Menu
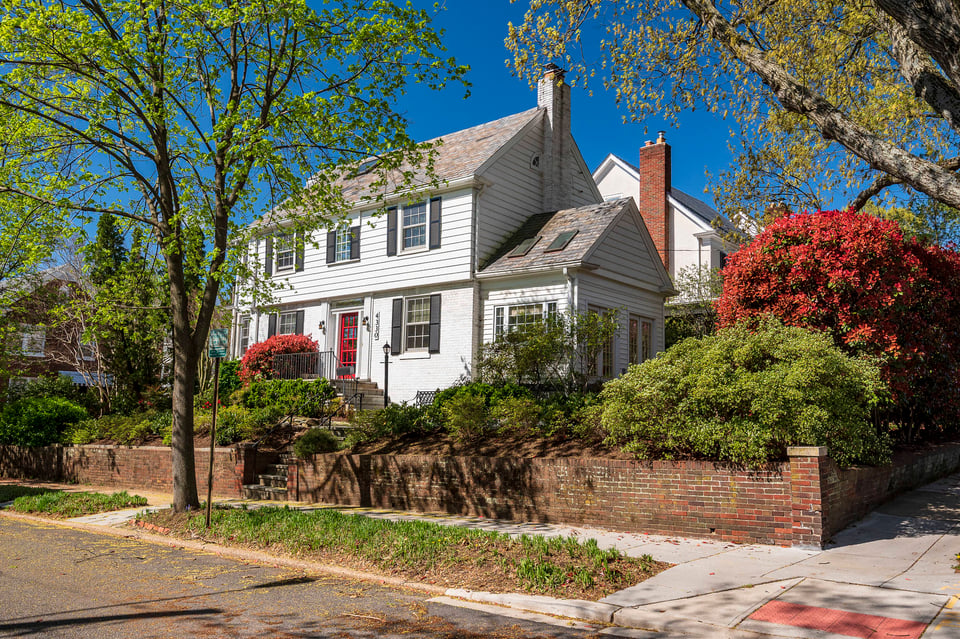
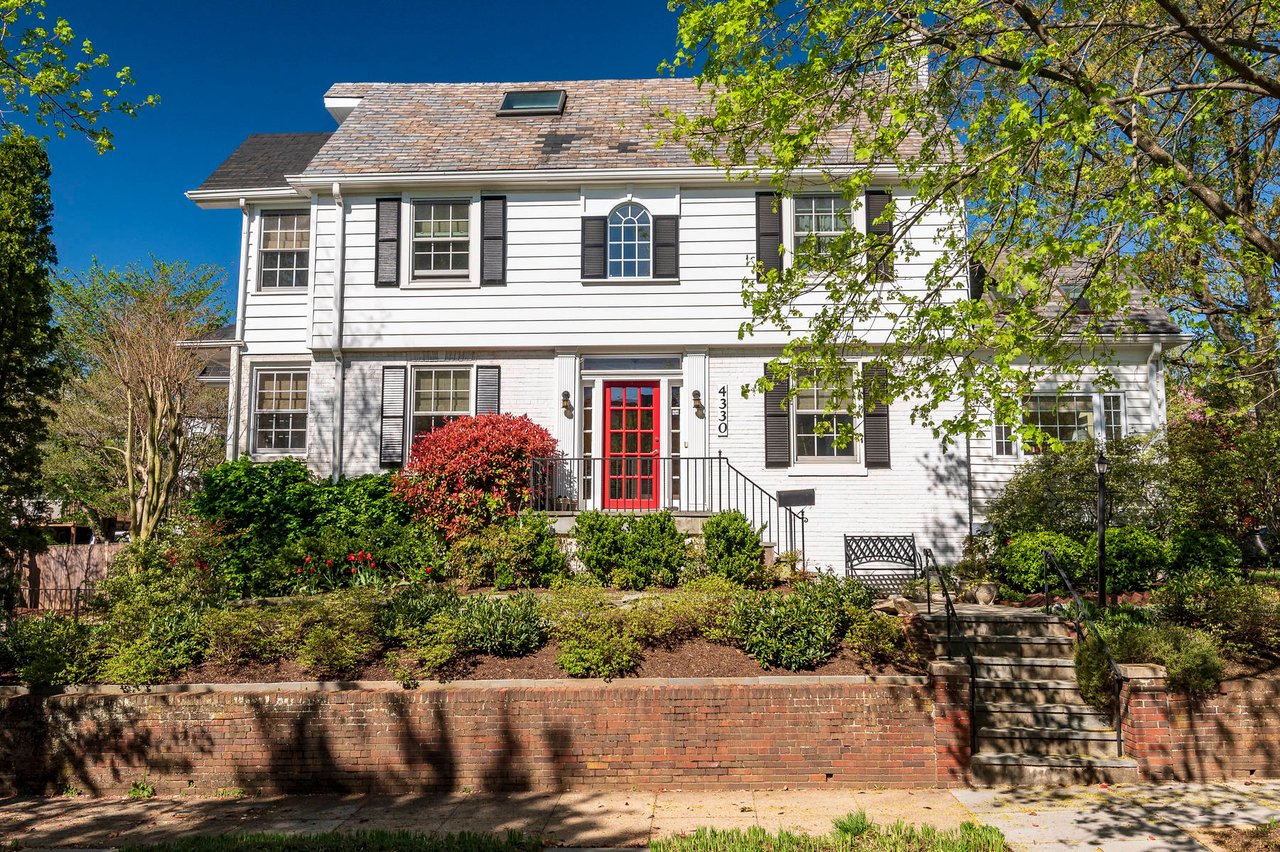
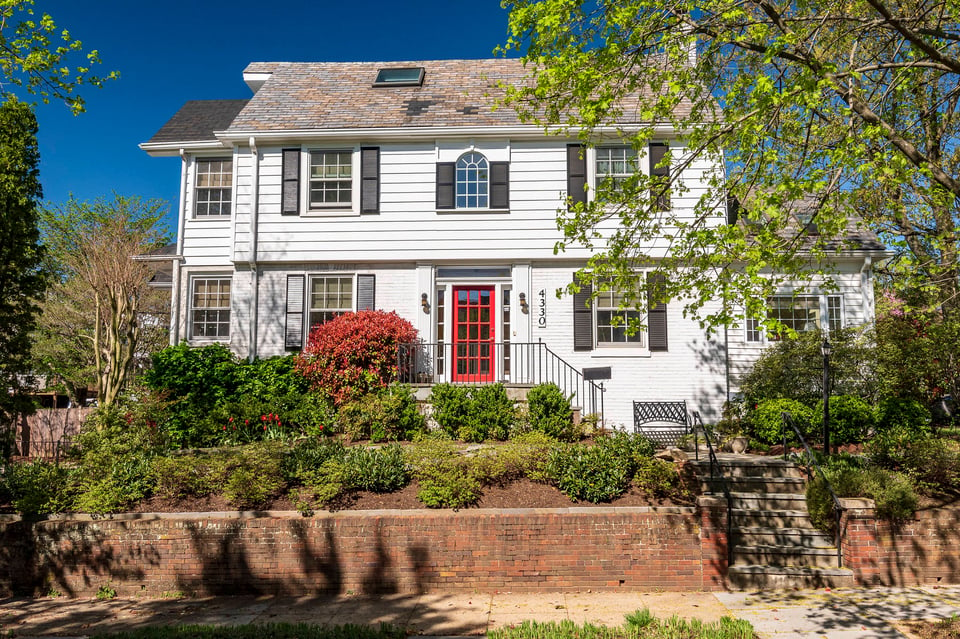
White two-story house with a red front door, dark shutters, and a landscaped garden behind a brick wall.
See all photos
  • White two-story house with a red front door, dark shutters, and a landscaped garden behind a brick wall.
  • White two-story house with a red front door, brick chimney, and landscaped yard behind a brick retaining wall.
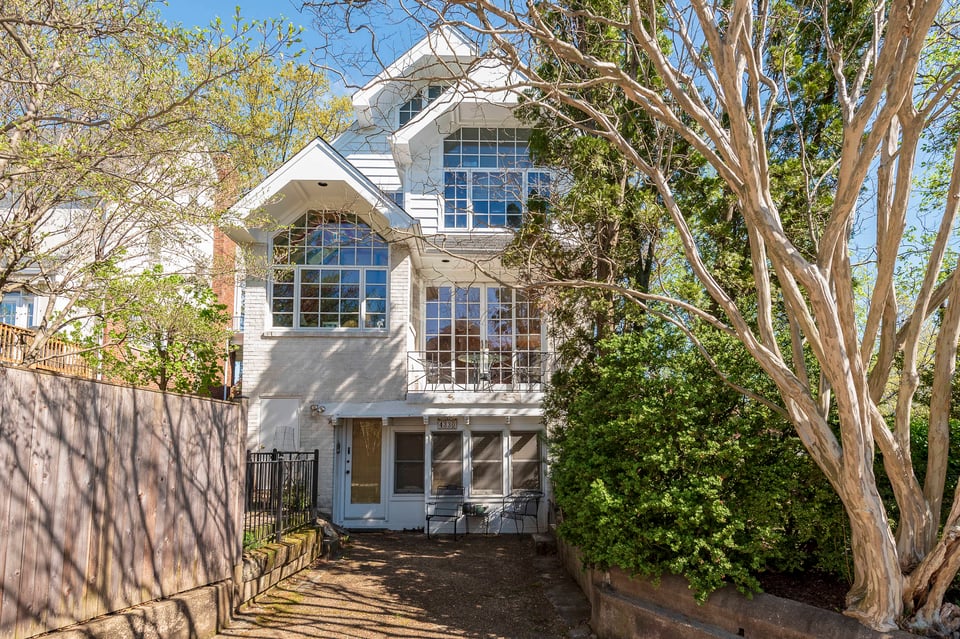
  • Multi-story house with large grid-pane windows, framed by mature trees and shrubs.
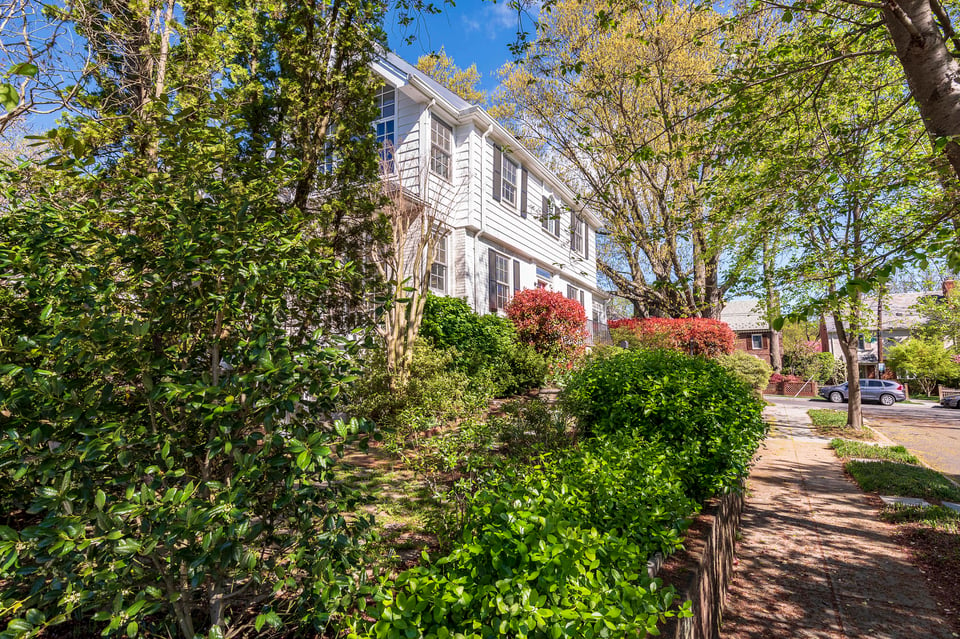
  • White multi-story house behind lush hedges and flowering shrubs along a residential sidewalk.
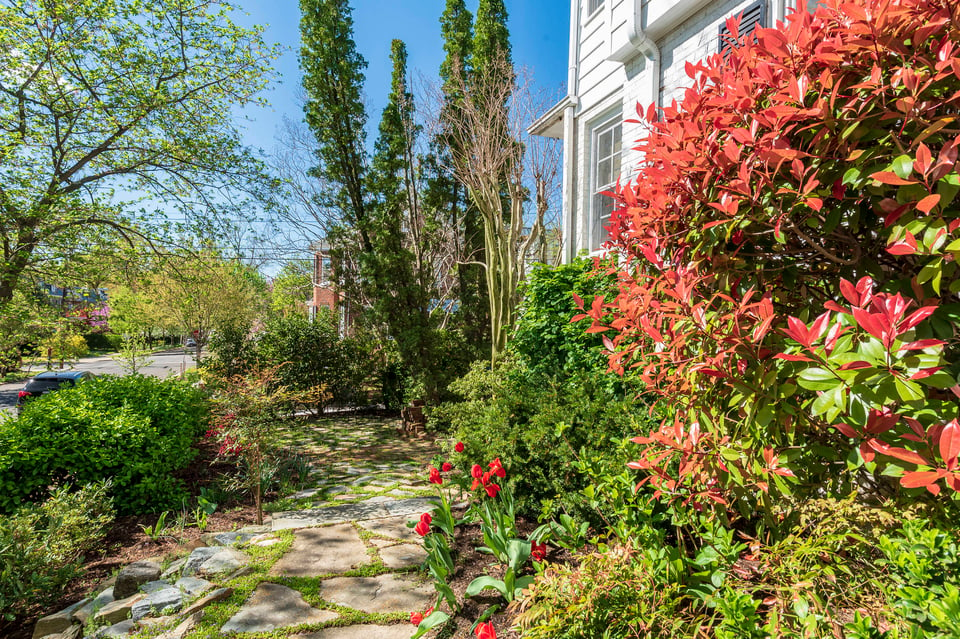
  • Landscaped garden with a stone walkway, red flowers, and a white-sided house.
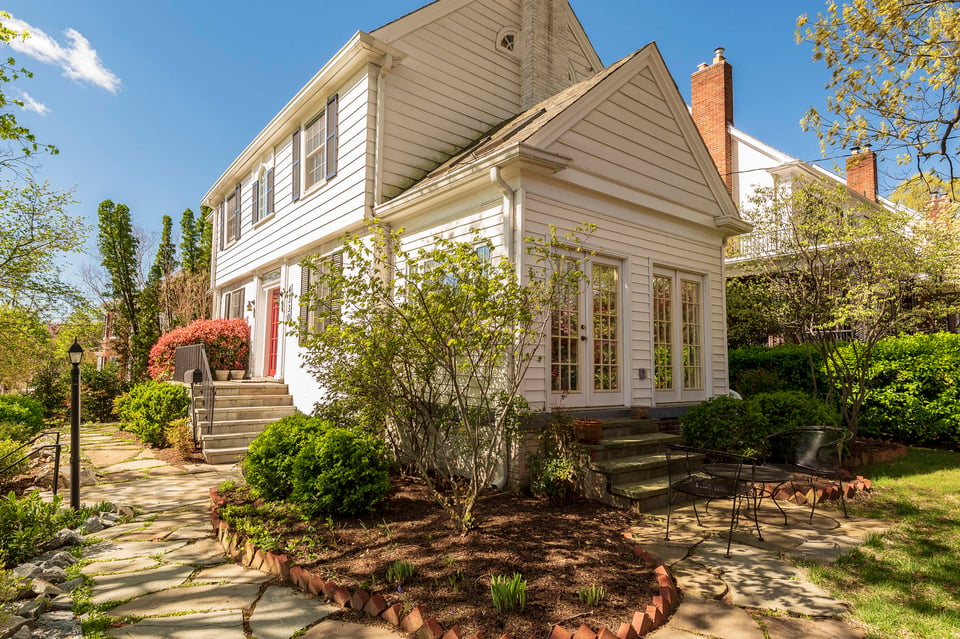
  • Two-story gabled house with French doors opening onto a stone patio surrounded by spring gardens.
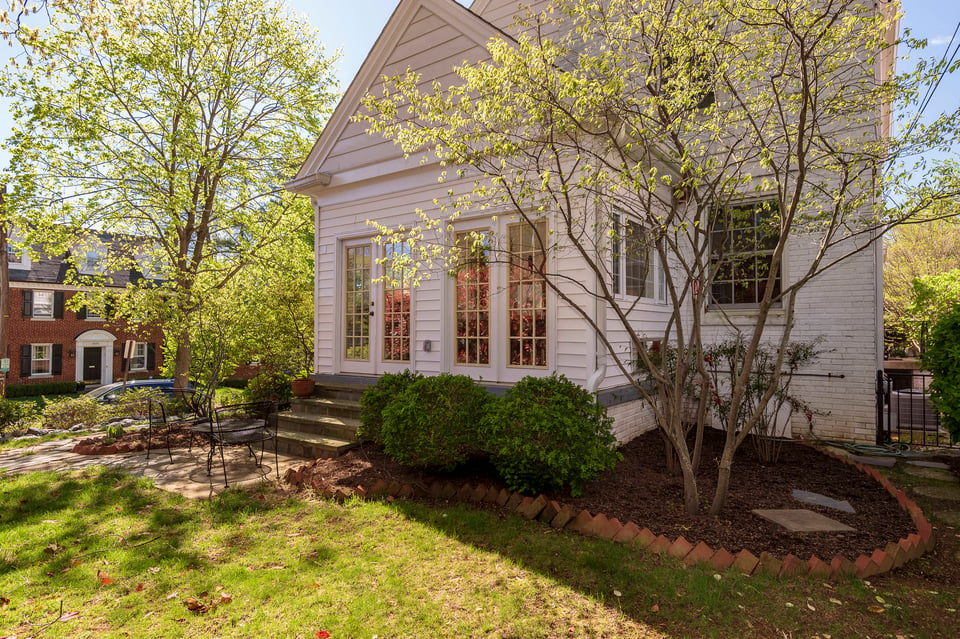
  • White clapboard house with tall windows, patio steps, shrubs, and a landscaped lawn.
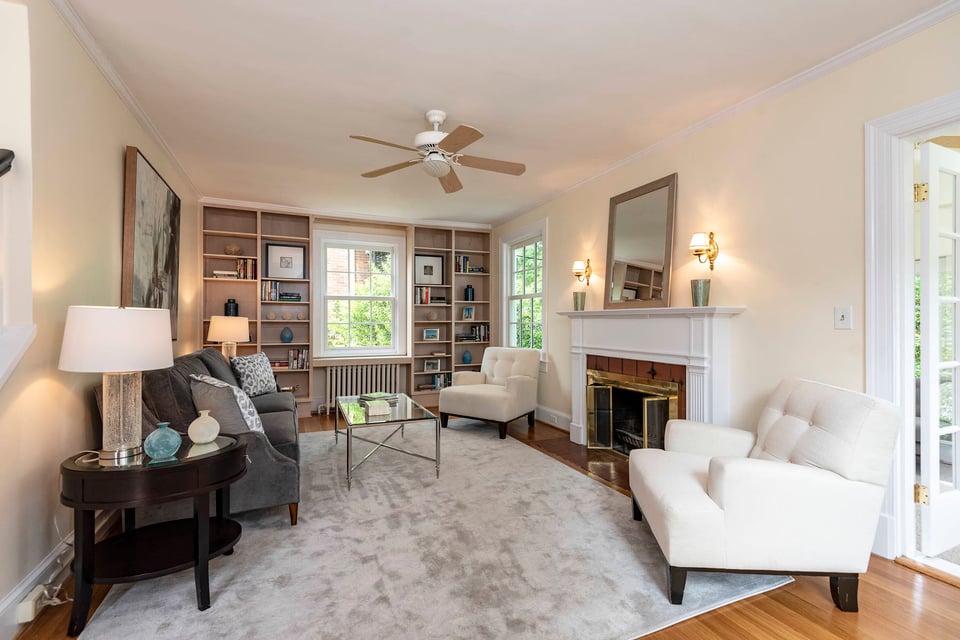
  • Living room with built-in bookcases, a fireplace, and seating around a glass coffee table.
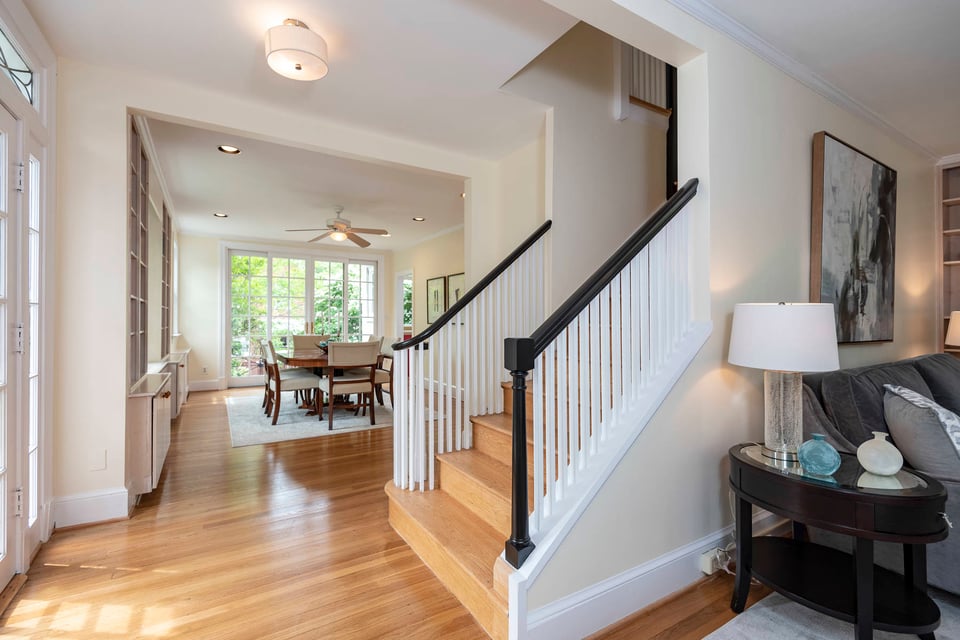
  • Bright interior with a hardwood staircase, gray sofa, and dining area by large windows.
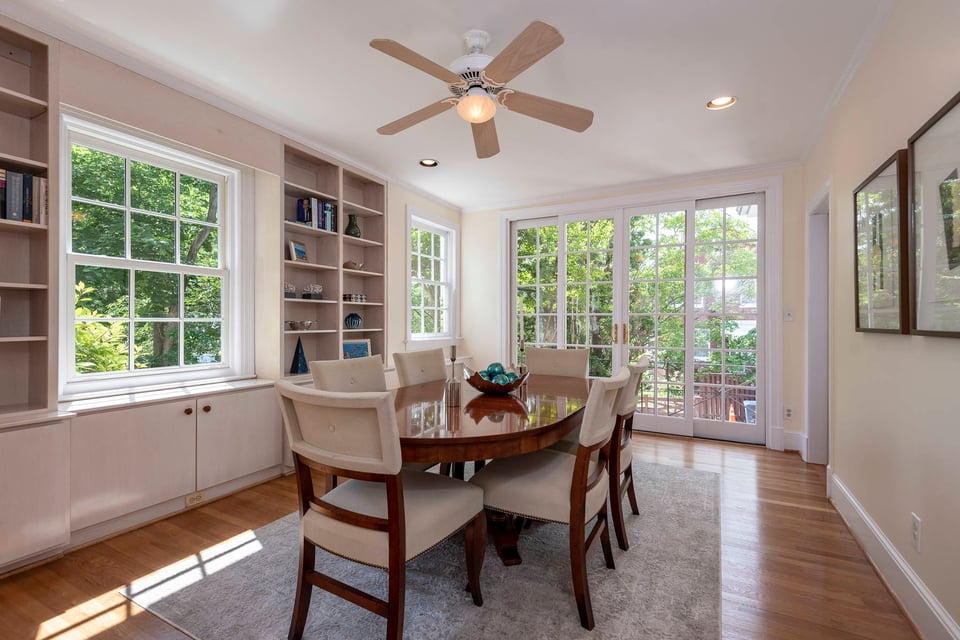
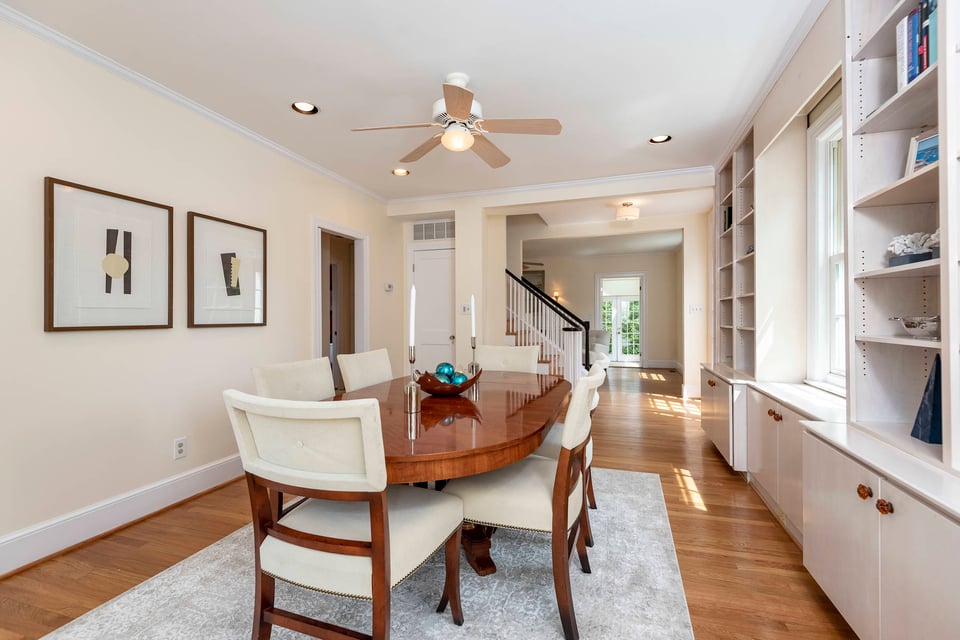
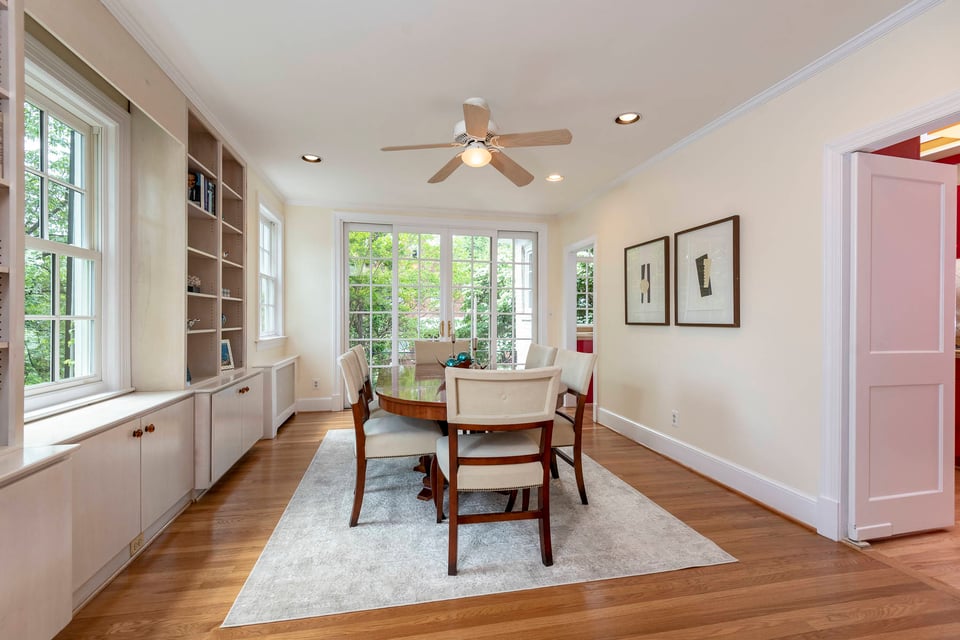
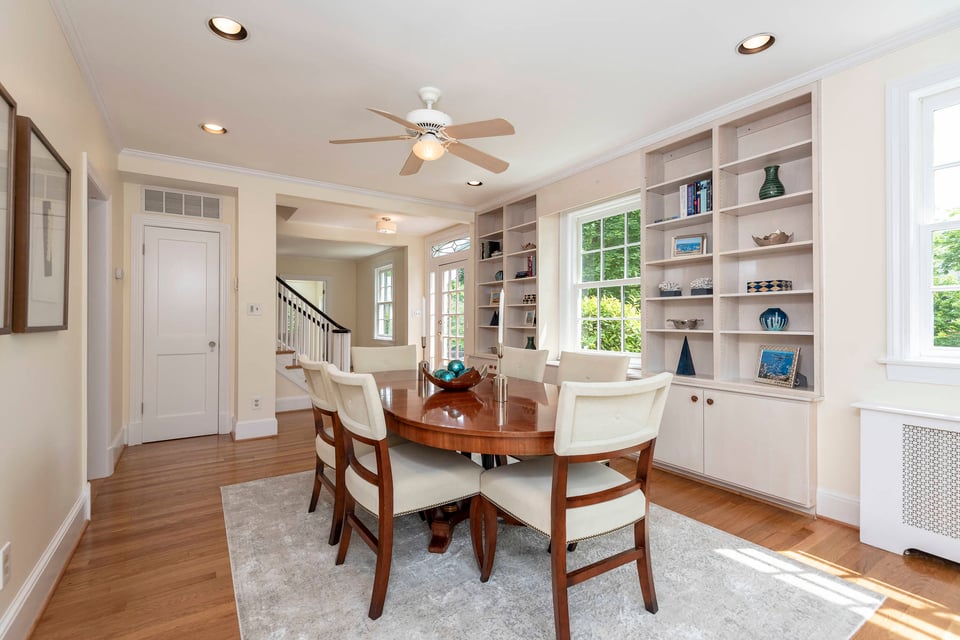
  • Dining room with a polished oval table, built-in shelves, and French doors opening to greenery.
  • Dining room with an oval wood table, built-in shelving, and hardwood floors.
  • Dining room with a round table, built-in shelving, large windows, and hardwood floors.
  • Dining room with an oval wooden table, built-in shelving, and large windows.
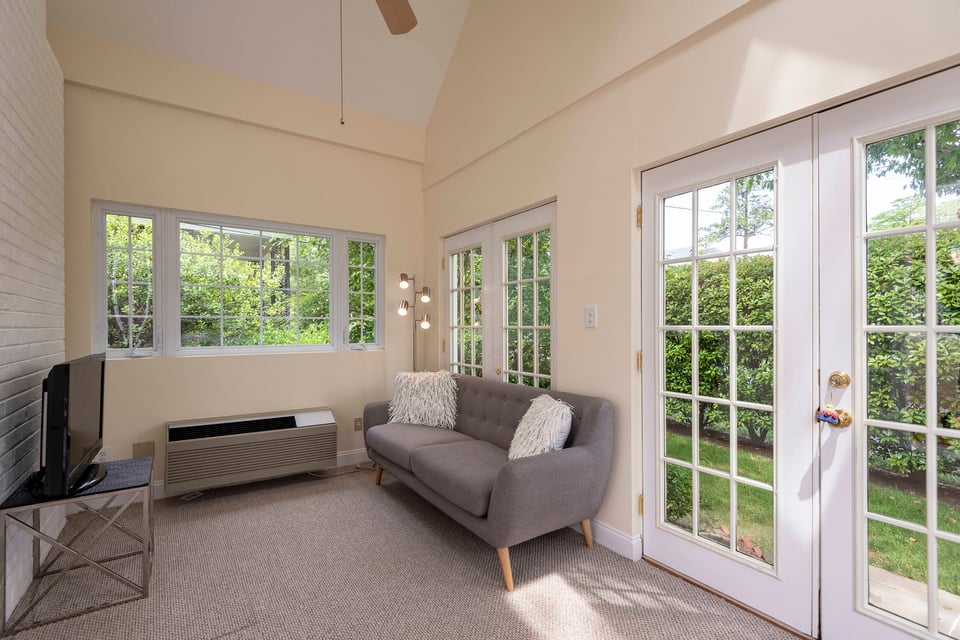
  • Living room with a gray sofa and French doors overlooking a leafy garden.
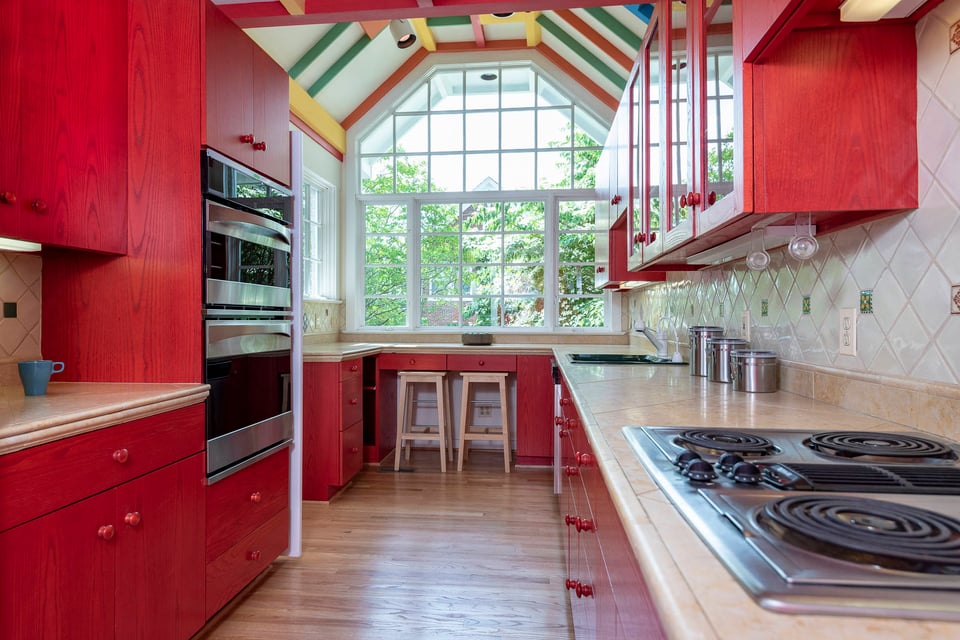
  • Kitchen with vivid red cabinets, built-in double ovens, and a large arched window wall.
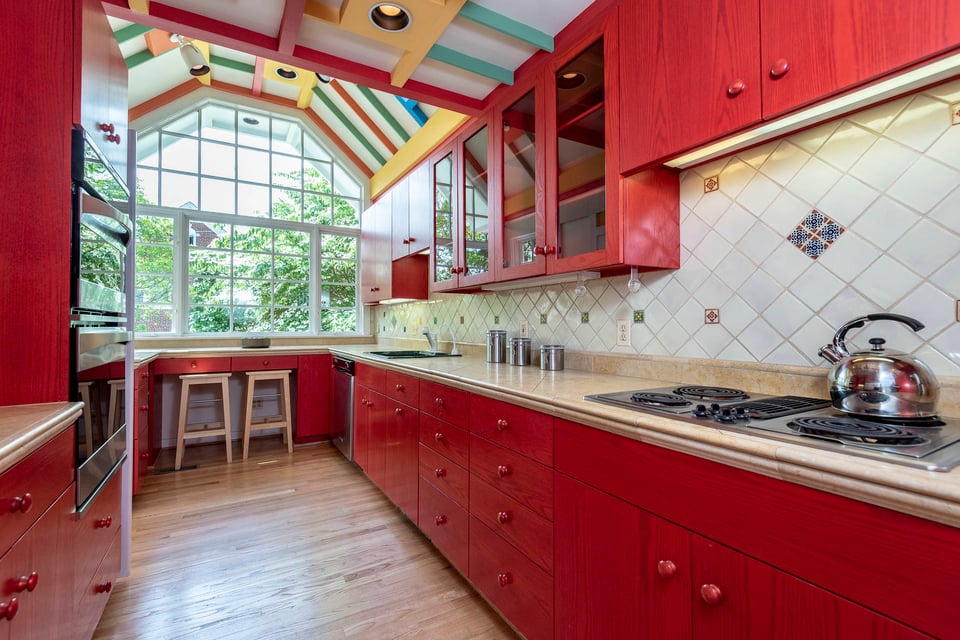
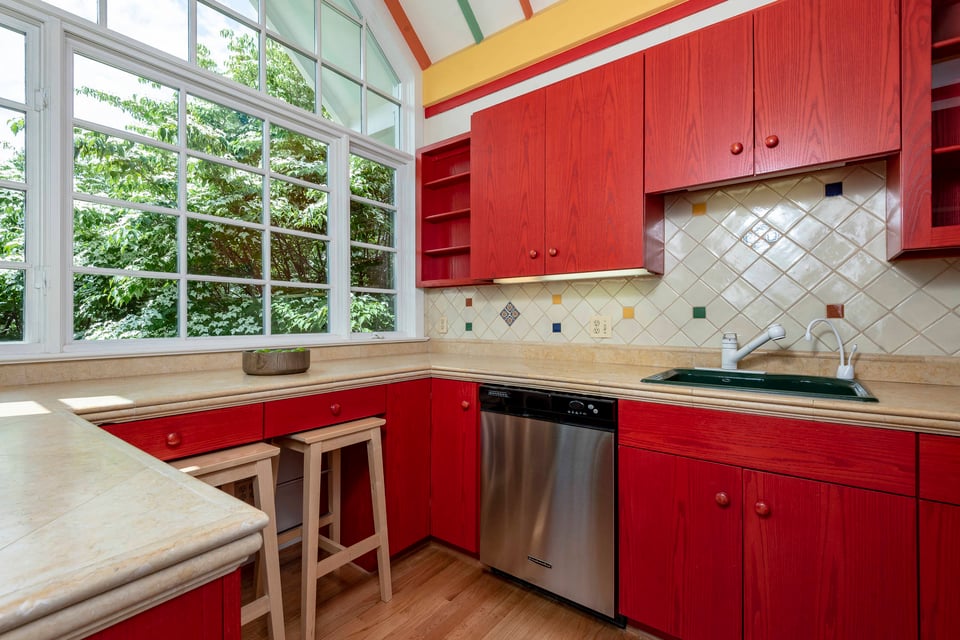
  • Kitchen with red cabinets, a multicolored vaulted ceiling, and a large gridded window.
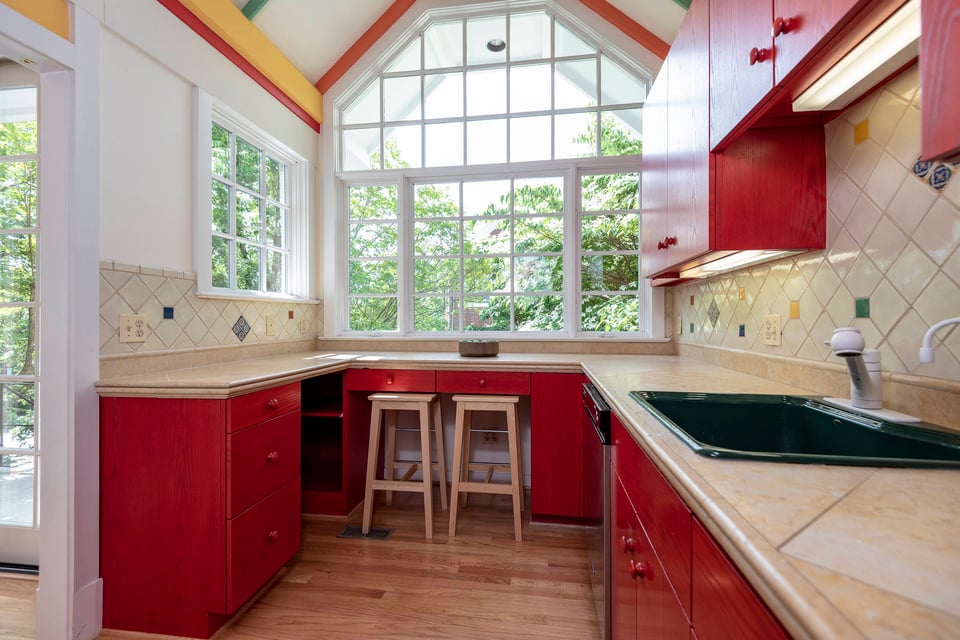
  • Kitchen with red cabinets, a deep green sink, and large windows overlooking leafy trees.
  • Kitchen with vivid red cabinets, a green sink, and tall windows overlooking leafy trees.
  • Kitchen with vivid red cabinets, tiled backsplash, pale counters, and built-in double ovens.
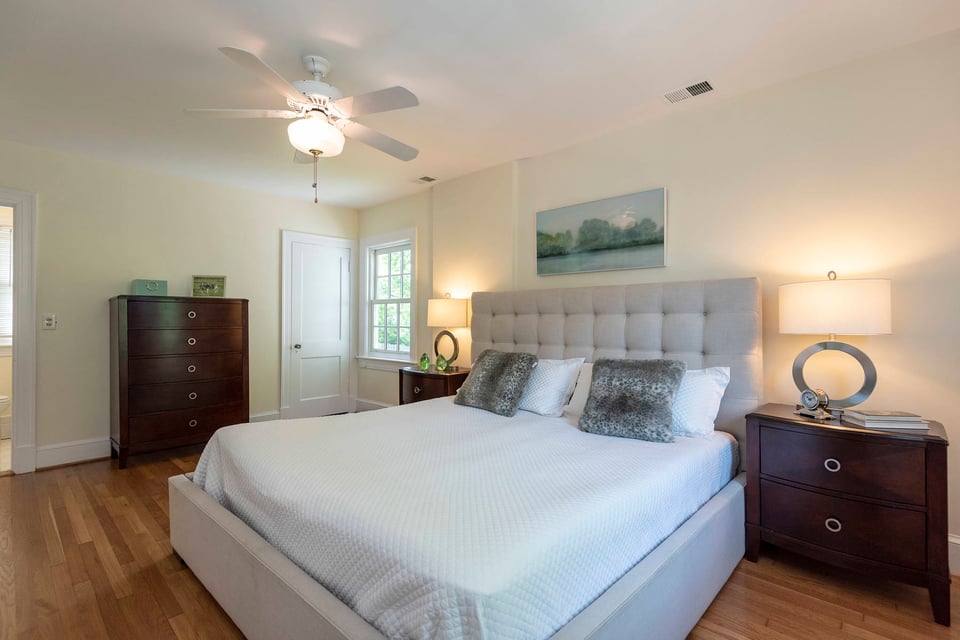
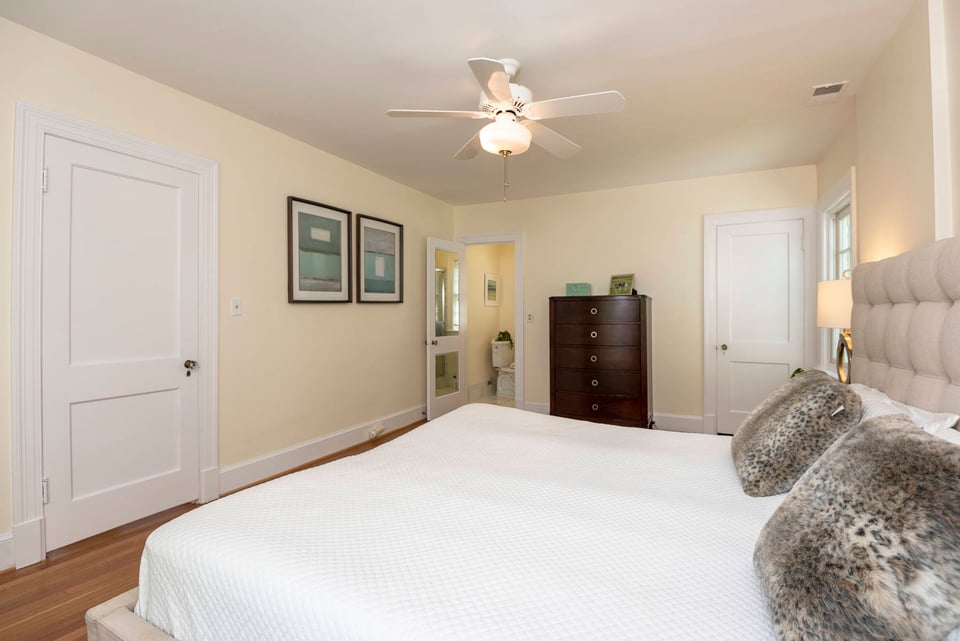
  • Bedroom with a large white bed, tufted headboard, dark wood dressers, and hardwood floors.
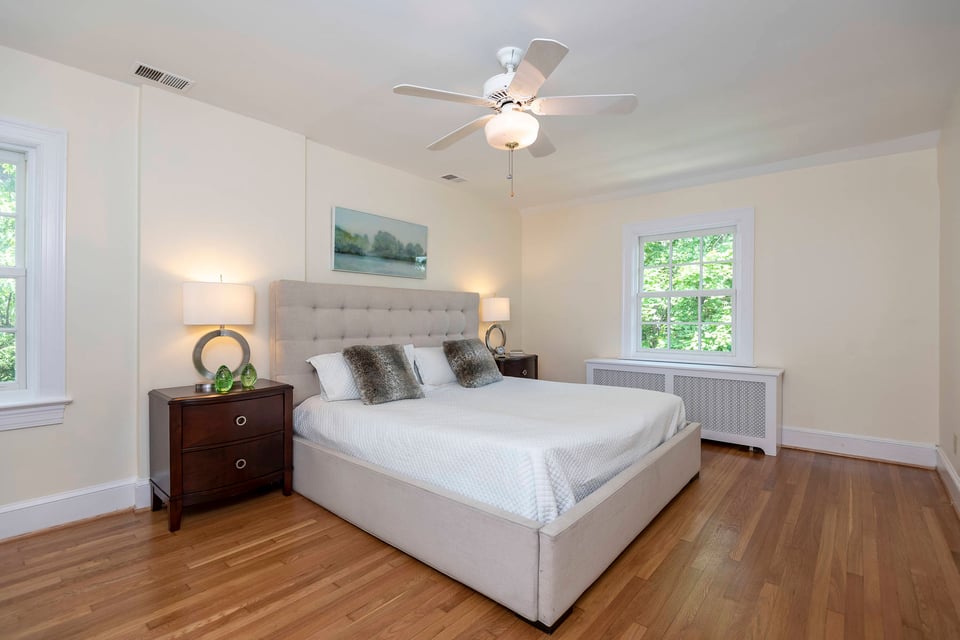
  • Bedroom with an upholstered bed, hardwood floors, and windows overlooking leafy greenery.
  • Bedroom with a large white bed, tufted headboard, dark wood dresser, and ceiling fan.
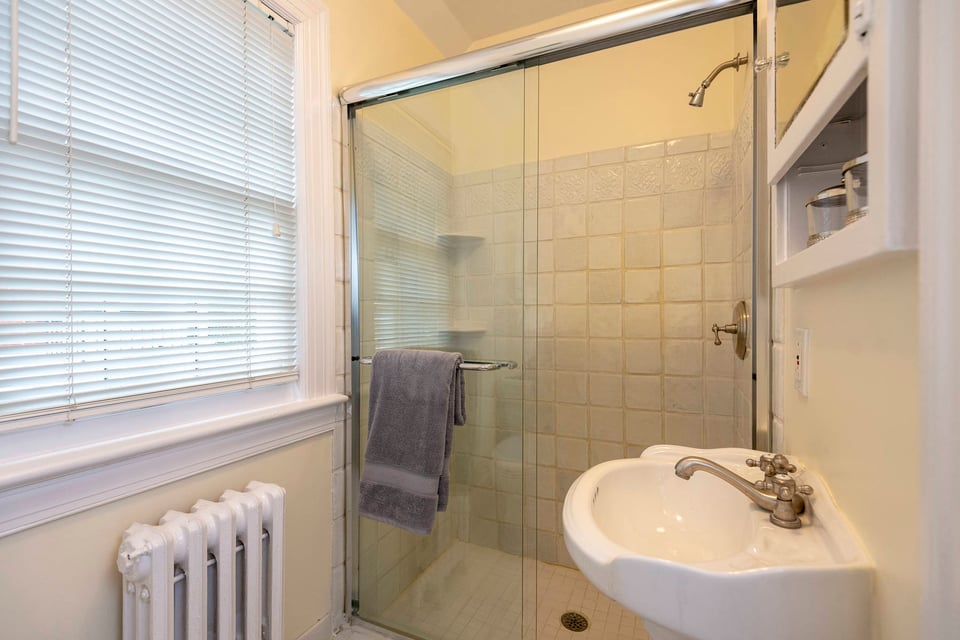
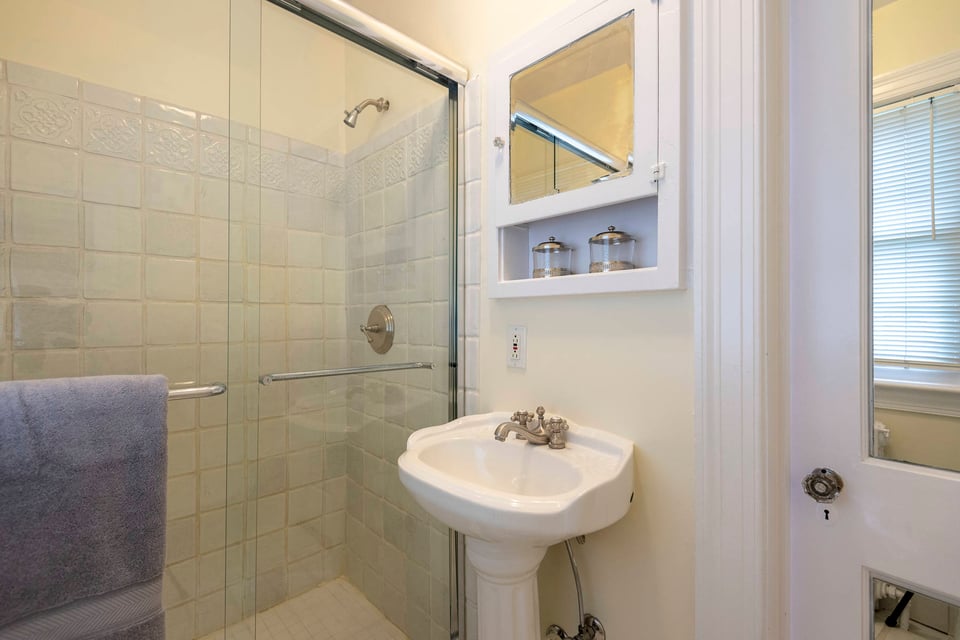
  • Bathroom with a tiled glass shower, pedestal sink, and window blinds above a radiator.
  • Bathroom with a pale tiled glass shower, pedestal sink, mirrored cabinet, and gray towel.
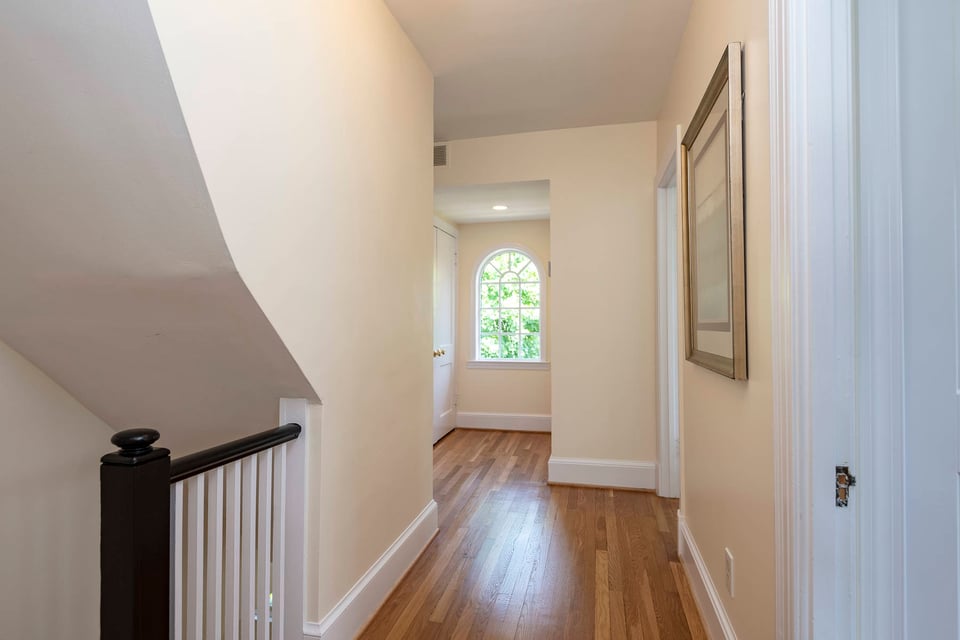
  • Empty hallway with hardwood floors, dark stair railing, and an arched window.
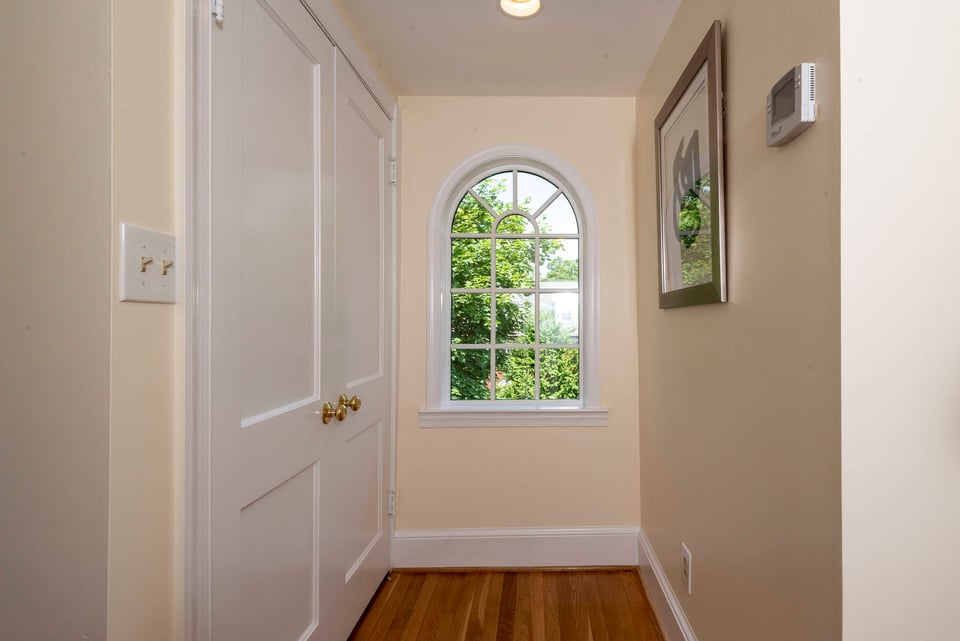
  • Hallway with warm hardwood floors and an arched window overlooking greenery.
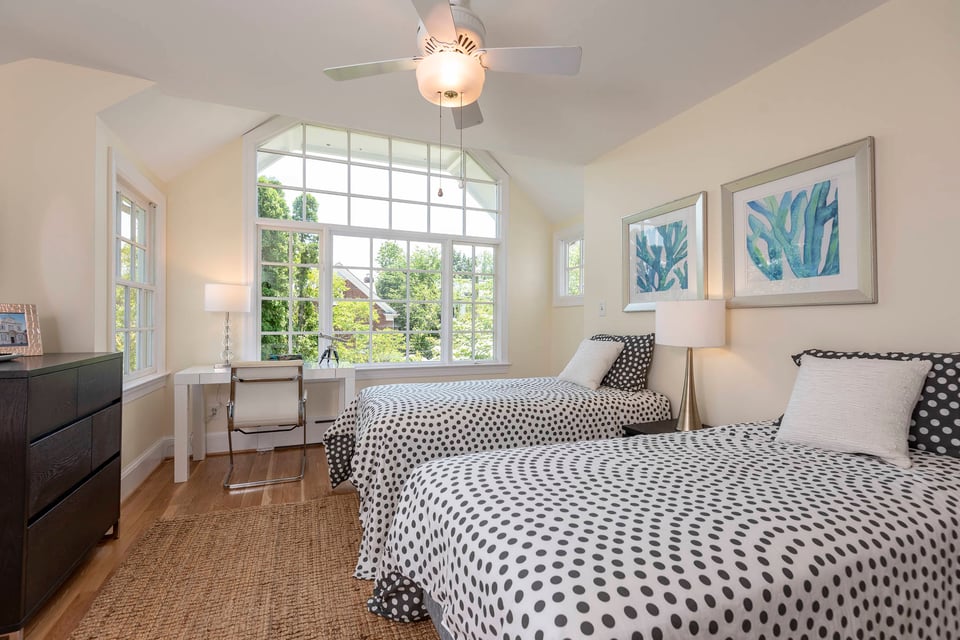
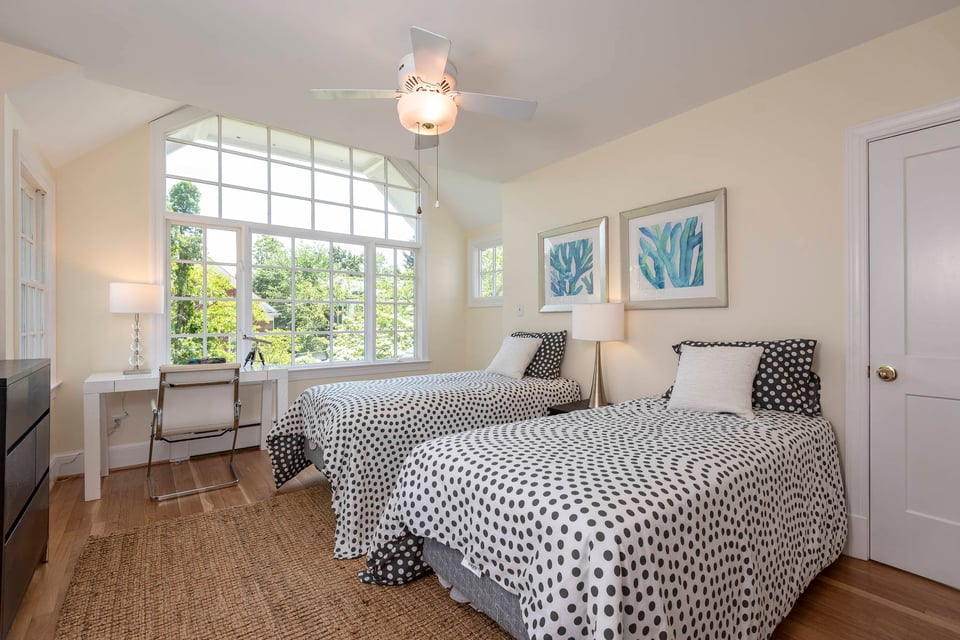
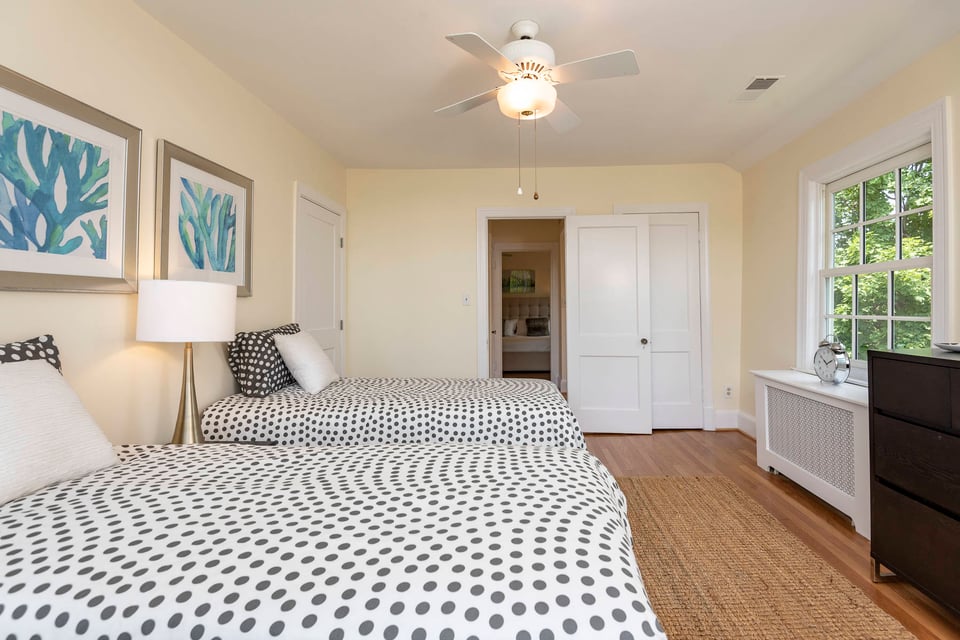
  • Bedroom with two polka-dot beds and a large window overlooking trees.
  • Bedroom with two polka-dot twin beds and a large window overlooking leafy trees.
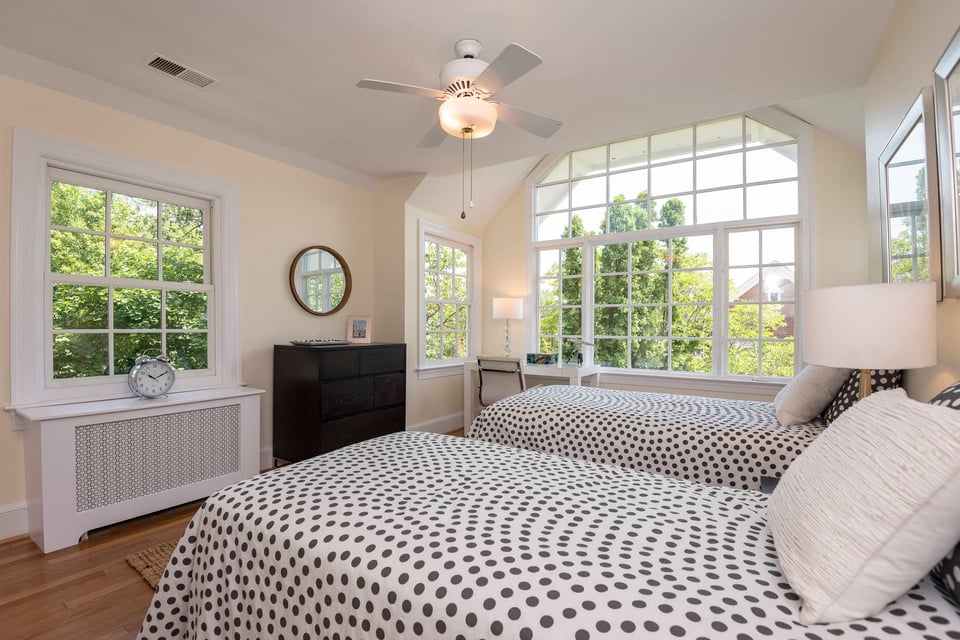
  • Bright bedroom with two dotted beds and large windows overlooking leafy trees.
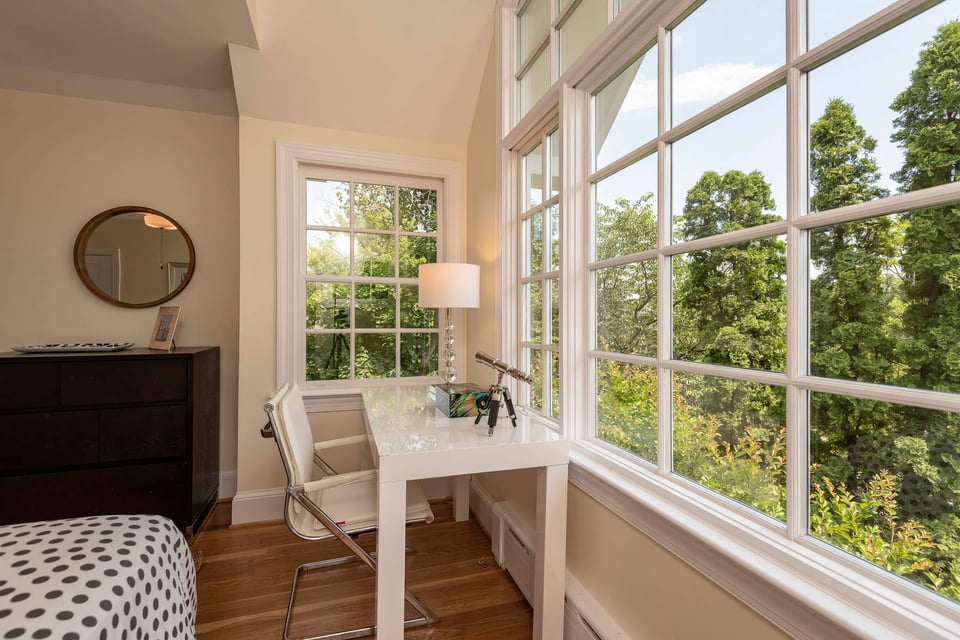
  • Bright home office with a white desk, telescope, and large windows overlooking trees.
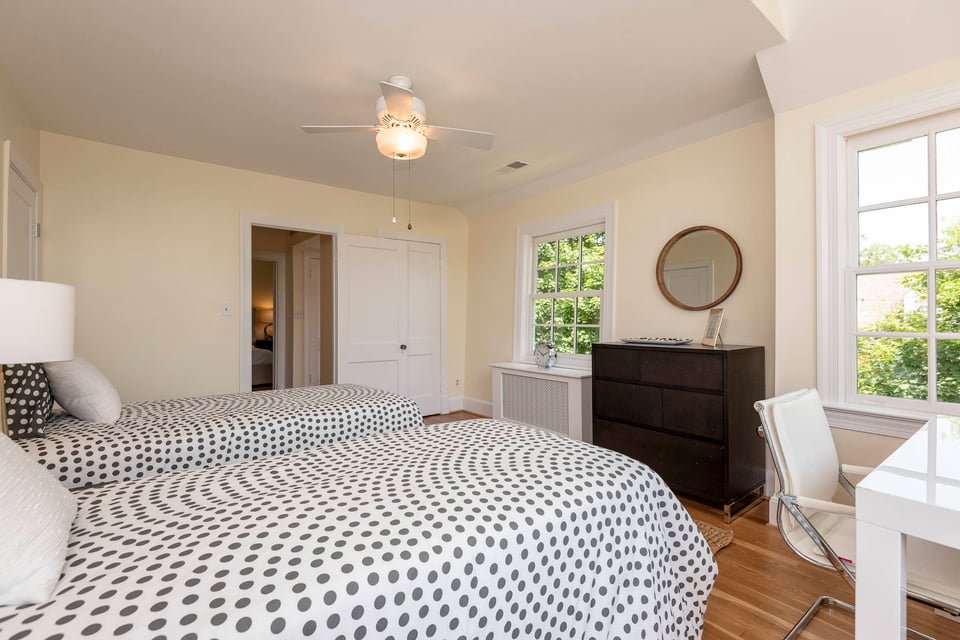
  • Bedroom with two polka-dot beds, a dark dresser, and large windows overlooking greenery.
  • Bedroom with two polka-dot beds, framed artwork, and a large window overlooking greenery.
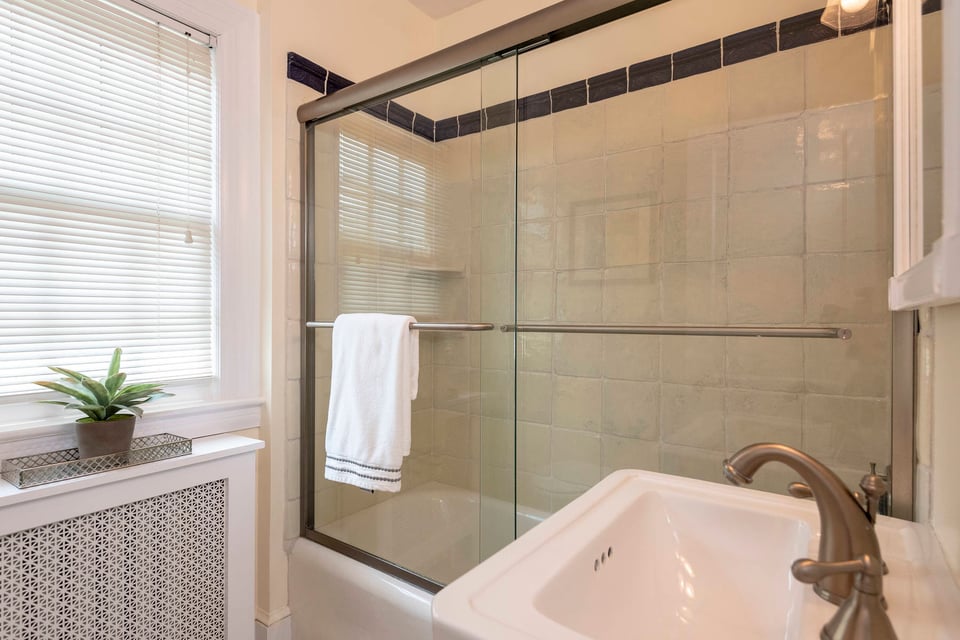
  • Bathroom with a glass-enclosed tiled tub and a window with blinds and a potted plant.
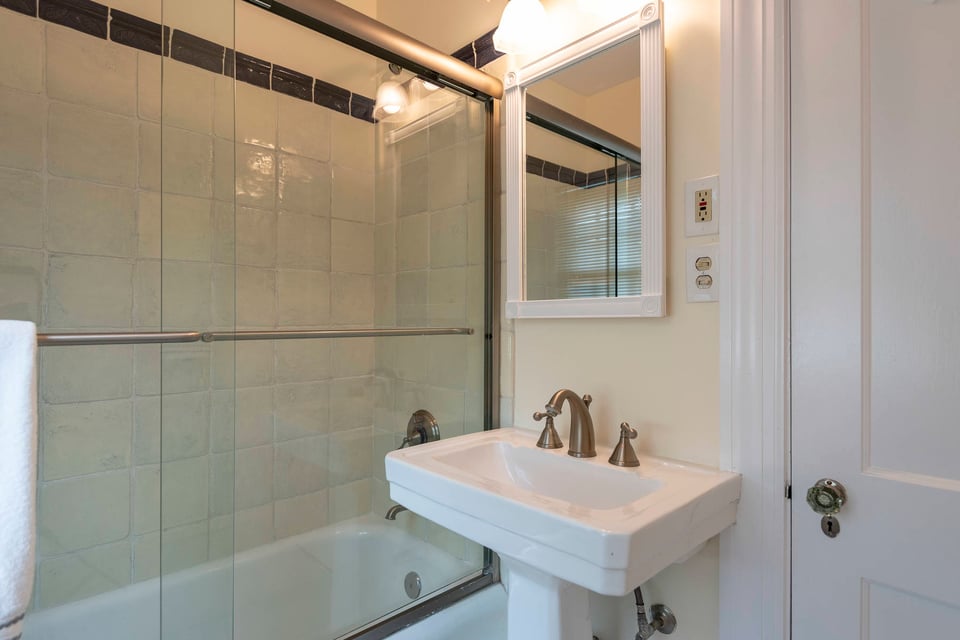
  • Bathroom with a pedestal sink beside a glass-enclosed tub and tiled shower walls.
  • Bedroom with a single bed in a striped quilt beside a window and dark bedside table.
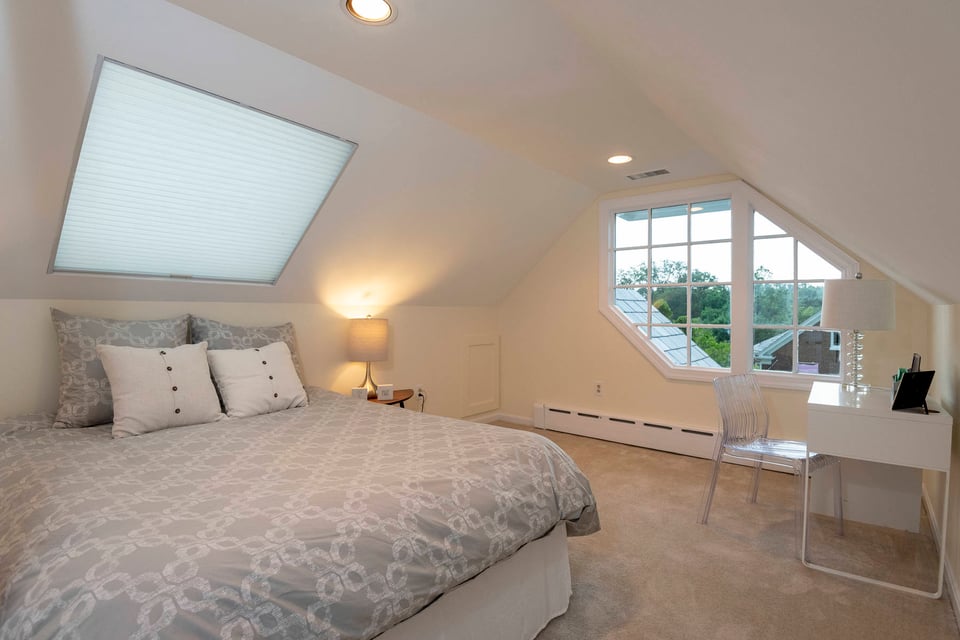
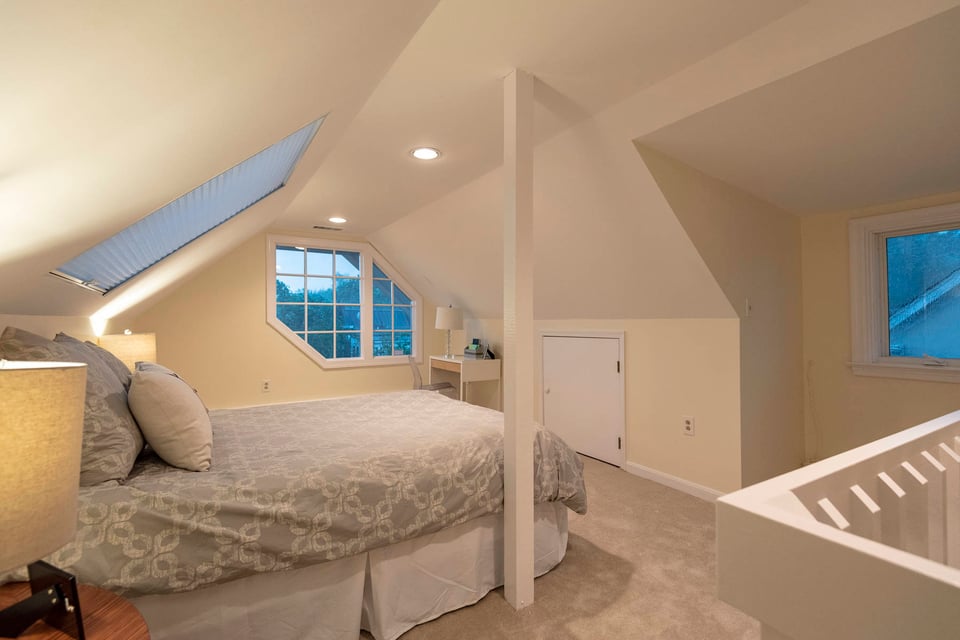
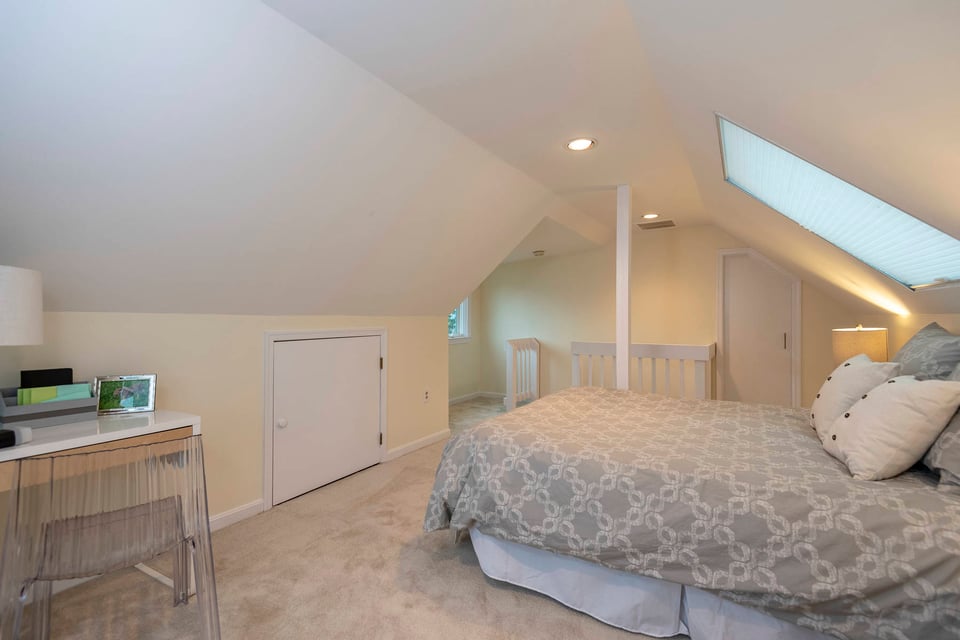
  • Attic bedroom with a gray patterned bed, skylight, and angular window overlooking trees.
  • Attic bedroom with a patterned bed, vaulted ceiling, skylight, and multi-pane window.
  • Attic bedroom with a large bed beneath a sloped ceiling and skylight.
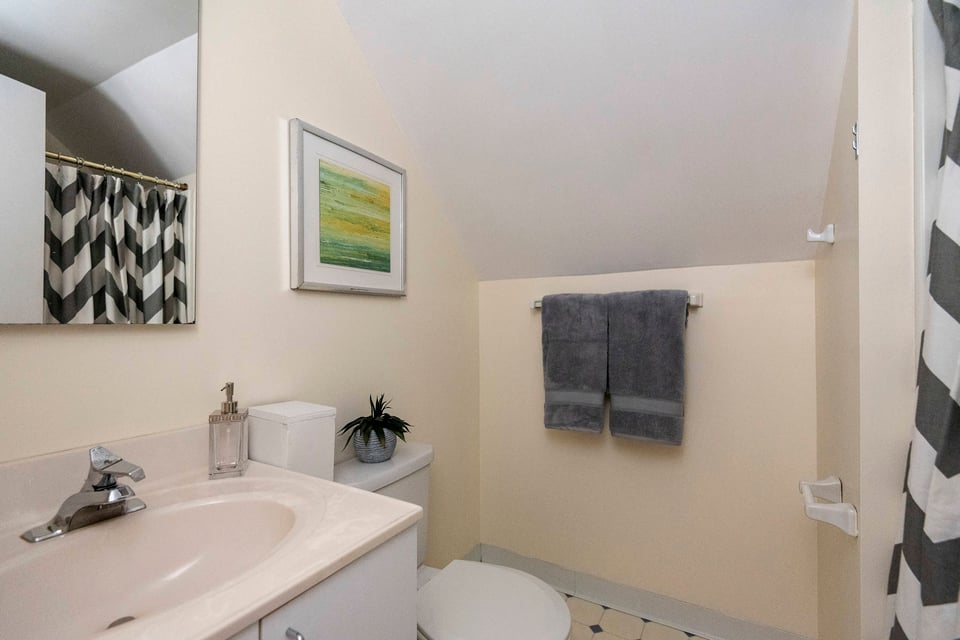
  • Bathroom with a white vanity, gray towels, and a sloped ceiling.
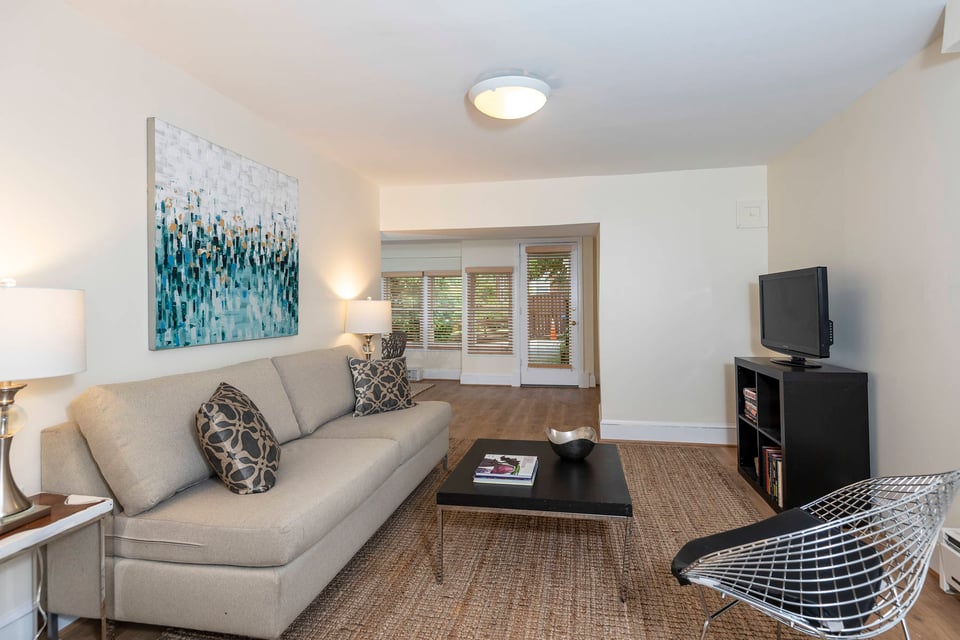
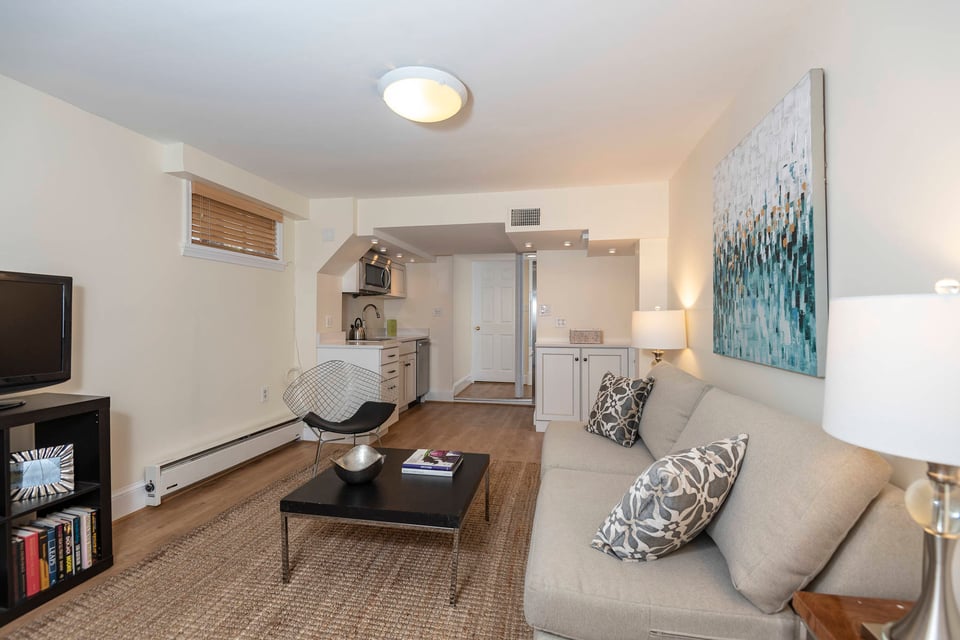
  • Living room with a gray sofa, blue abstract artwork, and windows with wooden blinds.
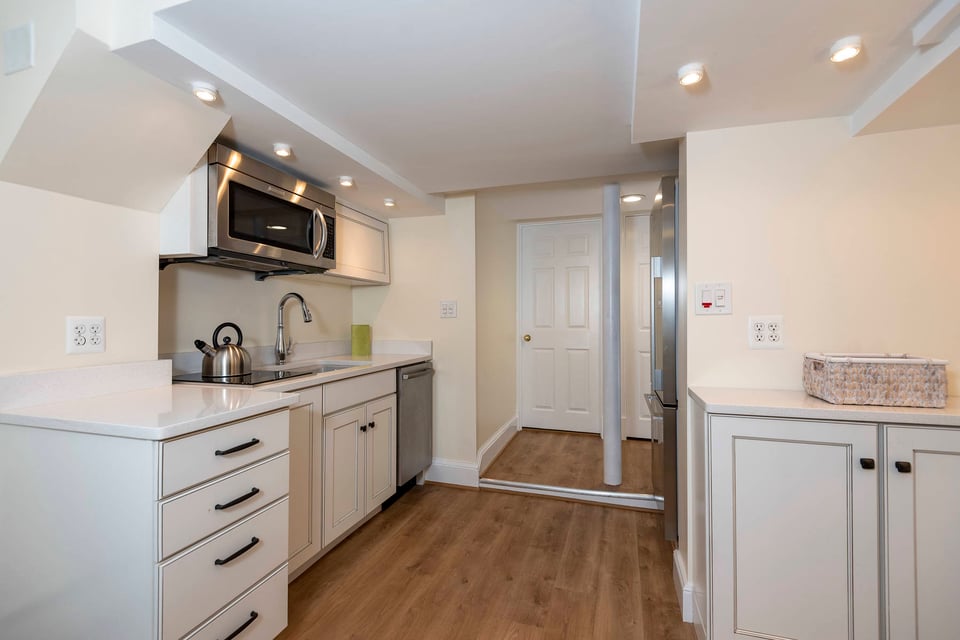
  • Compact kitchen with white cabinets, stainless appliances, and wood flooring opening to a hallway.
  • Living room with a light sofa, patterned cushions, and a compact kitchenette.
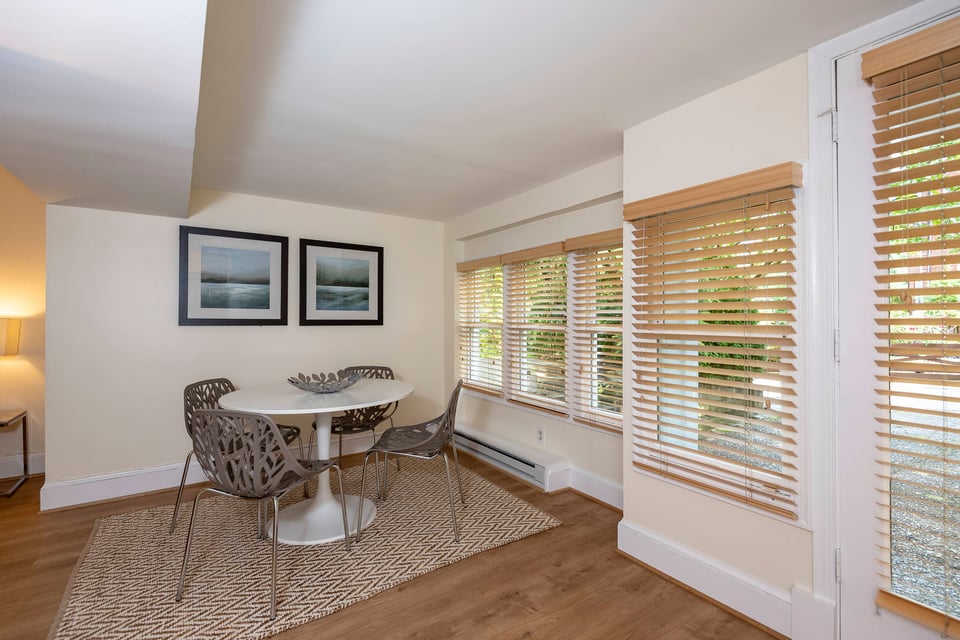
  • Dining nook with a round table, sculptural chairs, patterned rug, and wide windows with wooden blinds.
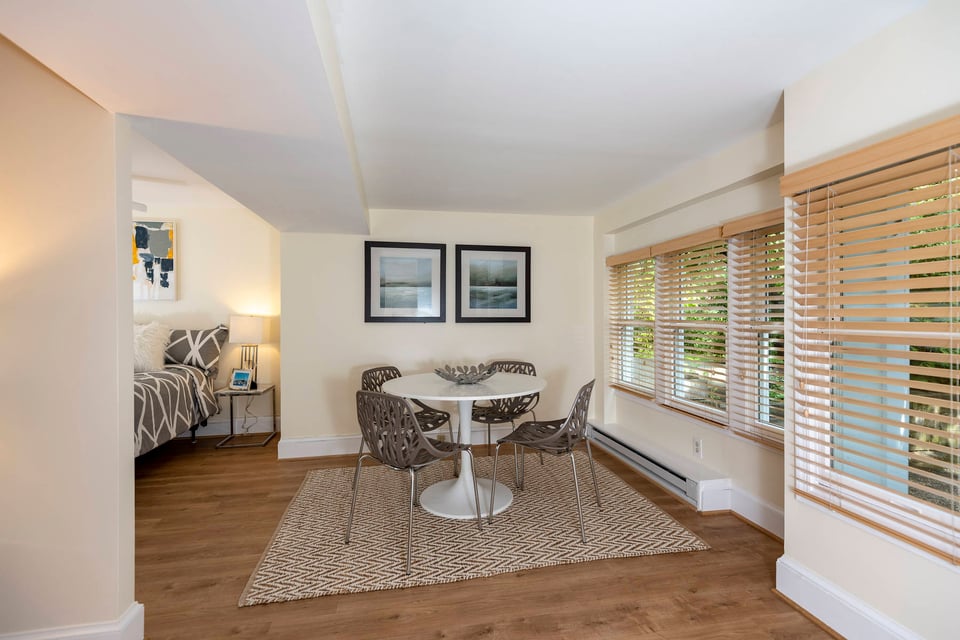
  • Dining area with a round white table, patterned chairs, wooden blinds, and a bedroom visible through an opening.
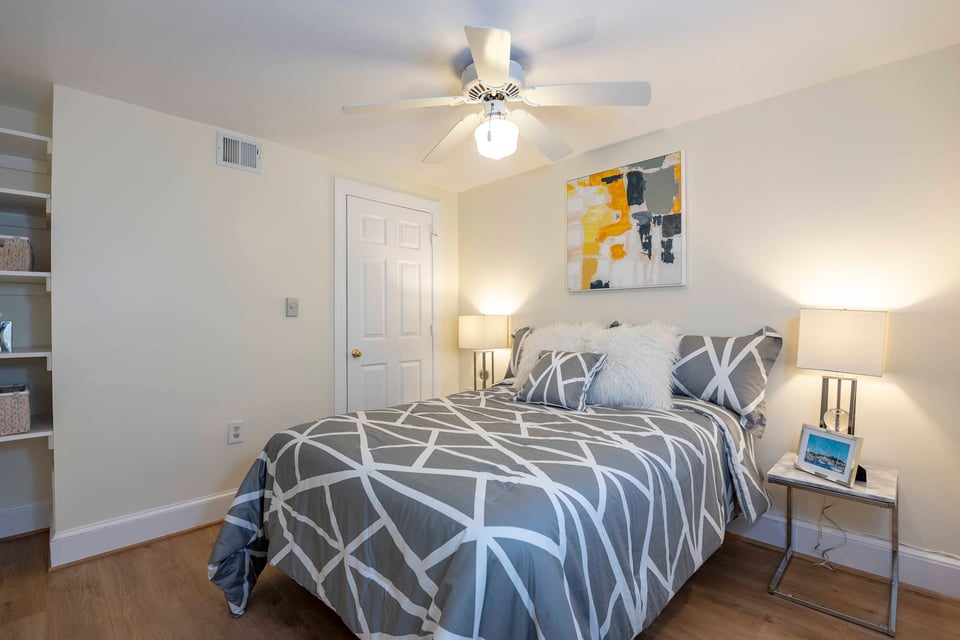
  • Bedroom with a geometric gray-and-white bedspread, bedside lamps, and abstract wall art.
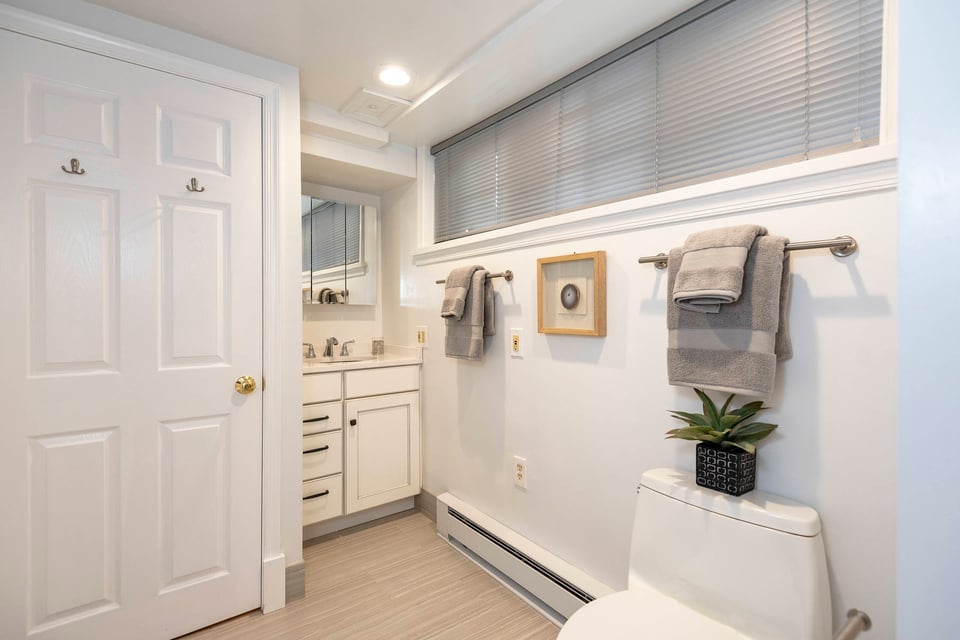
  • Bathroom with a white vanity, gray towels, closed blinds, and a potted plant on the toilet.
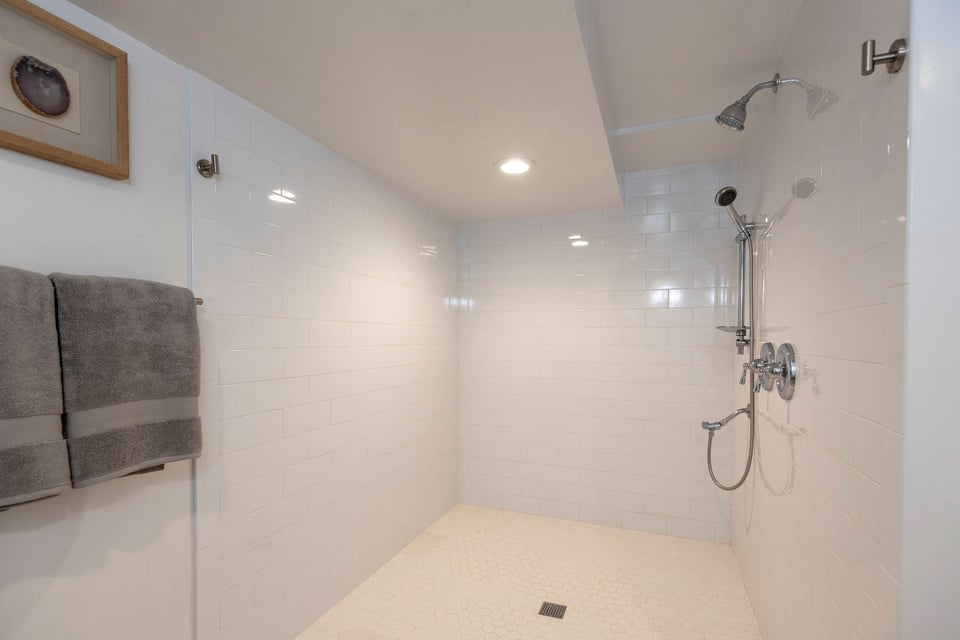
  • White-tiled walk-in shower with overhead and handheld showerheads and gray towels nearby.

$1,425,000

4330 37th St NW

4330 37th St NW
Rina Battiata Kunk

Rina Battiata Kunk

Mobile #: (202) 489-9011

Email: [email protected]

Contact Agent

4330 37th St NW
$1,425,000 | 4330 37th Street NW, Washington, DC 20008

This stately 1929 home was originally designed by George T Santmyers, a well known DC architect and built by Hedges and Middleton. The current owners have carefully improved this 4 finished-level home with smart and clever updates in 2003 and 2015. A refreshingly different take on what a kitchen can be, you will enjoy the delightful kitchen designed by Dickson Carroll (DC-based Architect & Sculptor) and Kostaris Construction with bold colors, a playful ceiling and clever use of windows throughout the 4 levels. An expanded dining room with a dramatic floor to ceiling windows over-looks a veranda perfect for your morning coffee! Sunlight pours through this warm and special home. The large dining room and elegant living room is a perfect layout for entertaining. Additional main level space includes the cozy yet sun-splashed den with skylights and cathedral ceiling, for your home-office or study! A powder room, coat closet and extra pantry space complete this main level. Upper level #1 offers a master with en-suite bath, plus 2 bedrooms and a hall full bath. A walk up attic offers an expansive bedroom #4 and a 3rd full bath. The lower level is fully finished (2015 renovation) with an apartment complete with kitchen and large bath with over-sized roll-in shower and spacious living room, bedroom and separate entrance. This flexible space can easily provide a family room for the next owners. You will also enjoy the varied and well appointed landscaping throughout the property, including Photinia, Azaleas, Boxwoods, Crepe Myrtle, Holly, Chinese Dogwoods, and Mazus (white and purple) peeking up in spring between the field stones on the walk way.
  • Sold

    Status
  • 5

    Bedrooms
  • 4.5

    Bath
  • 4,433 Acres

    Acres Lot
  • 1930

    Year Built

Features & Amenities

Area & Lot

Status:
Sold
Date Sold:
July 15, 2019
Total Area:
3,065 Sq.Ft.
Lot Size:
4,433 Acres
MLS® ID:
DCDC428262
Type:
Residential
Year Built:
1930
Neighborhood:
Cleveland Park
Architecture Styles:
Colonial

Interior

Total Bedrooms:
5
Total Bathrooms:
4.5
Full Bathrooms:
4
Half Bathrooms:
1

Financial

Sales Price:
$1,425,000

LISTINGS & SALES

For Sale
Sold
Pending
Under Contract
Active Under Contract
Coming Soon
Pocket Listing

Cleveland Park

Prestigious neighborhood with much to offer.

Learn More
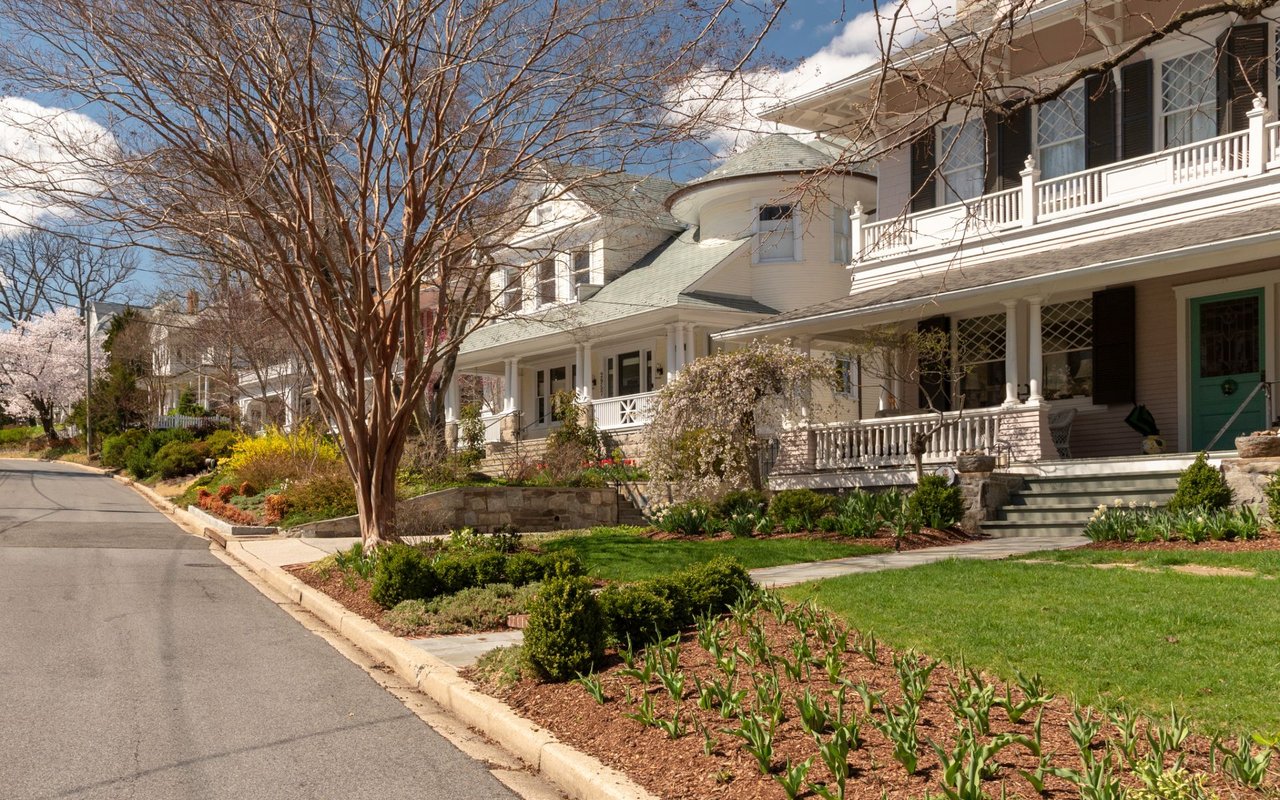
Cleveland Park residential street lined with porch-front homes, flowering trees, and landscaped gardens.

Work With Me

With the use of digital marketing, predictive analytics, social media targeting, email campaigns, and listing placements on prominent national websites as well as all local realtor websites, Rina leverages the full power of the internet to her client’s advantage.

Contact Me
Follow Us