Menu
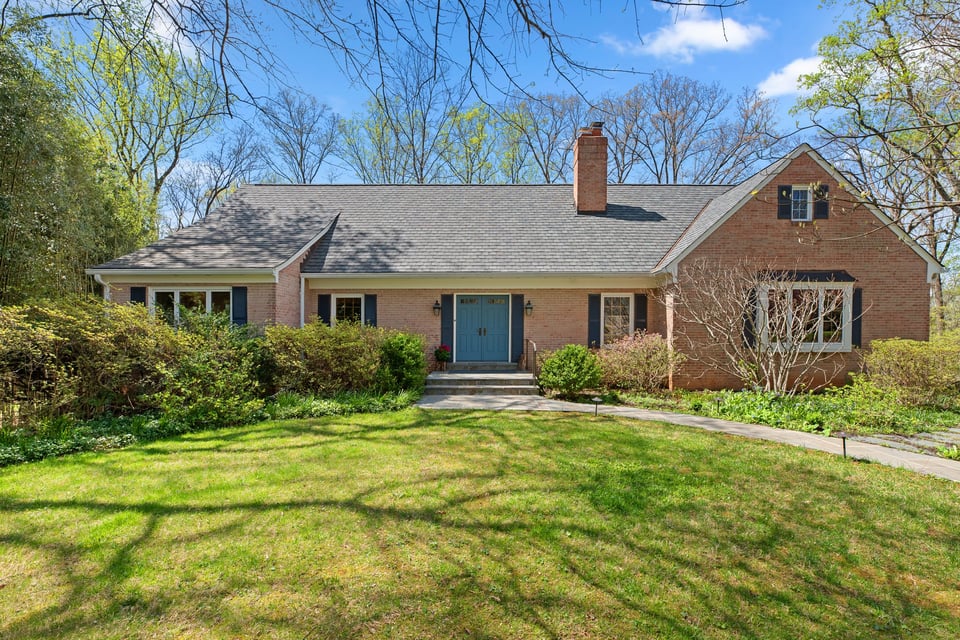
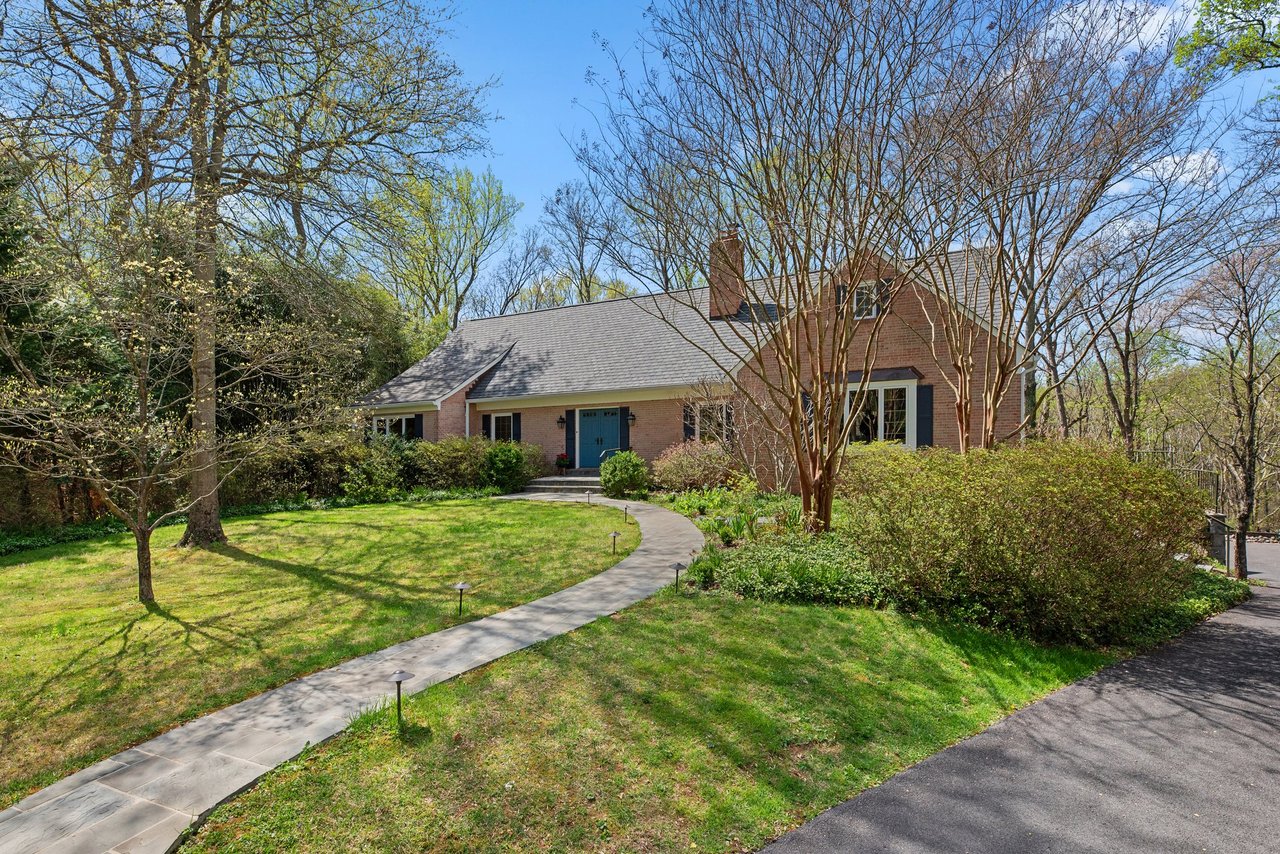
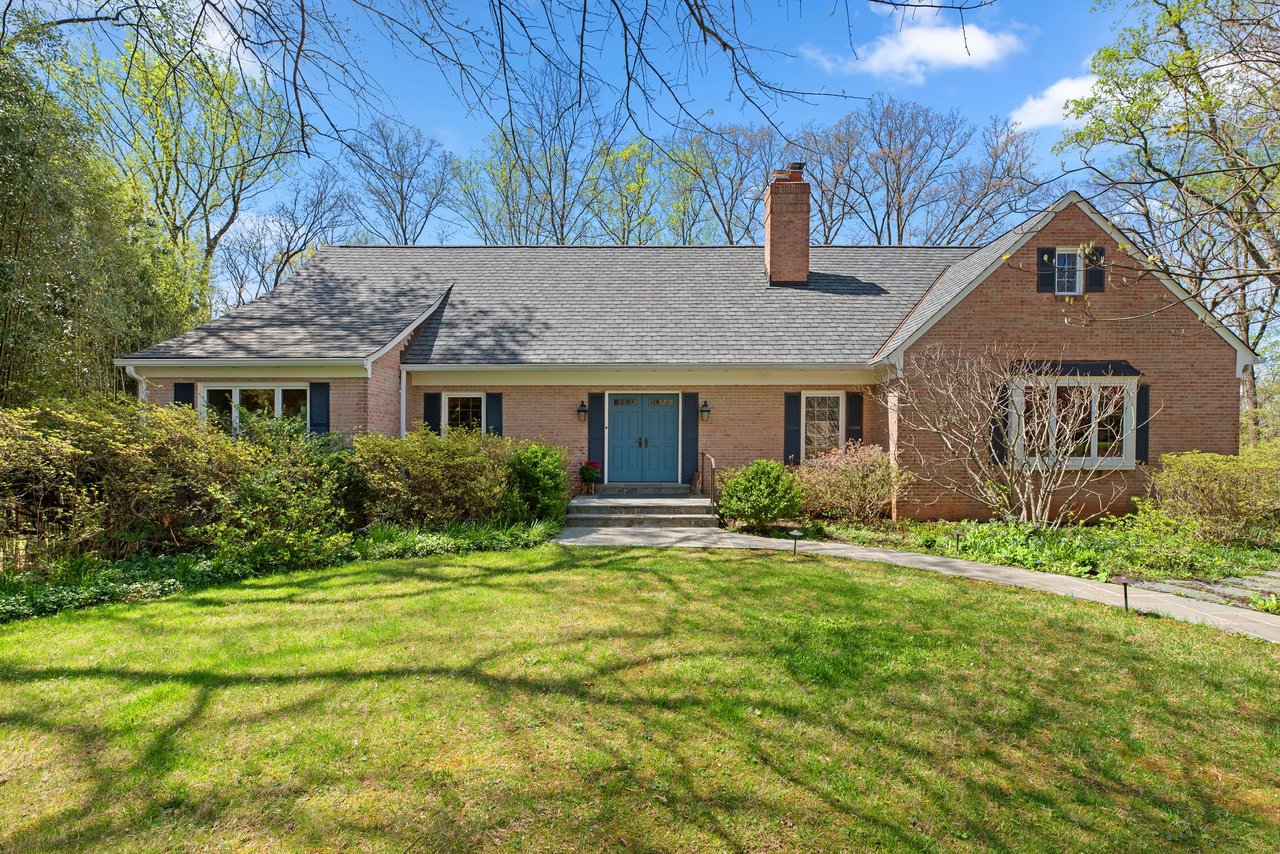
Brick home with a blue front door, curved walkway, and landscaped lawn beneath mature trees.
See all photos
  • Brick home with a blue front door, curved walkway, and landscaped lawn beneath mature trees.
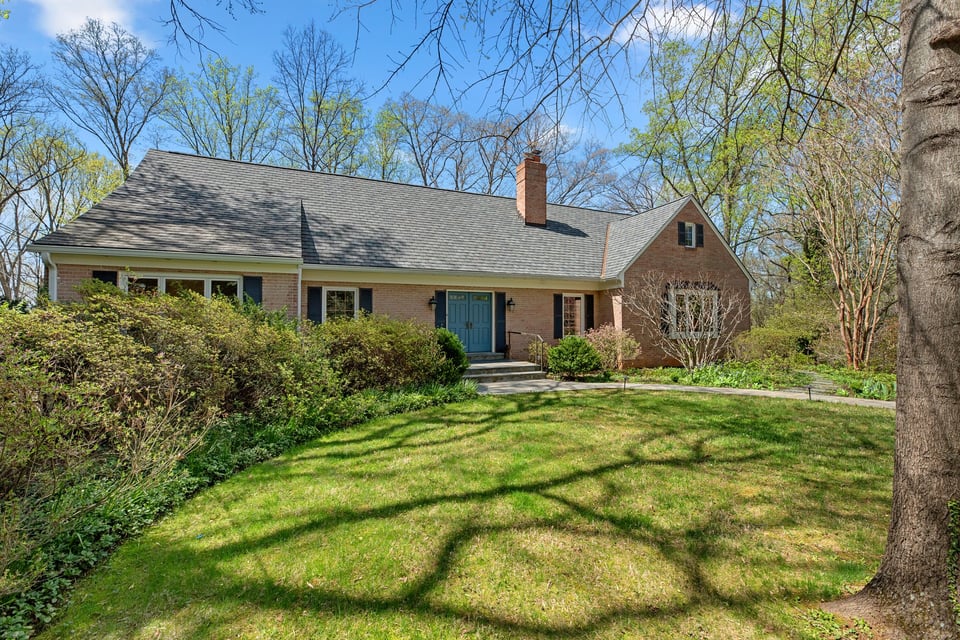
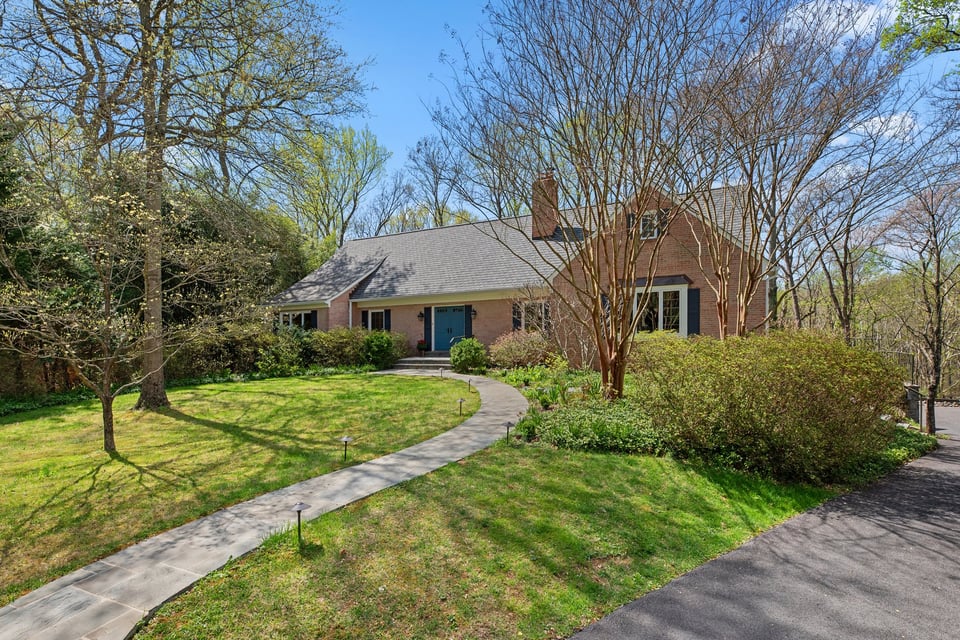
  • Red-brick home with a blue front door, chimney, and broad lawn beneath mature trees.
  • Brick house with a blue front door, broad lawn, and mature trees.
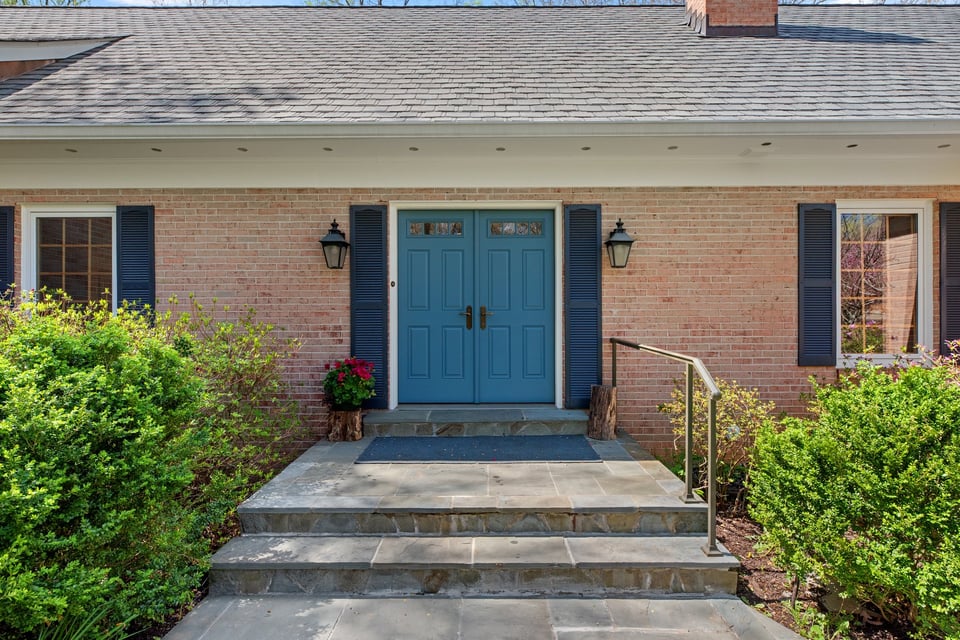
  • Brick home entrance with blue double doors, stone steps, and leafy shrubs.
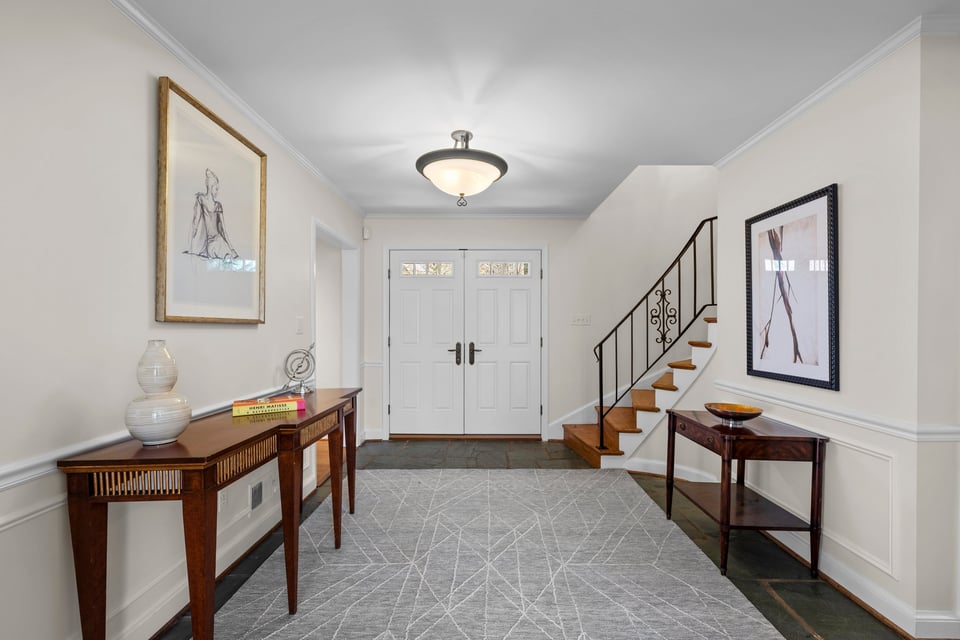
  • Entry foyer with white double doors, an iron-railed staircase, and dark wood console tables.
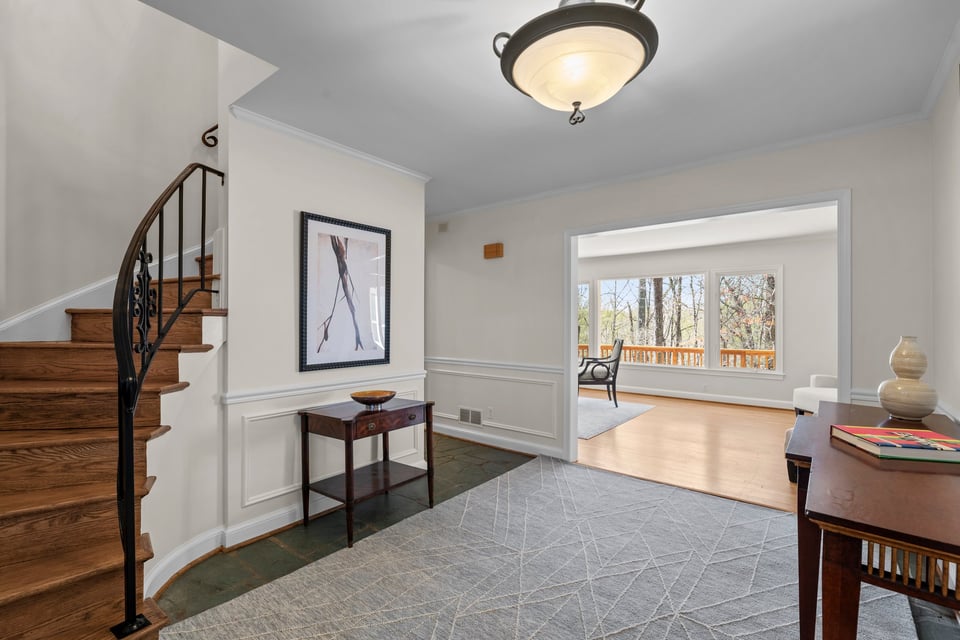
  • Foyer with a curved wood staircase and wrought-iron railing, opening to a bright room with windows overlooking trees.
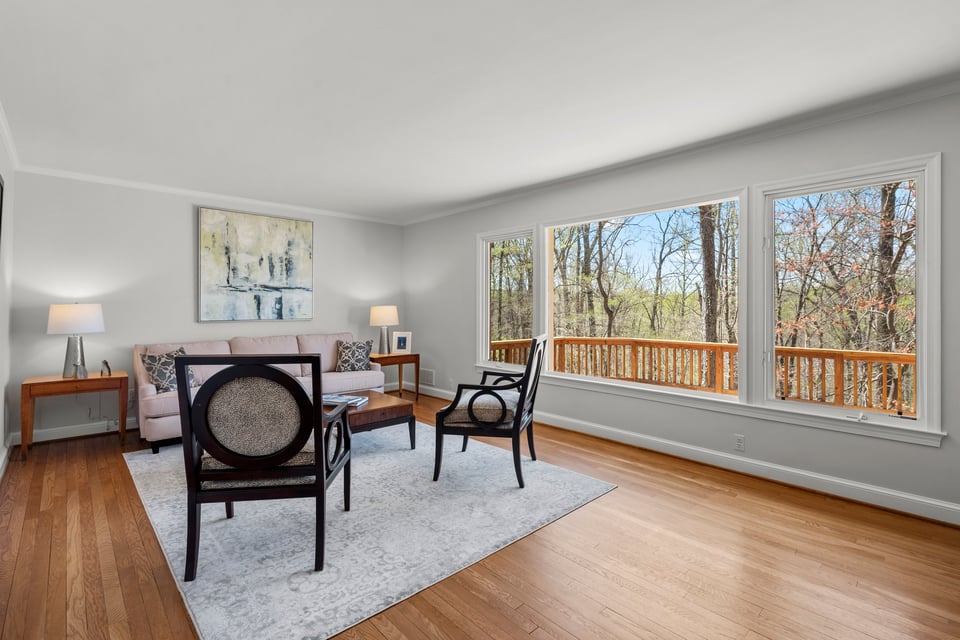
  • Living room with large windows overlooking a wooded yard and deck.
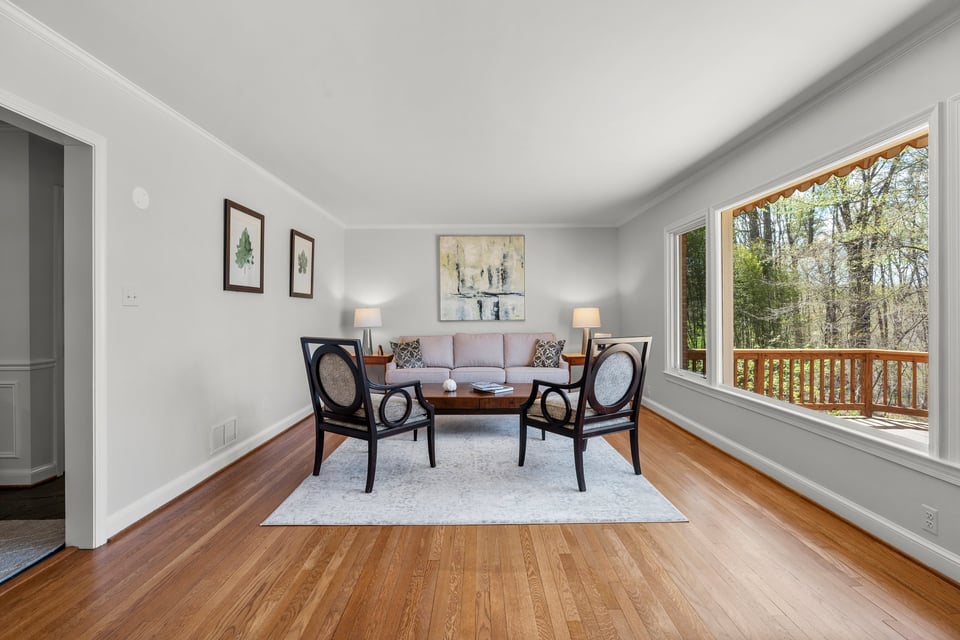
  • Staged living room with hardwood floors, two dark chairs, and a window overlooking trees and a deck.
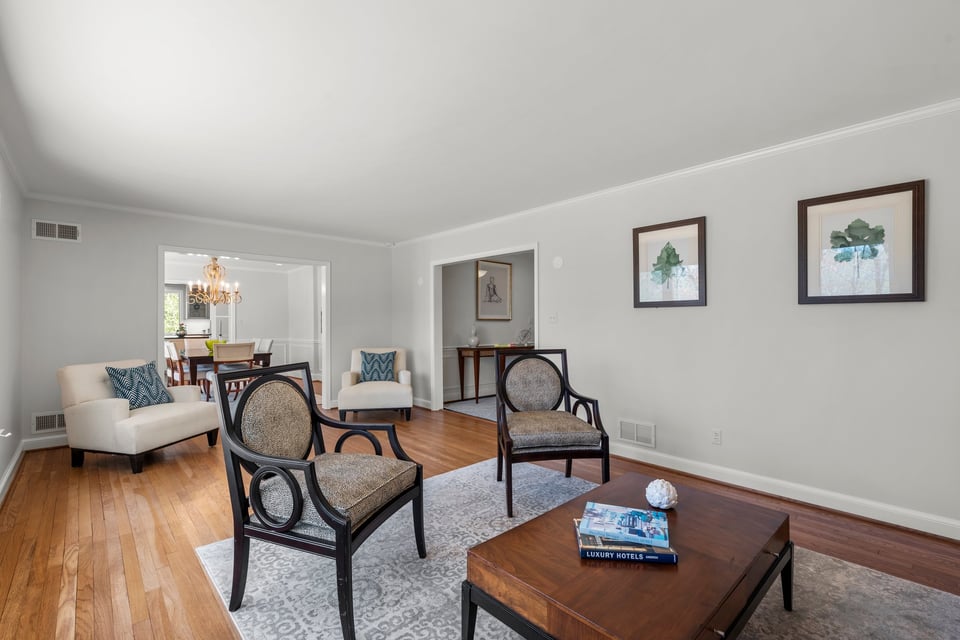
  • Living room with hardwood floors, upholstered chairs, and a dining area visible through the back opening.
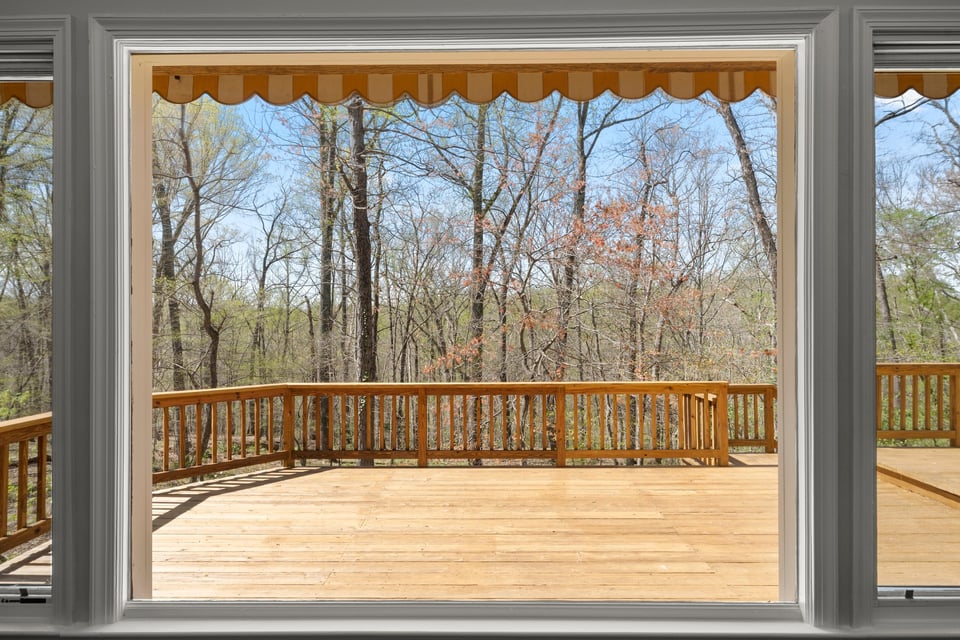
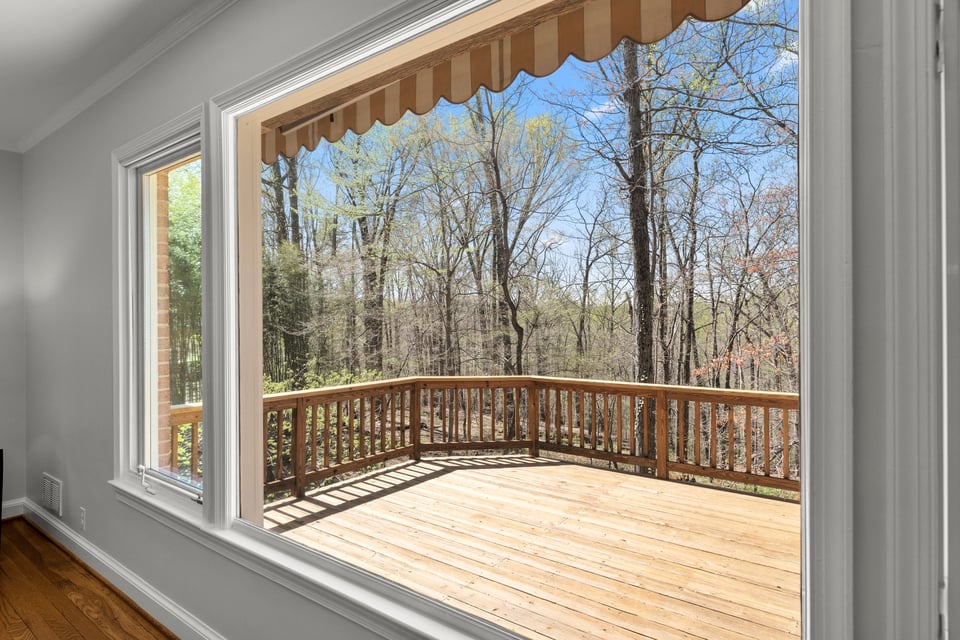
  • Wooden deck overlooking leafless woodland, seen through a large window.
  • Wooden deck with railing and a wooded view, seen through a large interior window.
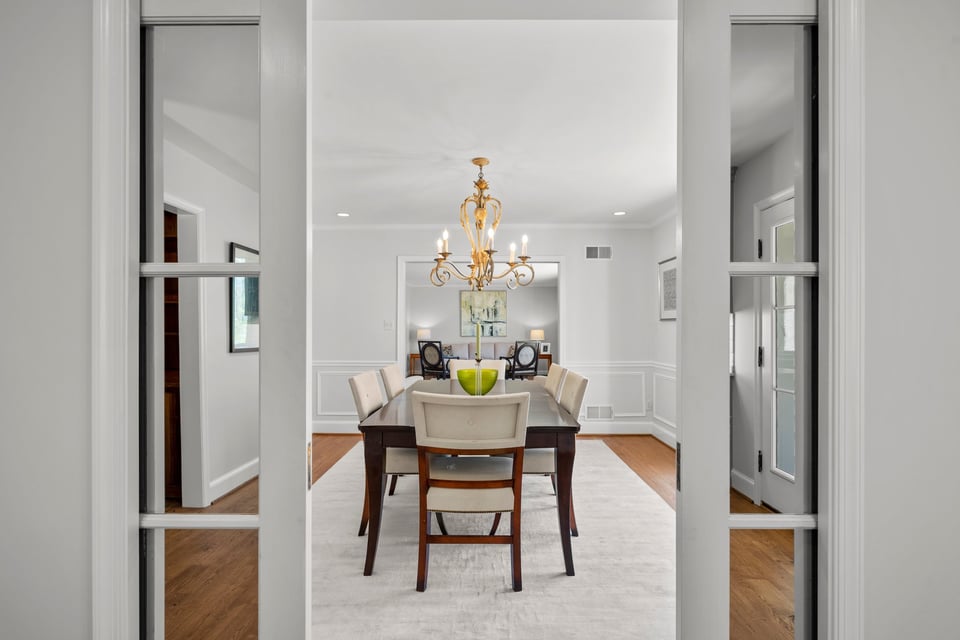
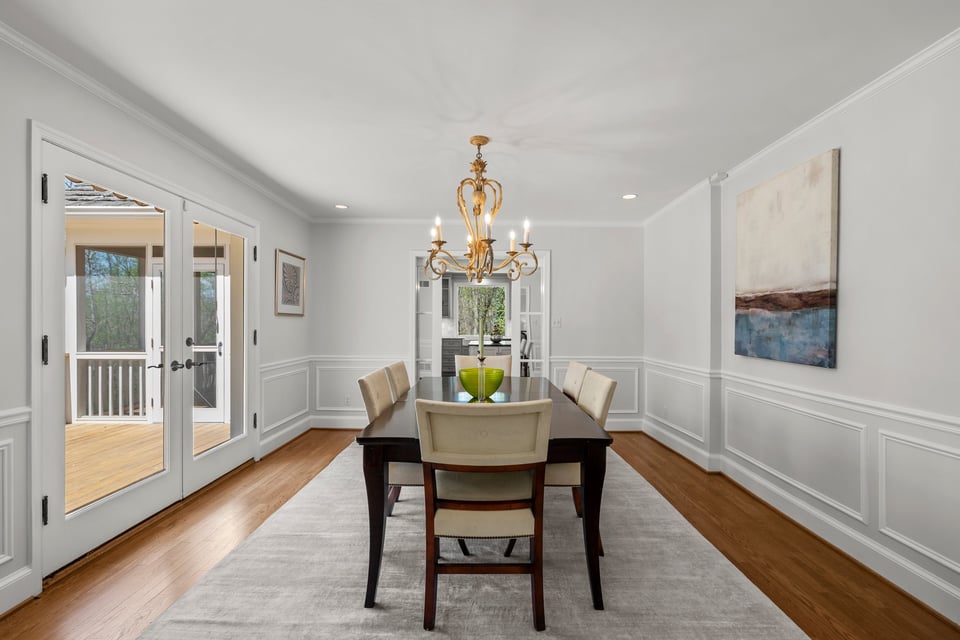
  • Dining room with a dark wood table, upholstered chairs, and a gold chandelier.
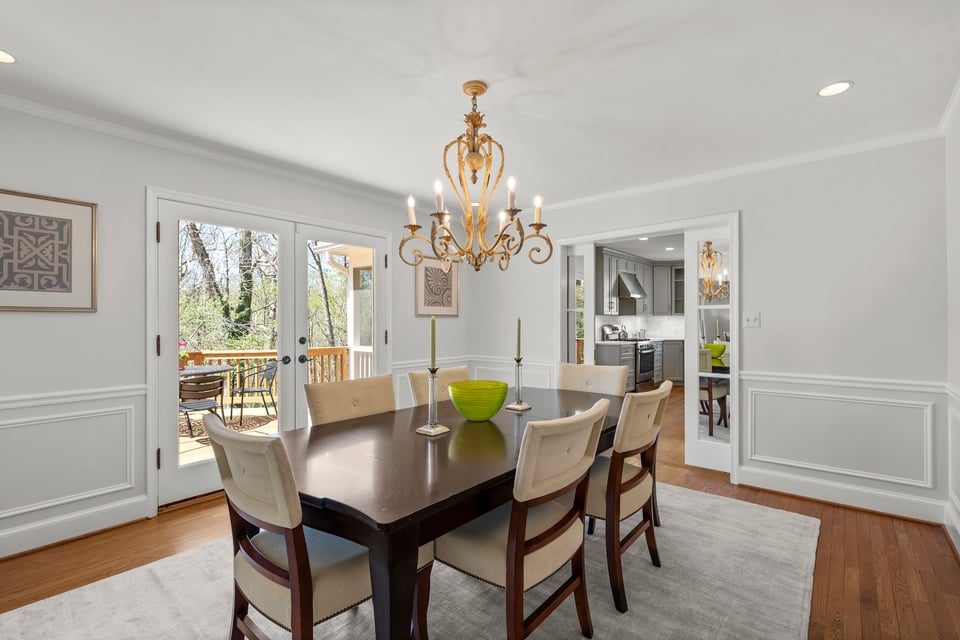
  • Dining room with an ornate chandelier, dark wood table, and French doors opening to a deck.
  • Dining room with a gold chandelier, dark wood table, white paneled walls, and glass doors to a porch.
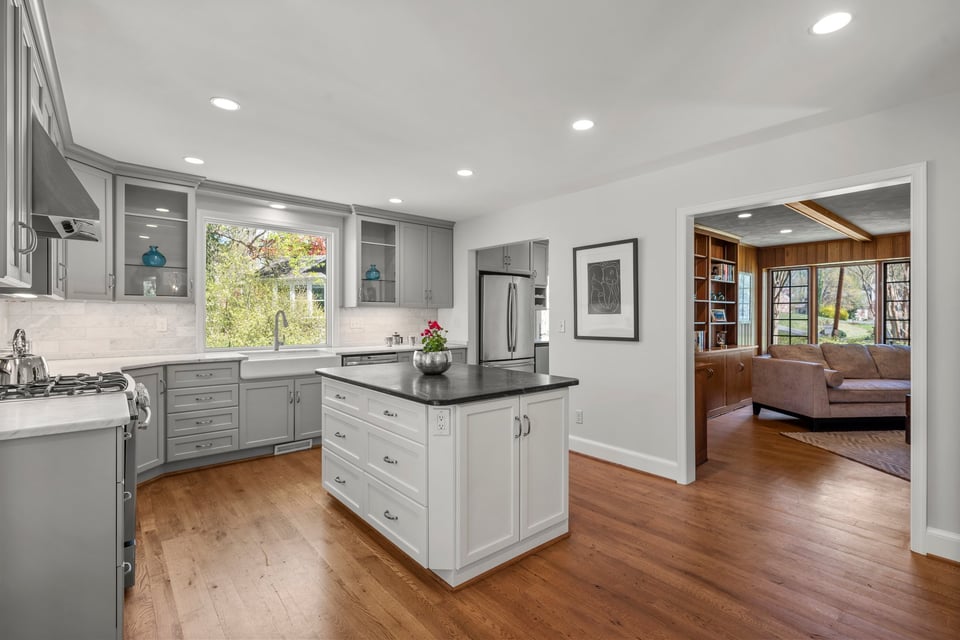
  • Kitchen with gray cabinets, a dark stone island, and a view into a wood-paneled living room.
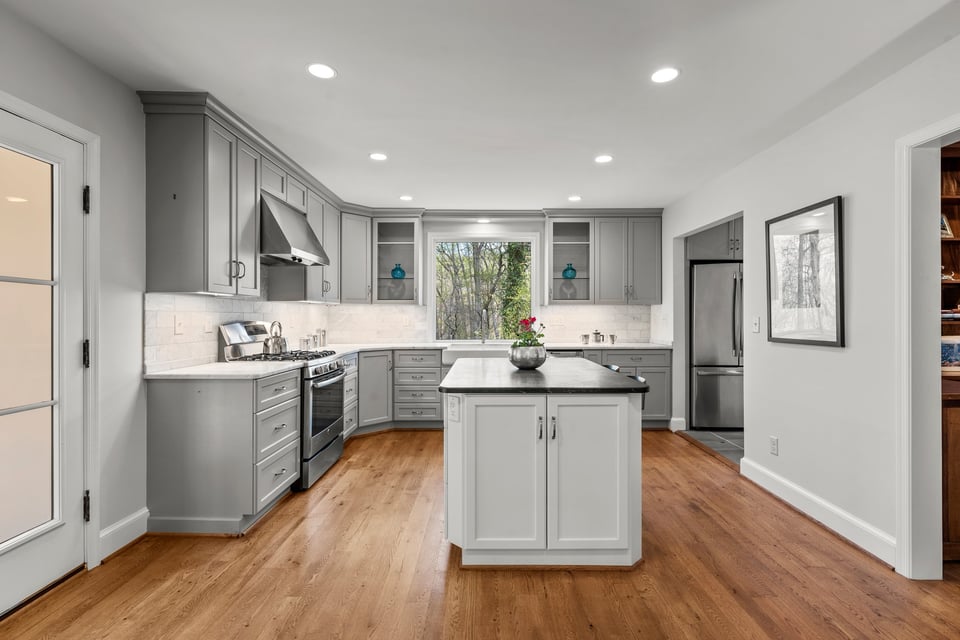
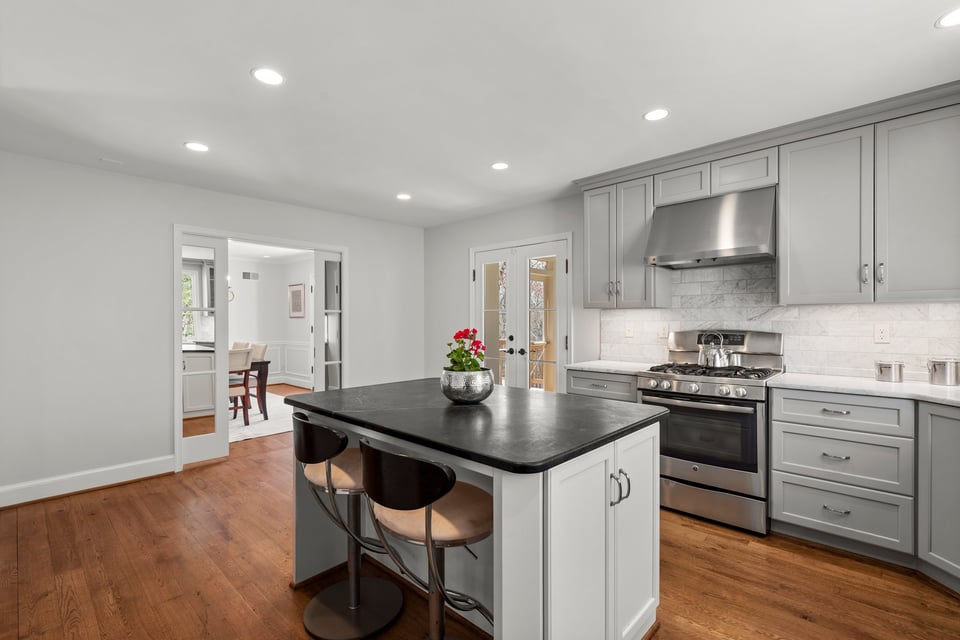
  • Kitchen with gray cabinetry, a central island, stainless steel appliances, and warm wood floors.
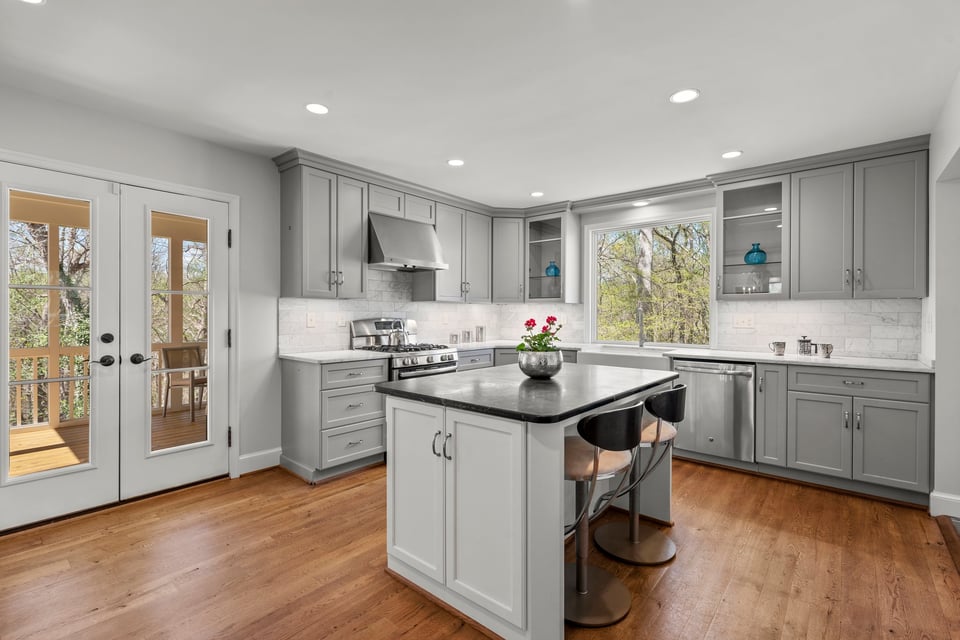
  • Kitchen with gray cabinetry, a central island, hardwood floors, and French doors to a deck.
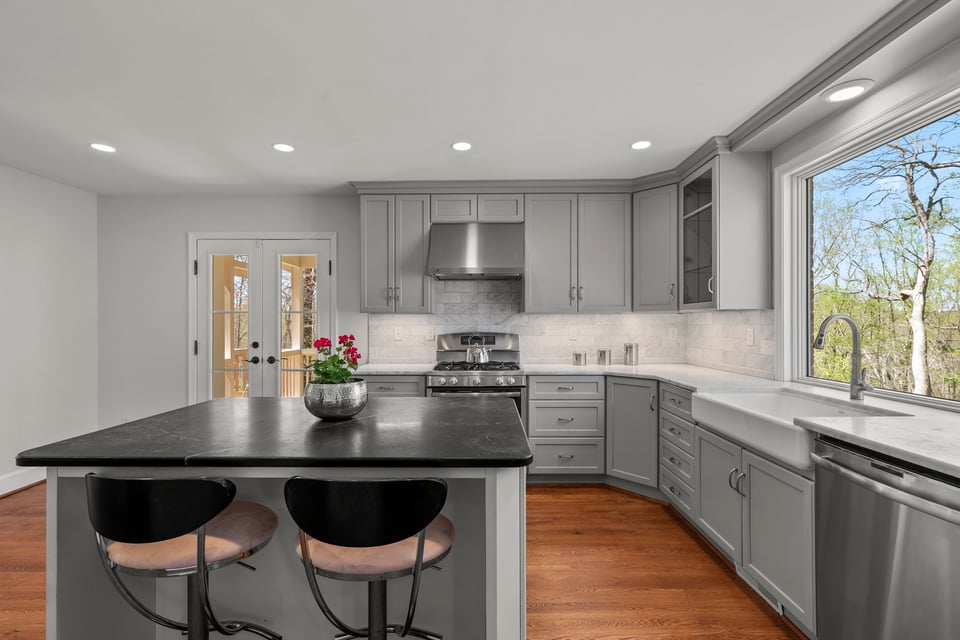
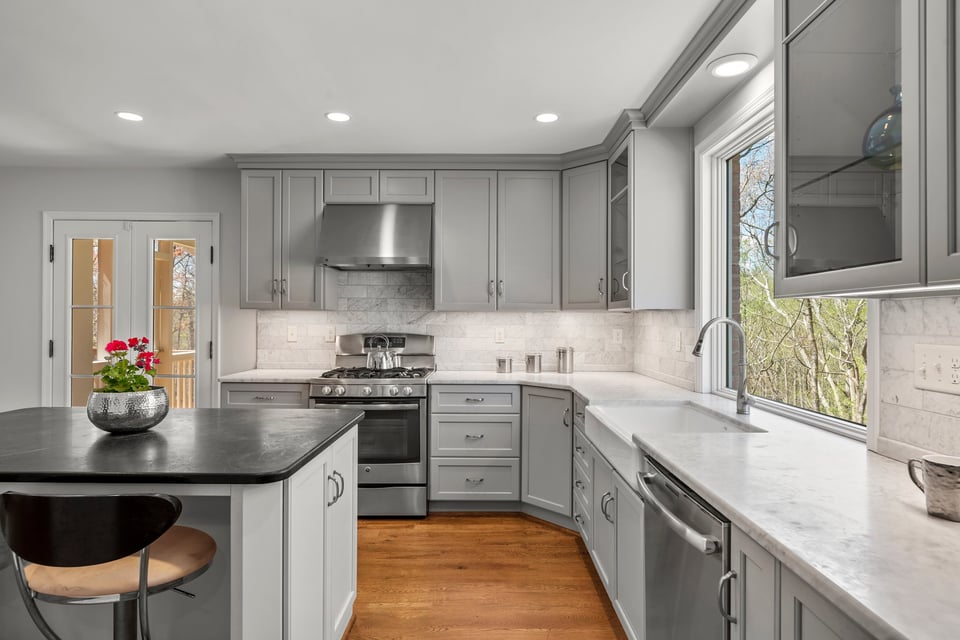
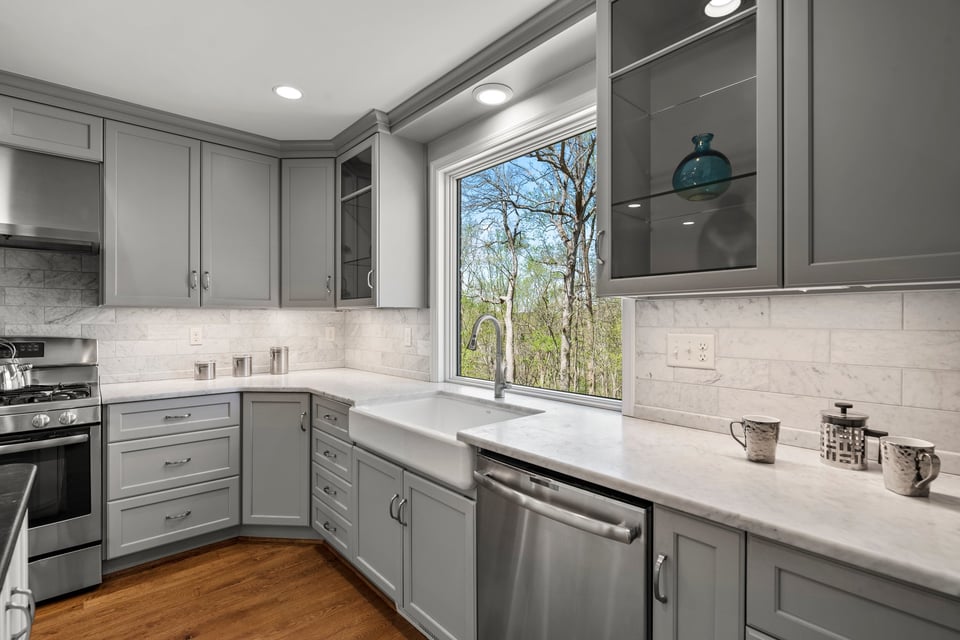
  • Kitchen with gray cabinets, a dark island, stainless appliances, and a large window overlooking trees.
  • Renovated gray-and-white kitchen with stainless steel appliances, a dark island, and a large window overlooking trees.
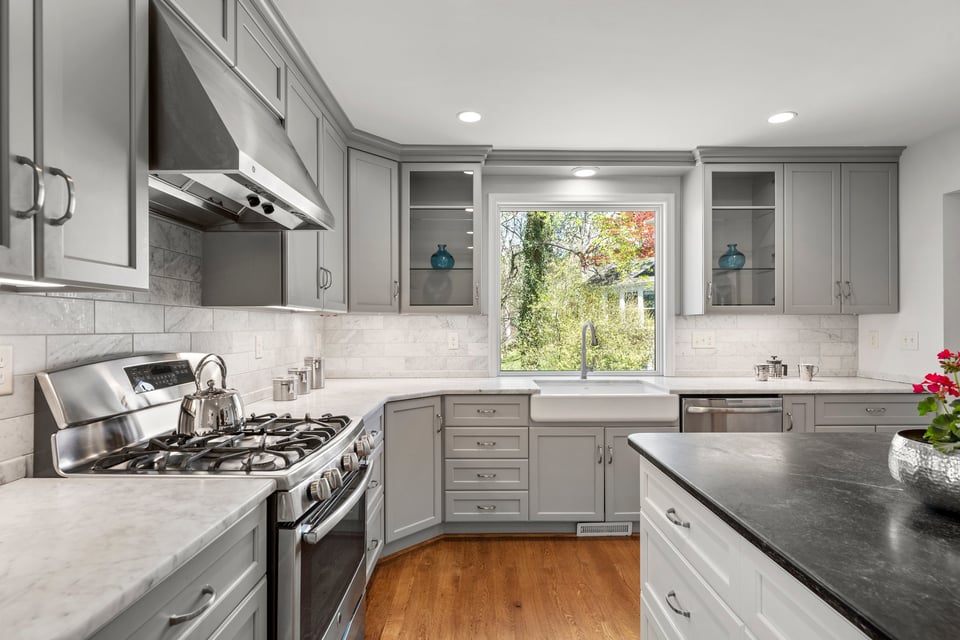
  • Kitchen with gray cabinets, a farmhouse sink beneath a window, and stainless steel appliances.
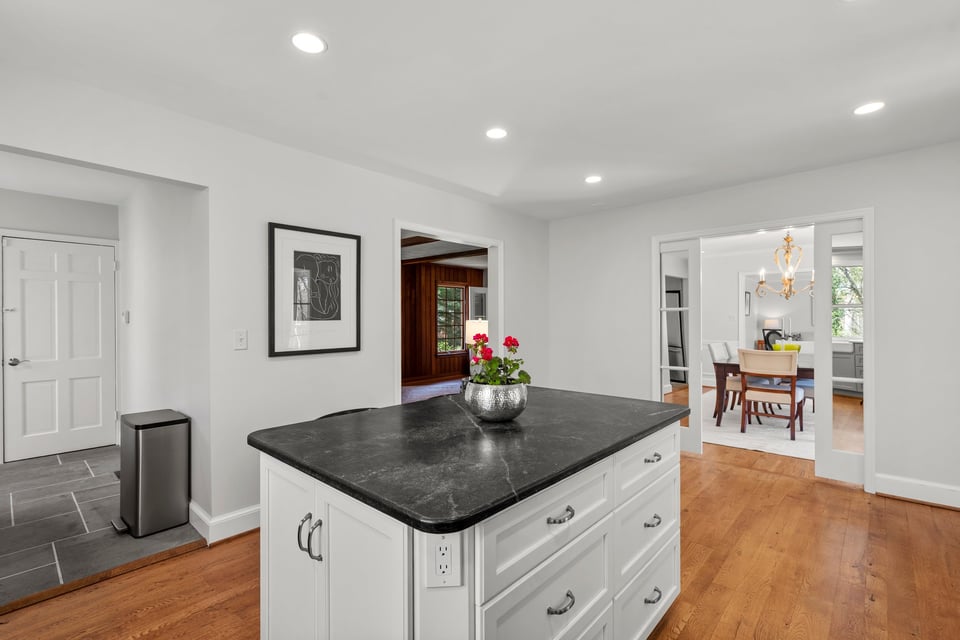
  • Kitchen with a dark island, white cabinets, stainless steel range, and warm wood floors.
  • Kitchen with a large dark stone island, white cabinetry, and hardwood floors opening to a chandelier-lit dining room.
  • Kitchen with gray cabinets, marble counters, stainless steel range, and a window overlooking trees.
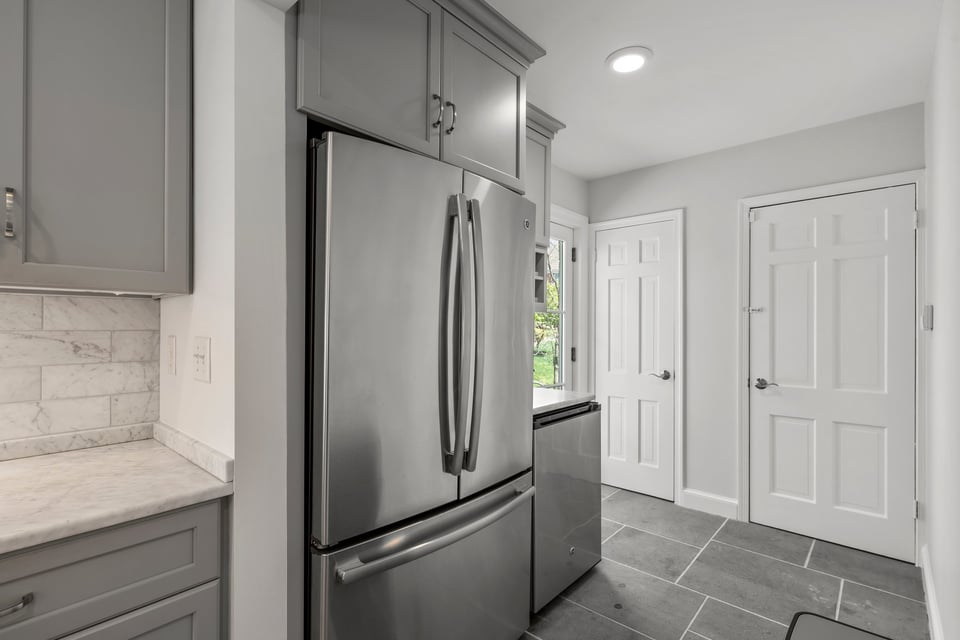
  • Kitchen with gray cabinets, a stainless steel refrigerator, and marble-look counters and backsplash.
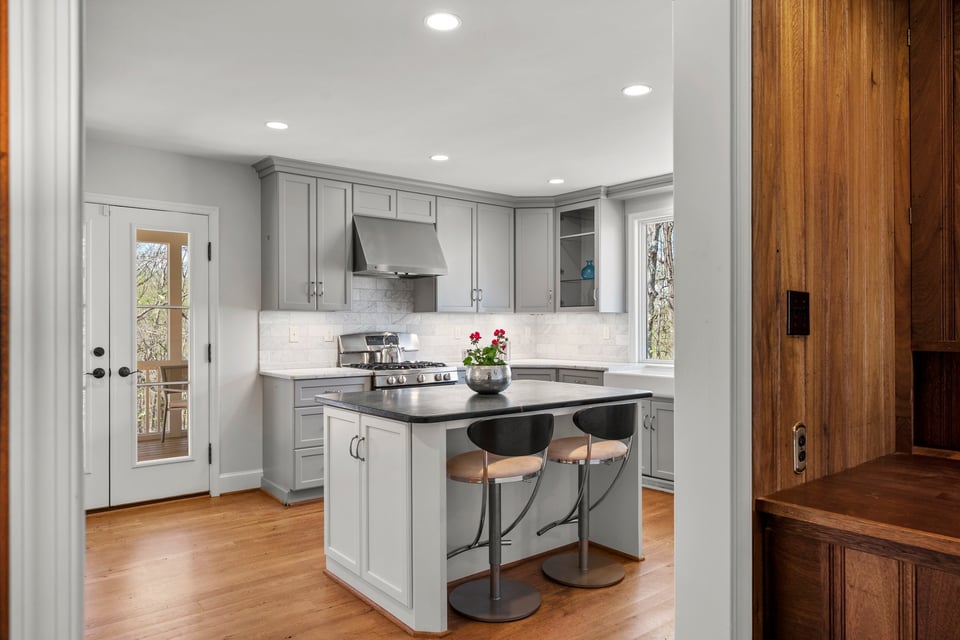
  • Kitchen with gray cabinets, a central island, two stools, and hardwood floors.
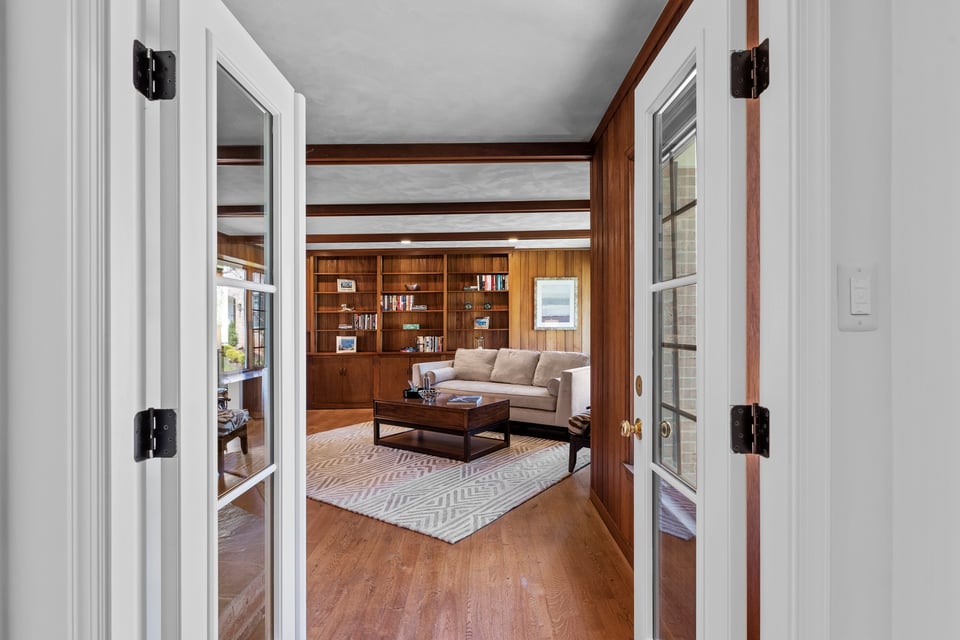
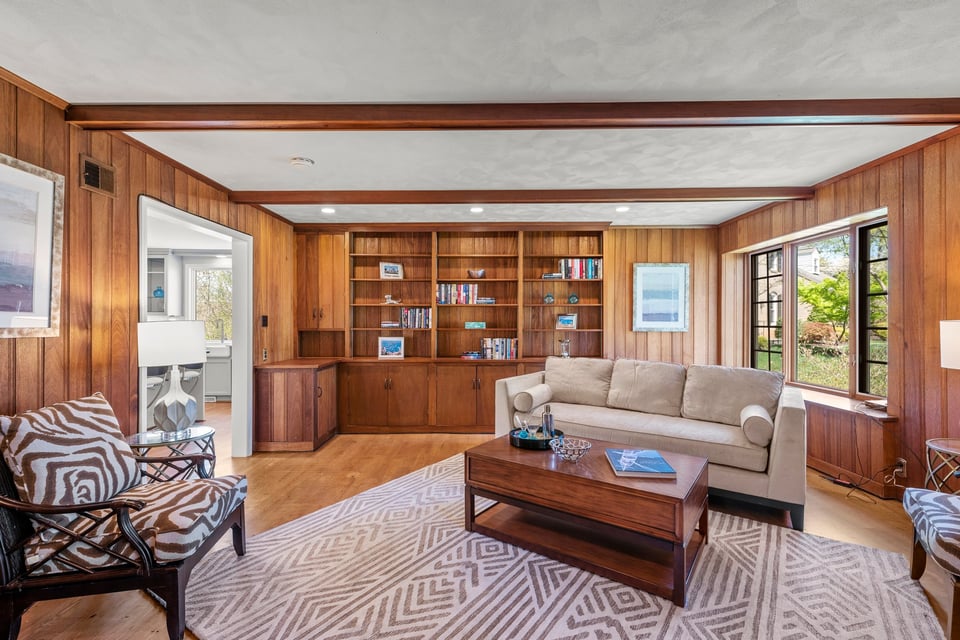
  • Living room with built-in wood bookshelves, a beige sofa, and open French doors.
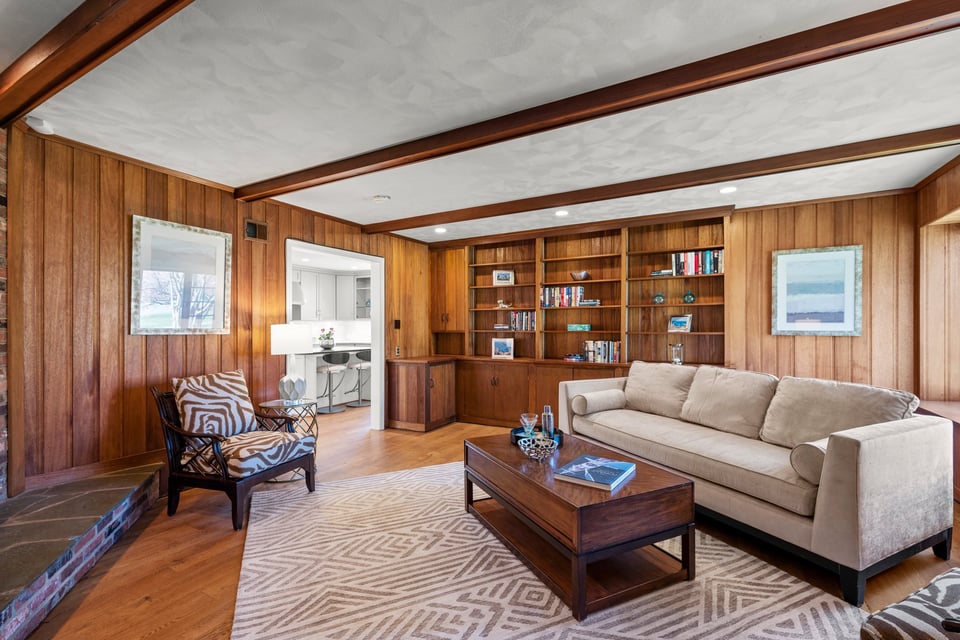
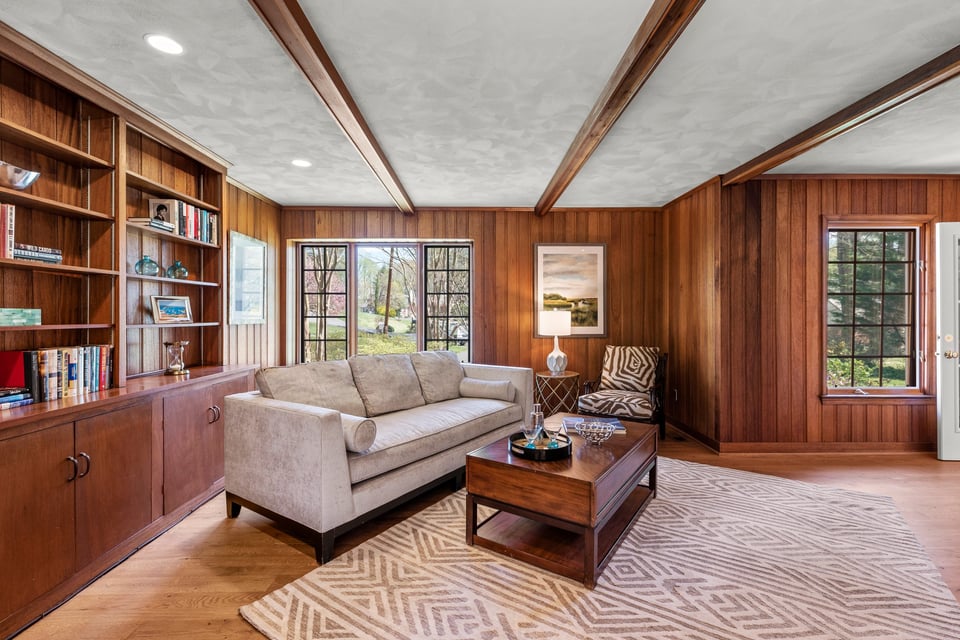
  • Wood-paneled living room with built-in bookshelves, beige sofa, patterned chairs, and large garden-facing windows.
  • Living room with wood paneling, built-in bookshelves, and a beige sectional.
  • Wood-paneled living room with built-in bookcases, a light sofa, and windows overlooking greenery.
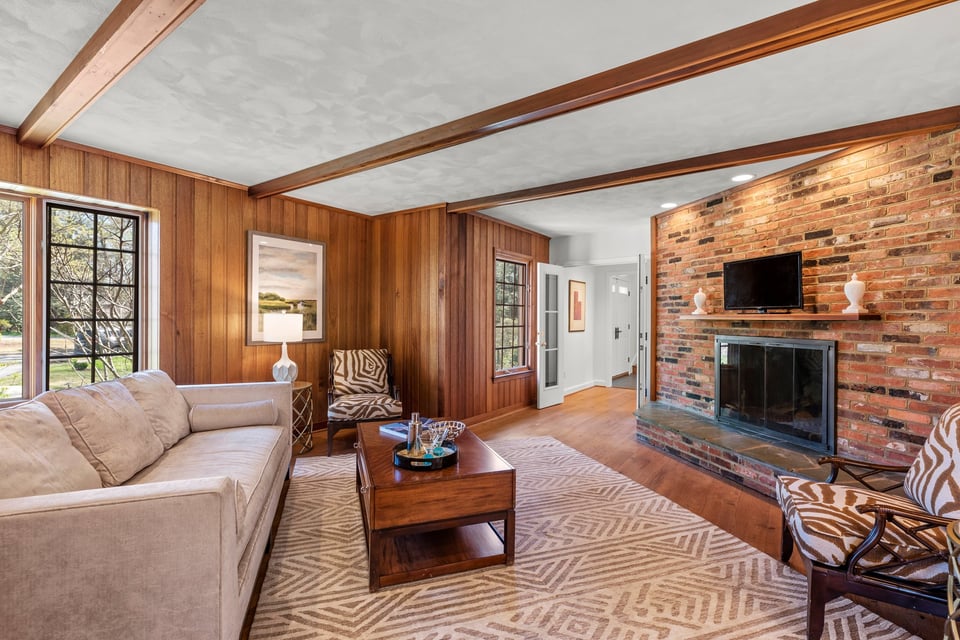
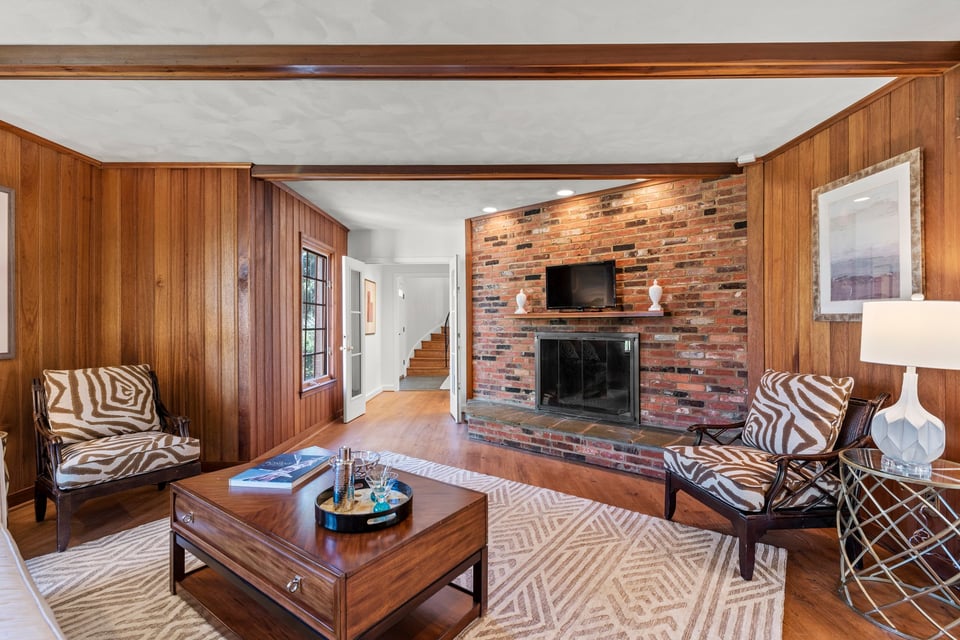
  • Living room with wood-paneled walls, exposed beams, and a brick fireplace.
  • Living room with wood-paneled walls, brick fireplace, patterned armchairs, and a wooden coffee table.
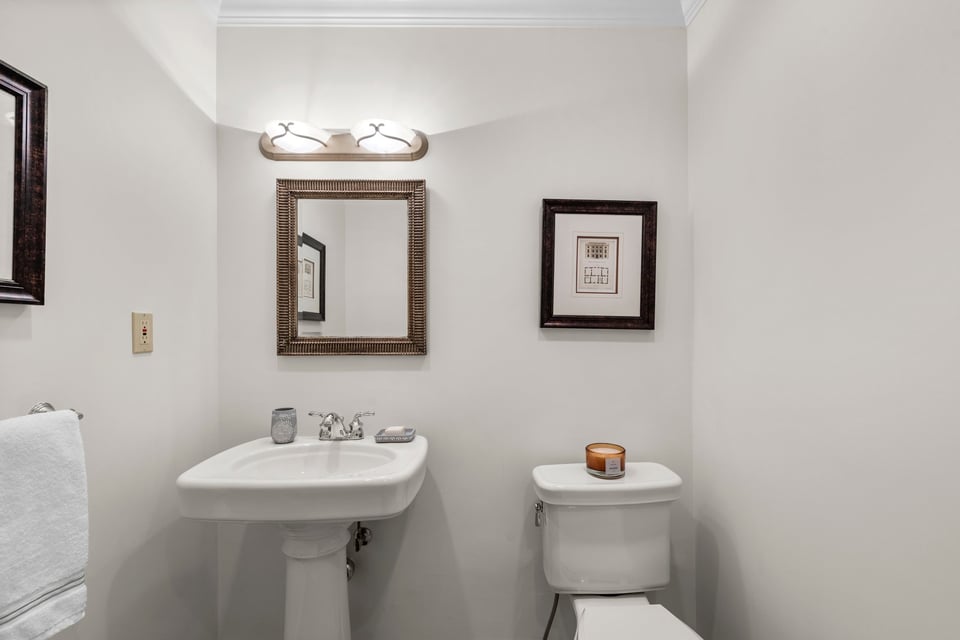
  • Bathroom with a white pedestal sink, toilet, framed art, and a towel.
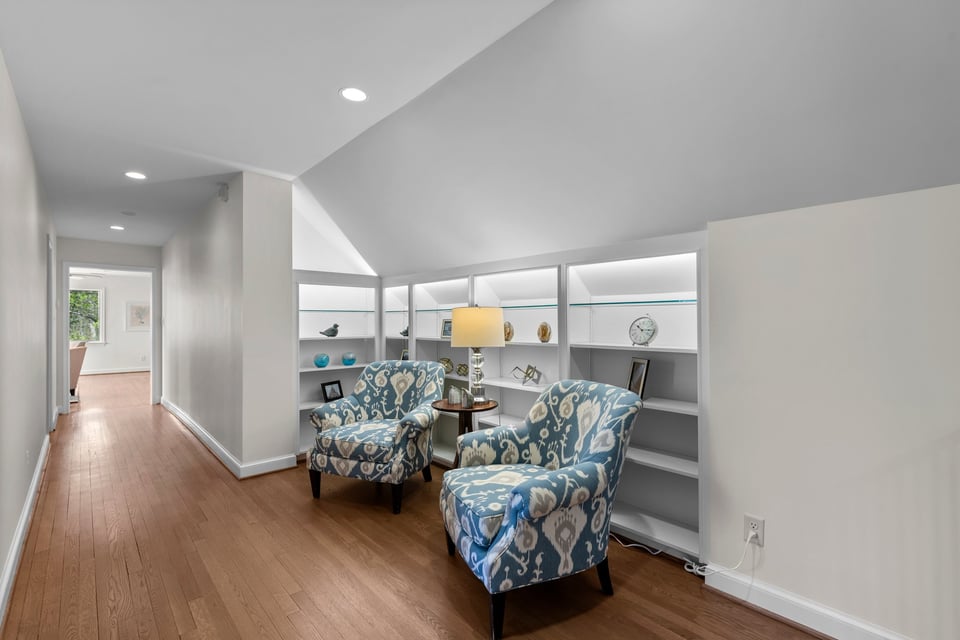
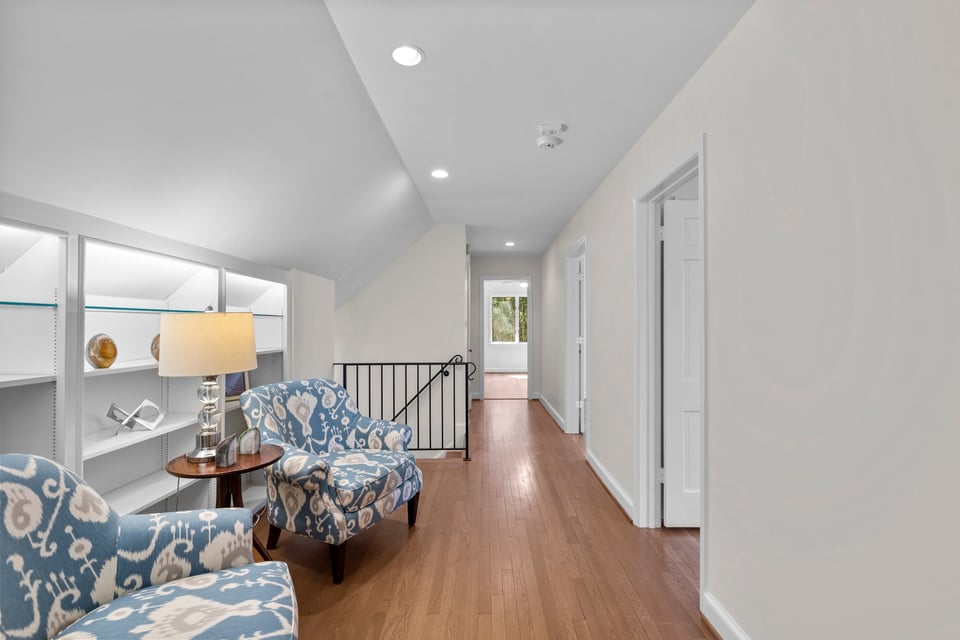
  • Sitting area with two patterned armchairs, built-in shelves, and hardwood floors.
  • Upstairs landing with patterned blue chairs, built-in shelving, and wood flooring.
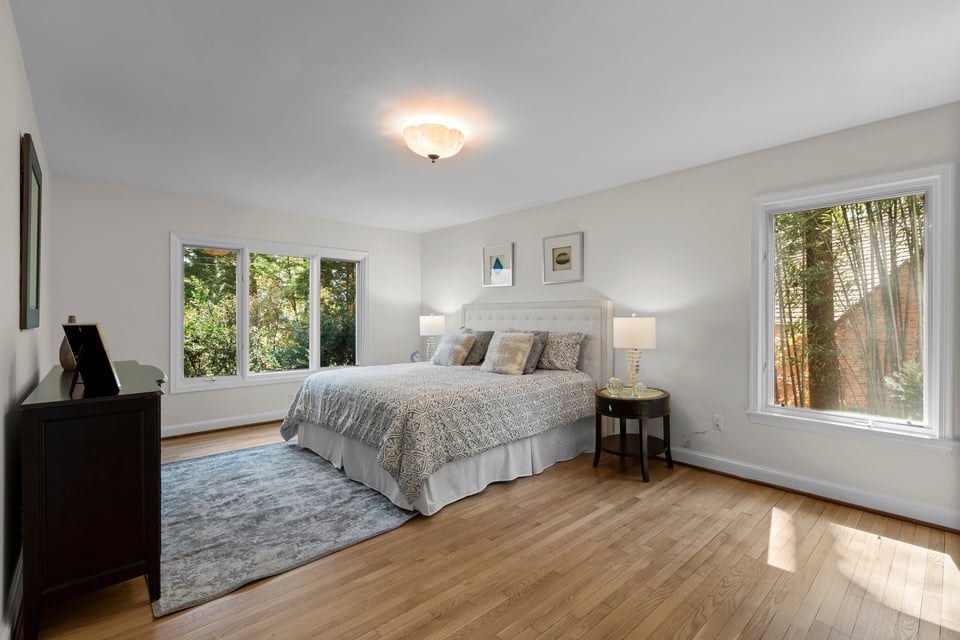
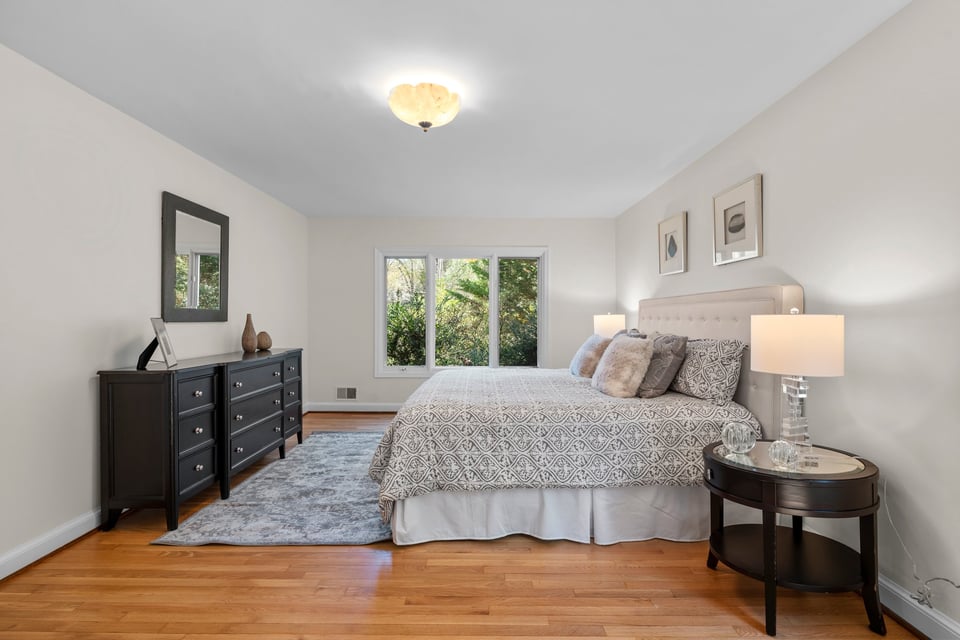
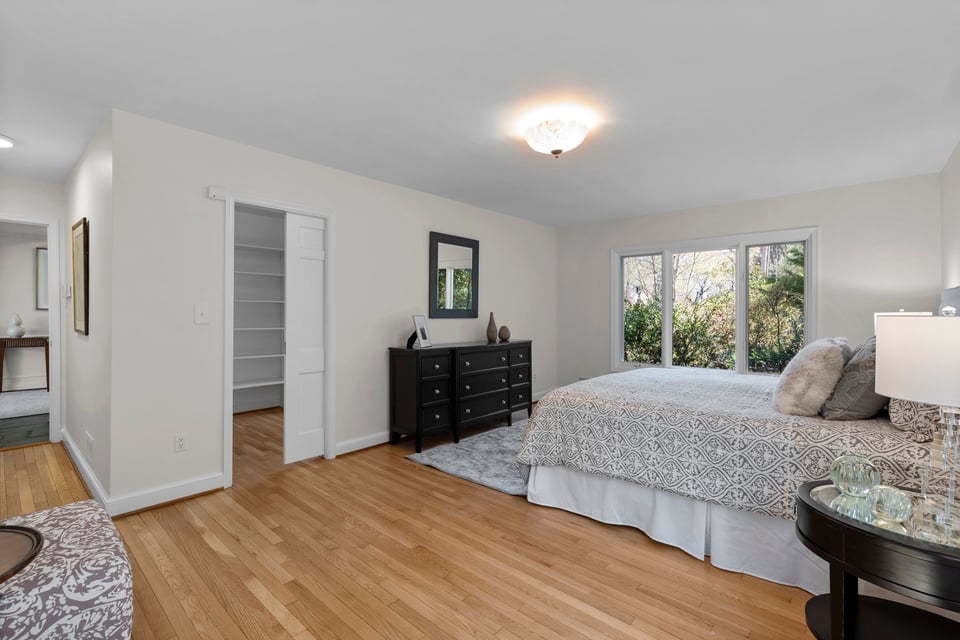
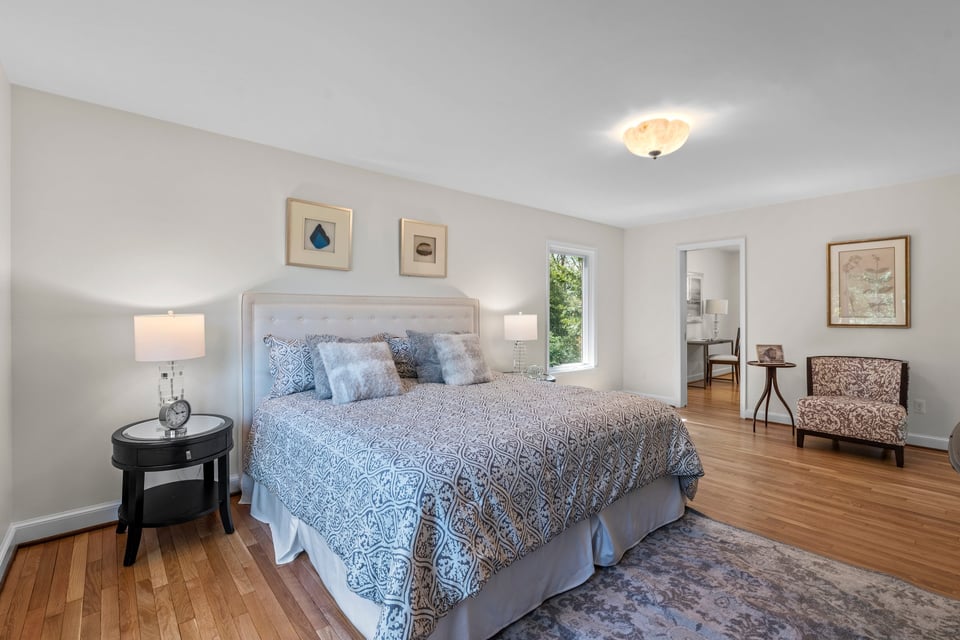
  • Furnished bedroom with patterned bedding, hardwood floors, and large windows overlooking trees.
  • Bedroom with a patterned bed, dark dresser, hardwood floors, and a window overlooking greenery.
  • Staged bedroom with a large window overlooking greenery, hardwood floors, and a black dresser.
  • Furnished bedroom with a large patterned bed, hardwood floors, and an upholstered chair by the wall.
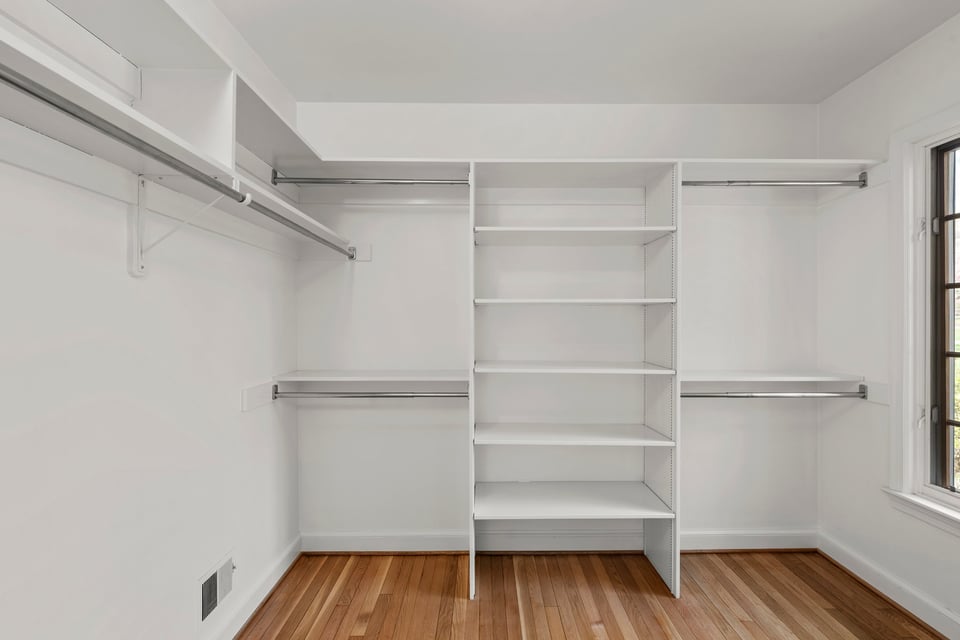
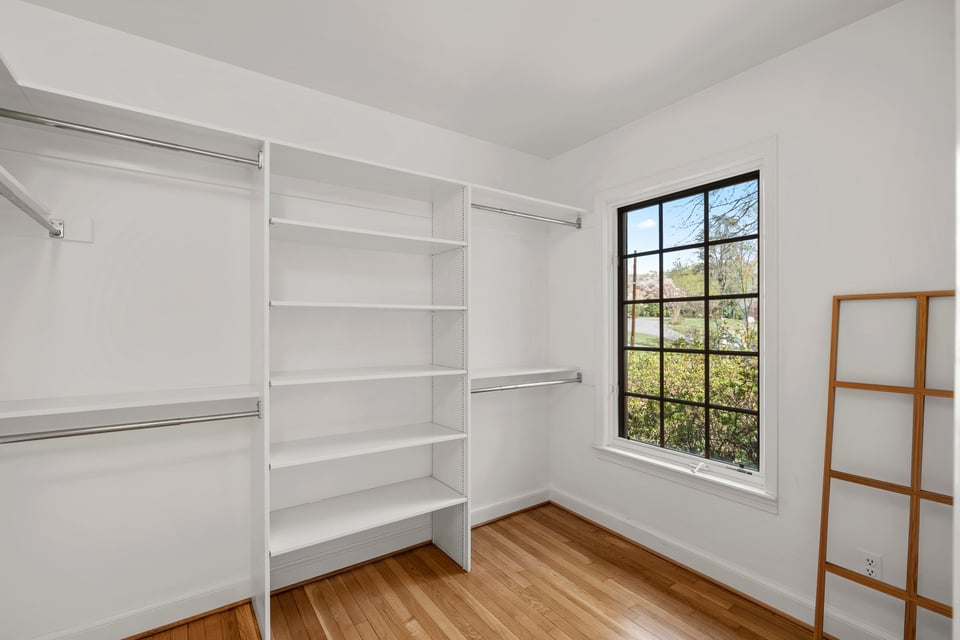
  • Walk-in closet with built-in shelving, clothes rods, a large window, and hardwood floors.
  • Walk-in closet with built-in shelves, hanging rods, hardwood floors, and a window.
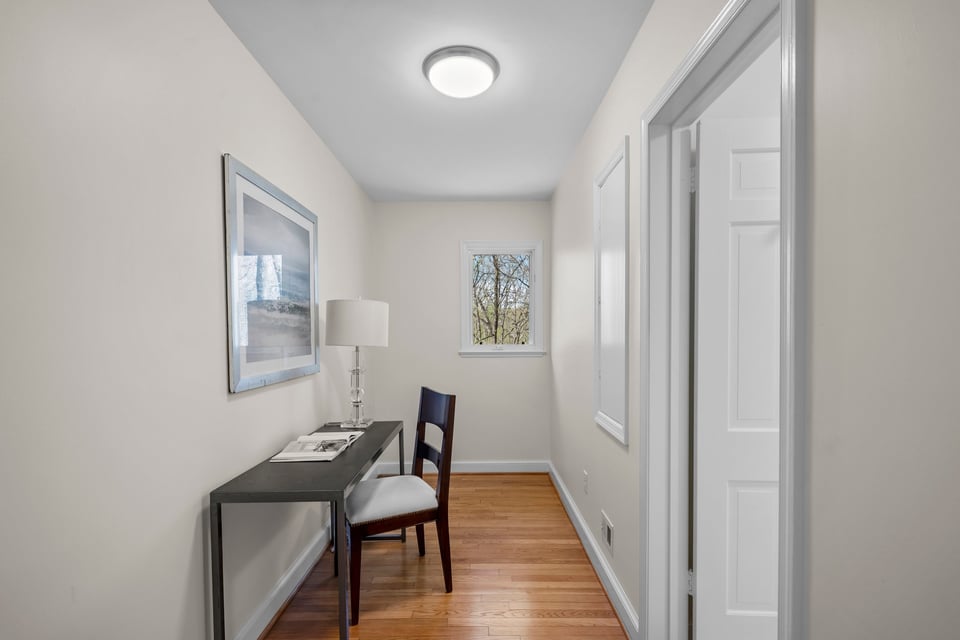
  • Narrow home office with a desk and chair beside a small window overlooking bare trees.
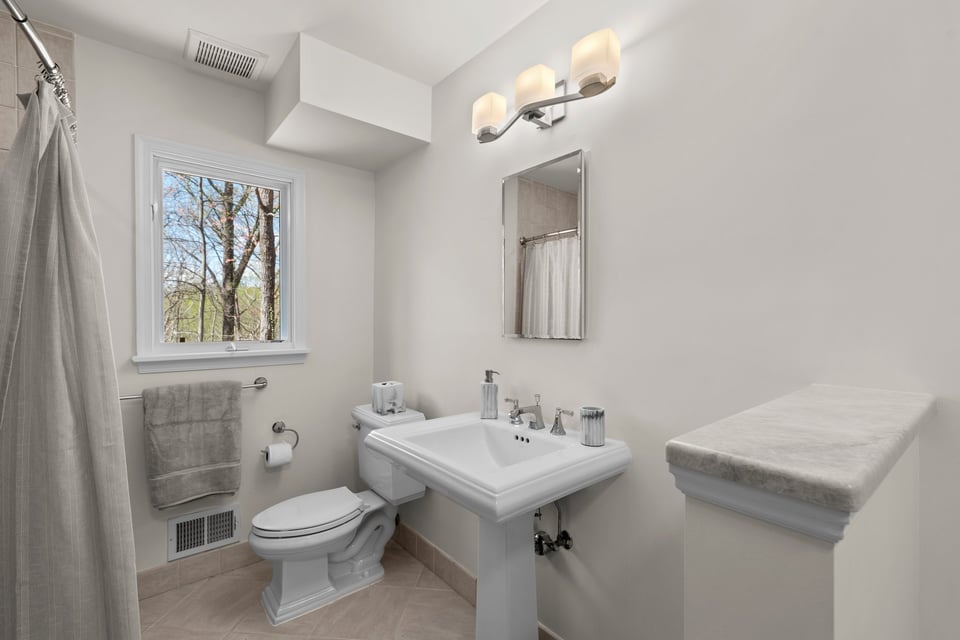
  • Bathroom with a pedestal sink, curtained tub, and window overlooking trees
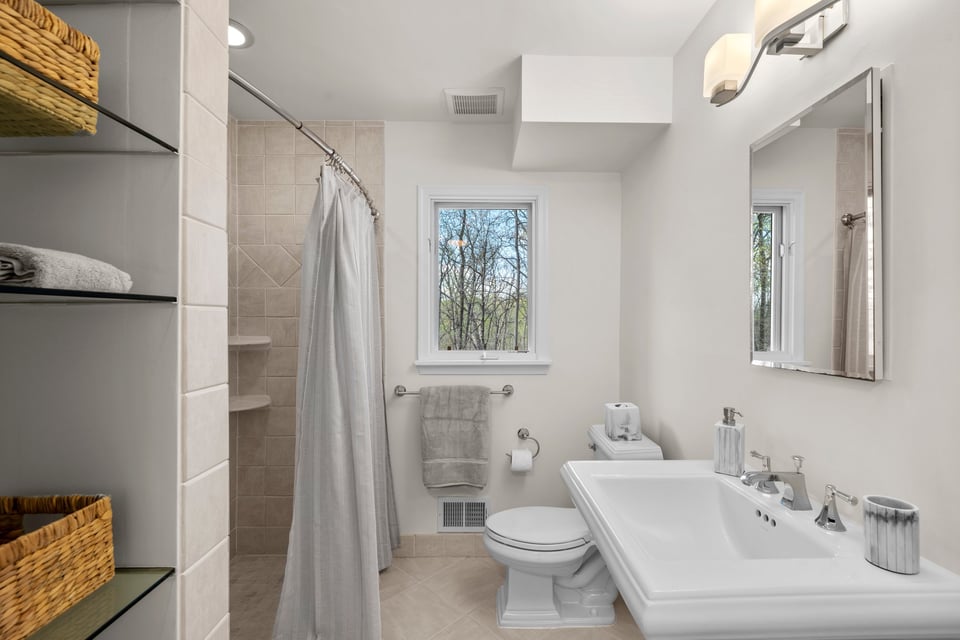
  • Bathroom with tiled shower, tree-view window, built-in shelves, and a wide white vanity.
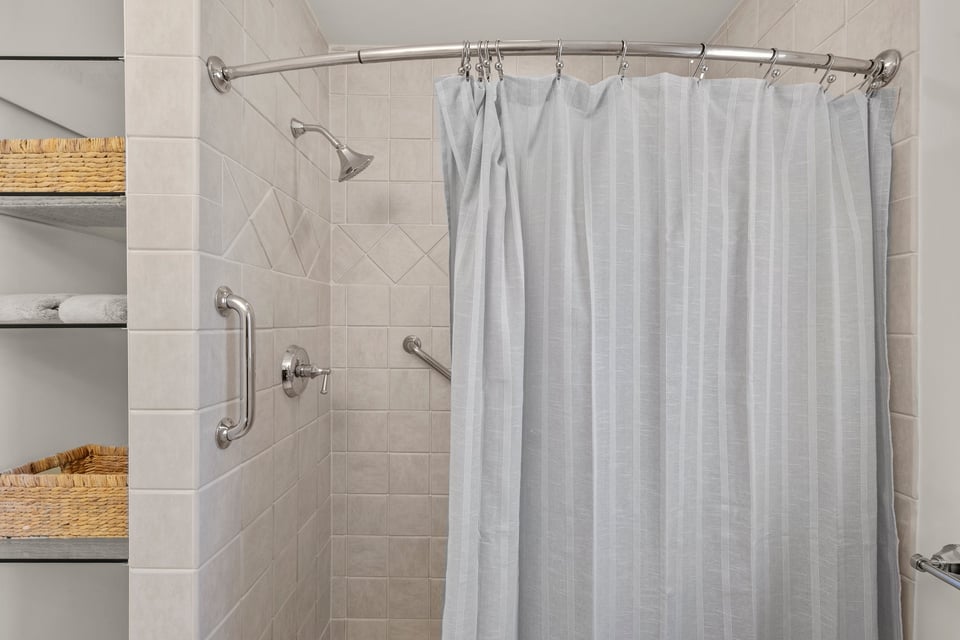
  • Tiled shower with a white striped curtain, chrome fixtures, grab bars, and built-in basket shelves.
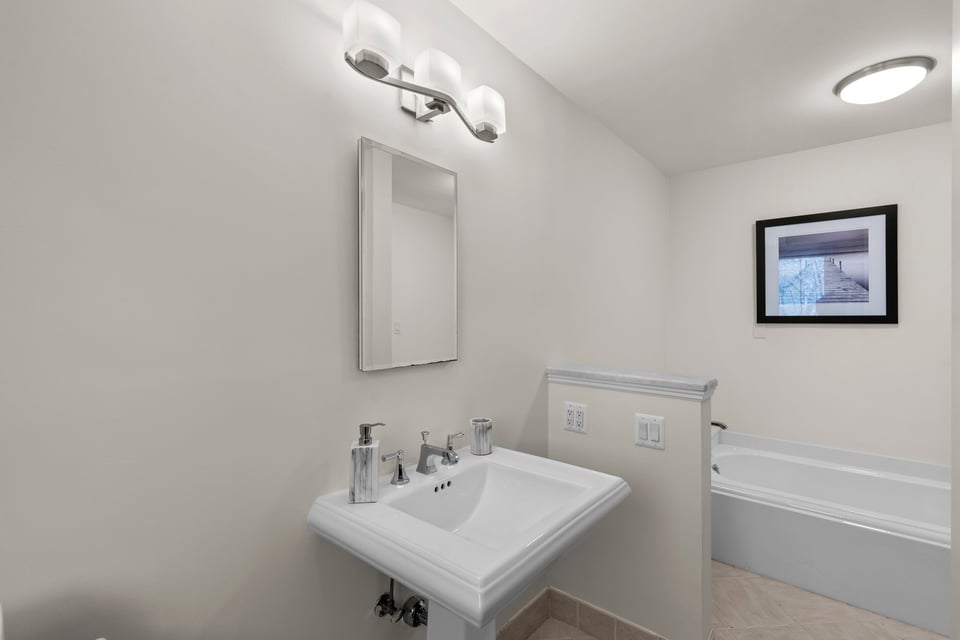
  • Bathroom with a white pedestal sink, chrome fixtures, and bathtub behind a half-height partition.
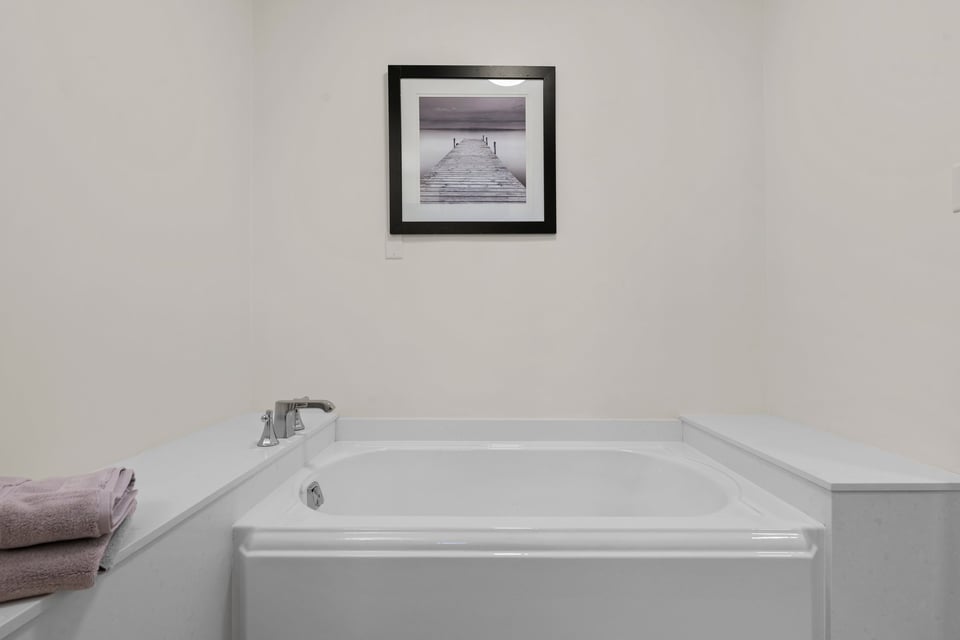
  • White soaking tub with chrome fixtures, mauve towels, and framed dock photograph.
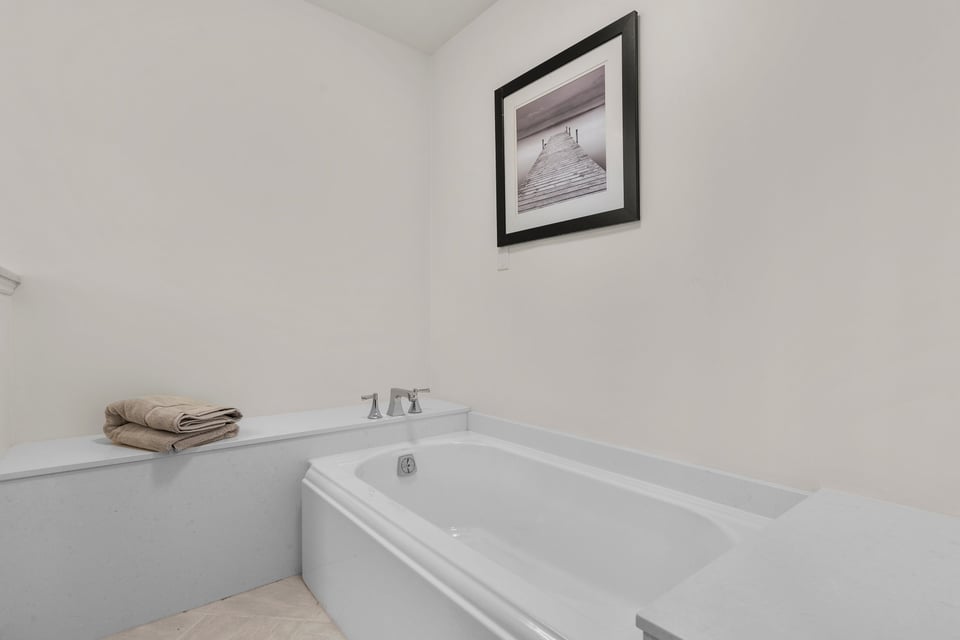
  • White soaking tub with chrome faucet, folded beige towels, and framed pier artwork.
  • Unfurnished bedroom with hardwood floors, built-in shelves, and a window overlooking leafless trees.
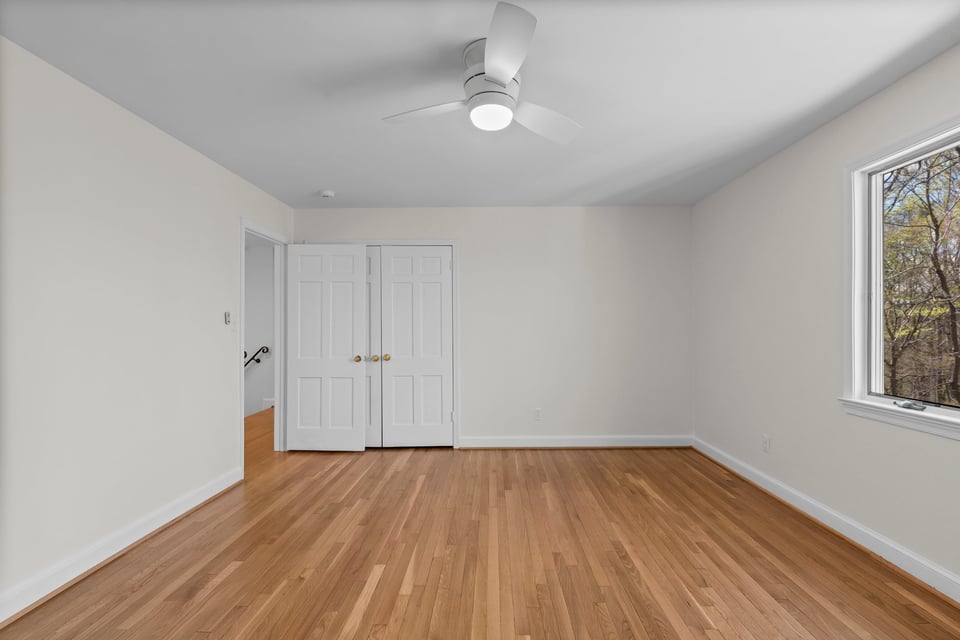
  • Empty bedroom with hardwood floors, double closet doors, and a large window.
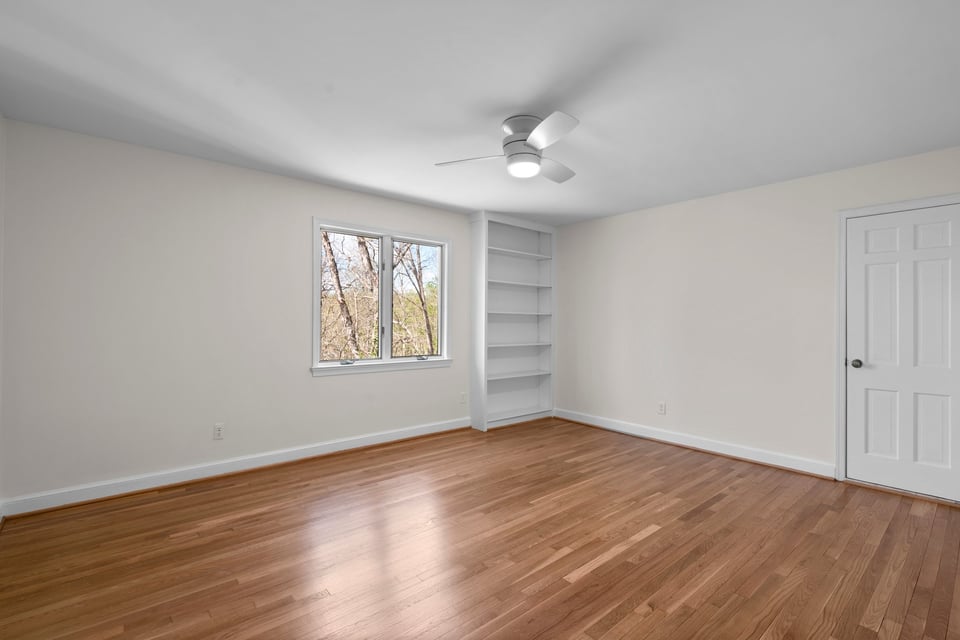
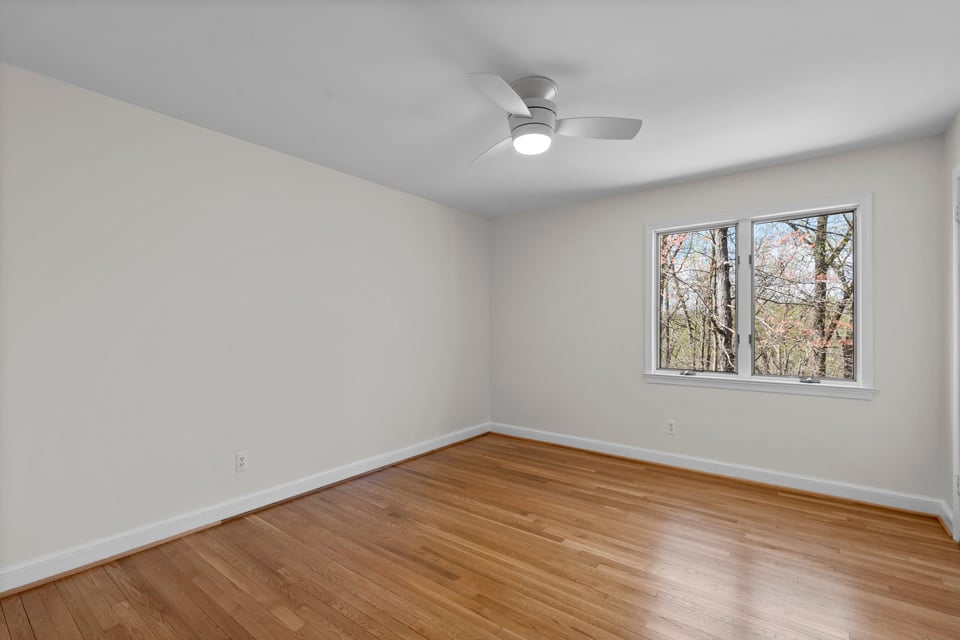
  • Empty bedroom with hardwood floors, a ceiling fan, and a window overlooking autumn trees.
  • Empty room with hardwood floors, double closet doors, and a ceiling fan.
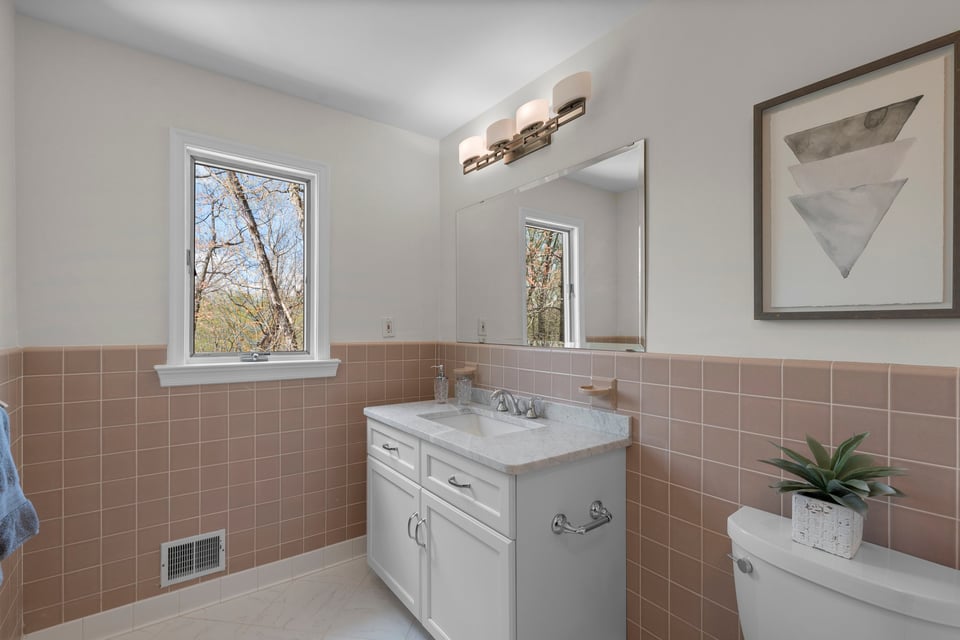
  • Bathroom with mauve tile, white vanity, large mirror, and a window overlooking trees.
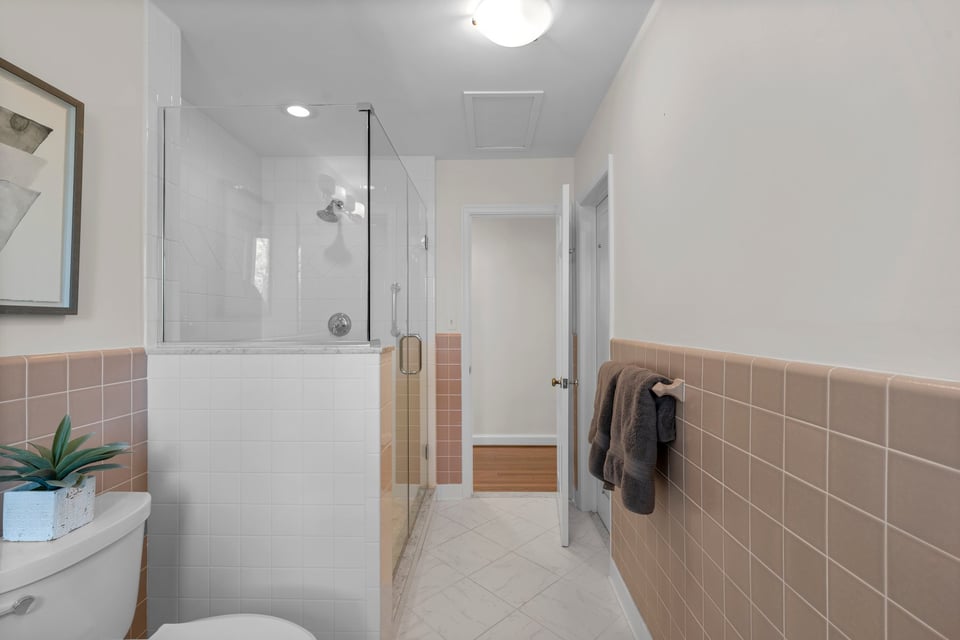
  • Bathroom with glass-enclosed shower, dusty-rose wall tile, and a towel rack.
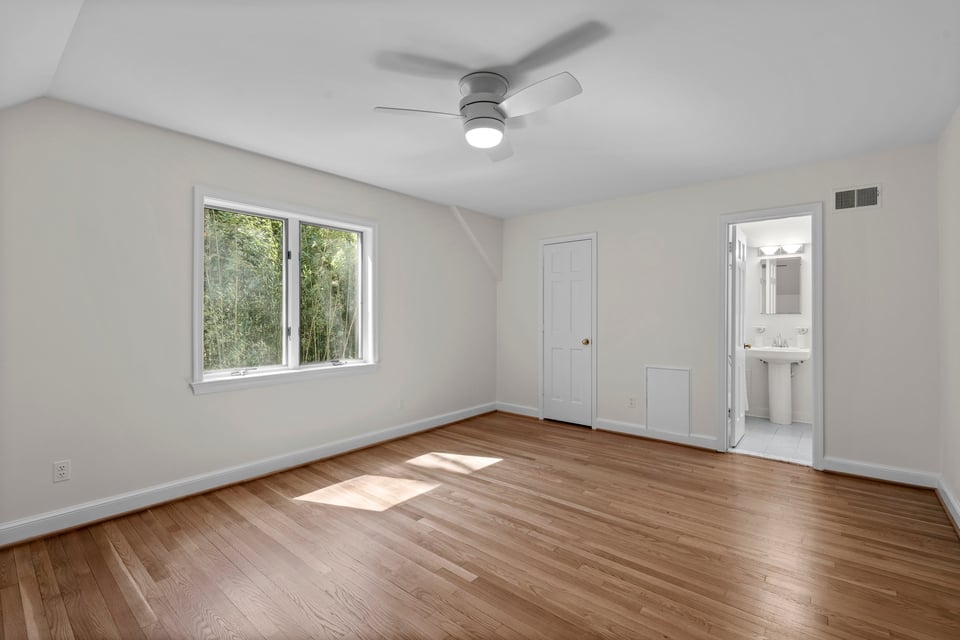
  • Vacant bedroom with hardwood floors, a ceiling fan, and an adjoining bathroom.
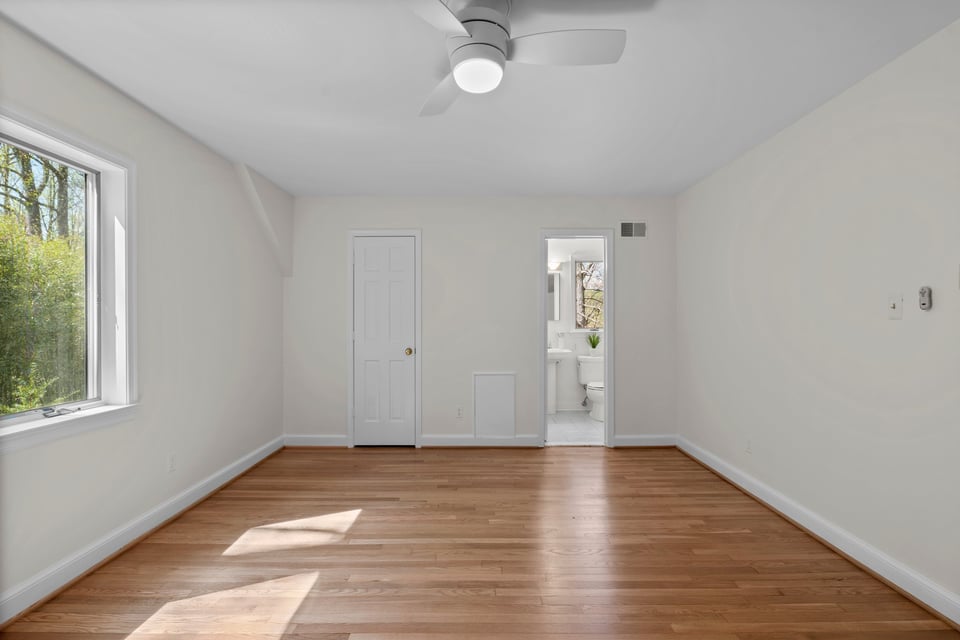
  • Vacant bedroom with hardwood floors, a ceiling fan, and a window overlooking trees.
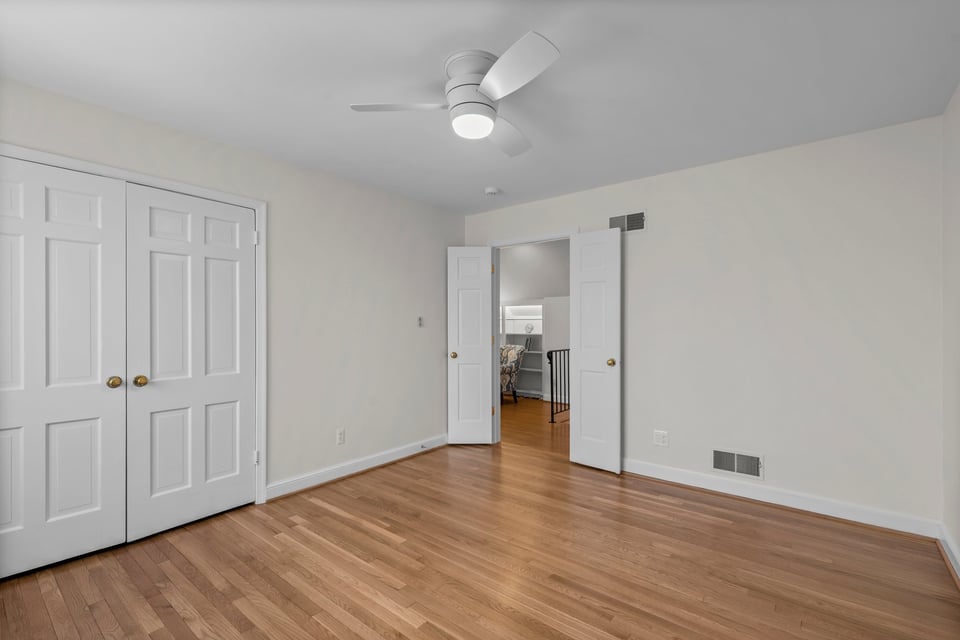
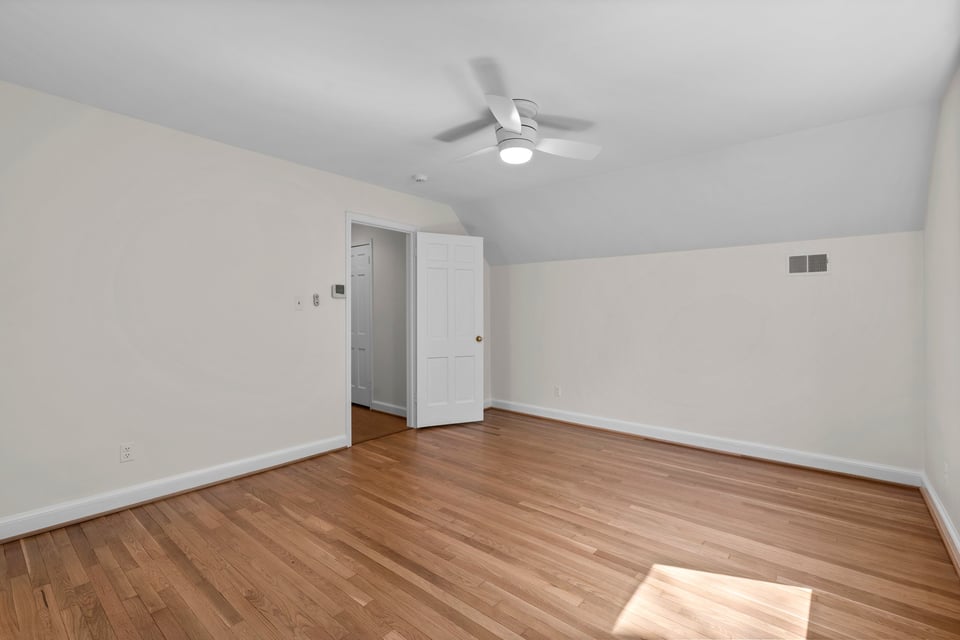
  • Vacant bedroom with hardwood floors, a sloped ceiling, and an open door to the hallway.
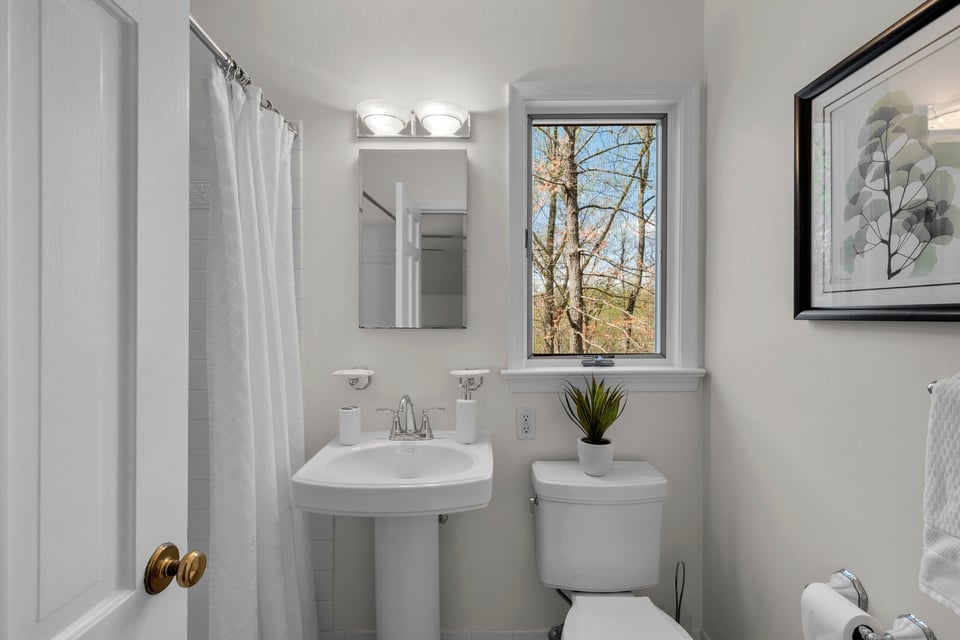
  • Bathroom with a pedestal sink, curtained shower, and window overlooking trees.
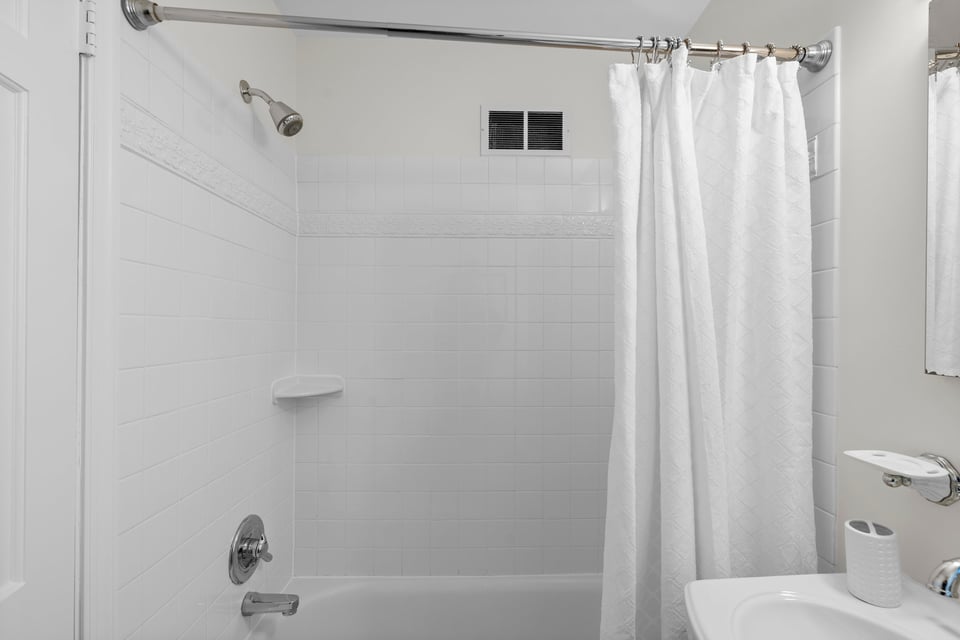
  • White tiled bathtub and shower with patterned trim and a white curtain beside the sink.
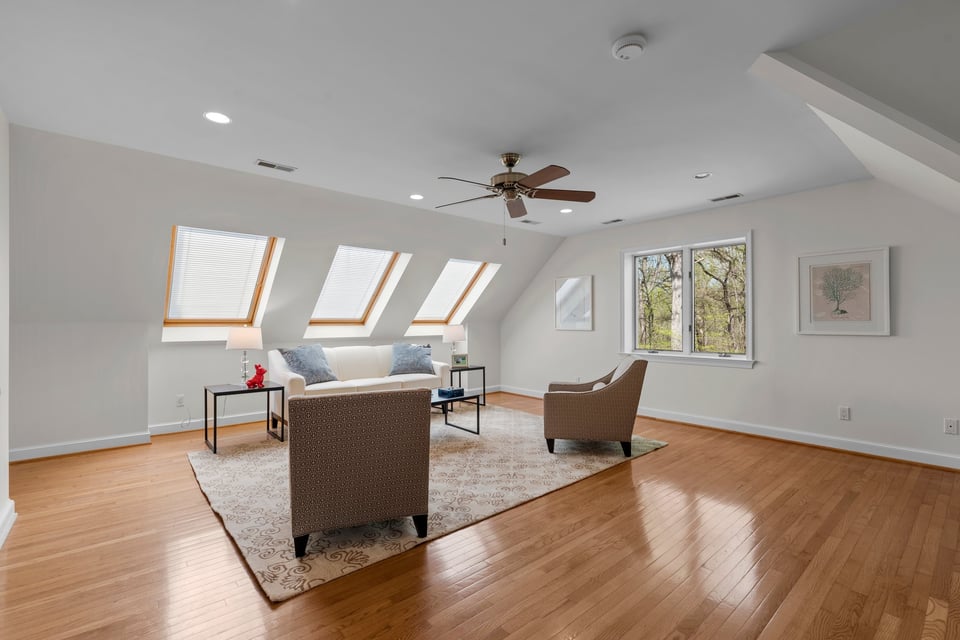
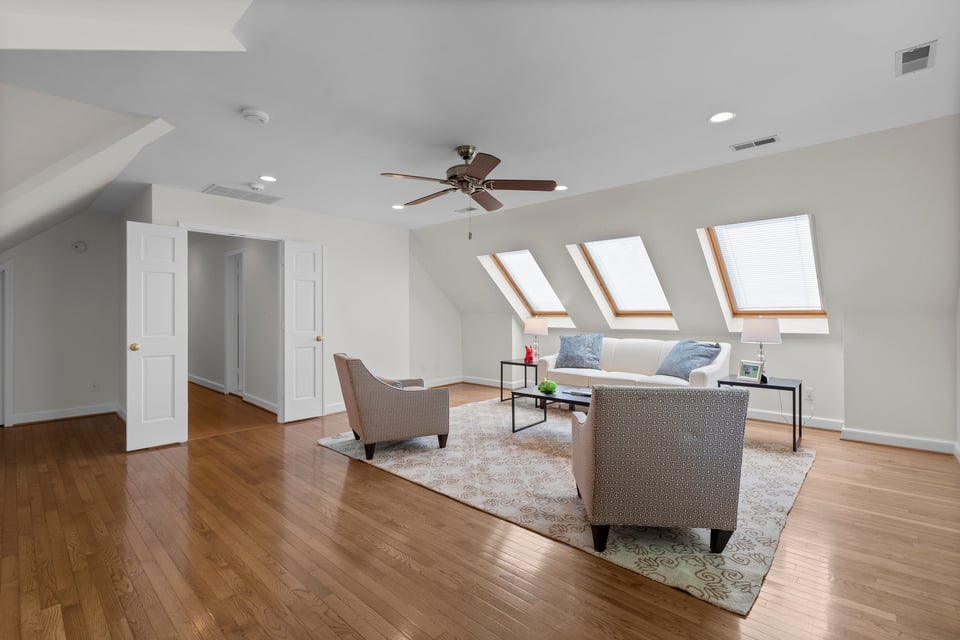
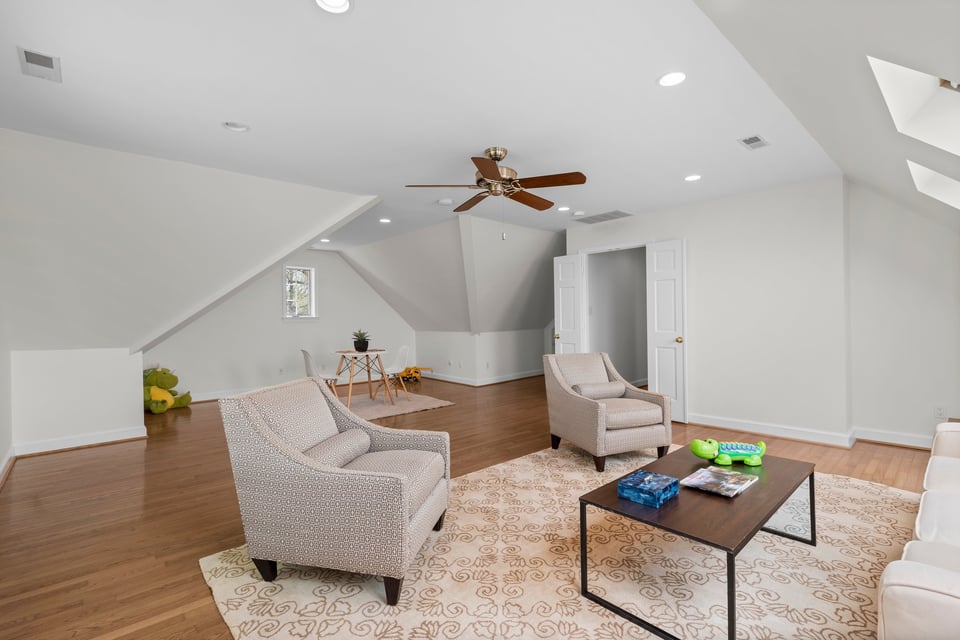
  • Sitting room with three skylights, hardwood floors, and seating around a patterned rug.
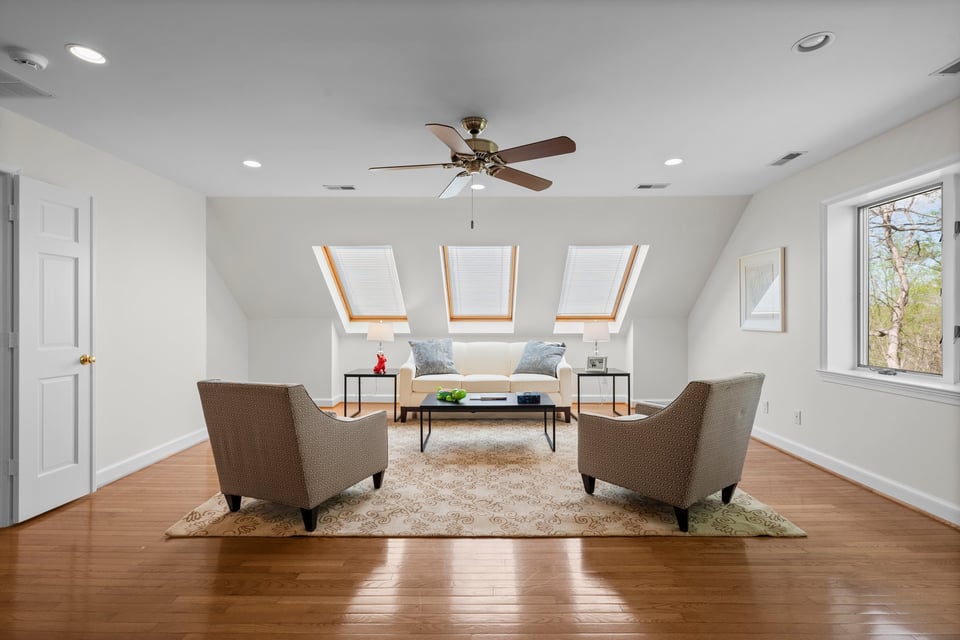
  • Living room with three skylights, hardwood floors, and seating arranged around a coffee table.
  • Upstairs sitting room with three skylights, a vaulted ceiling, and hardwood floors.
  • Upstairs living room with sloped ceilings, hardwood floors, and a seating area on a patterned rug.
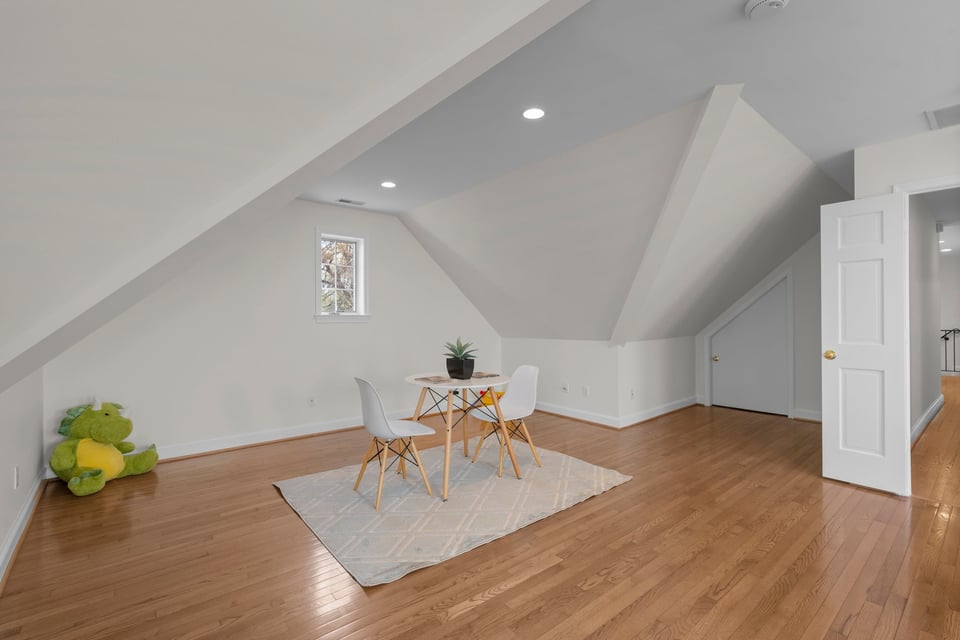
  • Finished attic room with sloped ceilings, hardwood floors, and a small table and chairs.
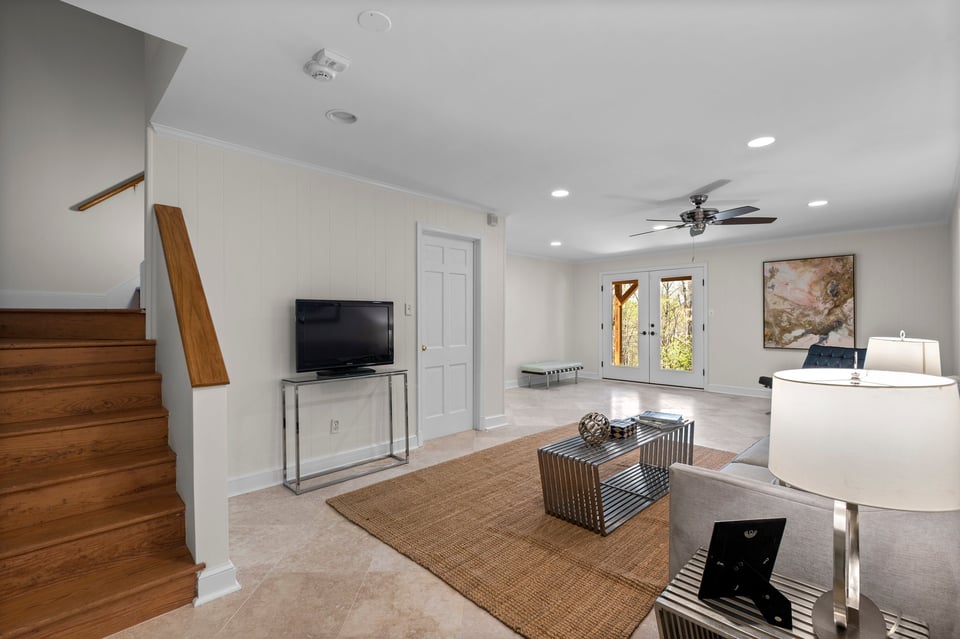
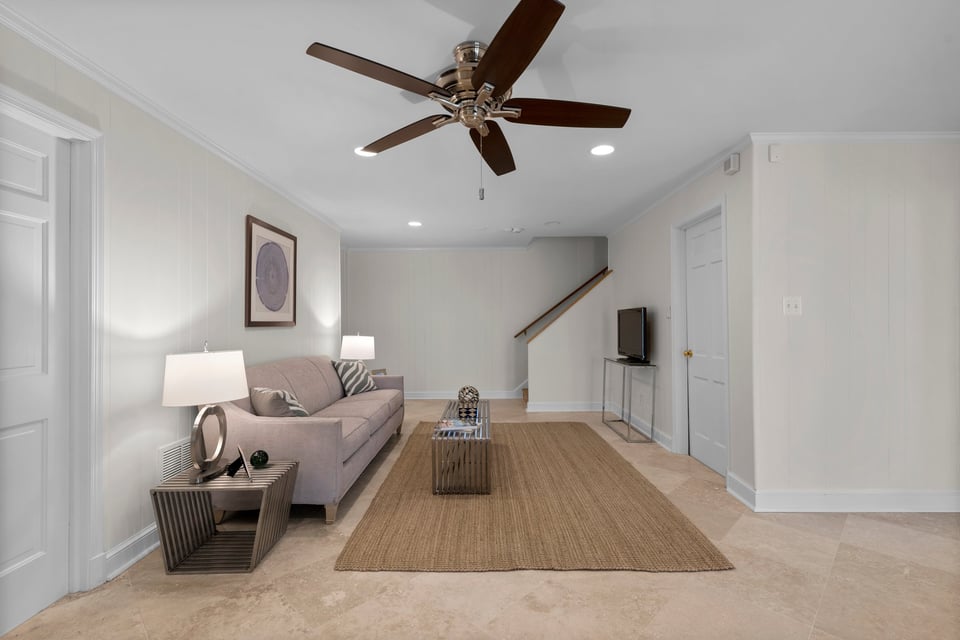
  • Living room with a beige sectional, woven rug, glass coffee table, and double doors overlooking trees.
  • Living room with a wooden staircase, woven rug, and glass doors overlooking trees.
  • Living room with a beige sofa, woven rug, dark wood ceiling fan, and staircase.
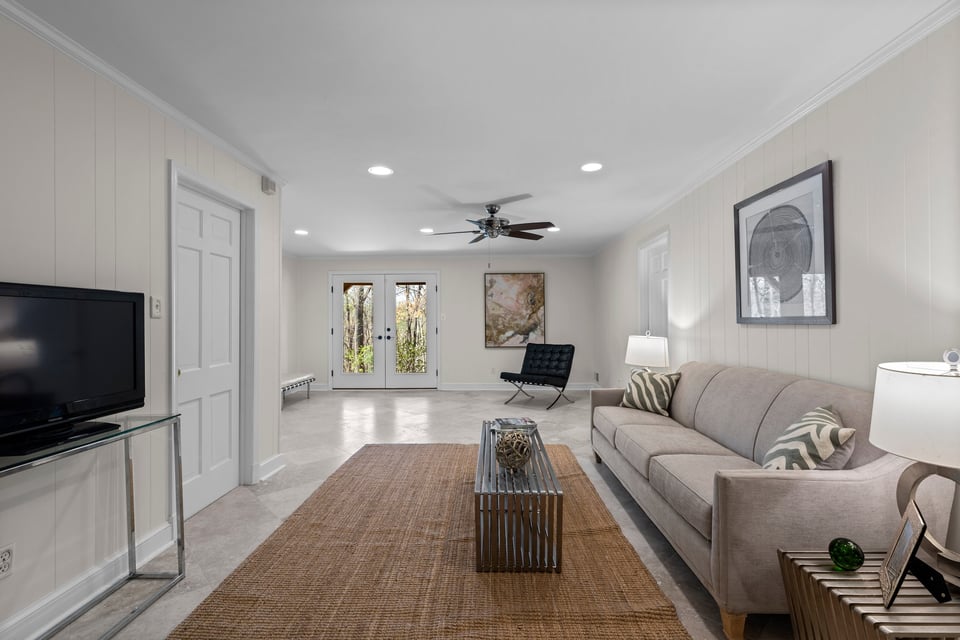
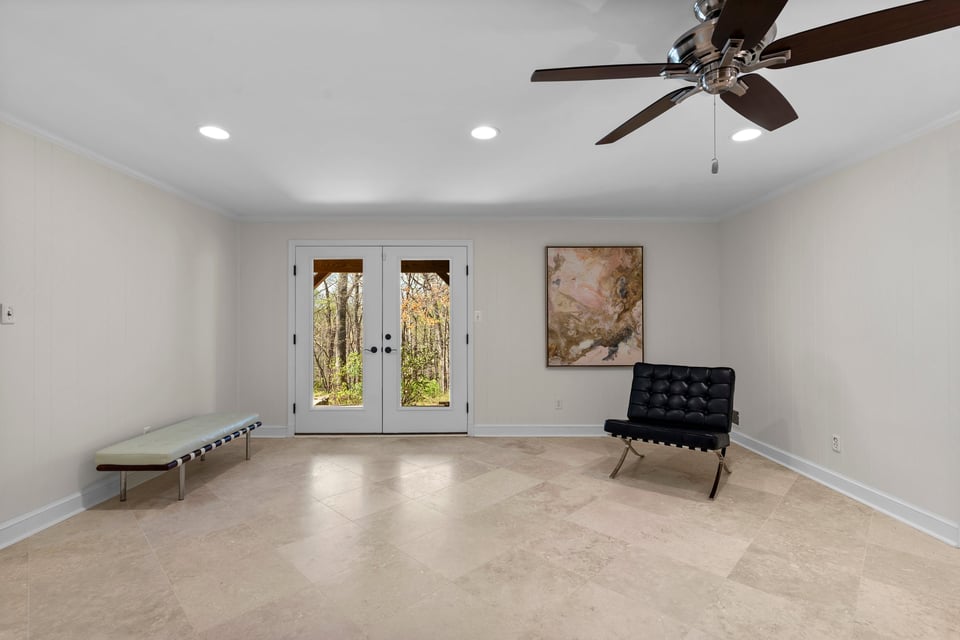
  • Sitting room with pale stone floors, a black leather chair, and double glass doors opening to the woods.
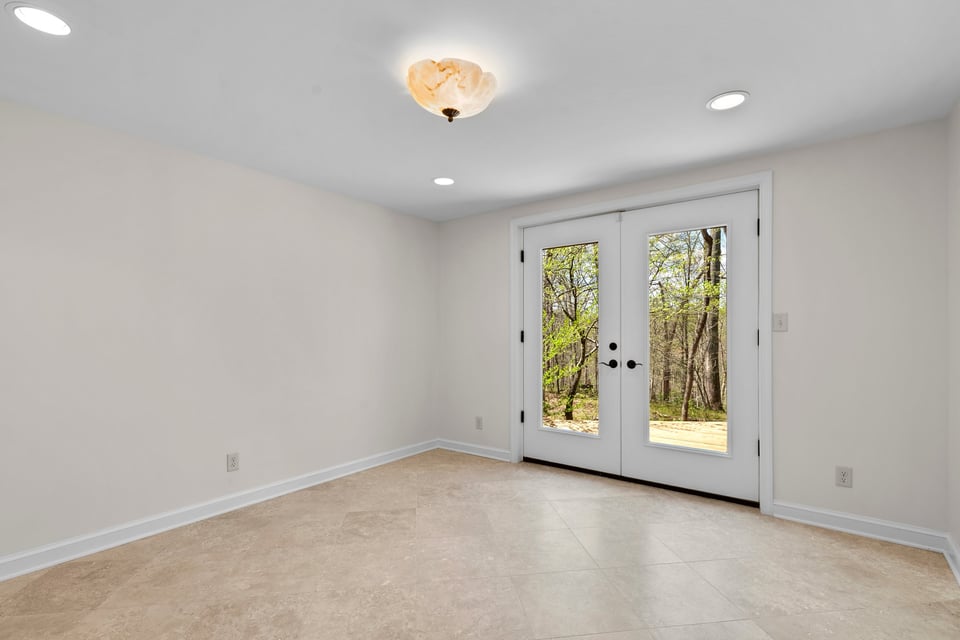
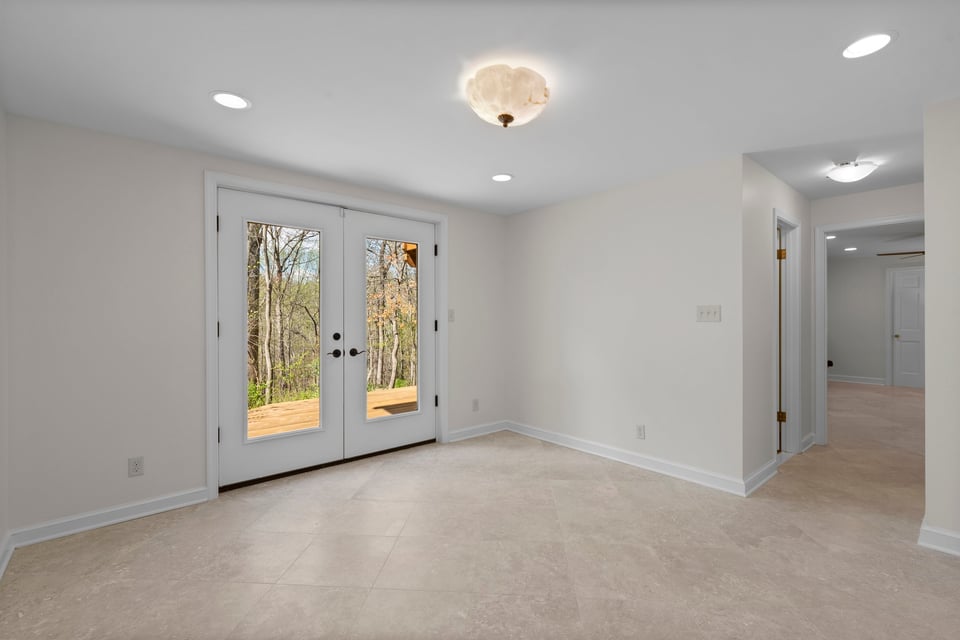
  • Empty tiled room with double glass doors overlooking trees.
  • Empty tiled room with glass double doors opening to a deck and wooded views.
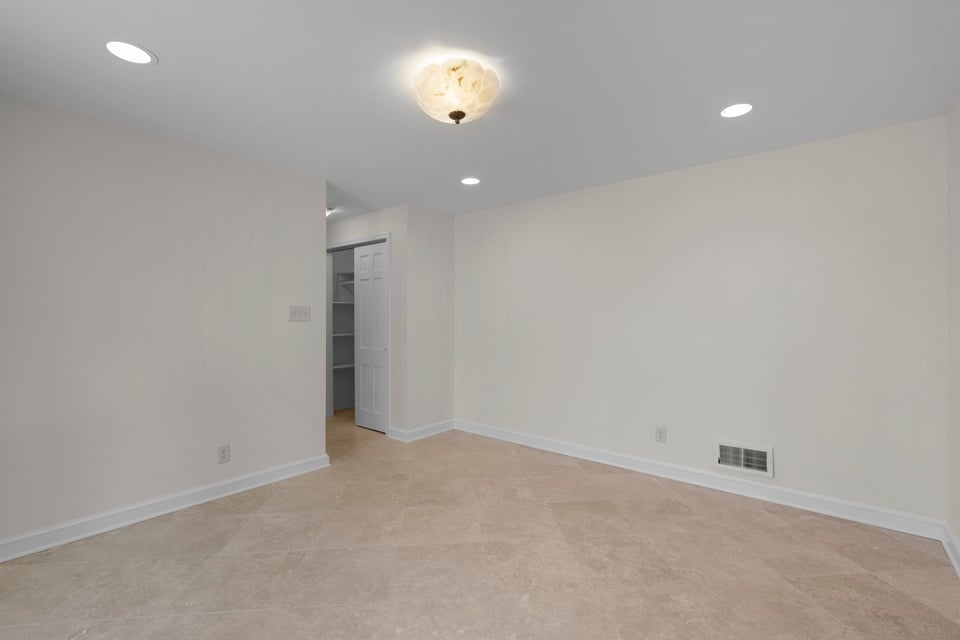
  • Empty room with beige tile flooring and an open closet.
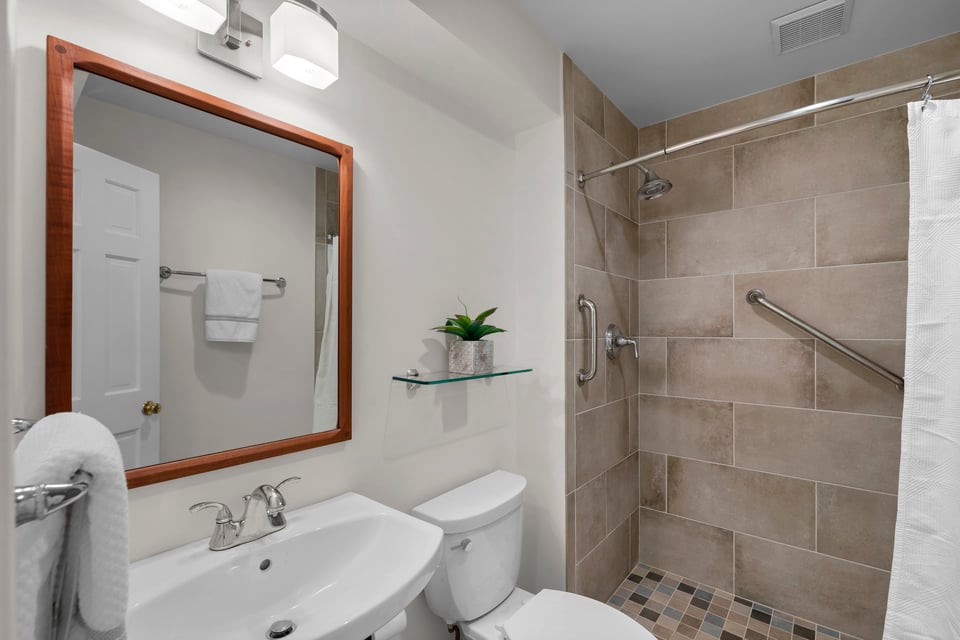
  • Bathroom with a beige-tiled walk-in shower, grab bars, white vanity, and wood-framed mirror.
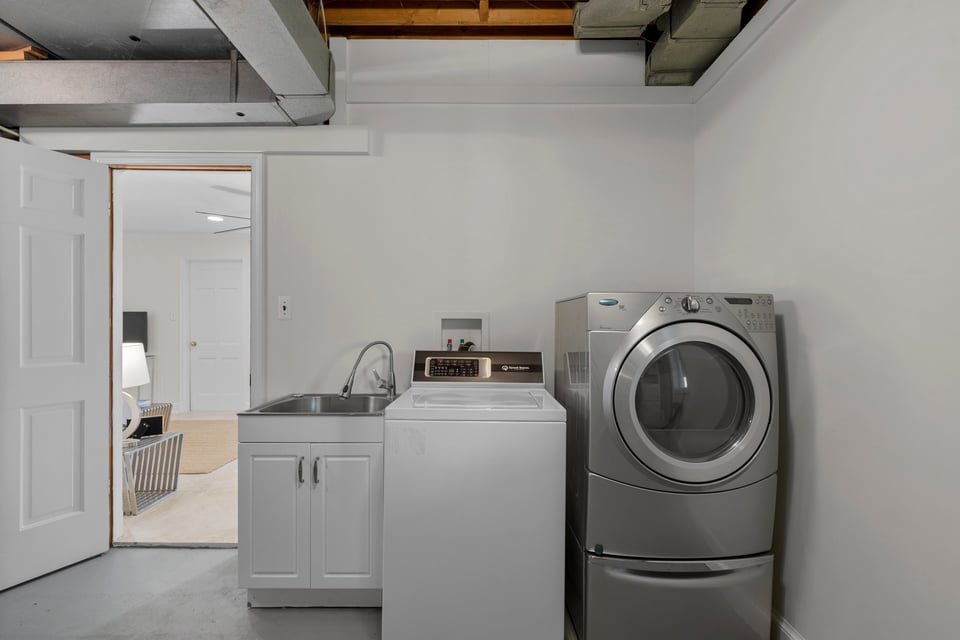
  • Laundry room with a utility sink, top-loading washer, and front-loading dryer.
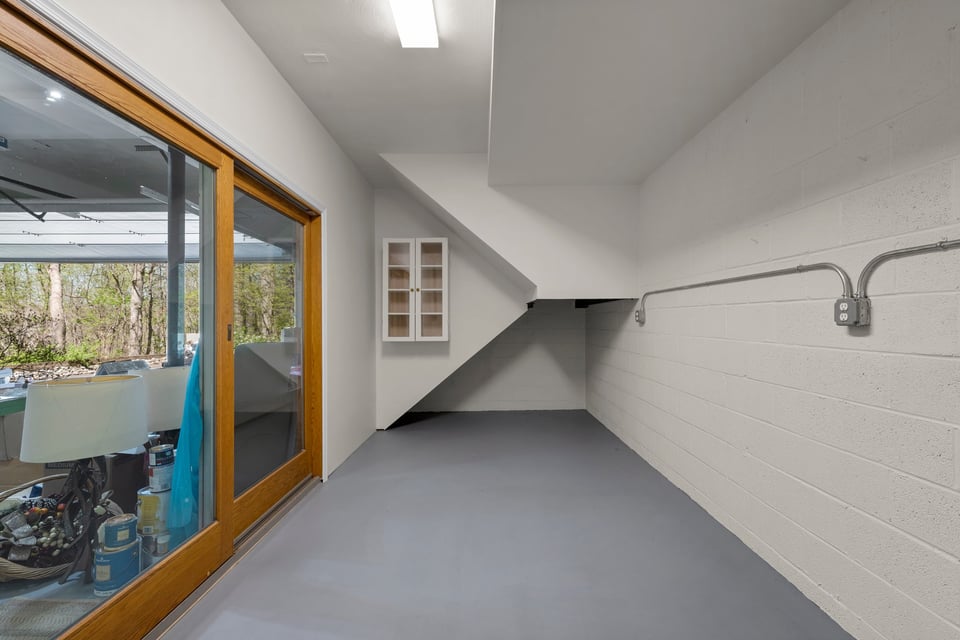
  • Utility room with a gray floor, exposed conduit, and a wood-framed glass door to an enclosed patio.
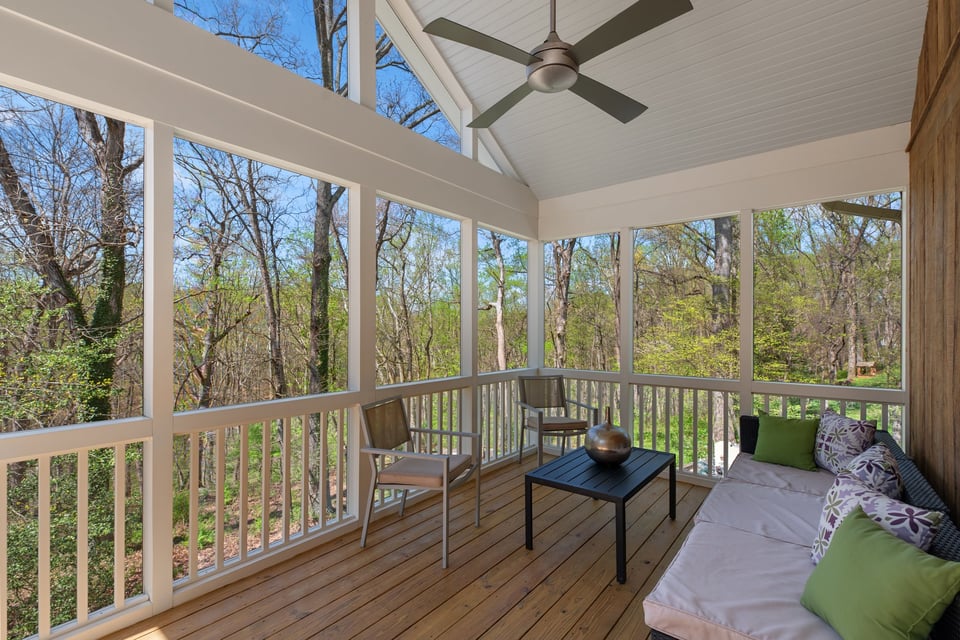
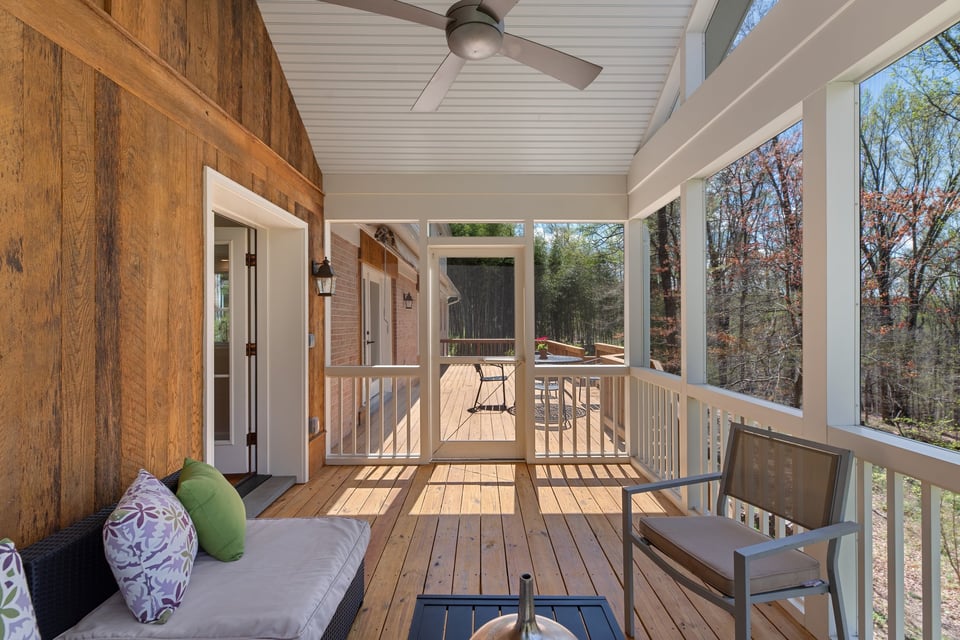
  • Screened porch with a vaulted ceiling, casual seating, and views of the woods.
  • Screened-in wooden porch with cushioned seating, a ceiling fan, and views of autumn trees.
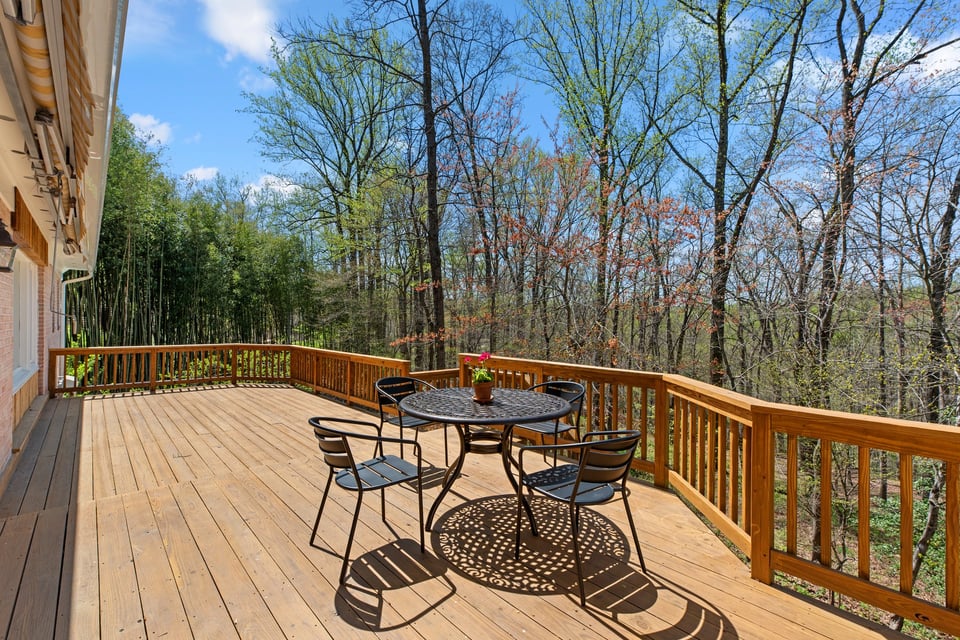
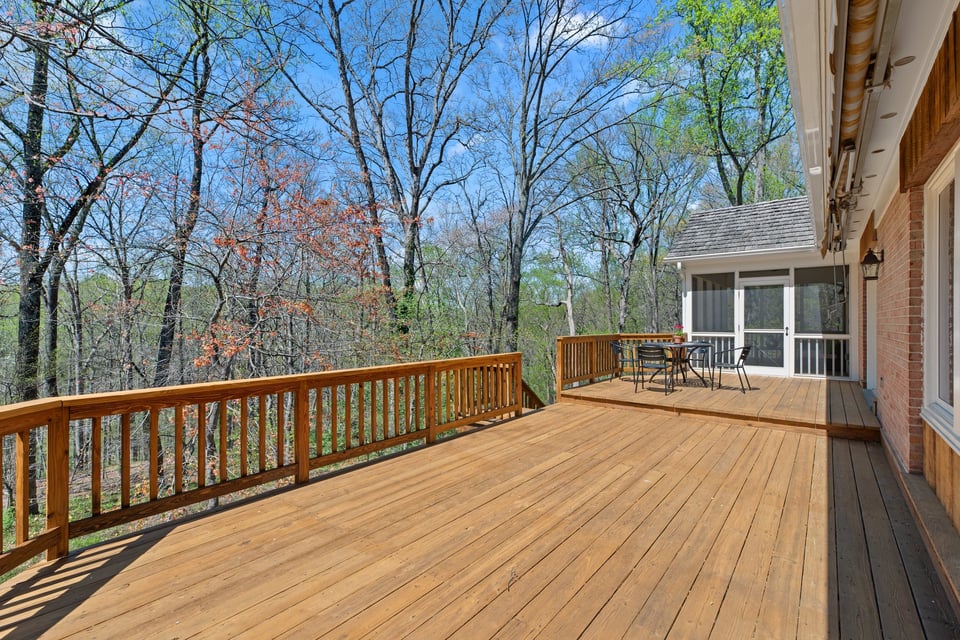
  • Wooden deck with an outdoor dining set overlooking budding trees.
  • Spacious wooden deck with outdoor dining set overlooking leafing trees.
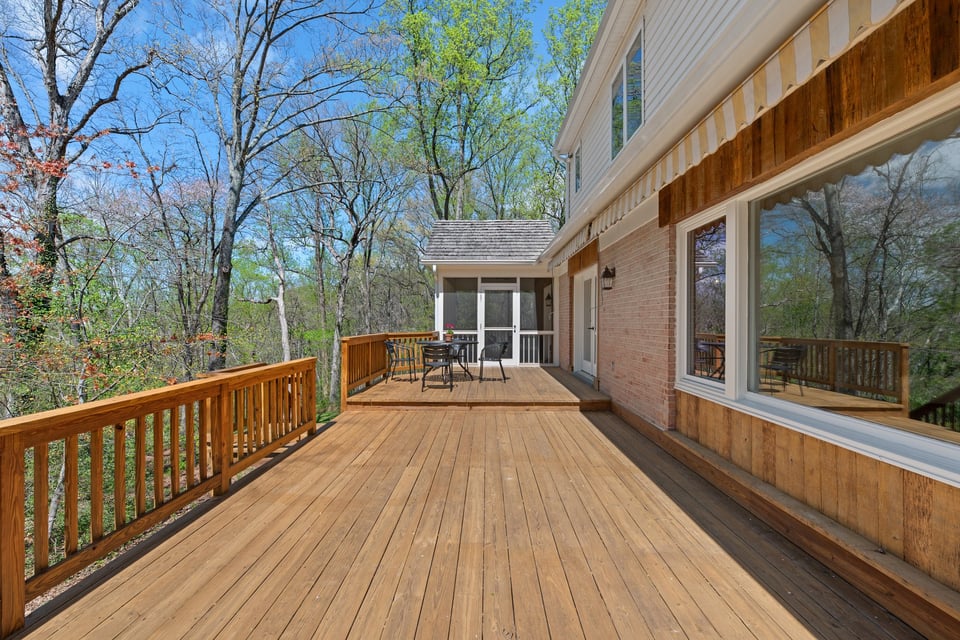
  • Wide wooden deck beside a brick house, with outdoor table and chairs near a screened porch.
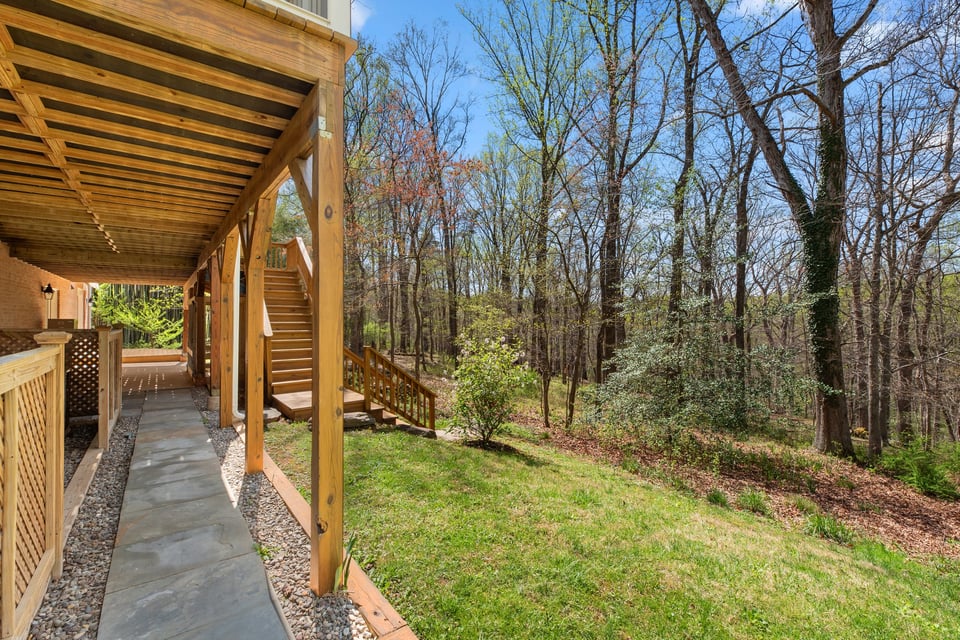
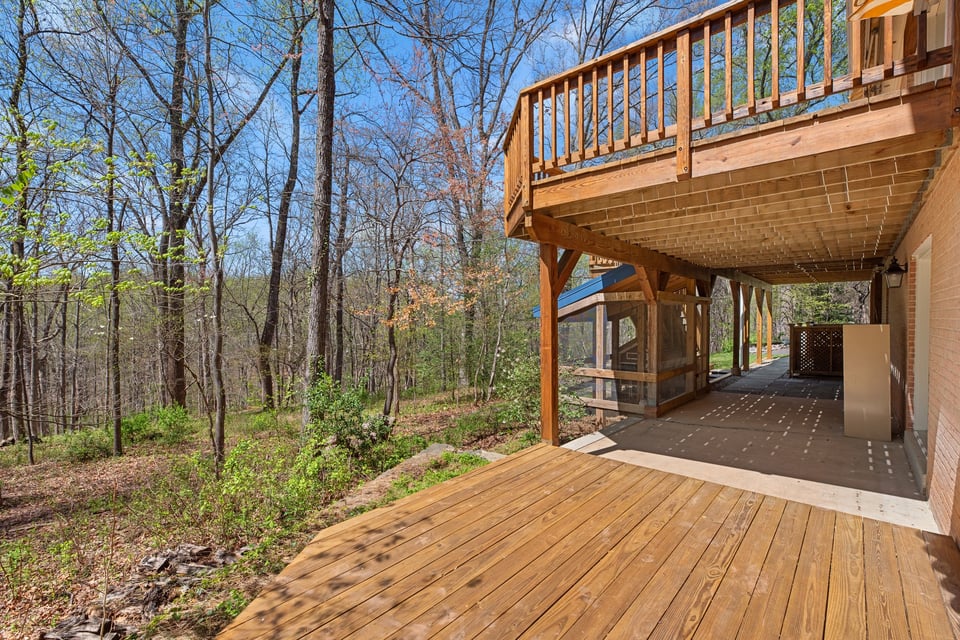
  • Covered wooden deck and stone walkway beside a grassy yard bordered by leafless trees.
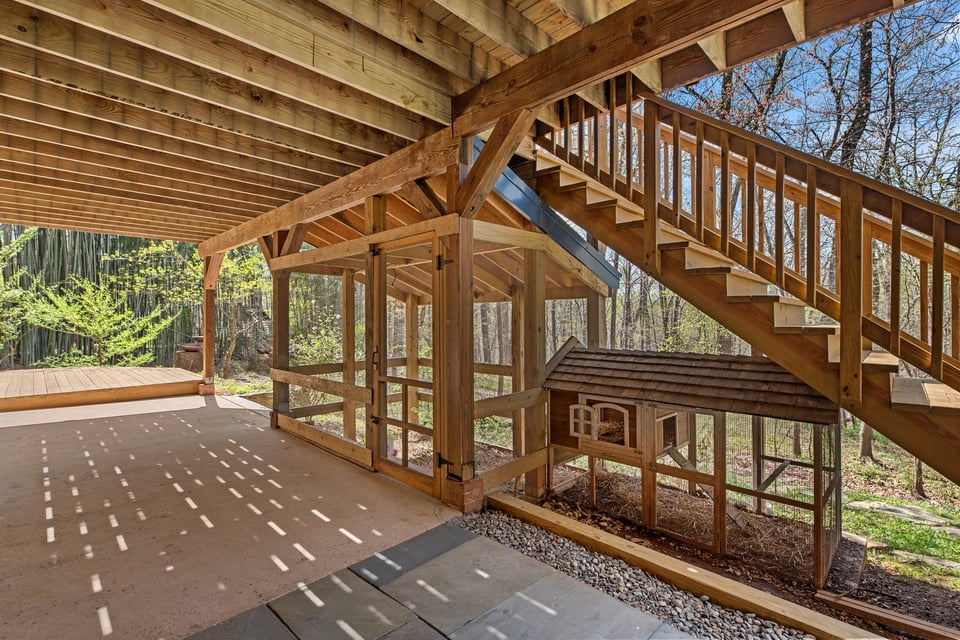
  • Covered timber deck with exposed beams, exterior staircase, and a small fenced animal enclosure beside woods.
  • Wooden deck and covered porch beside a wooded yard, with a screened structure underneath.
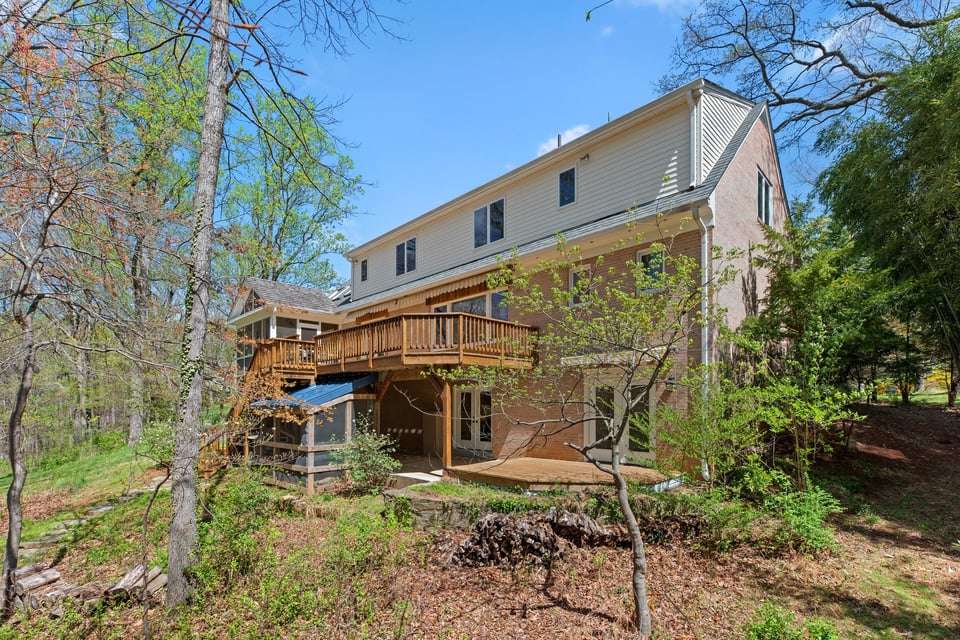
  • Rear exterior of a two-story brick-and-siding home with a raised wooden deck and wooded yard.
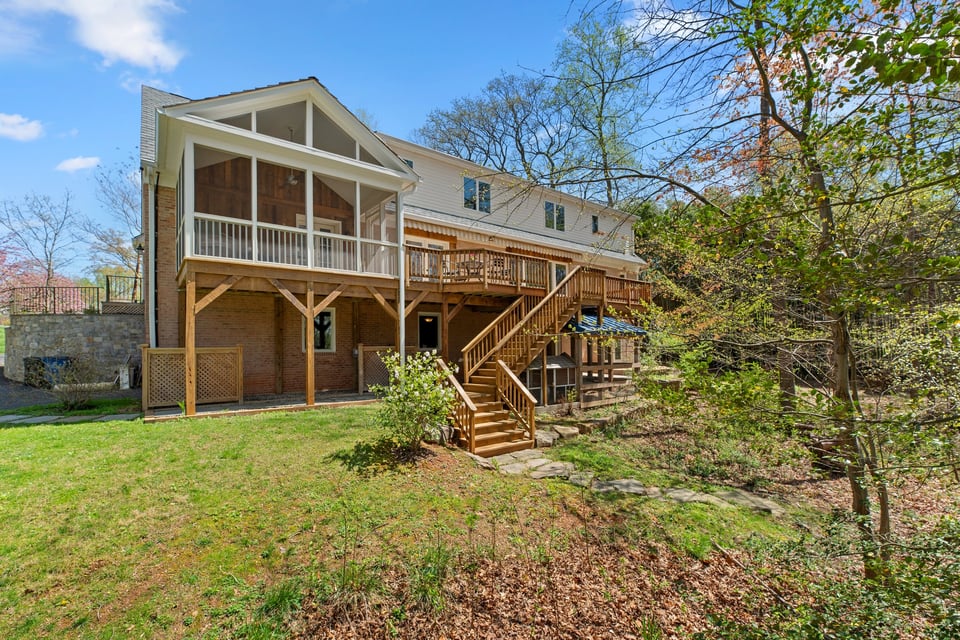
  • Rear of a two-story home with an elevated wooden deck, screened porch, and wide staircase.
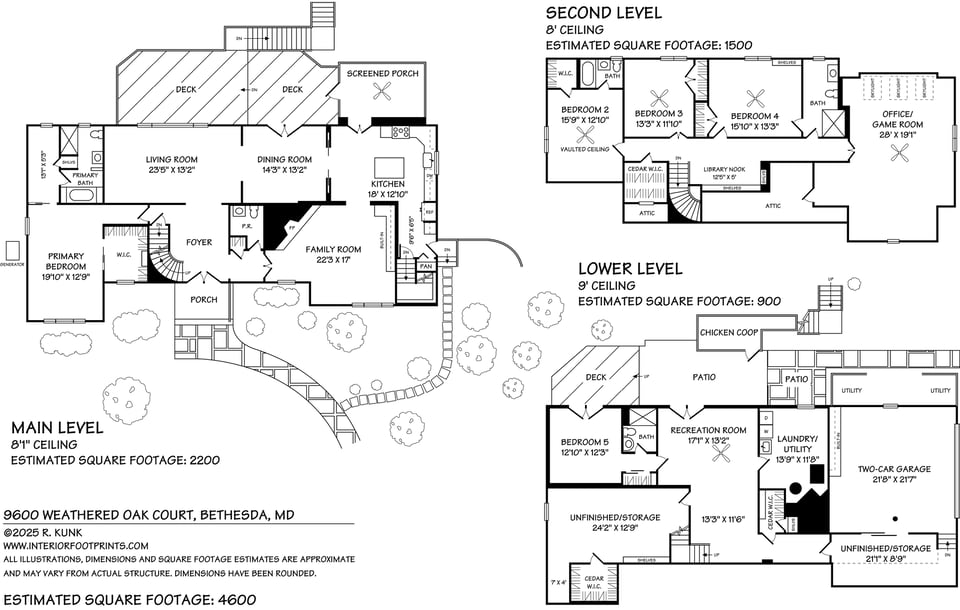
  • Floor plan for 9600 Weathered Oak Court, showing three levels and 4,600 estimated square feet.

$1,665,000

9600 Weathered Oak Court

9600 Weathered Oak Court
Charming Cape Cod in Bethesda's Deerfield Neighborhood.

Rina Battiata Kunk

Rina Battiata Kunk

Mobile #: (202) 489-9011

Email: [email protected]

Contact Agent

9600 Weathered Oak Court
$1,665,000 | 9600 Weathered Oak Court, Bethesda, MD 20817

Settled on May 22, 2025.

This classic custom Cape Cod offers a surprisingly spacious 4,600 SF (per floor plan), plus character, and a prime location in one of Bethesda’s most popular neighborhoods. Set on a beautifully private 33,230 SF lot, this home offers stunning wooded views overlooking Cabin John Park. Nature lovers and bird enthusiasts will appreciate the ever-changing landscape and the peaceful sounds of birdsong. Whether enjoying morning coffee on the screened porch, entertaining on the deck, or unwinding in the backyard, you’ll be surrounded by mature trees and the beauty of nature. A tranquil retreat and an outdoor lover’s dream.

The main level welcomes you with a gracious foyer and a curved staircase leading to the upper level. Straight ahead, a large picture window in the formal living room showcases a beautiful view of the wooded backyard.

Designed for both comfort and function, the main level includes a spacious formal dining room with sliding doors to the deck, and which also flows into a renovated kitchen featuring a soapstone and marble island, a large window over the sink, and access to the screened porch. The porch, finished with wood siding, provides a peaceful retreat with a wonderful view.
A cozy family room with wide plank floors features a wood-paneled design, built-in bookcases, and a fireplace set at a diagonal with a brick hearth. A main-level primary suite offers convenience and privacy at the other end of the home away from living spaces, while a powder room completes this level.

The upper level features three generously sized bedrooms, two full baths, and thoughtfully designed spaces. The private ensuite bedroom includes a well-sized closet and its own bath, while the two additional bedrooms share a spacious hall bath. A large cedar closet provides additional storage. A standout feature is the 12.5' x 5' library nook—a clever design by the owner—that transforms the hallway into an inviting gallery with built-in shelves, perfect for displaying books, art, or collections.
At the end of the hallway, a light-filled studio, game room, or office, and offers flexible space with endless possibilities. Easy-access storage room adds convenience to this well-designed level.

The lower level adds even more space and functionality to the home. Bedroom 5, complete with an ensuite full bath, offers privacy and direct access to the lower deck and rear yard. A spacious recreation room features doors leading to the patio and backyard, making it an ideal gathering space.

This level also includes a laundry and utility room, a walk-in cedar closet, and existing plumbing near the closet for a potential half bath. An unfinished arts and crafts room provides ample storage and workspace, with convenient stairs leading up to the kitchen and direct access to the two-car garage. Don't miss the large storage room and a second cedar closet.

This exceptional home blends classic charm with modern updates, all set against the stunning backdrop of Cabin John Park. With spacious living areas, thoughtful details, and a connection to nature that’s hard to find, this is more than just a house—it’s a place to call home. Don’t miss the opportunity to experience it for yourself.

Deerfield is conveniently located to multiple shopping centers, and conveniently walkable through the neighborhood to two schools.
  • Sold

    Status
  • 5

    Bedrooms
  • 5

    Bath
  • 3,856 Sq.Ft.

    Living Area
  • 33,230 Sq.Ft.

    Acres Lot
  • 1968

    Year Built

Features & Amenities

Area & Lot

Status:
Sold
Date Sold:
May 22, 2025
Living Space:
3,856 Sq.Ft.
Total Area:
5,420 Sq.Ft.
Lot Size:
33,230 Sq.Ft.
MLS® ID:
MDMC2168206
Type:
Residential
Year Built:
1968
Architecture Styles:
Cape Cod
School District:
MCPS

Interior

Total Bedrooms:
5
Total Bathrooms:
5
Full Bathrooms:
4
Half Bathrooms:
1
Kitchen:
Renovated Kitchen, Chef's Kitchen
Laundry Room:
Lower-level
Flooring:
Hardwood
Fireplace:
One Wood Burning
Other Interior Features:
Primary Ensuite, Main-level Primary Suite, Library/Den, Crown Moldings, Curved Stairs, Art Studio, Bay Windows, Home Office

Exterior

Garage Space:
2
Utilities:
County Water, Electric, Natural Gas, Cable, Internet
Lot Features:
Borders Wooded Parkland
Heat Type:
Forced Air
Air Conditioning:
Central Air

Financial

Sales Price:
$1,665,000
Buyer Agency Compensation:
2.5%
Real Estate Taxes:
$14,449/yr
Red-brick home with a blue front door, chimney, and broad lawn beneath mature trees.

Charming Cape Cod in Bethesda's Deerfield Neighborhood.

Work With Me

With the use of digital marketing, predictive analytics, social media targeting, email campaigns, and listing placements on prominent national websites as well as all local realtor websites, Rina leverages the full power of the internet to her client’s advantage.

Contact Me
Follow Us