Menu
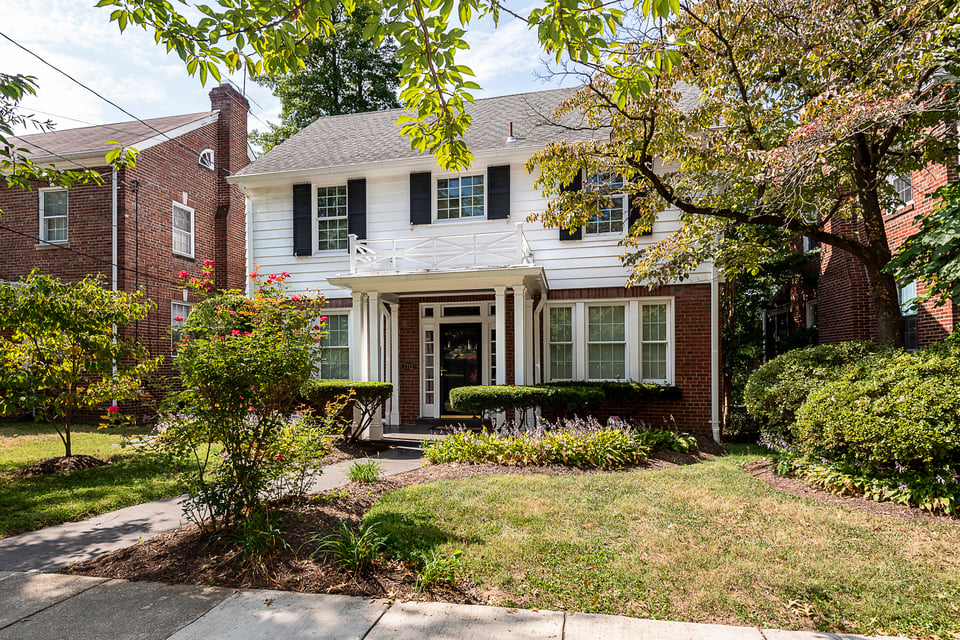
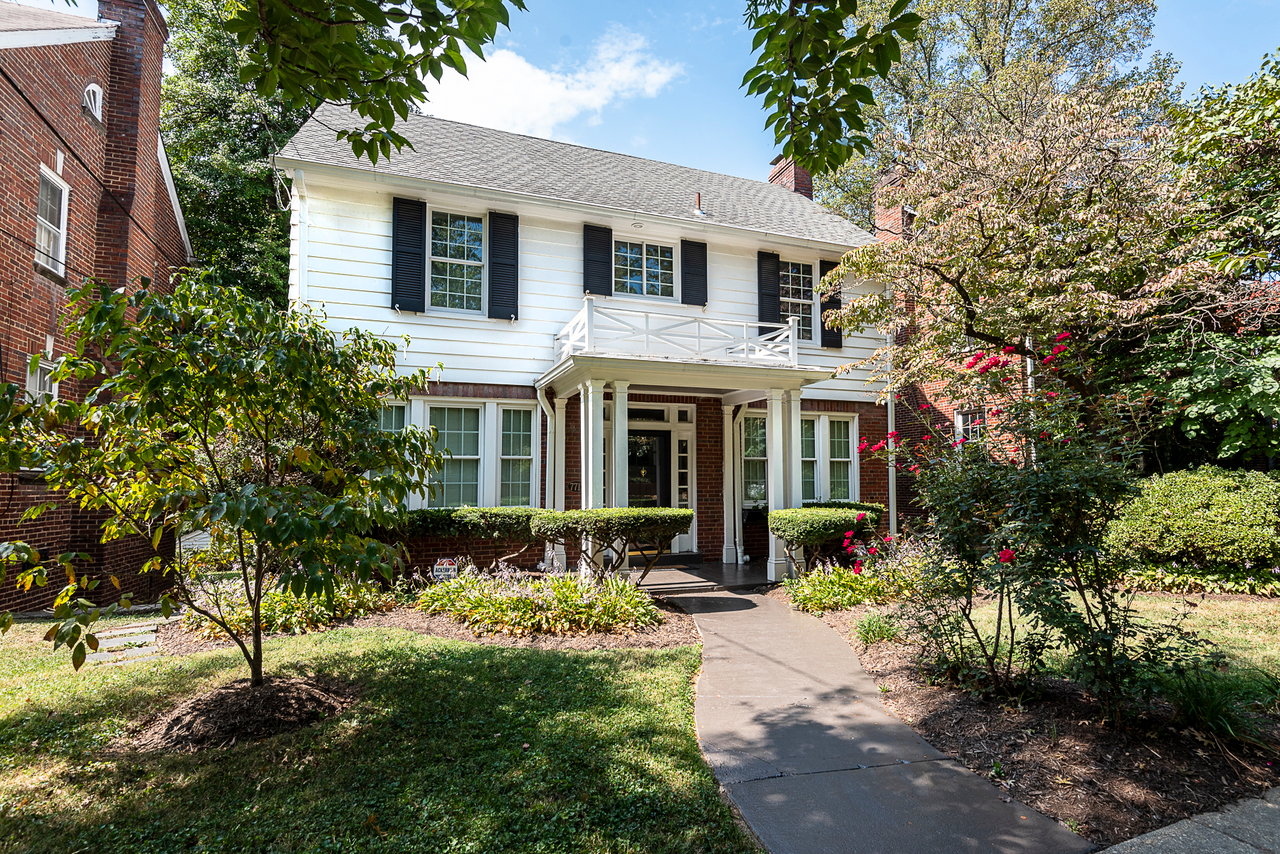
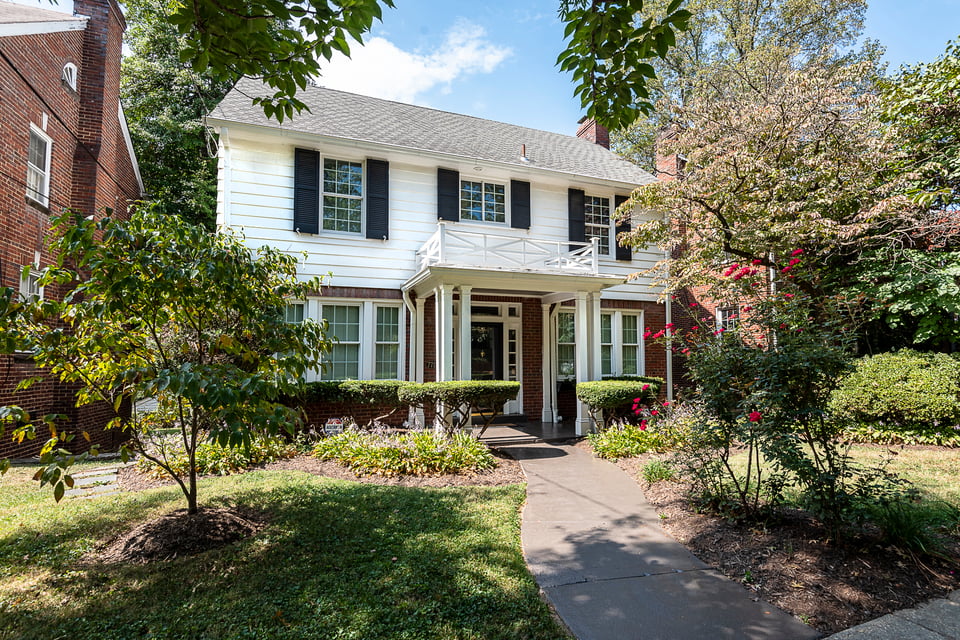
Two-story white and red-brick house with a balcony, covered entry, and curved garden walkway.
See all photos
  • Two-story white and red-brick house with a balcony, covered entry, and curved garden walkway.
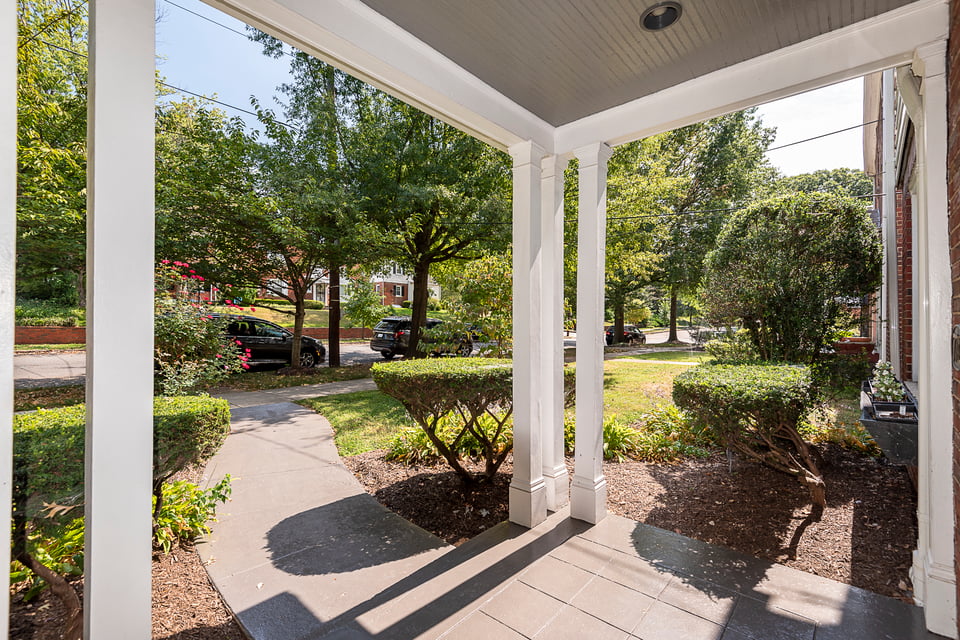
  • Covered front porch overlooking a landscaped yard and sidewalk.
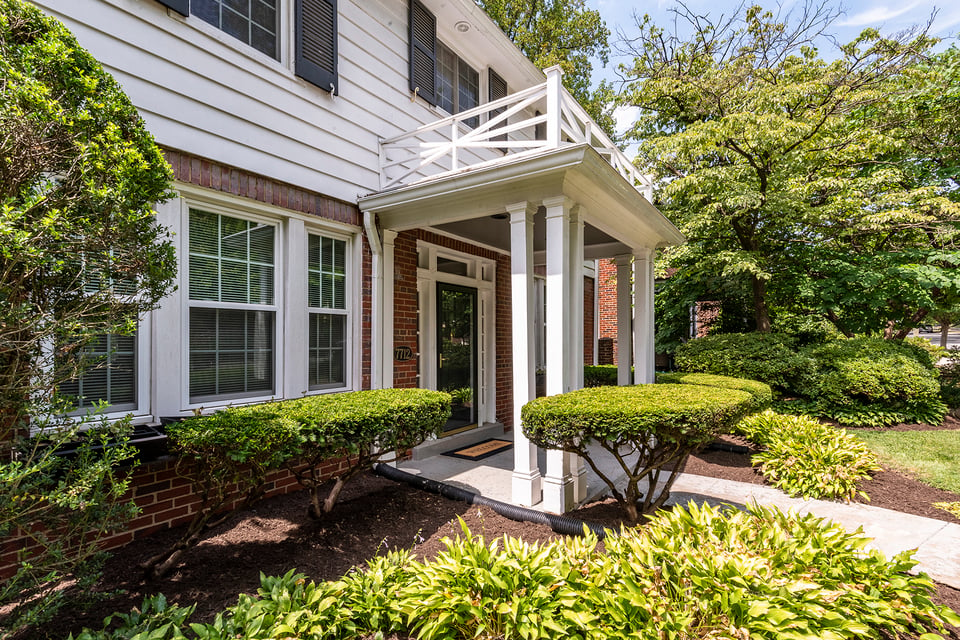
  • Home entrance with a covered white-column porch, upper balcony, brick facade, and landscaped hedges.
  • Two-story white-and-brick house with a small balcony, covered entry, and landscaped front yard.
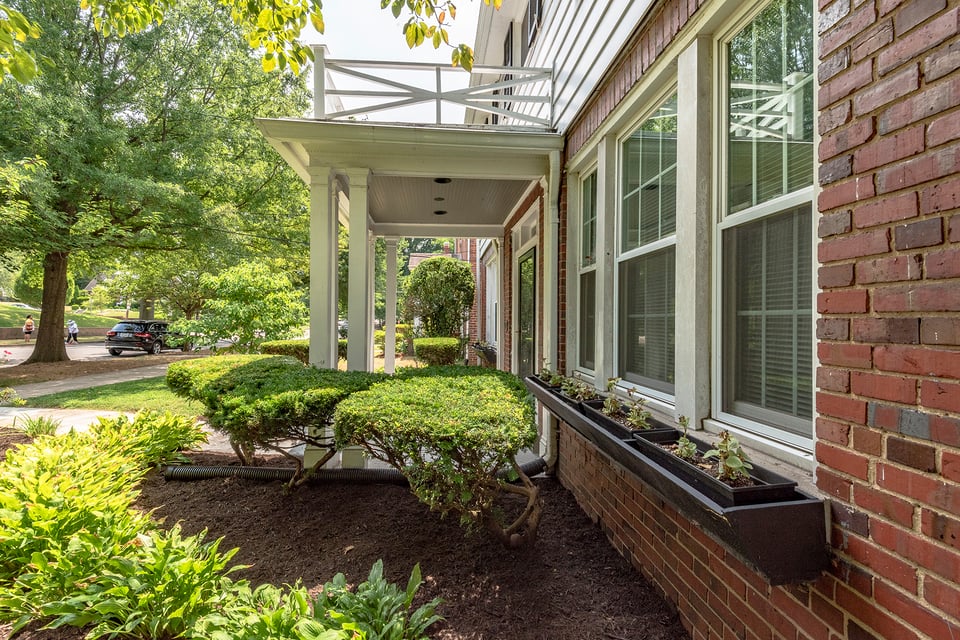
  • Brick home’s covered porch and white-framed windows overlooking trimmed shrubs and window boxes.
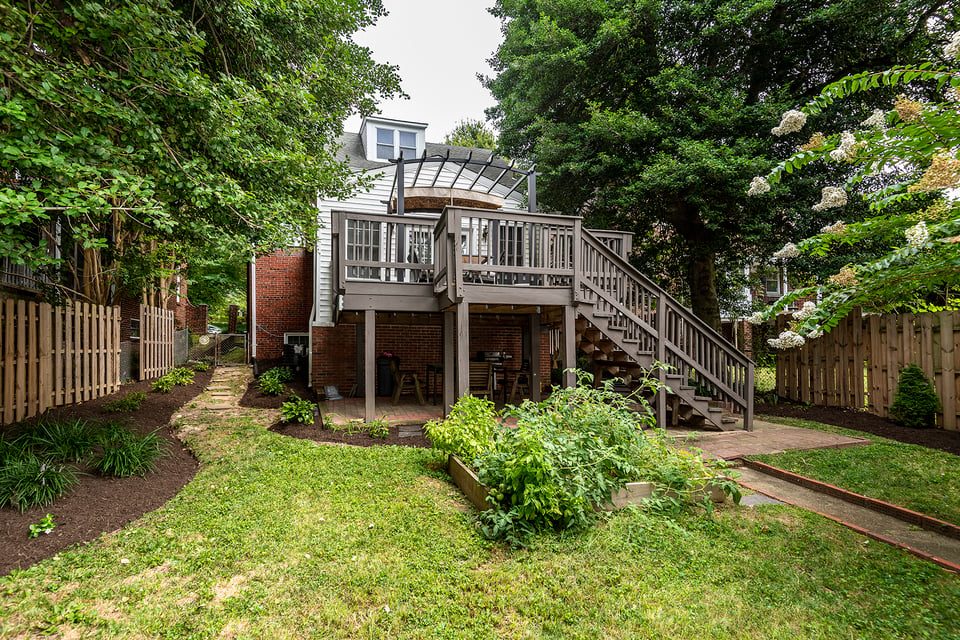
  • Rear of a white house with a raised deck and stairs overlooking a leafy, fenced backyard.
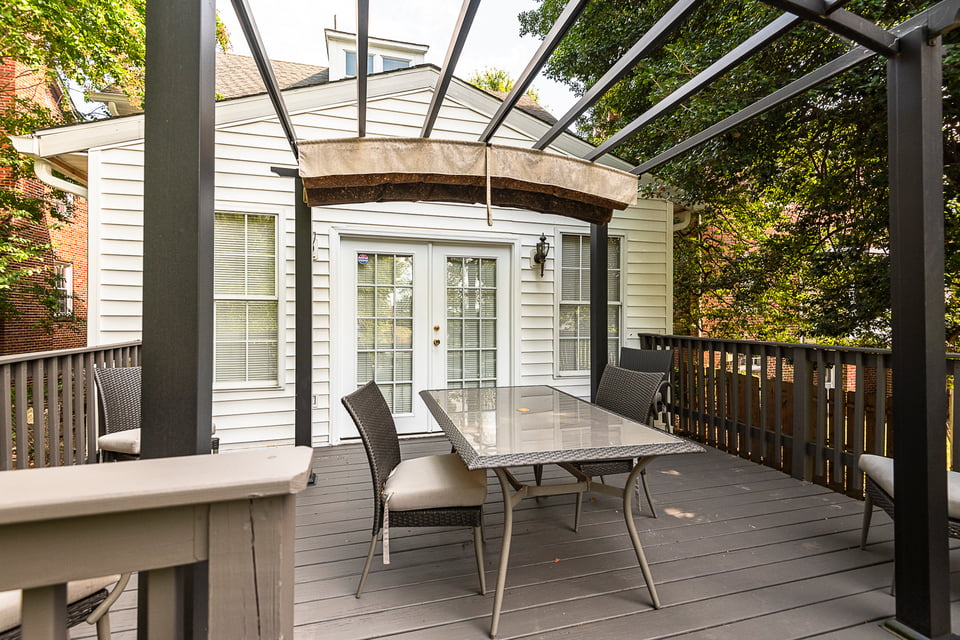
  • Raised deck with a dining set beneath a pergola, outside a white-sided home surrounded by trees.
  • Rear exterior of a home with a raised deck, pergola, and broad staircase.
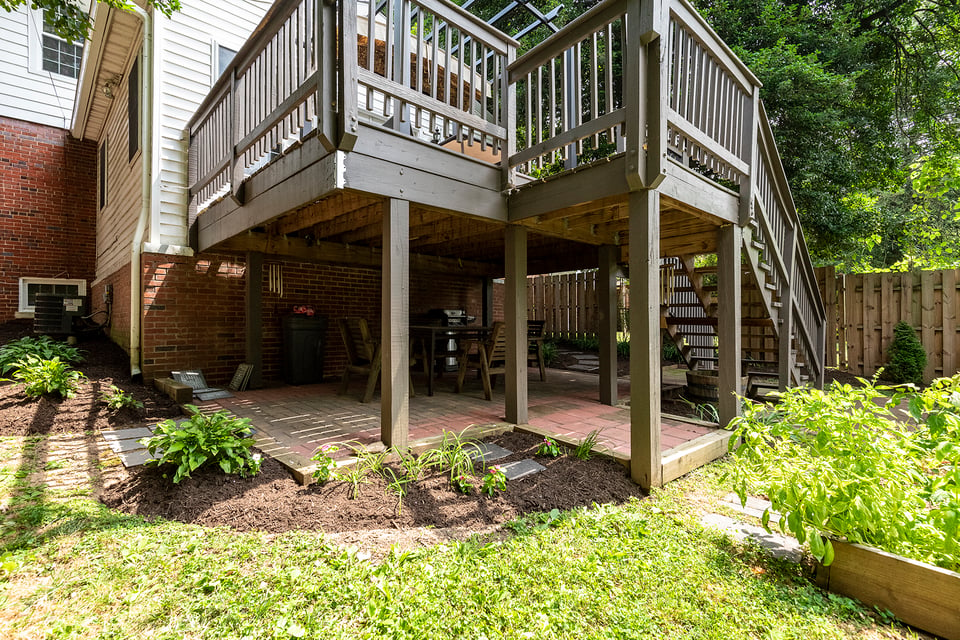
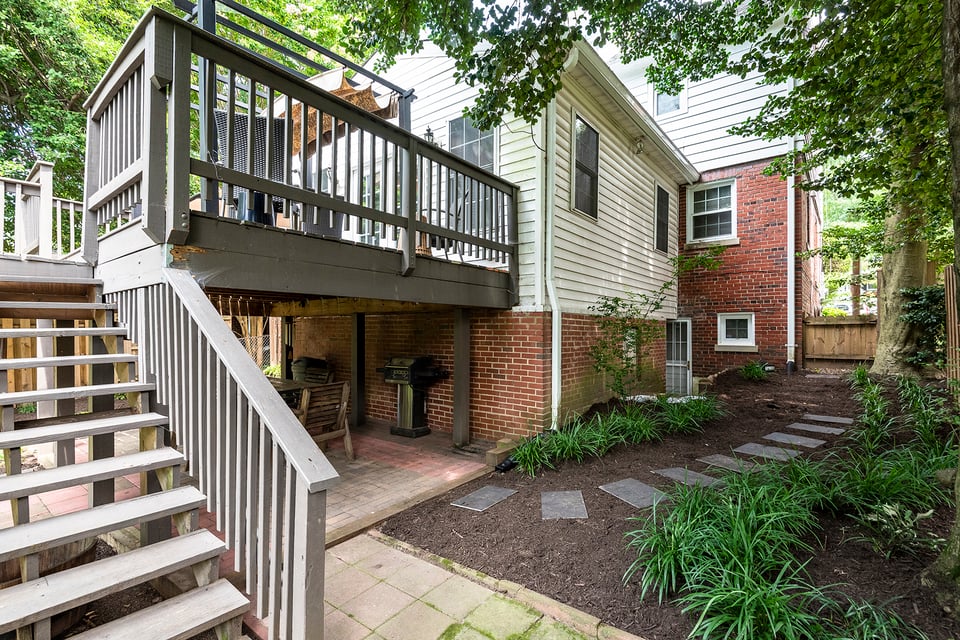
  • Raised wooden deck with stairs above a shaded brick patio and garden beds.
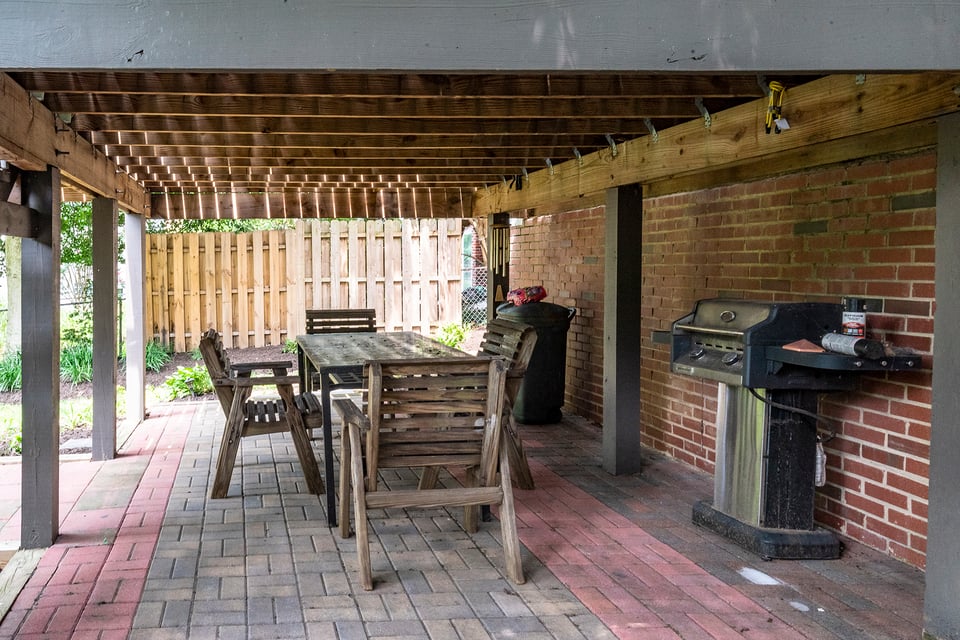
  • Covered patio with a wooden dining set and barbecue grill against a brick wall.
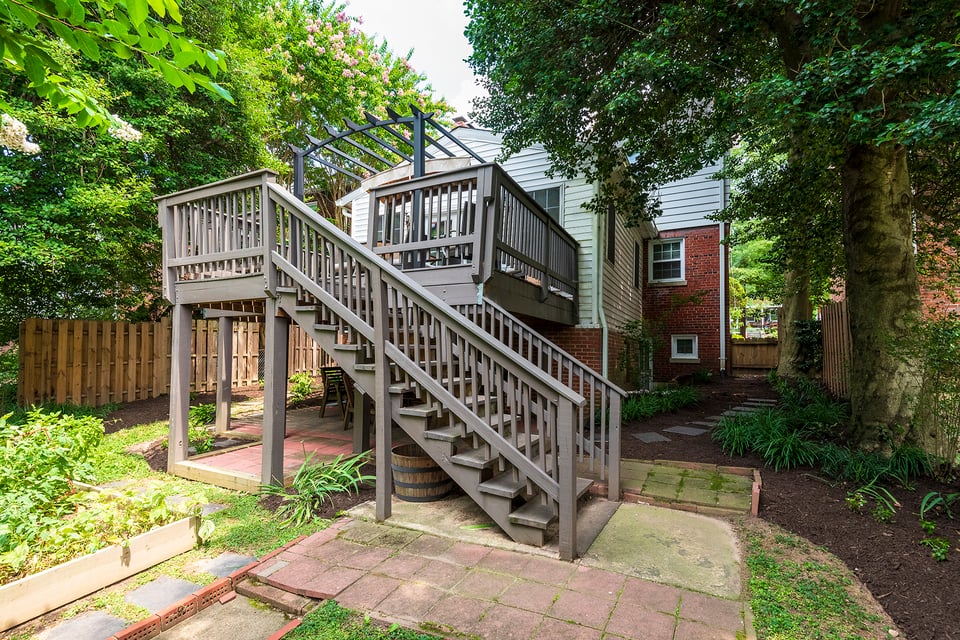
  • Rear of a house with a raised deck, exterior stairs, and a landscaped yard with stepping stones.
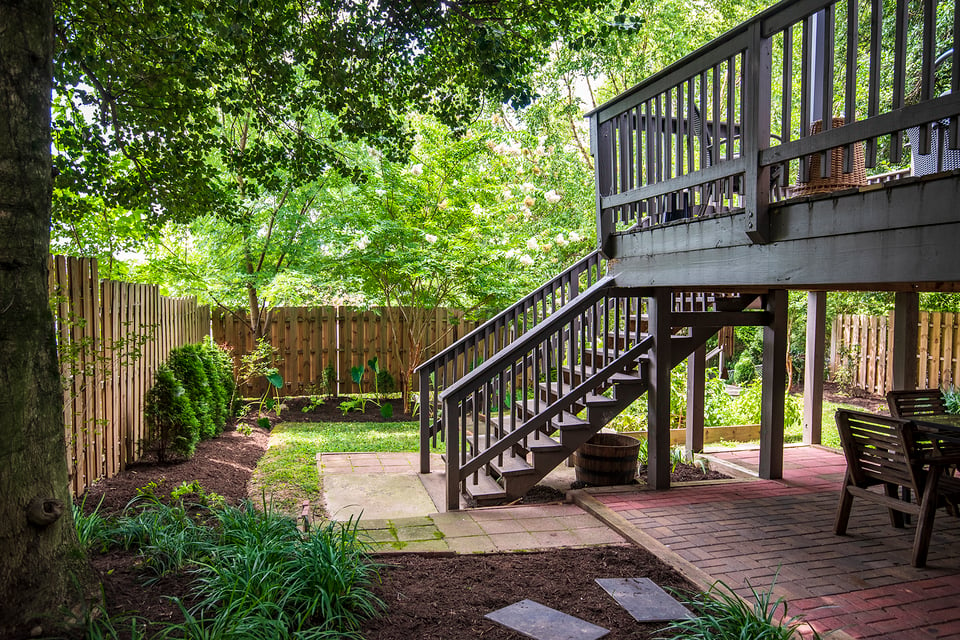
  • Leafy backyard with a raised deck, stairs, brick patio, and outdoor dining furniture.
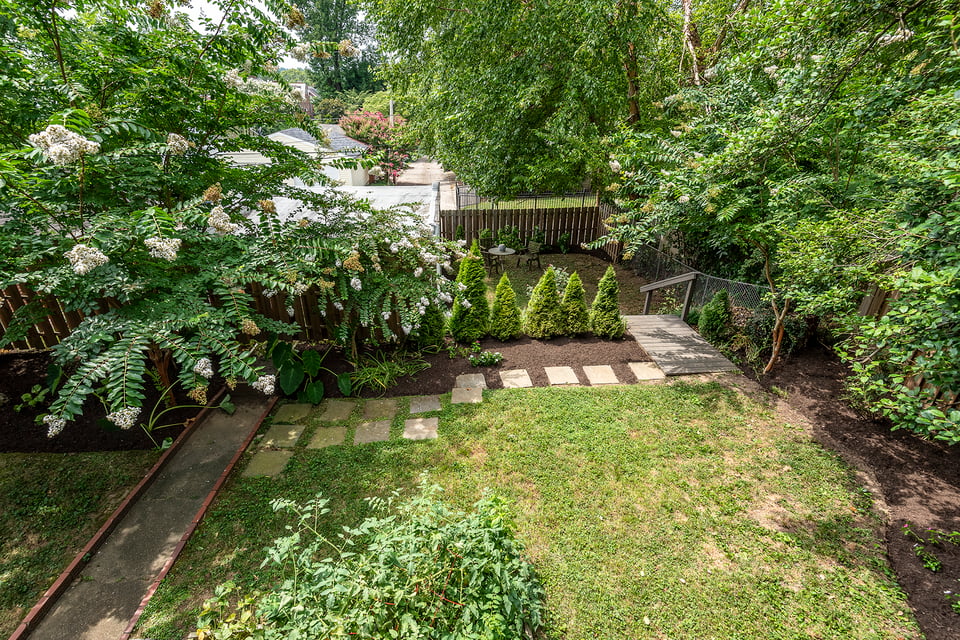
  • Landscaped backyard with a lawn, stepping-stone paths, flowering shrubs, and a fenced patio.
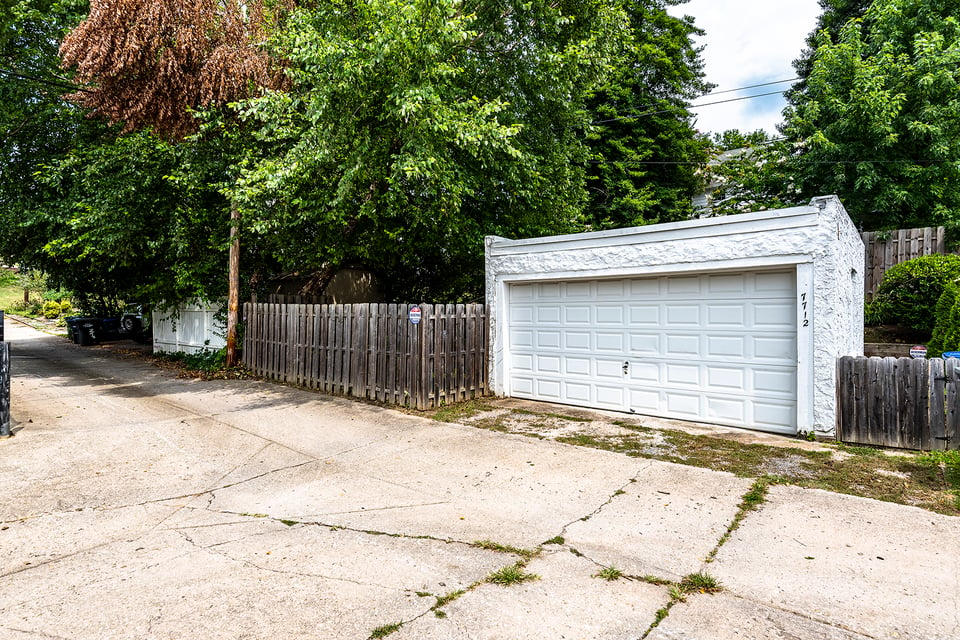
  • White detached garage with a paneled door, concrete driveway, wooden fence, and mature trees.
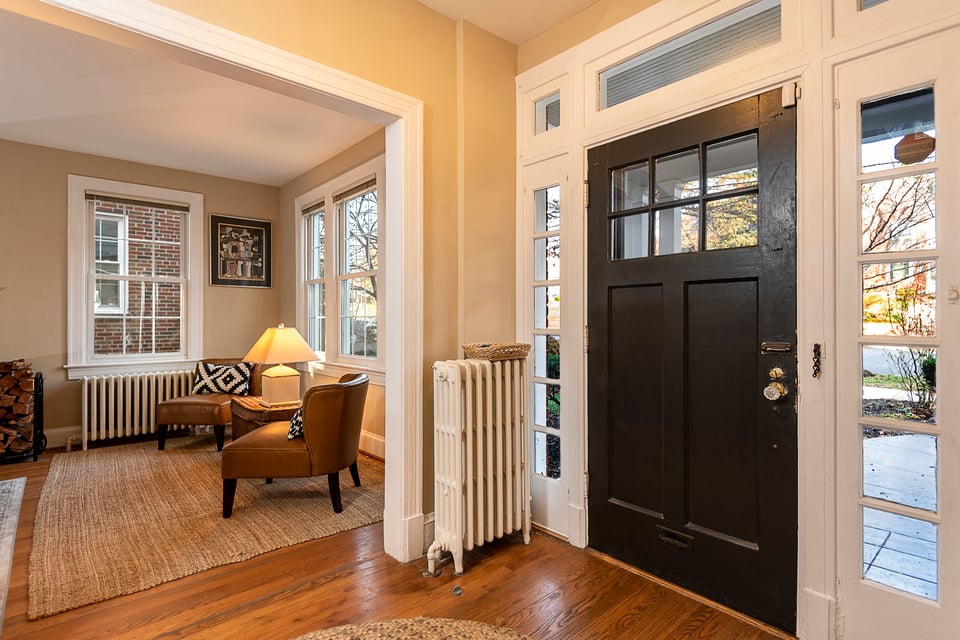
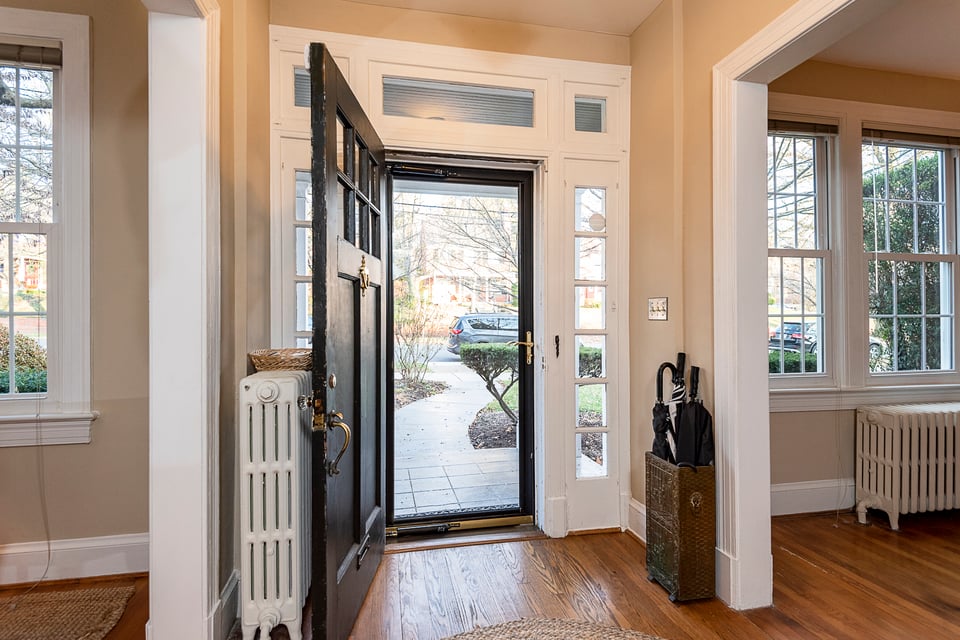
  • Entryway with a black front door and glass sidelights opening to a furnished sitting room.
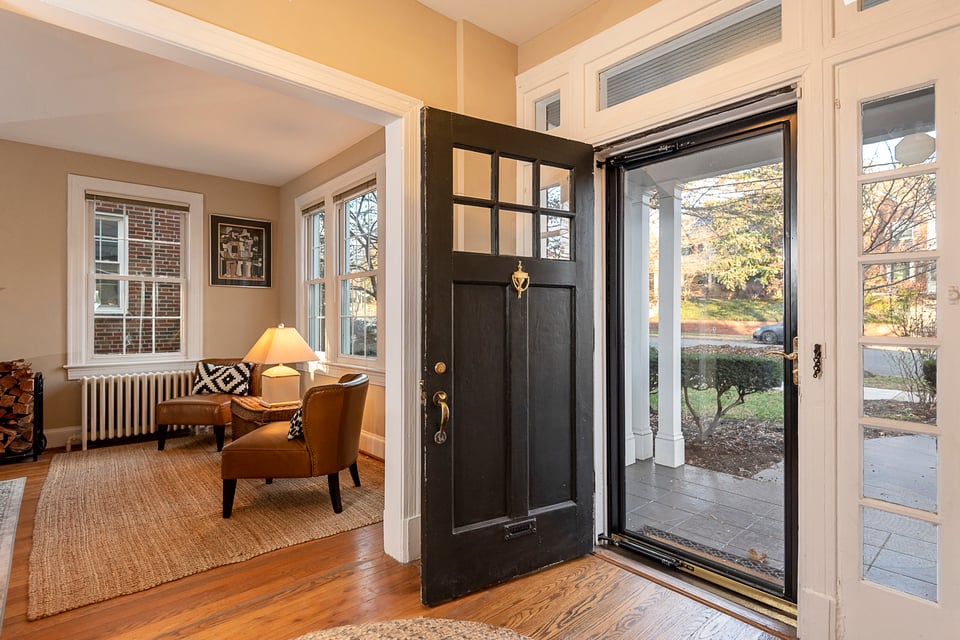
  • Living room and open black front door, with hardwood floors, tall windows, and a small seating area.
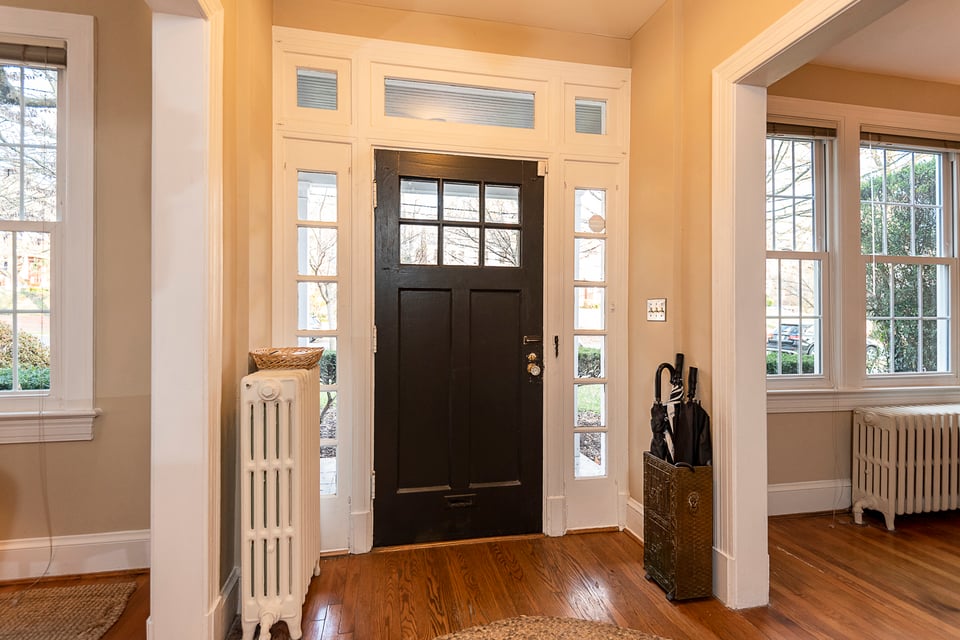
  • Entry foyer with a dark front door, glass sidelights, hardwood floors, and cast-iron radiators.
  • Entry foyer with an open black front door, hardwood floors, and tall windows.
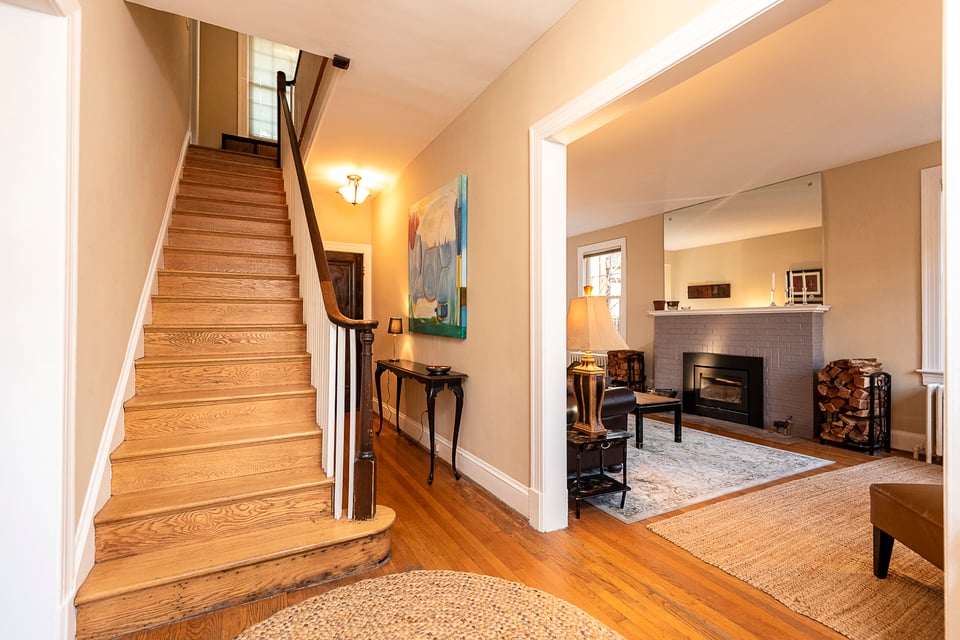
  • Entryway with a wooden staircase beside a living room with a gray brick fireplace.
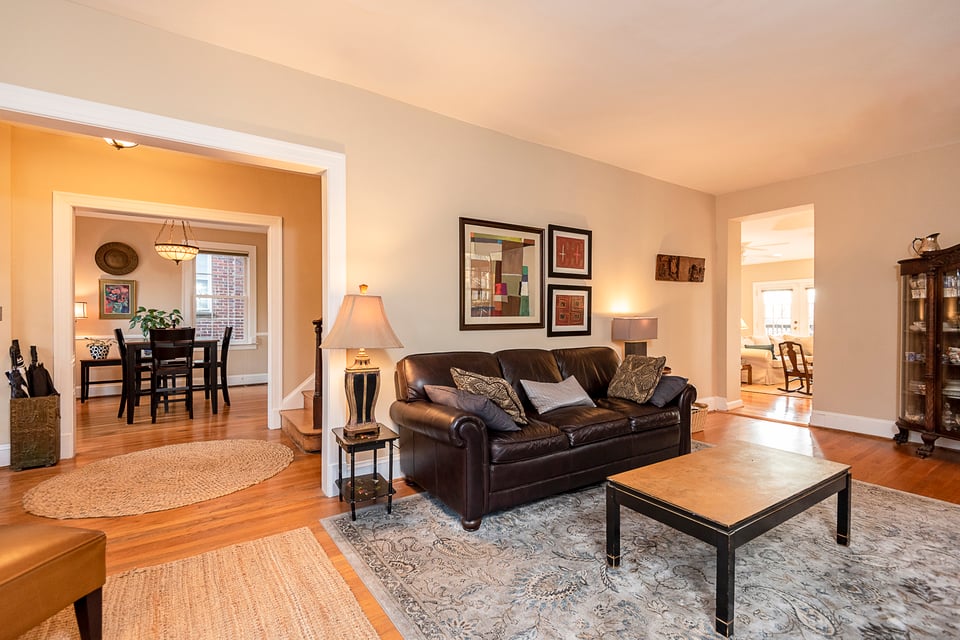
  • Living room with a leather sofa, patterned rug, hardwood floors, and open doorways to adjoining rooms.
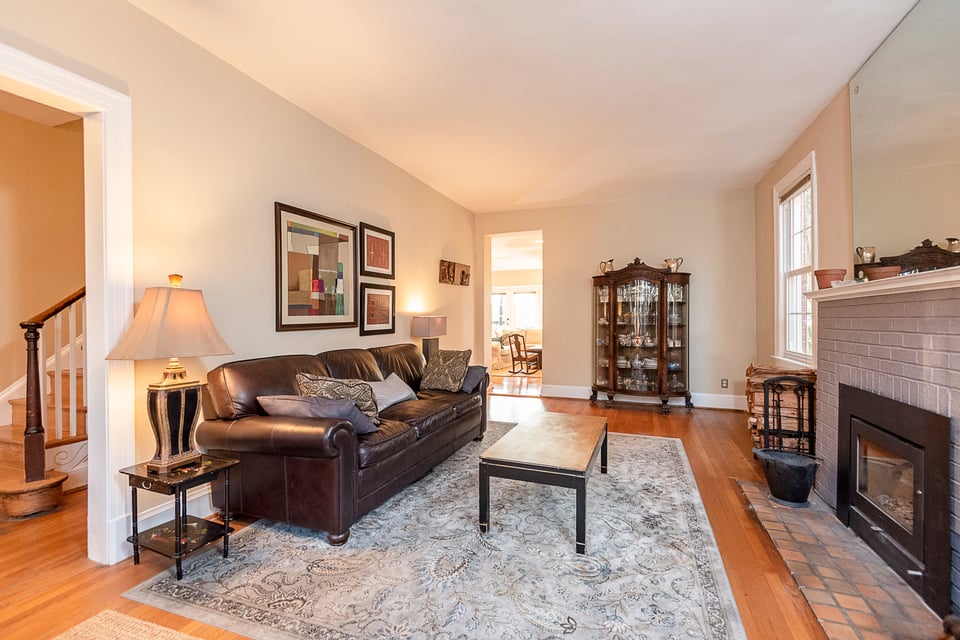
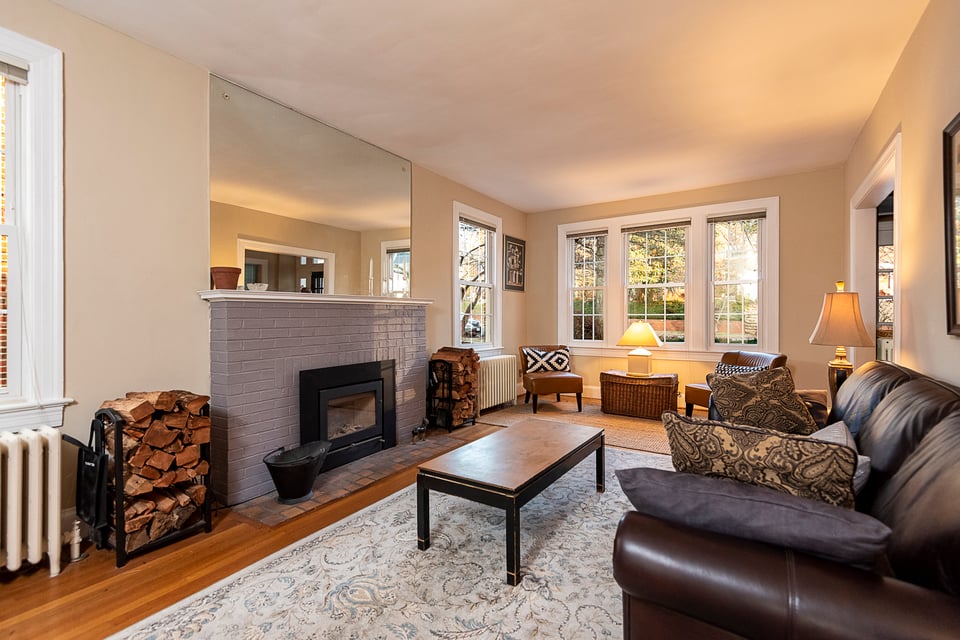
  • Furnished living room with a leather sofa, patterned rug, and brick fireplace.
  • Living room with a brick fireplace, leather sofa, and bright bay window.
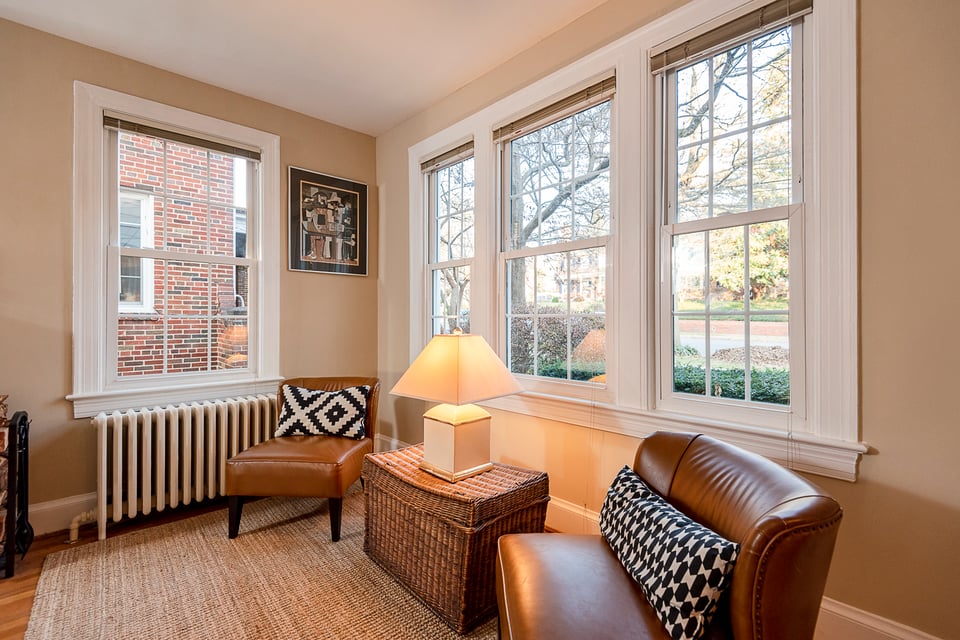
  • Sitting room with large windows, brown leather chairs, and a wicker table topped with a lamp.
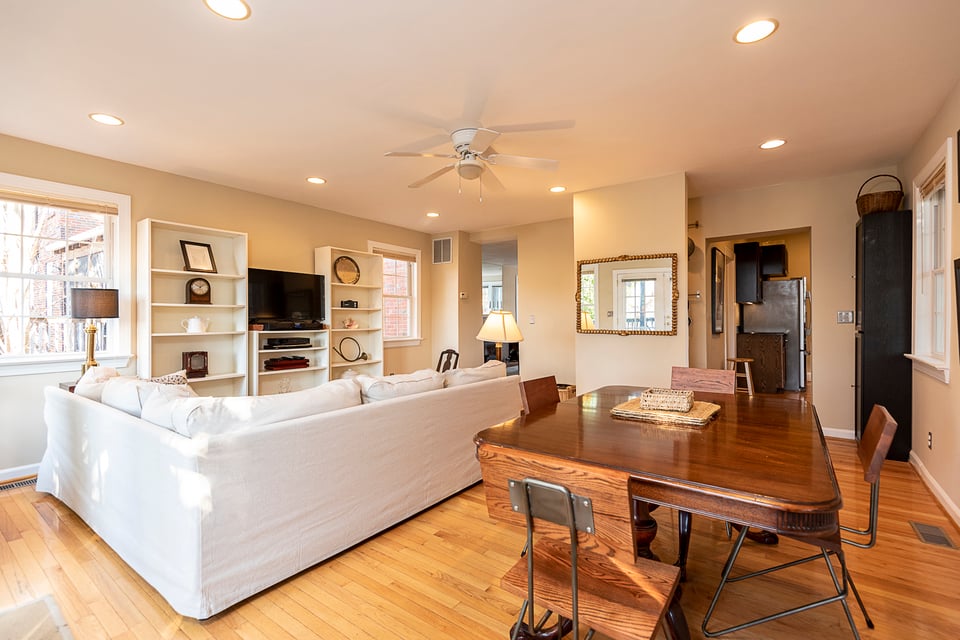
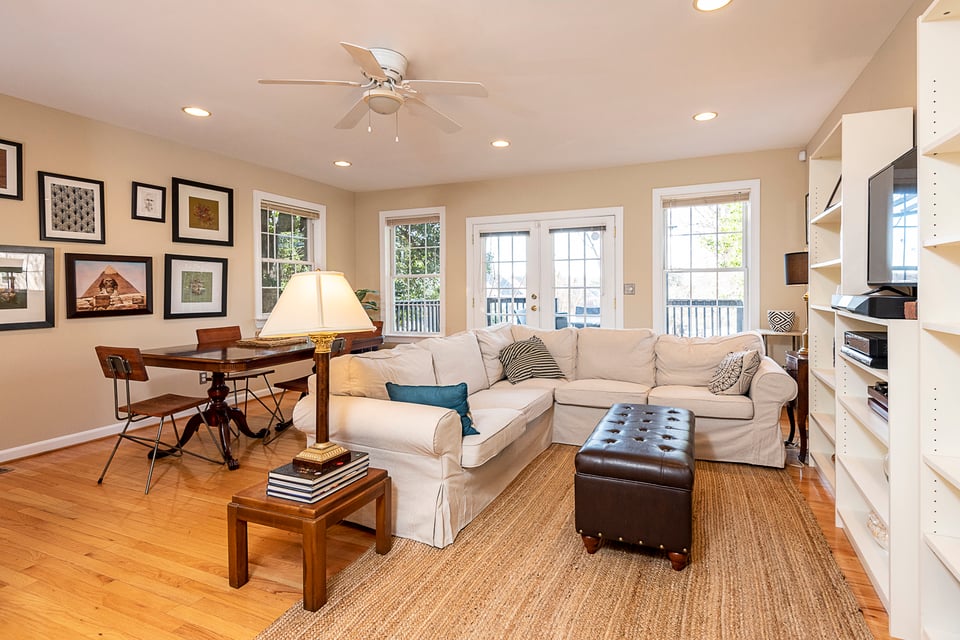
  • Living room with a white sectional, leather ottoman, hardwood floors, dining area, and built-in shelving.
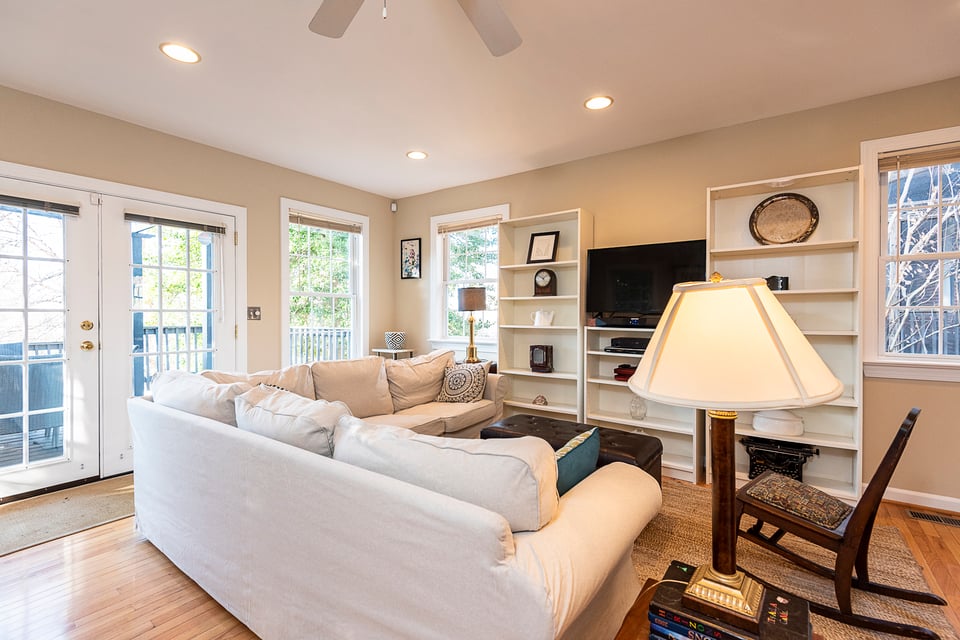
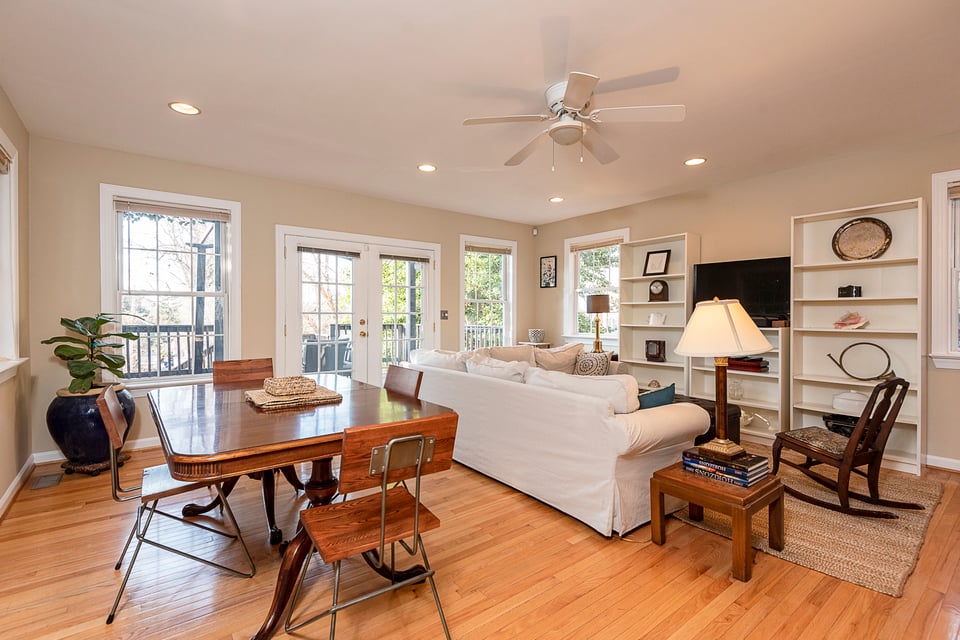
  • Living room with a white sectional, built-in shelving, hardwood floors, and French doors.
  • Living room with white sectional sofas, hardwood floors, and a dining area beyond.
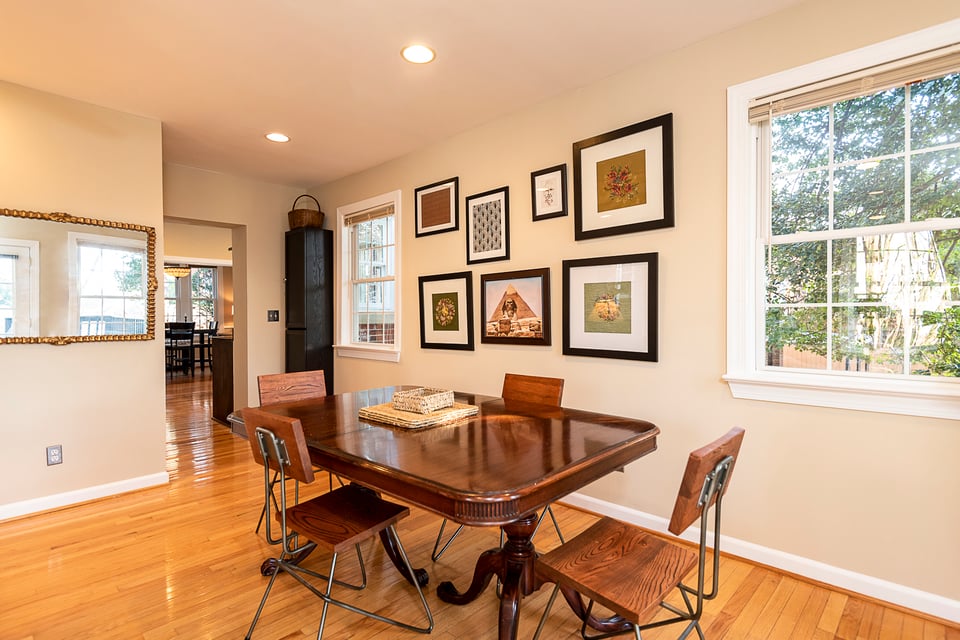
  • Dining room with a polished wood table, framed artwork, and large windows overlooking greenery.
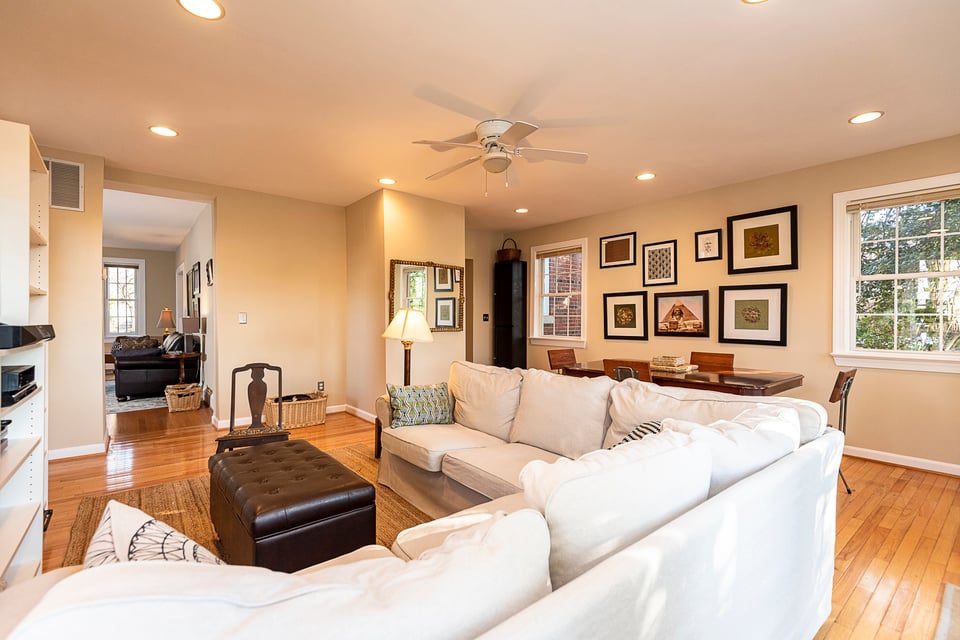
  • Open-plan living and dining room with a white sectional, built-in shelves, and a wooden dining table.
  • Living and dining room with hardwood floors, white sofas, built-in shelves, and glass doors to a deck.
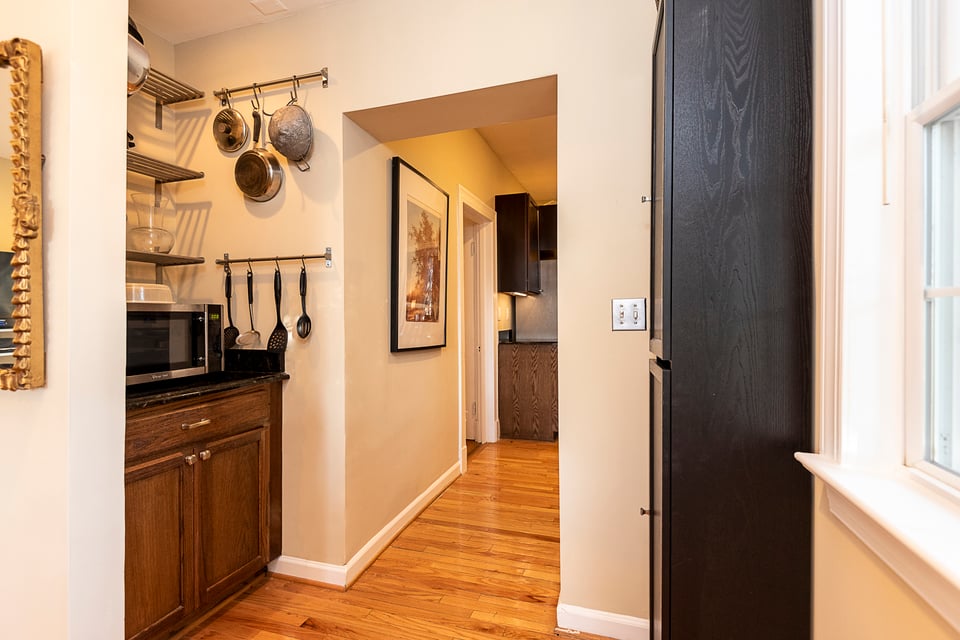
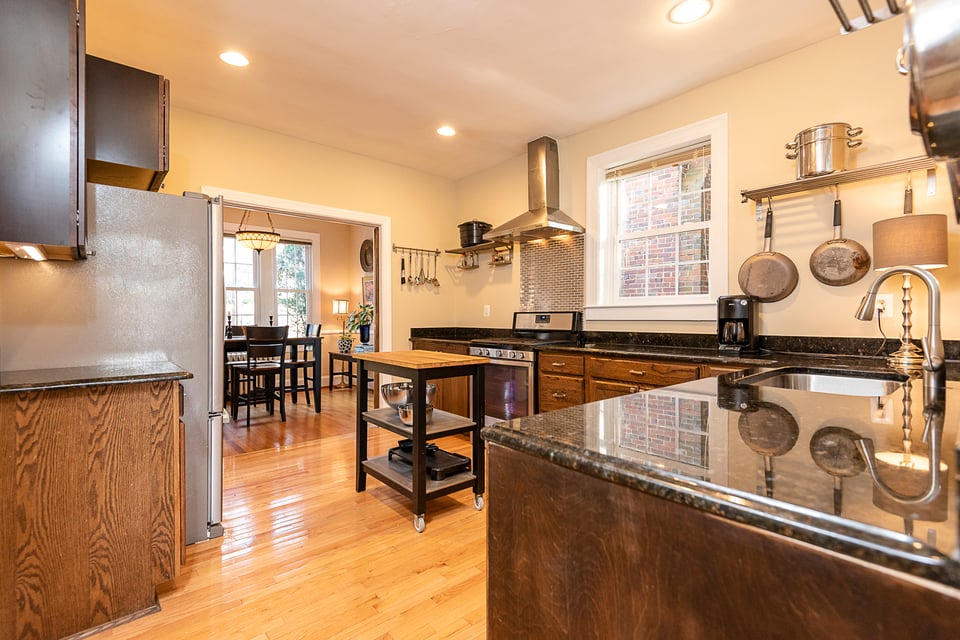
  • Kitchen with dark wood cabinets, hanging cookware, and warm hardwood floors.
  • Kitchen with granite countertops, wood cabinets, stainless steel appliances, and a rolling island cart.
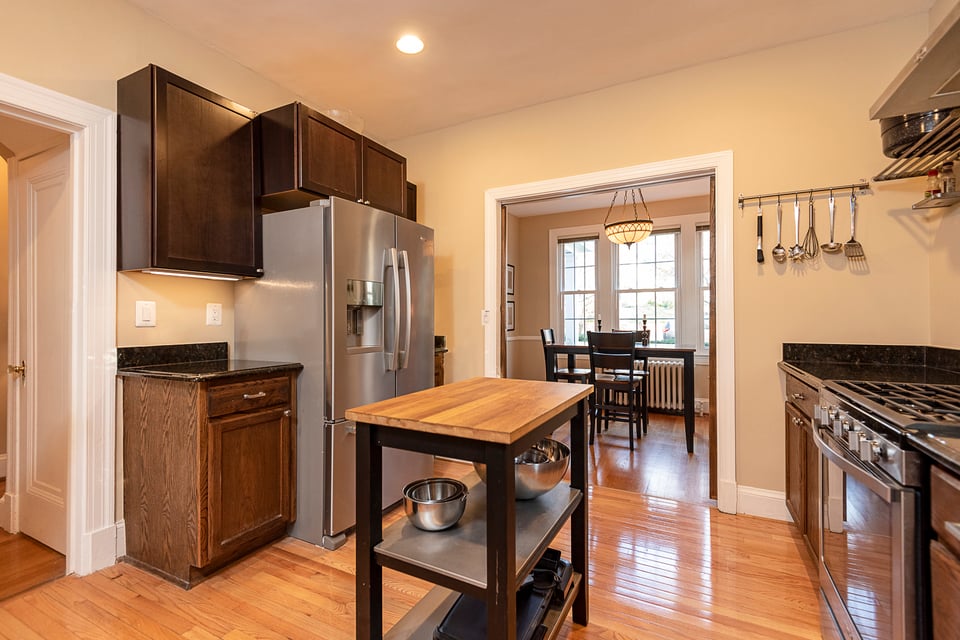
  • Kitchen with a butcher-block island, stainless steel appliances, dark cabinets, and an adjoining dining room.
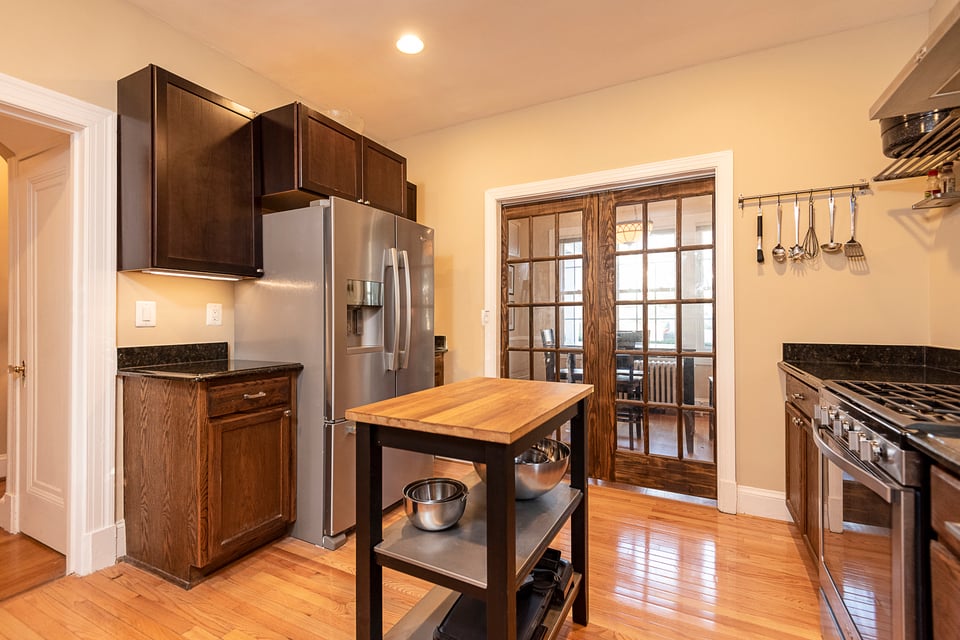
  • Kitchen with a butcher-block island, dark wood cabinets, stainless steel appliances, and glass-paneled doors.
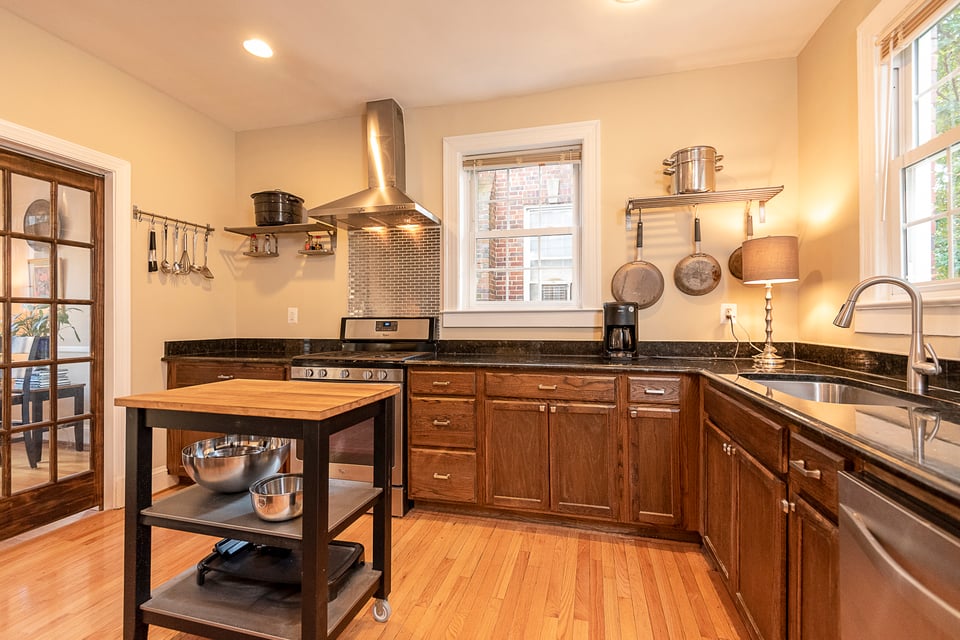
  • Kitchen with dark wood cabinets, stainless steel range, and a rolling butcher-block island.
  • Kitchen with a butcher-block island, dark granite counters, and stainless steel appliances.
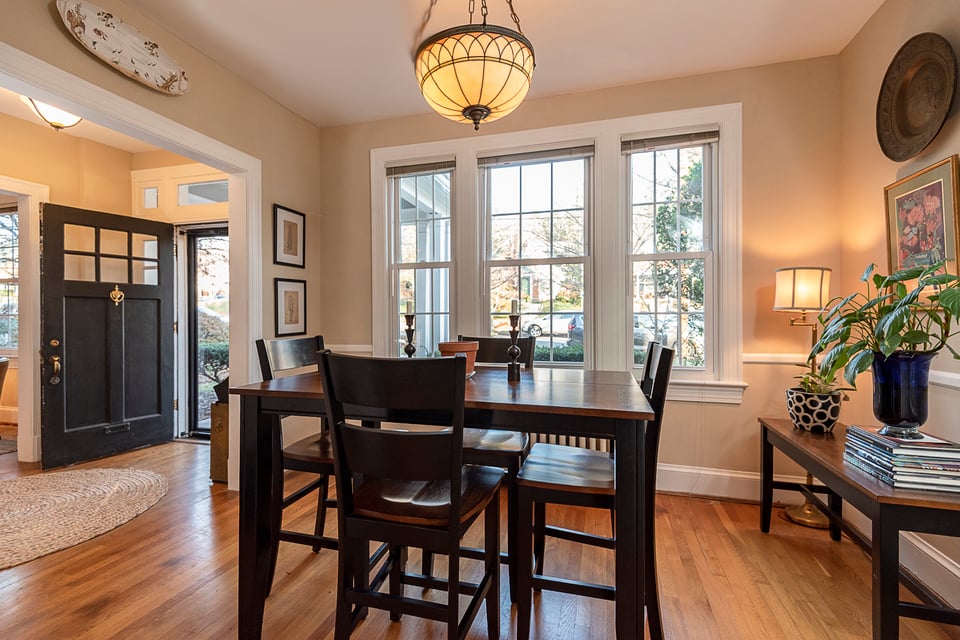
  • Dining room with a dark wood table, three large windows, and an open black front door.
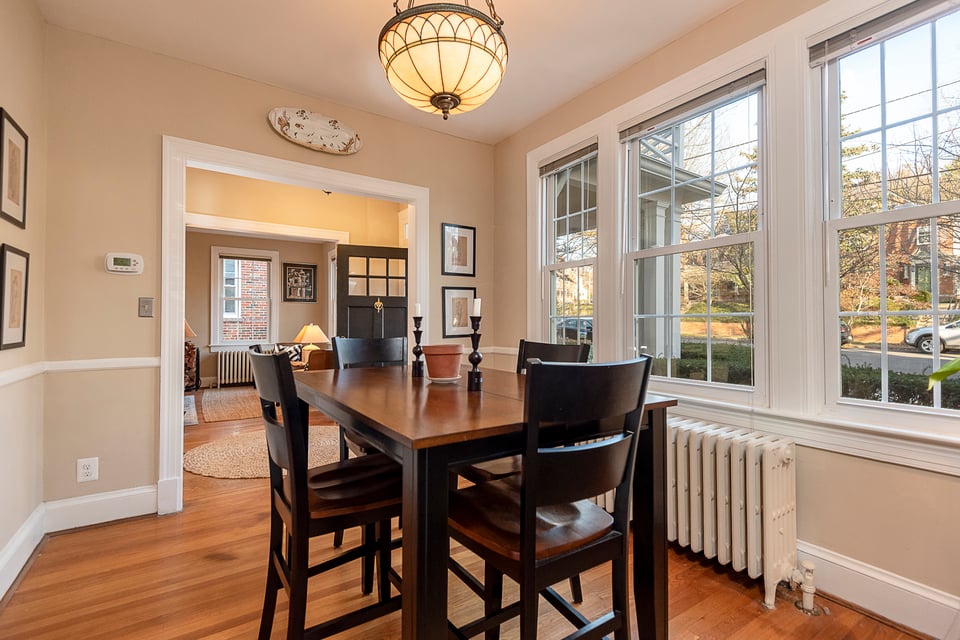
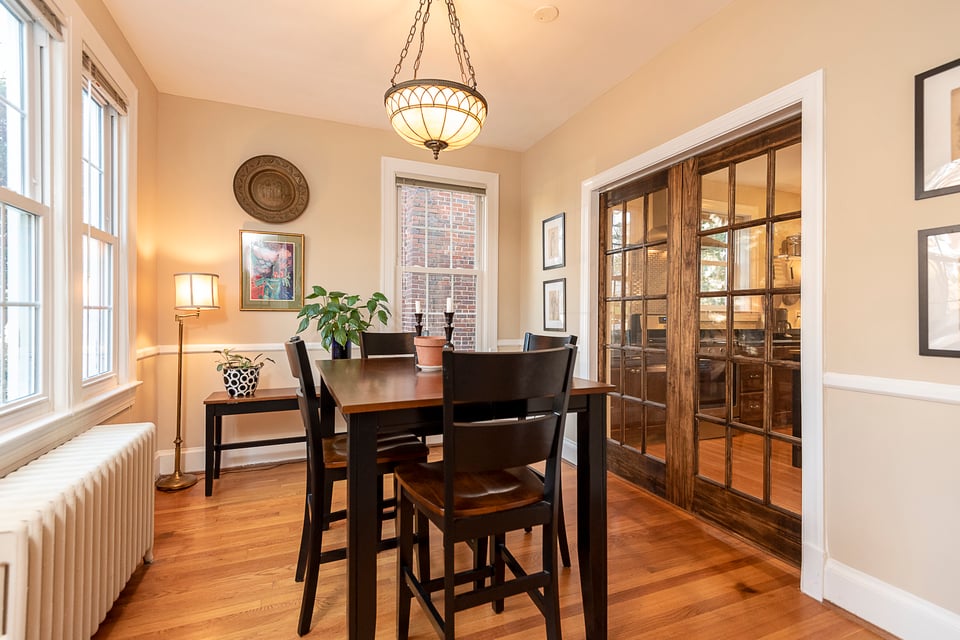
  • Dining room with a dark wood table, globe pendant light, and tall street-facing windows.
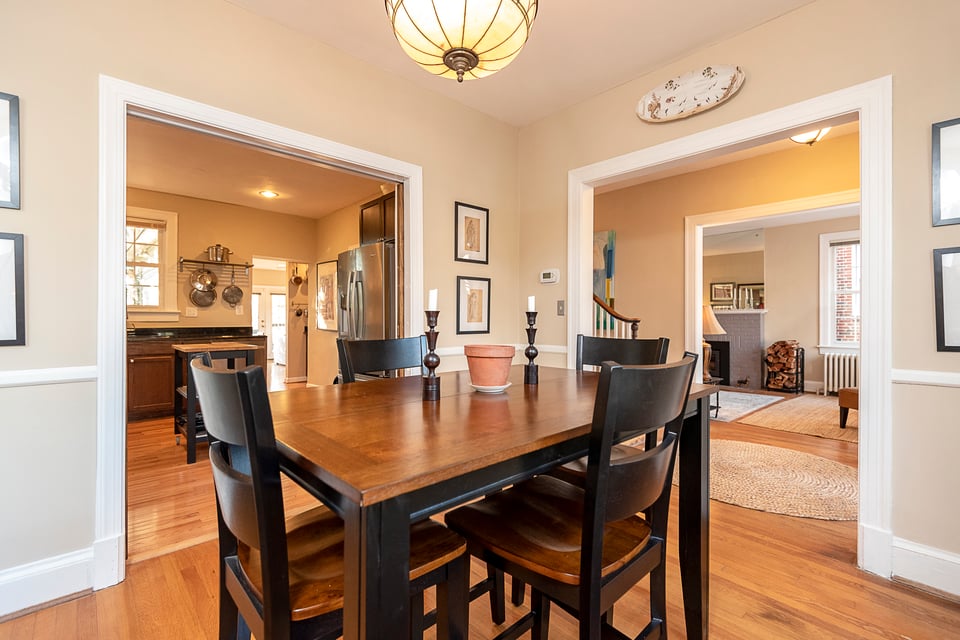
  • Dining room with a wooden table, dark chairs, and open views into the kitchen and living room.
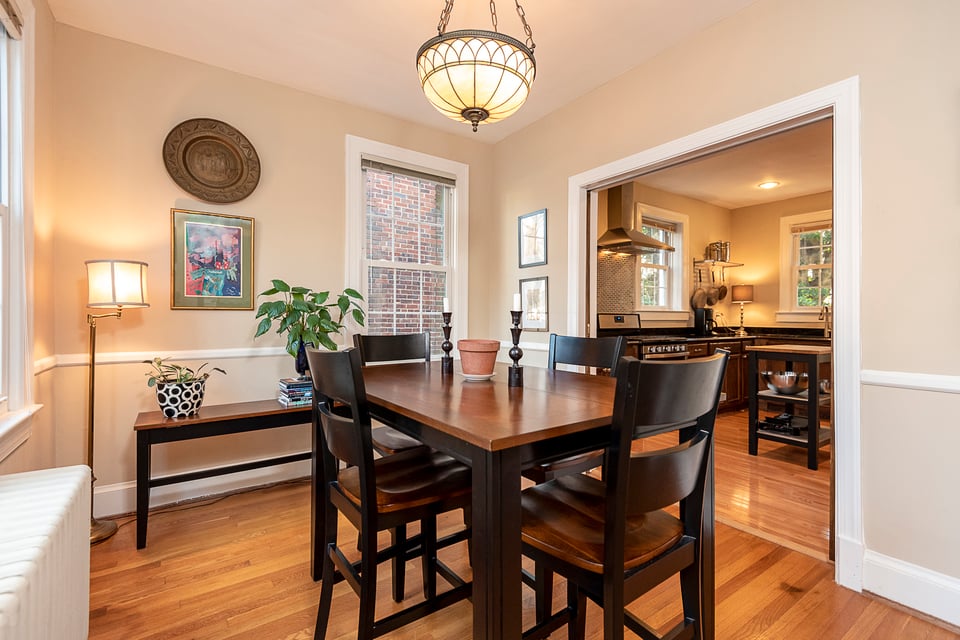
  • Dining room with a dark wood table opening into a kitchen with dark cabinets.
  • Dining room with a dark wood table, tall windows, and glass-paneled wooden doors.
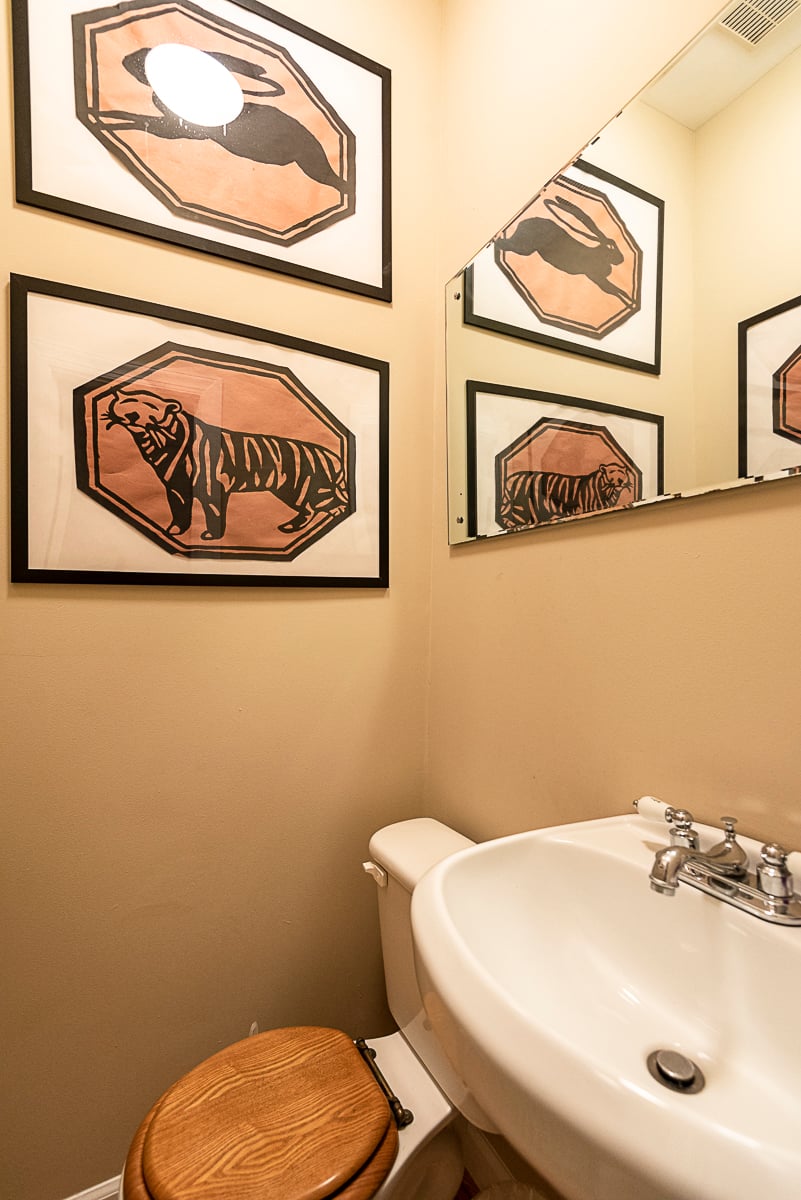
  • Bathroom with a white pedestal sink, wooden toilet seat, and framed tiger prints.
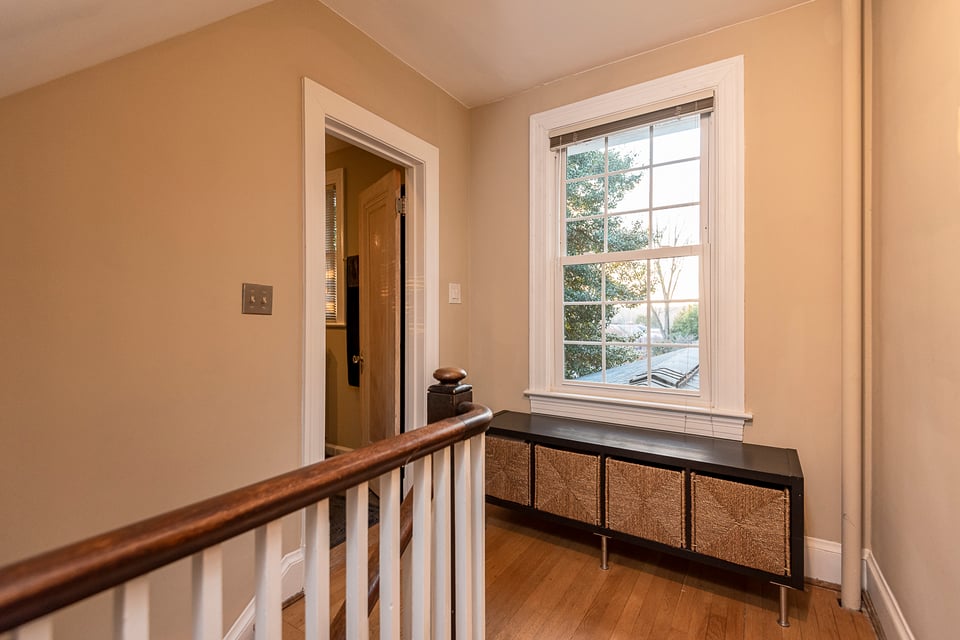
  • Upstairs landing with a large window, hardwood floor, and dark console cabinet.
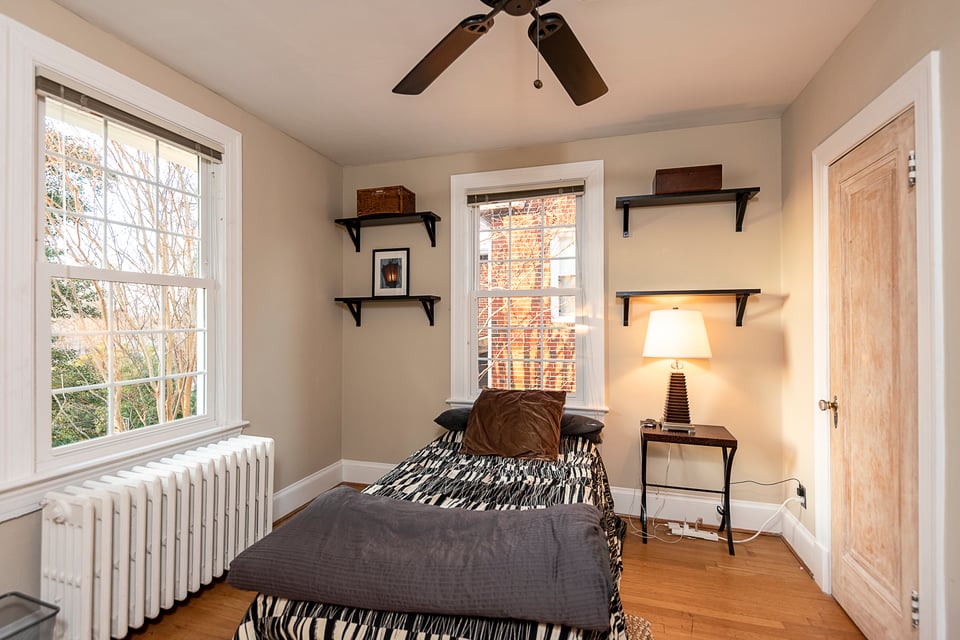
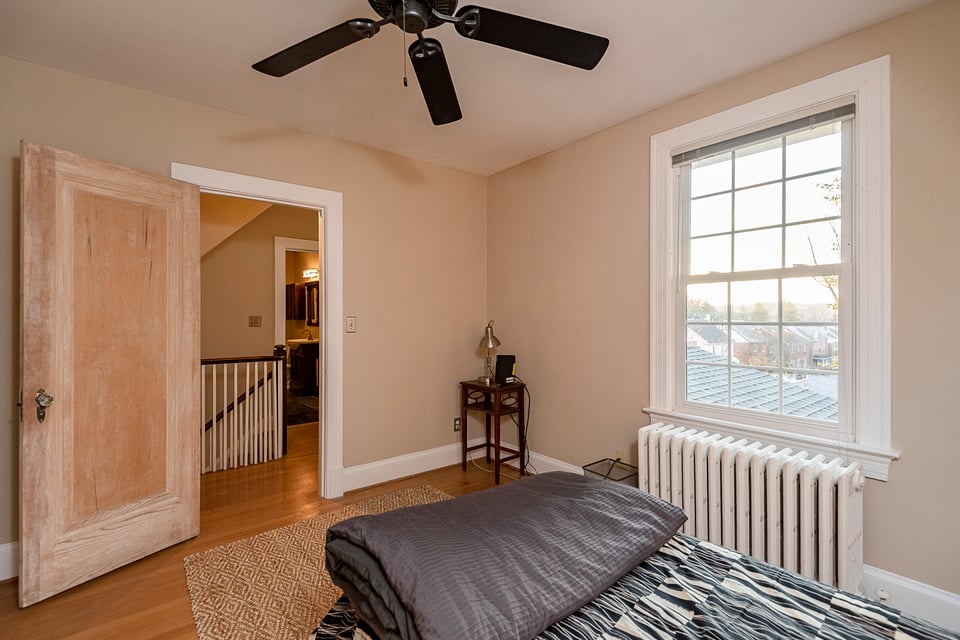
  • Bedroom with a single bed, two large windows, and a white radiator.
  • Bedroom with a large divided-pane window, white radiator, and open wood door to the landing.
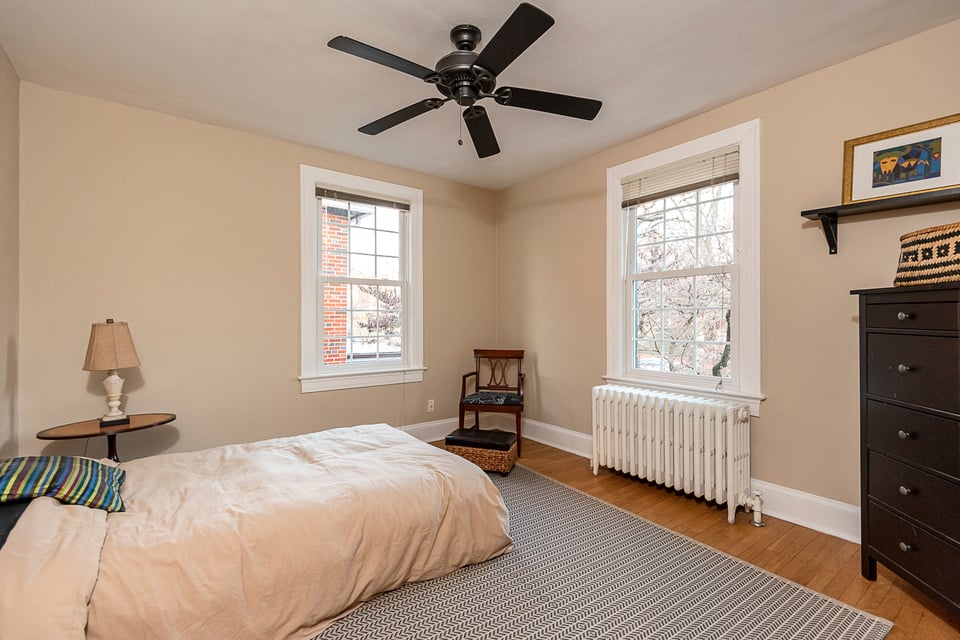
  • Bedroom with two windows, a black ceiling fan, and a radiator beside the bed.
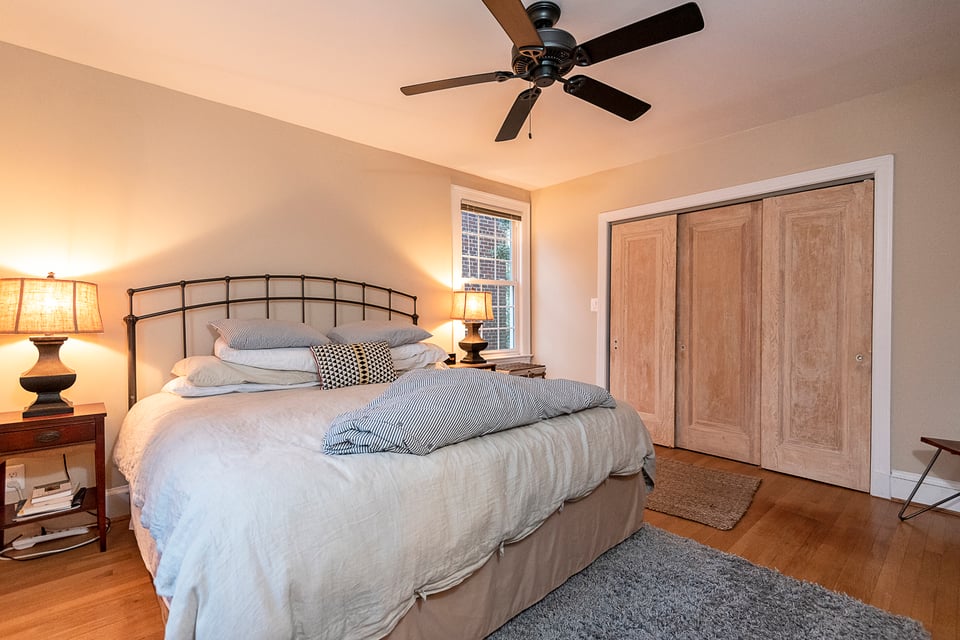
  • Bedroom with a black metal headboard, two windows, a ceiling fan, and hardwood floors.
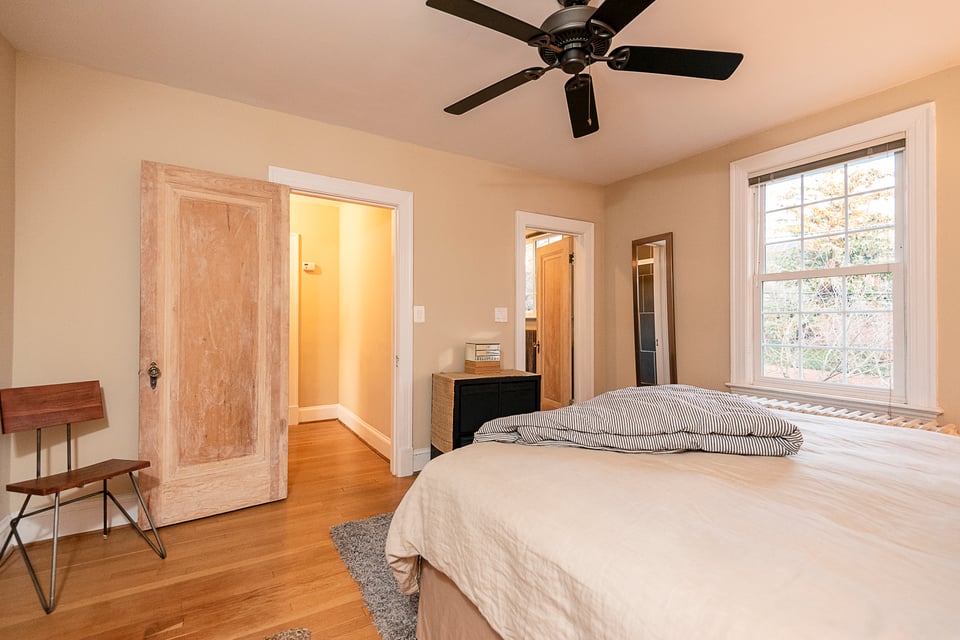
  • Bedroom with a large bed, black ceiling fan, hardwood floors, and a bright window.
  • Bedroom with a large bed, black metal headboard, wooden closet doors, and ceiling fan.
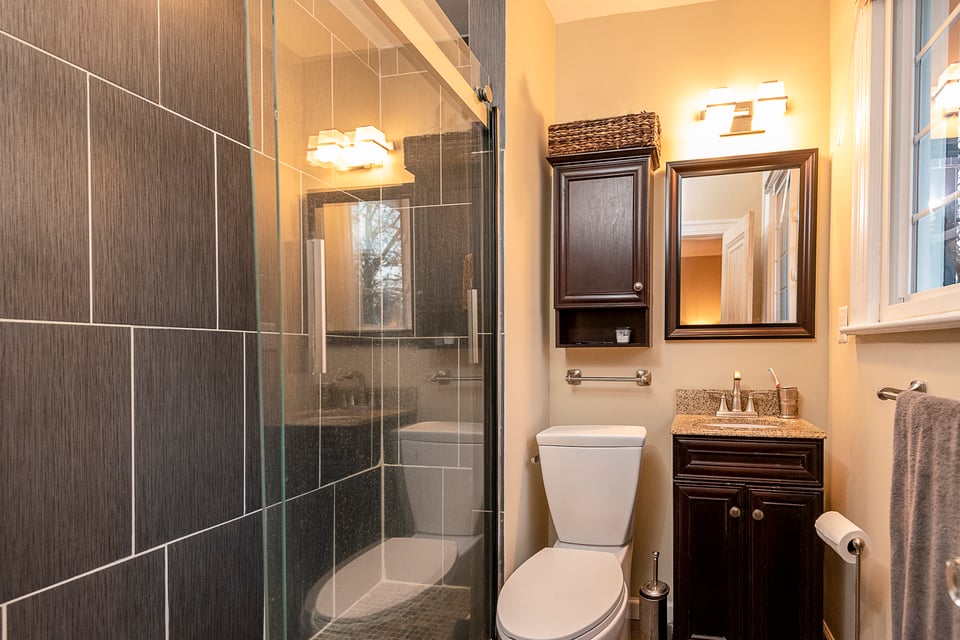
  • Bathroom with a dark tiled glass shower, wood vanity, toilet, and window.
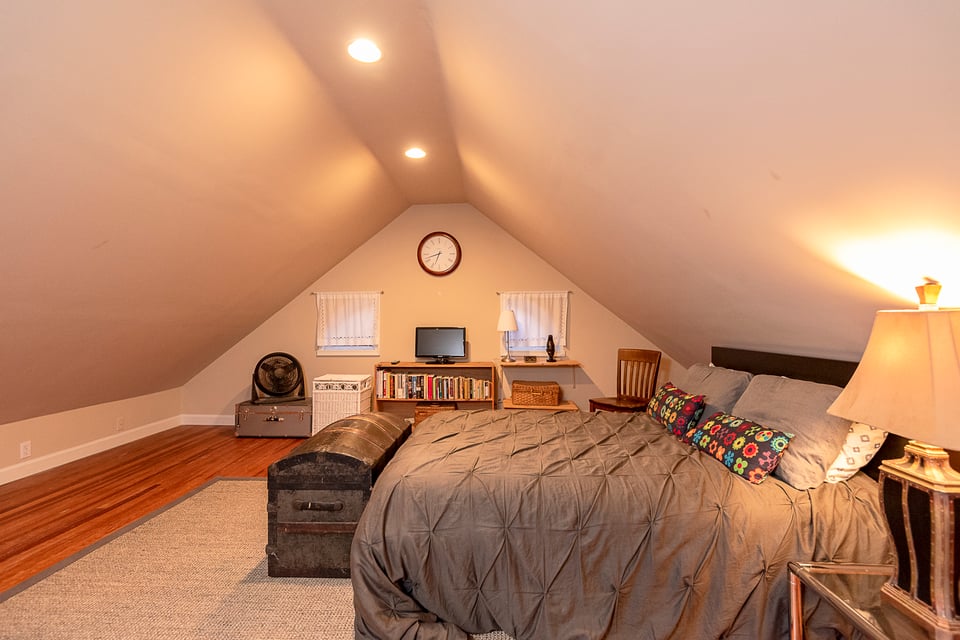
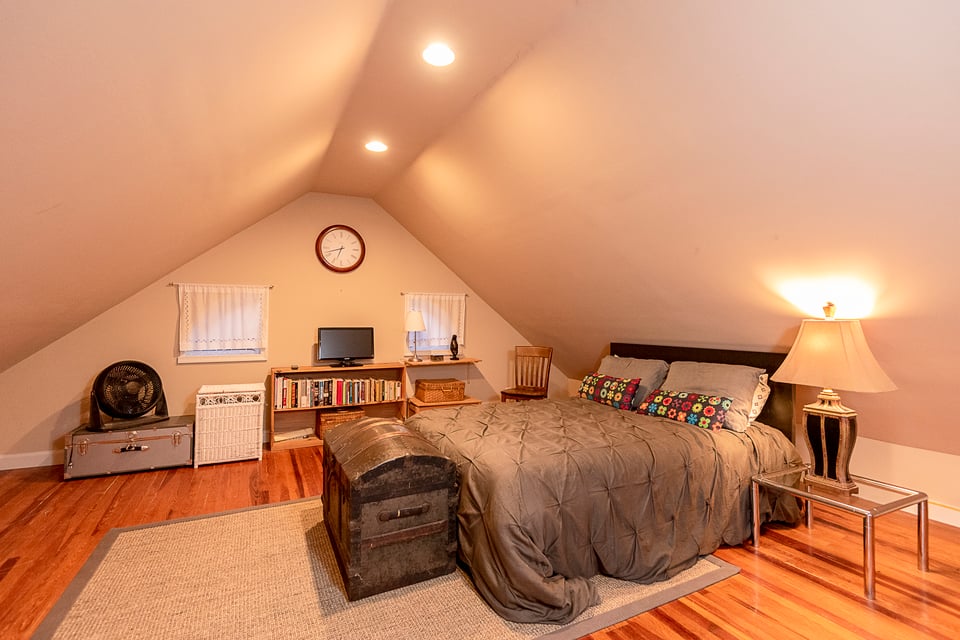
  • Attic bedroom with a gray-covered bed, sloped ceiling, wood floors, and a trunk at the foot.
  • Attic bedroom with a gray-covered bed, sloped ceilings, hardwood floors, and a trunk at the foot.
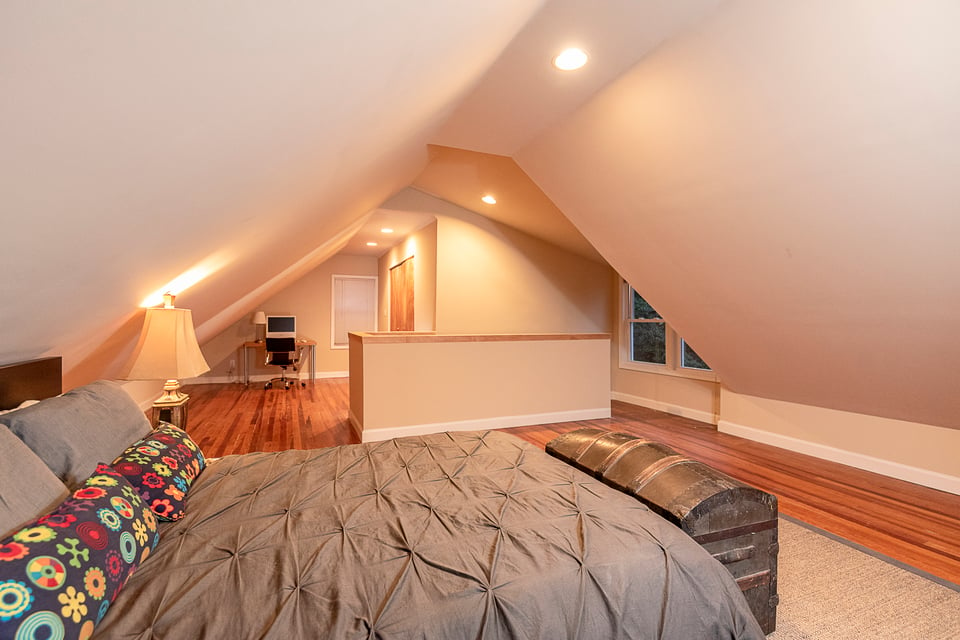
  • Attic bedroom with a large bed, colorful patterned pillows, and a small desk beneath sloped ceilings.
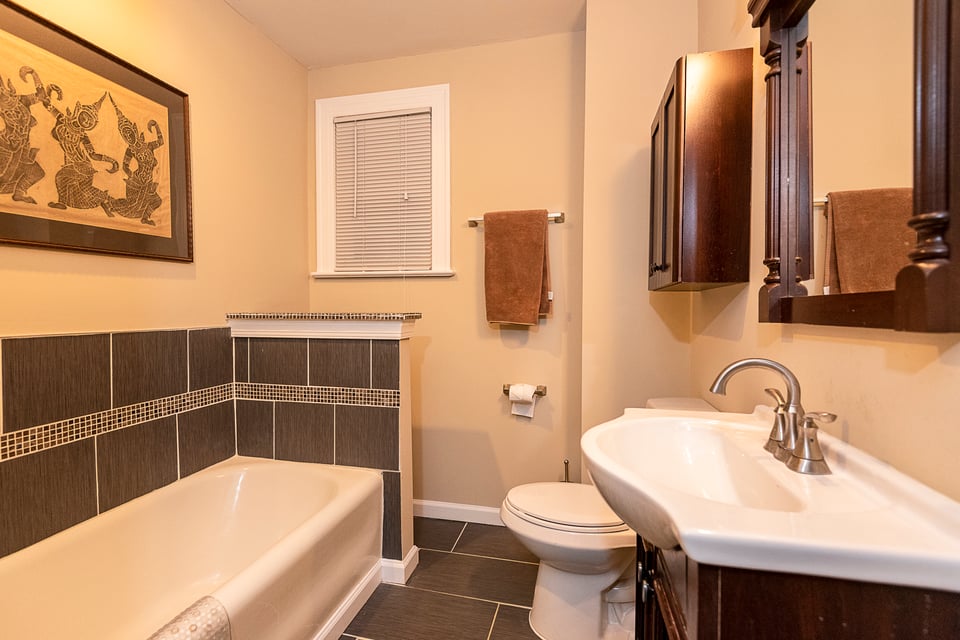
  • Bathroom with a tiled bathtub, white sink, dark wood vanity, and window with blinds.
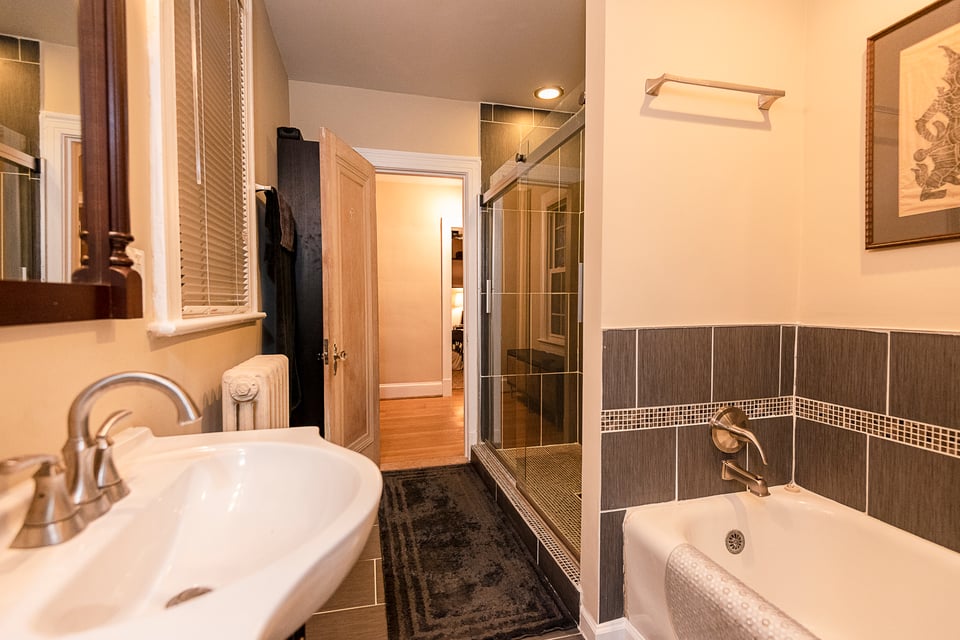
  • Bathroom with a glass-enclosed shower, bathtub, dark tile, and white sink.
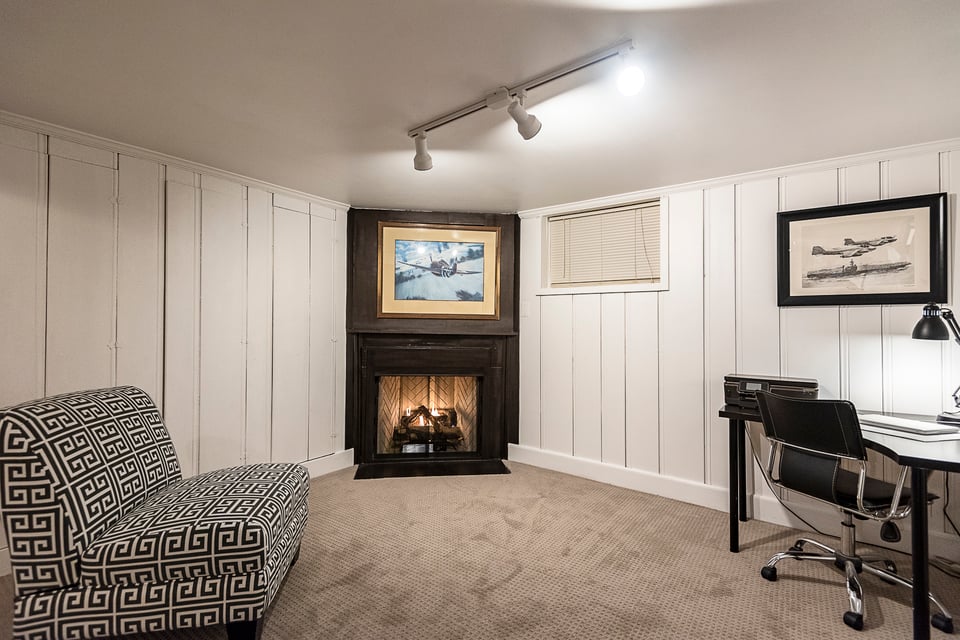
  • Home office with a lit fireplace, patterned sofa, and desk.
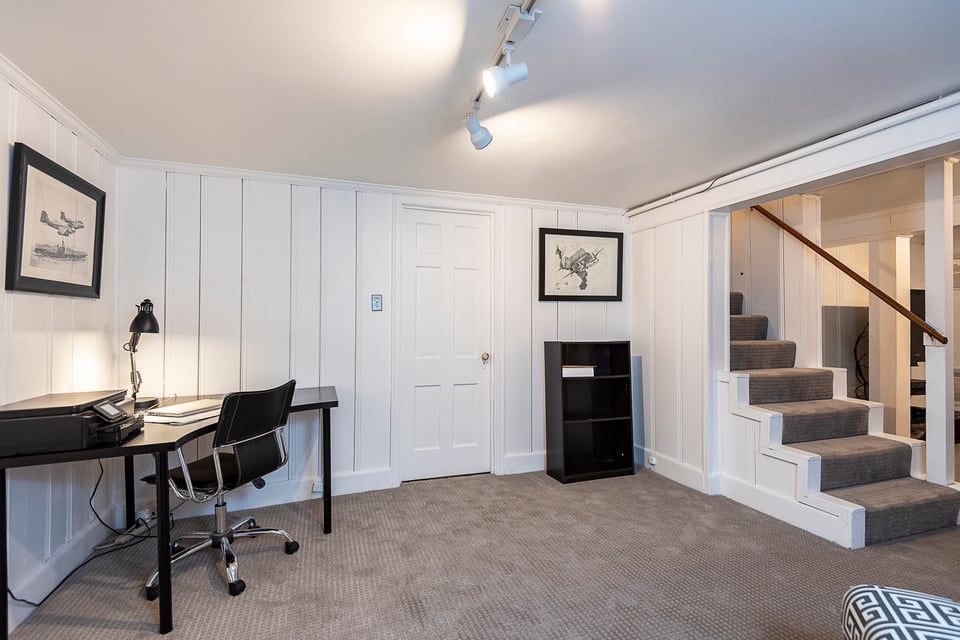
  • Home office with a black desk beside carpeted stairs.
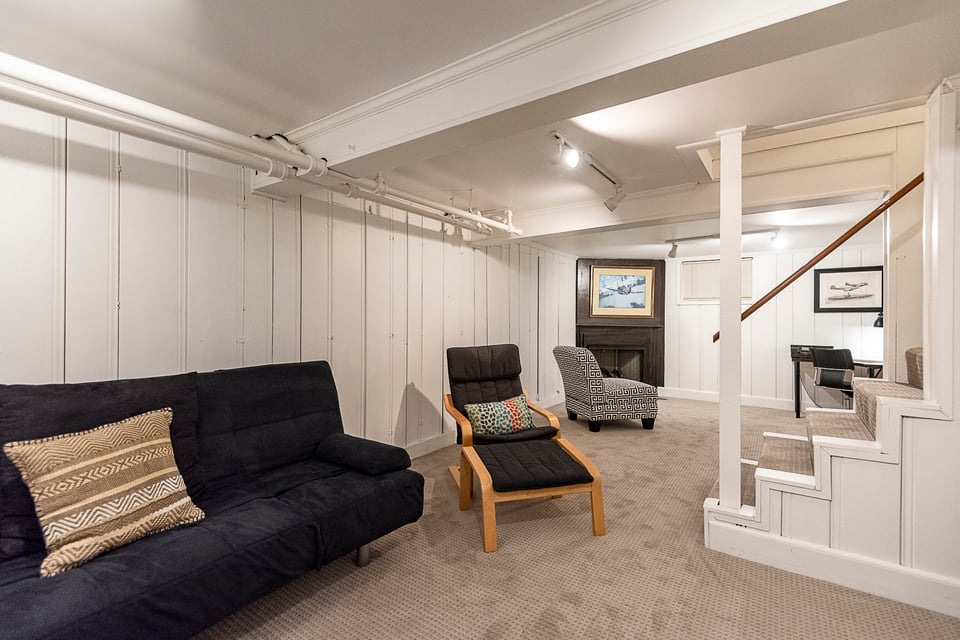
  • Basement living room with a dark sectional, lounge chairs, beige carpet, and fireplace.
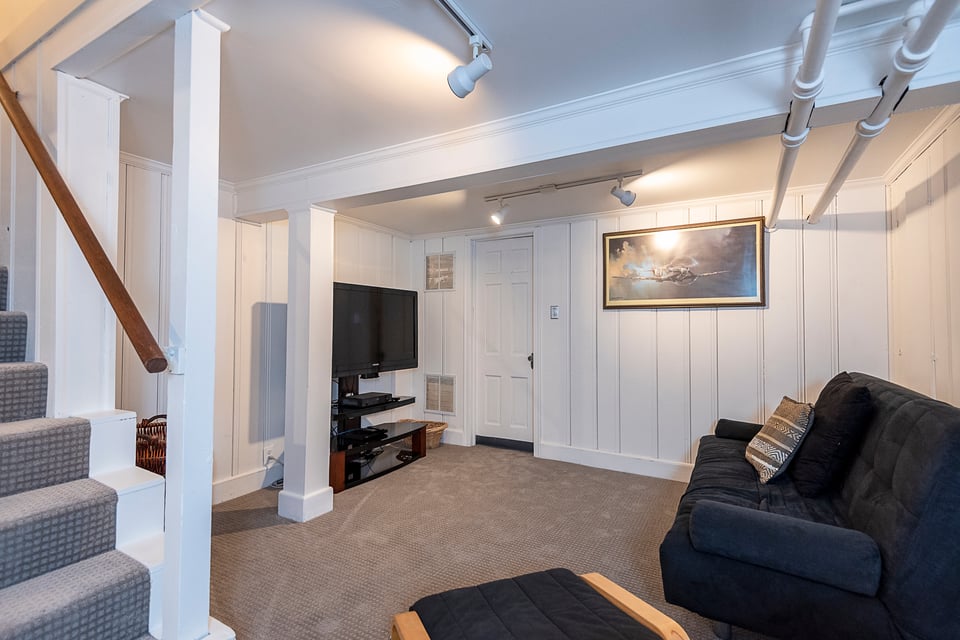
  • Basement living room with a dark sofa, television, and carpeted stairs.
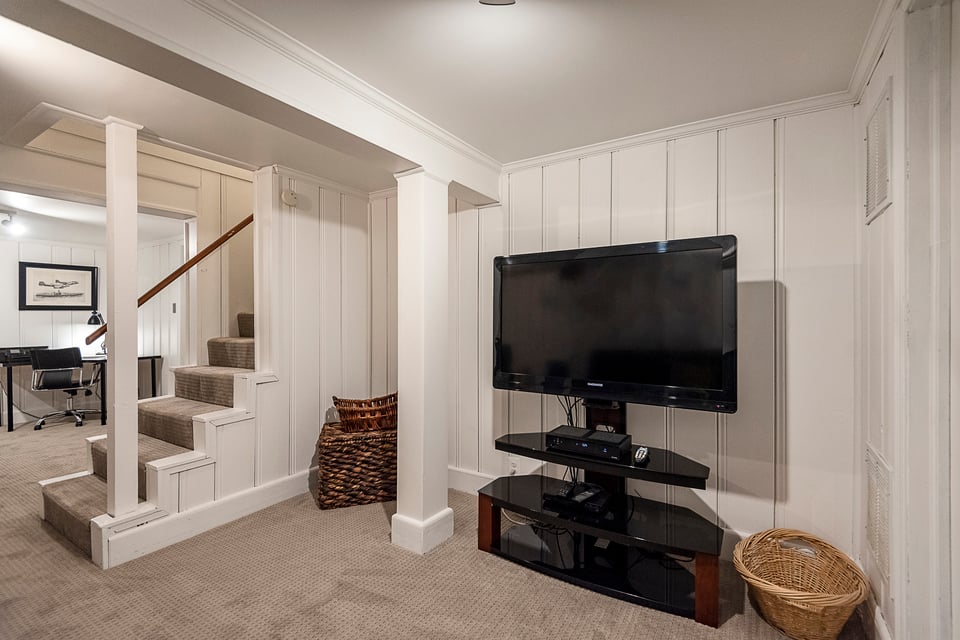
  • Carpeted living area with a flat-screen TV, white paneled walls, and stairs to an adjoining office.
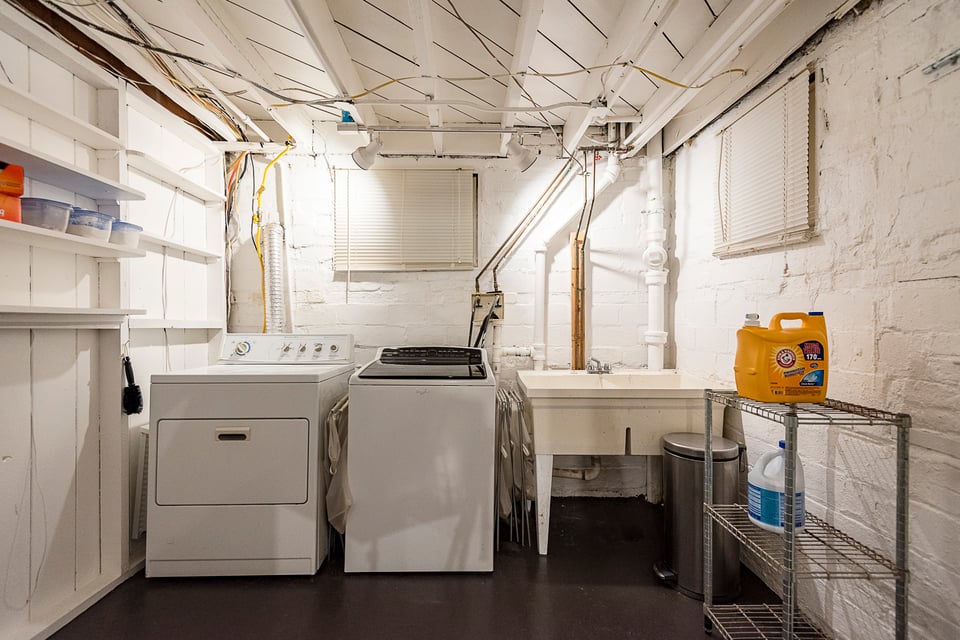
  • Basement laundry room with a washer and dryer beside a utility sink and exposed pipes.
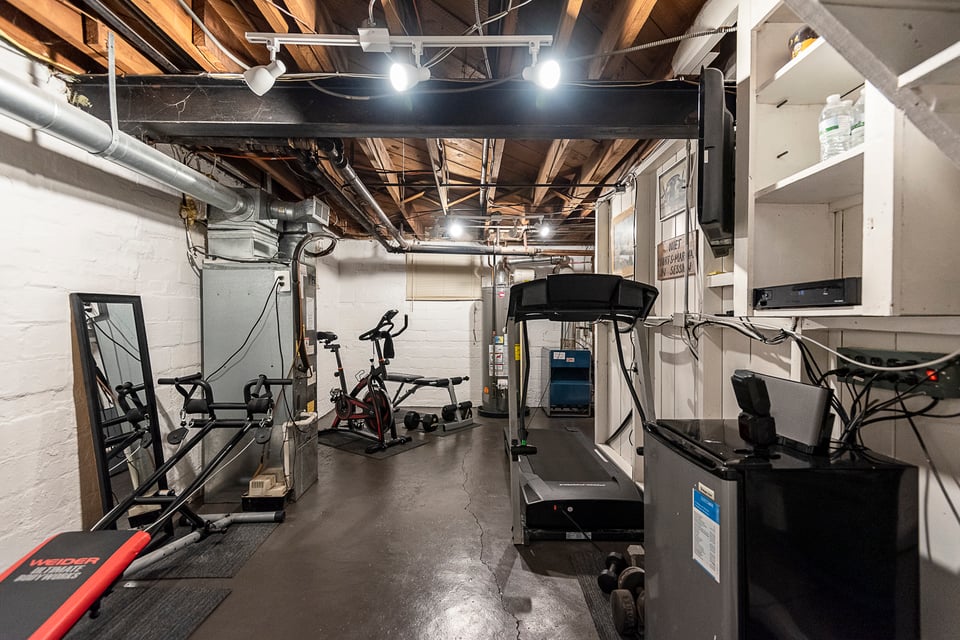
  • Basement gym with a treadmill, stationary bike, and exposed ceiling beams and pipes.
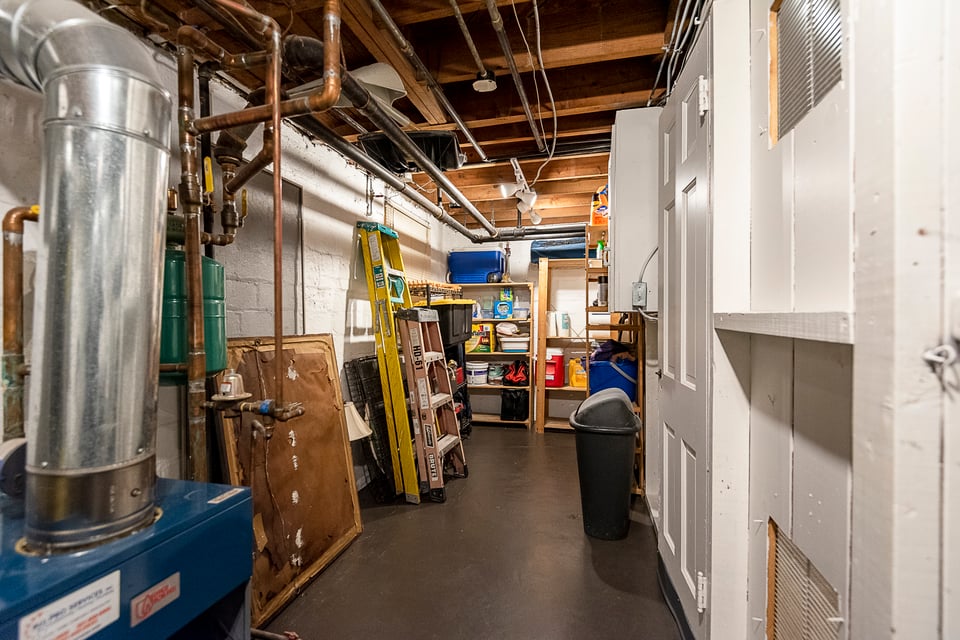
  • Basement utility and storage area with exposed pipes, a blue mechanical unit, ladders, and shelving.
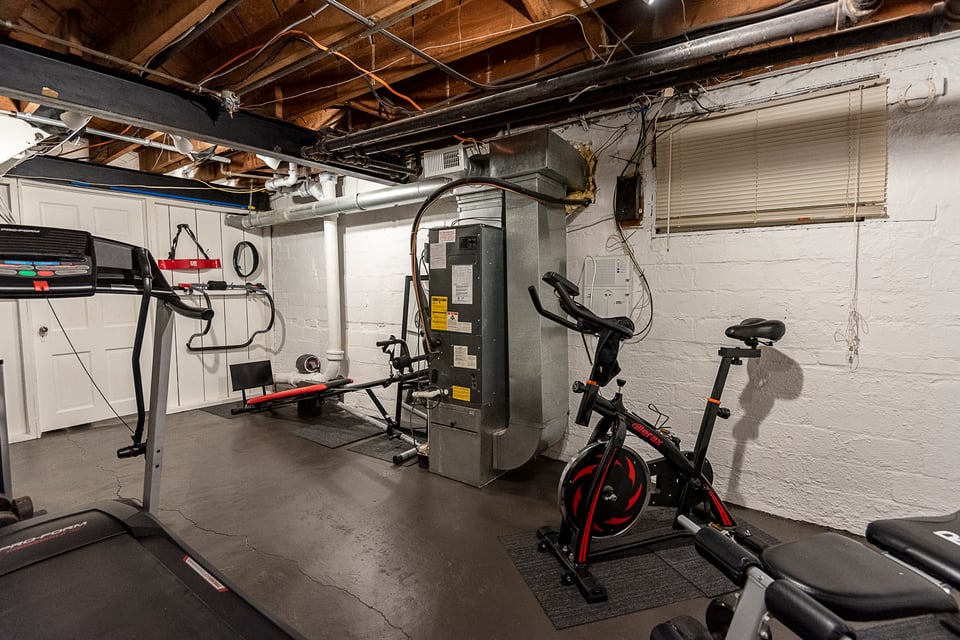
  • Basement gym with a stationary bike, treadmills, and rowing machine.
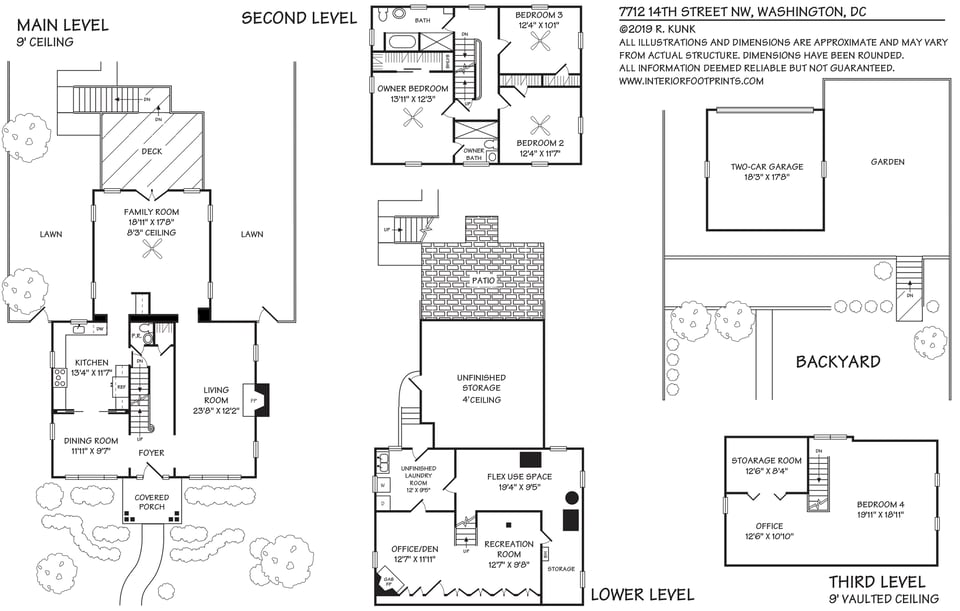
  • Multi-level floor plan for 7712 14th Street NW, showing rooms, deck, patio, garage, and backyard.

$970,000

7712 14th St NW

7712 14th St NW
A beautiful Shepherd Park offering!

It is the best of both worlds - a leafy side-walked neighborhood with close-by famous and favorited DC attractions.

Rina Battiata Kunk

Rina Battiata Kunk

Mobile #: (202) 489-9011

Email: [email protected]

Contact Agent

7712 14th St NW
$970,000 | 7712 14th Street NW, Washington, DC 20012

Settled on February 28, 2020.

A beautiful Shepherd Park offering conveniently located a block from Shepherd Park Elementary school and close to a variety of transportation options, including along 16th Street NW. Enjoy close-by amenities such as Silver Spring Metro, groceries, new retail and cultural attractions at The Parks at Walter Reed, coffee shops, farmer's markets and much more. It is the best of both worlds - a leafy side-walked neighborhood with close-by famous and favorited DC attractions. Plenty of smart and beautiful updates throughout, this brick colonial checks all the boxes. Stunning entertaining spaces on the main level, including formal living and dining rooms, an elegantly updated kitchen and butler's pantry, large family room with easy access to the deck and rear yard, coat closet and powder room on main level. The upper level offers 3 generous bedrooms and an updated hall bath with tub and separate shower, and an updated master suite with updated bath. A 4th bedroom on upper level 2 is sun-splashed with room enough for a home office or other flexible space and large closet. Enjoy the finished lower level with flexible space for a TV room or office/den, and great storage completes this home. A large laundry and utility space can transition to other uses as well. There is rough-in plumbing in the laundry for a creative next owner. Large rear yard, terraced, with deck and patio and 2 car garage off alley. This house is worth a visit!

  • Sold

    Status
  • 2,855 Sq.Ft.

    Living Area

Features & Amenities

Area & Lot

Status:
Sold
Date Sold:
February 28, 2020
Living Space:
2,855 Sq.Ft.
MLS® ID:
DCDC454864

Financial

Sales Price:
$970,000

A beautiful Shepherd Park offering!

Work With Me

With the use of digital marketing, predictive analytics, social media targeting, email campaigns, and listing placements on prominent national websites as well as all local realtor websites, Rina leverages the full power of the internet to her client’s advantage.

Contact Me
Follow Us