Menu
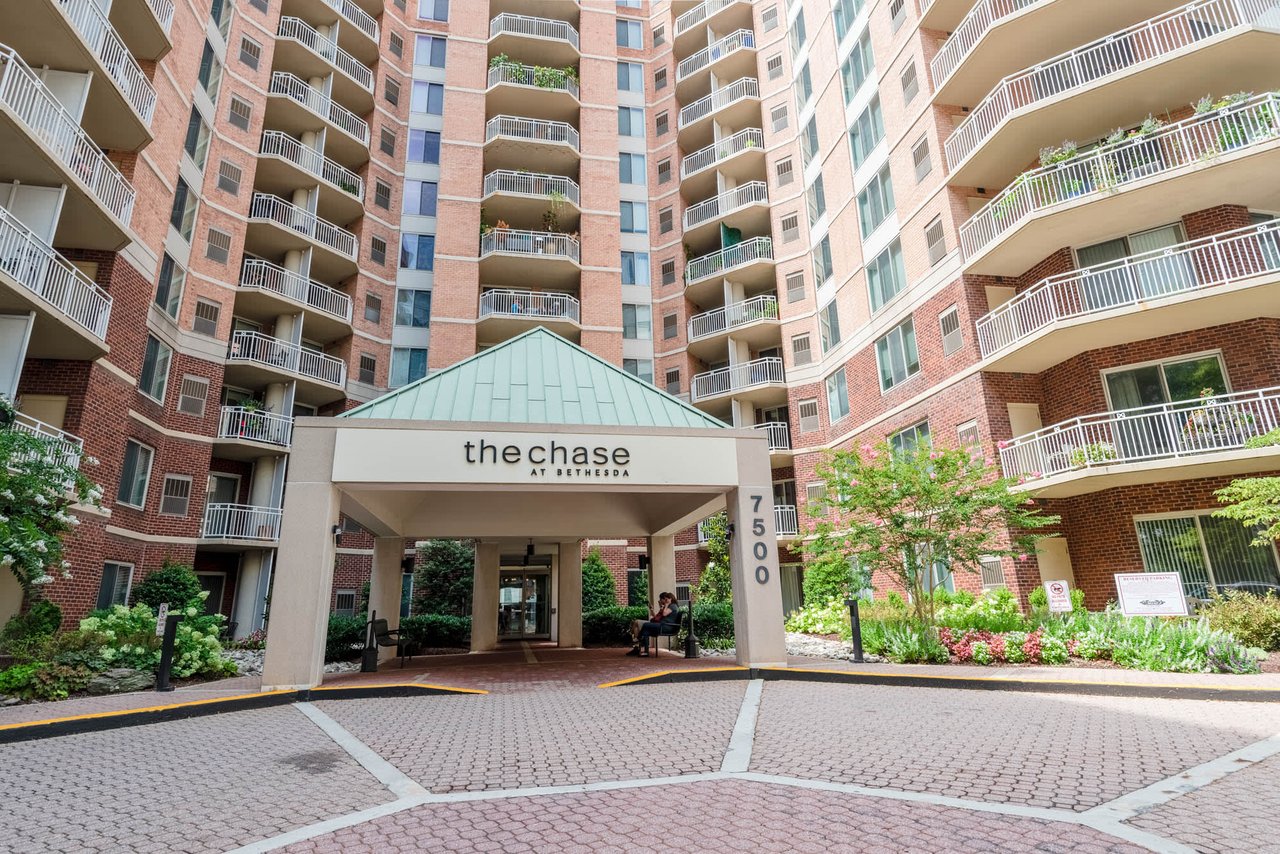
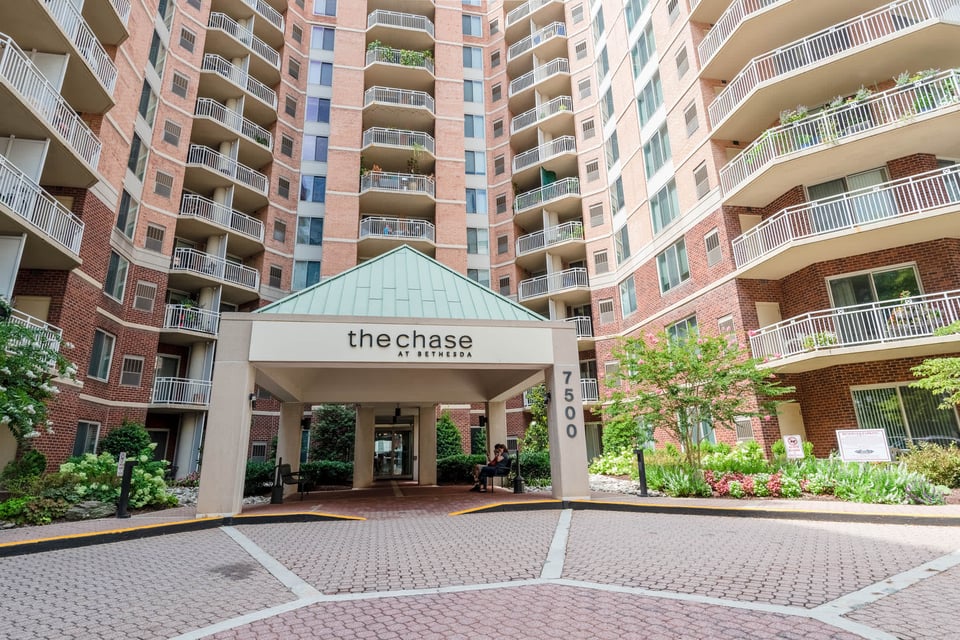
The Chase at Bethesda apartment building entrance, with red-brick balconies, landscaped grounds, and 7500 on the canopy column.
See all photos
  • The Chase at Bethesda apartment building entrance, with red-brick balconies, landscaped grounds, and 7500 on the canopy column.
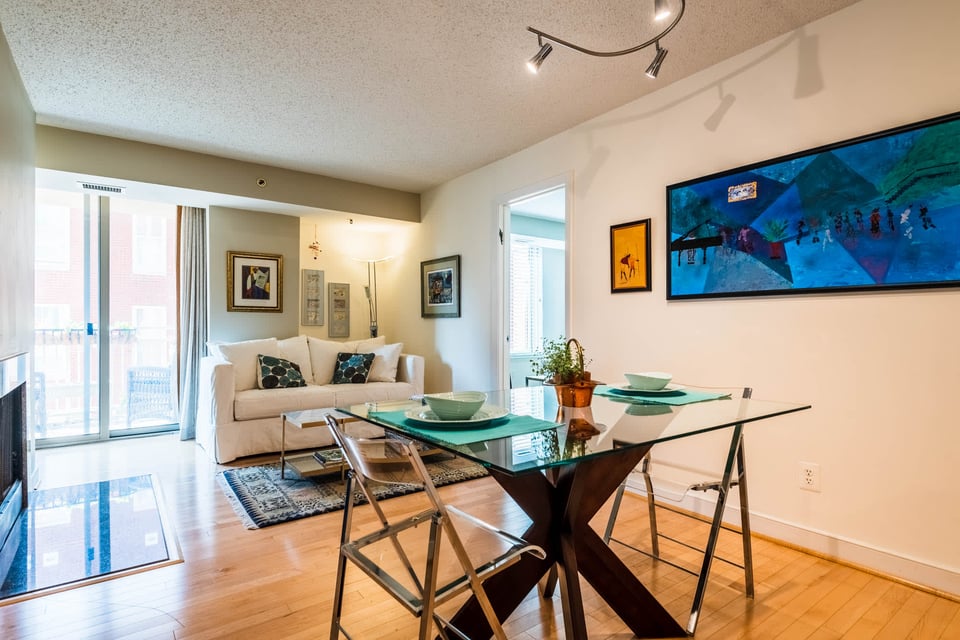
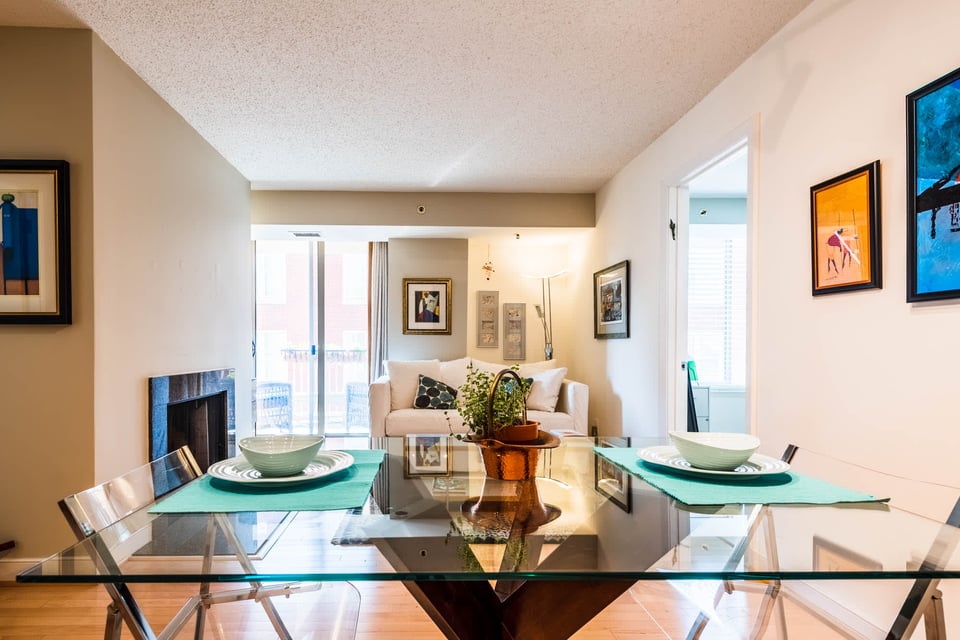
  • Open-plan living and dining area with a white sofa, glass table, and sliding glass doors.
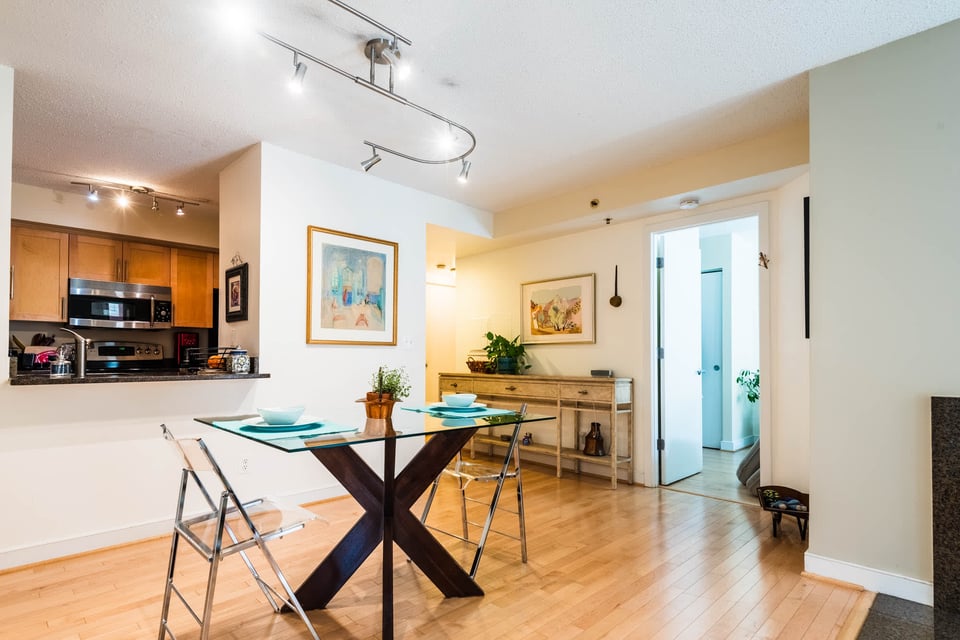
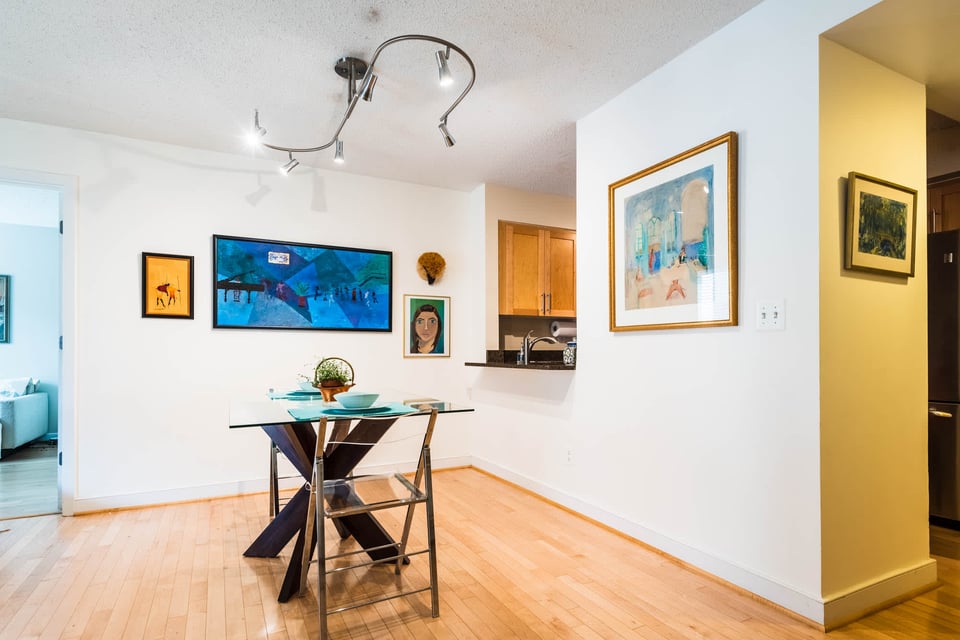
  • Dining area with a glass-top table and clear chairs beside a wood-cabinet kitchen.
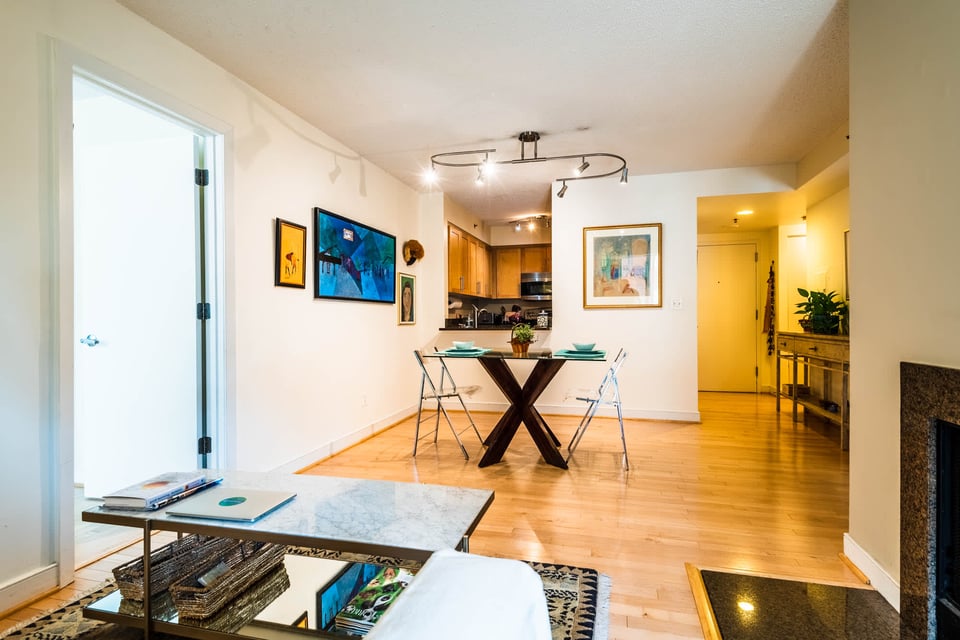
  • Dining area with a glass table, hardwood floors, and an open view into the living room and kitchen.
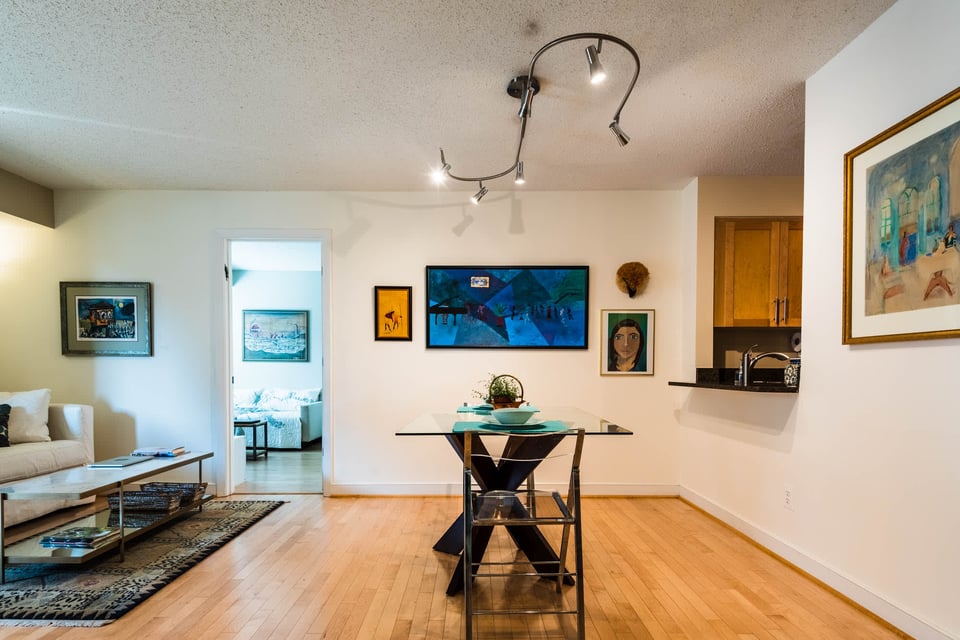
  • Open-plan condo living and dining area with light wood floors, wall art, and a kitchen beyond.
  • Dining area with a glass-top table, colorful wall art, and light hardwood floors.
  • Dining area with a glass table and turquoise placemats, opening to a living room with a fireplace and balcony doors.
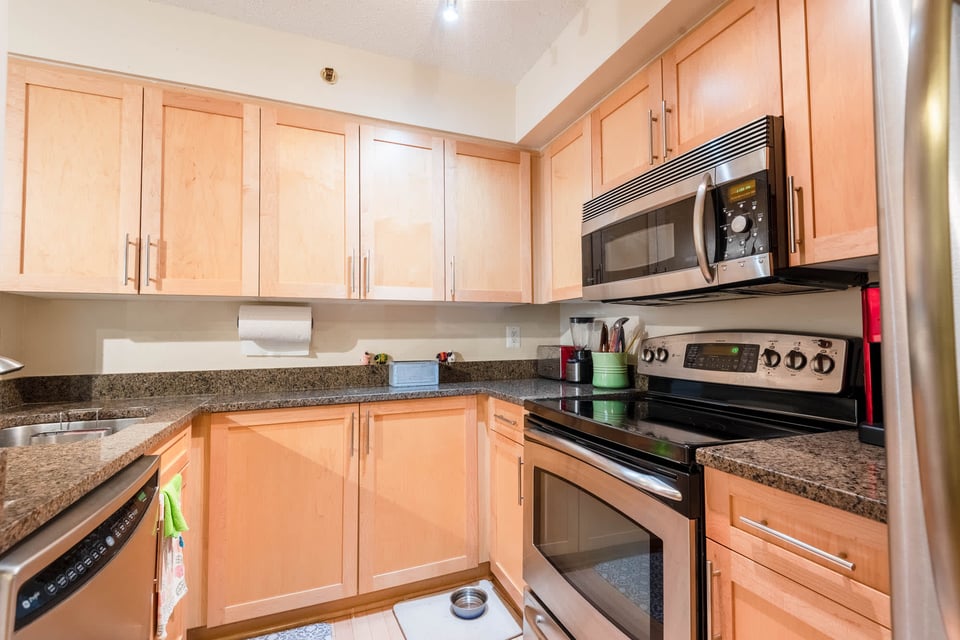
  • Kitchen with light wood cabinets, granite counters, stainless steel appliances, and a pet bowl on the floor.
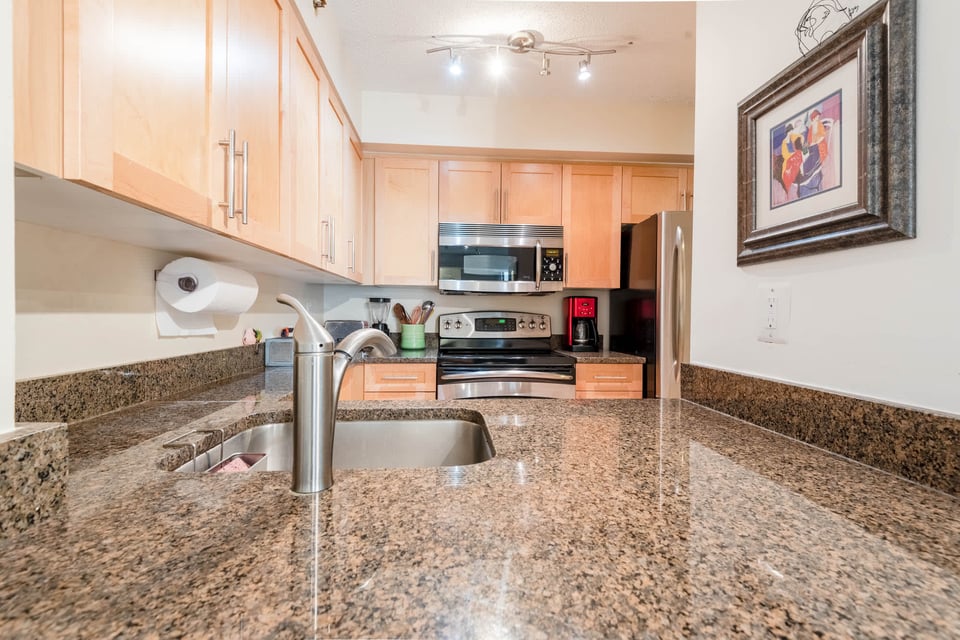
  • Kitchen with light wood cabinets, stainless steel appliances, and a broad granite island with sink.
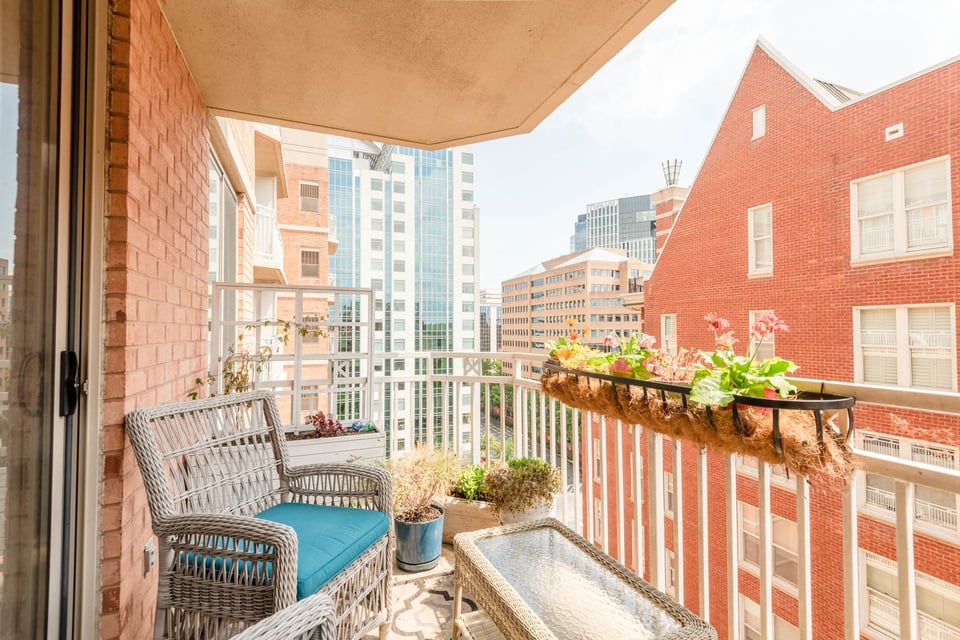
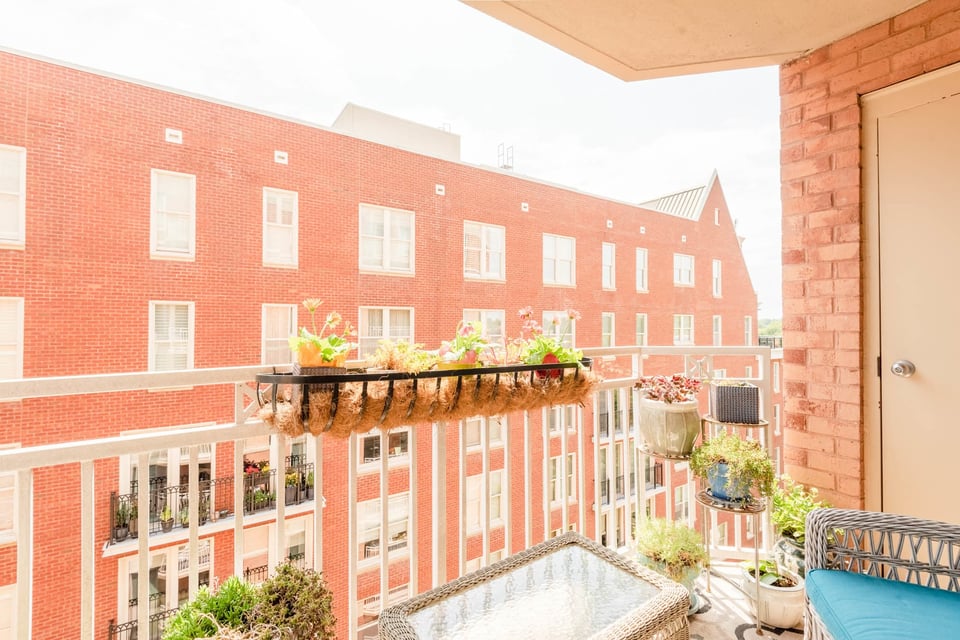
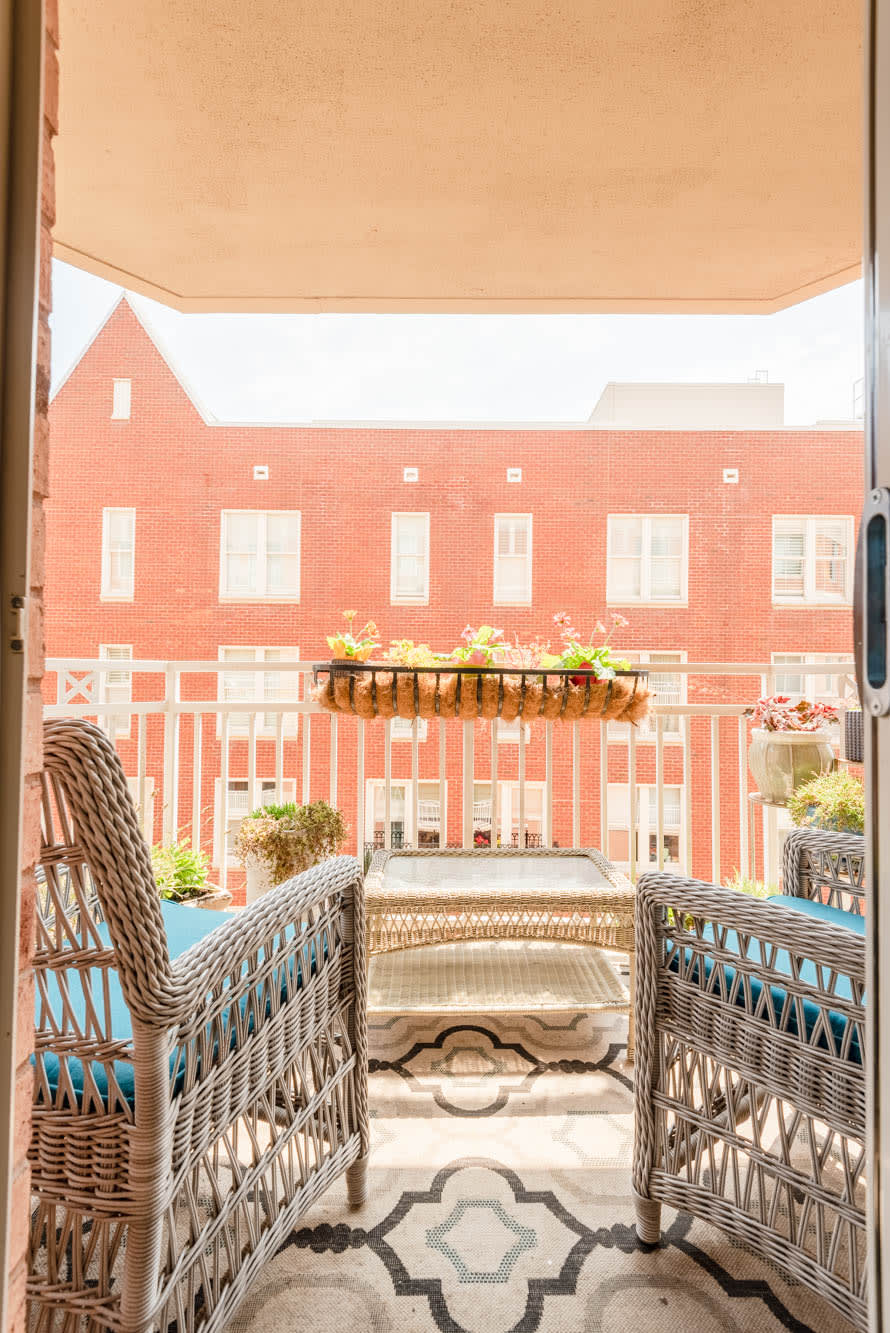
  • Apartment balcony with wicker seating, potted plants, and flower boxes overlooking nearby buildings.
  • Apartment balcony with outdoor seating and flower boxes overlooking neighboring red-brick residences.
  • Furnished balcony with wicker seating, flower boxes, and a view of a red brick building.
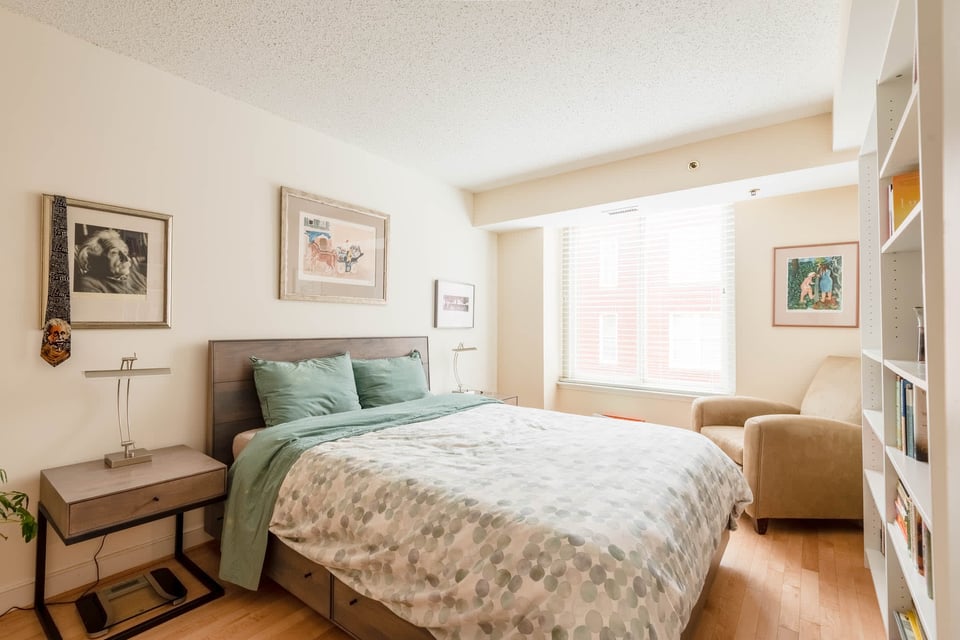
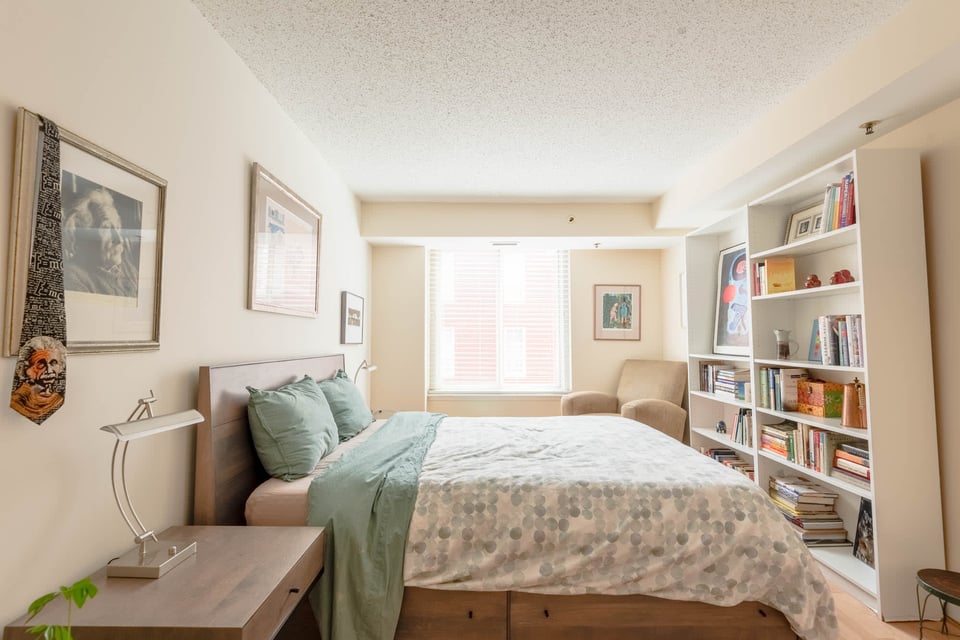
  • Bedroom with a large patterned bed, green pillows, beige armchair, and built-in bookshelves.
  • Bedroom with a large patterned bed, sage-green pillows, and built-in bookshelves.
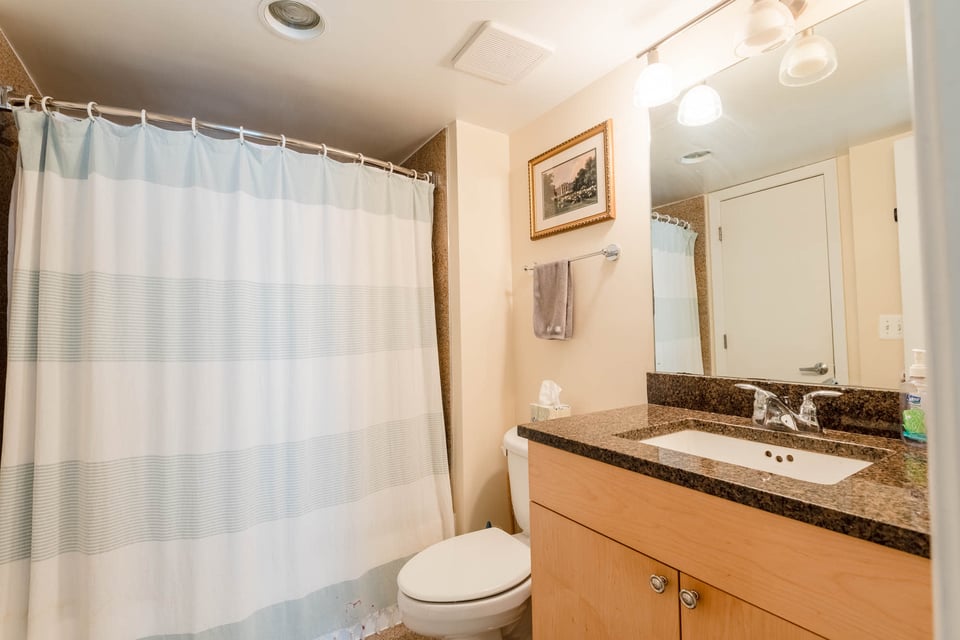
  • Bathroom with striped shower curtain, toilet, and wood vanity with dark countertop.
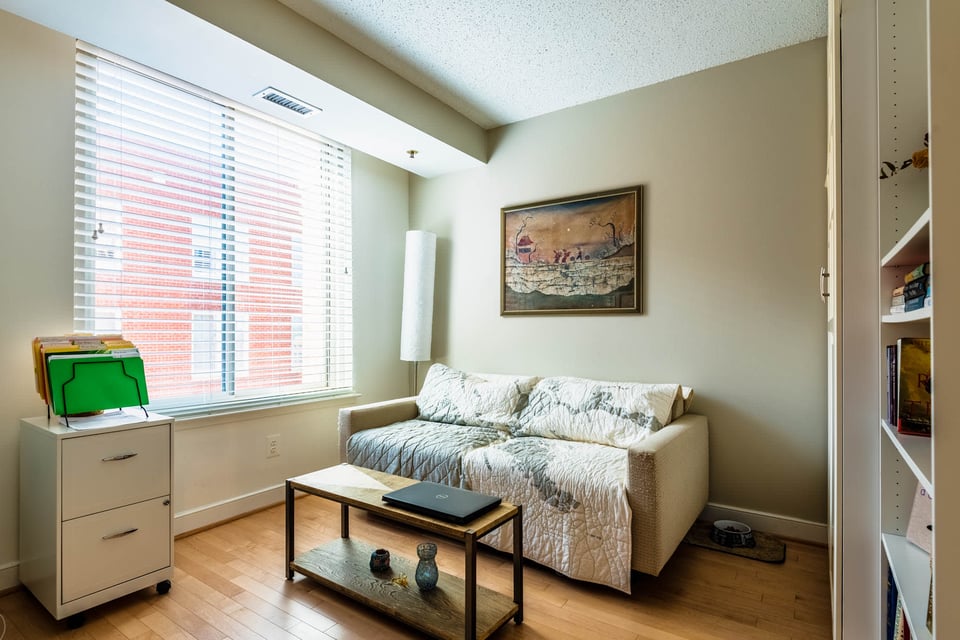
  • Living room with a white sofa, large window with blinds, and wood coffee table.
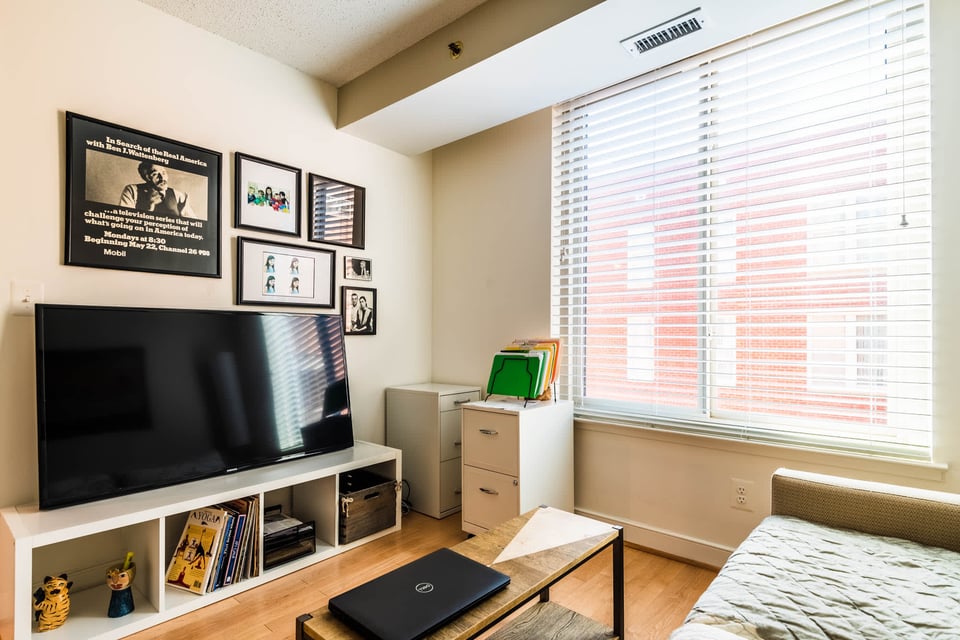
  • Bedroom with a large window, television on white shelving, framed pictures, and a bed.
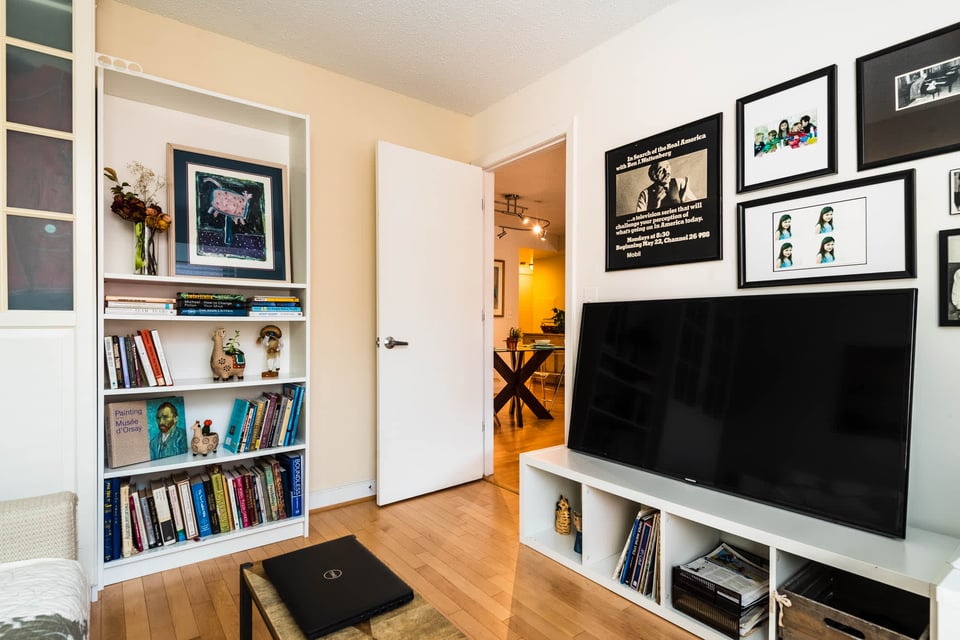
  • Living room with a large TV, built-in bookshelves, framed artwork, and hardwood floors.
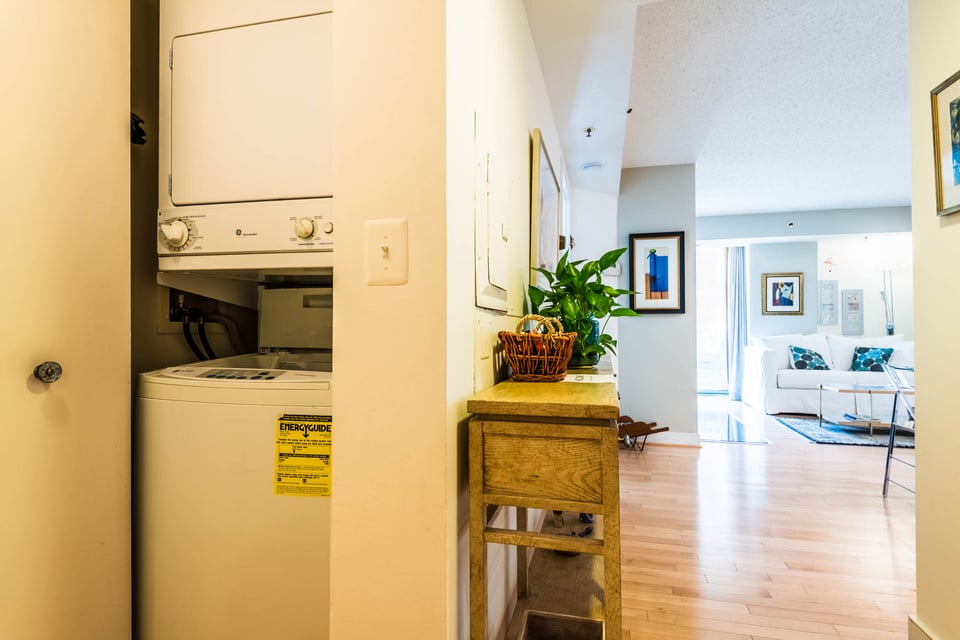
  • Apartment laundry closet with stacked washer and dryer beside a wood console table and bright living room.
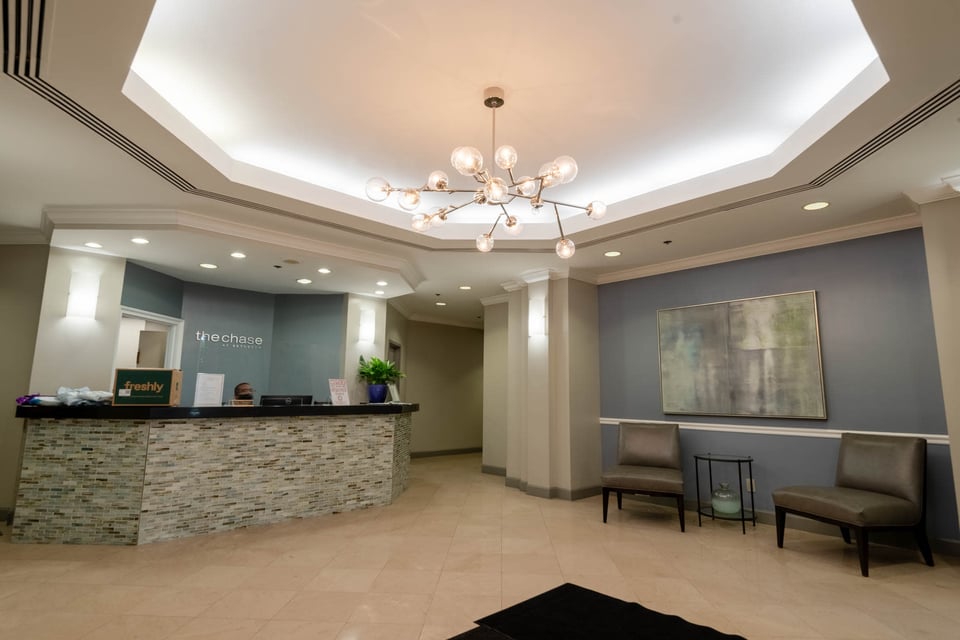
  • Building lobby with a curved stone reception desk and lounge seating.
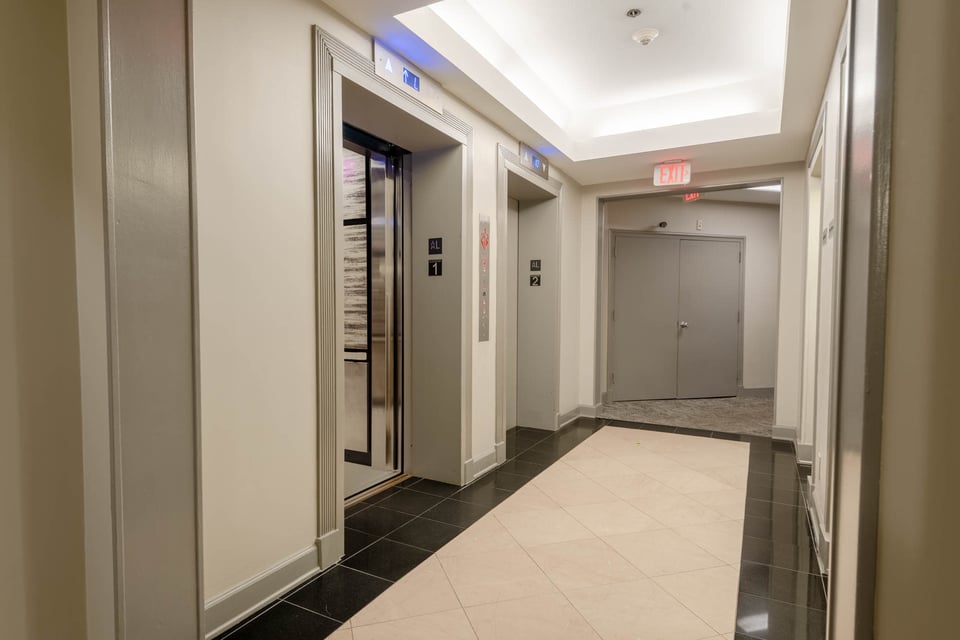
  • Building hallway with two elevators, a light tiled floor, and double doors.
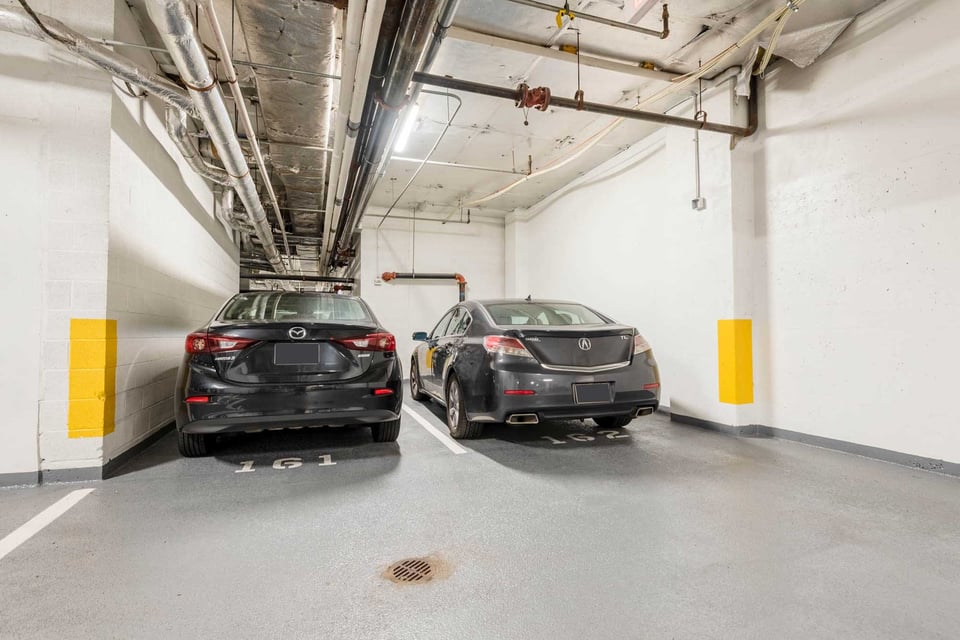
  • Underground garage with two parked cars, exposed ceiling pipes, and yellow corner guards.
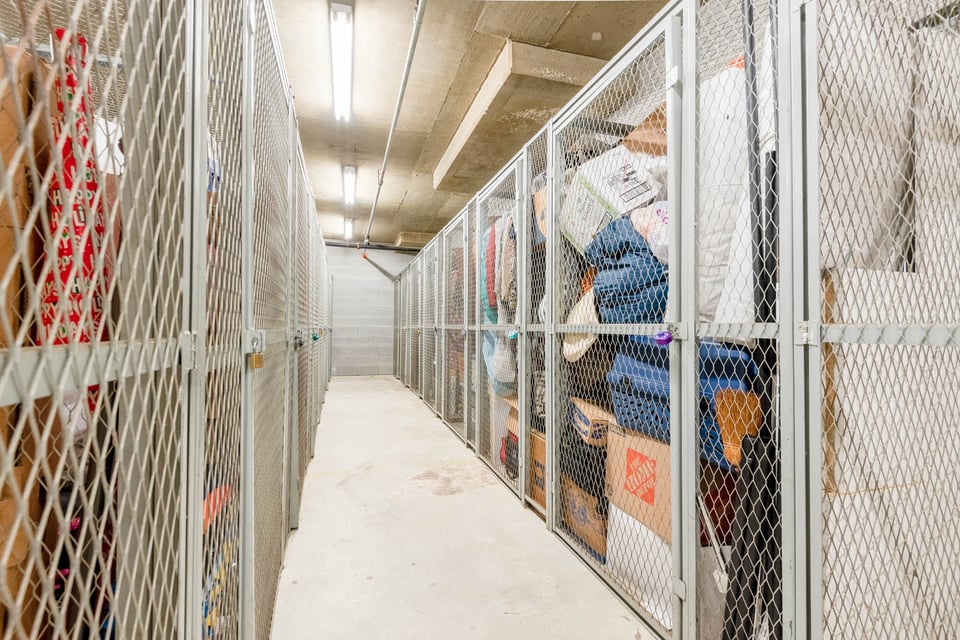
  • Storage room corridor lined with metal mesh cages holding boxes and belongings.
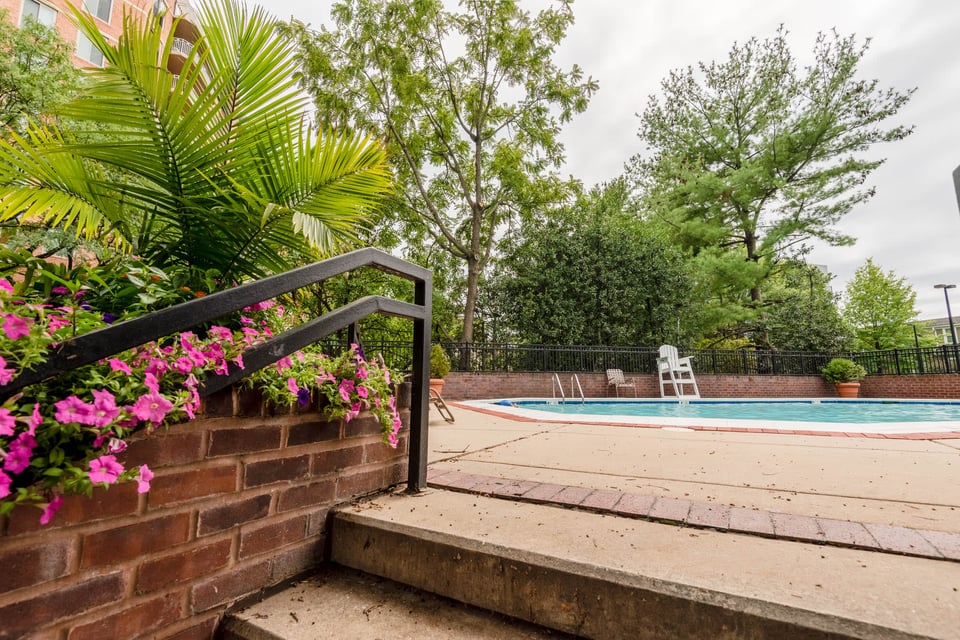
  • Outdoor swimming pool bordered by pink flowers, palms, and brick walls.
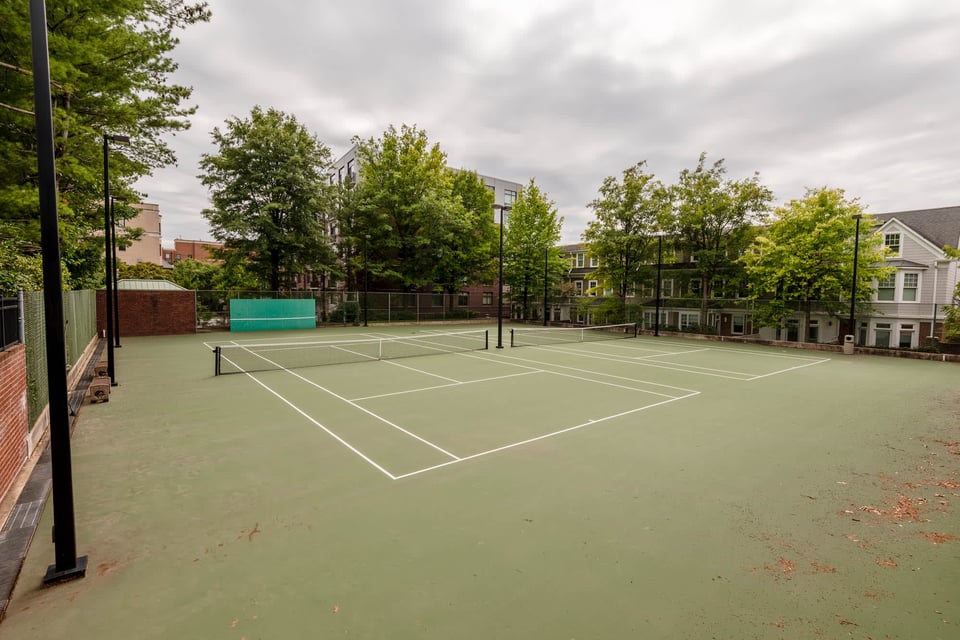
  • Outdoor tennis court with green surface, surrounding trees, and nearby homes.
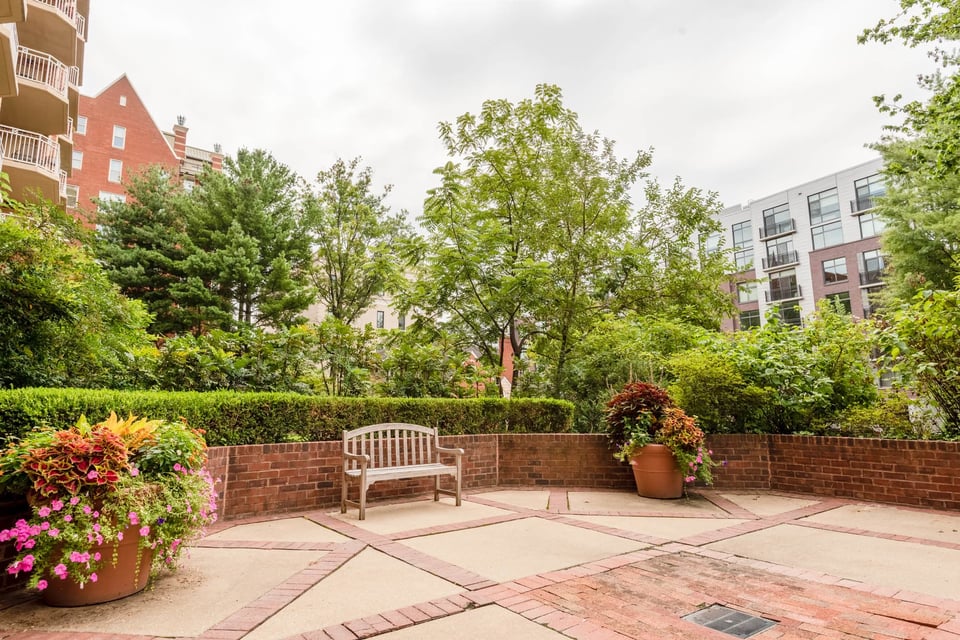
  • Landscaped apartment patio with a wooden bench, brick walls, and colorful potted flowers.
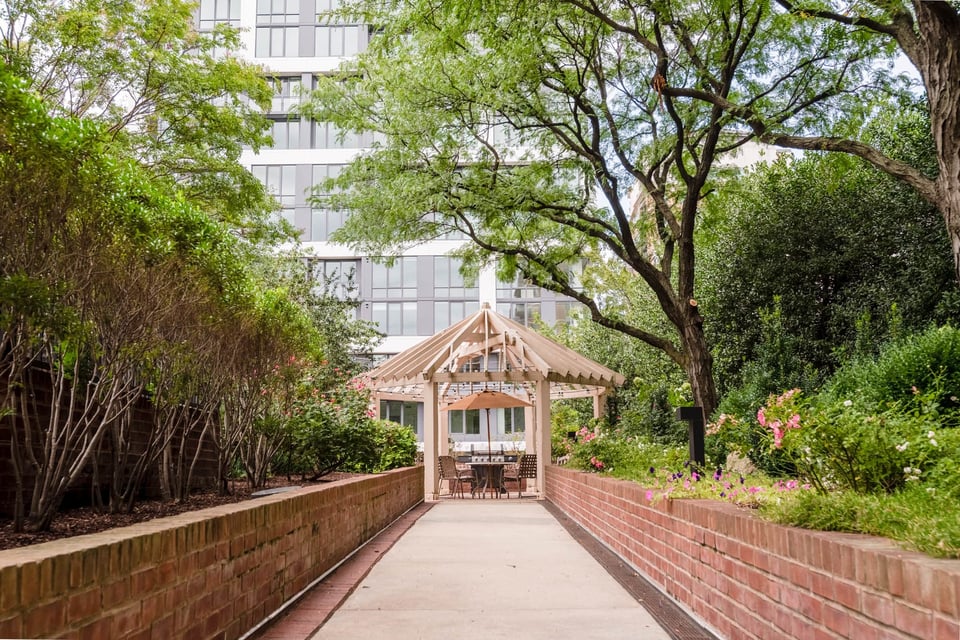
  • Landscaped courtyard with a brick-bordered walkway leading to a furnished wooden gazebo.
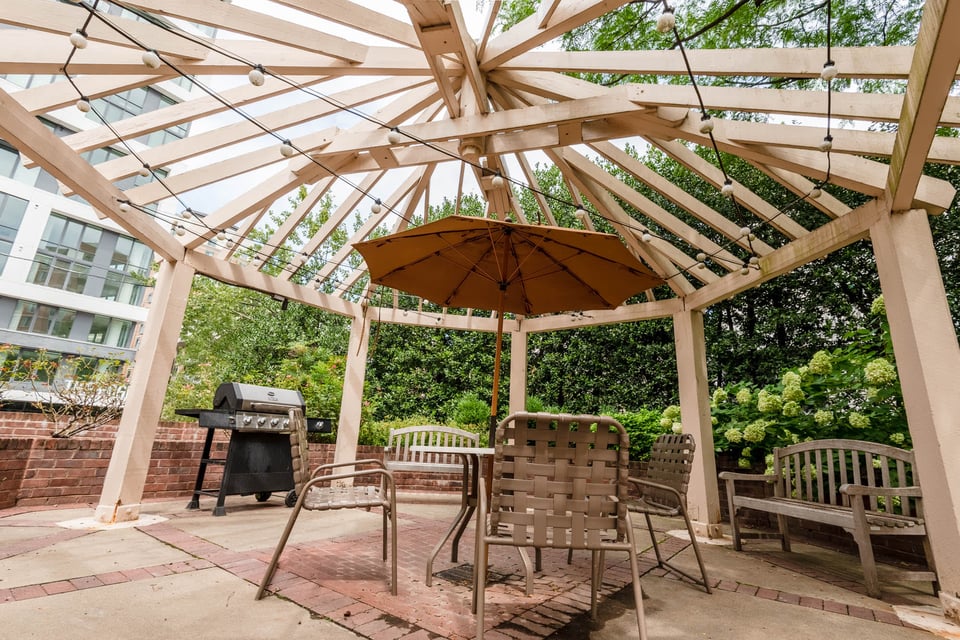
  • Patio beneath a wooden pergola with outdoor seating, an umbrella, and a barbecue grill.

$460,000

7500 Woodmont Ave

7500 Woodmont Ave
Great access to all that downtown Bethesda has to offer.

Rina Battiata Kunk

Rina Battiata Kunk

Mobile #: (202) 489-9011

Email: [email protected]

Contact Agent

7500 Woodmont Ave
$460,000 | 7500 Woodmont Ave, Bethesda, MD 20814

Lovely 2 bedroom (1 bedroom plus den) and 1 bath luxury condo unit located in the lively heart of downtown Bethesda on remarkably expansive building grounds. This beautiful contemporary 10th floor unit has open living areas, wonderful natural light throughout, a rare wood-burning fireplace, a large primary bedroom and den located on opposite sides of the unit, and a private balcony with breathtaking views. The kitchen has granite countertops with a 2-seat breakfast bar, premier maple cabinets, GE Profile appliances, including a 5-burner electric range, a pantry with organizers, and stacked laundry in-unit. The unit includes 1 reserved underground garage parking space with easy access to the door, and two storage units located on the ground level. Downstairs, the pet friendly building has a 24-hour front desk concierge with security, beautifully maintained outdoor space, multiple terraces with grilling areas, 2 tennis courts, outdoor pool, hot tub, and serene walkways throughout the landscaped building campus. Overall, a lively building and neighborhood with friendly residents, a festive dynamic, a great nearby weekend farmer's market, dog friendly condo with nearby parks and dog-friendly local businesses, and great access to all that downtown Bethesda has to offer.

  • Sold

    Status
  • 2

    Bedrooms
  • 1

    Bath
  • 862 Sq.Ft.

    Living Area
  • 1989

    Year Built

Features & Amenities

Area & Lot

Status:
Sold
Date Sold:
November 1, 2021
Living Space:
862 Sq.Ft.
Total Area:
862 Sq.Ft.
MLS® ID:
MDMC2011426
Type:
Condo
Year Built:
1989
Neighborhood:
Bethesda / Chevy Chase Maryland
Lifestyles:
High Rise

Interior

Total Bedrooms:
2
Total Bathrooms:
1
Full Bathrooms:
1

Exterior

Garage Space:
1

Financial

Sales Price:
$460,000
Real Estate Taxes:
$4,732/yr
Common Charges:
$538/mo

LISTINGS & SALES

For Sale
Sold
Pending
Under Contract
Active Under Contract
Coming Soon
Pocket Listing

Great access to all that downtown Bethesda has to offer.

Bethesda / Chevy Chase Maryland

Prestigious and vibrant communities just outside the capitol.

Learn More
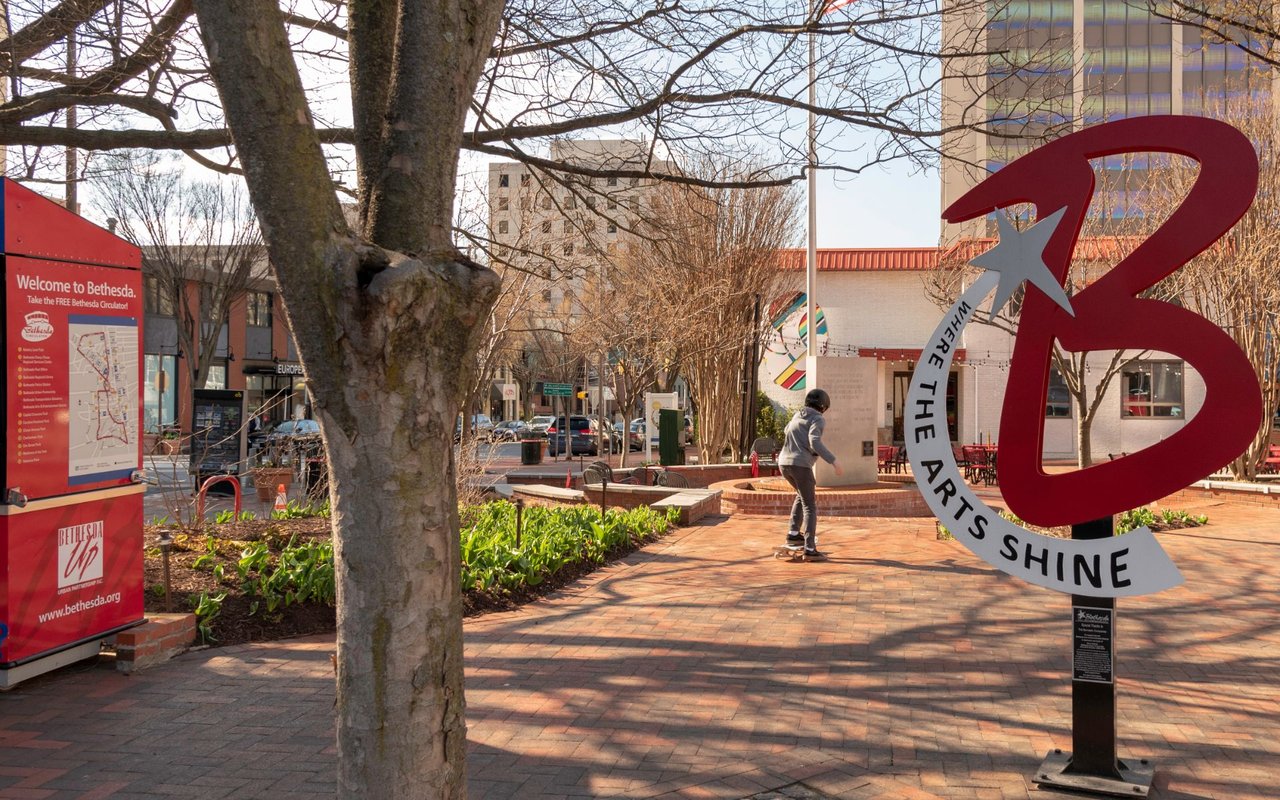
Bethesda plaza with a large “Where the Arts Shine” sculpture and a Bethesda Circulator kiosk.

Work With Me

With the use of digital marketing, predictive analytics, social media targeting, email campaigns, and listing placements on prominent national websites as well as all local realtor websites, Rina leverages the full power of the internet to her client’s advantage.

Contact Me
Follow Us