Menu
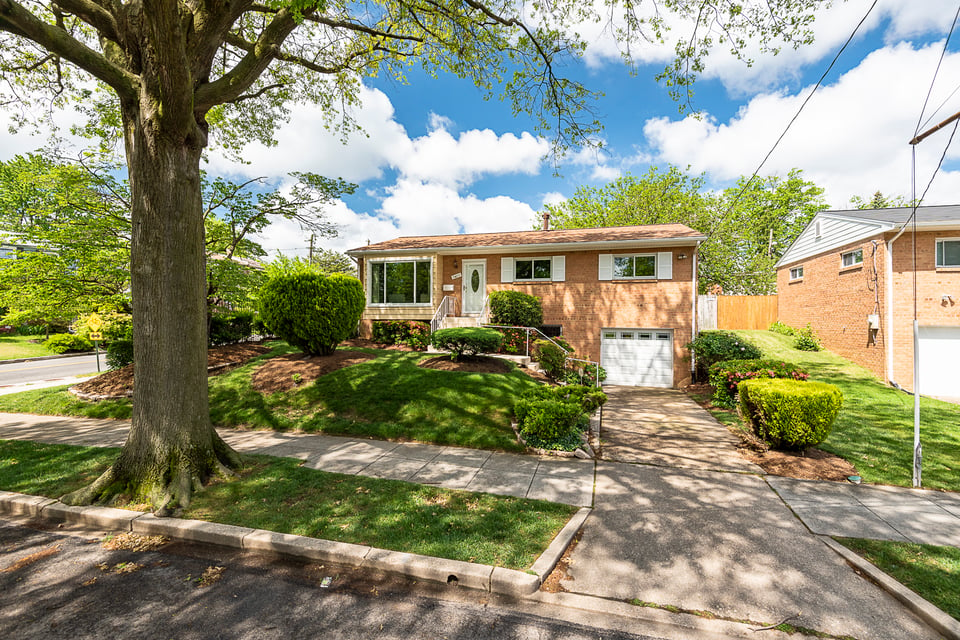
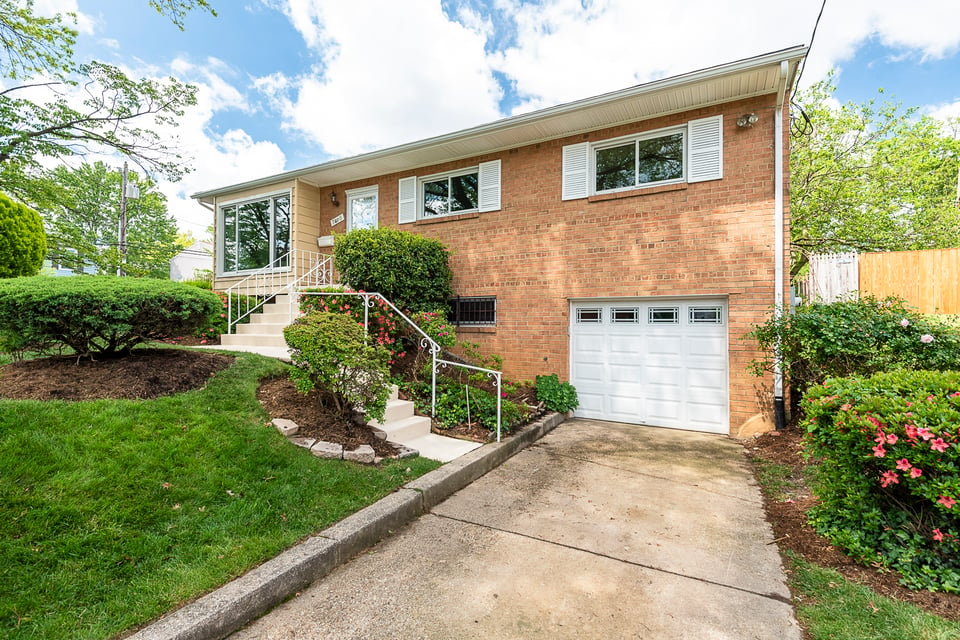
Brick split-level home's front exterior with landscaped lawn, entry steps, and attached garage.
See all photos
  • Brick split-level home's front exterior with landscaped lawn, entry steps, and attached garage.
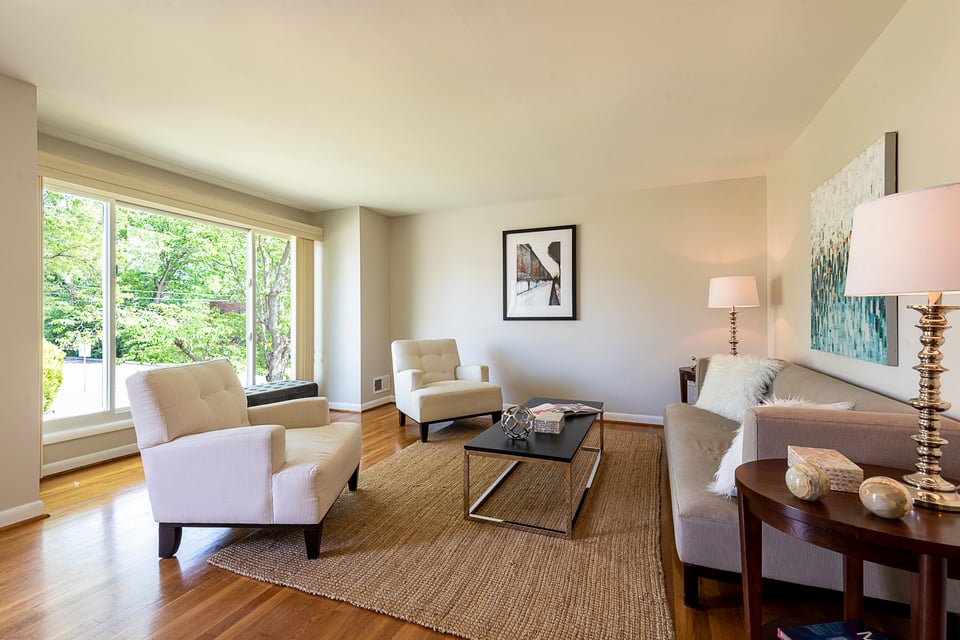
  • Furnished living room with large windows overlooking leafy trees and hardwood floors.
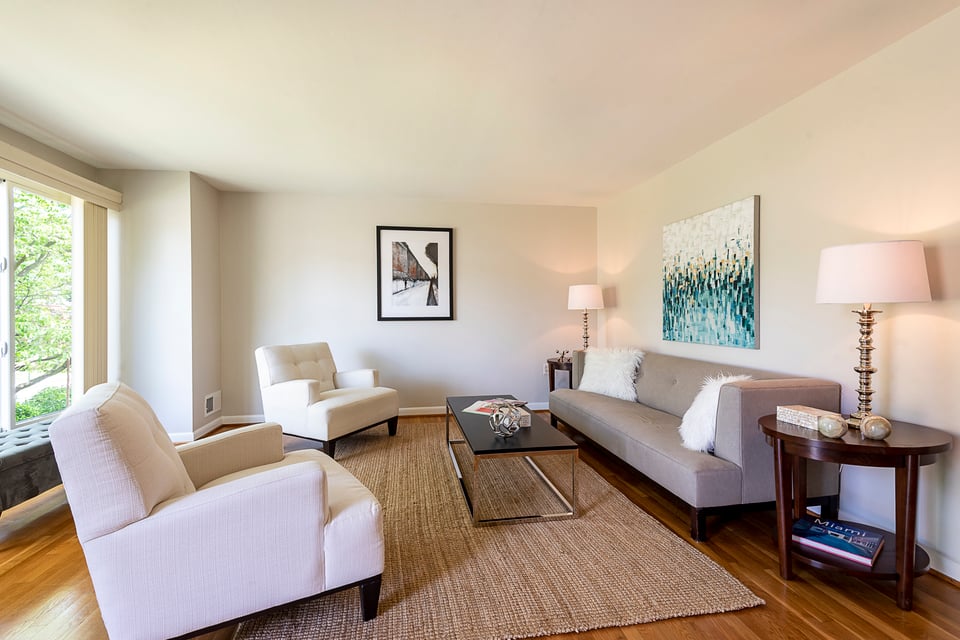
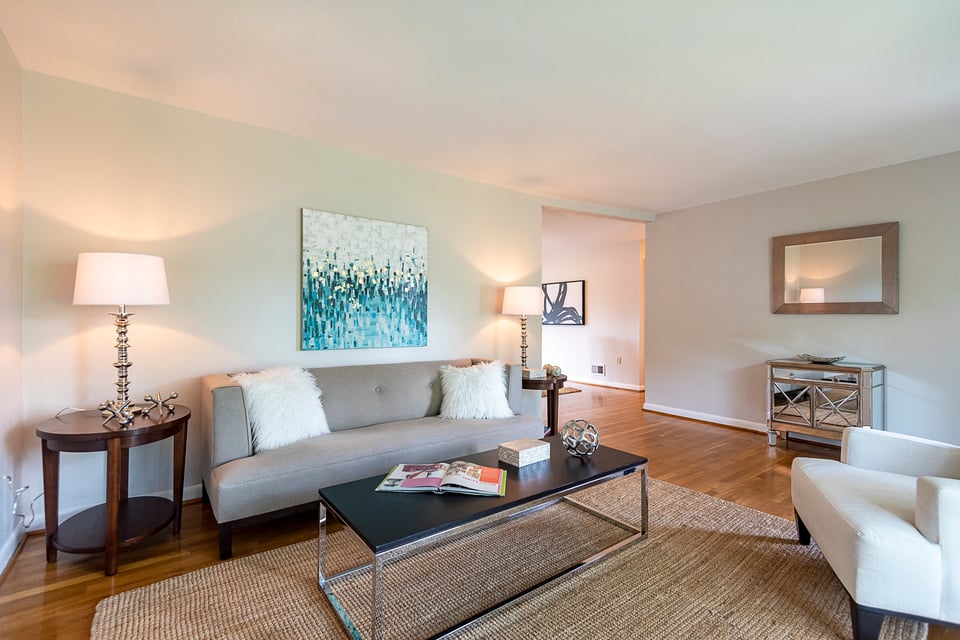
  • Living room with a gray sofa, white chairs, abstract art, and a large window overlooking trees.
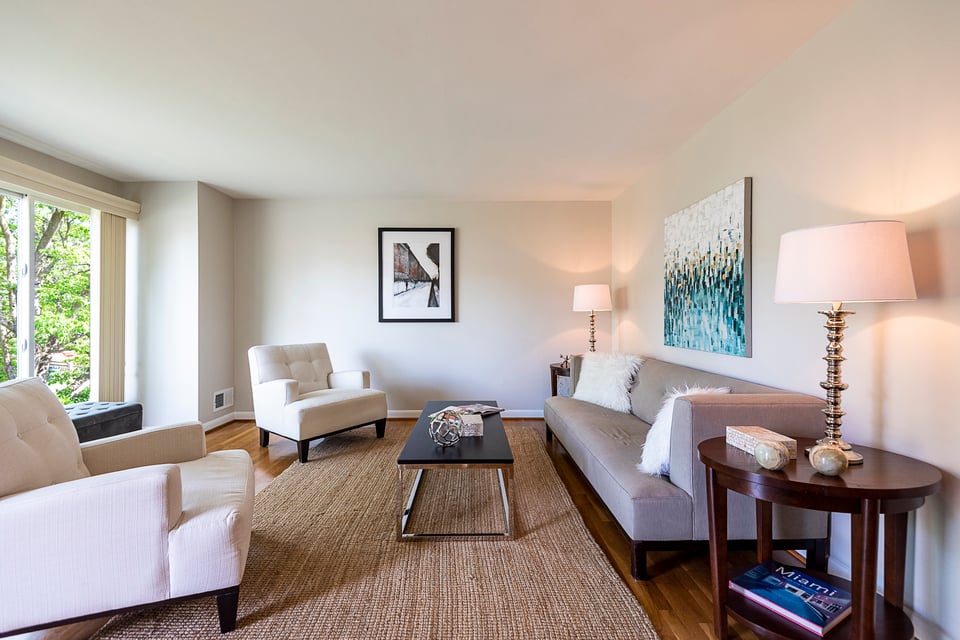
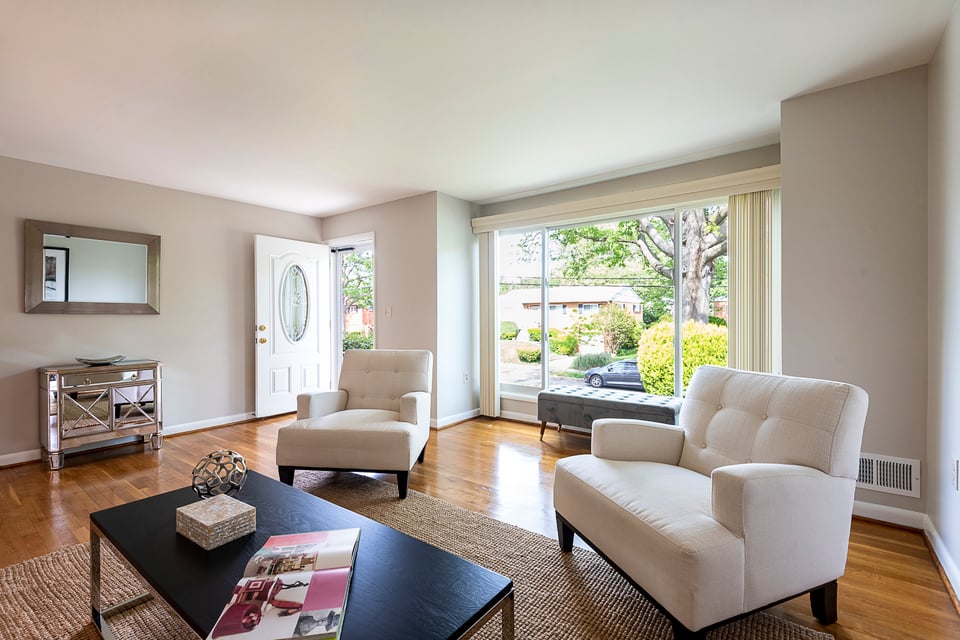
  • Staged living room with a gray sofa, white armchairs, and large windows overlooking trees.
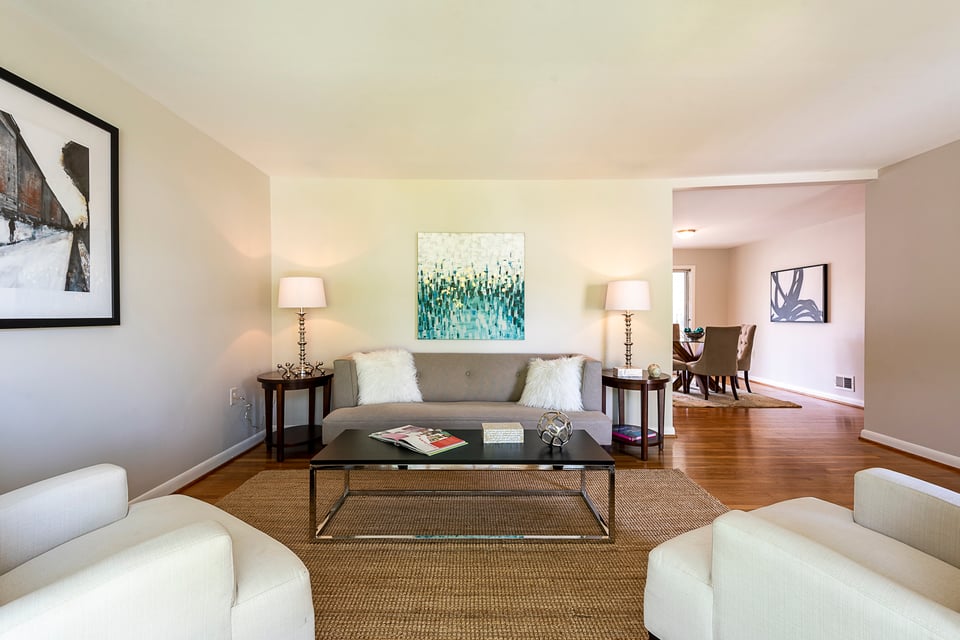
  • Staged living room with a gray sofa, white armchairs, and a dining area beyond.
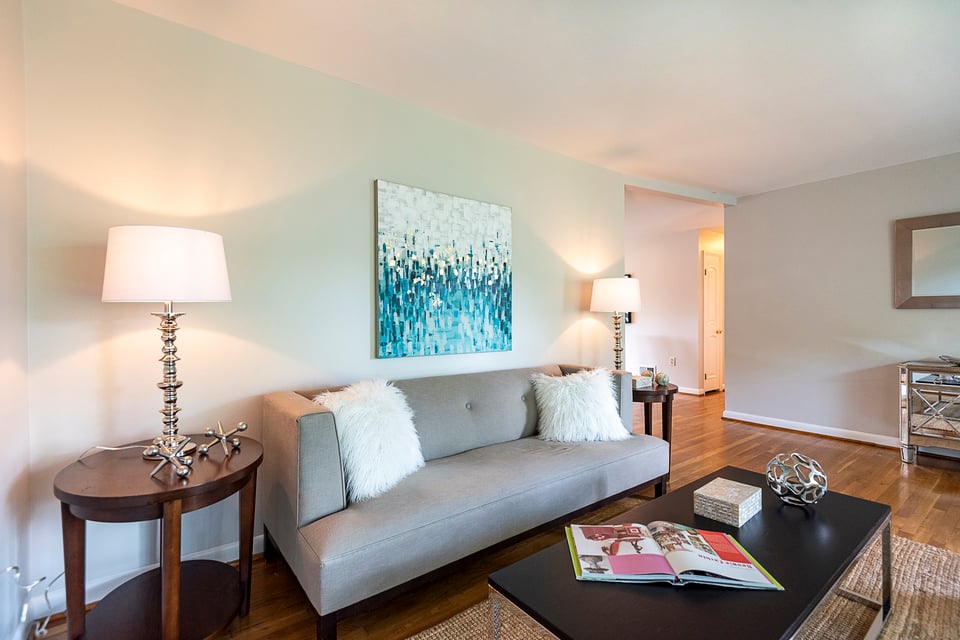
  • Staged living room with a gray sofa, abstract artwork, and a black coffee table on a woven rug.
  • Staged living room with a gray sofa, blue abstract art, and hardwood floors.
  • Living room with cream seating, hardwood floors, and a large window overlooking greenery.
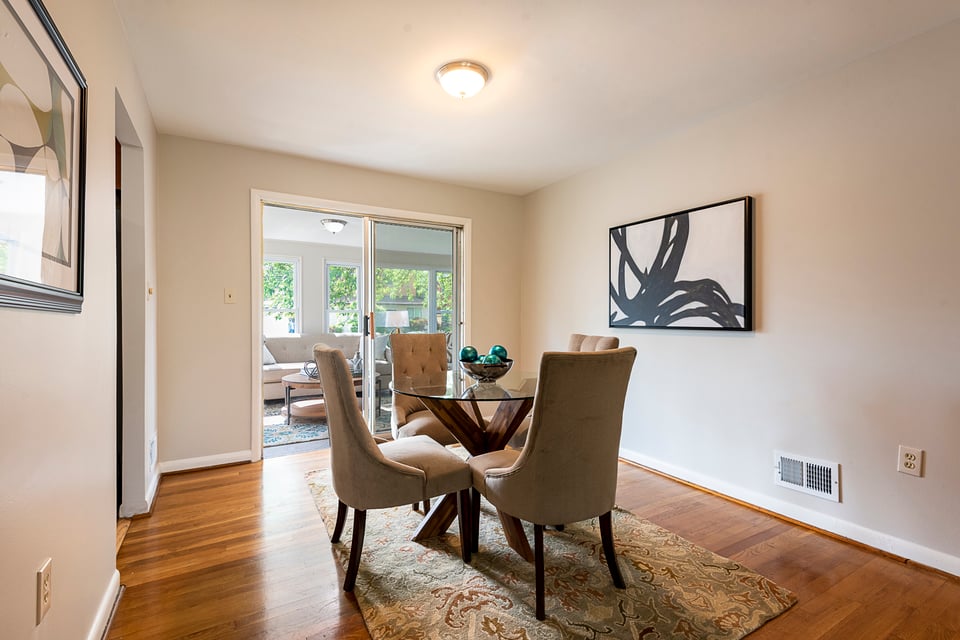
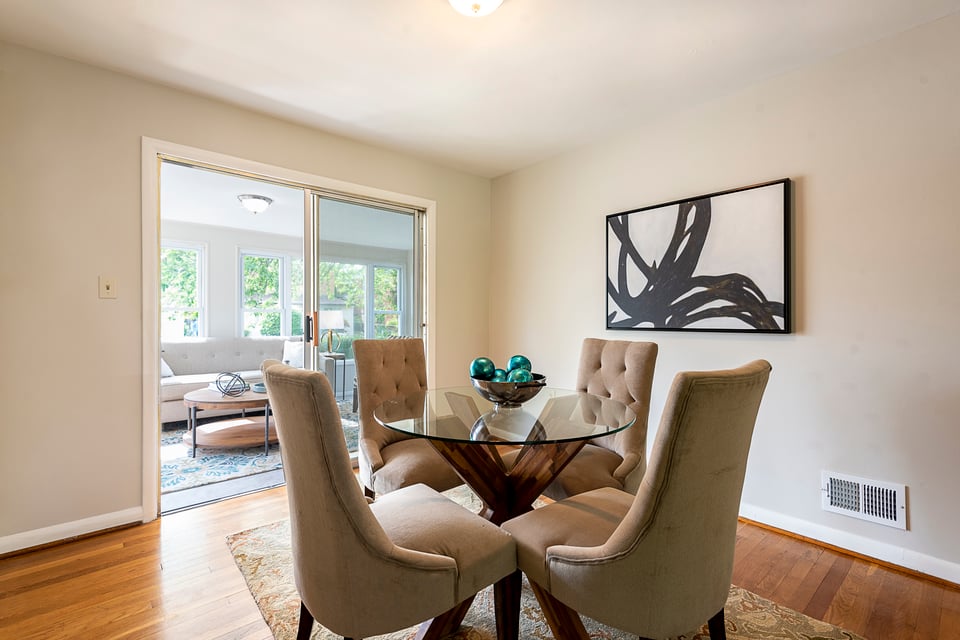
  • Dining room with a round glass table, four upholstered chairs, patterned rug, and sliding doors to a sitting room.
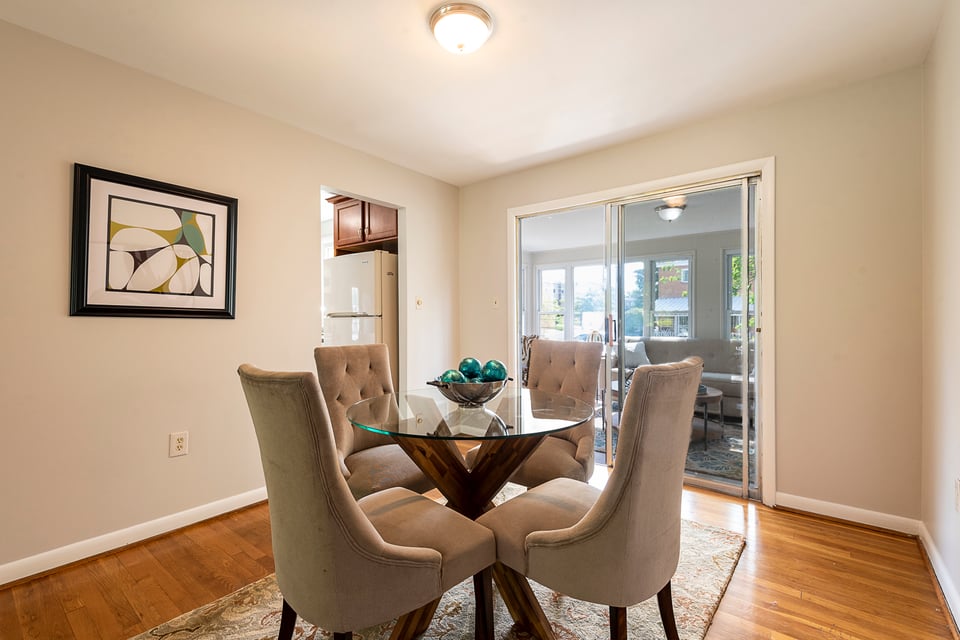
  • Dining room with a glass-top table and upholstered chairs beside sliding doors to the living room.
  • Dining room with a glass-top table, four upholstered chairs, and sliding doors to a bright living area.
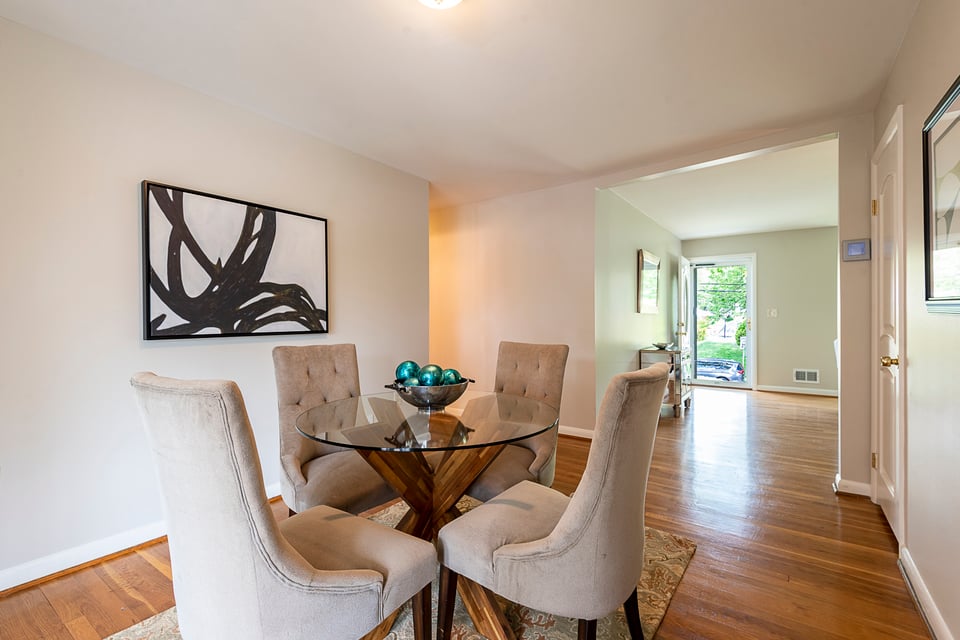
  • Dining room with a glass-top table, four upholstered chairs, and hardwood floors leading to a bright entryway.
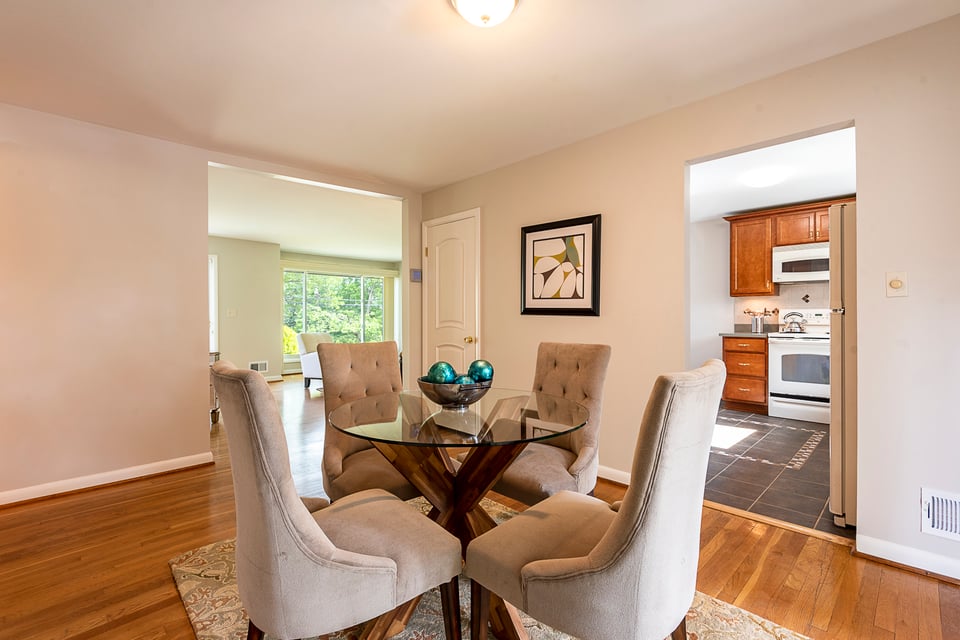
  • Dining room with a round glass table, upholstered chairs, and an adjoining kitchen.
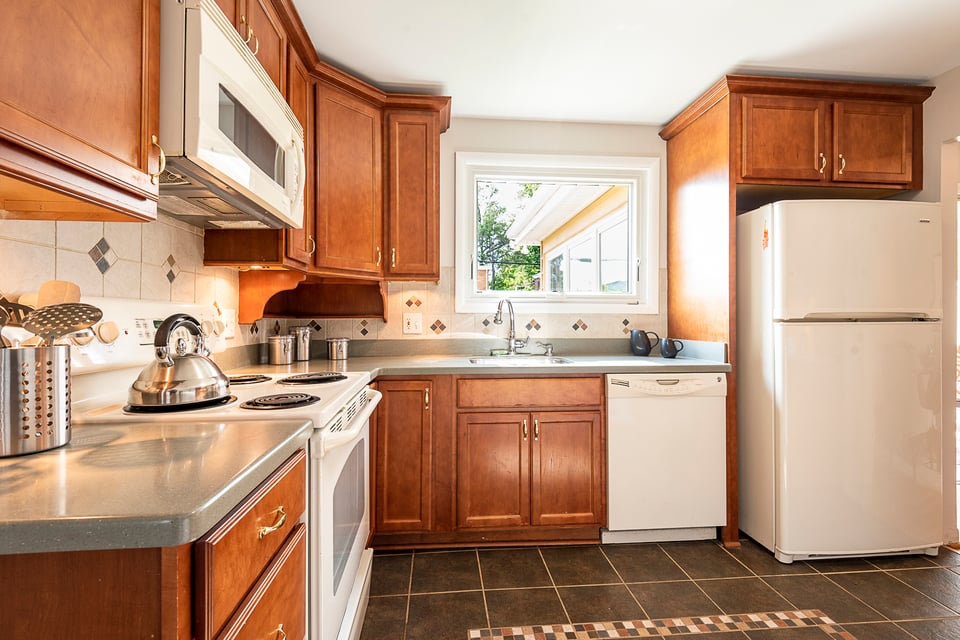
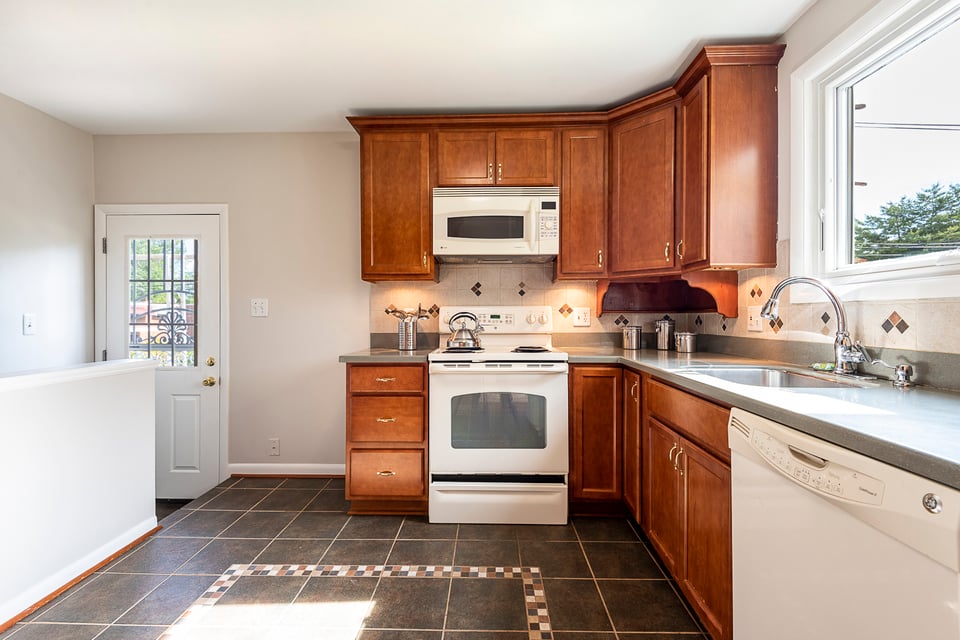
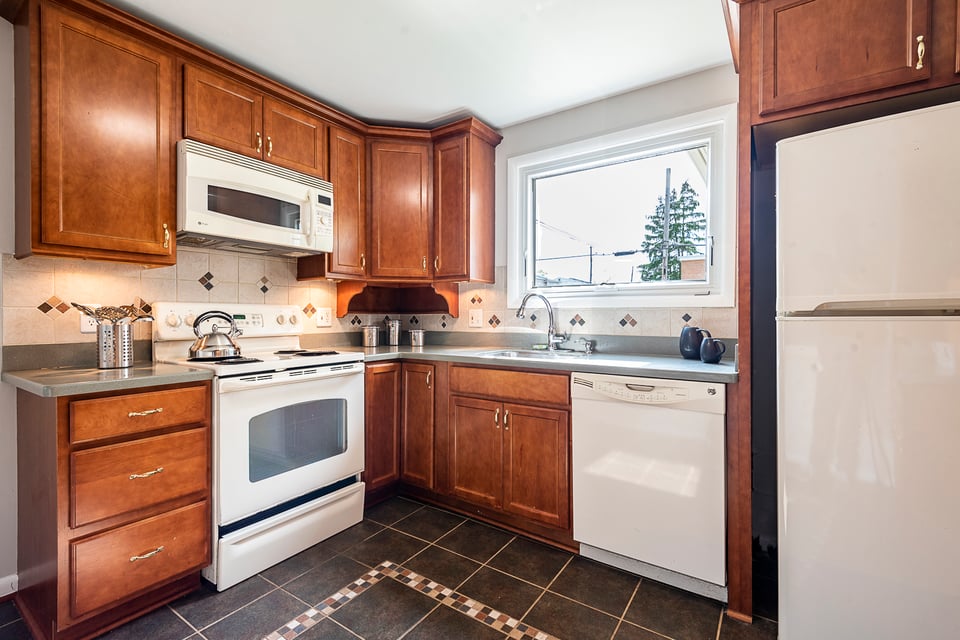
  • Kitchen with reddish-brown cabinets, white appliances, and a window above the sink.
  • Kitchen with reddish-brown wood cabinets, dark tiled floor, and a window above the sink.
  • Kitchen with reddish-brown wood cabinets, white appliances, dark tile flooring, and a window above the sink.
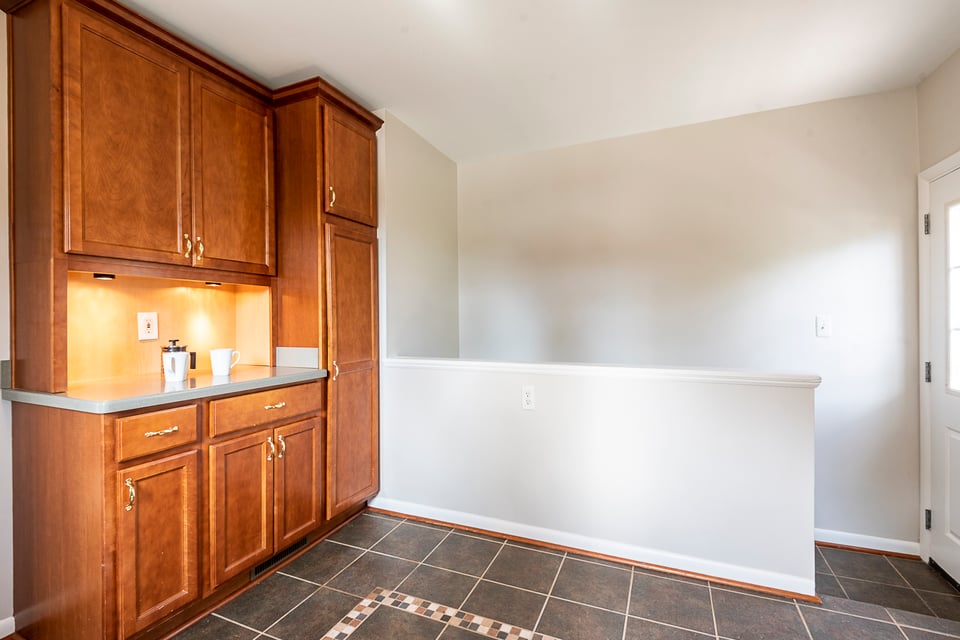
  • Interior with tall wood cabinetry, an illuminated countertop niche, and dark tiled flooring.
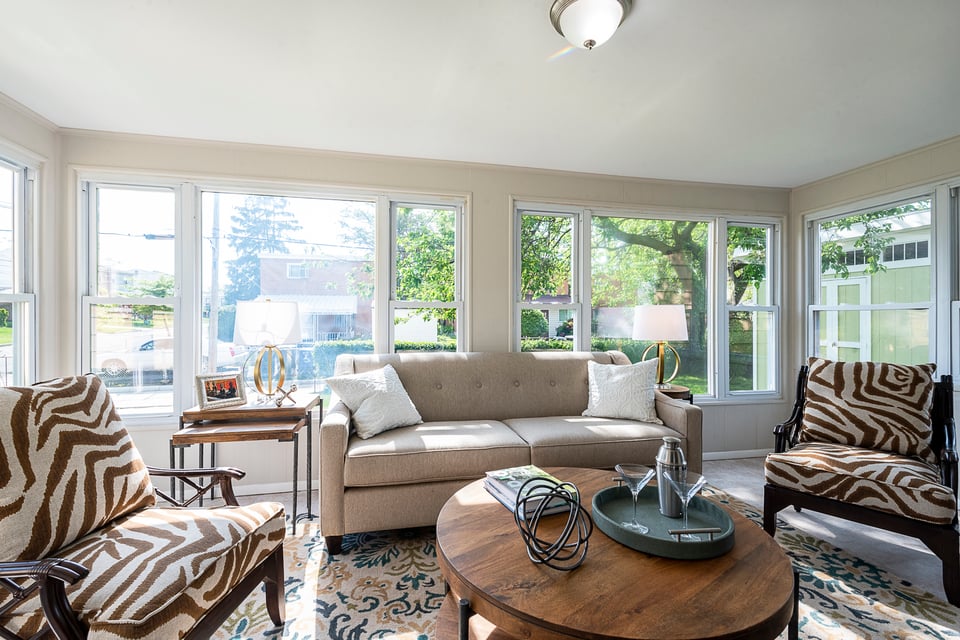
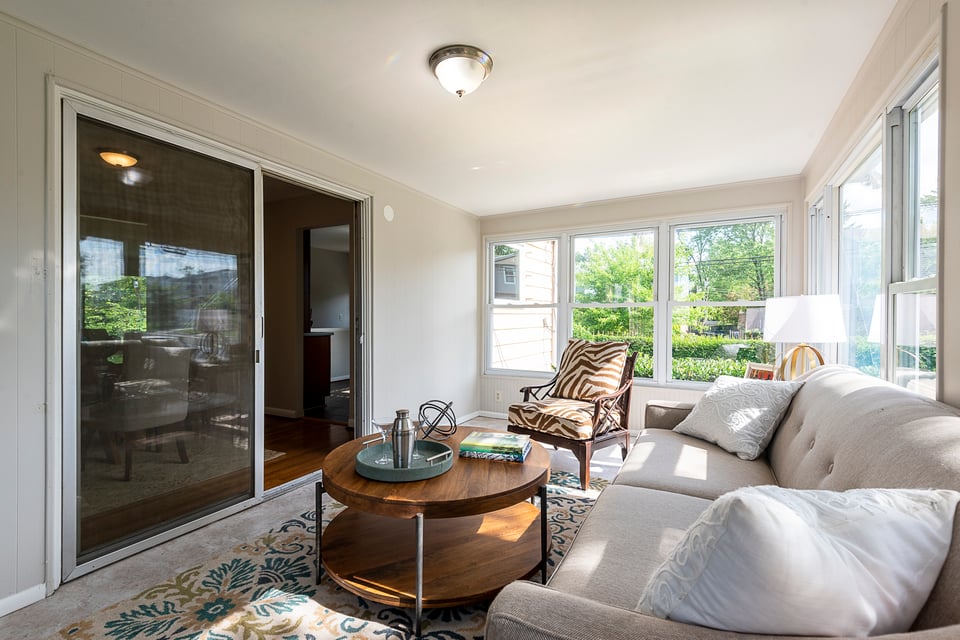
  • Bright living room with large windows, a beige sofa, patterned armchairs, and a round wooden coffee table.
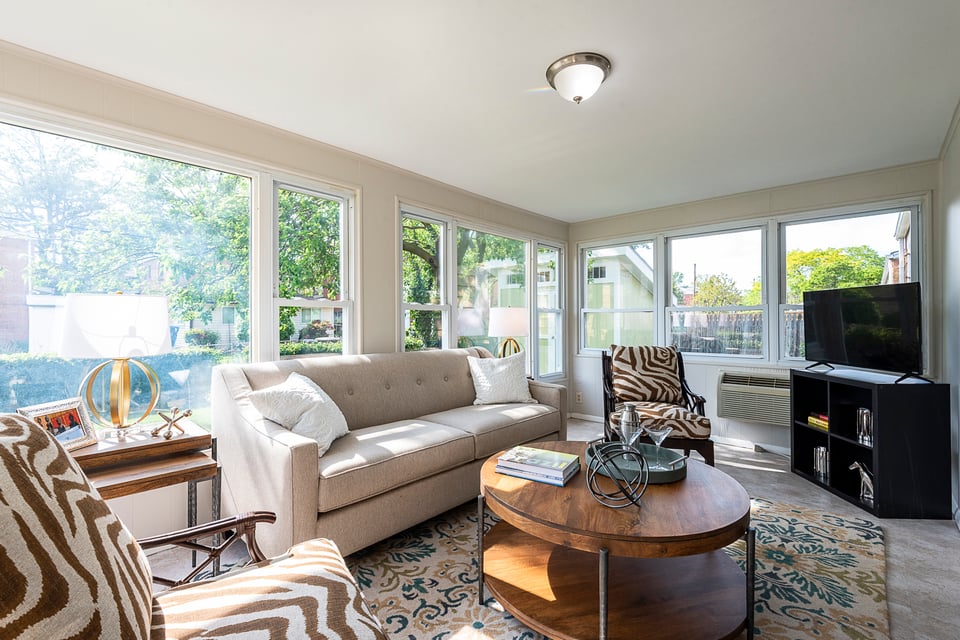
  • Living room with wraparound windows, a beige sofa, patterned armchairs, and a round wood coffee table.
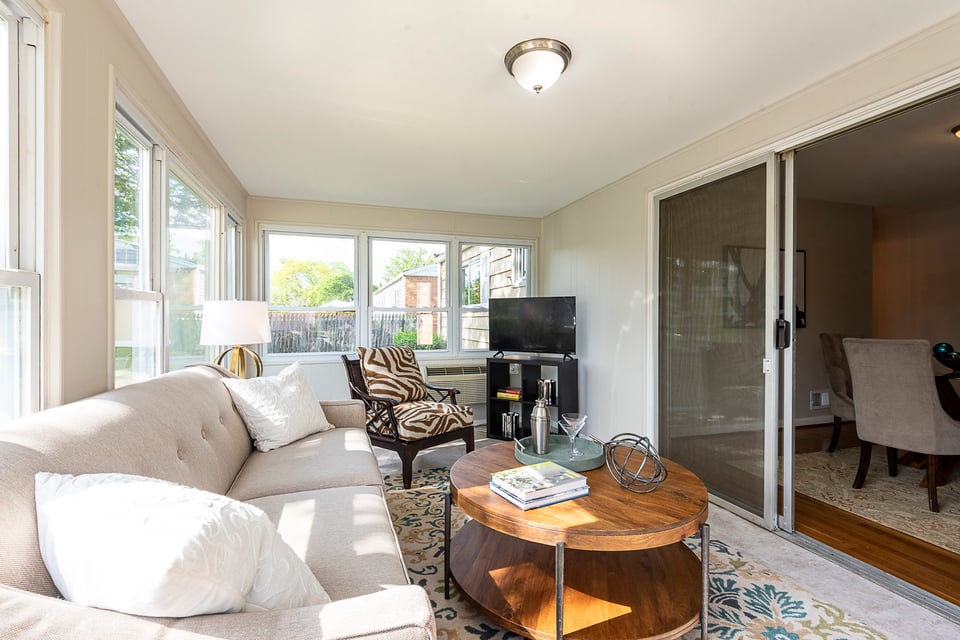
  • Bright sunroom with large windows, beige sofa, patterned chair, and round wooden coffee table.
  • Sunroom living area with a sectional sofa, patterned chair, and large windows overlooking greenery.
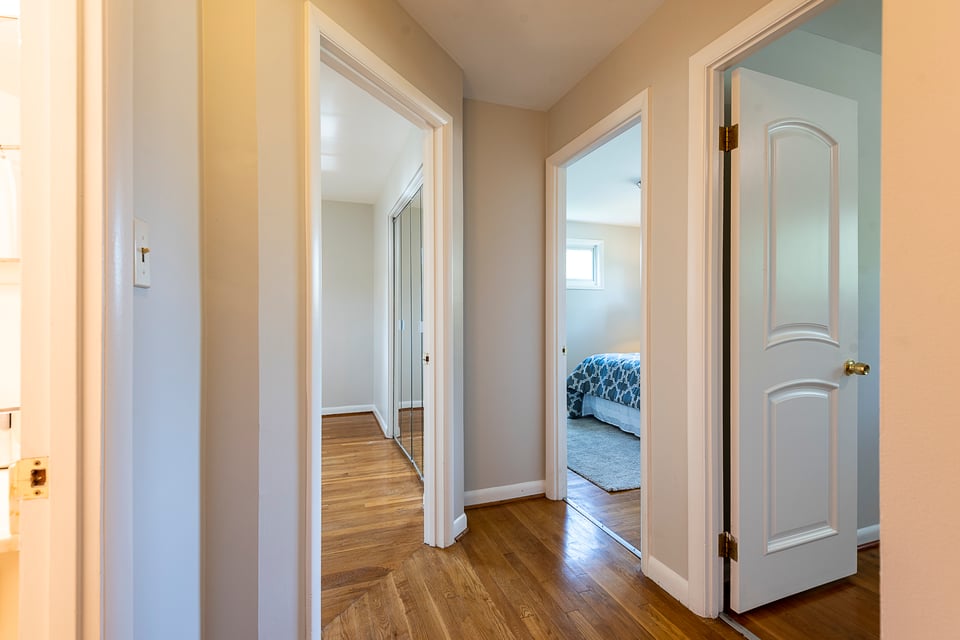
  • Hallway with hardwood floors, mirrored closet doors, and an open doorway to a bedroom.
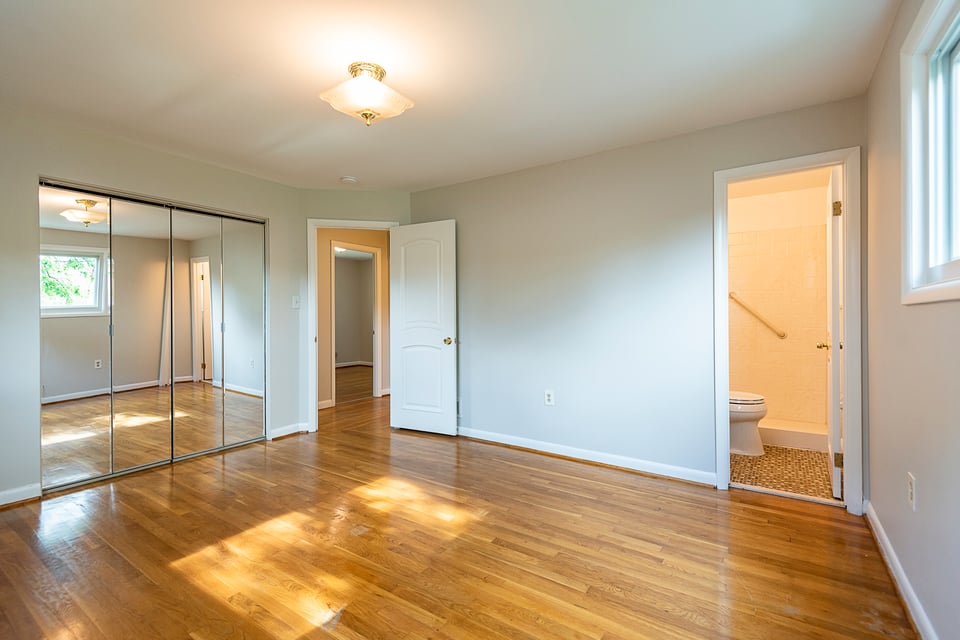
  • Empty bedroom with hardwood floors and mirrored closet doors, opening to a bathroom.
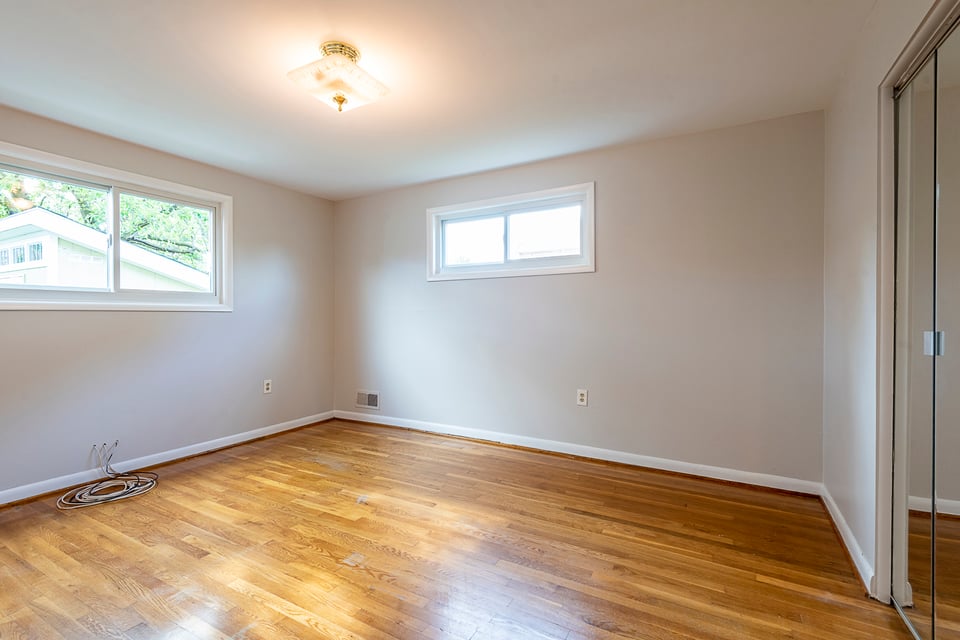
  • Empty room with hardwood floors, two windows, and mirrored sliding closet doors.
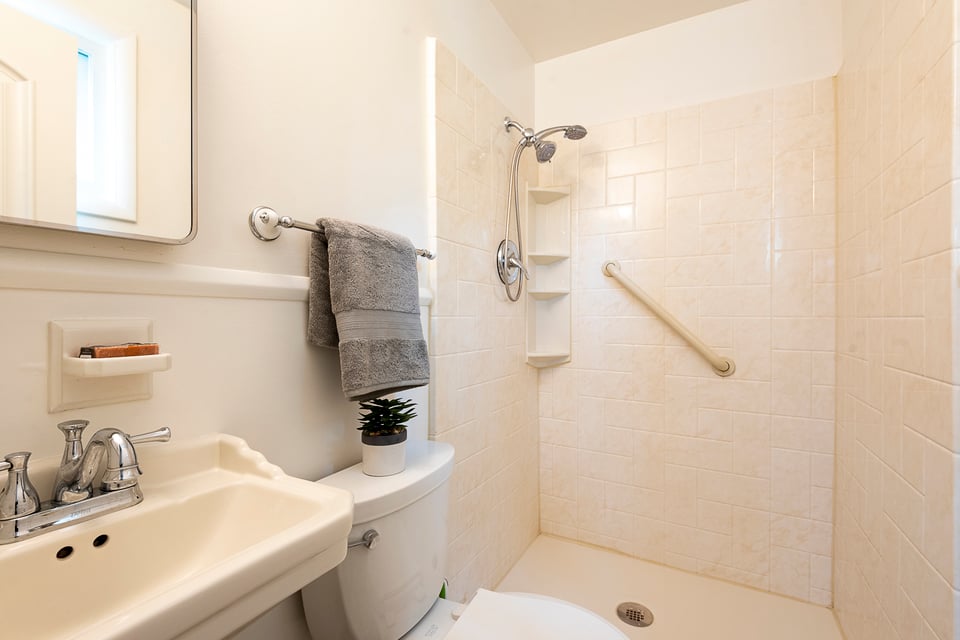
  • Bathroom with a tiled walk-in shower, diagonal grab bar, white sink, and gray towel.
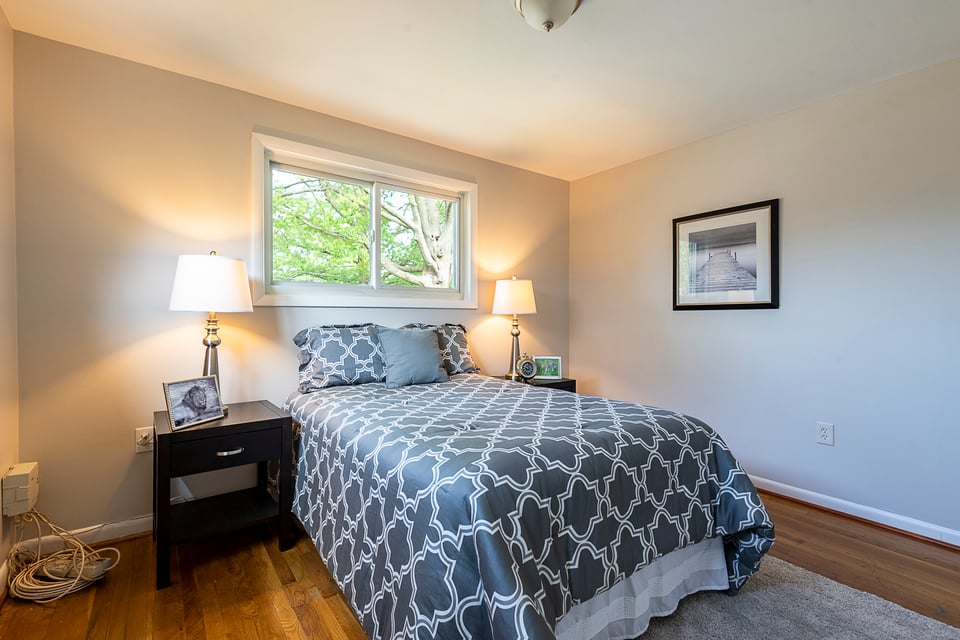
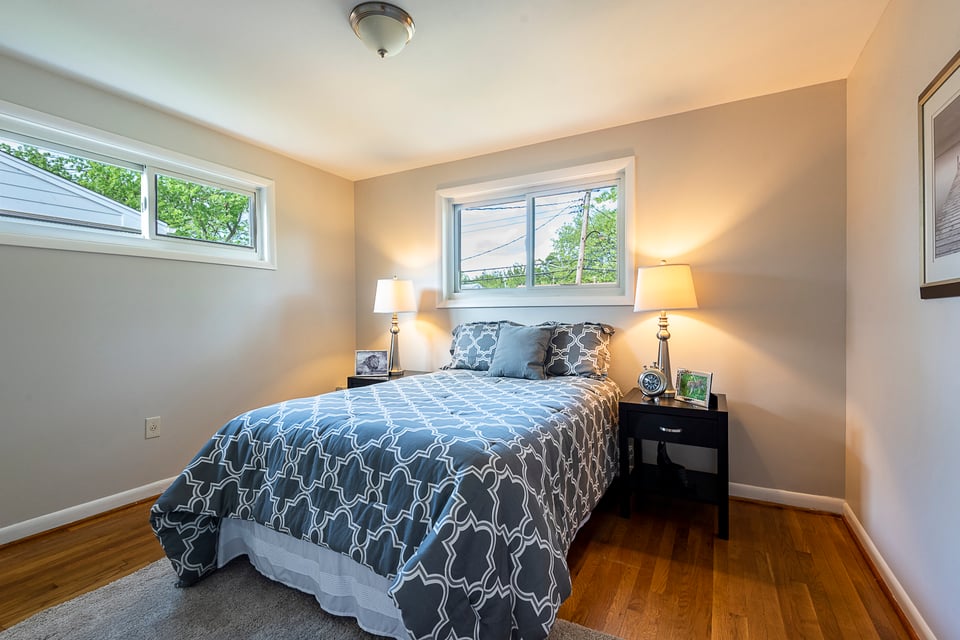
  • Bedroom with a gray patterned bed, hardwood floors, and a window overlooking leafy trees.
  • Bedroom with patterned blue bedding, hardwood floors, and windows on two walls.
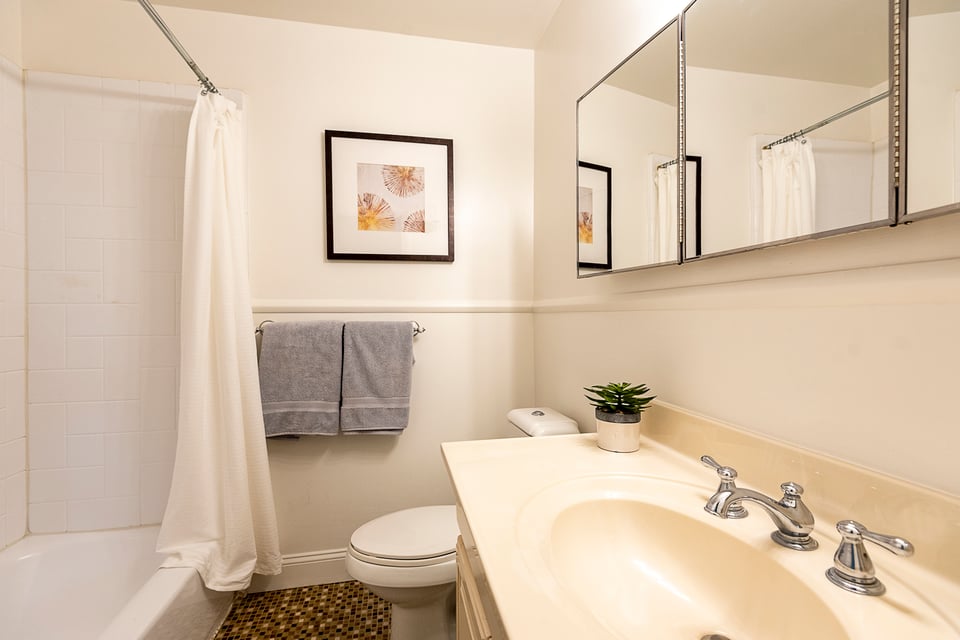
  • Bathroom with a tiled tub and shower, mirrored cabinets, and a beige vanity with an oval sink.
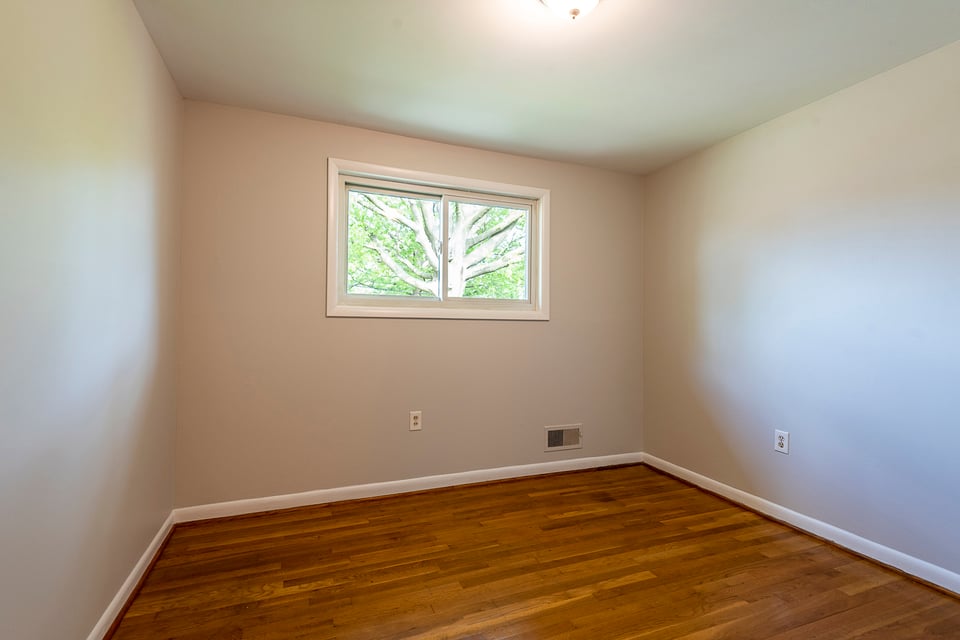
  • Empty room with hardwood floors and a high window overlooking leafy trees.
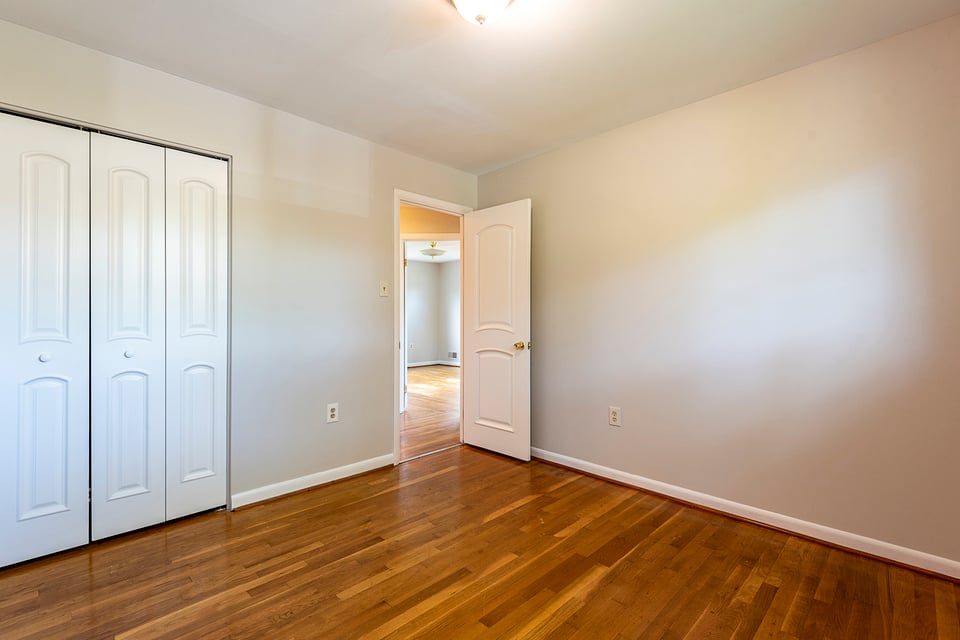
  • Empty bedroom with hardwood floors, folding closet doors, and an open door to an adjoining room.
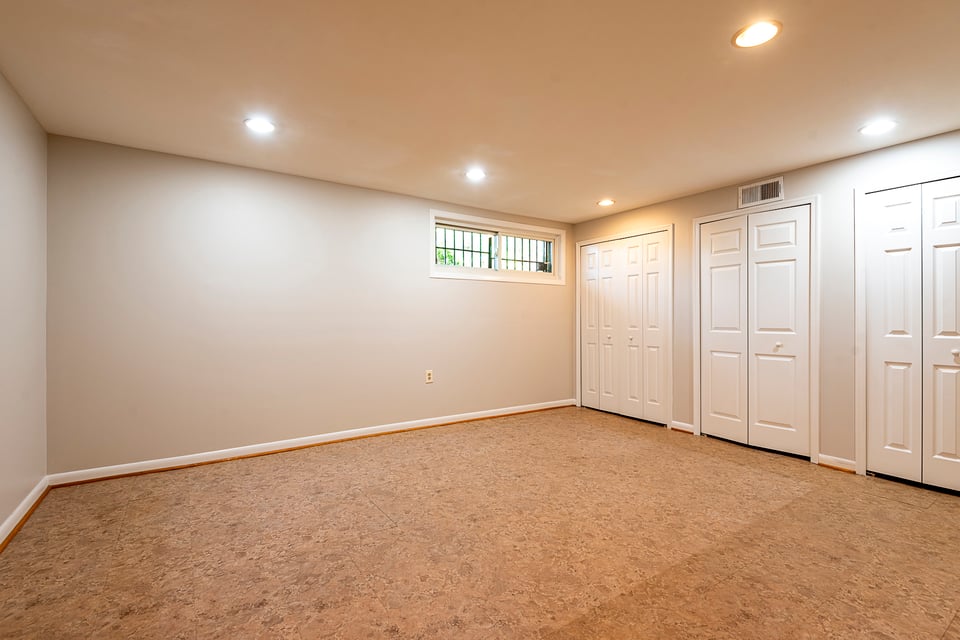
  • Empty room with cork flooring, a high-set window, recessed lights, and several white closet doors.
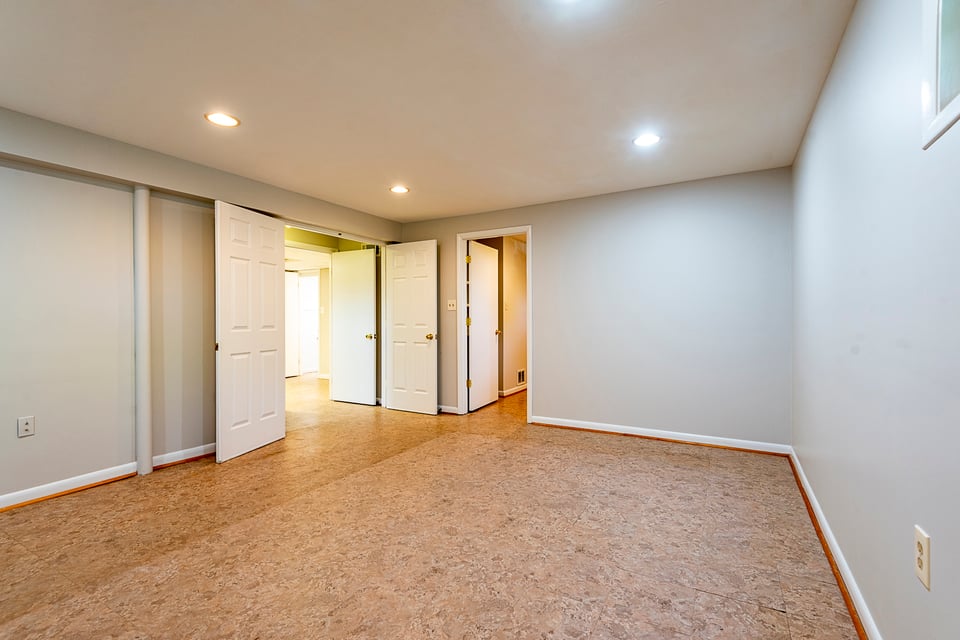
  • Empty room with beige flooring, recessed lights, and open doors to adjoining spaces.
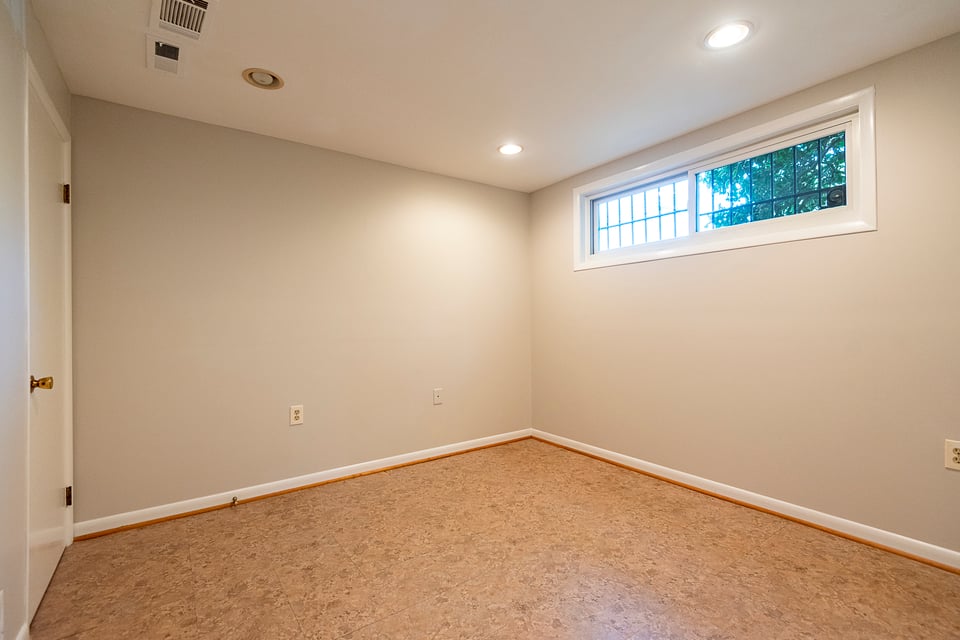
  • Empty room with tan flooring and a high horizontal window overlooking trees.
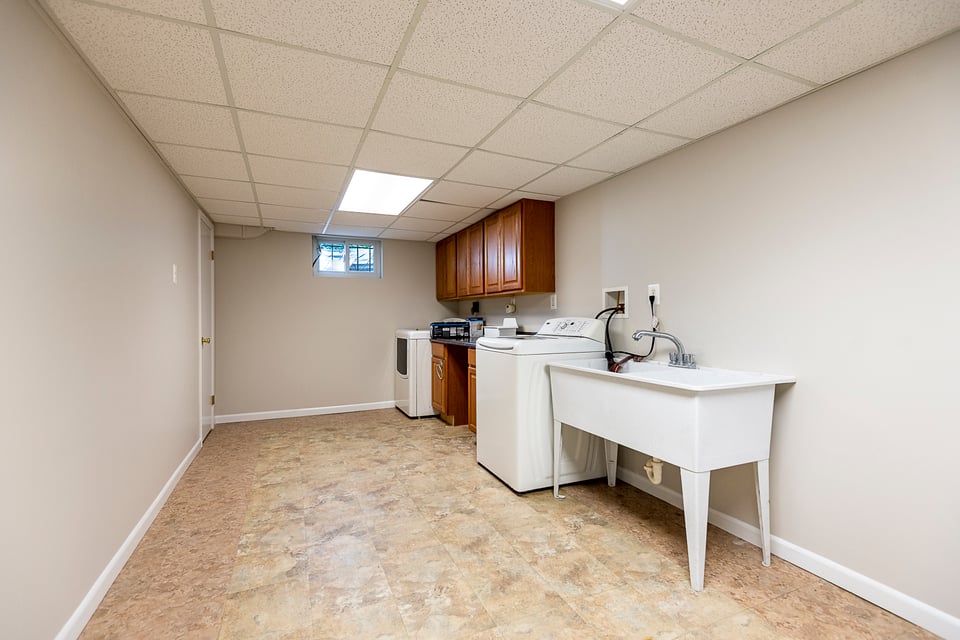
  • Laundry room with washer, dryer, utility sink, and wood cabinets.
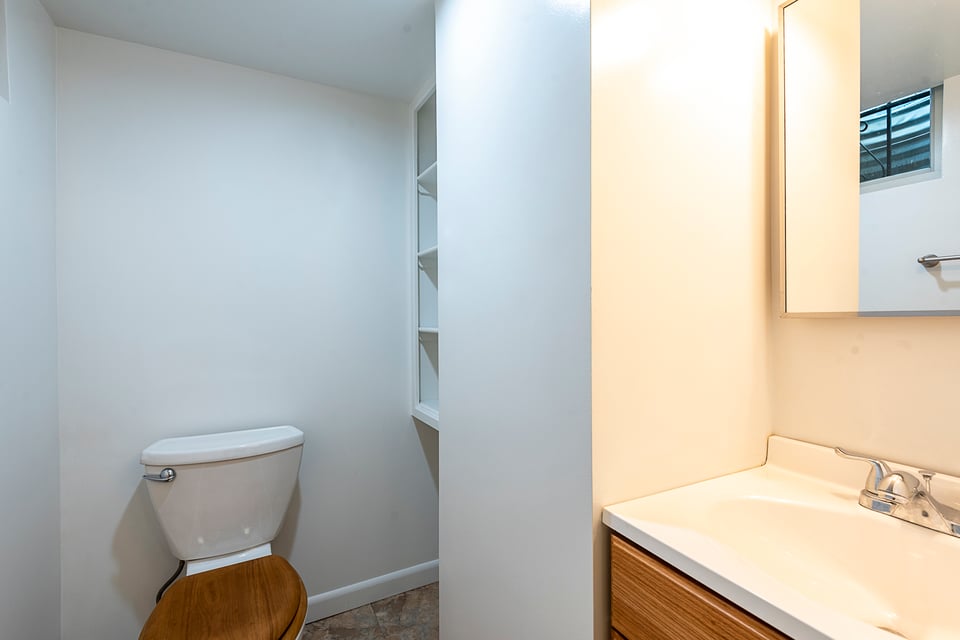
  • Small bathroom with a toilet beside built-in shelves and a white vanity with a wood-grain cabinet.
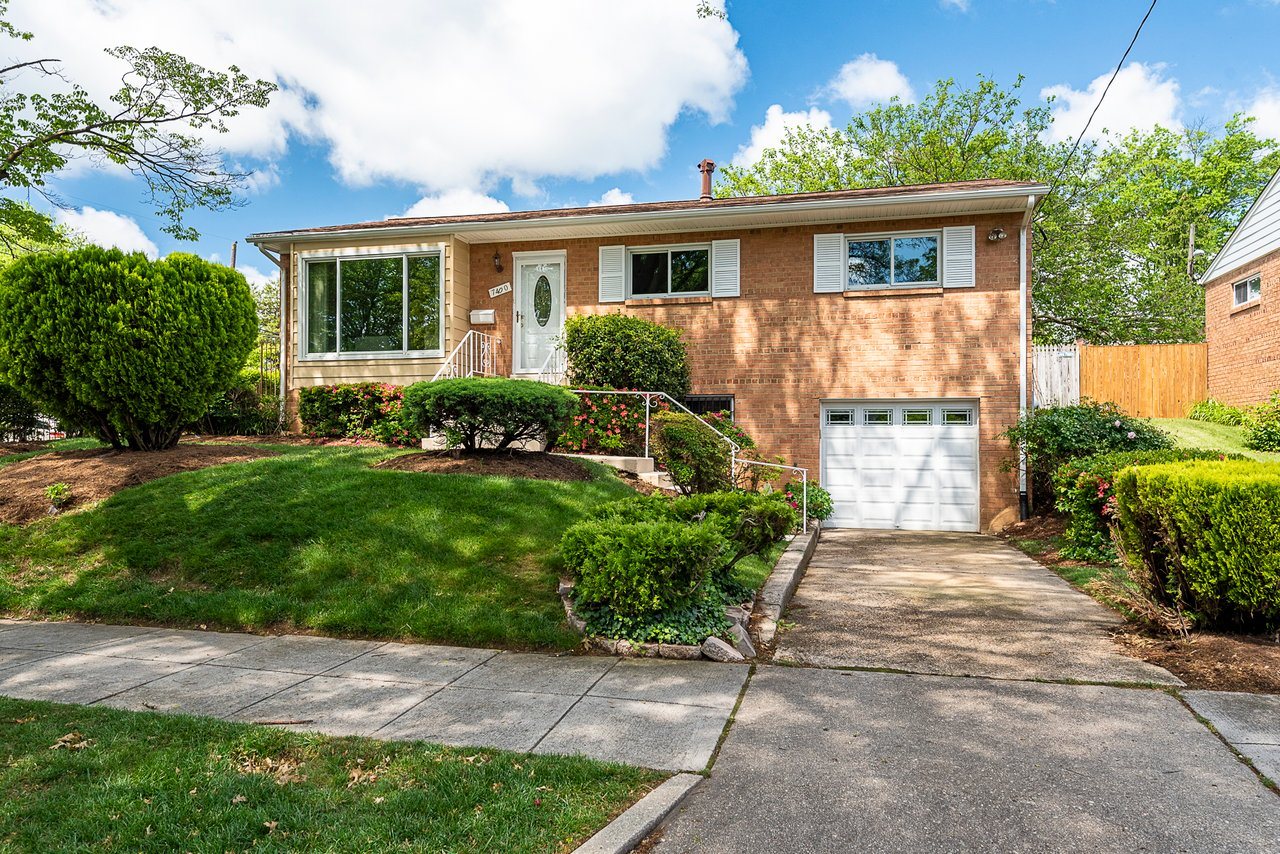
  • Brick split-level home with a garage, landscaped front lawn, and a large tree by the sidewalk.
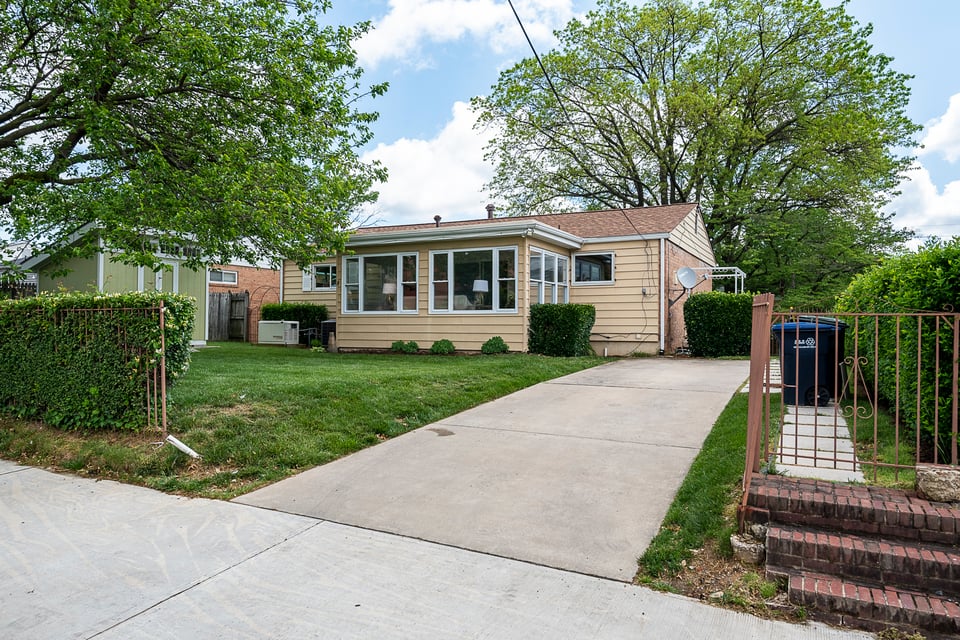
  • Beige single-story house with a windowed sunroom, lawn, and concrete driveway.
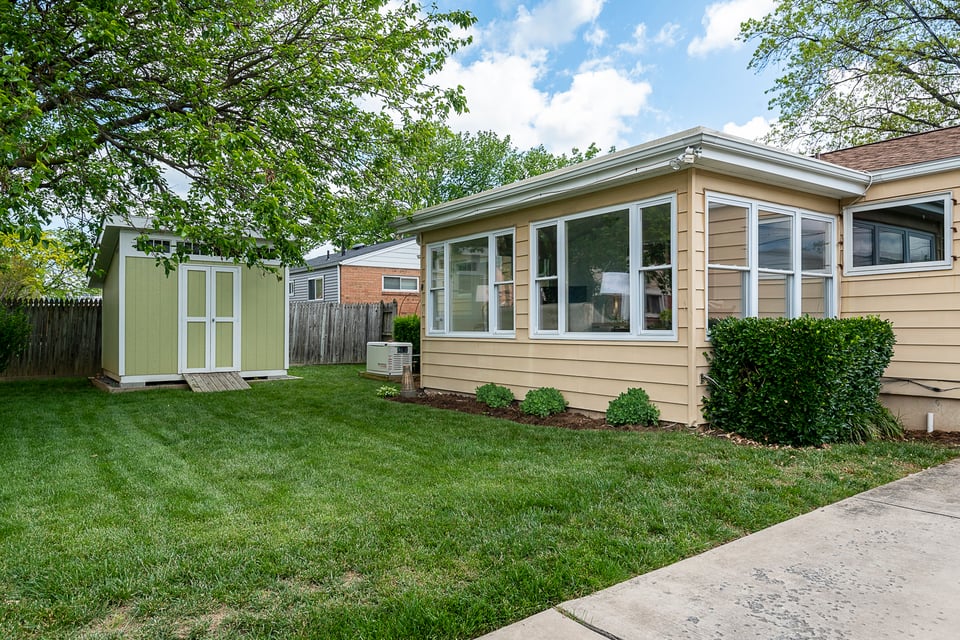
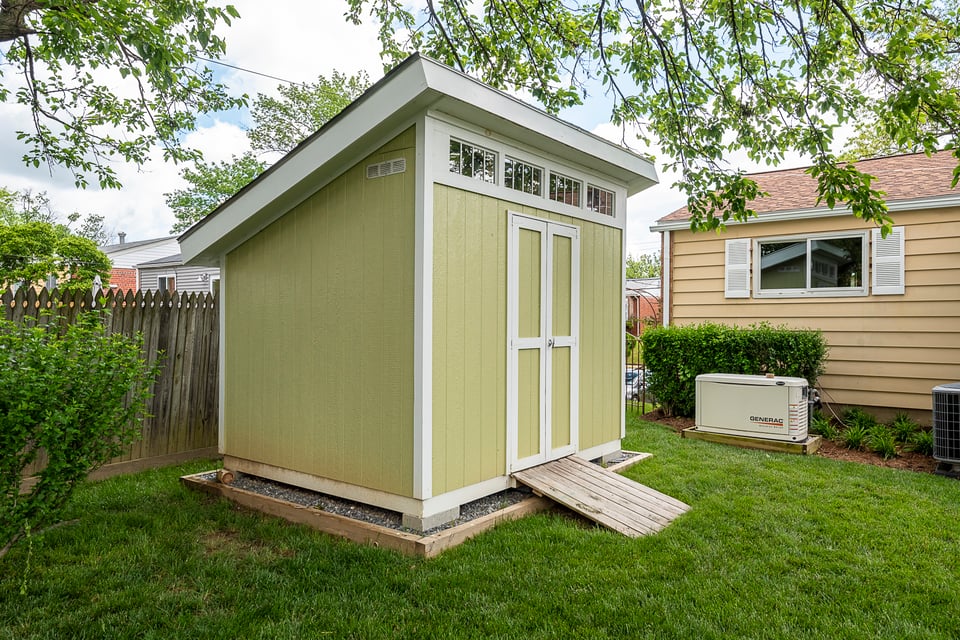
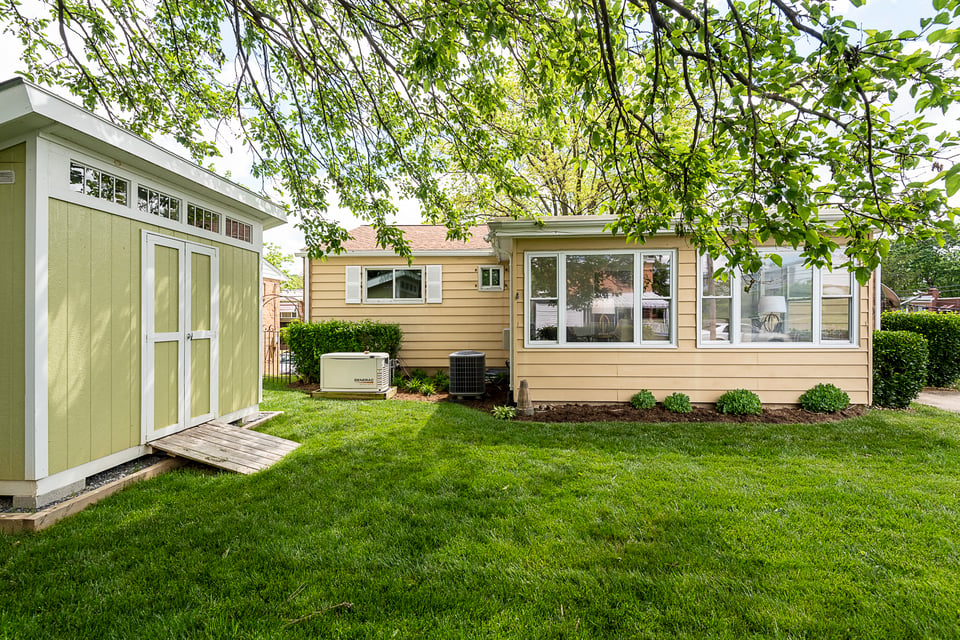
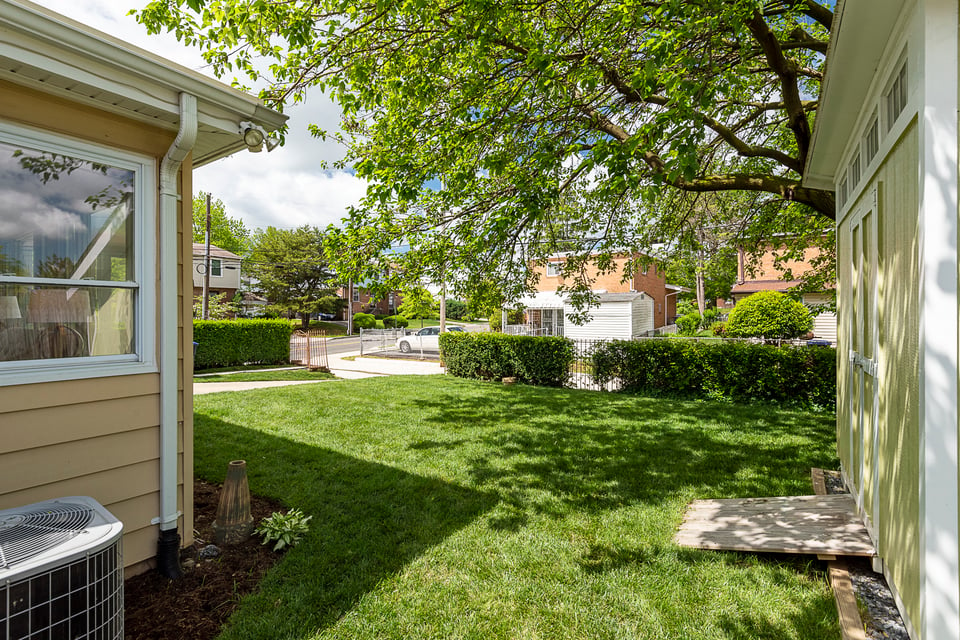
  • House backyard with broad windows, a green lawn, and a pale green storage shed.
  • Pale green backyard shed with white trim, high windows, and a wooden ramp.
  • Rear of a beige house with broad windows, a green lawn, and a pale green garden shed.
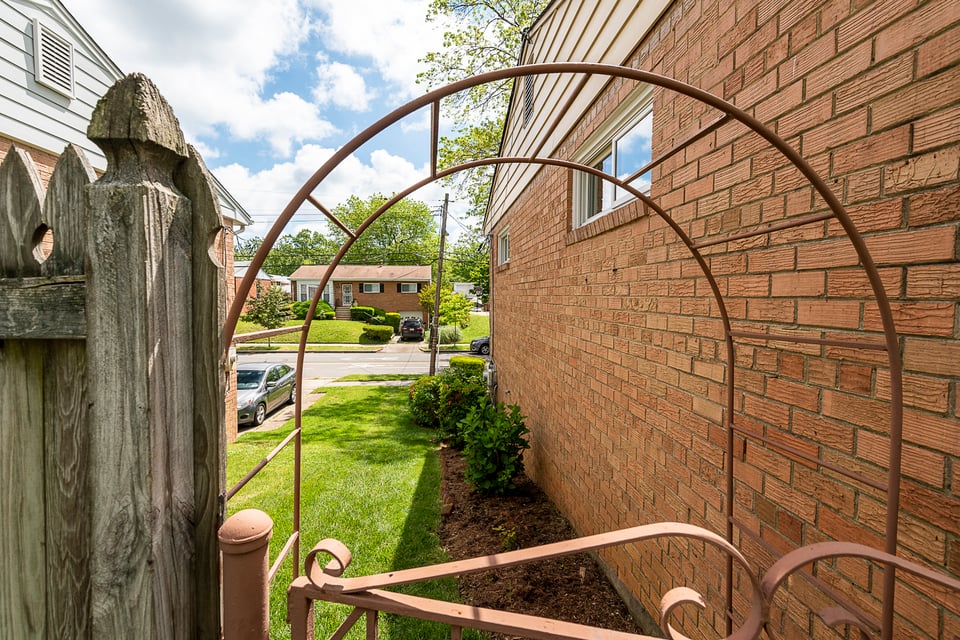
  • Side yard with a metal arbor beside a red brick house and weathered wooden fence.
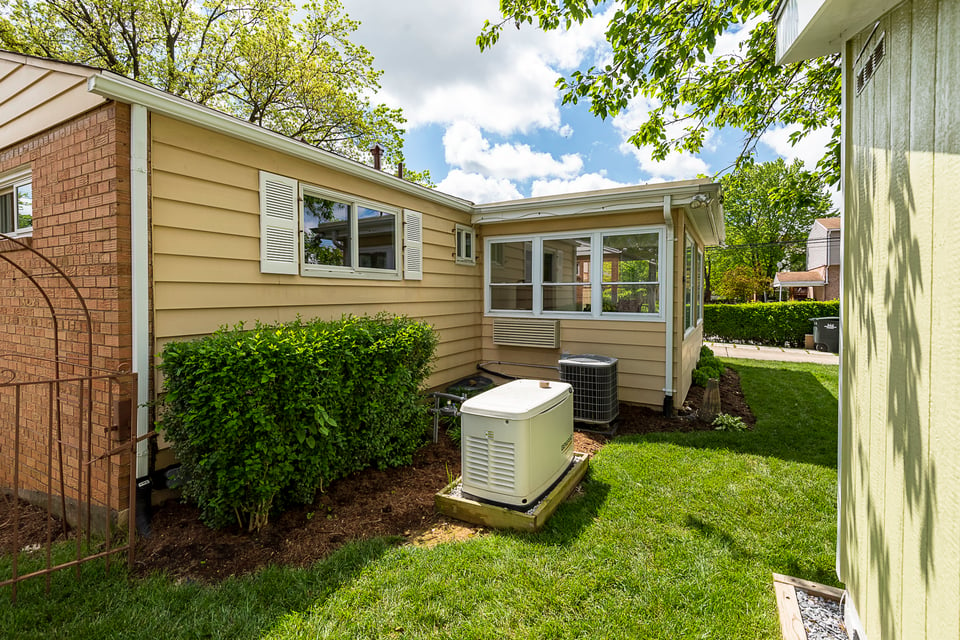
  • Rear side of a tan house with brick section, lawn, shrubs, and outdoor HVAC units.
  • Backyard lawn shaded by a mature tree, with clipped hedges and a small wooden platform beside the house.
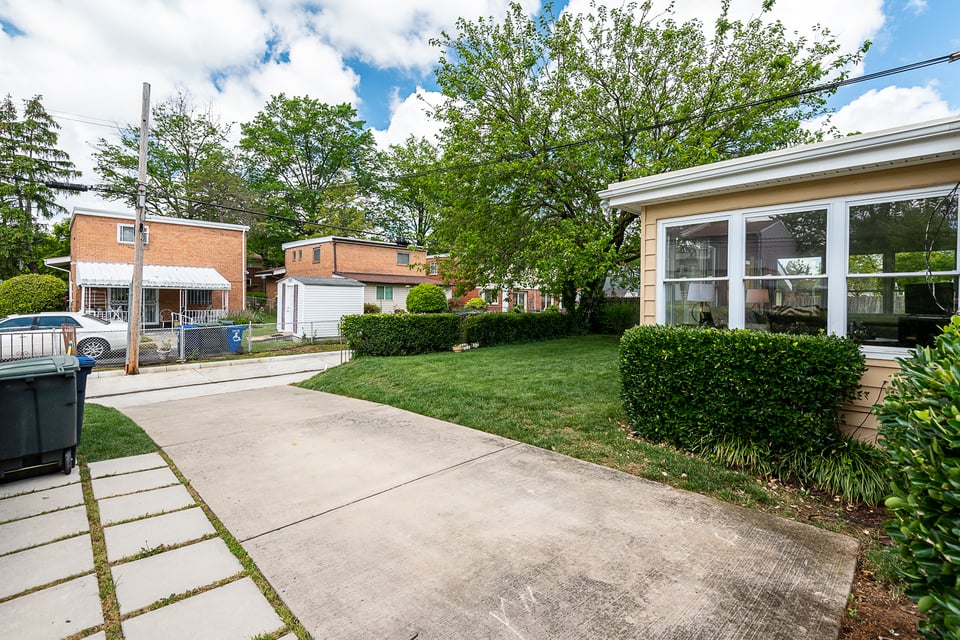
  • House exterior beside a broad concrete driveway, lawn, and clipped shrubs.
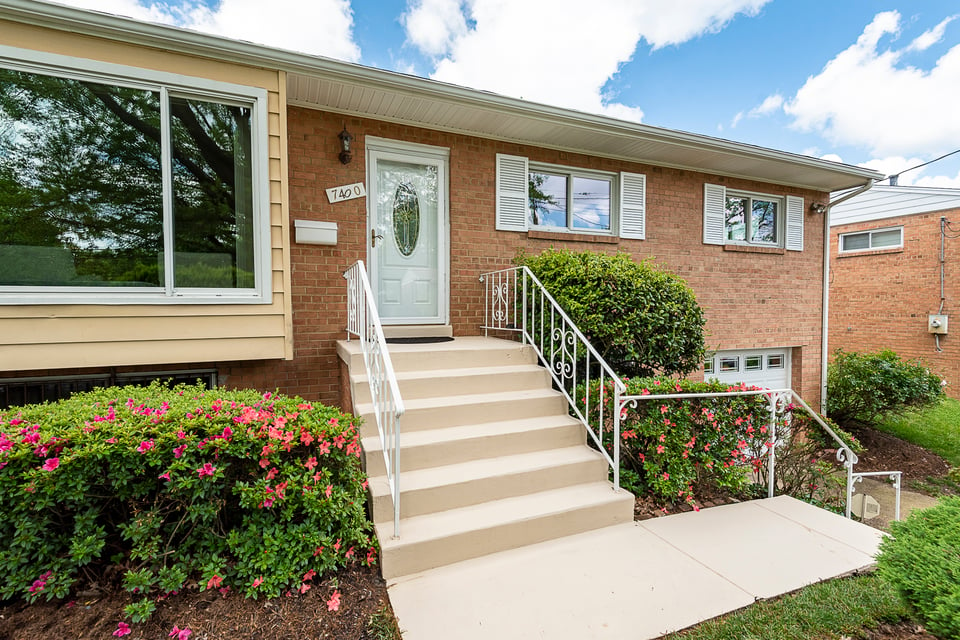
  • Brick home entrance with broad concrete steps, white railings, and flowering shrubs.
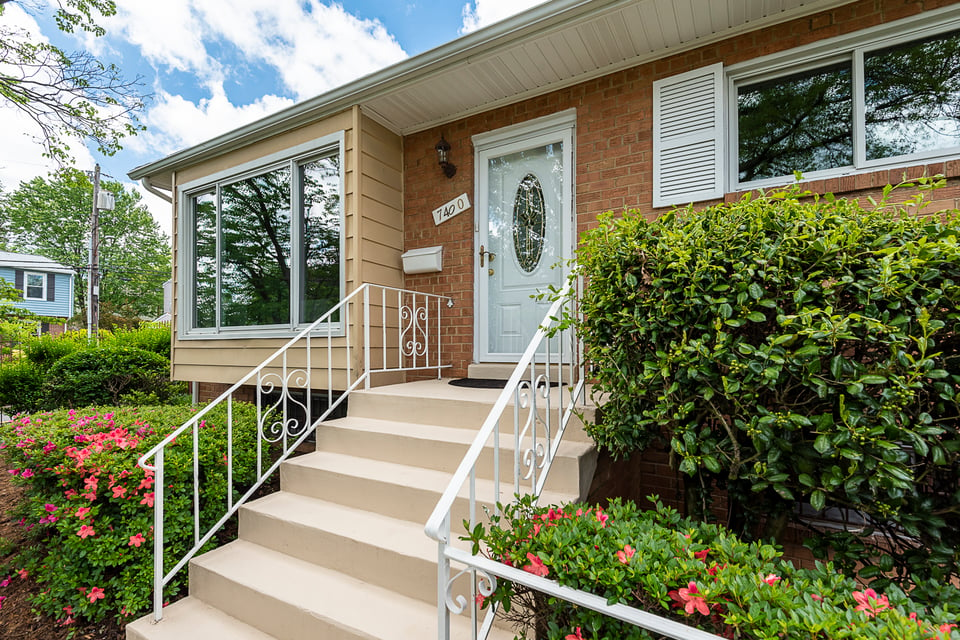
  • House entrance with white steps and railings, a brick facade, and flowering shrubs.
  • Brick home with a white garage door, driveway, front steps, and landscaped yard.

$775,000

7400 8th Street NW

7400 8th Street NW

Just blocks from The Parks at Walter Reed

The best that Brightwood has to offer.

Rina Battiata Kunk

Rina Battiata Kunk

Mobile #: (202) 489-9011

Email: [email protected]

Contact Agent

7400 8th Street NW
$775,000 | 7400 8th St NW, Washington, DC 20012

Brightwood rambler with 3 bedrooms / 2 baths on main level. Living and dining room with sun room. Hardwood floors, updated kitchen. Lower level recreation room and office. Separate laundry room. Attached garage. Amenities include a backup power generator and a large garden shed.

  • Sold

    Status
  • 3

    Bedrooms
  • 2.5

    Bath
  • 2,674 Sq.Ft.

    Living Area
  • 7,211 Sq.Ft.

    Acres Lot
  • 1960

    Year Built

Features & Amenities

Area & Lot

Status:
Sold
Date Sold:
June 17, 2020
Living Space:
2,674 Sq.Ft.
Total Area:
2,674 Sq.Ft.
Lot Size:
7,211 Sq.Ft.
MLS® ID:
DCDC469962
Year Built:
1960

Interior

Total Bedrooms:
3
Total Bathrooms:
2.5
Full Bathrooms:
2
Half Bathrooms:
1

Exterior

Garage Space:
1

Financial

Sales Price:
$775,000

Just blocks from The Parks at Walter Reed

Work With Me

With the use of digital marketing, predictive analytics, social media targeting, email campaigns, and listing placements on prominent national websites as well as all local realtor websites, Rina leverages the full power of the internet to her client’s advantage.

Contact Me
Follow Us