Menu
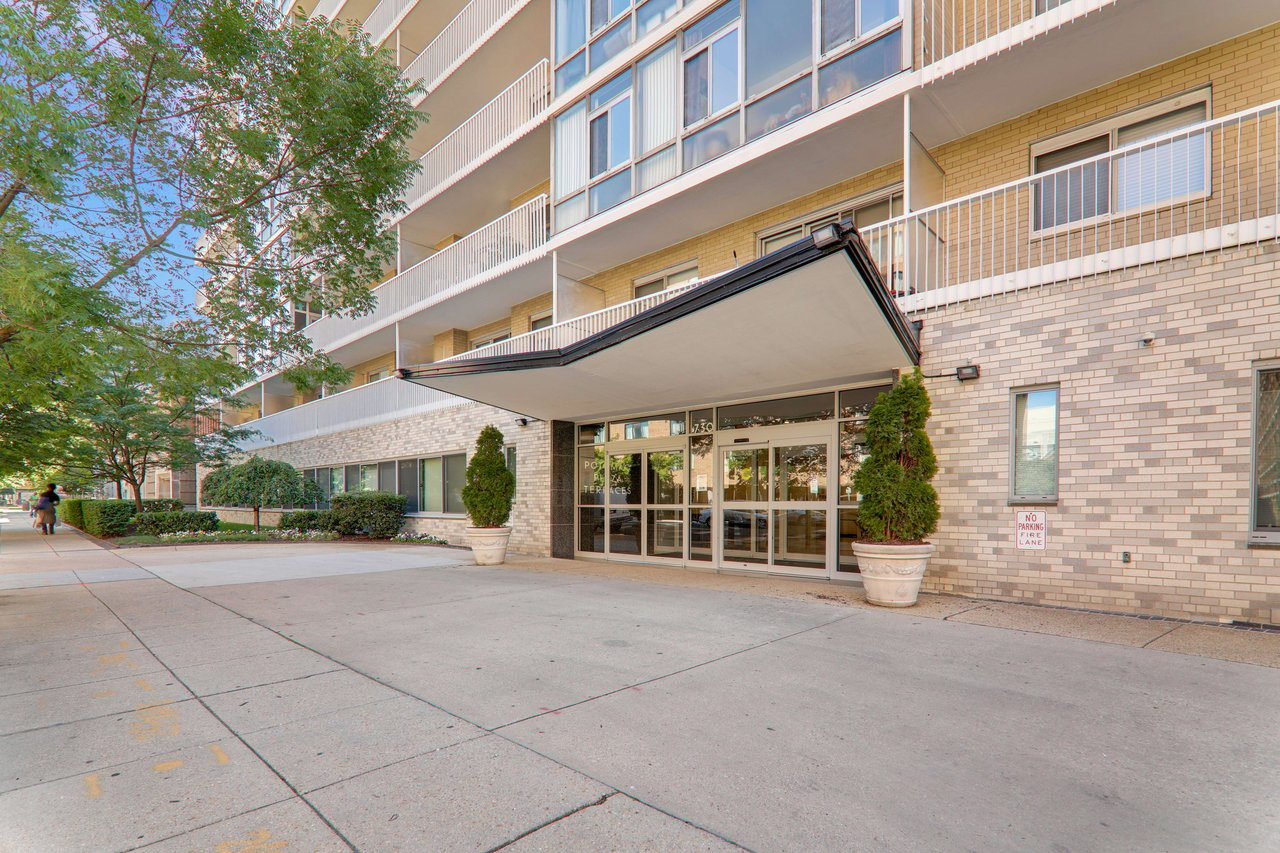
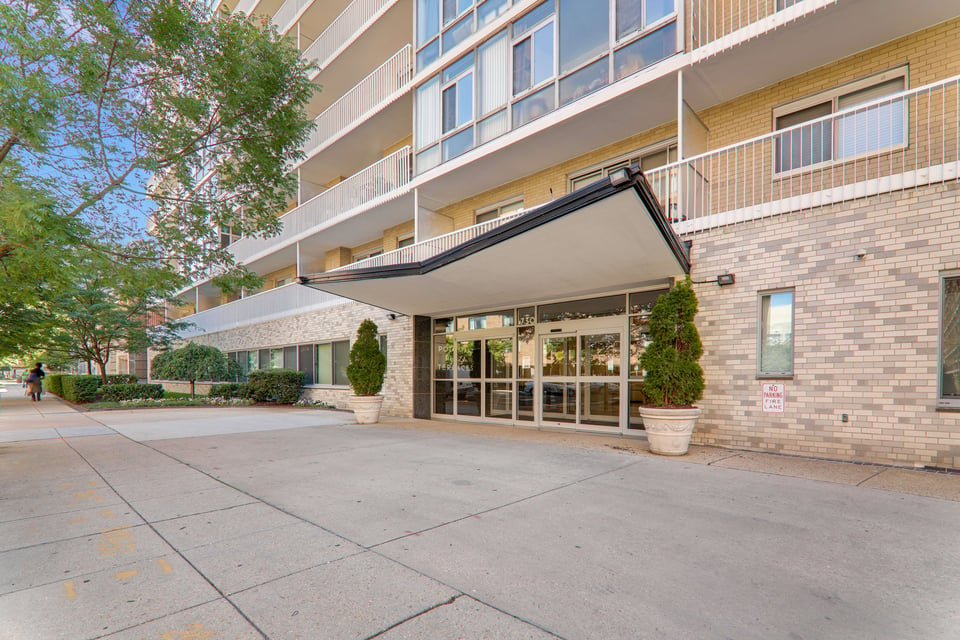
Condominium entrance beneath a broad canopy, with brick walls, balconies, and potted evergreens.
See all photos
  • Condominium entrance beneath a broad canopy, with brick walls, balconies, and potted evergreens.
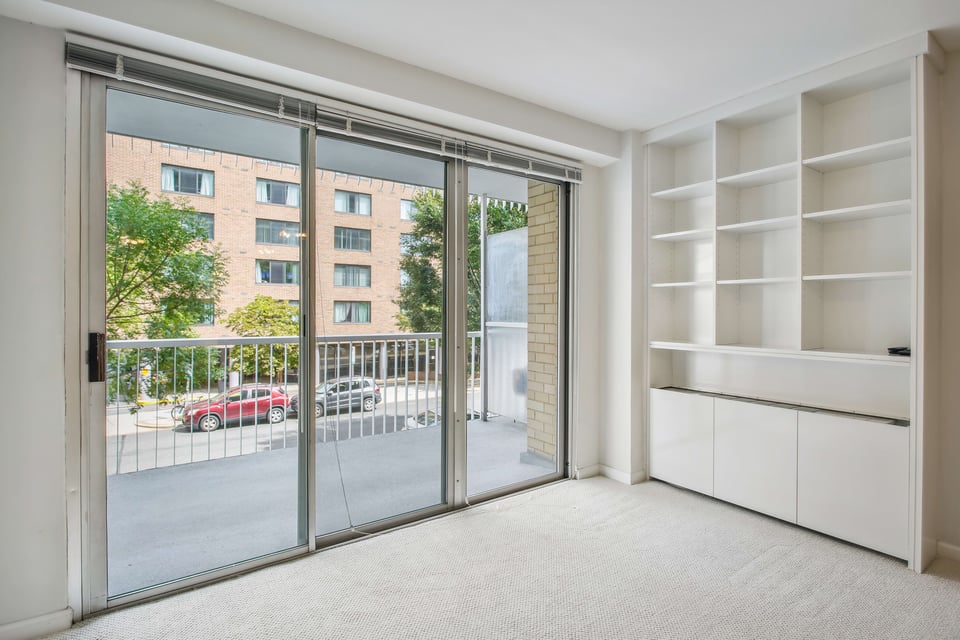
  • Vacant condo room with built-in shelving and sliding glass doors to a street-facing balcony.
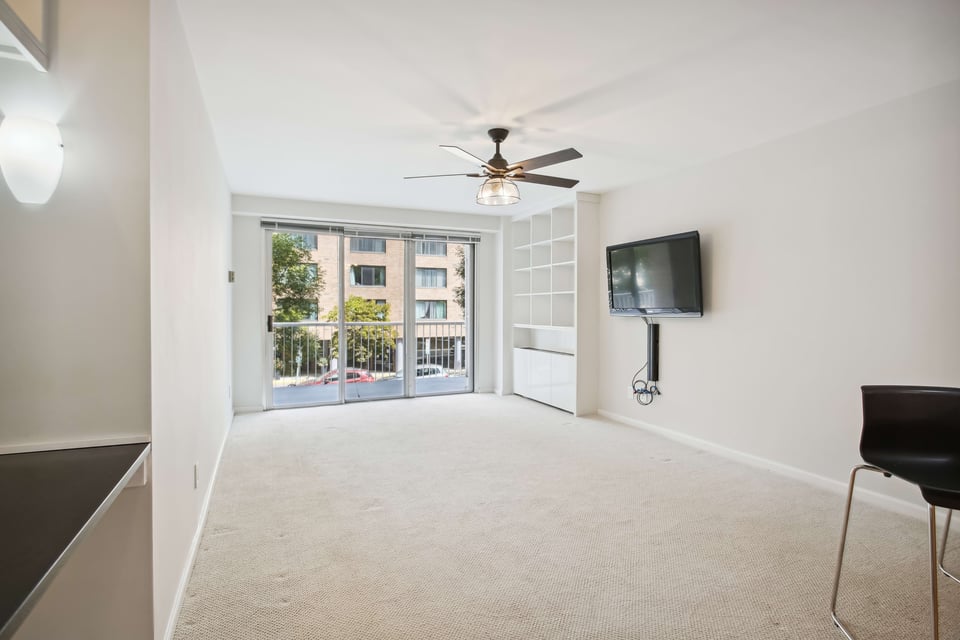
  • Bright carpeted living room with built-in shelving, ceiling fan, and sliding glass doors to a balcony.
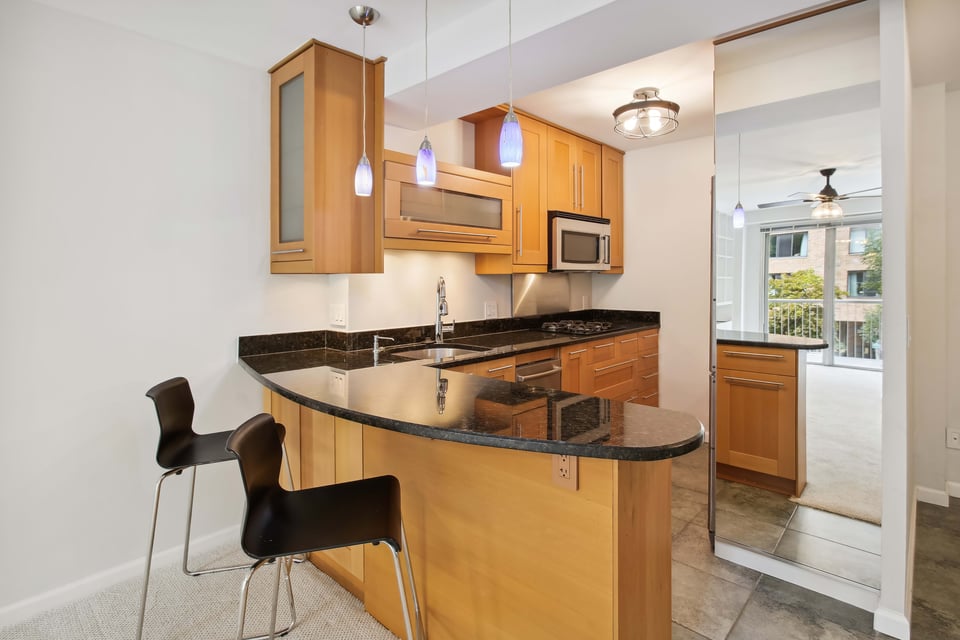
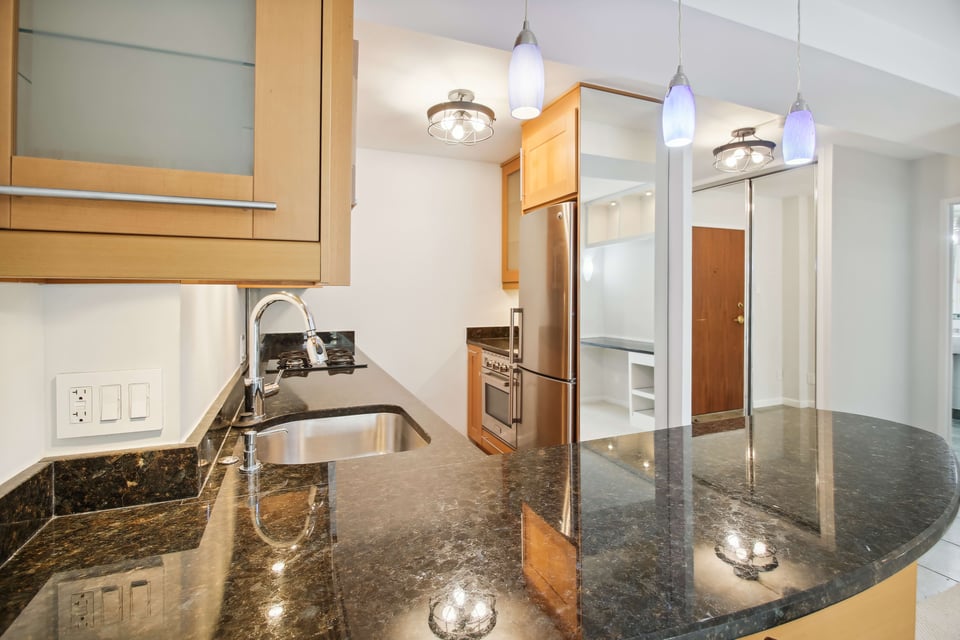
  • Condominium kitchen with warm wood cabinets, a curved black stone breakfast bar, and mirrored sliding door.
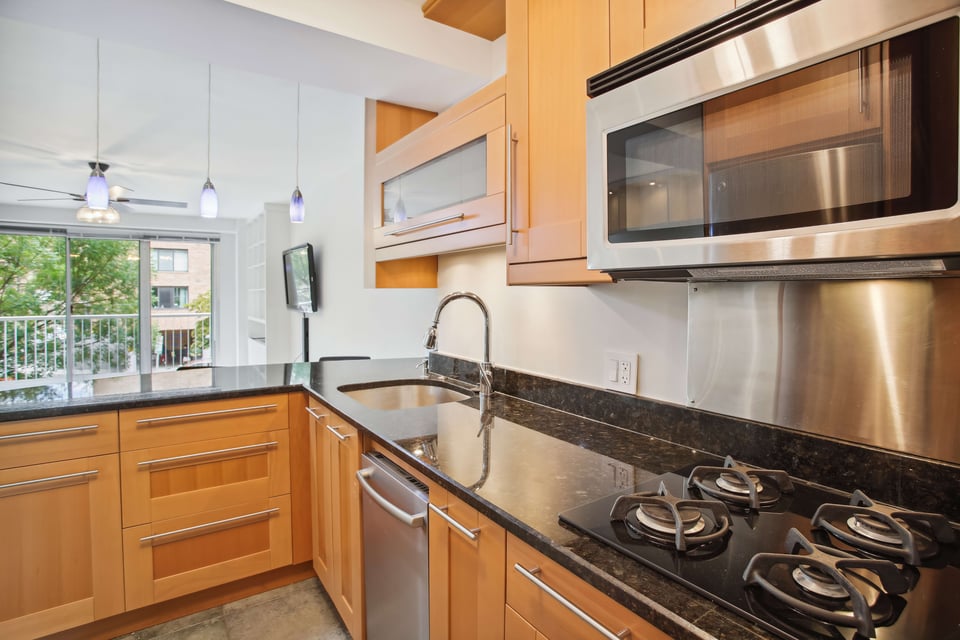
  • Modern condo kitchen with wood cabinets, dark countertops, stainless appliances, and a gas cooktop.
  • Kitchen with wood cabinets, stainless-steel appliances, and a curved dark stone breakfast bar.
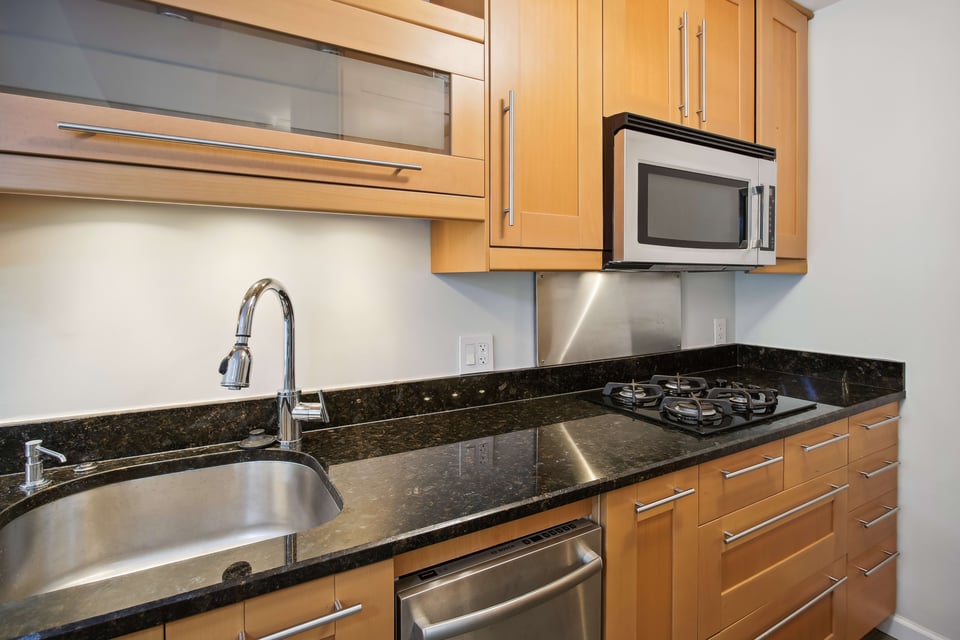
  • Kitchen with honey-colored cabinets, black granite counters, a gas cooktop, and stainless steel appliances.
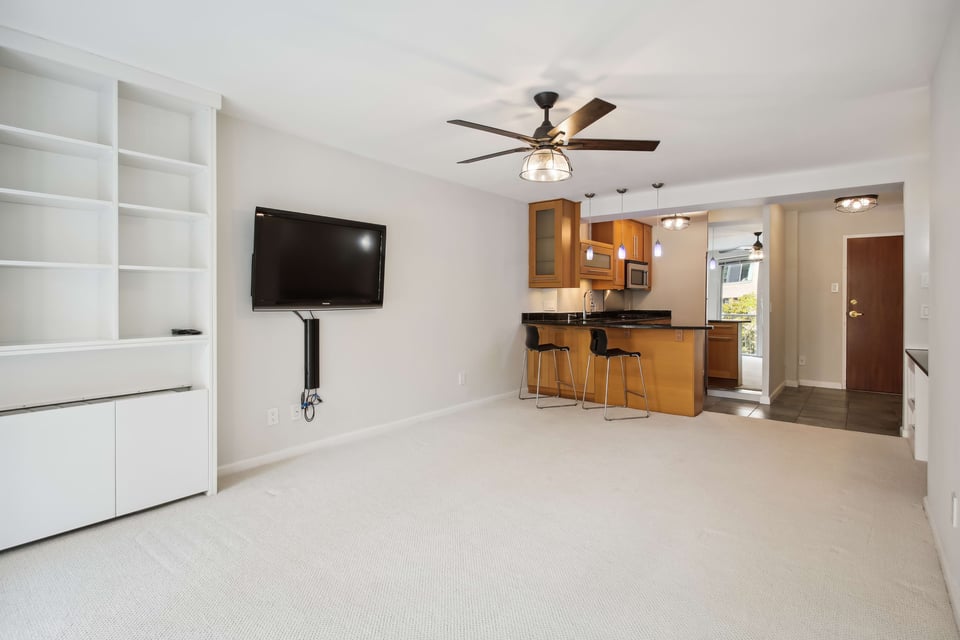
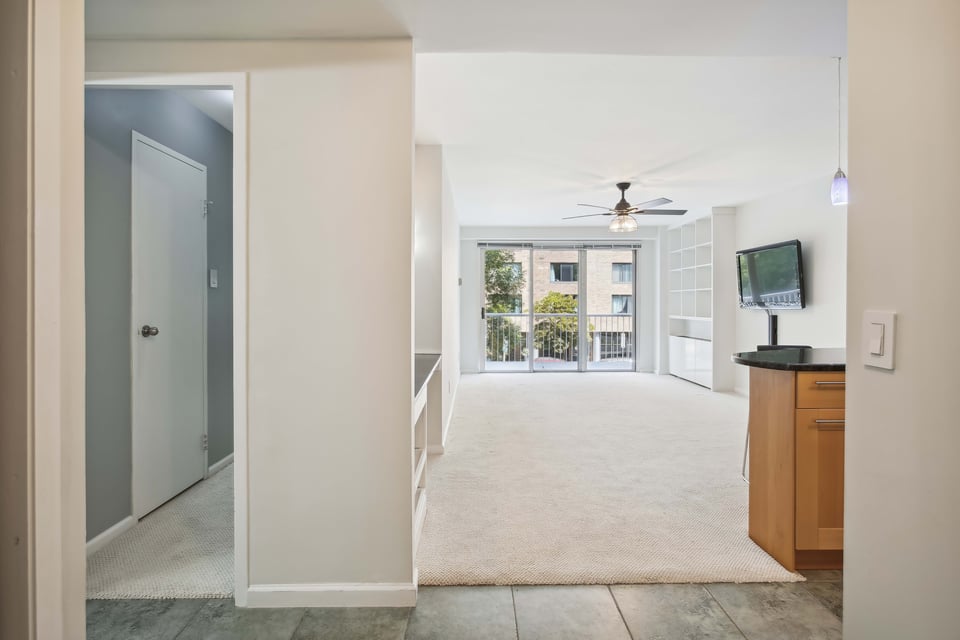
  • Open-plan living room with built-in shelves, wall-mounted TV, and kitchen breakfast bar.
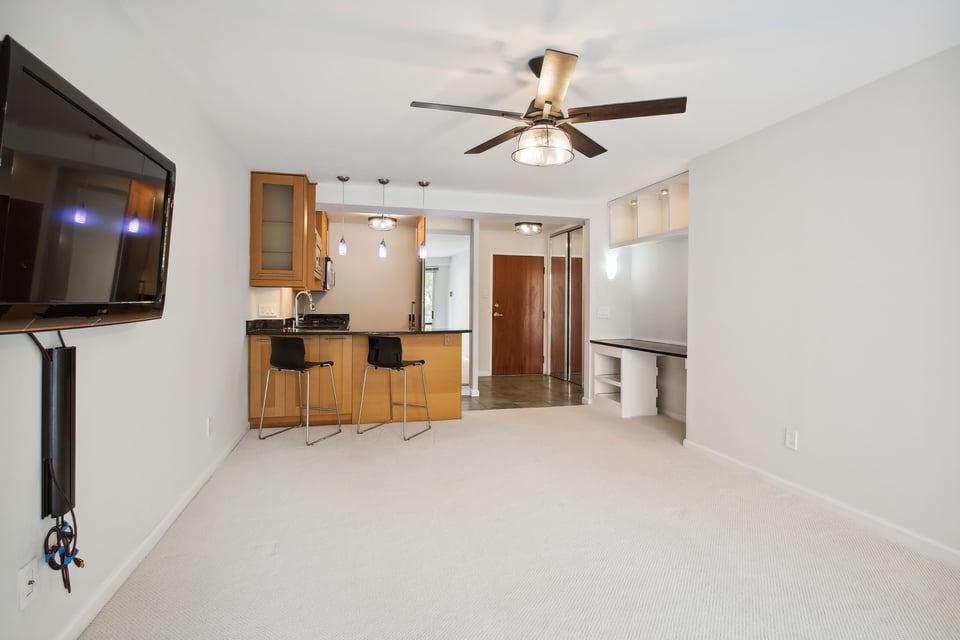
  • Open condo living area with wall-mounted TV, ceiling fan, and kitchen breakfast bar.
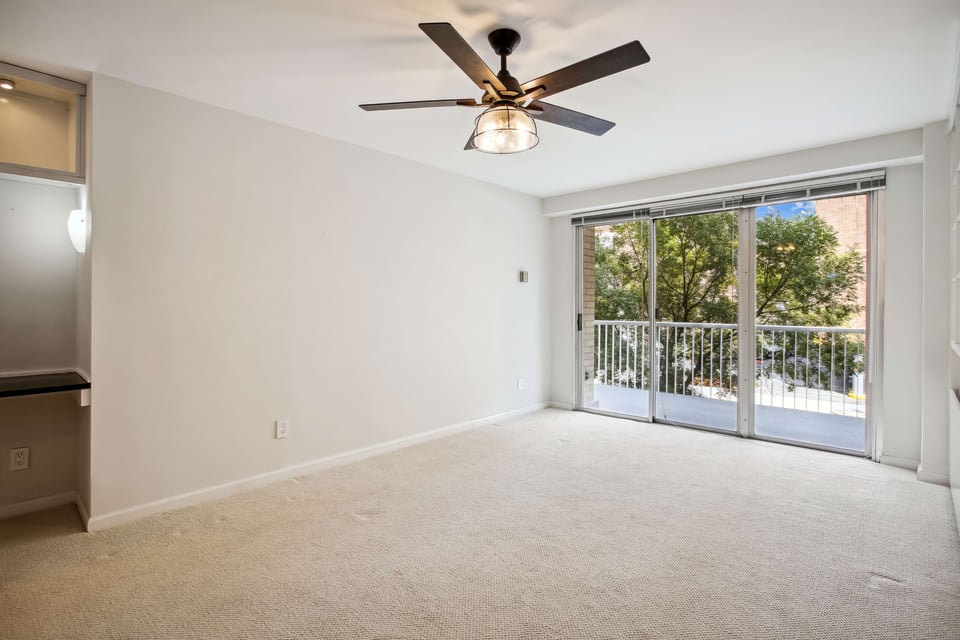
  • Open living room with built-in shelving, ceiling fan, and sliding doors to a balcony.
  • Empty carpeted living room with a ceiling fan and sliding glass doors to a balcony.
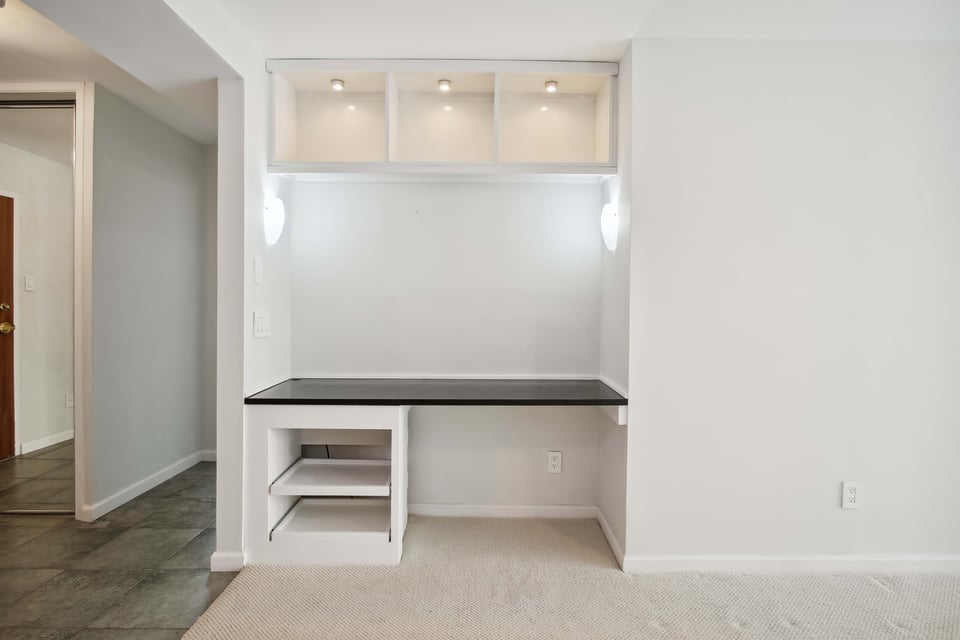
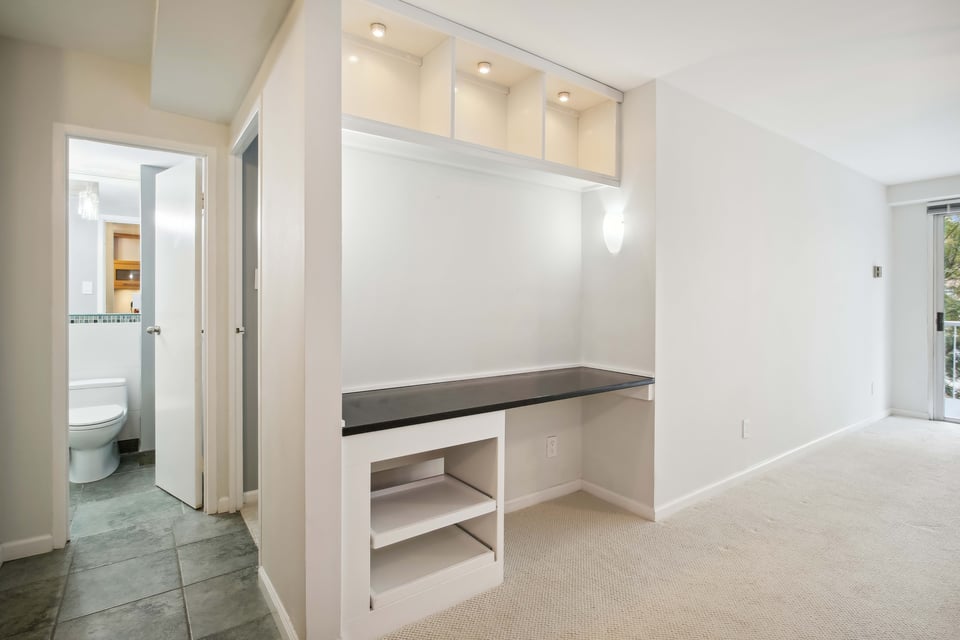
  • Built-in desk nook with dark countertop, overhead cabinets, and open shelves beside a tiled entry hall.
  • Empty condo room with a built-in desk, overhead cubbies, and a tiled bathroom entry.
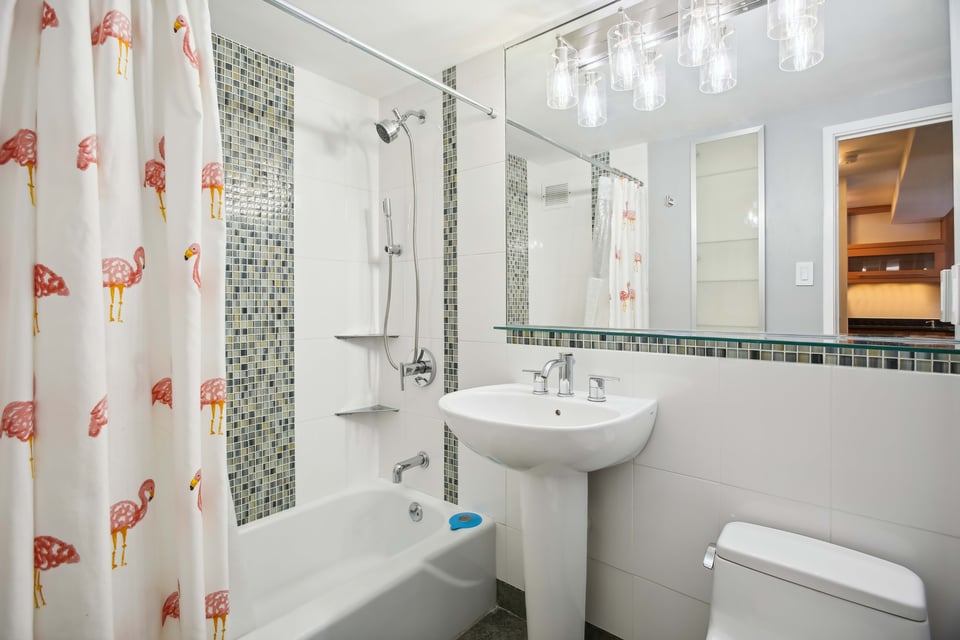
  • Bathroom with a flamingo-patterned shower curtain, mosaic tile accents, and a pedestal sink.
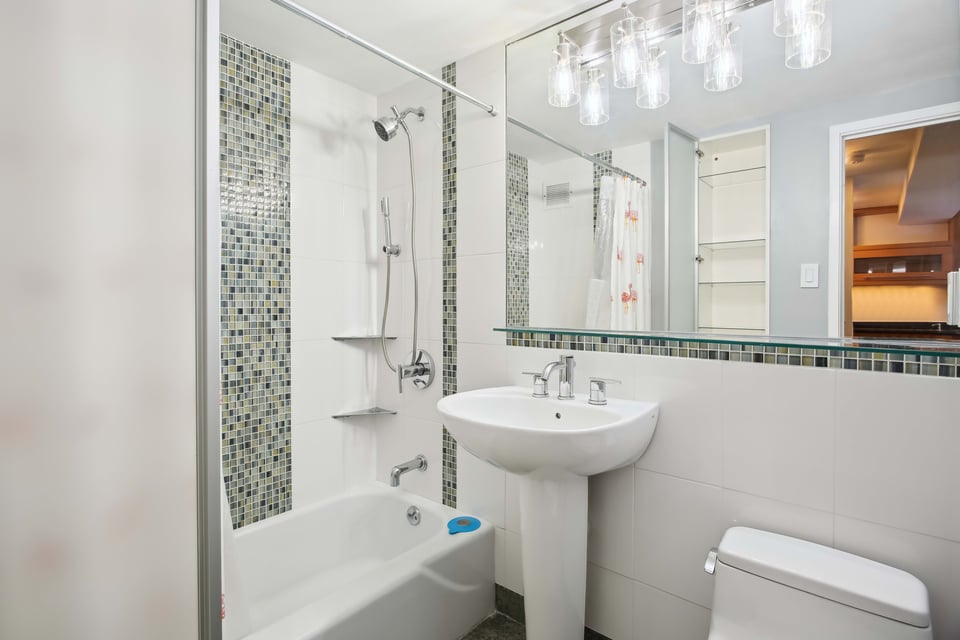
  • Bathroom with a white tub and shower, mosaic tile accents, pedestal sink, and large mirror.
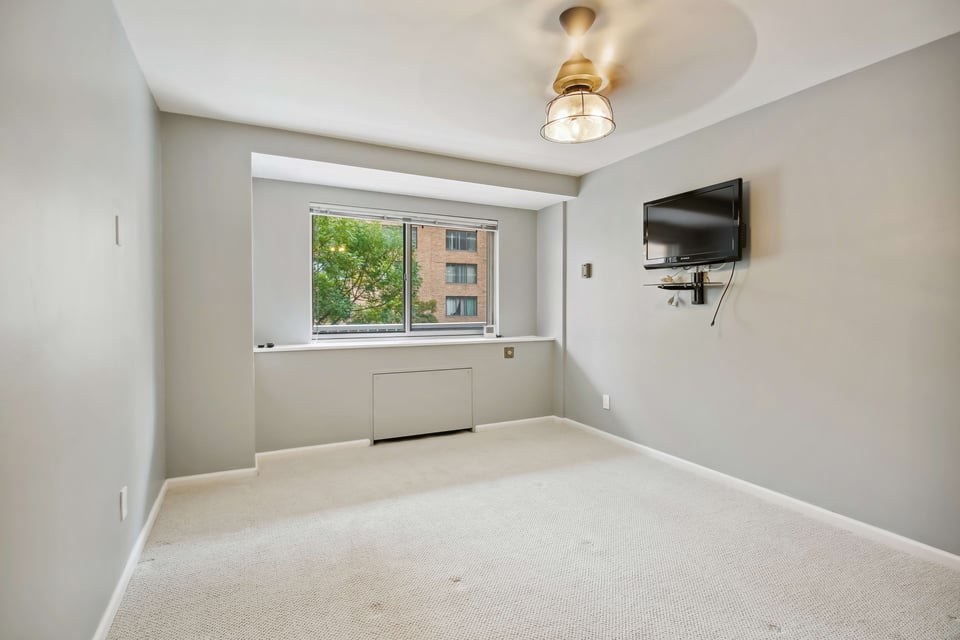
  • Empty bedroom with beige carpet, a wall-mounted TV, and a window overlooking trees and a brick building.
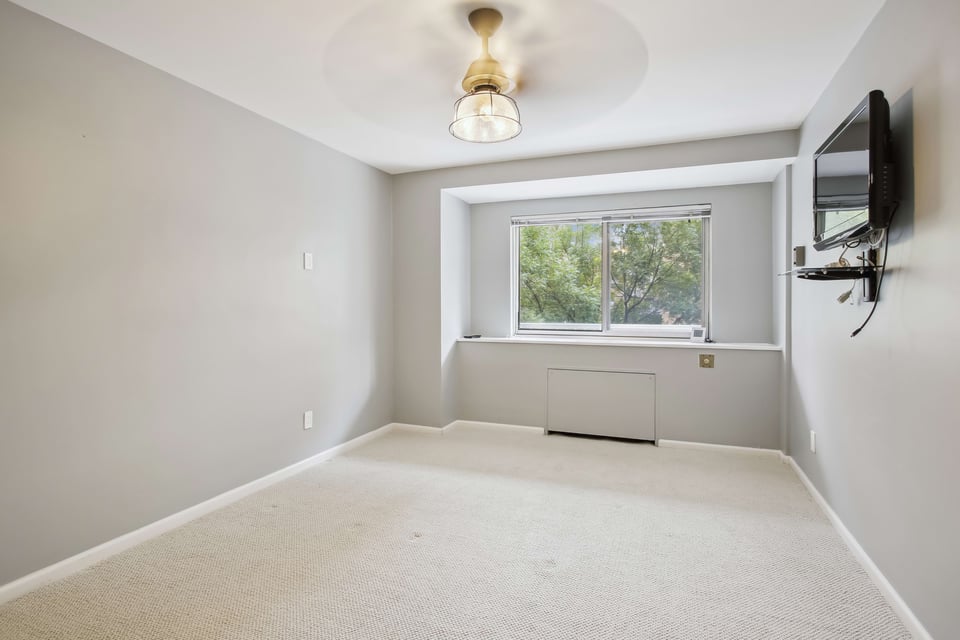
  • Empty carpeted room with a window overlooking leafy trees and a wall-mounted television.
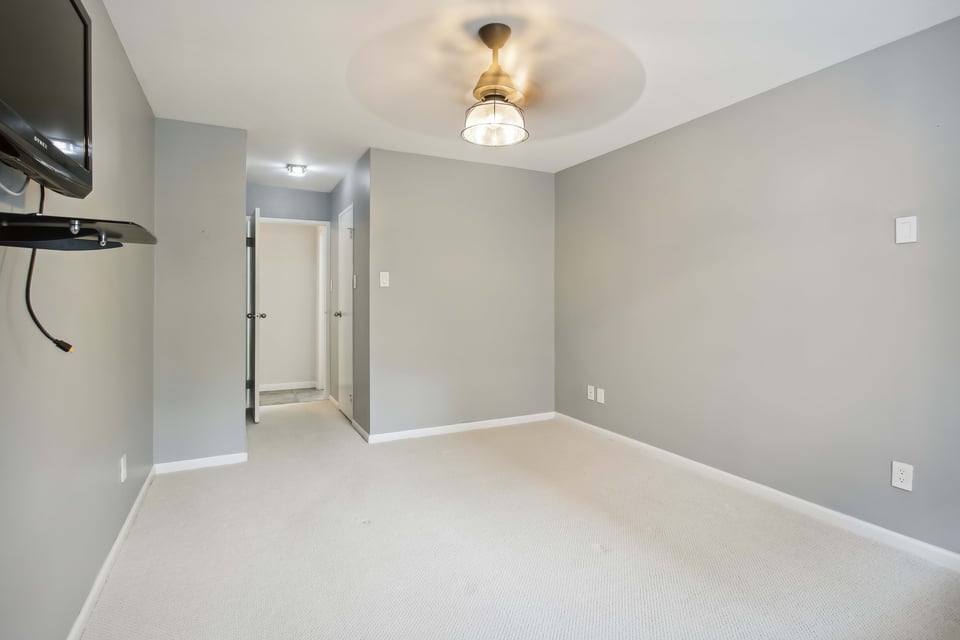
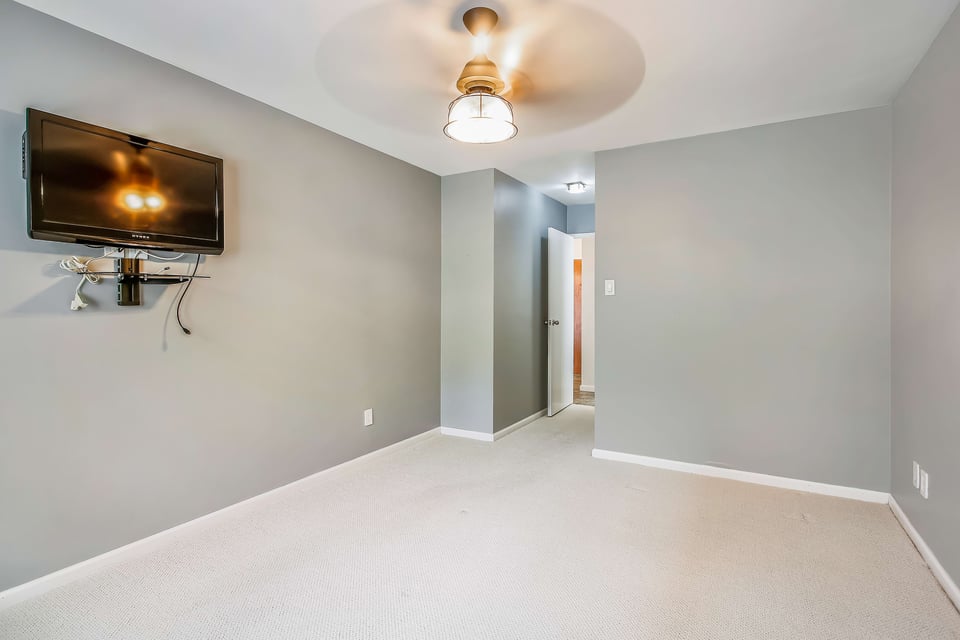
  • Empty carpeted room with gray walls, a wall-mounted television, and an open doorway.
  • Carpeted room with gray walls, a mounted television, and an open doorway.
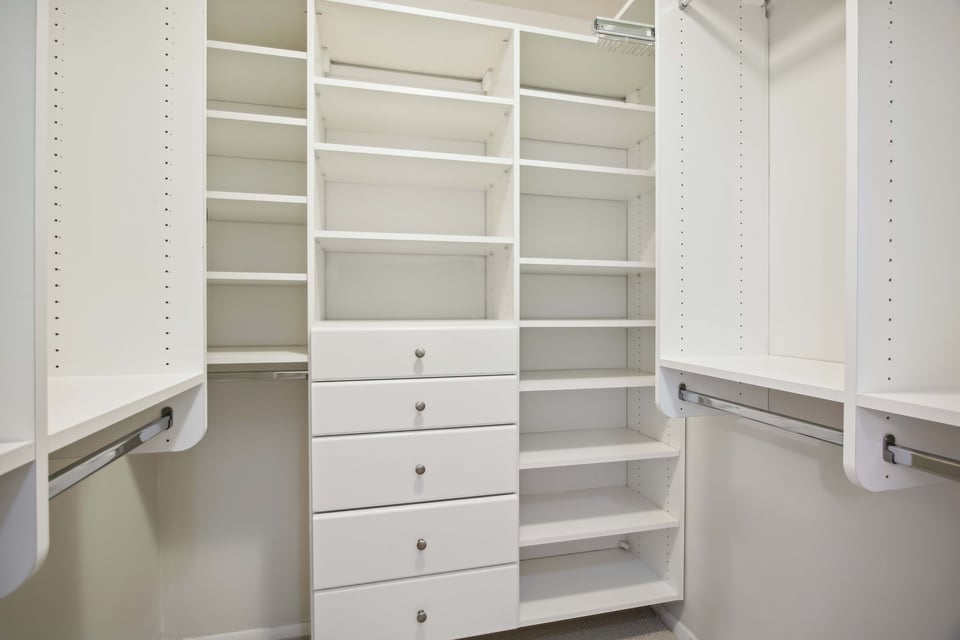
  • Walk-in closet with white built-in shelves, drawers, and hanging rods.
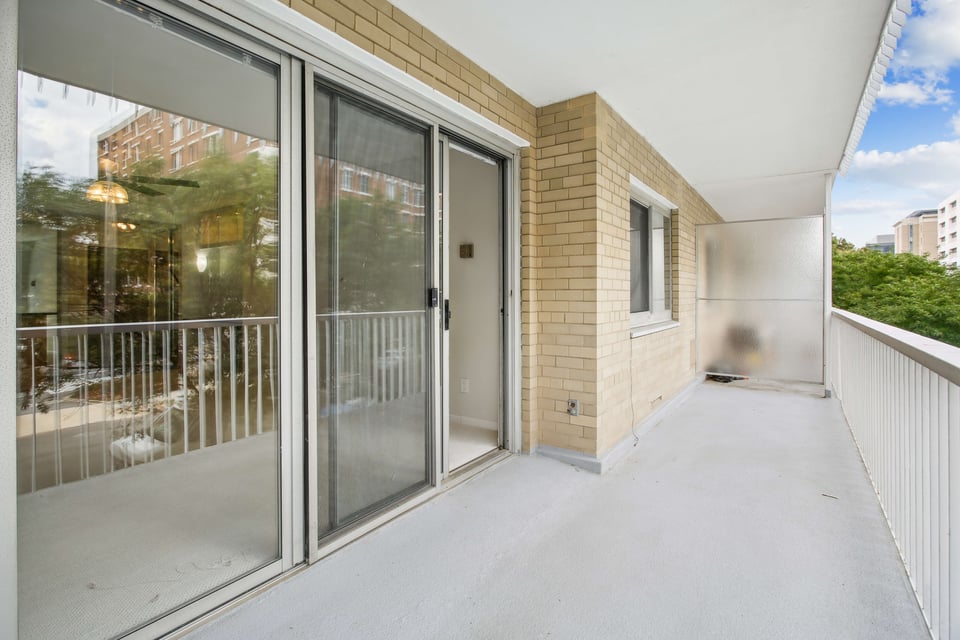
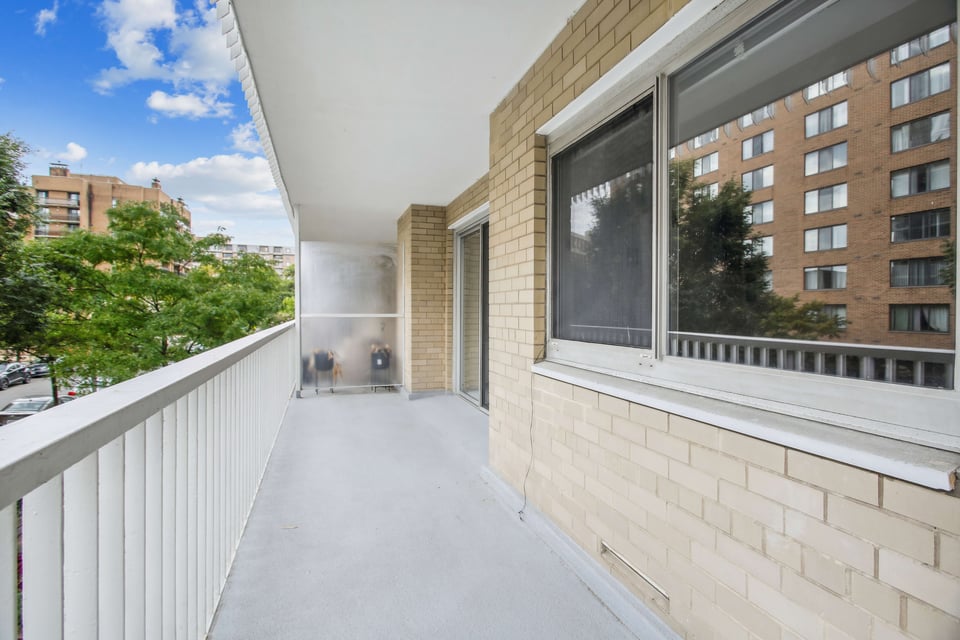
  • Apartment balcony with yellow brick walls, sliding glass doors, and views of trees and nearby buildings.
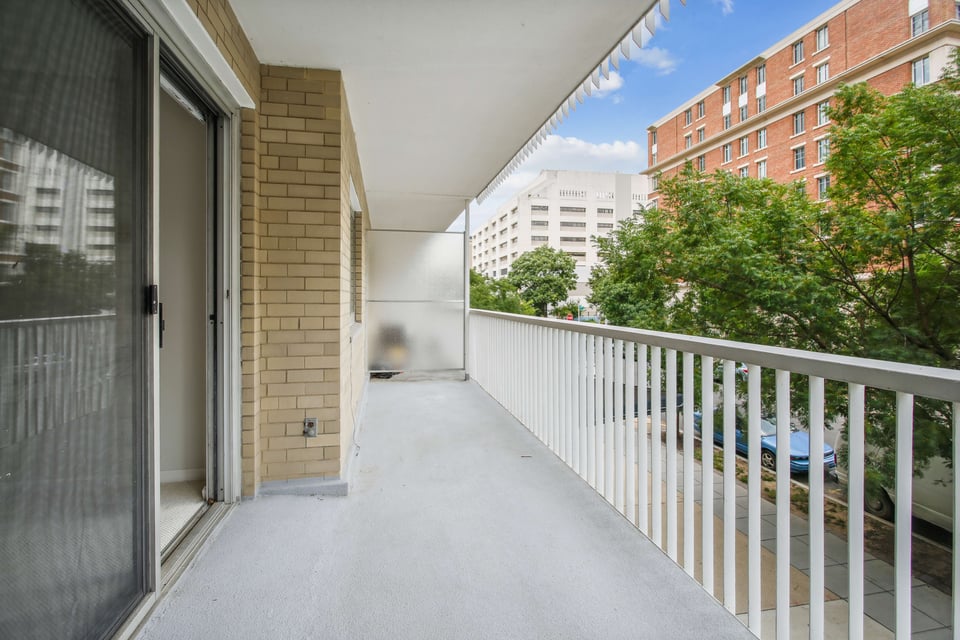
  • Apartment balcony with white railing overlooking leafy trees, parked cars, and nearby buildings.
  • Apartment balcony with white railing, pale brick walls, and views of trees and neighboring buildings.
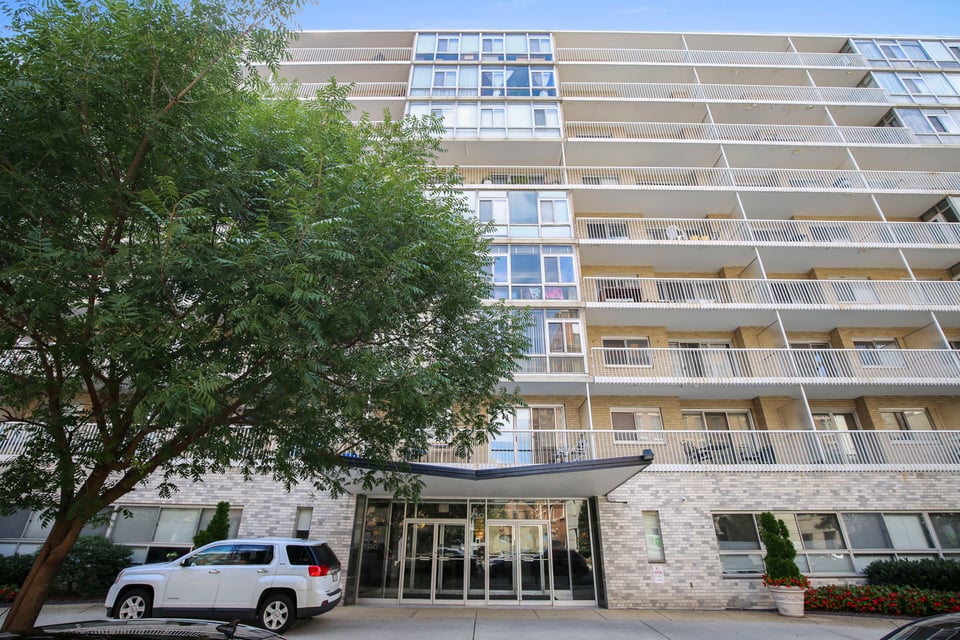
  • Residential building with rows of balconies and a glass-fronted entrance, partly screened by a leafy tree.
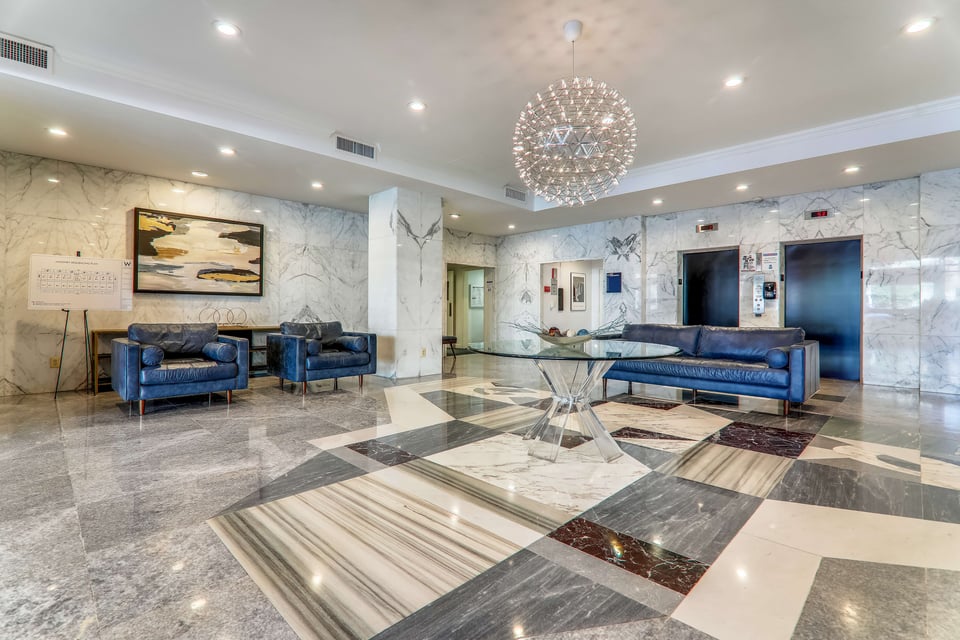
  • Marble-clad condominium lobby with blue seating, geometric stone flooring, and a chandelier.
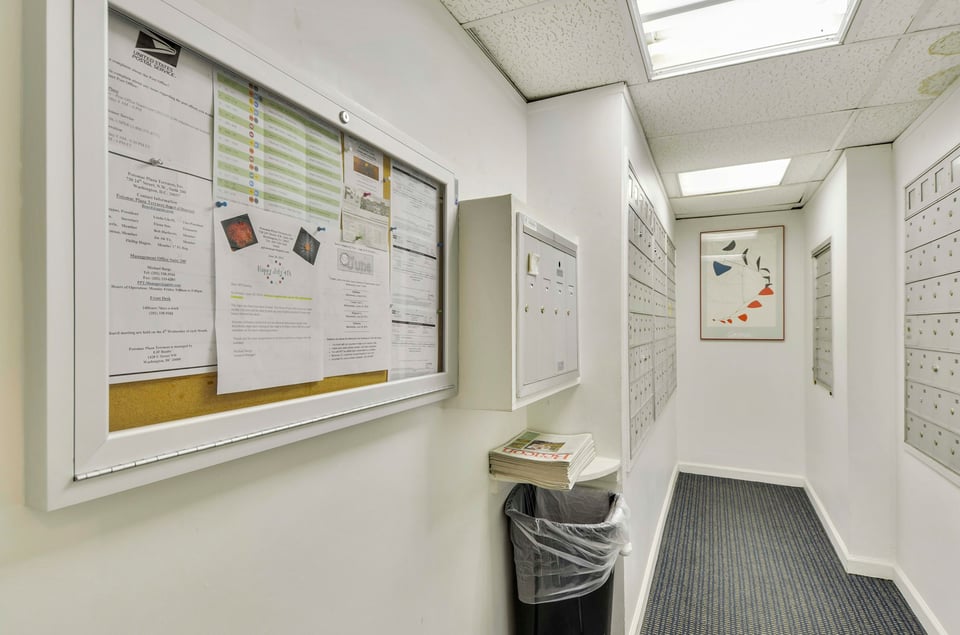
  • Apartment mailroom hallway with rows of mailboxes and a large bulletin board.
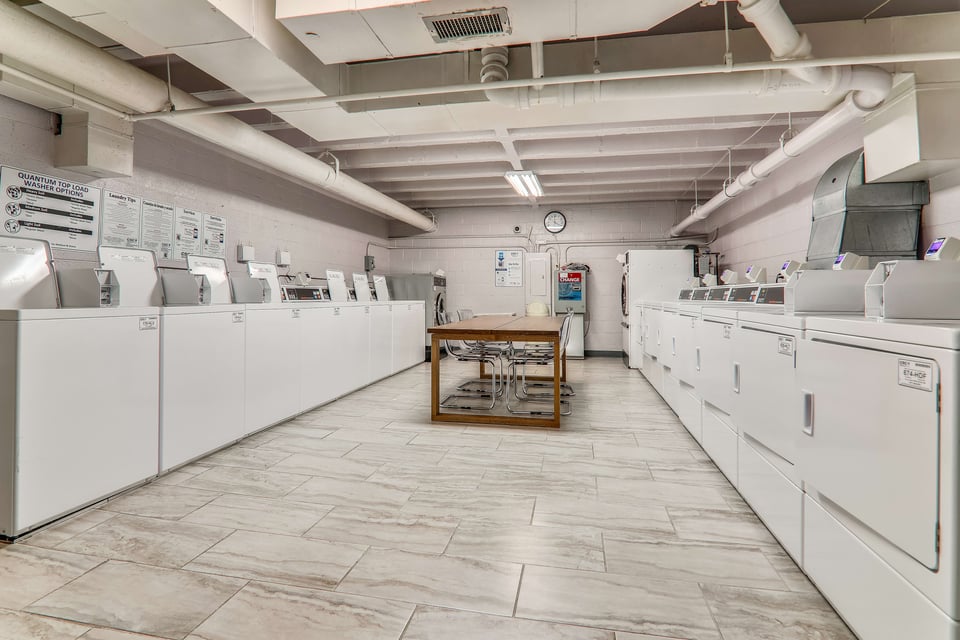
  • Communal laundry room with rows of machines and a central folding table.
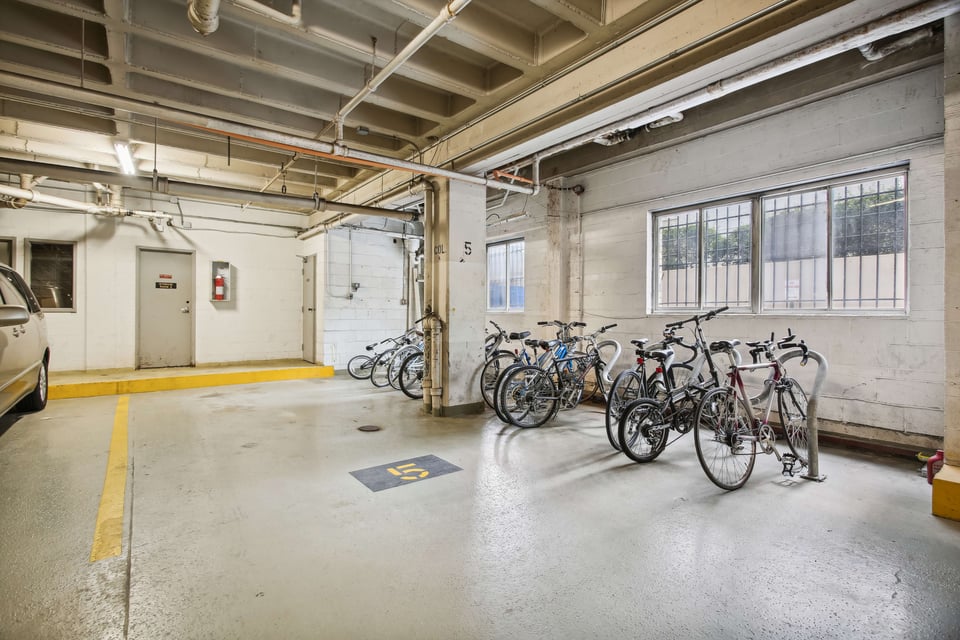
  • Parking garage with bicycles lined up beneath barred windows and a marked parking space.
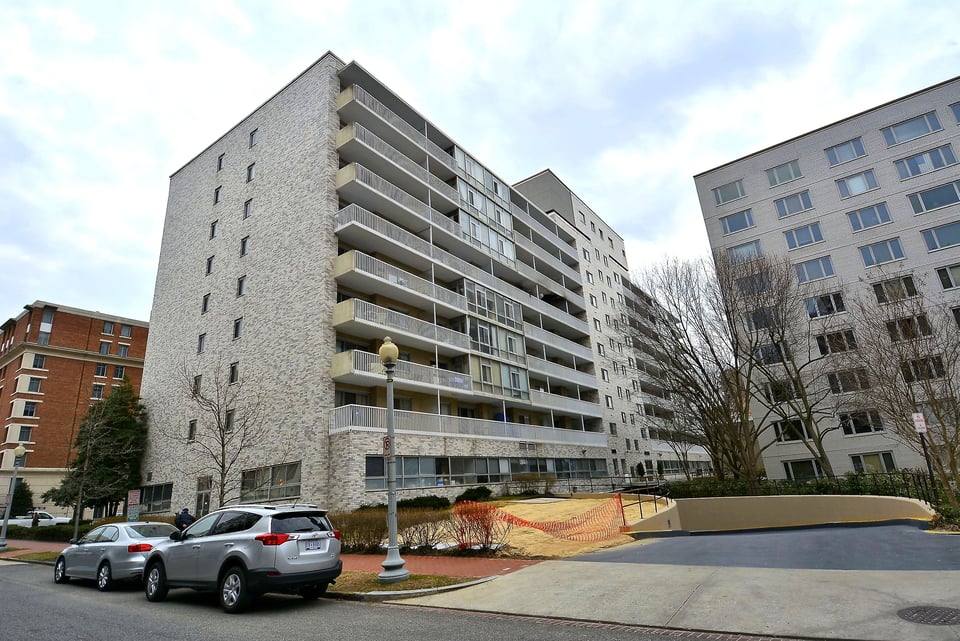
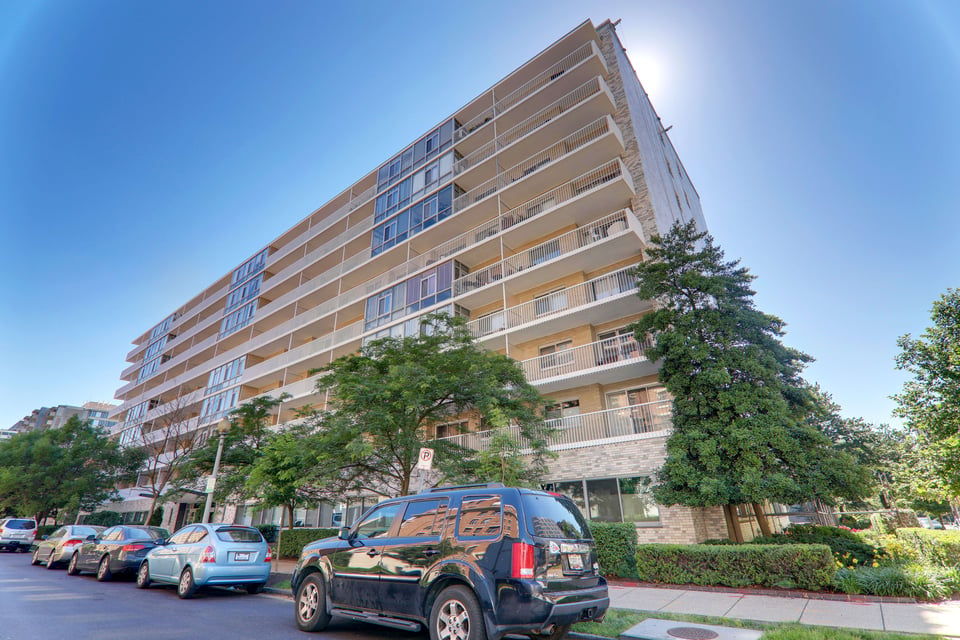
  • Apartment building with stacked balconies and a light stone facade, viewed from the street.
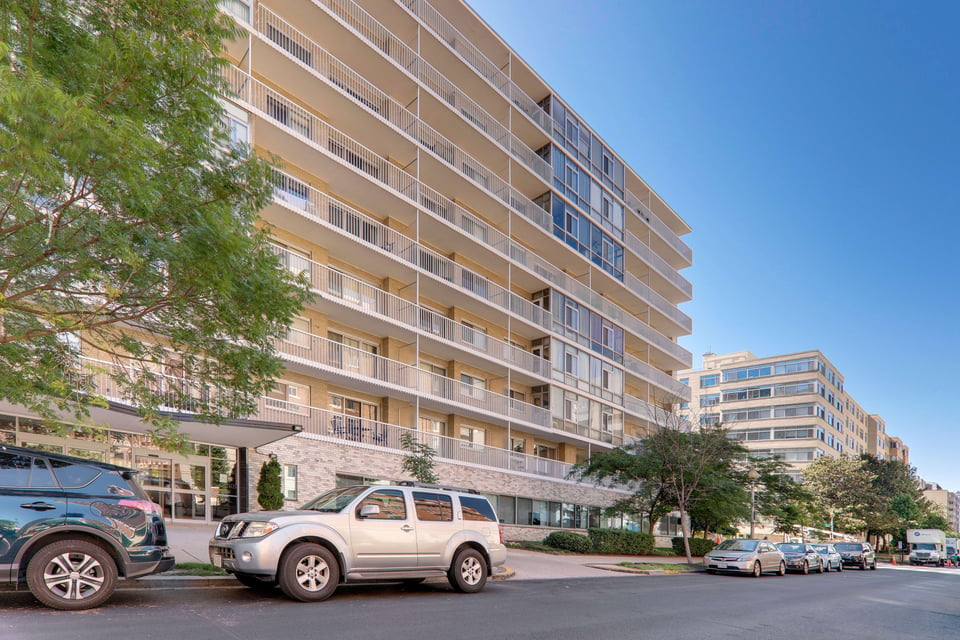
  • Residential building with rows of balconies and glass frontage along a tree-lined street.
  • Condominium building with rows of balconies, framed by trees and parked cars.
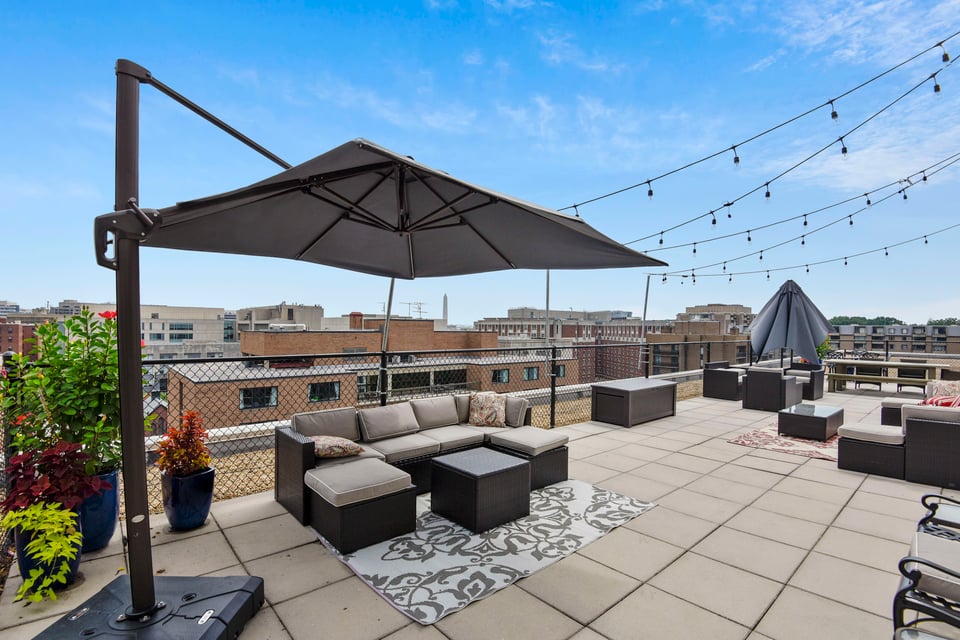
  • Furnished rooftop terrace with sectional seating, a large umbrella, and city views.
  • Rooftop terrace with lounge seating, string lights, and views of nearby buildings.
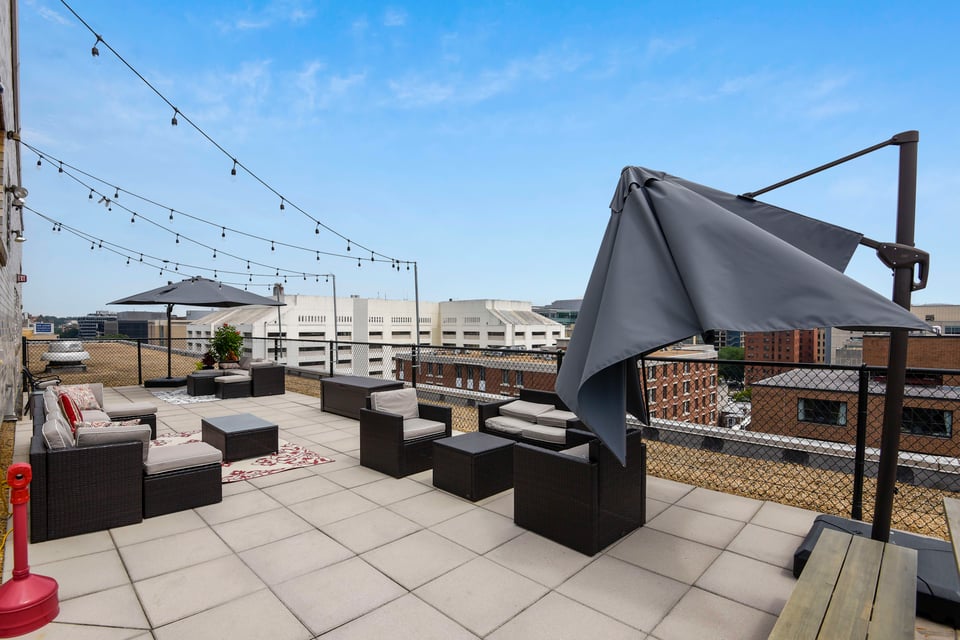
  • Rooftop terrace with wicker lounge seating, string lights, and views of surrounding city buildings.
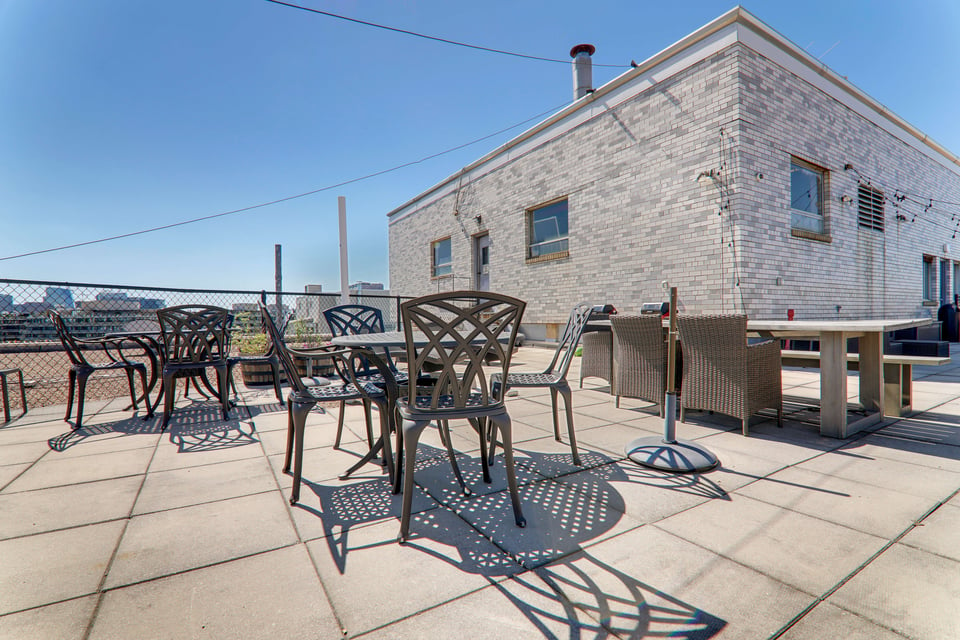
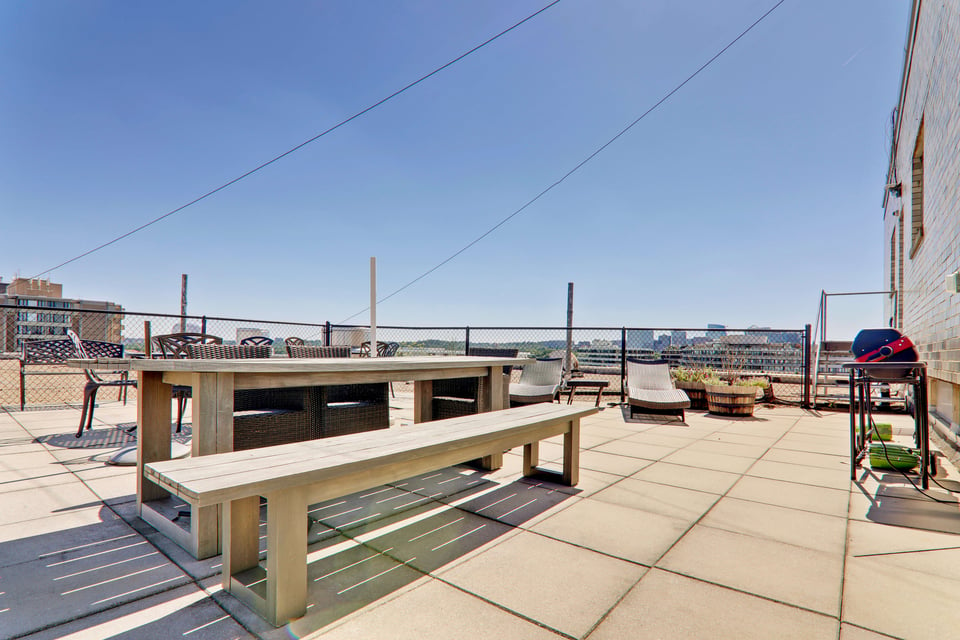
  • Rooftop terrace with a long wooden table and benches, outdoor chairs, and distant city buildings.
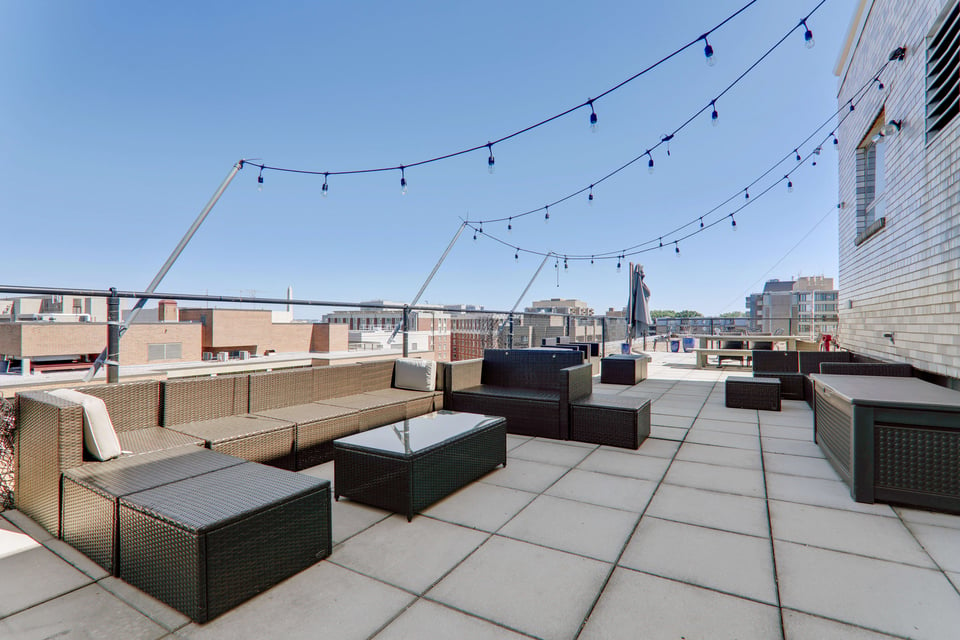
  • Rooftop terrace with black metal patio furniture beside a white brick building.
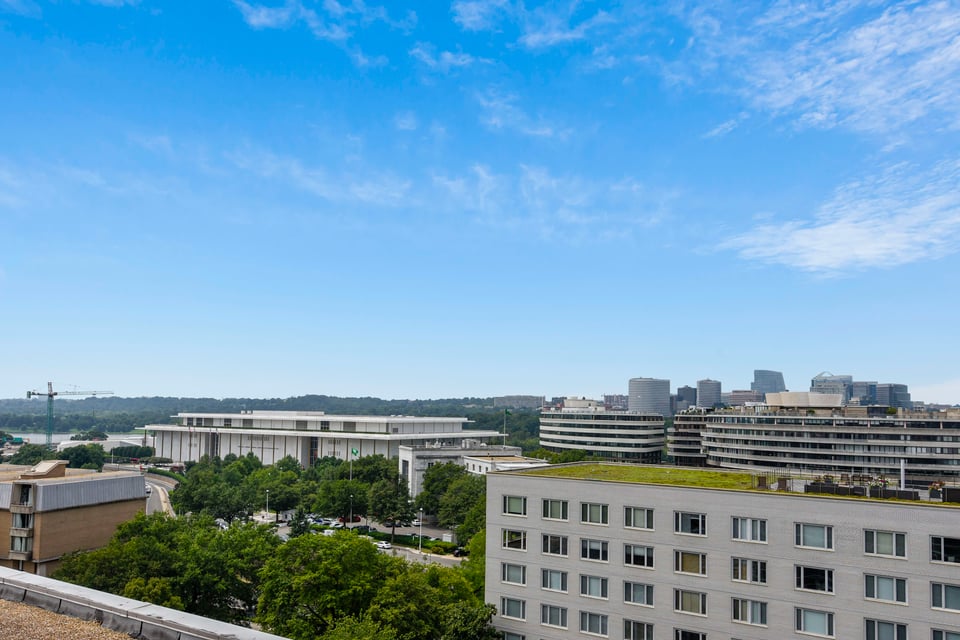
  • Elevated view of Foggy Bottom buildings and treetops beneath a broad blue sky.
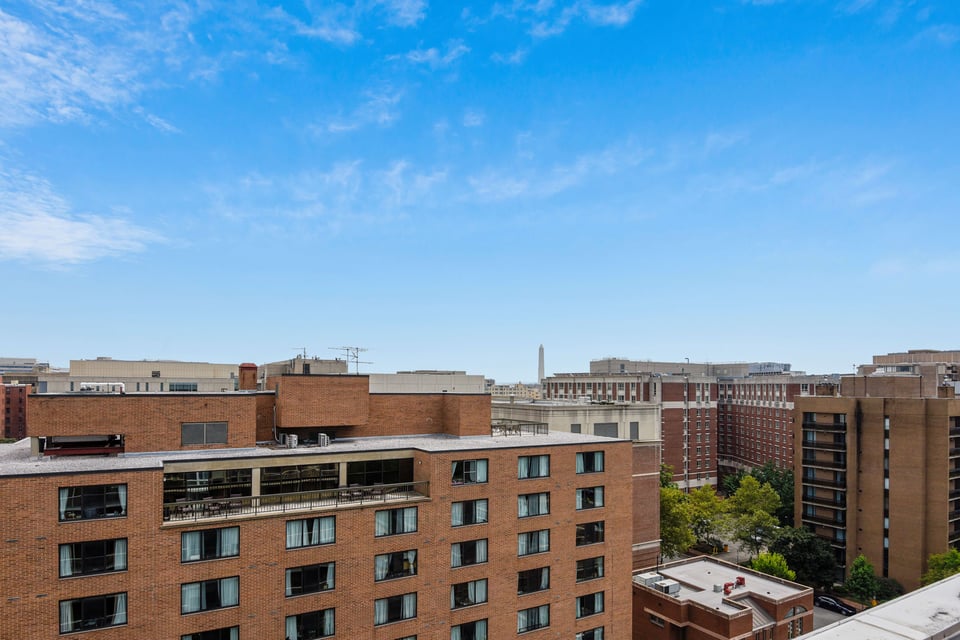
  • Brick apartment buildings and rooftops with the Washington Monument visible in the distance.
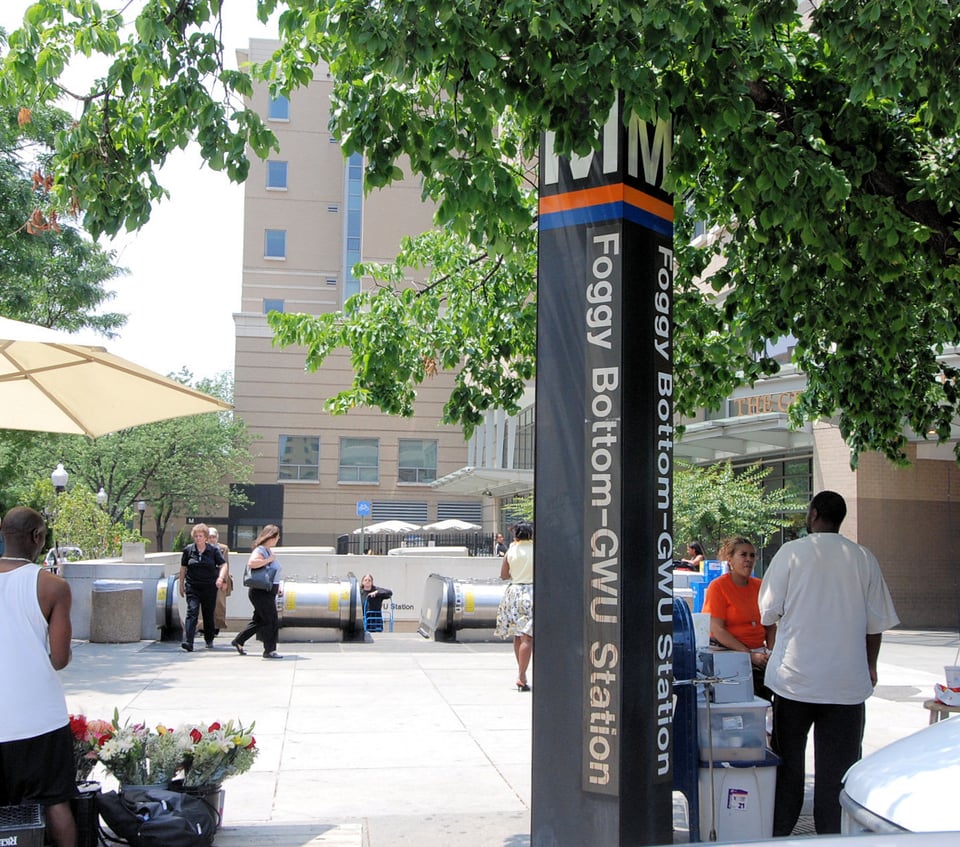
  • Foggy Bottom-GWU Metro station sign beneath leafy trees, with pedestrians and buildings nearby.
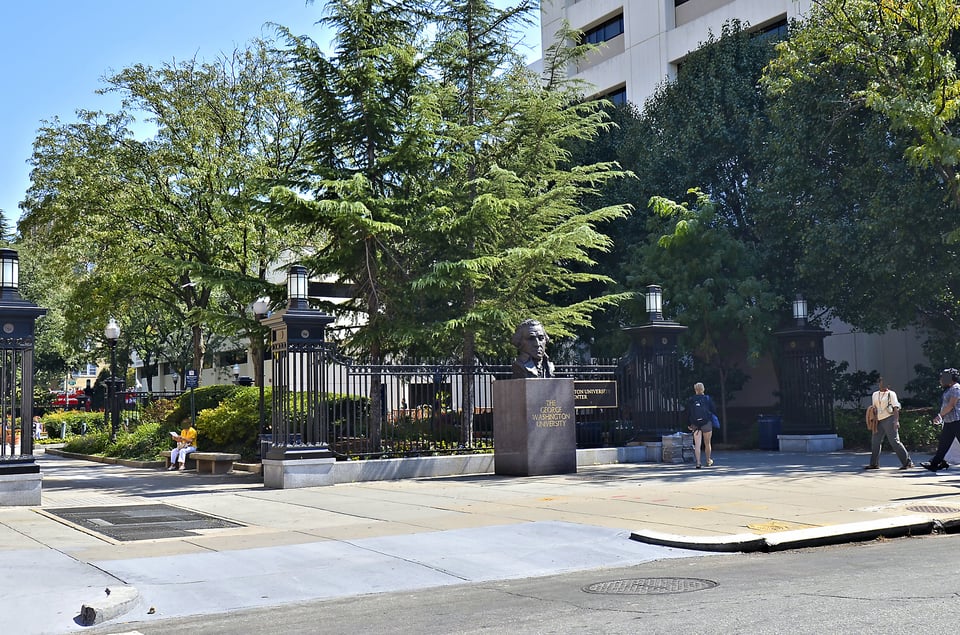
  • The George Washington University entrance, with a statue of George Washington behind its gates.
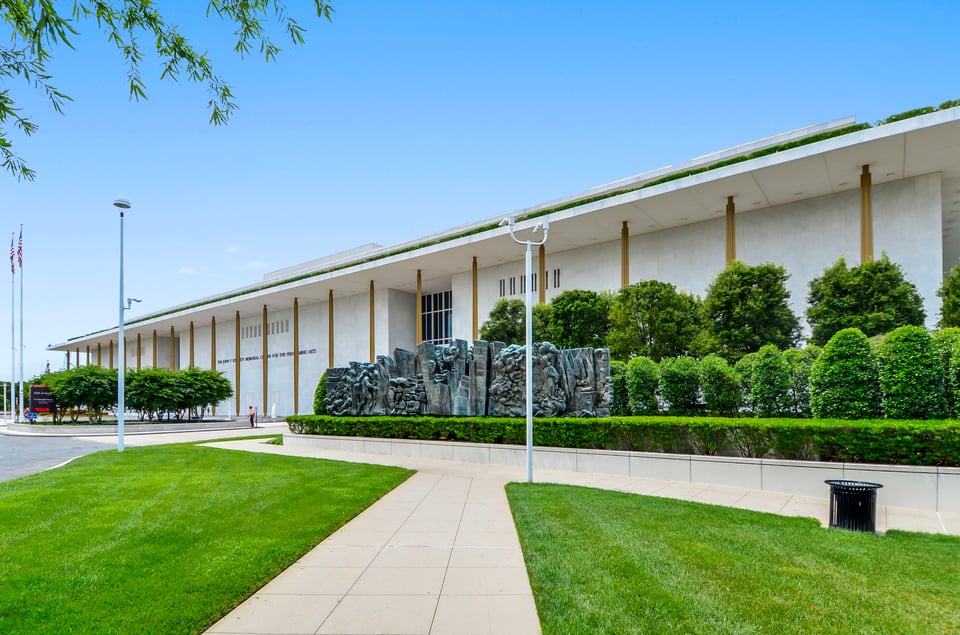
  • Kennedy Center exterior with a long white facade, sculptural relief, and landscaped grounds.
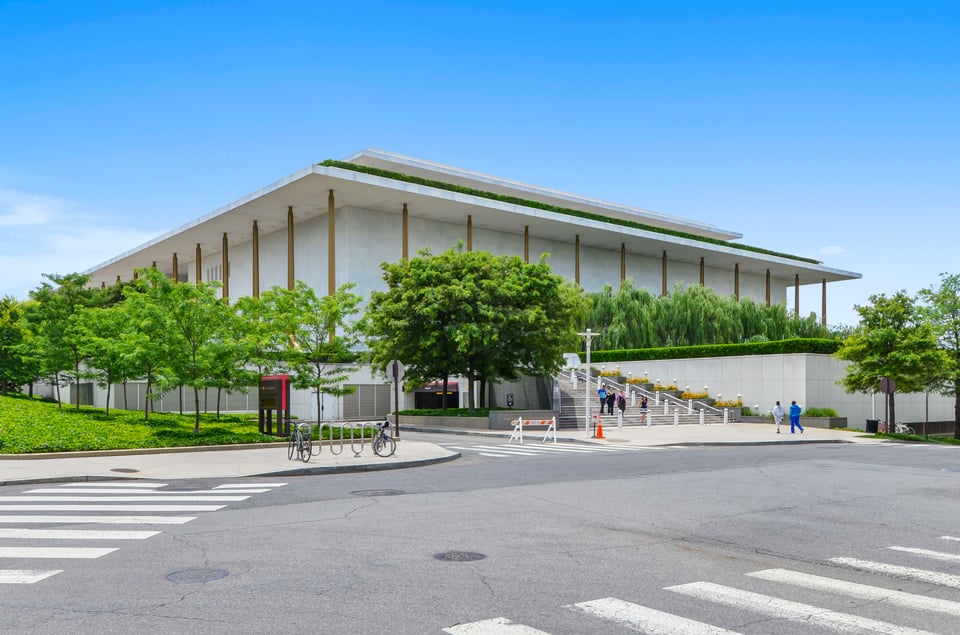
  • Modern white building with a broad overhanging roof behind landscaped grounds, viewed across a street.
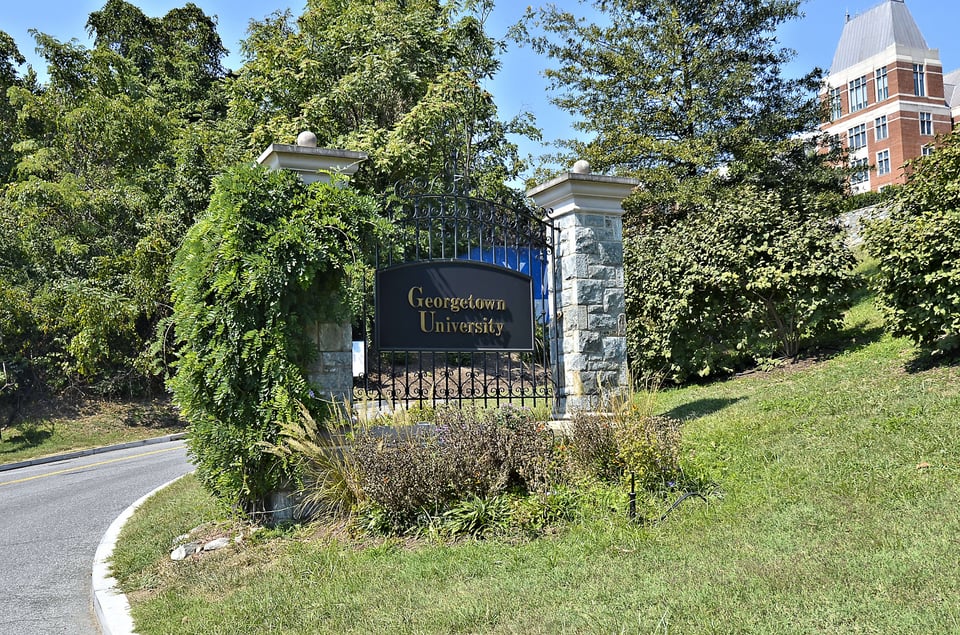
  • Georgetown University entrance sign framed by stone pillars, iron gates, and leafy landscaping.
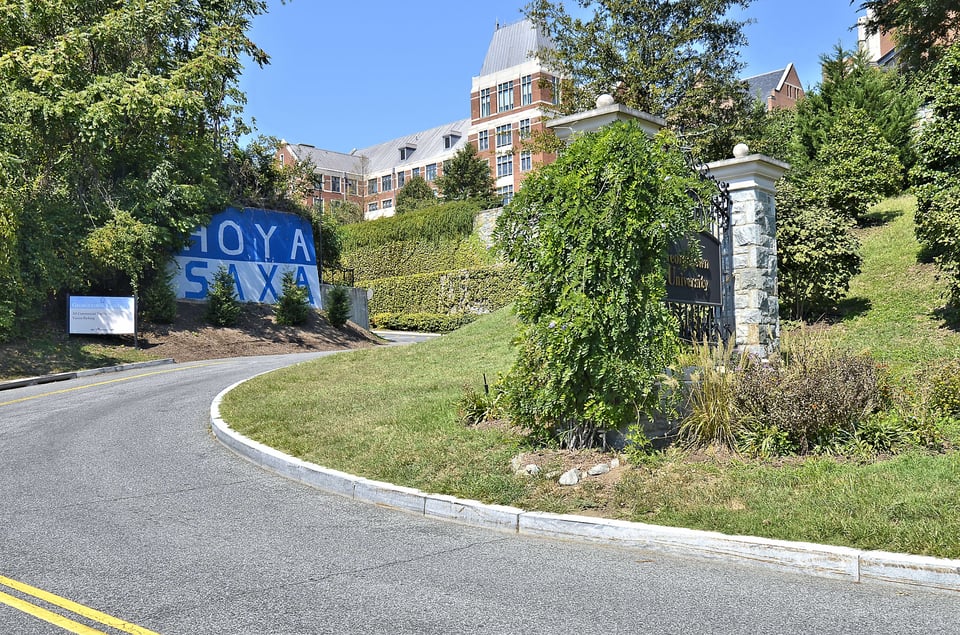
  • Brick building behind landscaped grounds, with a curved driveway and a blue “HOYA SAXA” sign.
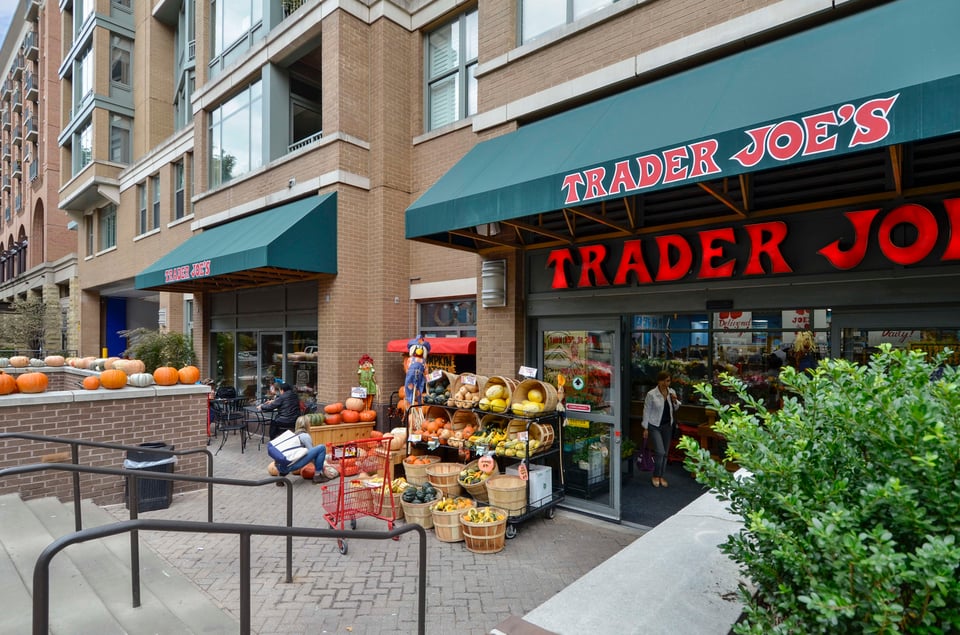
  • Trader Joe’s storefront with sidewalk produce baskets and pumpkins.
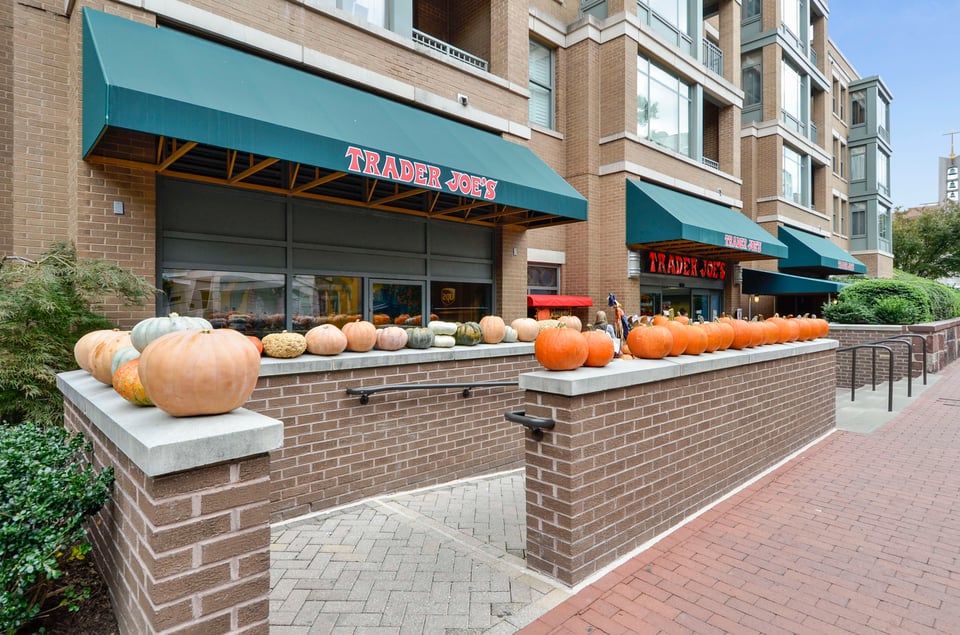
  • Trader Joe’s storefront with rows of pumpkins displayed outside a brick building.
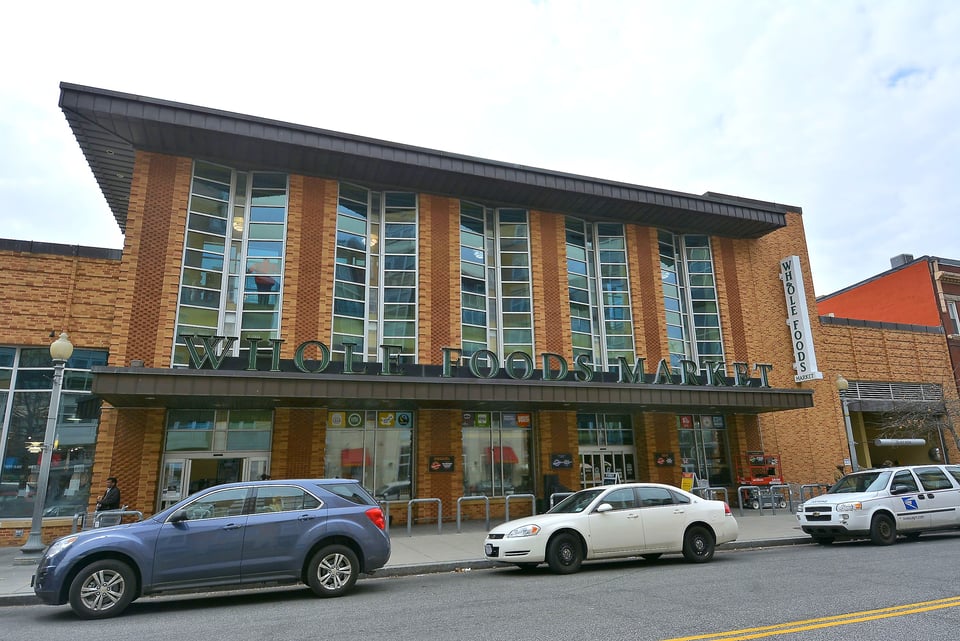
  • Whole Foods Market storefront with brick facade and cars parked along the curb.
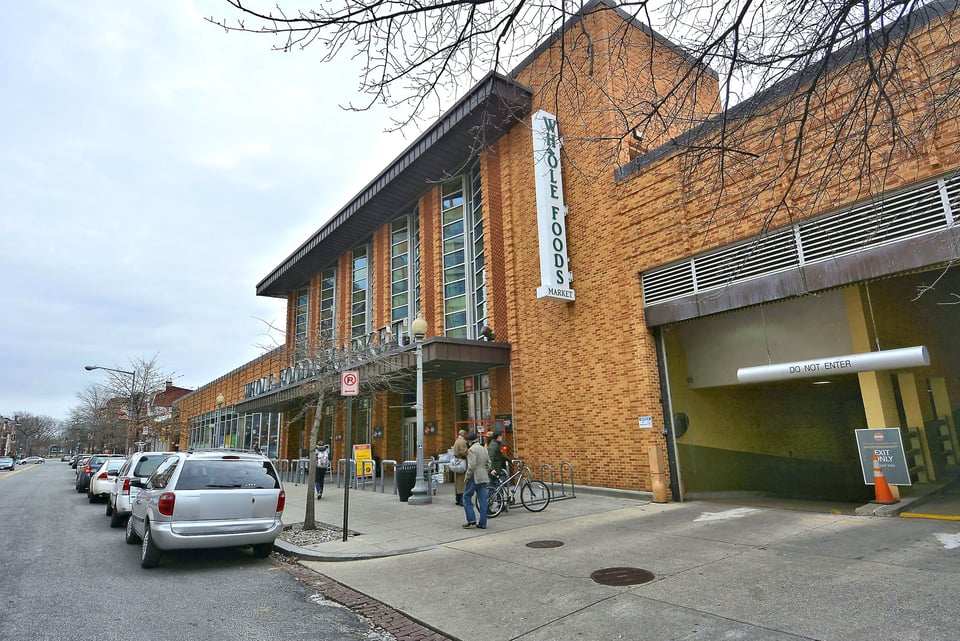
  • Brick Whole Foods Market building with tall windows and a covered sidewalk entrance.
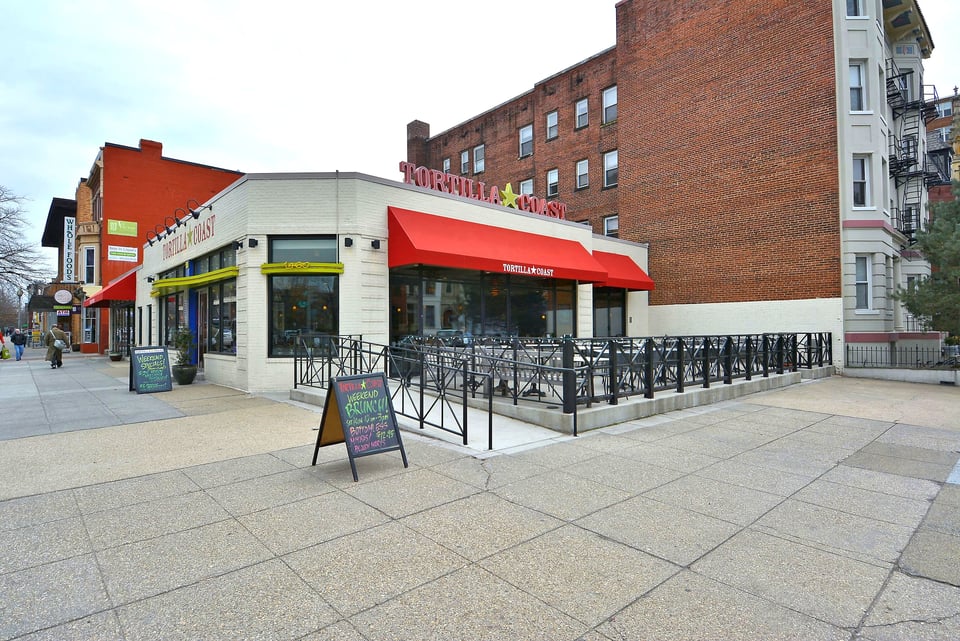
  • Tortilla Coast restaurant with a red awning and a railed outdoor patio.

$325,000

730 24th St NW #211

730 24th St NW #211
A wonderful cooperative residence in popular Foggy Bottom.

Rina Battiata Kunk

Rina Battiata Kunk

Mobile #: (202) 489-9011

Email: [email protected]

Contact Agent

730 24th St NW #211
$325,000 | 730 24th St NW, #211, Washington, DC 20037

Welcome to DC and Potomac Plaza Terraces, a wonderful cooperative residence in popular Foggy Bottom. Potomac Plaza Terraces is a well-managed cooperative, just a few blocks to multiple Metro stations (Foggy Bottom/GWU, Farragut West, Farragut North, Dupont), Whole Foods and Trader Joes and a variety of DC favorites, including the Kennedy Center, restaurants, gyms, cafes and so much more. Let us know your neighborhood favorites so we can continue to expand our list! Built in 1961, this residence is 9-10 stories and approximately 150 residences, and includes a 24-hour staffed front desk and on-site management to provide you service with a smile. It’s no wonder, “A hidden gem in plain sight” is how it is described. Residence #211 has a spacious & expertly designed kitchen well equipped with granite countertops, stainless steel appliances and a beautiful breakfast bar opening to the living and dining room. There is generous closet space in the apartment, with additional secured storage lockers. The bedroom is more spacious than we’ve seen in a while and even has a walk-in closet to comfortably organize your 4-seasons of fashion: Coats & boots, sun-hats and summer frocks, holiday sweaters and Kennedy Center ready attire. Imagine your own sunny and smartly designed apartment or pied-a-tierre, with an east facing exposure and private spacious terrace to start and end your day. A creatively designed desk is tucked into the living room so you can “work from home” without your “home office” taking over your space. If you’re looking for a change of scenery, the re-imagined roof deck will not disappoint. Head to the top to lounge, dine-out, entertain your friends, or take in the popular and iconic July 4th DC fireworks. This delightful apartment checks all the boxes and is a “must see”.
  • Sold

    Status
  • 1
    Bedrooms
  • 1

    Bath
  • 750 Sq.Ft.

    Living Area
  • 1961

    Year Built

Features & Amenities

Area & Lot

Status:
Sold
Date Sold:
November 28, 2022
Living Space:
750 Sq.Ft.
Total Area:
750 Sq.Ft.
MLS® ID:
DCDC2063730
Type:
Co-Op
Year Built:
1961

Interior

Total Bedrooms:
1
Total Bathrooms:
1
Full Bathrooms:
1
Kitchen:
Stainless Steel Appliances, Granite Countertops
Laundry Room:
In Building

Exterior

Stories:
1 Floors
Utilities:
Natural Gas, Electric
Parking:
Zoned Street Parking, In Building Parking Garage
Air Conditioning:
Yes

Financial

Sales Price:
$325,000
Real Estate Taxes:
$1,216/yr
Common Charges:
$823/mo

A wonderful cooperative residence in popular Foggy Bottom.

Work With Me

With the use of digital marketing, predictive analytics, social media targeting, email campaigns, and listing placements on prominent national websites as well as all local realtor websites, Rina leverages the full power of the internet to her client’s advantage.

Contact Me
Follow Us