Menu
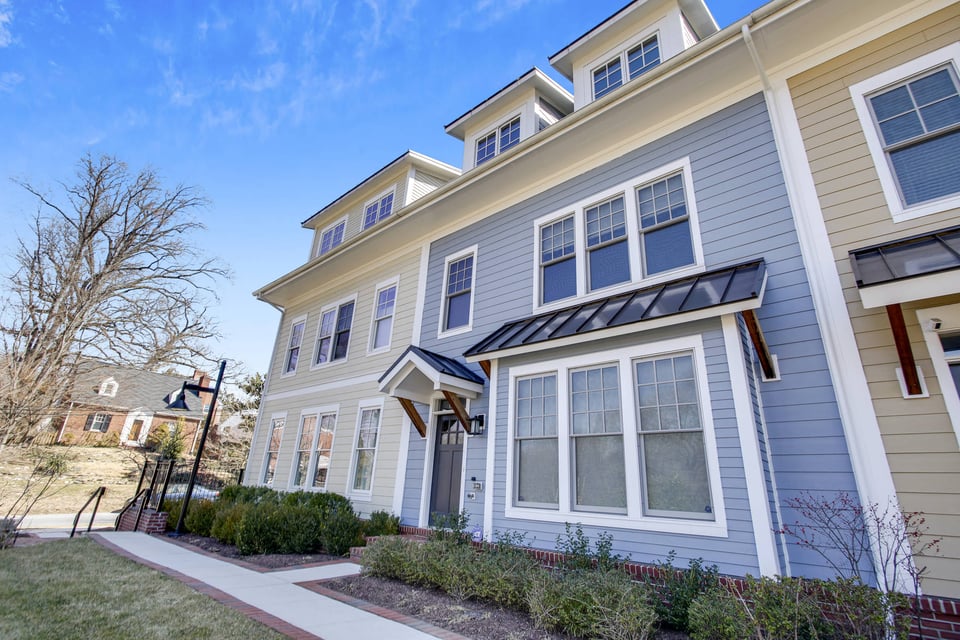
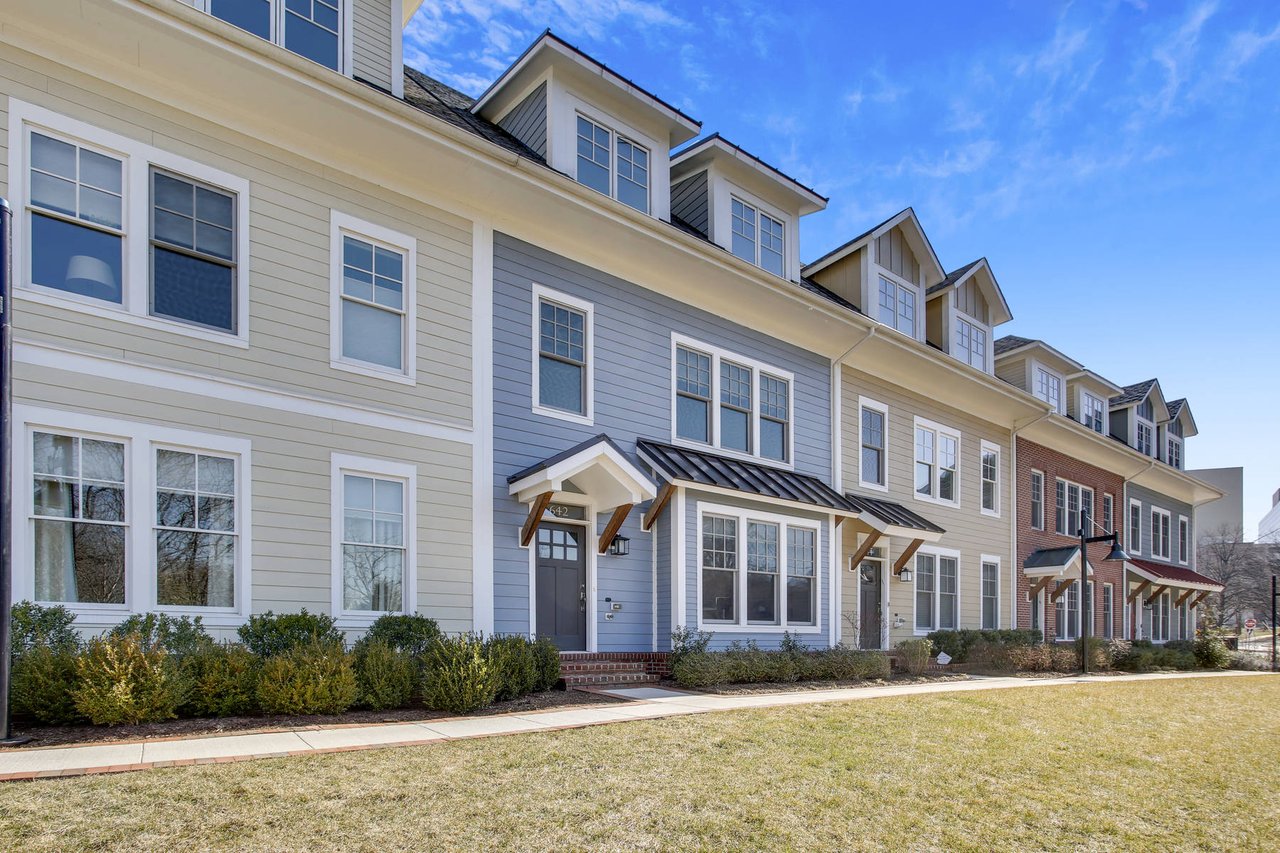
Attached townhomes with varied siding, dormer windows, and covered front entrances.
See all photos
  • Attached townhomes with varied siding, dormer windows, and covered front entrances.
  • Multi-story blue-and-cream home with white-trimmed windows and a landscaped walkway.
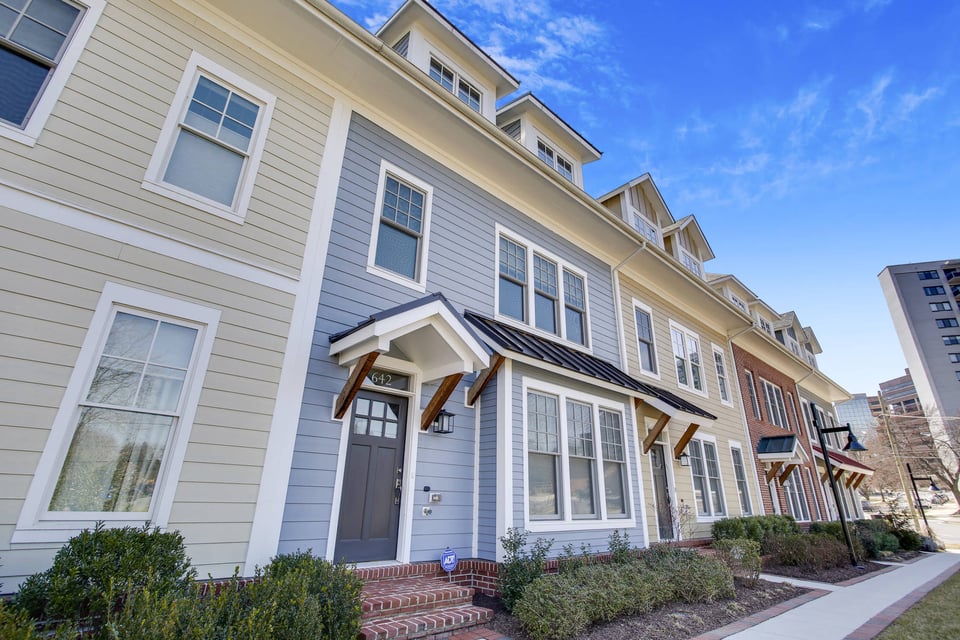
  • Attached blue-gray home with a covered entrance, brick steps, and the number 642 beside the door.
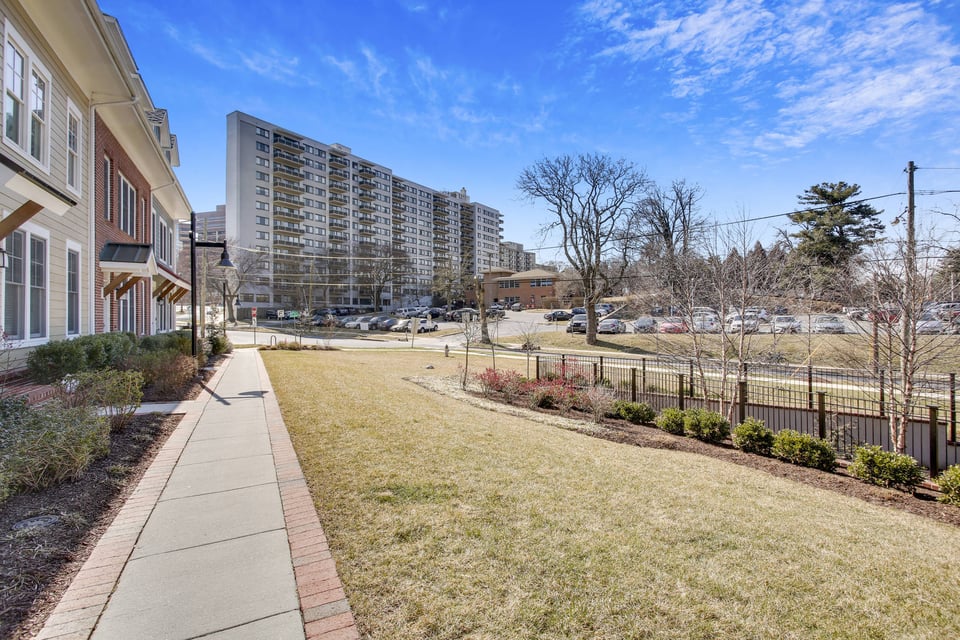
  • Property grounds with a paved walkway, lawn, and large apartment building in the background.
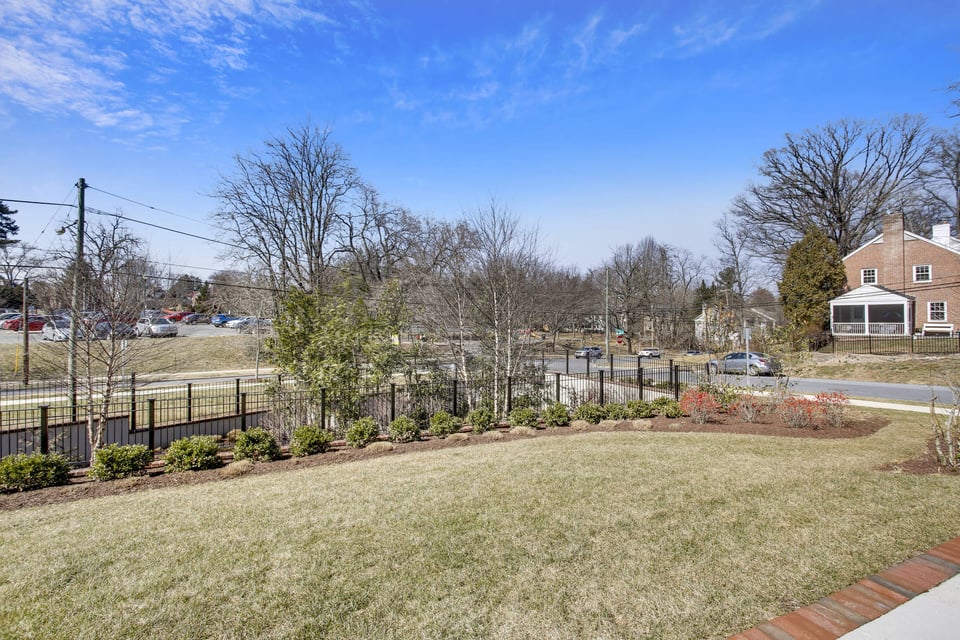
  • Landscaped lawn and fenced yard overlooking a street, with a brick house and leafless trees beyond.
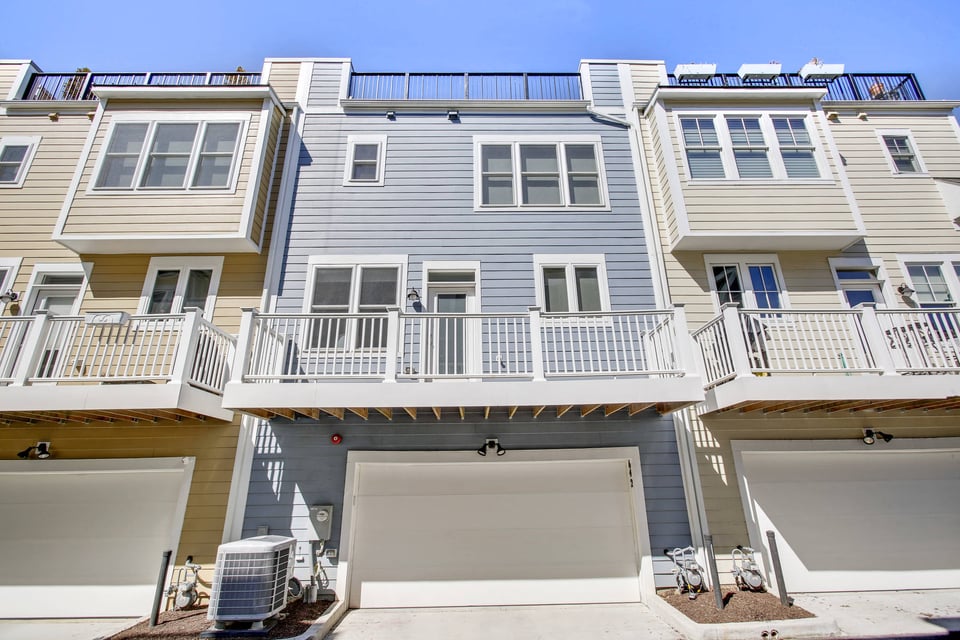
  • Attached townhome exterior with white-railed decks and garage doors.
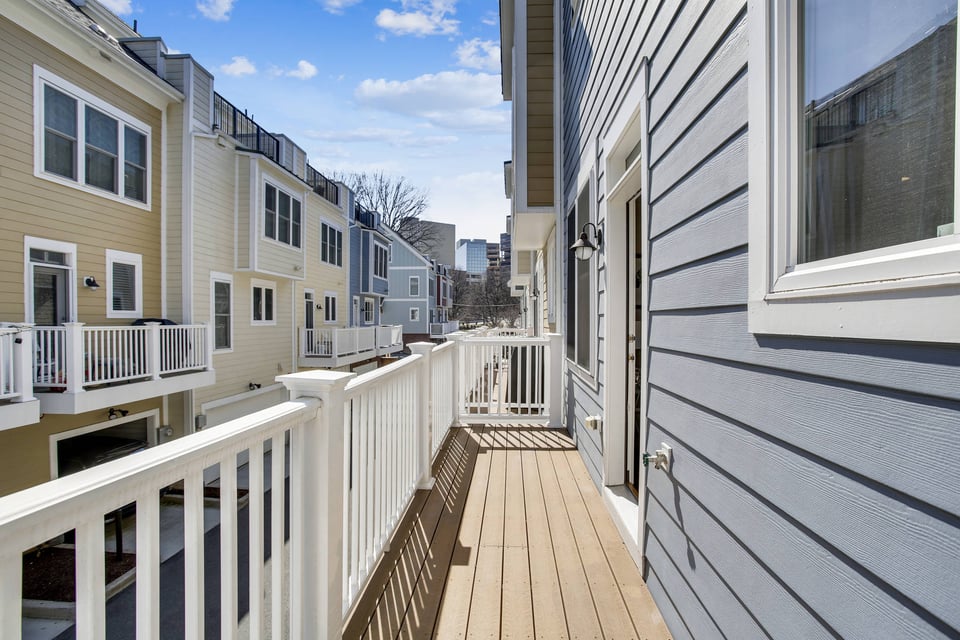
  • Raised wood-deck balcony with white railings beside a blue townhouse, overlooking a row of attached homes.
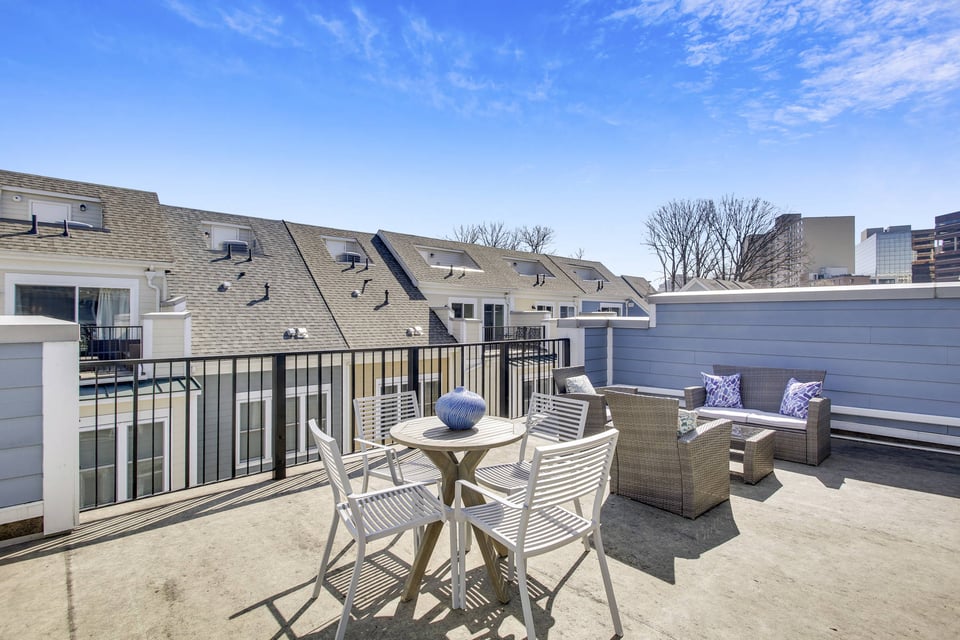
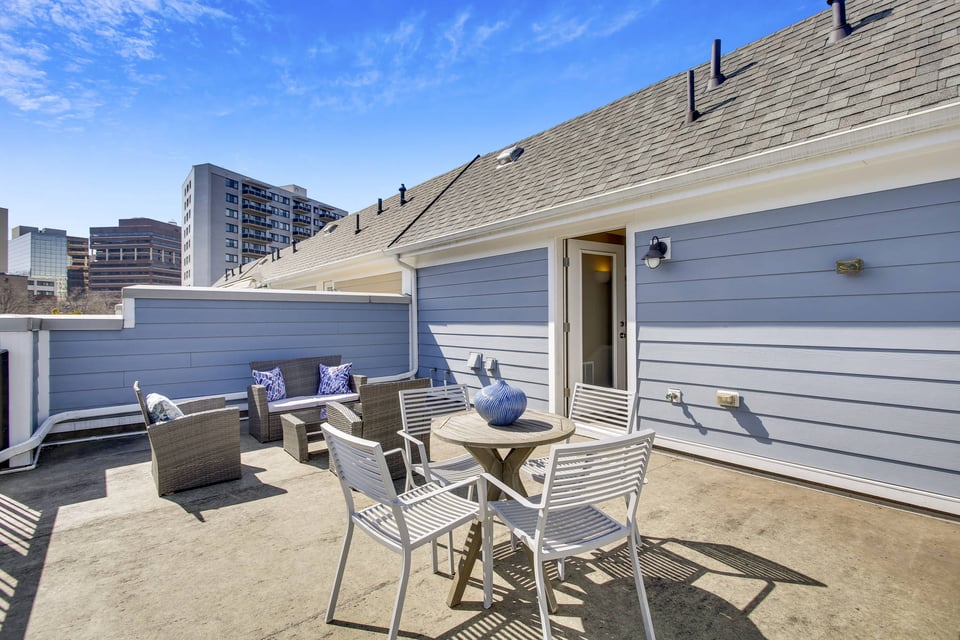
  • Rooftop terrace with white dining chairs, wicker lounge seating, and city buildings in the distance.
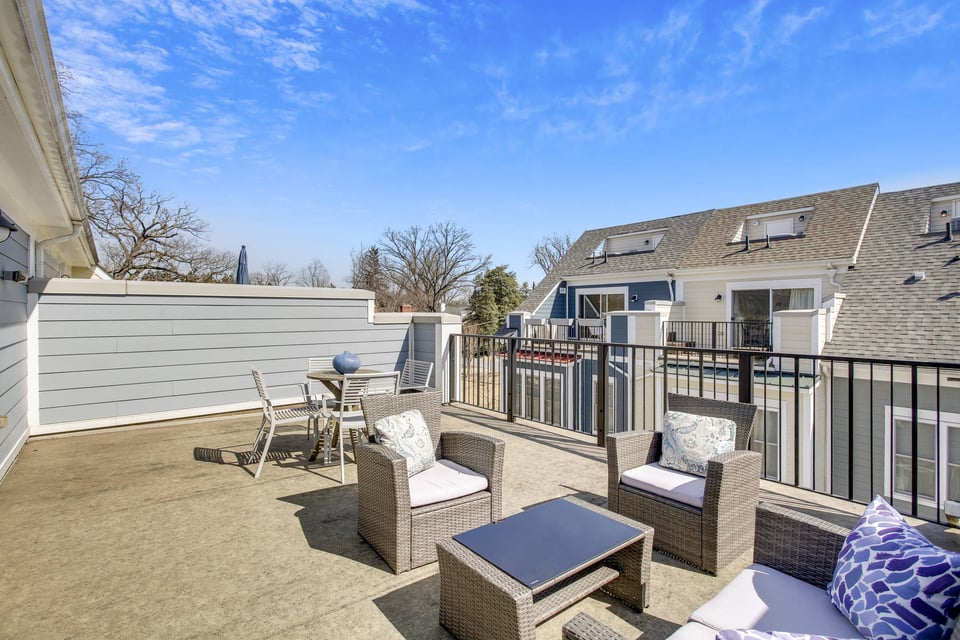
  • Rooftop terrace with wicker lounge seating, a dining set, and views of neighboring homes.
  • Furnished rooftop terrace with dining and lounge seating, overlooking nearby city buildings.
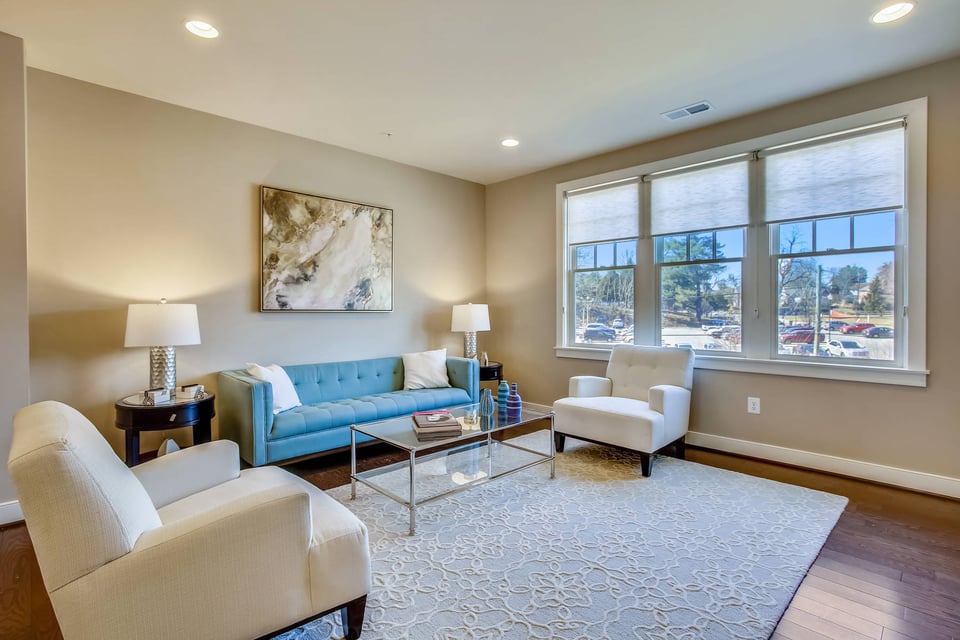
  • Living room with a blue tufted sofa, white armchairs, and large street-facing windows.
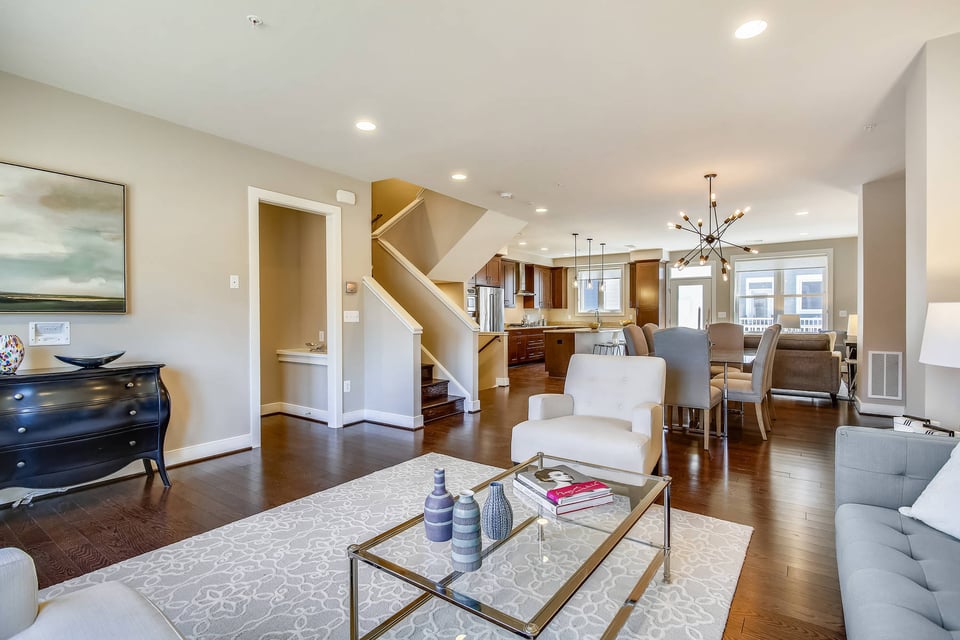
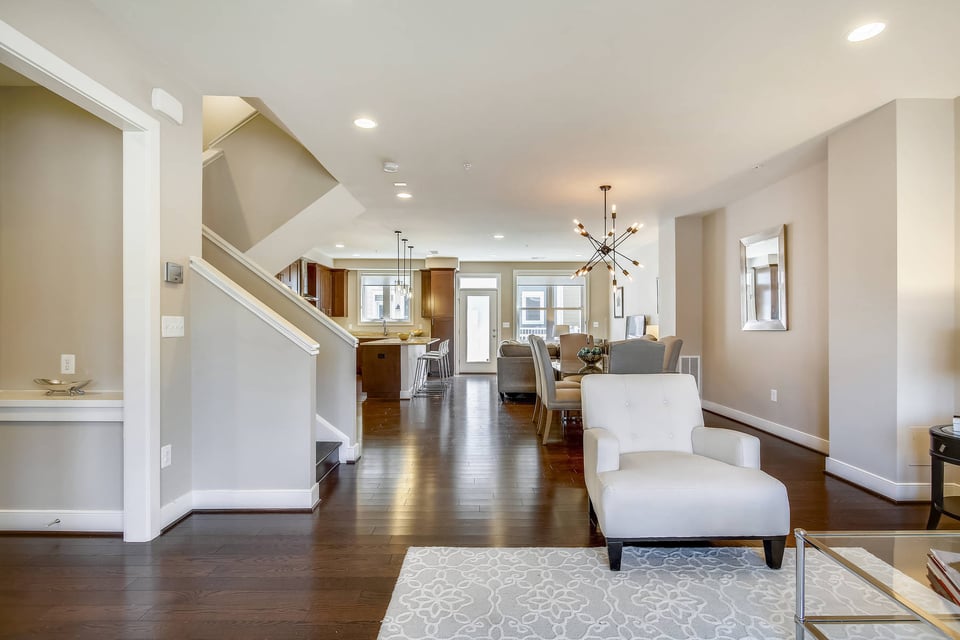
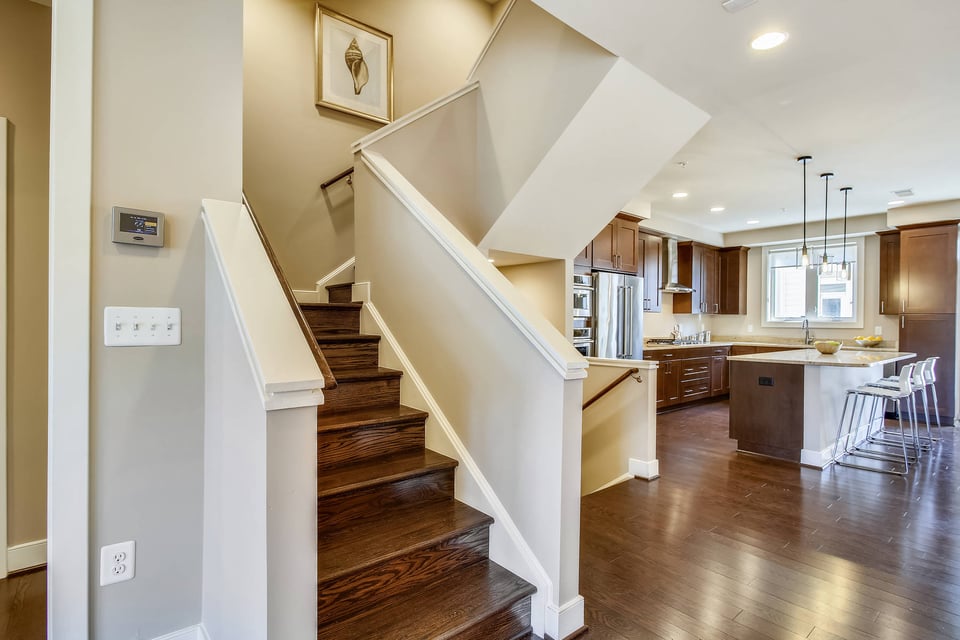
  • Open-plan living and dining room with hardwood floors, a staircase, and a glass coffee table.
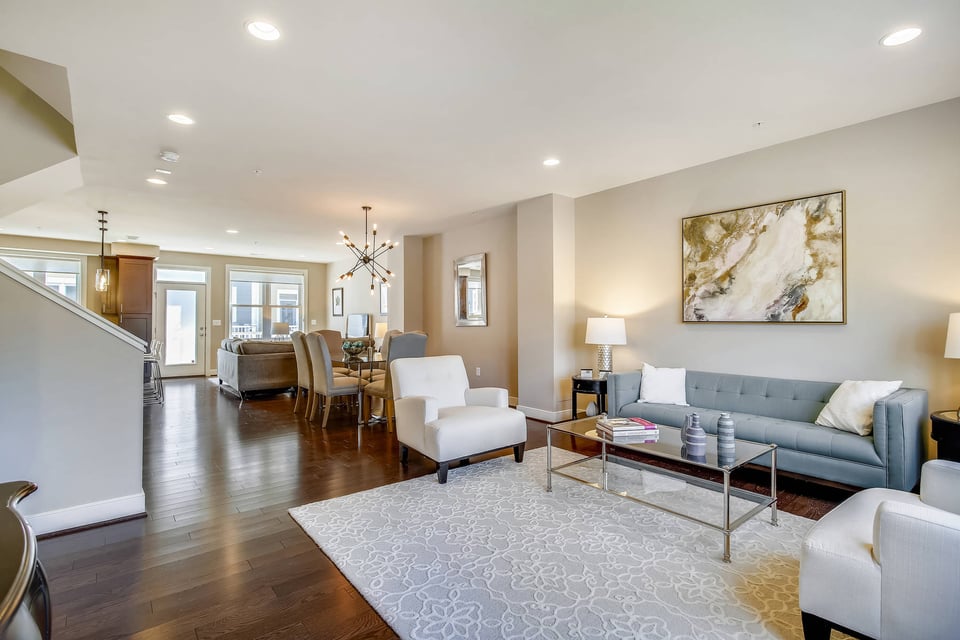
  • Staged open-plan living room with a blue-gray sofa, white armchairs, and dark hardwood floors.
  • Open-plan living and dining area with dark hardwood floors, a staircase, and a white armchair.
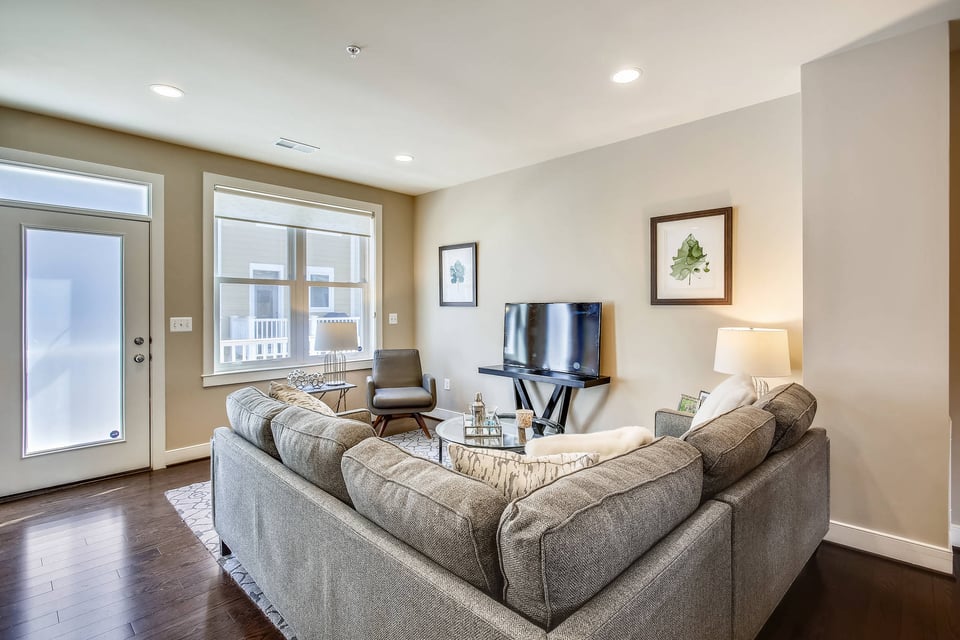
  • Furnished living room with a gray sectional, glass coffee table, and television beside a frosted-glass door.
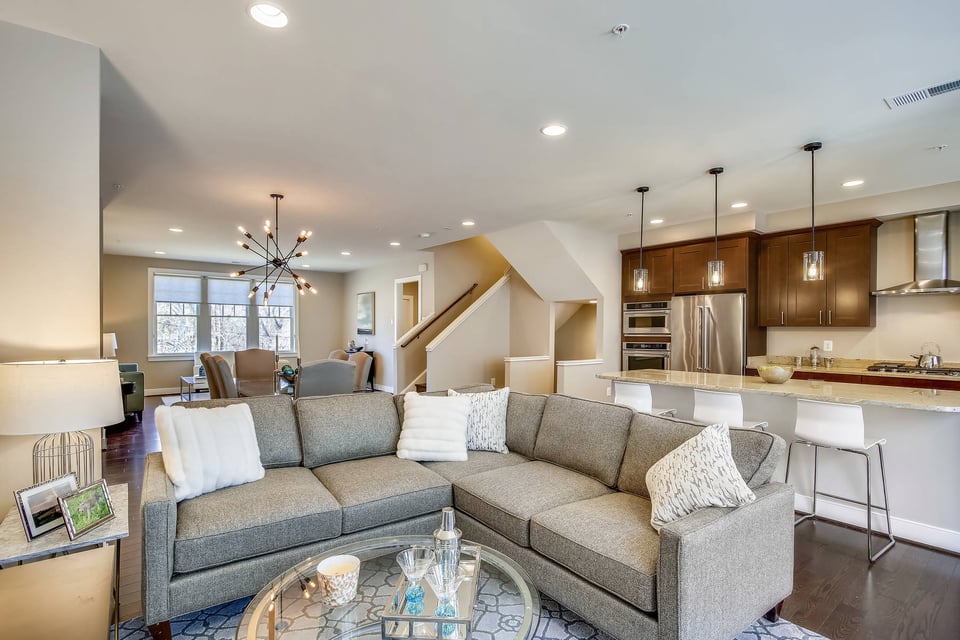
  • Open-plan living room with a gray sectional facing the dining area and kitchen with dark wood cabinets.
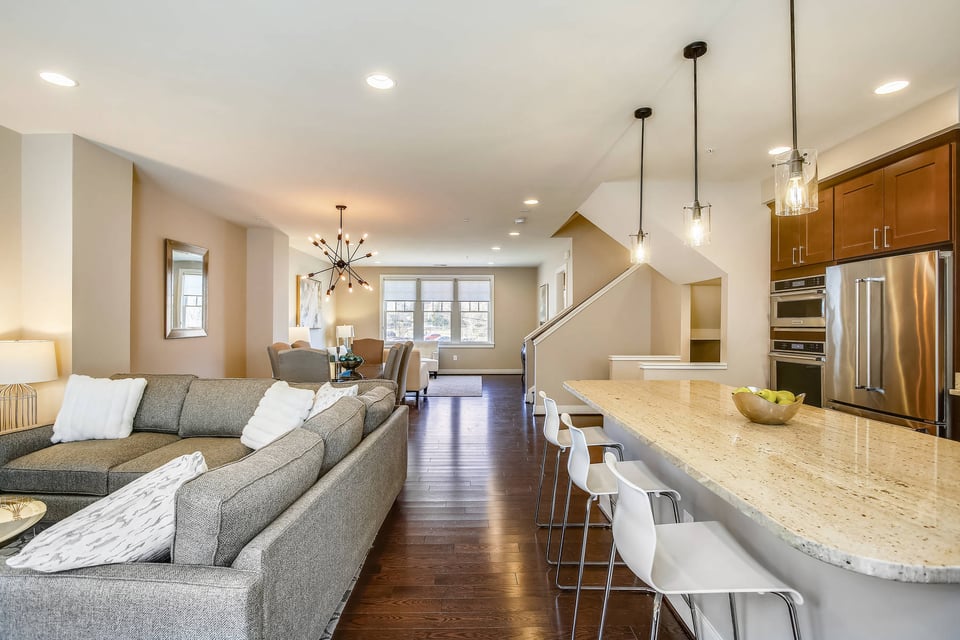
  • Open-plan living room and kitchen with a gray sectional and stone island with white bar stools.
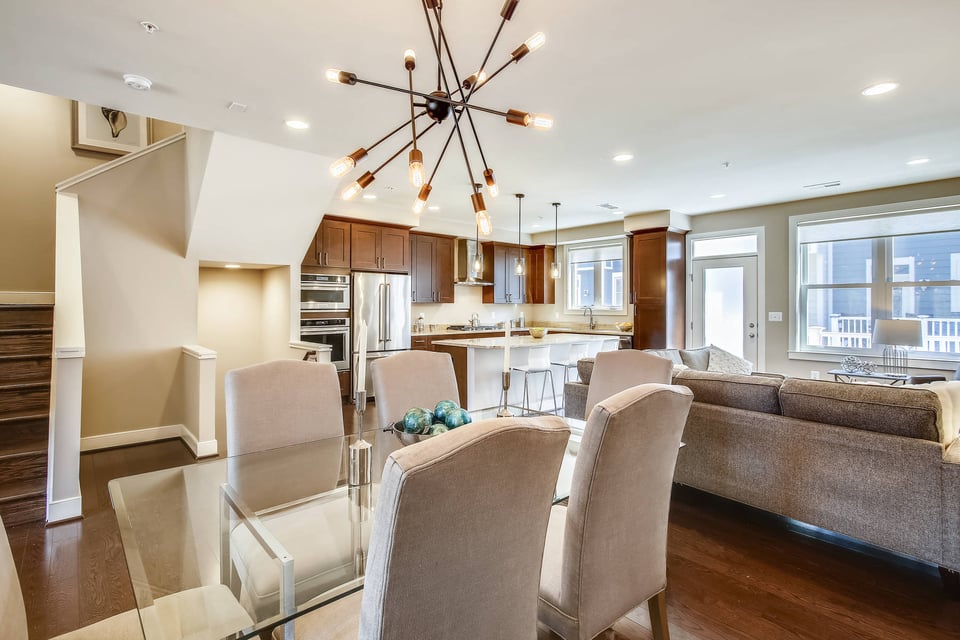
  • Open-plan dining and living room with a kitchen island, dark wood cabinets, and hardwood floors.
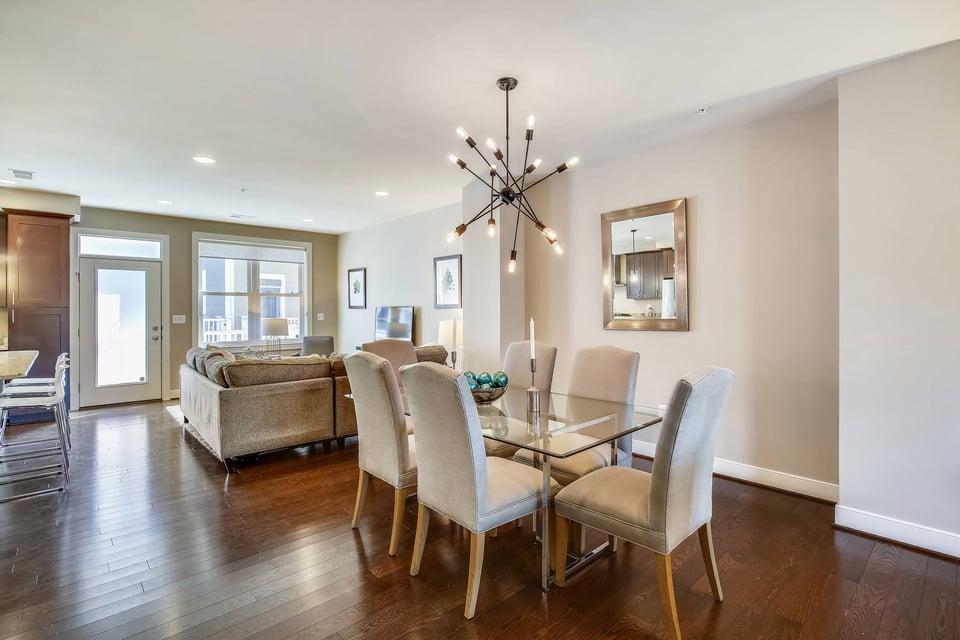
  • Open-plan dining and living room with a glass dining table, starburst chandelier, and large windows.
  • Dining and living room with a glass-top table, starburst chandelier, hardwood floors, and large windows.
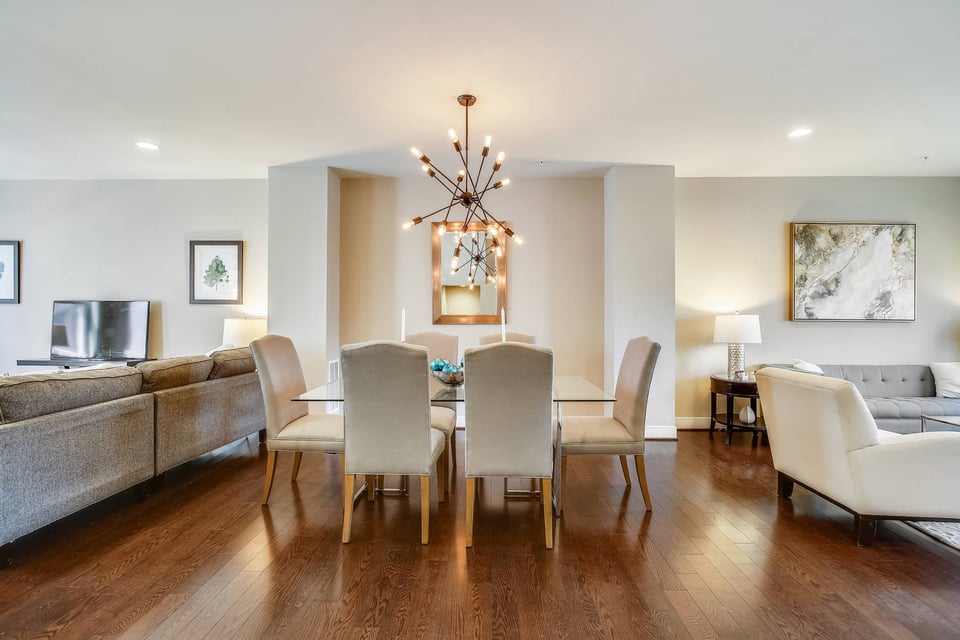
  • Dining area with a glass table, upholstered chairs, branching chandelier, and hardwood floors.
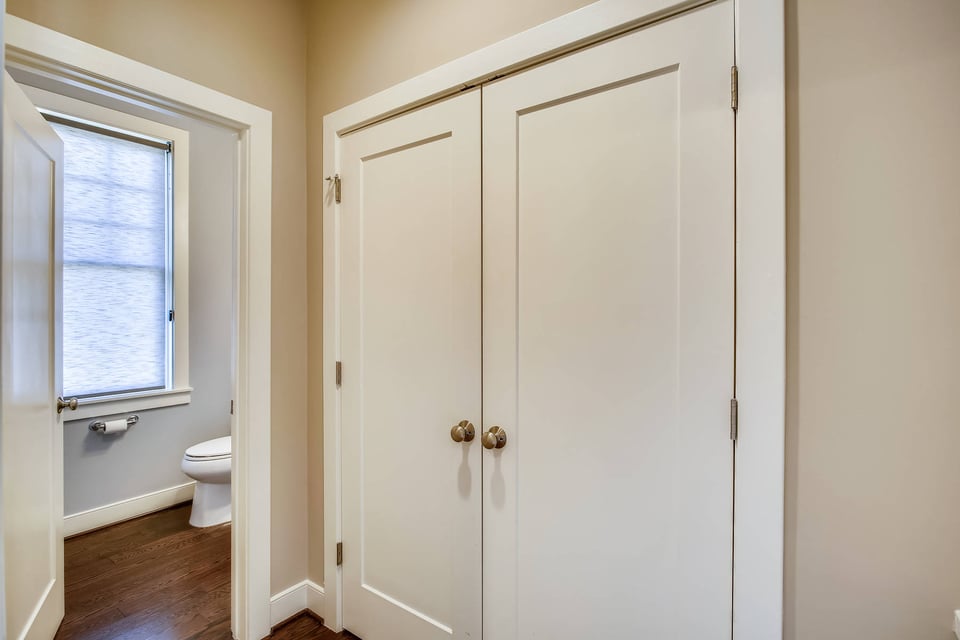
  • Hallway with white double closet doors and an adjoining bathroom visible through the open doorway.
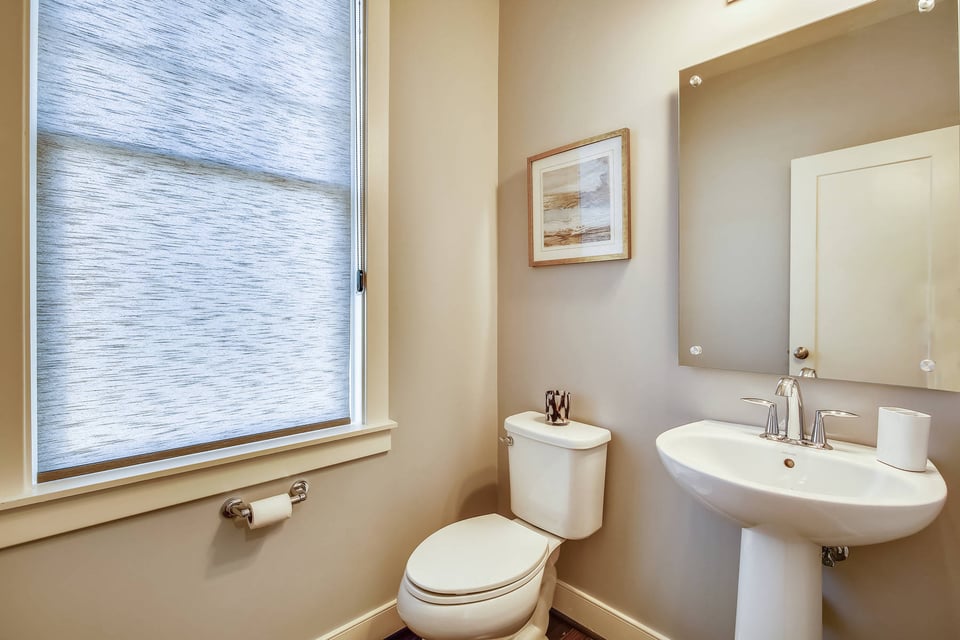
  • Bathroom with a pedestal sink, toilet, and large window with a textured shade.
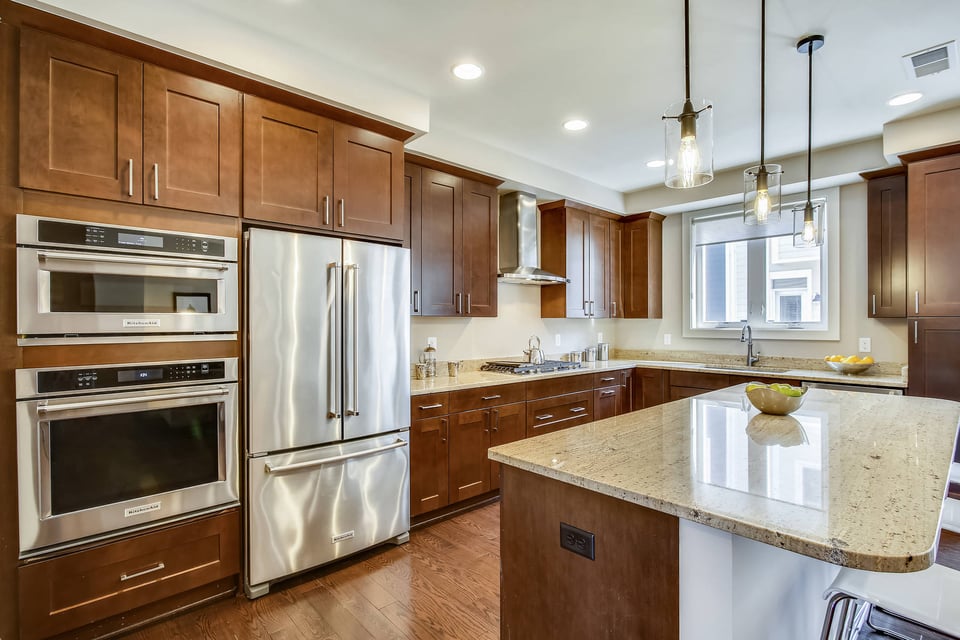
  • Modern kitchen with a large granite island, dark wood cabinets, and stainless steel appliances.
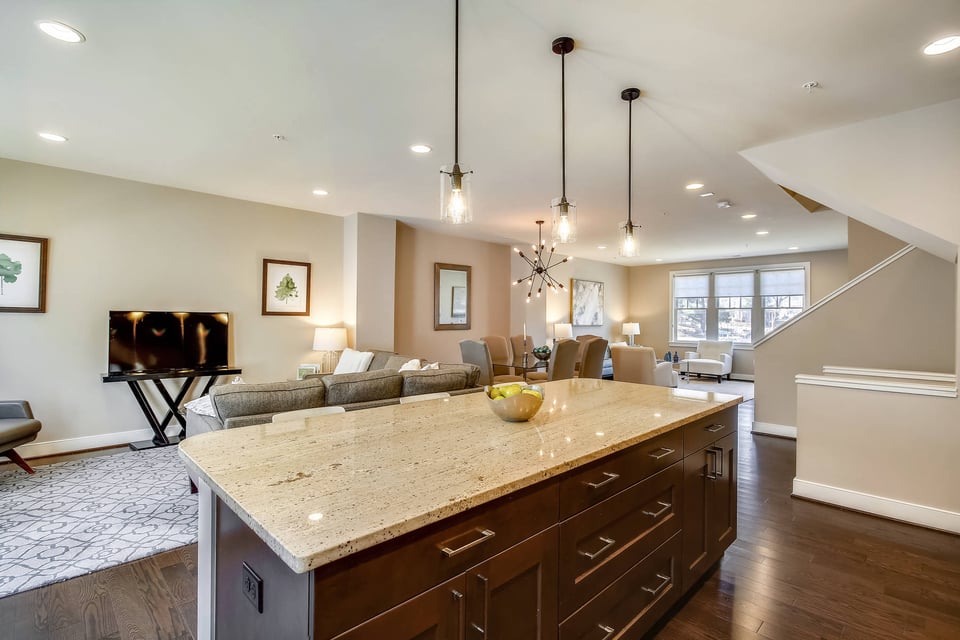
  • Open-plan kitchen with a large granite island overlooking furnished living and dining areas.
  • Kitchen with dark wood cabinetry, stainless steel appliances, and a large stone island.
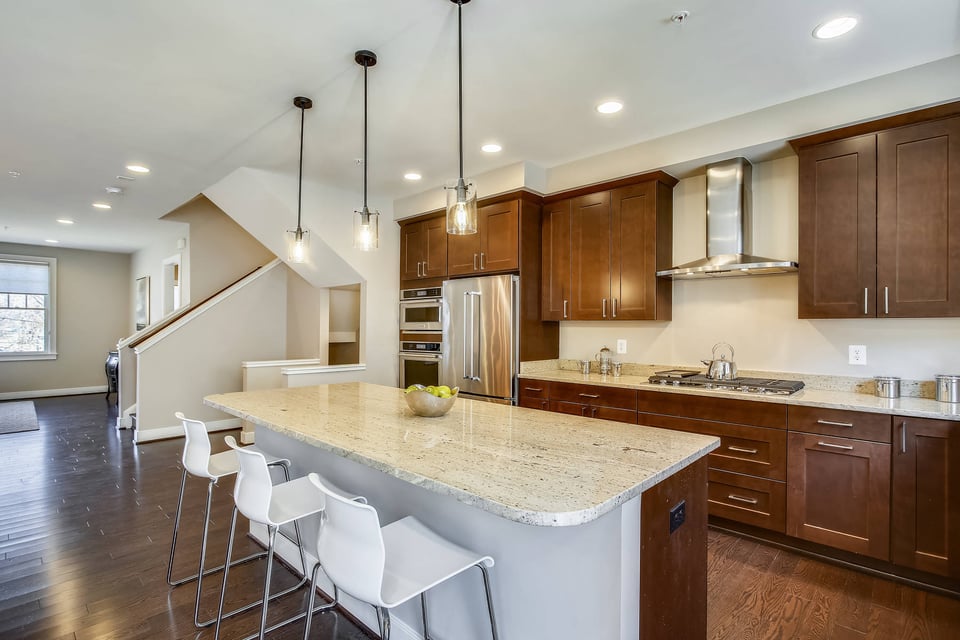
  • Open kitchen with a large island and bar stools beside a dark wood staircase.
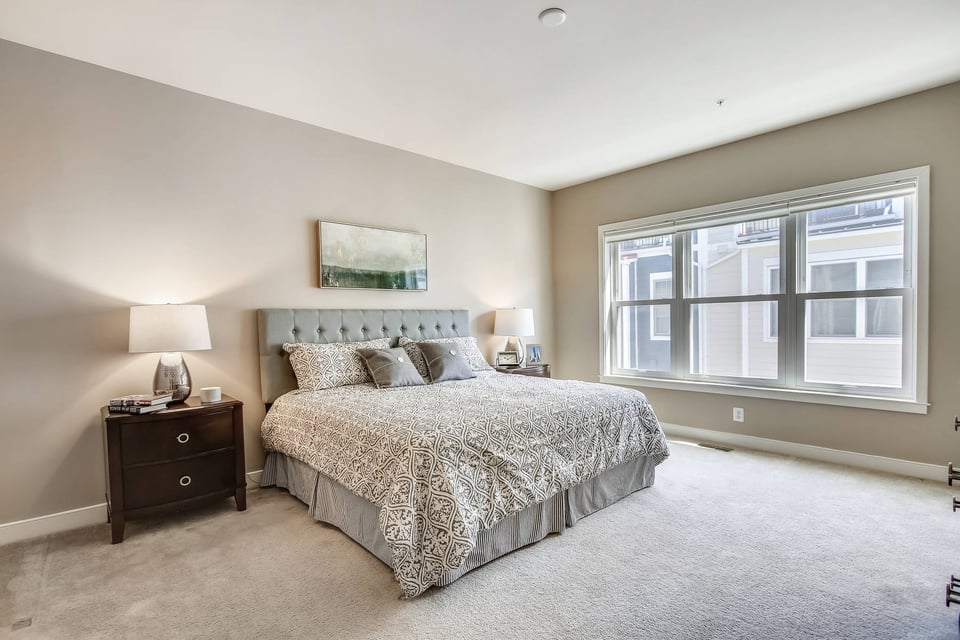
  • Staged bedroom with a tufted bed, patterned bedding, and a wide window overlooking nearby buildings.
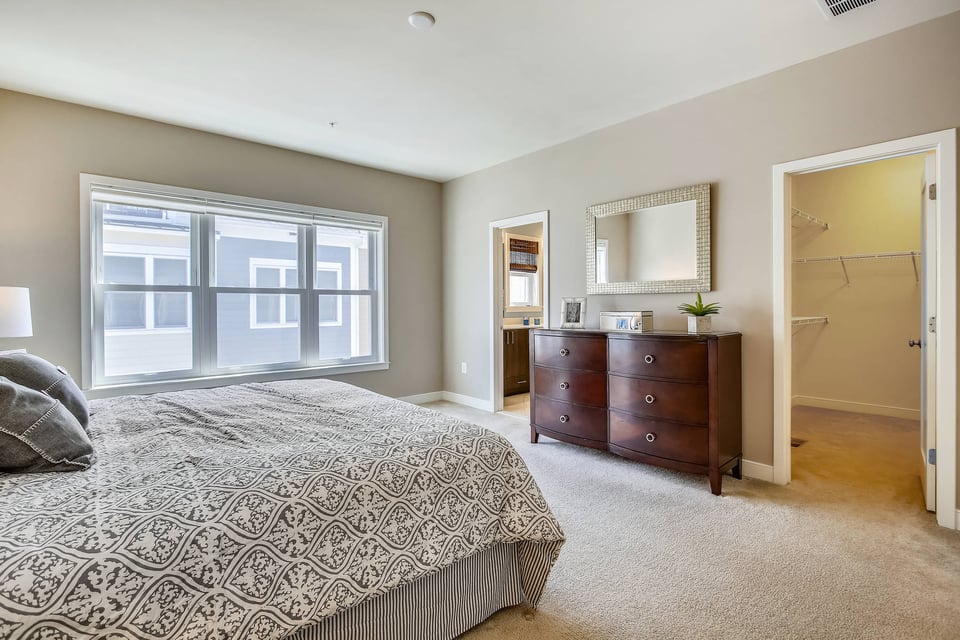
  • Furnished bedroom with a patterned bed, broad windows, dark wood dresser, and open closet.
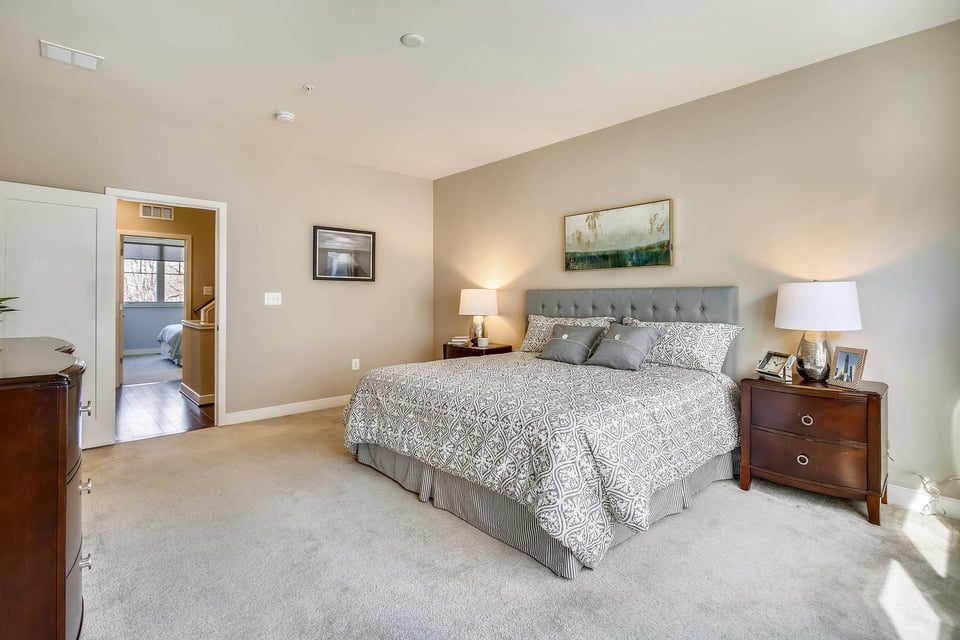
  • Bedroom with a large patterned bed, tufted gray headboard, matching nightstands, and sunlight on the carpet.
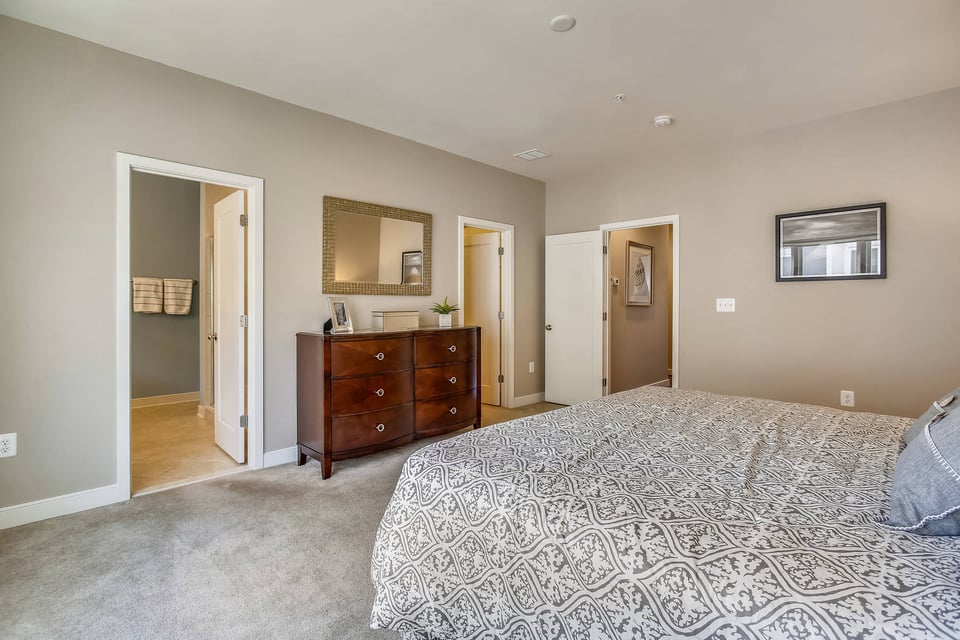
  • Bedroom with a patterned bedspread, dark wood dresser, and gold-framed mirror.
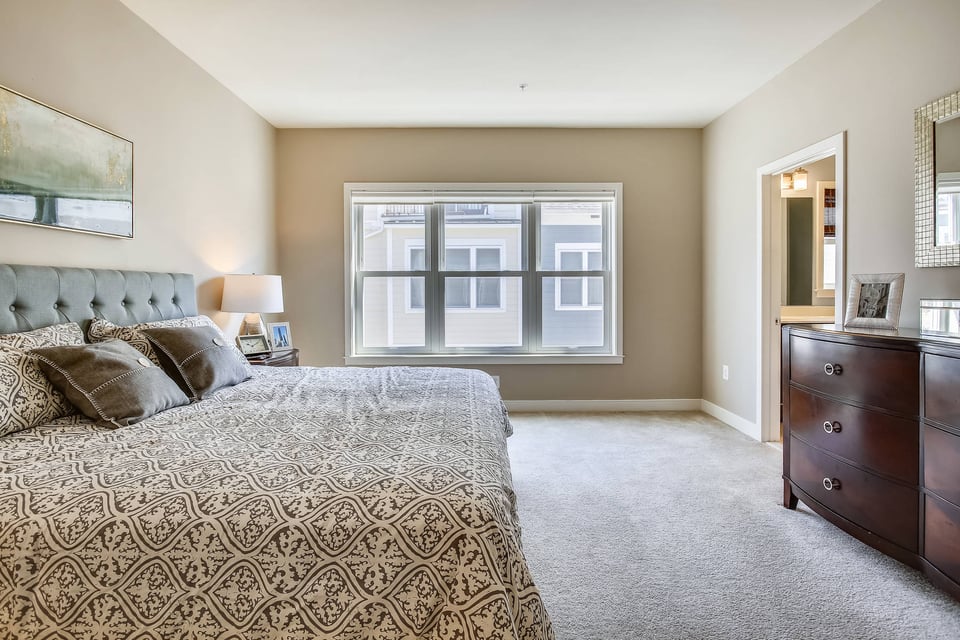
  • Furnished bedroom with patterned bedding, a tufted gray headboard, and a wide window.
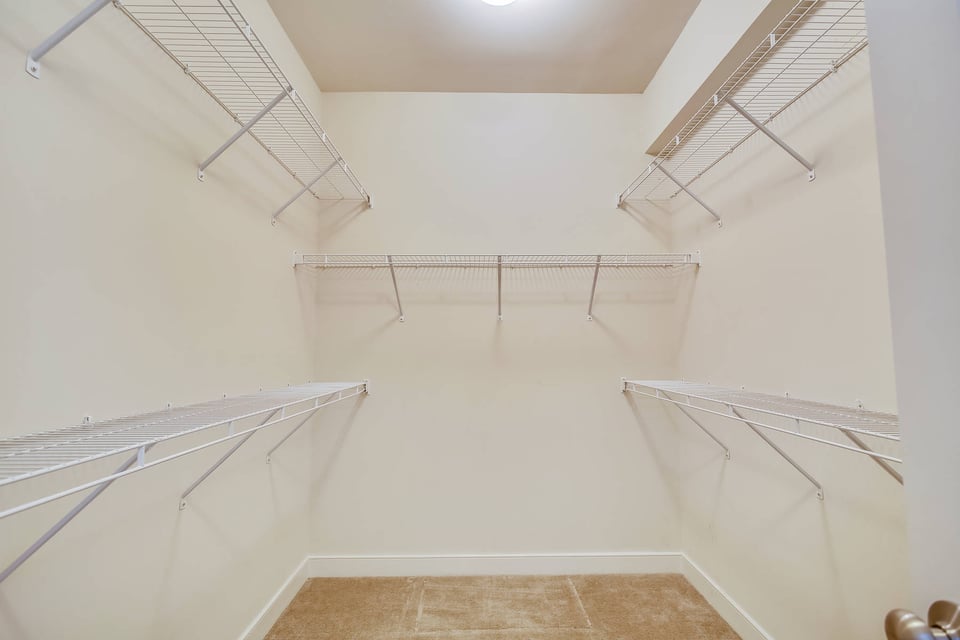
  • Empty walk-in closet with white wire shelving on three walls and tan carpet.
  • Bathroom with a double-sink dark wood vanity, large mirror, and glass-enclosed shower.
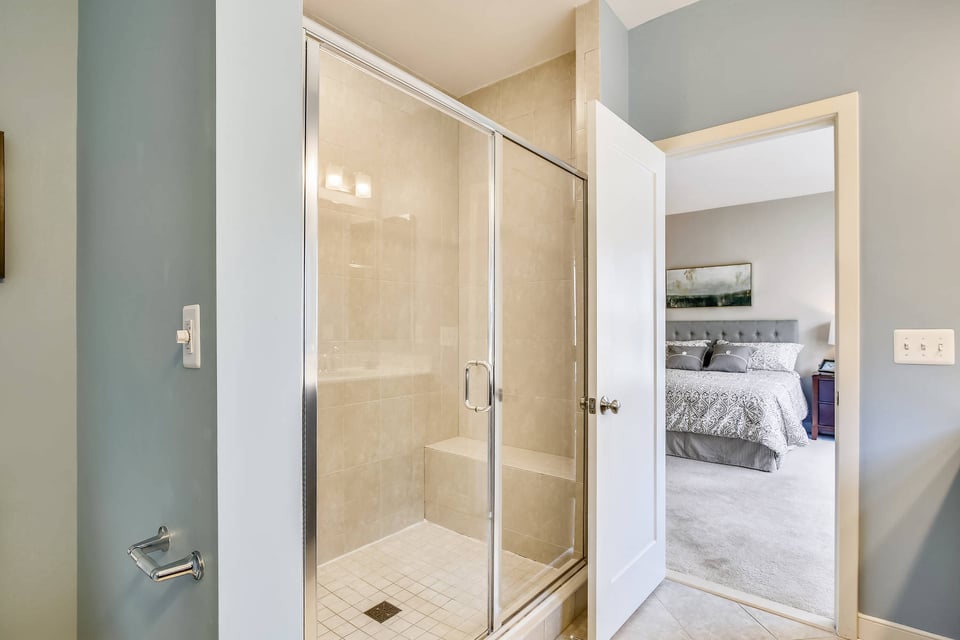
  • Bathroom with a glass-enclosed tiled shower and built-in bench, opening onto a furnished bedroom.
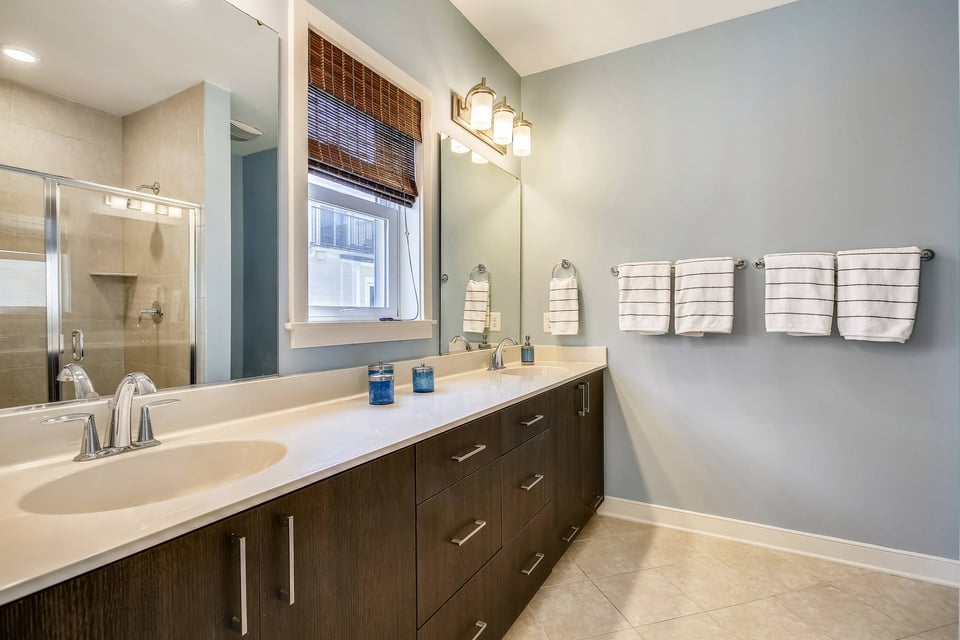
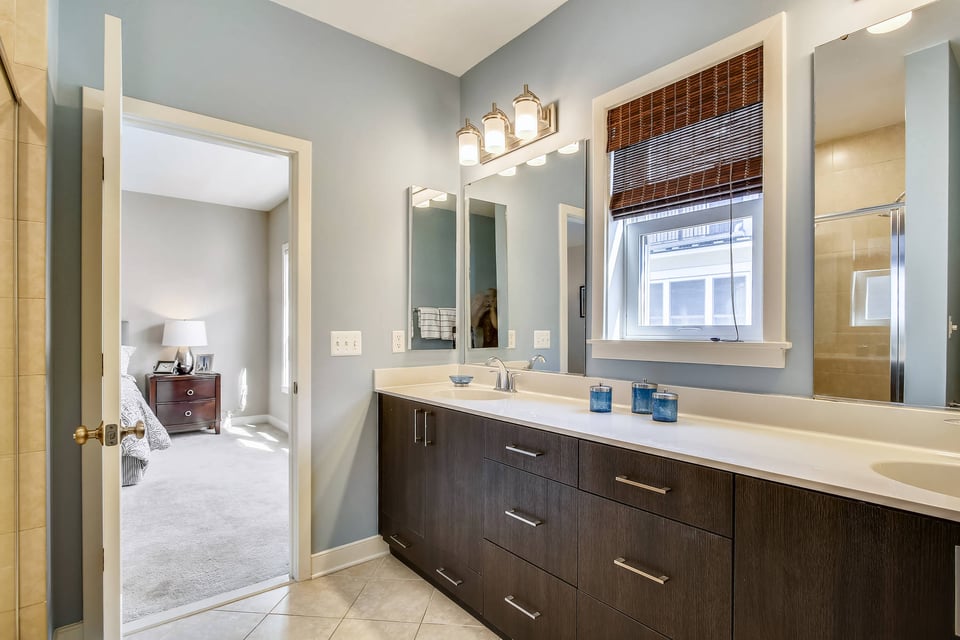
  • Bathroom with a dark-wood double vanity, two sinks, and a window with wooden blinds.
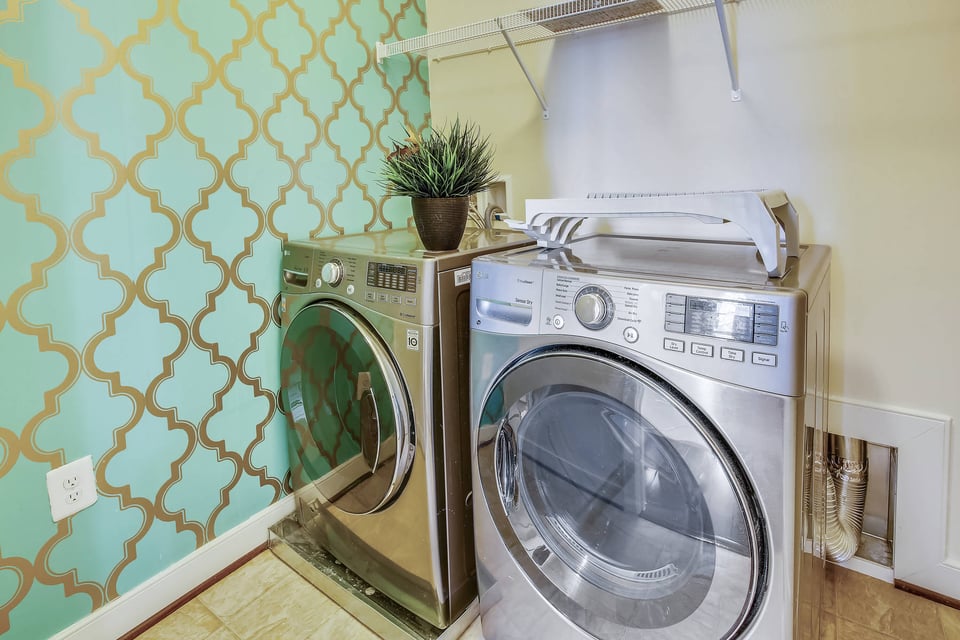
  • Laundry room with front-loading washer and dryer against turquoise-and-gold geometric wallpaper.
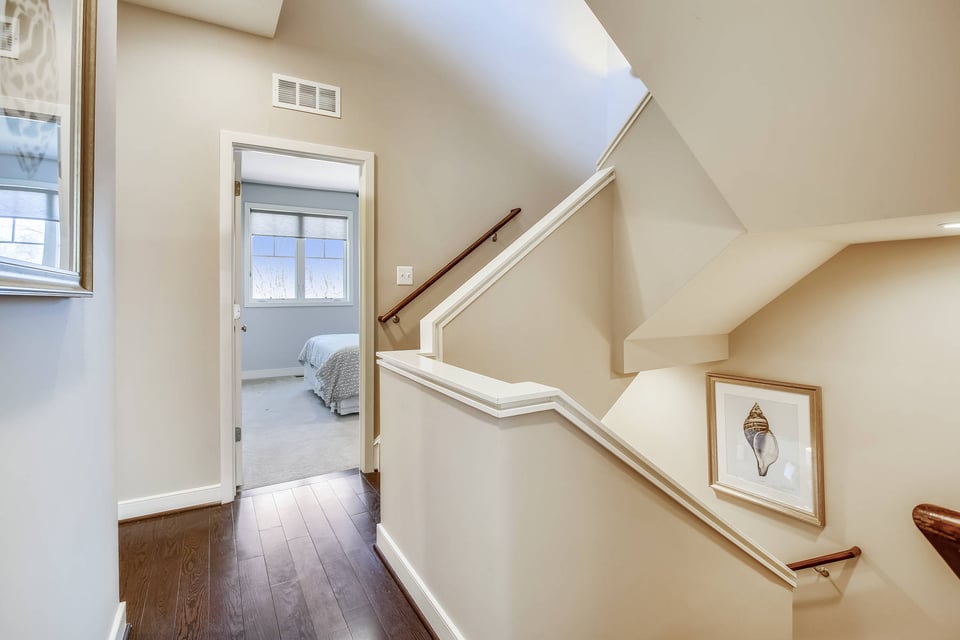
  • Hallway landing with dark hardwood floors, a staircase, and an open doorway to a bedroom.
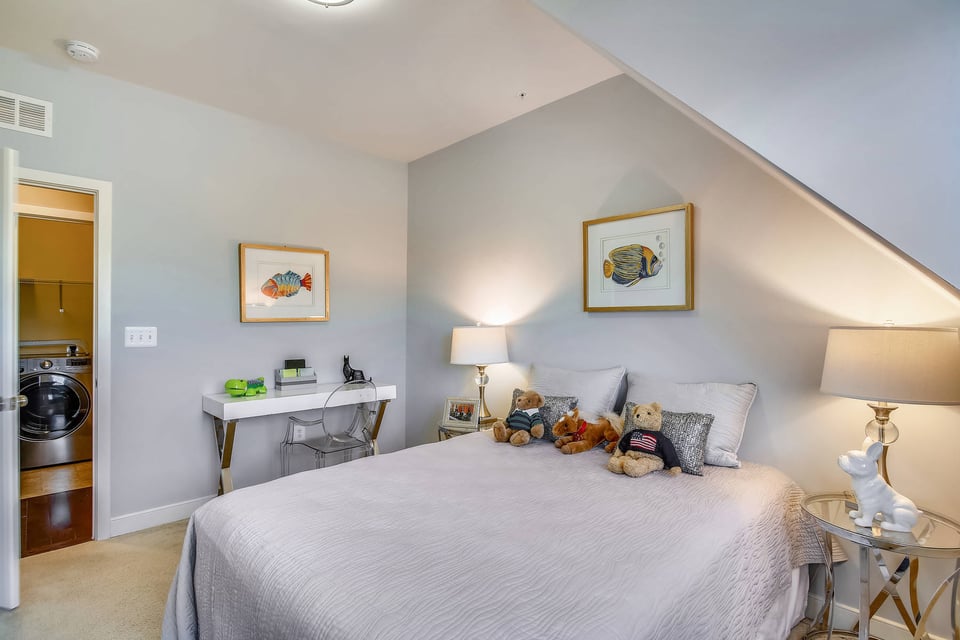
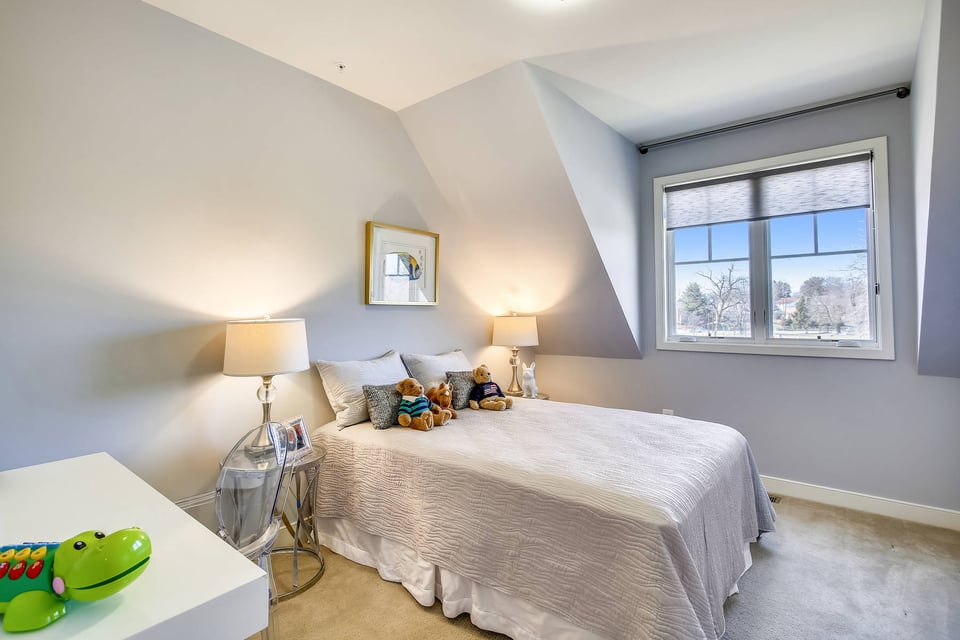
  • Bedroom with a white-covered bed, plush toys, matching lamps, and a wide window.
  • Bedroom with a large bed beneath a sloped ceiling and a desk beside the doorway.
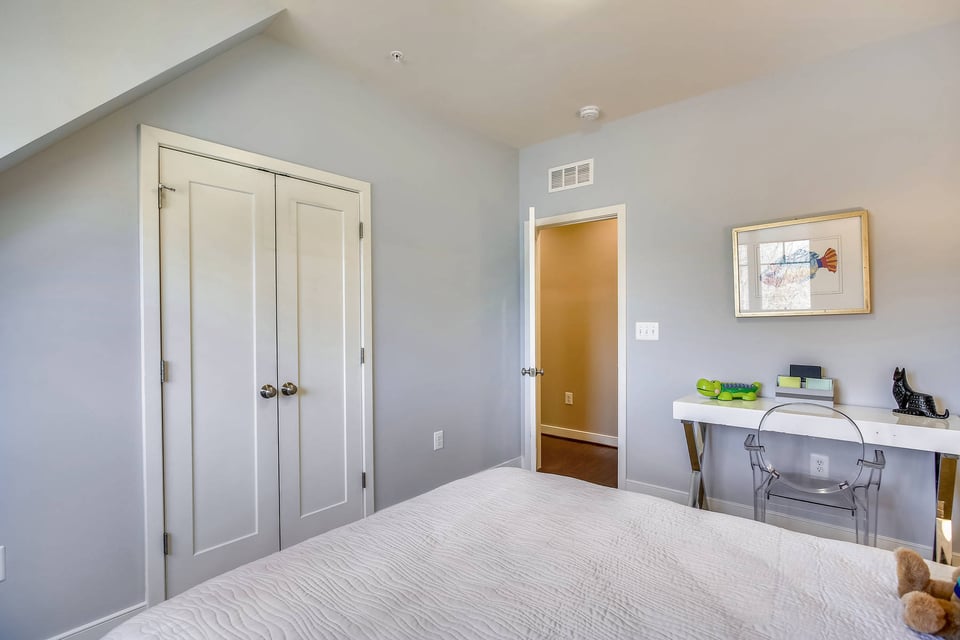
  • Bedroom with a sloped ceiling, double closet doors, and a desk with a clear chair.
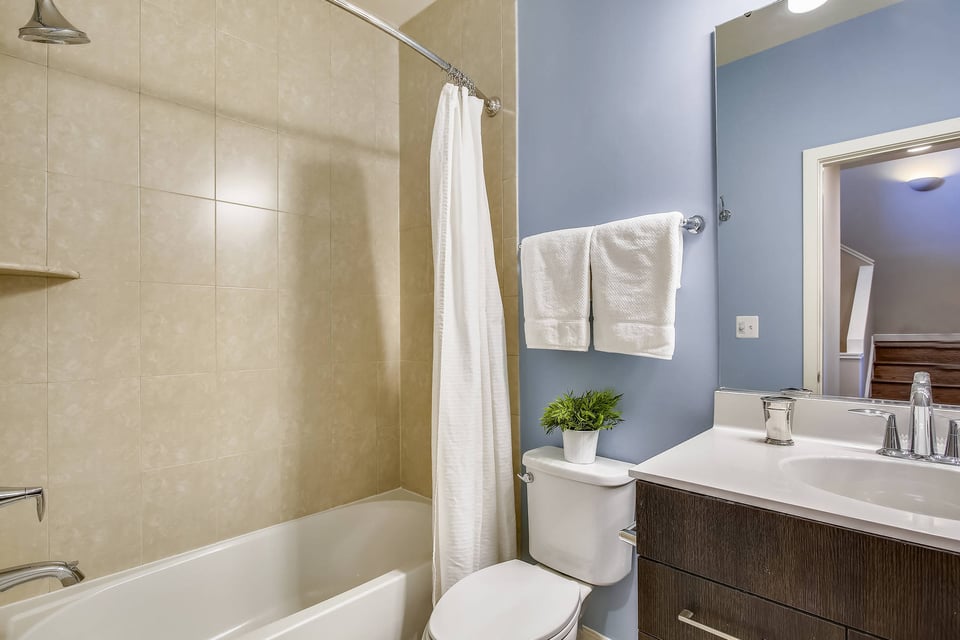
  • Bathroom with beige tile around the tub, blue walls, and a dark wood vanity.
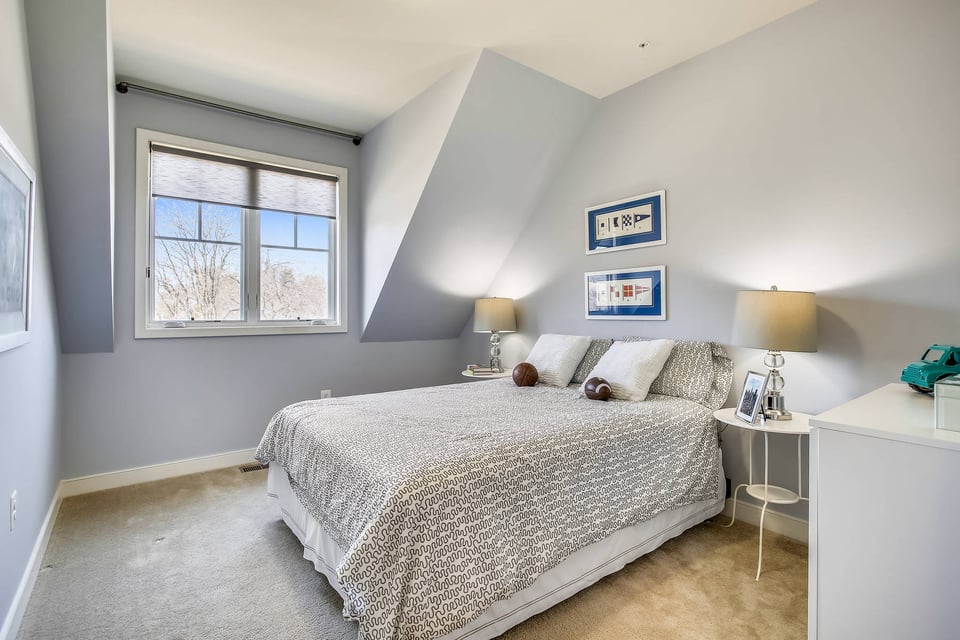
  • Furnished bedroom with a patterned bedspread, bedside lamps, and a window beneath an angled ceiling.
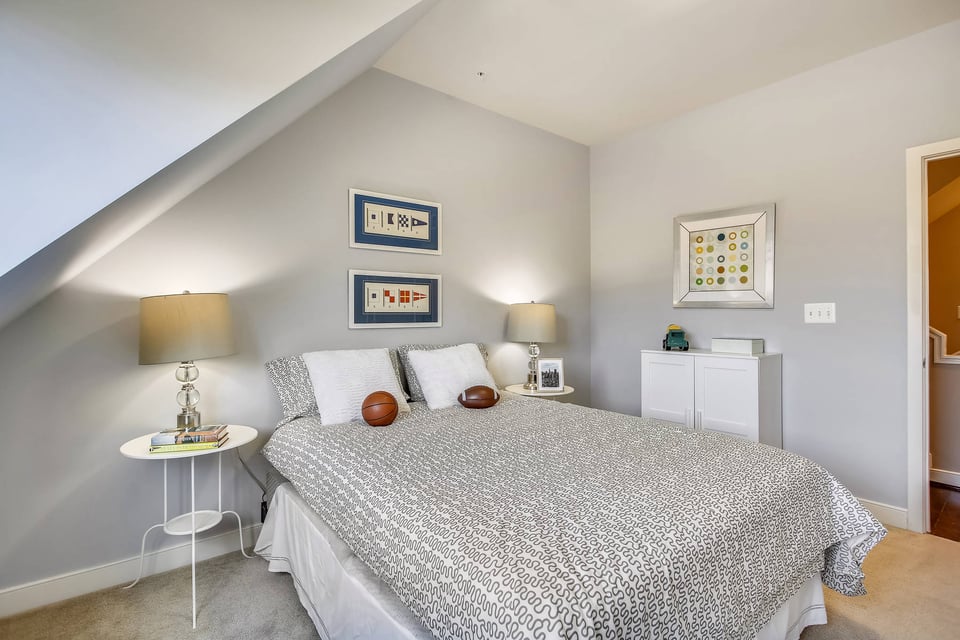
  • Furnished bedroom with a patterned bedspread, two basketballs, framed artwork, and a sloped ceiling.
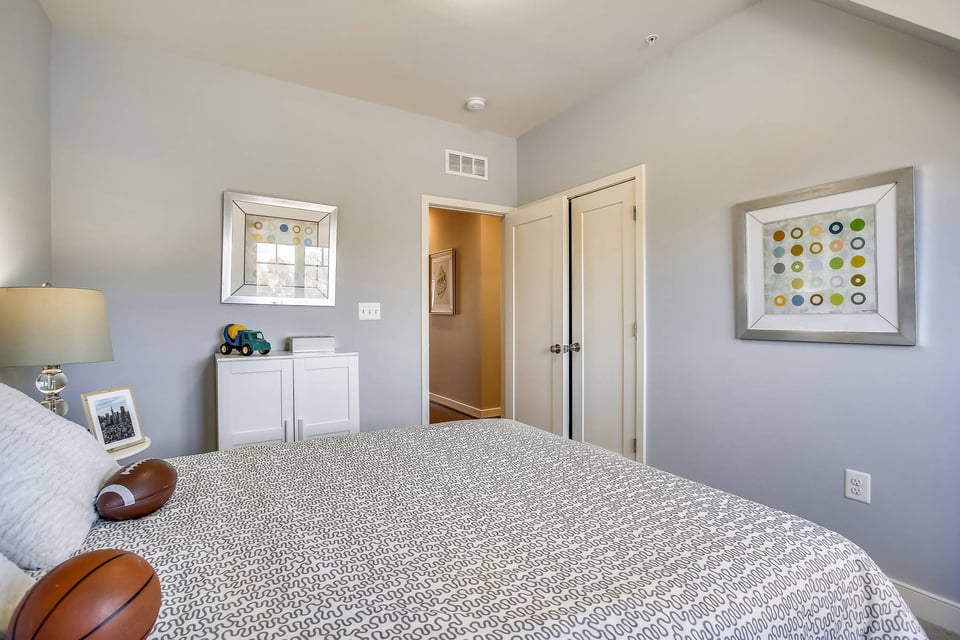
  • Bedroom with a geometric comforter, colorful framed artwork, and basketballs beside the bed.
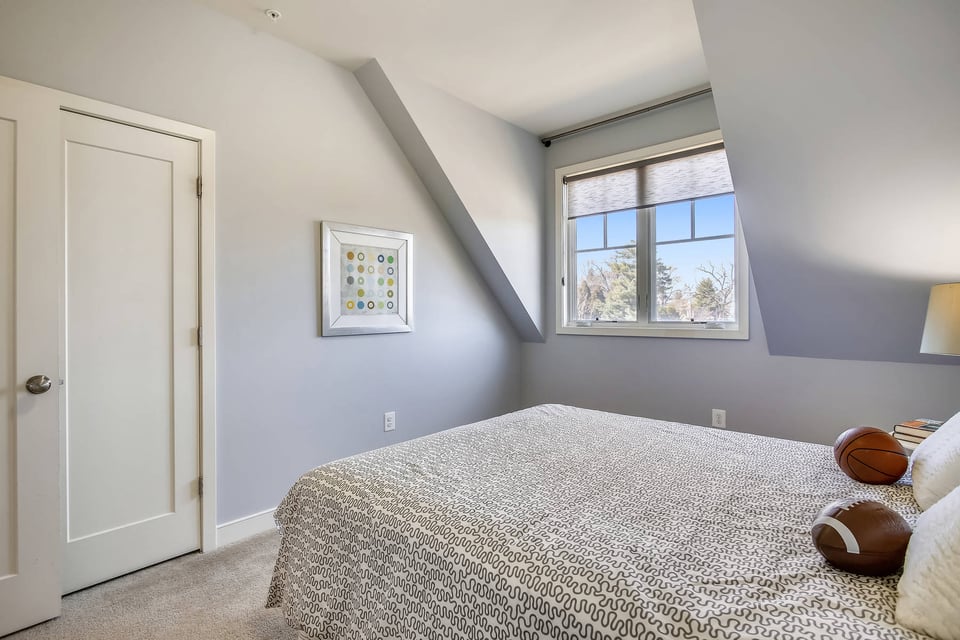
  • Bedroom with a sloped ceiling, bright window, patterned bedspread, and basketball and football.
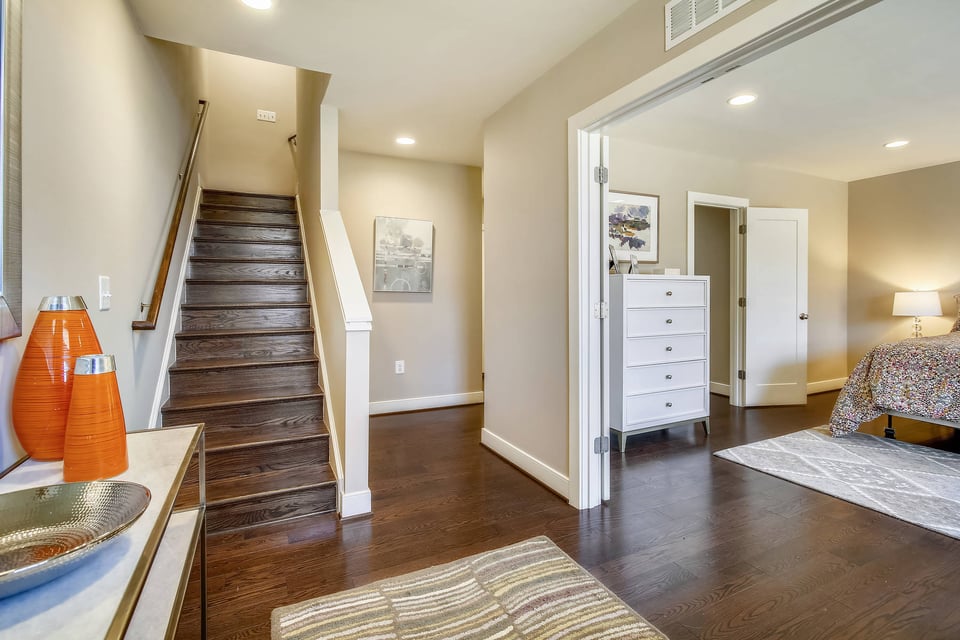
  • Furnished entryway with a dark hardwood staircase and an open bedroom.
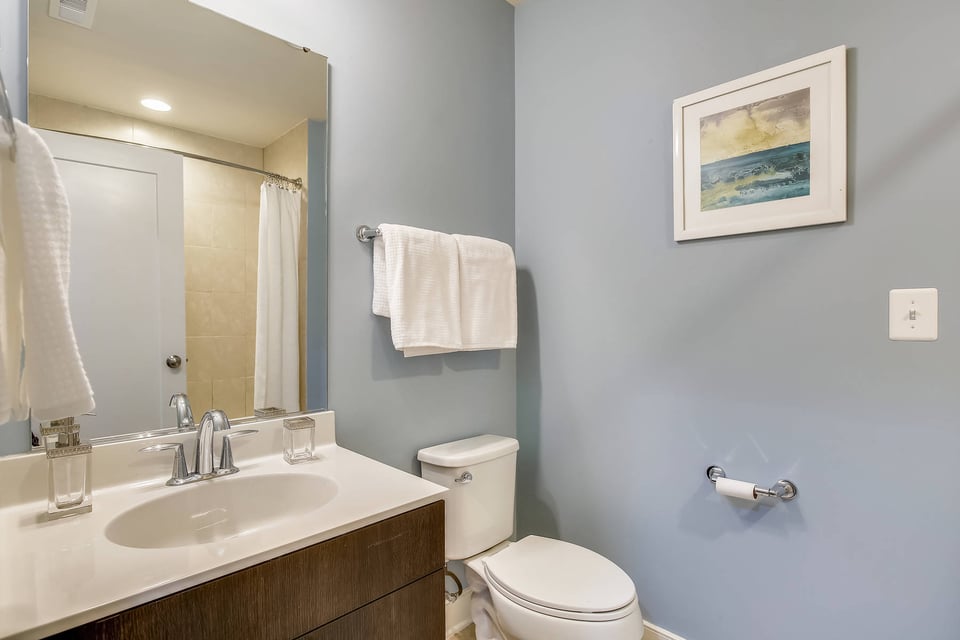
  • Bathroom with a dark wood vanity, white sink, blue-gray walls, and framed coastal artwork.
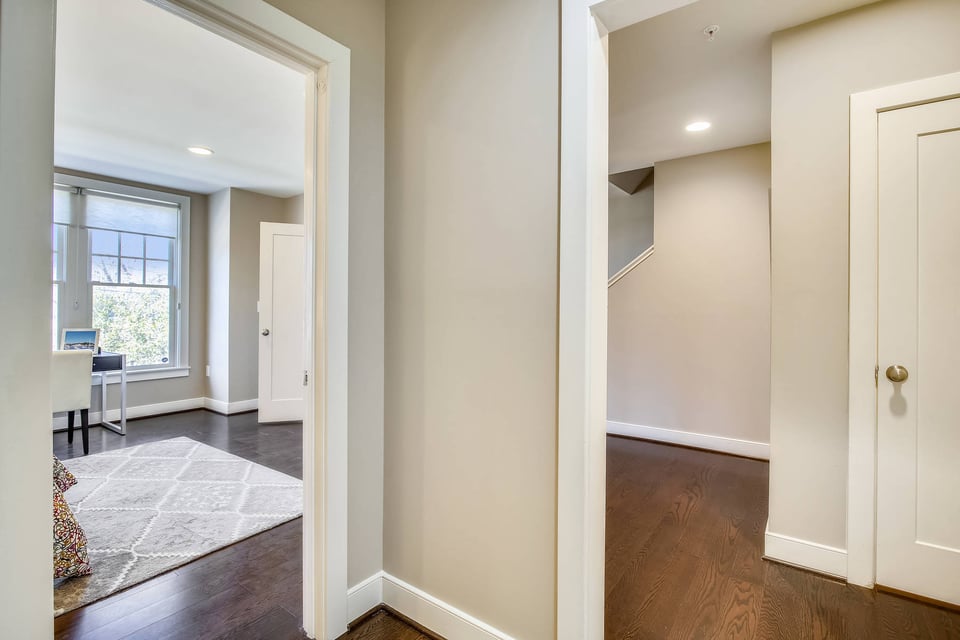
  • Hallway with dark wood floors and doorways opening to a staircase and a bright room.
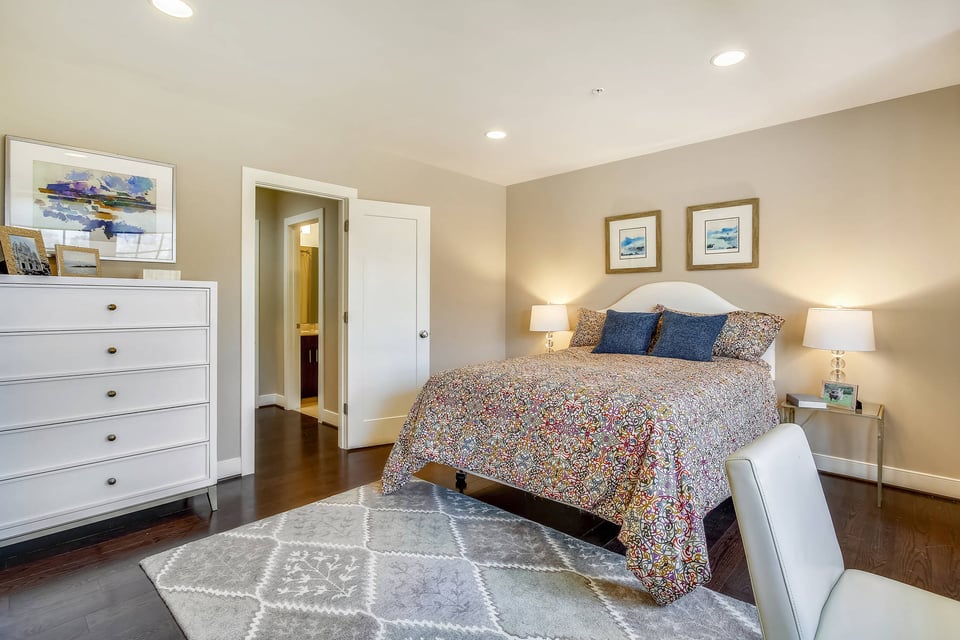
  • Bedroom with a floral-quilted bed, patterned rug, and desk beside large windows
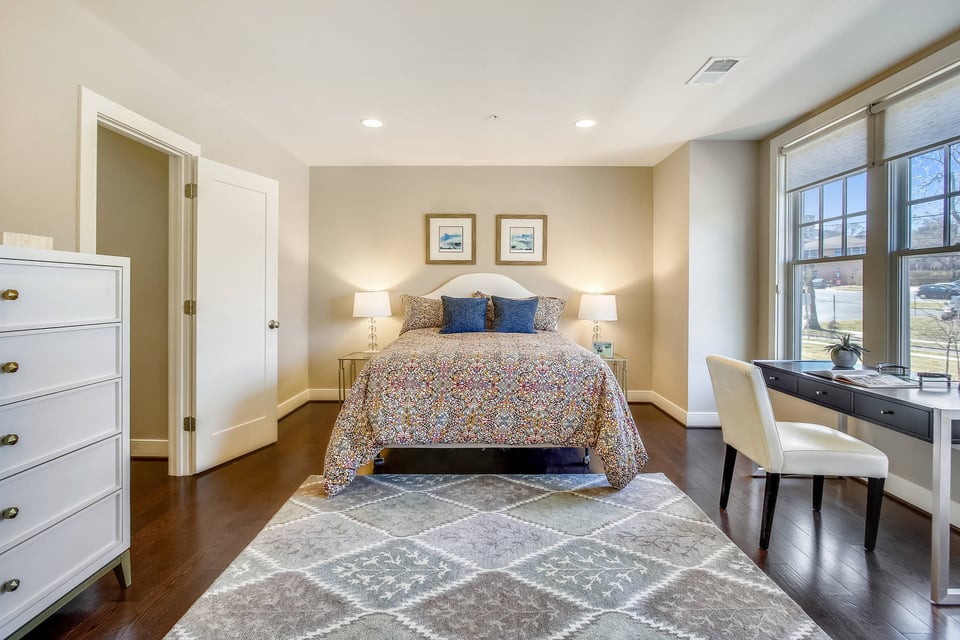
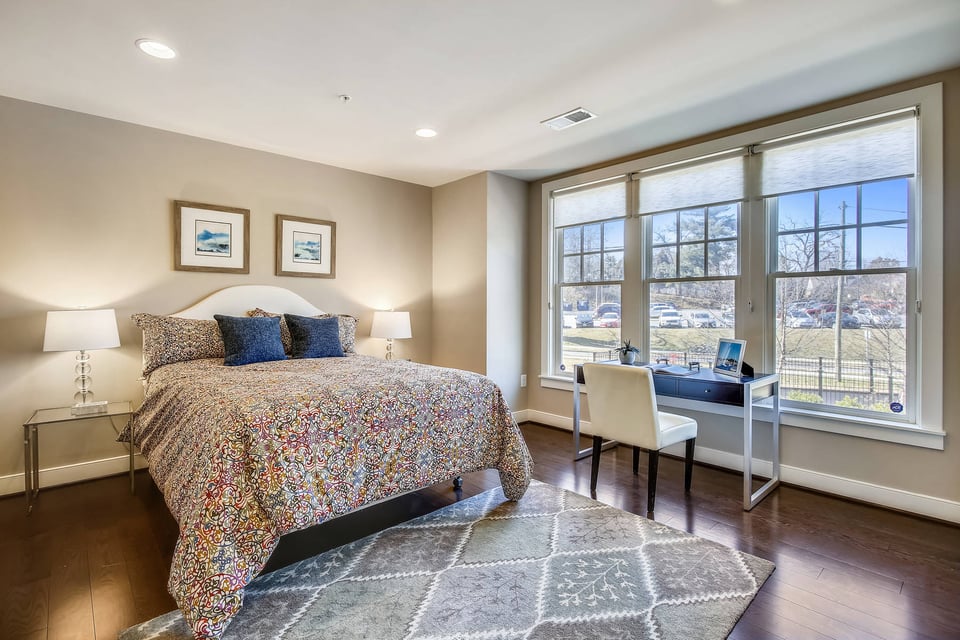
  • Bedroom with a colorful patterned bedspread, blue pillows, matching lamps, and dark wood floors.
  • Bedroom with a patterned bedspread, wide shaded windows, and dark hardwood flooring.
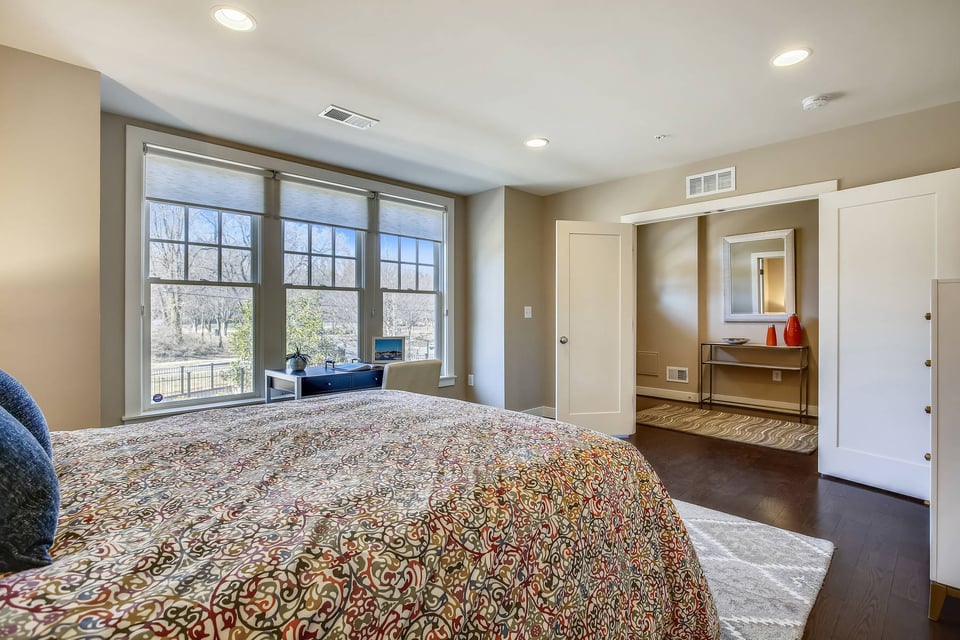
  • Bedroom with a patterned bedspread, desk beneath three large windows, and dark hardwood floors.
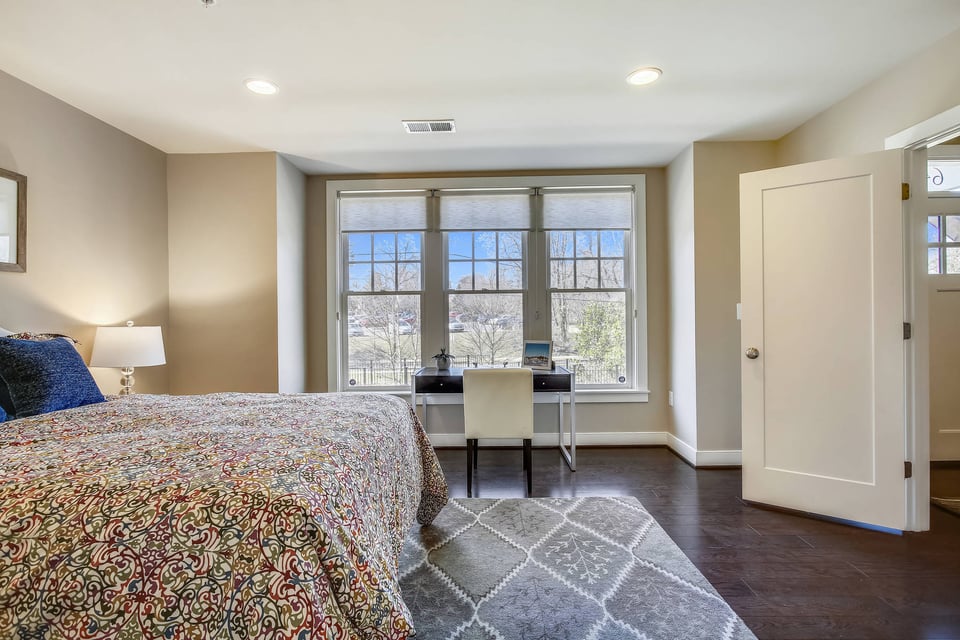
  • Furnished bedroom with a patterned bedspread, hardwood floors, and a desk beside large windows.
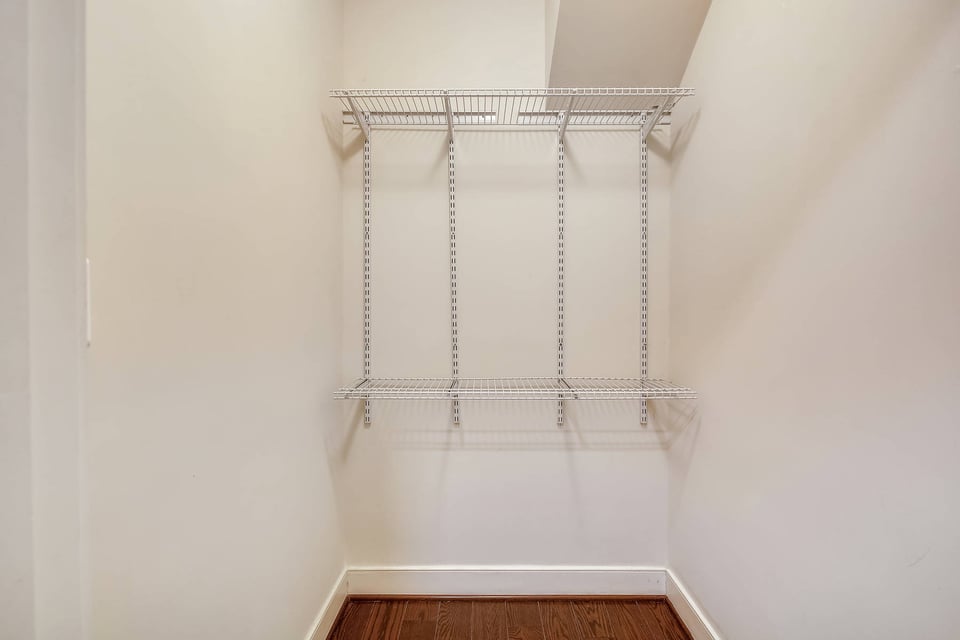
  • Empty walk-in closet with two levels of wire shelving and a hardwood floor.
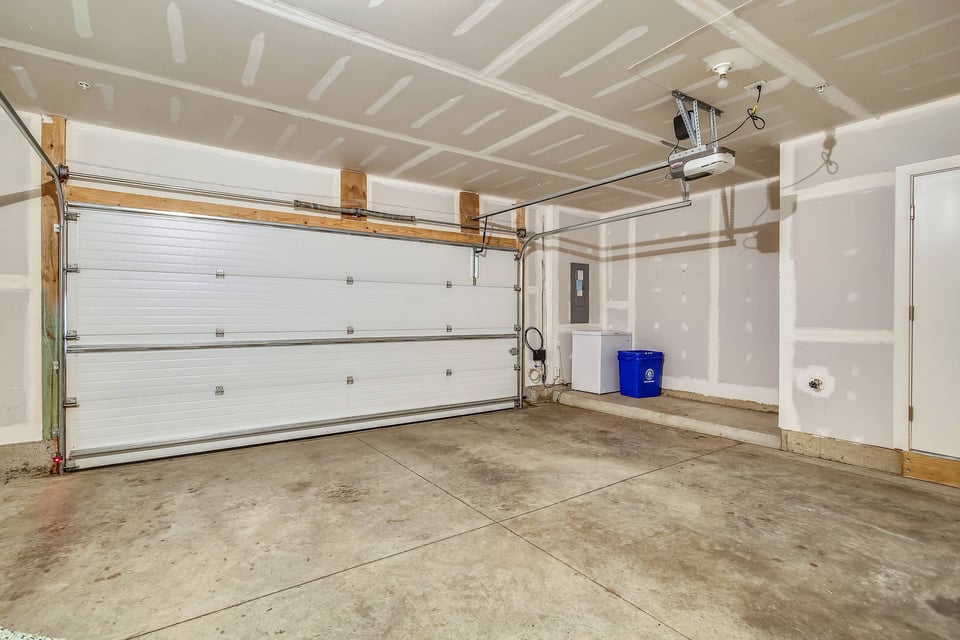
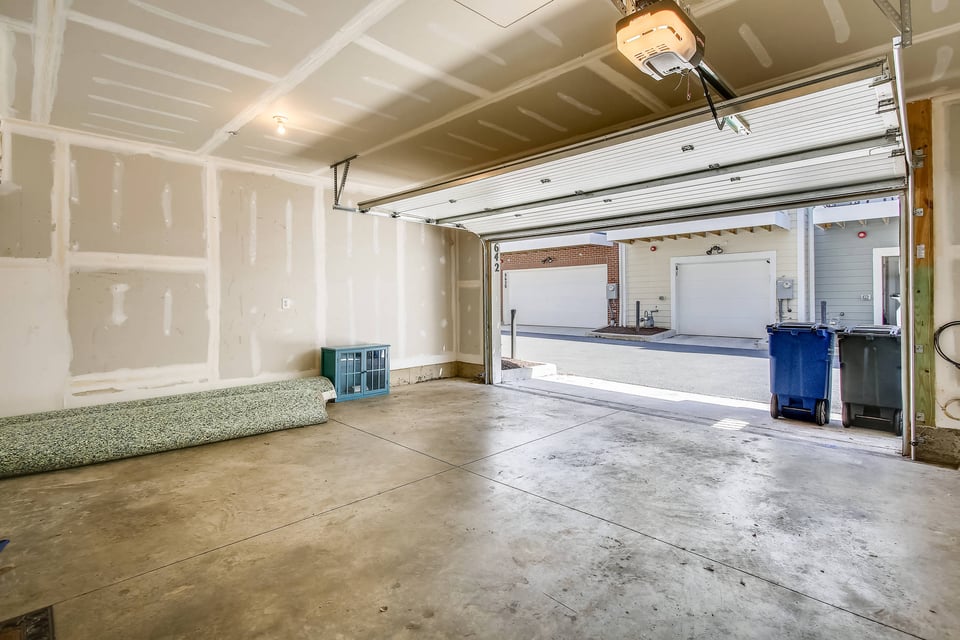
  • Empty garage with a white overhead door, concrete floor, and unfinished drywall.
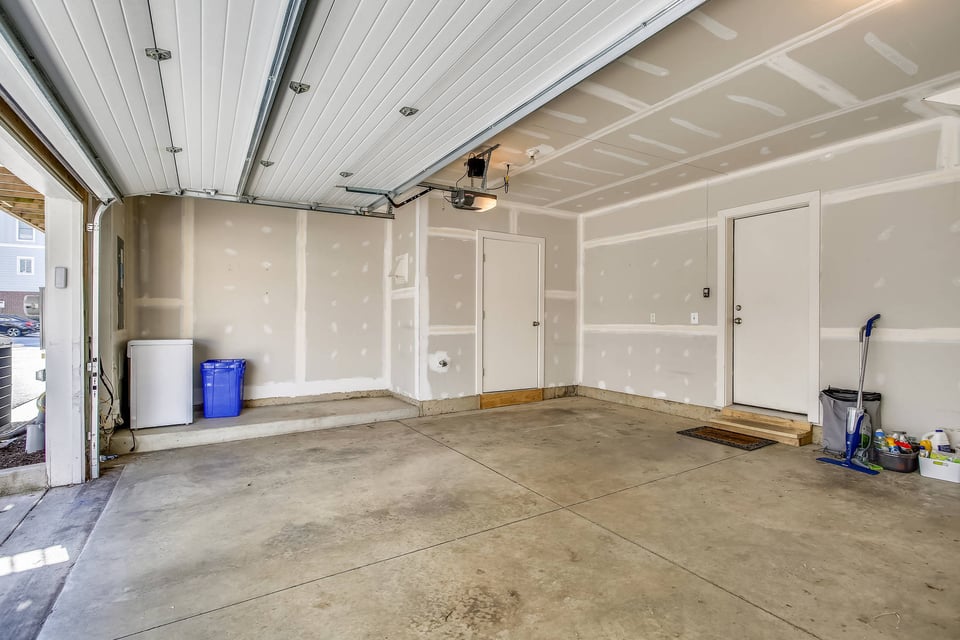
  • Garage with an open overhead door, concrete floor, unfinished drywall, and cleaning supplies.
  • Unfinished garage with an open overhead door and concrete floor.
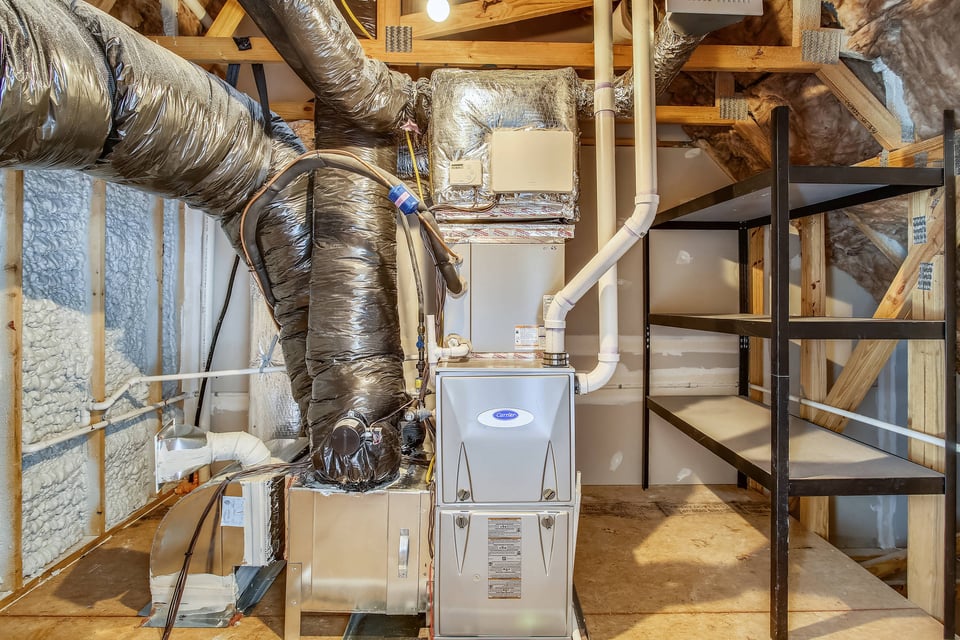
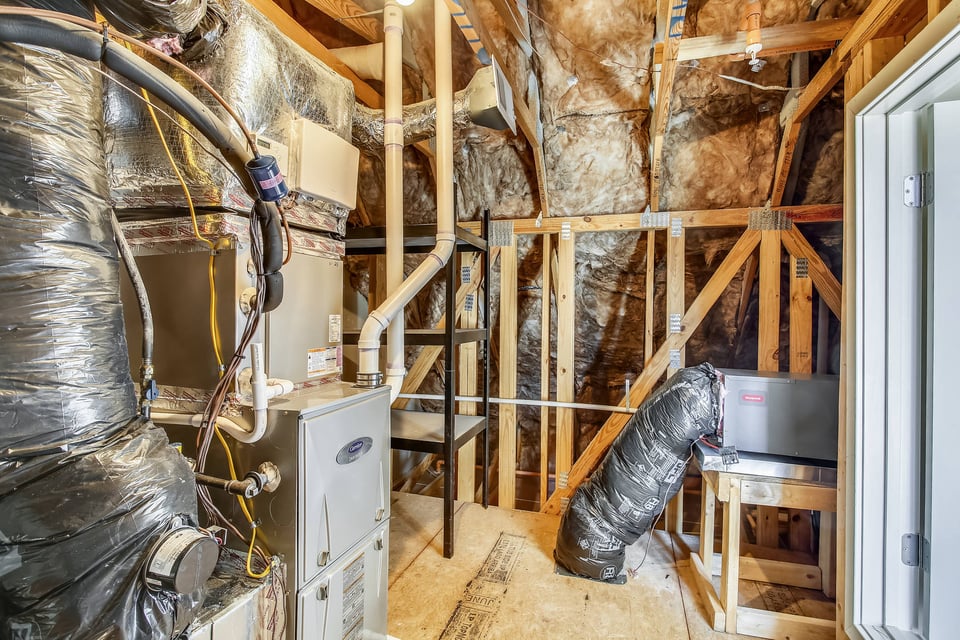
  • Unfinished basement mechanical room with a Carrier furnace and extensive exposed HVAC ductwork.
  • Attic mechanical space with HVAC equipment, insulated ductwork, exposed framing, and an open access door.
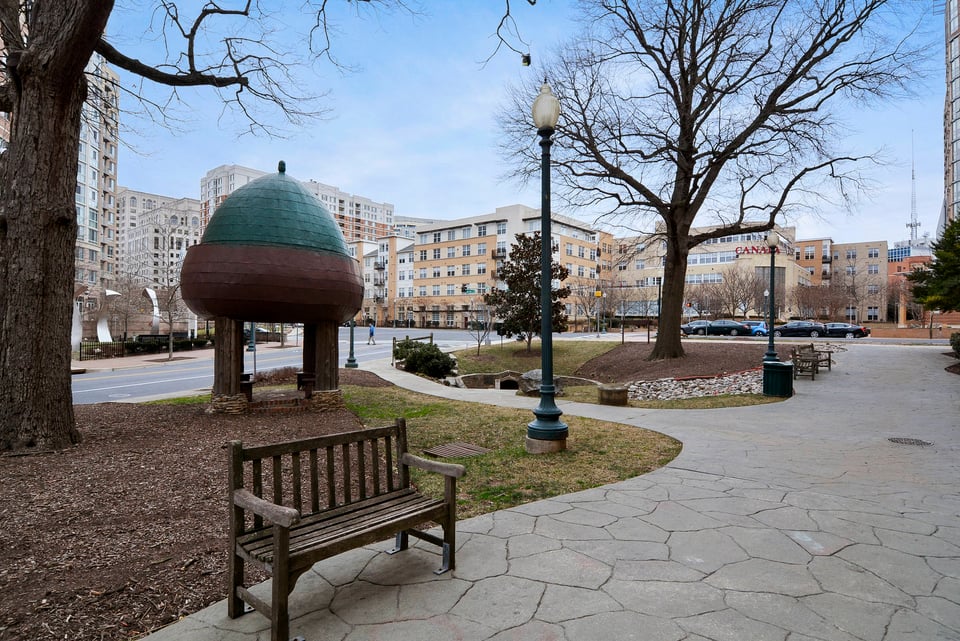
  • Historical Silver Spring marker in a park, with an acorn-shaped gazebo in the background.
  • Urban plaza with a rounded sculpture, benches, and mid-rise buildings in Silver Spring.
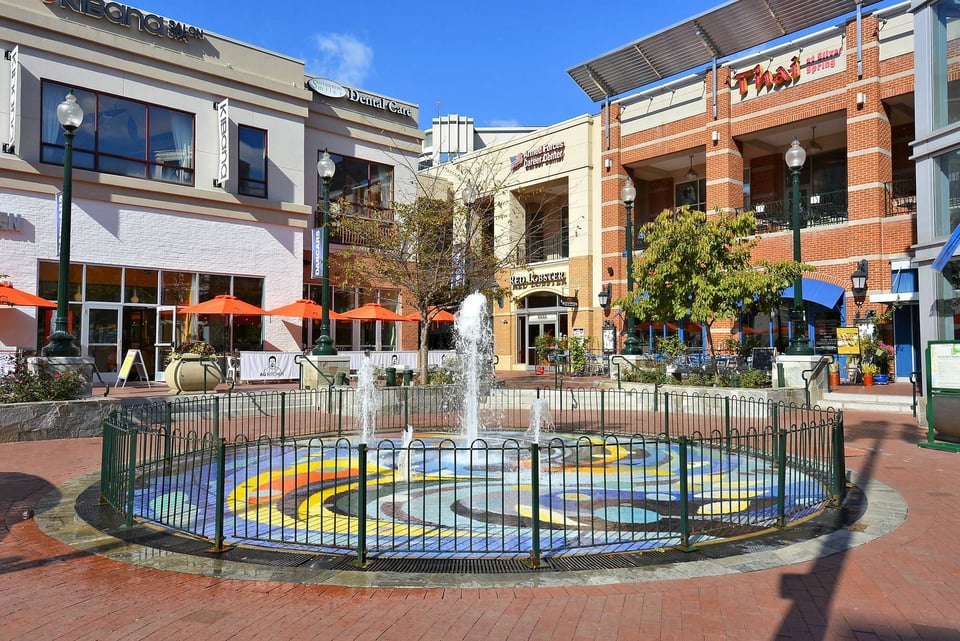
  • Shopping plaza with a circular mosaic fountain, brick paving, and restaurant storefronts.
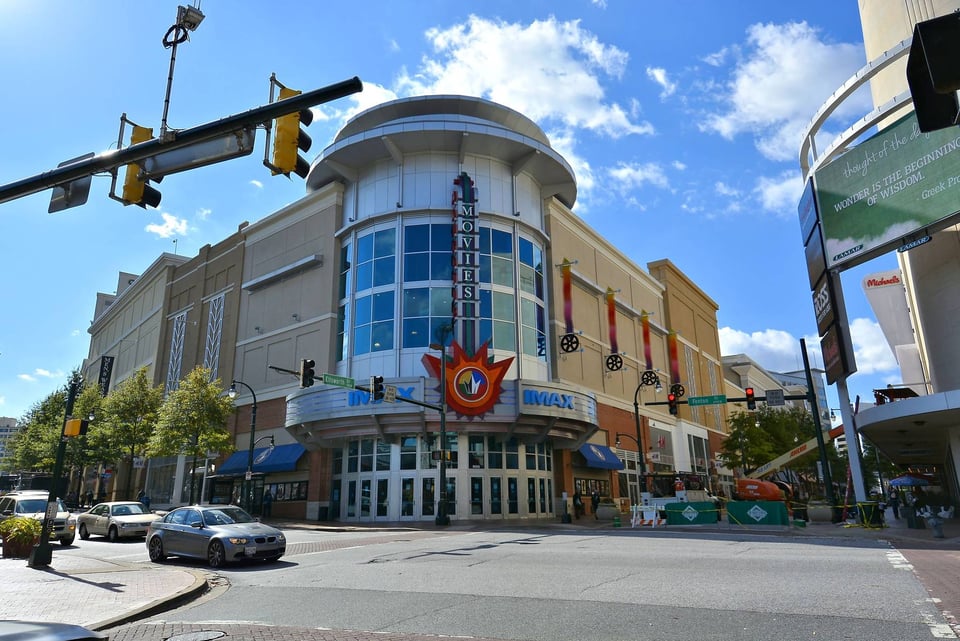
  • Downtown Silver Spring movie theater with an IMAX sign at a sunny street intersection.
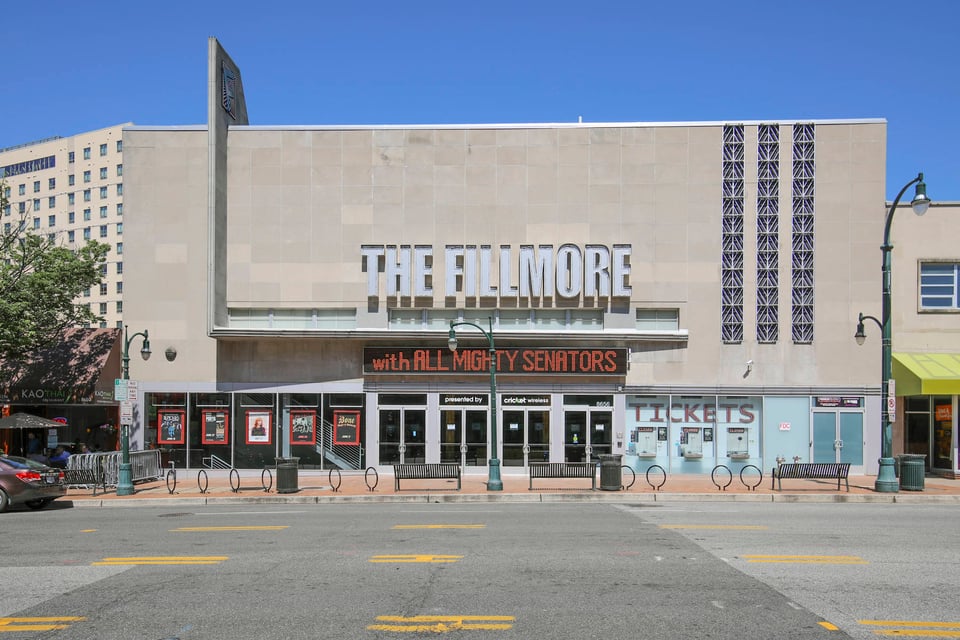
  • The Fillmore theater’s pale facade, marquee, and ticket windows viewed across the street.
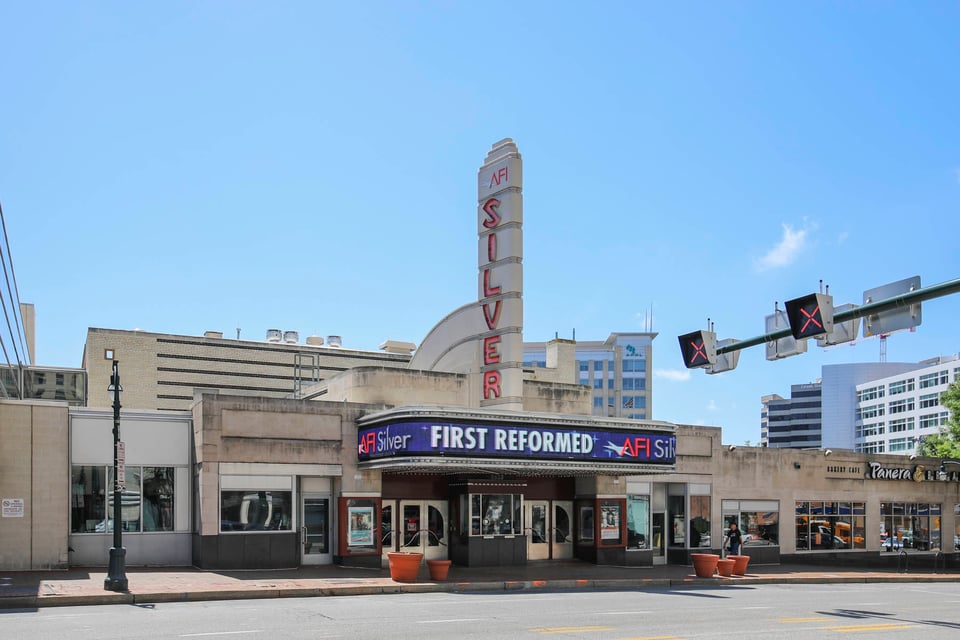
  • AFI Silver theater exterior with its vertical sign and movie marquee in downtown Silver Spring.
  • Whole Foods Market exterior with green awnings and a parking lot full of cars.
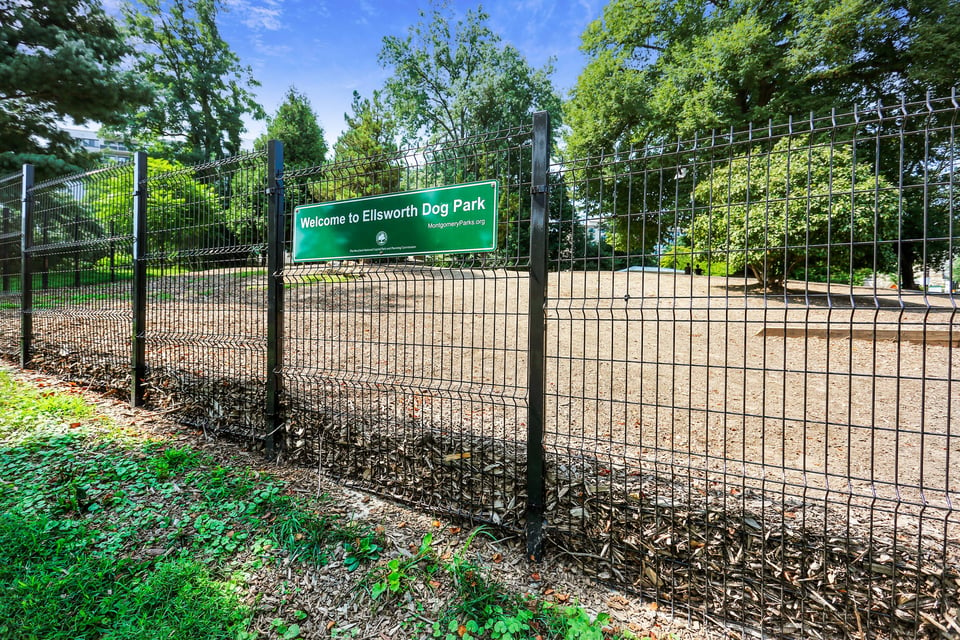
  • Ellsworth Dog Park’s fenced sandy area beneath mature trees, with its welcome sign on the fence.
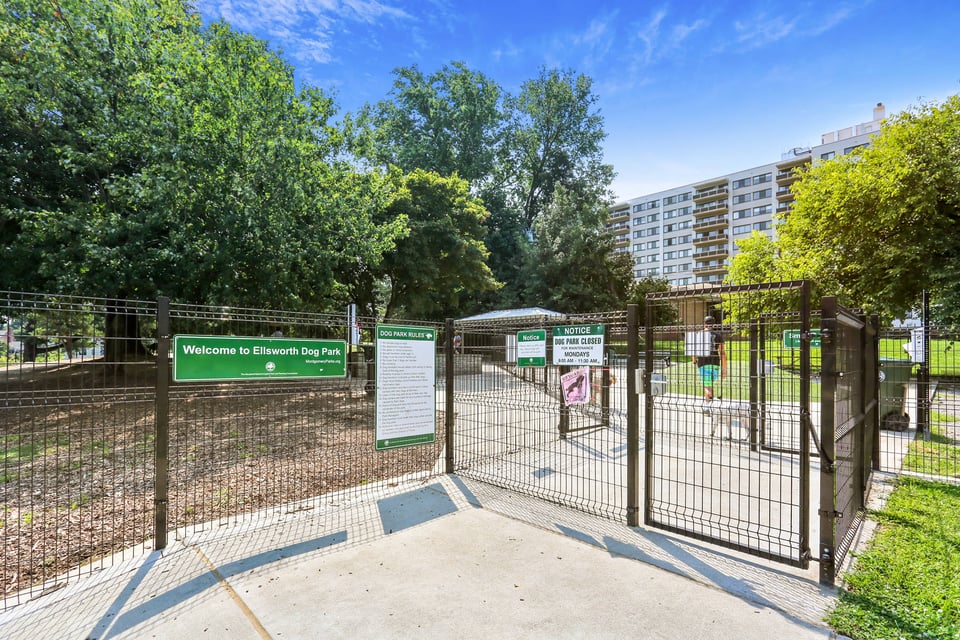
  • Ellsworth Dog Park entrance with a fenced gate, posted rules, mature trees, and an apartment building behind it.
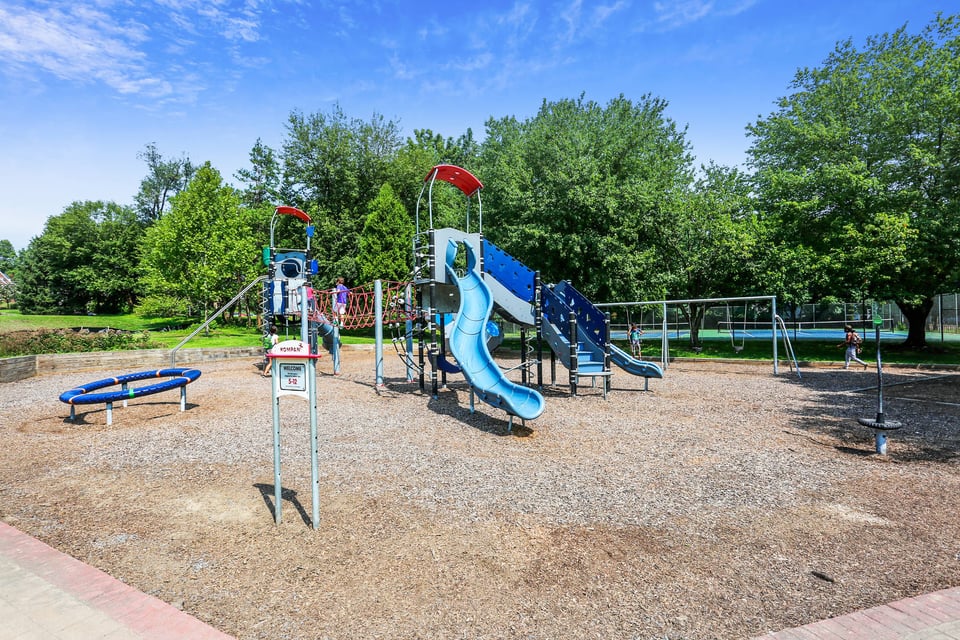
  • Neighborhood playground with blue slides, climbing equipment, and swings beneath leafy trees.
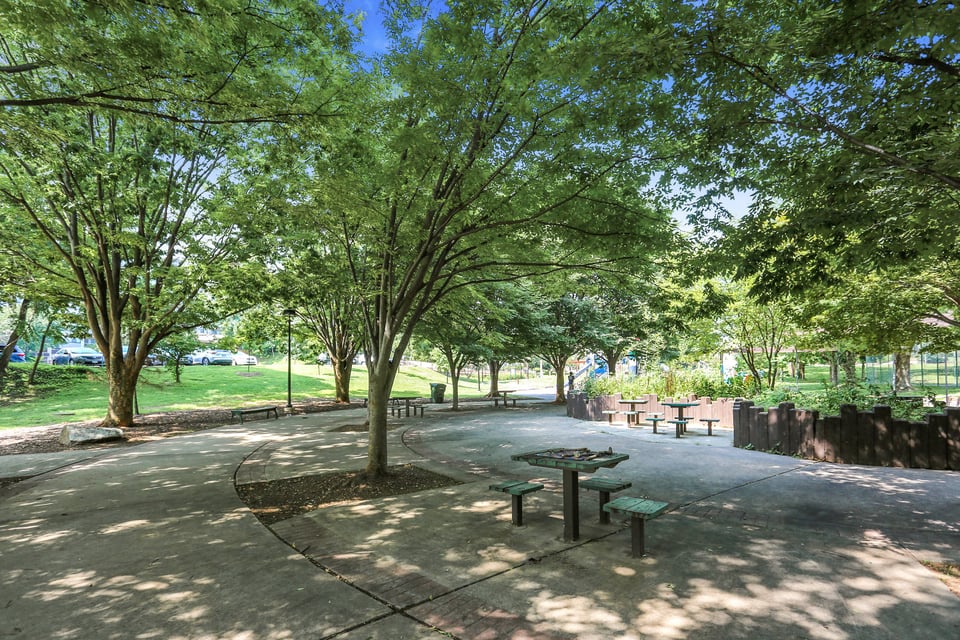
  • Shaded park with picnic tables beneath mature trees and benches along a paved walkway.
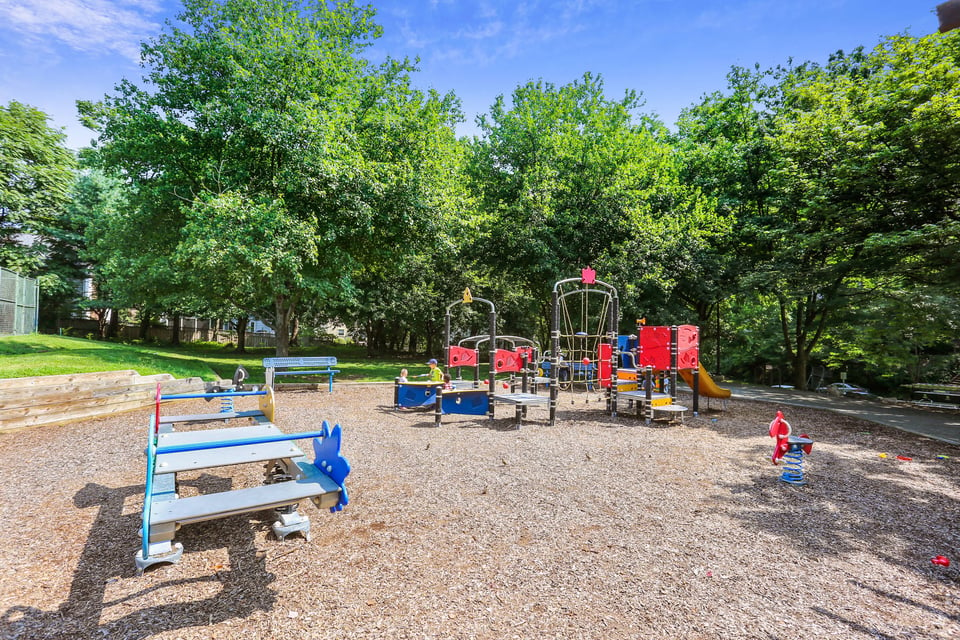
  • Playground with colorful climbing equipment and benches beneath leafy trees.
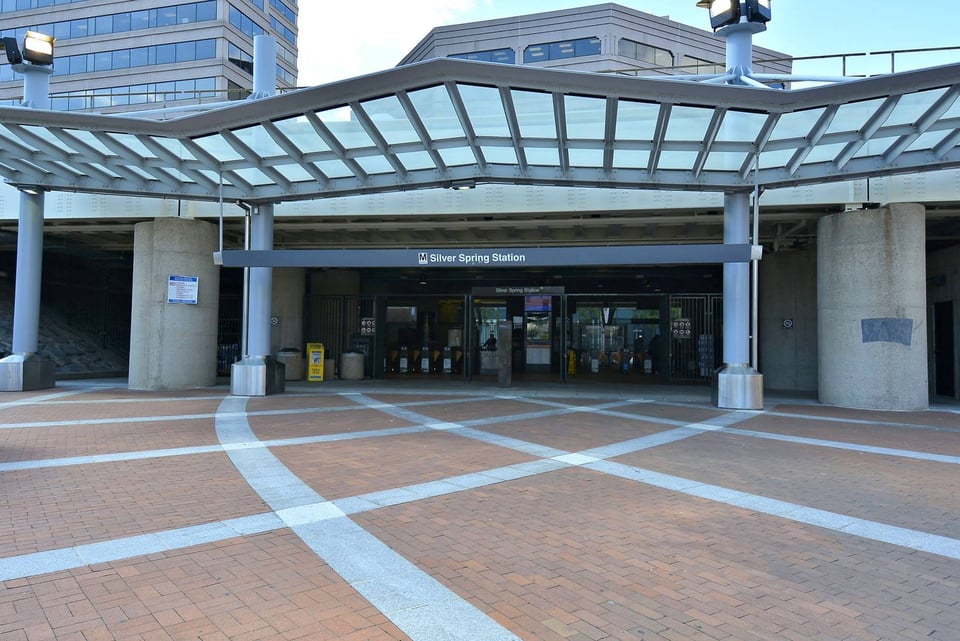
  • Silver Spring Station entrance beneath a glass canopy, facing a brick plaza.
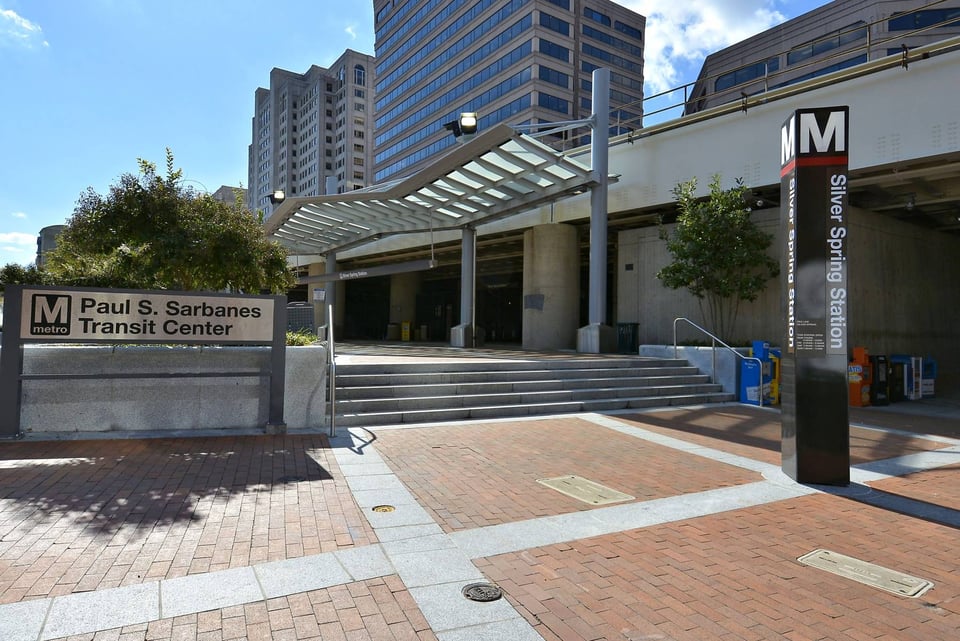
  • Entrance to Silver Spring Station, with Metro signs, a brick plaza, and high-rises behind it.

$975,000

642 Ellsworth Drive

642 Ellsworth Drive
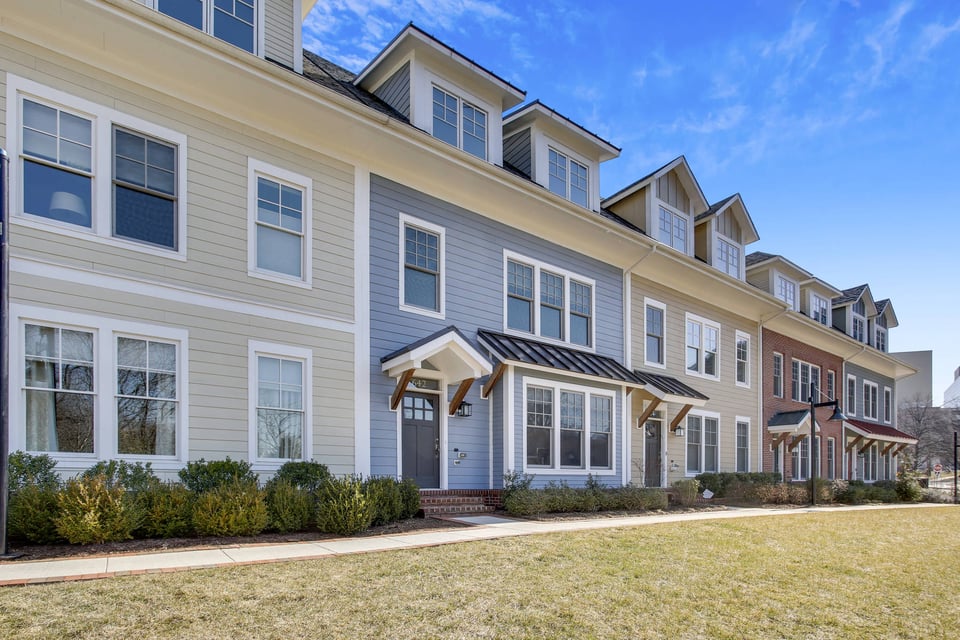
Enjoy the rooftop terrace, an entertainer's delight!

The "front area" and nearby playground offer a wonderful gathering place and lovely open view.

Rina Battiata Kunk

Rina Battiata Kunk

Mobile #: (202) 489-9011

Email: [email protected]

Contact Agent

642 Ellsworth Drive
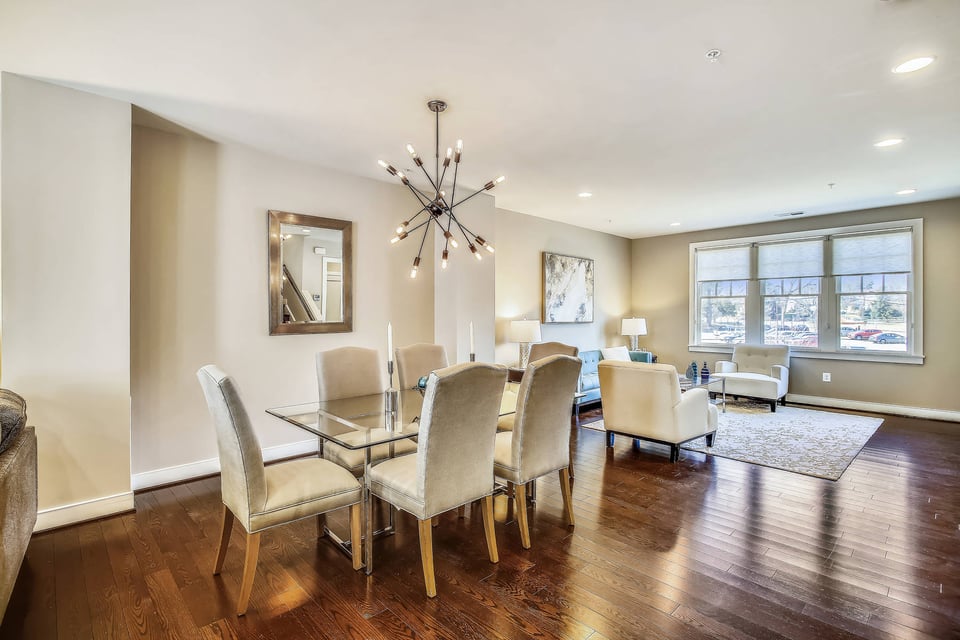
$975,000 | 642 Ellsworth Drive, Silver Spring, MD 20910

Settled on May 5, 2021.

Luxury "Crawford" Model townhome with 4 finished levels, in downtown Silver Spring, is just blocks to everything Silver Spring has to offer. Enjoy a walkable lifestyle while living in quaint Chelsea Heights, a vibrant 2016 EYA development. The "front area" and nearby playground offer a wonderful gathering place and lovely open view. Quick access to downtown Silver Spring, Metro, public school access to Sligo Creek Elementary and other schools are close by. You will love the luxury lifestyle & entertaining in the open concept living, dining, Kitchen and family room area, giving you entertaining flexibility as your guests mingle and enjoy hors d'oeuvres on the expansive island. These smart sellers added an additional door in the first-floor bed/bath area to create a BR#4 with full bath. Convenient for long-term guests or an au pair suite. This space can also be used as a dedicated office or Zoom room;. The possibilities are endless for this flexible space. Enjoy the rooftop terrace, an entertainer's delight! Create your own "TV on the Terrace" events because the rooftop terrace has outdoor cable and data outlet. This spectacular Crawford model with open floor-plan concept on living level, 3 generously sized bedrooms (including primary bedroom with ensuite bath), fabulous private roof deck, plus 2 car garage checks all the boxes. 
  • Sold

    Status
  • 4

    Bedrooms
  • 3.5

    Bath
  • 3,072 Sq.Ft.

    Living Area
  • 1,625 Sq.Ft.

    Acres Lot
  • 2016

    Year Built

Features & Amenities

Area & Lot

Status:
Sold
Date Sold:
May 5, 2021
Living Space:
3,072 Sq.Ft.
Total Area:
3,072 Sq.Ft.
Lot Size:
1,625 Sq.Ft.
MLS® ID:
MDMC745874
Type:
Townhouse
Year Built:
2016

Interior

Total Bedrooms:
4
Total Bathrooms:
3.5
Full Bathrooms:
3
Half Bathrooms:
1

Exterior

Garage Space:
2

Financial

Sales Price:
$975,000
Real Estate Taxes:
$11,075
HOA Fees:
$152

Enjoy the rooftop terrace, an entertainer's delight!

Work With Me

With the use of digital marketing, predictive analytics, social media targeting, email campaigns, and listing placements on prominent national websites as well as all local realtor websites, Rina leverages the full power of the internet to her client’s advantage.
Contact Me
Follow Us