Menu
Two-story brick house with a covered porch, dark wood garage door, and leafy landscaping.
See all photos
  • Two-story brick house with a covered porch, dark wood garage door, and leafy landscaping.
  • Bedroom with hardwood floors, white bedding, and open doors to the bathroom and hallway.
  • Home office with hardwood floors, a chaise lounge, desk, and mesh office chair.
  • Home office with a wooden bookshelf, double closet doors, and a large area rug.
  • Bedroom with a wooden bed, patterned quilt, hardwood floors, and large windows.
  • Furnished bedroom with a wooden bed, patterned bedding, hardwood floors, and a window.
  • Upstairs hallway with hardwood floors, a runner, and a wood-topped railing overlooking the staircase.
  • Hardwood hallway with a wooden stair railing and an open doorway to a tiled room with a sink.
  • Laundry room with white washer and dryer, tiled counter, utility sink, and upper cabinets.
  • Upstairs hallway with hardwood floors and white railing, overlooking a furnished bedroom.
  • Spacious bedroom with a king-size bed, hardwood floors, multiple windows, and a blue armchair in a window nook.
  • Furnished bedroom with a large bed, hardwood floors, and several windows overlooking a yard.
  • Spacious bedroom with a dark wood bed, white bedding, hardwood floors, and a tray ceiling.
  • Furnished bedroom with a large bed, tray ceiling, hardwood floors, and an area rug.
  • Bathroom with dual wood vanities, stone counters, separate toilet area, and built-in soaking tub
  • Bathroom with a double-sink vanity and wood cabinets beside a tiled tub and shower.
  • Bathroom with a marble-surround soaking tub beneath a double window and a separate shower.
  • Bathroom with a built-in soaking tub beneath a large window and a tiled shower to the left.
  • Bathroom with a stone-tiled glass shower, soaking tub, and white towels.
  • Brick building entrance with broad concrete steps, shaded by a leafy tree; a golf bag stands beside the walkway.
  • Rock Creek Park Golf Course sign beside a paved path in a leafy woodland.
  • Path into leafy Rock Creek Park woods, marked by a sign for Montgomery County.
  • Wooden footbridge over a creek beneath a leafy canopy.
  • Light brick home with a covered porch, attached garage, and landscaped driveway.
  • Rear of a two-story brick house with a bay window, chimney, lawn, and patio seating.
  • Rear of a brick house with a tall chimney, bay windows, and a broad sloping backyard lawn.
  • House backyard with a broad lawn, stone retaining wall, and patio seating beside a fire pit.
  • Light brick house with a covered balcony, double garage, and stone entry steps.
  • Light-brick home with a covered porch, double garage, and wide driveway.
  • Light brick two-story home with a covered porch, attached garage, and landscaped driveway.
  • Stone patio with outdoor seating, a covered dining set, and a grill beside a landscaped yard.
  • Side yard beside a brick house, with a narrow lawn, stone retaining wall, and tall wooden fence.
  • Front entry terrace and steps with black railings, brick lantern pillars, and a wooded roadside beyond.
  • Bathroom with glass-enclosed tub, toilet, and wood vanity with a white countertop.
  • Bedroom with a single bed, beige carpet, and two large windows.
  • Bedroom with a bed, desk, and chair; open doorways reveal a closet and staircase.
  • Carpeted staircase with a light wood handrail beside a basement hallway and purple cabinet.
  • Furnished sitting area with white chairs, a tiled floor, and a red popcorn machine.
  • Sitting area with patterned armchairs and rug beside a small dining nook.
  • Finished basement wet bar with a wine rack, sink, and three white stools.
  • Furnished recreation room with a ping-pong table, gray sofa, and exercise equipment.
  • Furnished recreation room with a gray sofa and ping-pong table.
  • Sauna room with a large wooden cabin, wicker chairs, and an adjoining bathroom.
  • Wood-paneled sauna with tiered benches, a wall thermometer, and a wooden bucket and ladle.
  • Kitchen wet bar with dark stone counters, wood cabinets, and a built-in wine rack.
  • Basement bar with a dark stone counter, wine storage, red espresso machine, and three white stools.
  • Kitchen with warm wood cabinets, dark stone counters, a stainless sink, and a red popcorn machine.
  • Dining room with a wooden table, large windows, hardwood floors, and an adjoining living room.
  • Open kitchen and dining area with a wood island, hardwood floors, and a long dining table.
  • Dining room with a wooden table, chandelier, bay windows, and a glass door to the patio.
  • Dining room with a wooden table, chandelier, patterned rug, and open doors to the kitchen.
  • Dining room with a dark wood table, chandelier, and tall glass doors.
  • Dining room with a wooden table beneath a chandelier, patterned rug, and French doors.
  • Furnished living room with a fireplace, patterned rug, and glass doors to a stone-walled patio.
  • Living room with a lit fireplace, teal armchair, patterned rug, and dining area beyond.
  • Living room with gray sectional, blue armchair, patterned rug, and open kitchen beyond.
  • Living room with a lit fireplace, French doors to the yard, and a teal armchair.
  • Living and dining area with hardwood floors, teal accent chair, and French doors to a patio.
  • Entry hall with a wooden interior door, hardwood floors, patterned rugs, and a staircase.
  • Foyer with oak staircase and hardwood floors beside a dining room with a chandelier.
  • Spacious kitchen with a granite-topped island, warm wood cabinetry, and bay windows overlooking a lawn.
  • Kitchen with wood cabinetry, granite counters, a large island, and stainless steel appliances.
  • Kitchen with warm wood cabinets, granite counters, stainless steel appliances, and a central island with seating.
  • Kitchen with a large granite island, warm wood cabinets, and a windowed dining nook.
  • Kitchen with wood cabinetry, granite counters, stainless appliances, and a sink beneath a large window.
  • Kitchen with warm wood cabinets, granite counters and backsplash, and a gas cooktop beneath a stainless-steel hood.
  • Living room with tall windows, a tufted armchair, blue sofa, and patterned rug.
  • Living room with a blue sectional, gray armchair, patterned rugs, and a staircase.
  • Home office with a wooden desk, mesh chair, patterned rug, and red curtains framing French doors.
  • Home office with a wooden desk, patterned rug, and potted plants.
  • Home office with a wooden desk, patterned rug, and French doors framed by red curtains.
  • Covered brick porch with white columns and wicker seating overlooking a landscaped yard.
  • Covered brick front porch with white columns, stone pavers, and wicker chairs with blue cushions.
  • Bathroom with a pedestal sink, ornate wrought-iron mirror, and toilet beneath a small window.
  • Bathroom with a tiled tub and shower, glass sliding door, and toilet.
  • Bathroom with a divided-pane window, white toilet, pedestal sink, and oval mirror.
  • Bedroom with a low wooden bed, tall windows, a longhorn print, and a desk on hardwood floors.
  • Bedroom with hardwood floors, a patterned desk, and an open doorway to an en-suite bathroom.
  • Bedroom with hardwood floors, a wood-framed bed, and large windows overlooking leafless trees.

$2,000,000

5800 Oregon Ave NW

5800 Oregon Ave NW

Enjoy your very own private front porch with a front row seat for watching nature

This one-of-a-kind location is not to miss.

Rina Battiata Kunk

Rina Battiata Kunk

Mobile #: (202) 489-9011

Email: [email protected]

Contact Agent

5800 Oregon Ave NW

$2,000,000 | 5800 Oregon Ave NW, Washington, DC 20015

Settled on May 21, 2021.
Presenting 5800 Oregon Ave NW, an enchanting location across from Rock Creek Park and Rock Creek Community Gardens. Enjoy your very own private front porch with a front row seat for watching nature unfold. Attention gardeners & nature enthusiasts, and those eager to find a spacious and elegant home on a quarter acre private landscaped lot, with sophisticated interior entertaining spaces. 5800 Oregon Ave NW offers all of this and so much more. Soon we will be inviting friends and family to join us for in-home gatherings and this lovely home offers a multitude of entertaining options, from backyard barbecues on the professionally landscaped yard, to outdoor movie nights to inside dinner parties and fireside drinks. You’ll have a perfect layout to welcome friends for a coffee or a glass of wine while sitting on your private front porch overlooking Rock Creek Park. Bird watching, enjoying the rain and saying hello to neighbors who pass by on the newly constructed sidewalks are just a few of the activities these lucky sellers have enjoyed. This beautiful residence offers a retreat to nature, an oasis in the city, minutes to hiking trails and yet also a quick trip to the Nation's Capital and all DC has to offer. Three finished levels of beautiful rooms including a main level with 9’ ceilings, welcoming foyer, formal living and dining room, private office, large table space kitchen with breakfast bar and office nook, and family room opening to a lovely rear yard and patio. The formal dining room overlooks the front porch and has French doors to easily welcoming the park views to your dinner parties. Upper level offers 4 generously sized bedrooms (some with bamboo flooring), and 3 full baths plus laundry. Primary bedroom with en-suite luxury bath, including soaking tub and separate double shower plus walk-in closets. Finally, a lower level complete with rooms to delight everyone in the household, a 5th bedroom and full bath, media room, arts and crafts room or a room to welcome your poker or bridge group back to live play. Don't miss the sauna to melt away the stress of the day. A 2-car attached garage plus large driveway makes welcoming all an easy next step. Extras include a whole house humidifier, a motorized shade over the kitchen sink, an under sink water filtration system, outdoor herb garden with perennials plus space for the basketball hoop (conveys). The gourmet Kitchen boasts Subzero refrigerator, Bosch Gas cooktop, Miele vent hood, Thermidor wall oven, Miele dishwasher, granite counters and beautiful cherry cabinets. For the discerning buyer the location across from Rock Creek Park, a national park, offers easy access to paved bike path, hiking trails, horseback riding & lessons nearby, horse paddocks, and as much wildlife and nature as you wish. This one-of-a-kind location is not to miss. Easy access to local schools, Broad Branch Market, quick commute to Downtown DC and 495 Beltway when the need arises.
 

  • Sold

    Status
  • 5

    Bedrooms
  • 4.5

    Bath
  • 6,318 Sq.Ft.

    Living Area
  • 11,850 Sq.Ft.

    Acres Lot
  • 2005

    Year Built

Features & Amenities

Area & Lot

Status:
Sold
Date Sold:
May 21, 2021
Living Space:
6,318 Sq.Ft.
Total Area:
6,318 Sq.Ft.
Lot Size:
11,850 Sq.Ft.
MLS® ID:
DCDC512846
Year Built:
2005
Neighborhood:
Chevy Chase DC

Interior

Total Bedrooms:
5
Total Bathrooms:
4.5
Full Bathrooms:
4
Half Bathrooms:
1

Exterior

Garage Space:
2

Financial

Sales Price:
$2,000,000
Real Estate Taxes:
$17,189

LISTINGS & SALES

For Sale
Sold
Pending
Under Contract
Active Under Contract
Coming Soon
Pocket Listing

Enjoy your very own private front porch with a front row seat for watching nature

Chevy Chase DC

Charming residential neighborhood with eclectic architecture.

Learn More
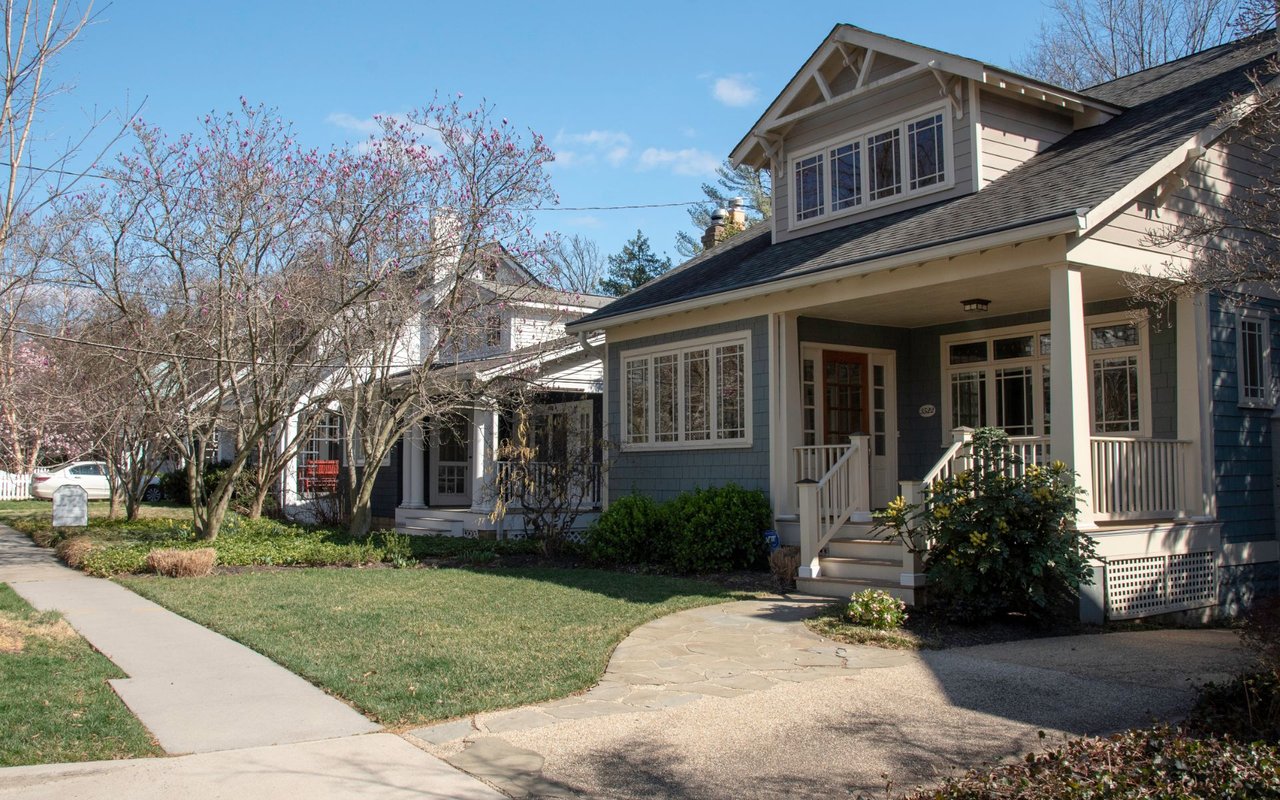
Blue-gray house with a covered porch, white railings, and a stone walkway beneath flowering trees.

Work With Me

With the use of digital marketing, predictive analytics, social media targeting, email campaigns, and listing placements on prominent national websites as well as all local realtor websites, Rina leverages the full power of the internet to her client’s advantage.

Contact Me
Follow Us