Menu
Kent / Palisades house listed by Rina Kunk 2023
See all photos
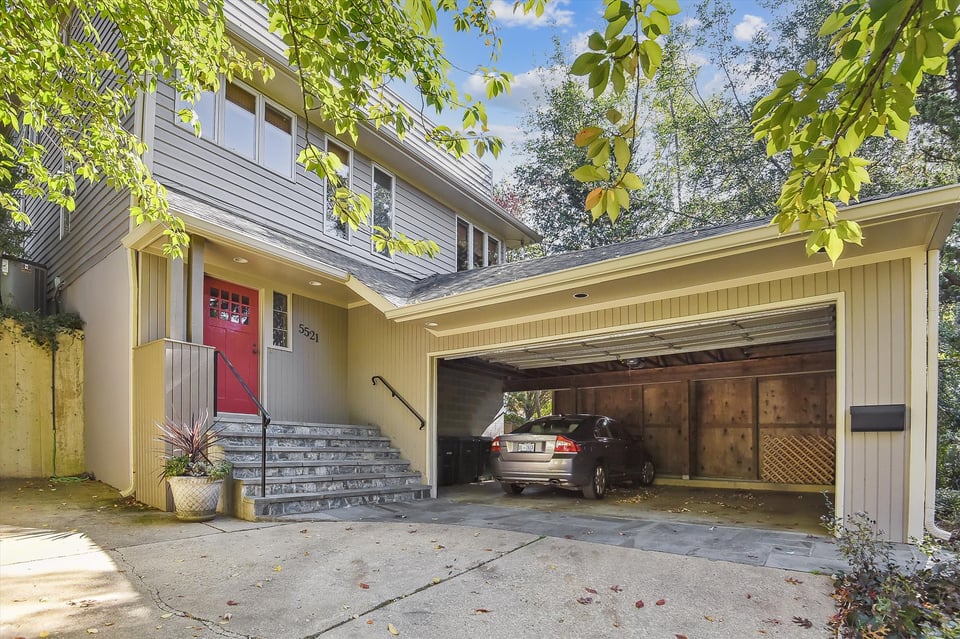
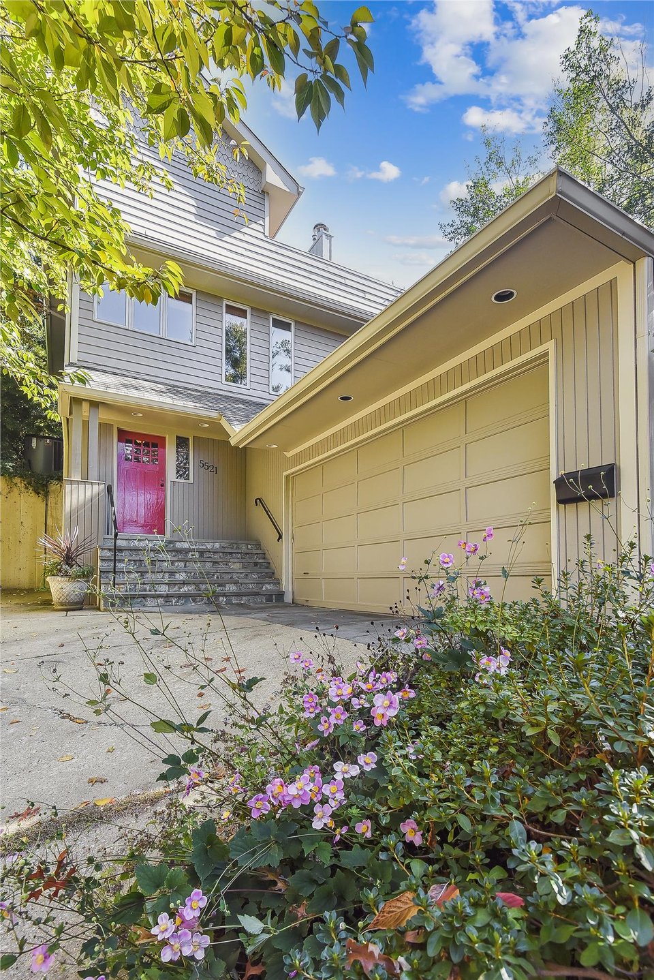
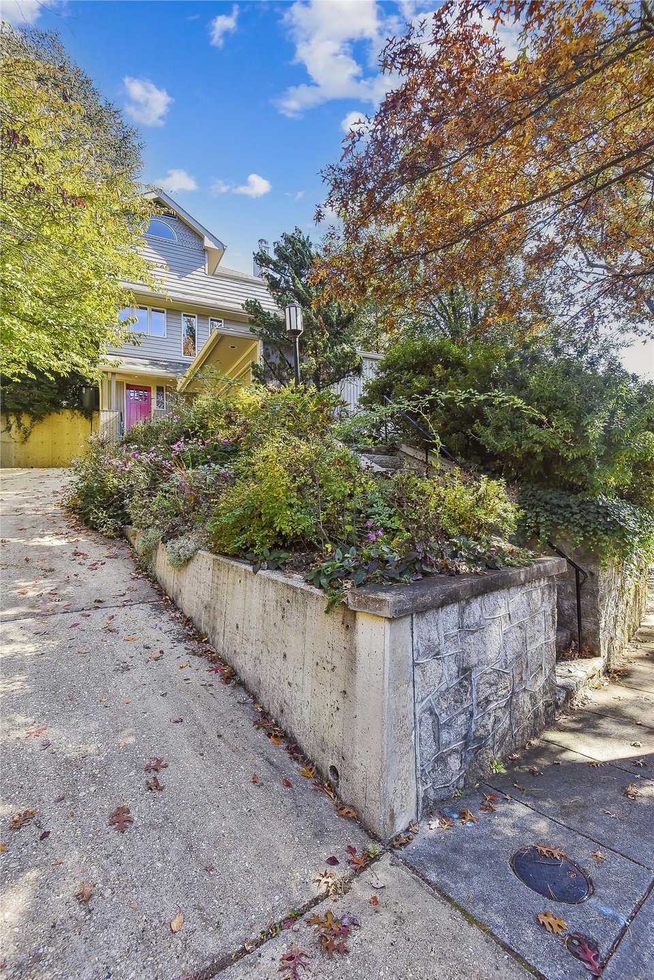
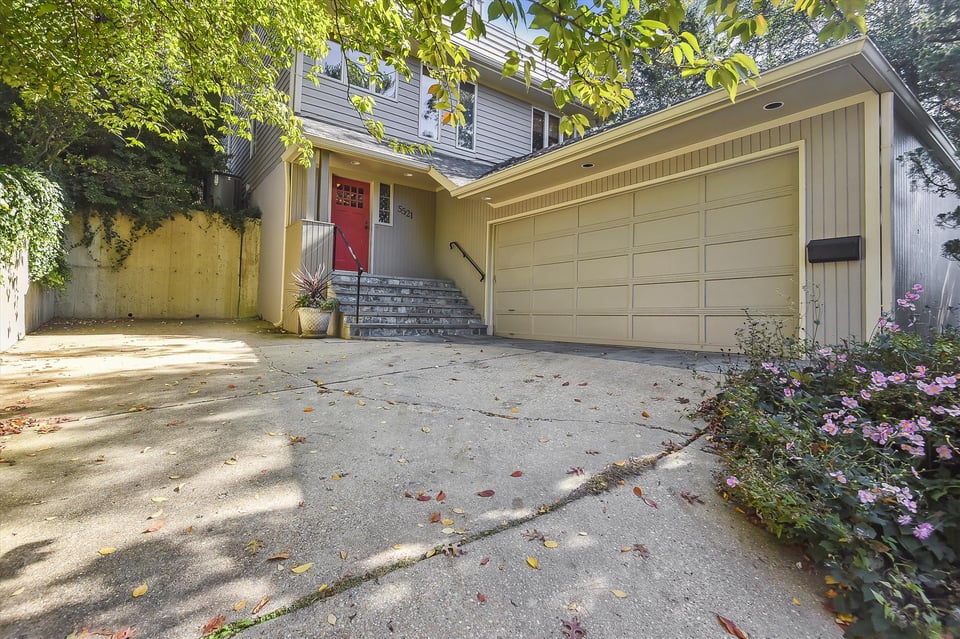
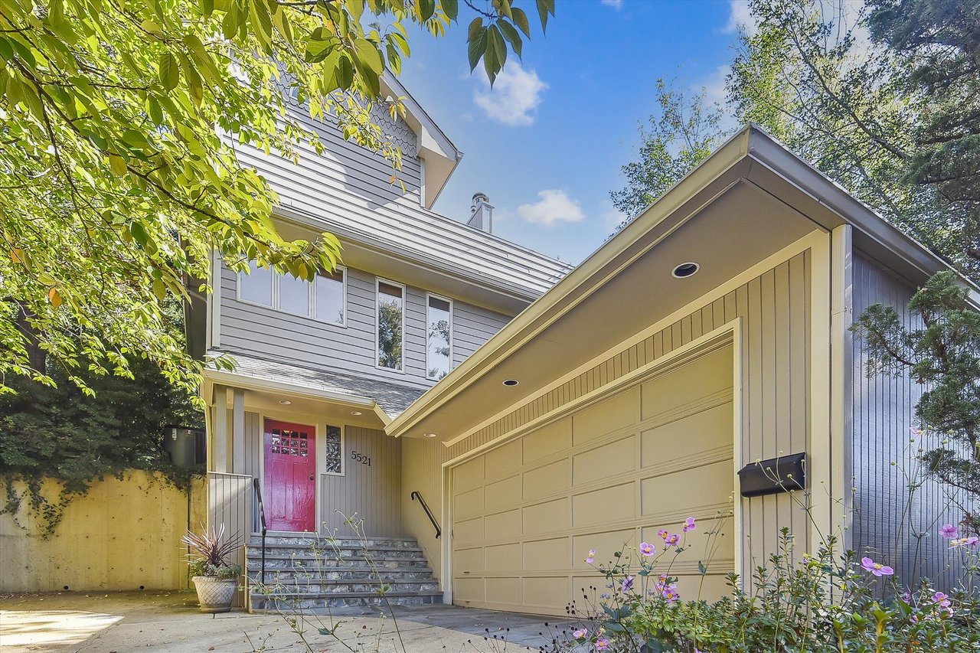
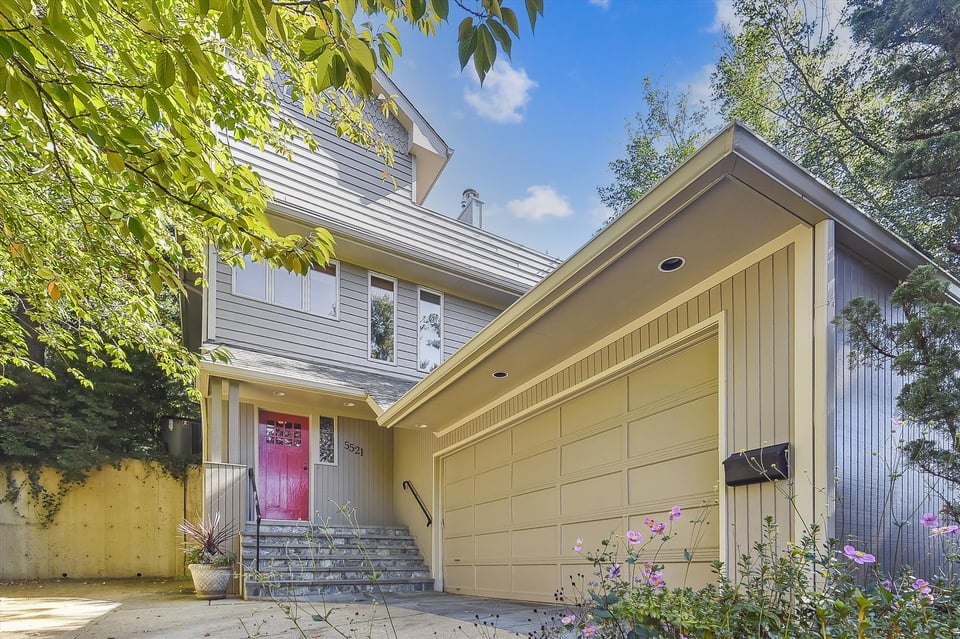
  • Gray house with a red front door, attached garage, stone steps, and leafy trees.
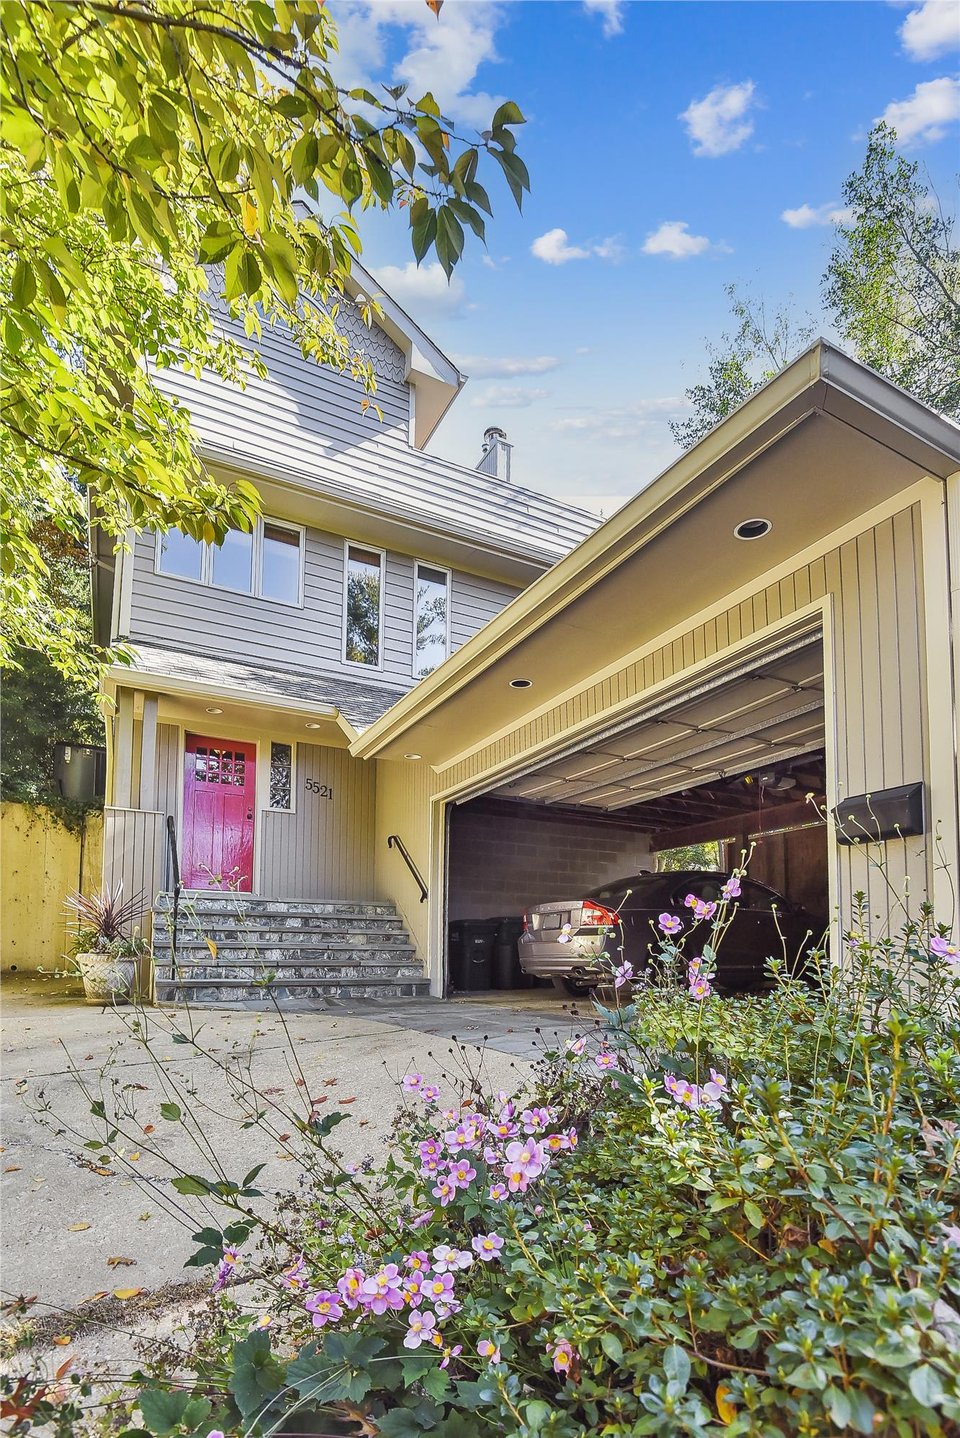
  • Two-story home with a red front door, stone steps, and an open attached garage.
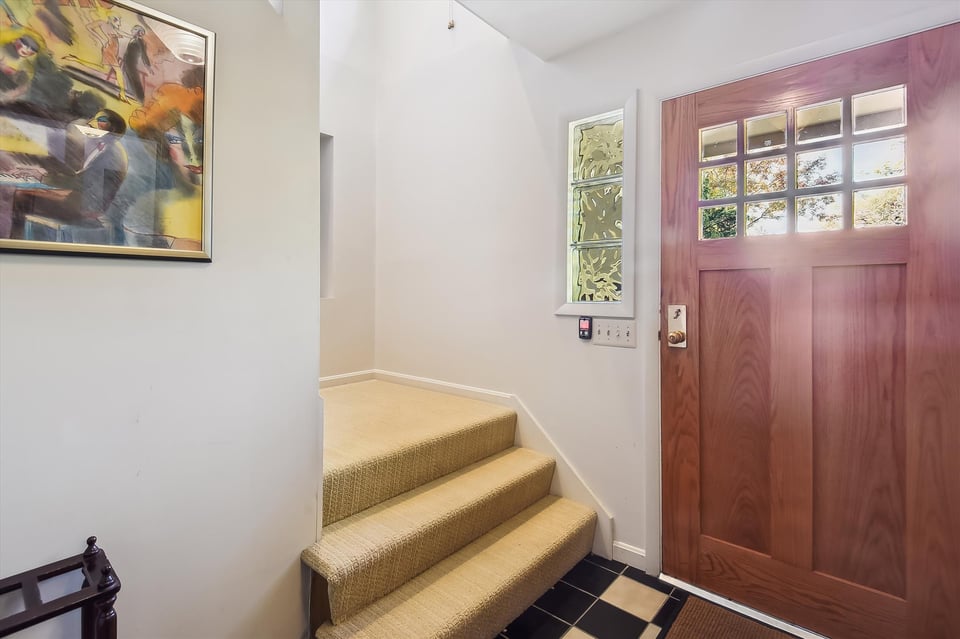
  • Entryway with a glass-paneled wood front door and carpeted stairs.
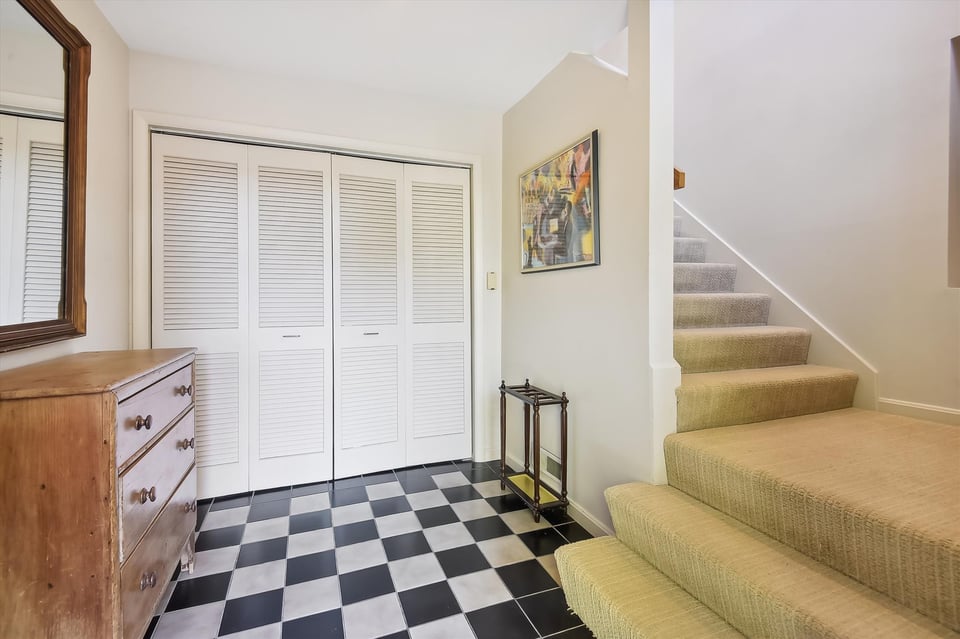
  • Entry foyer with checkerboard tile, louvered closet doors, and a carpeted staircase.
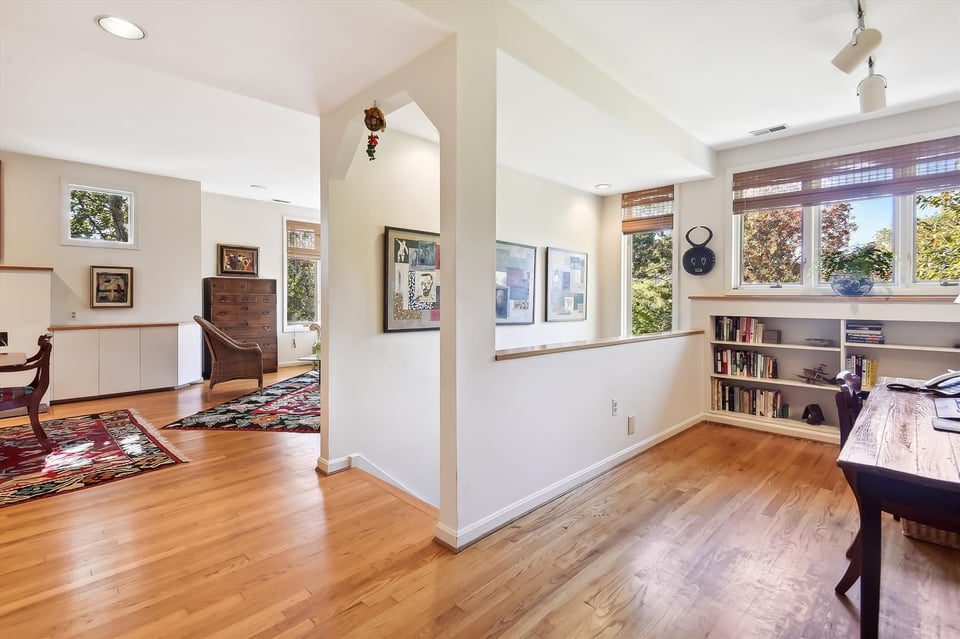
  • Open study and sitting area with hardwood floors, built-in bookshelves, and large windows.
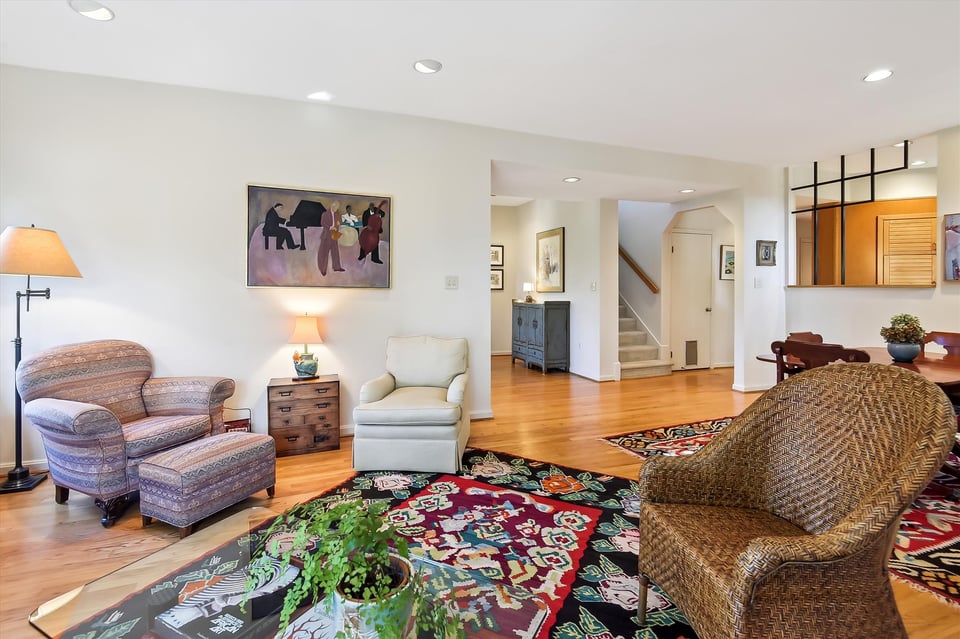
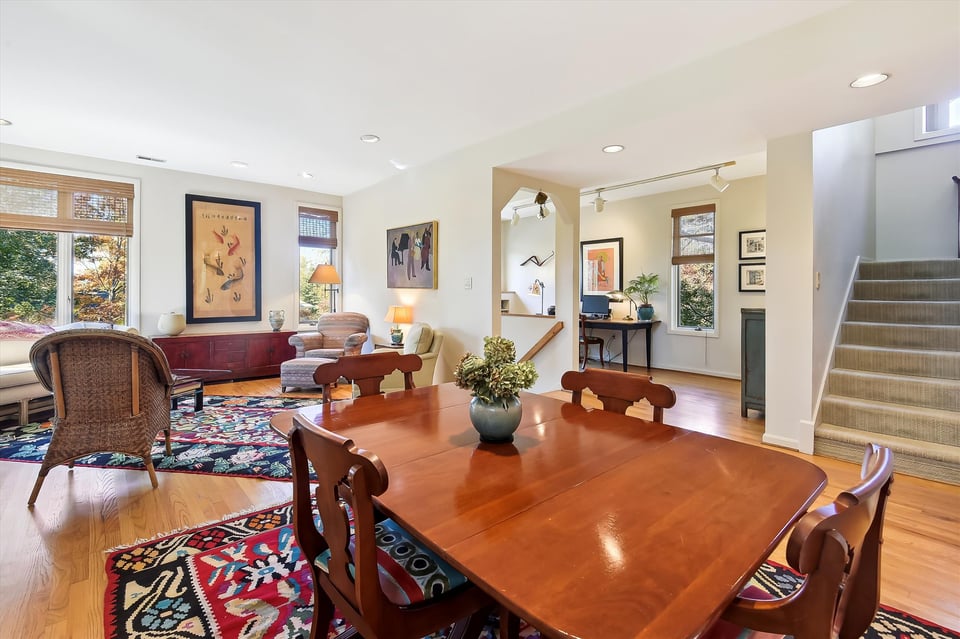
  • Living room with hardwood floors, patterned rugs, and an open view toward the dining area and staircase.
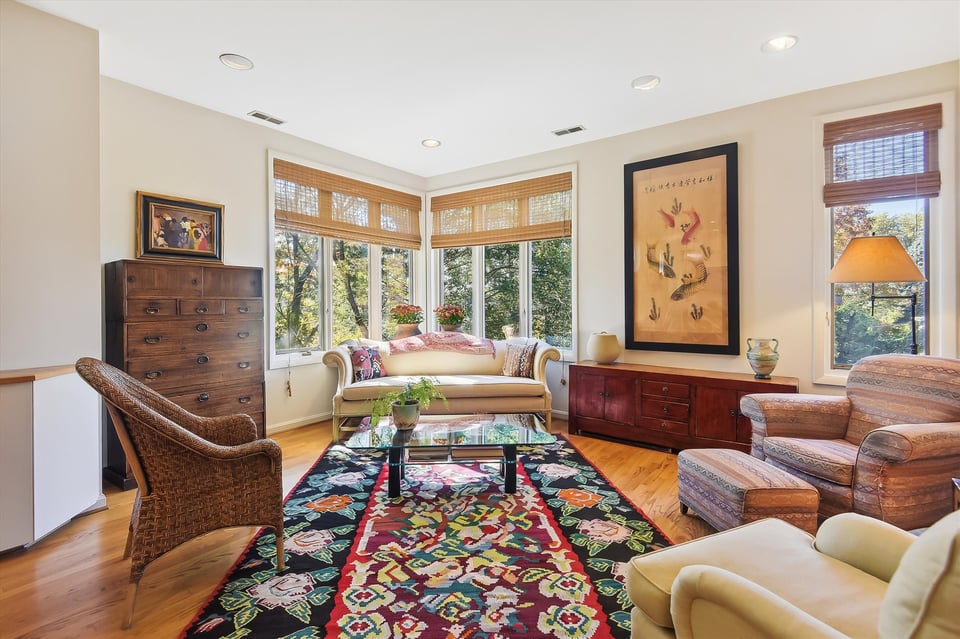
  • Living room with corner windows, bamboo blinds, and a colorful patterned rug.
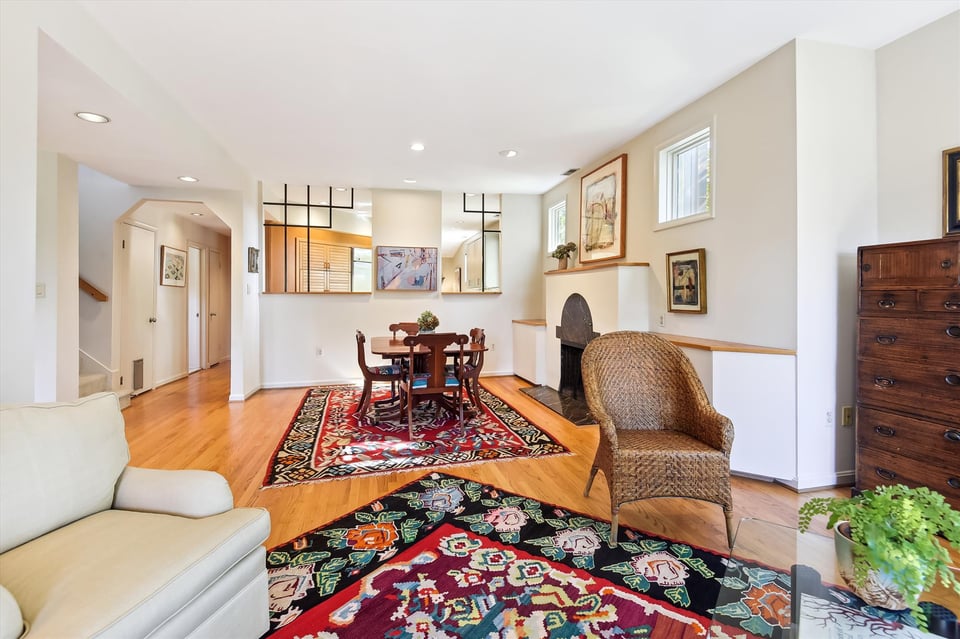
  • Living and dining room with hardwood floors, colorful rugs, a fireplace, and a wicker chair.
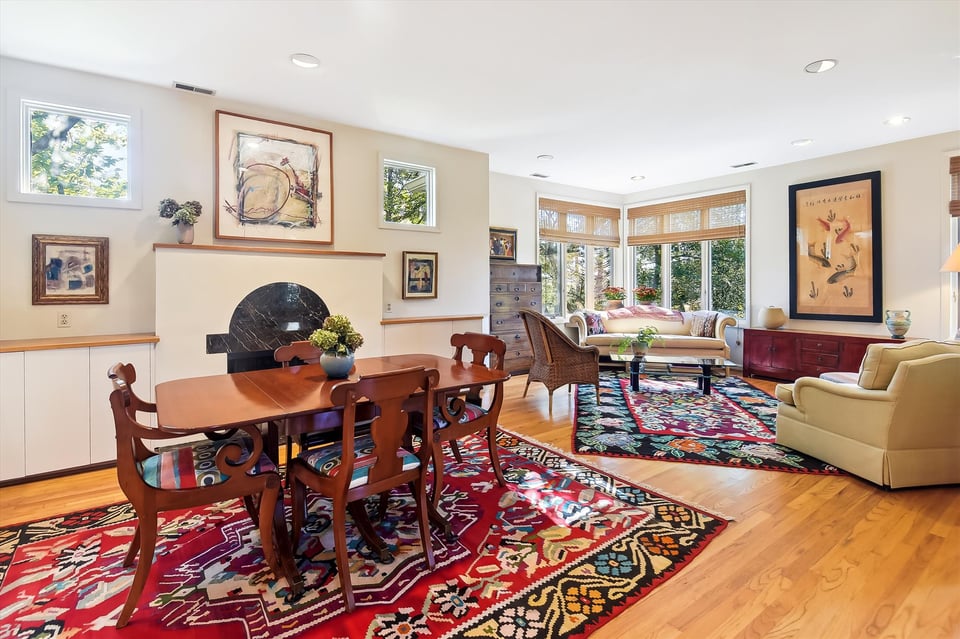
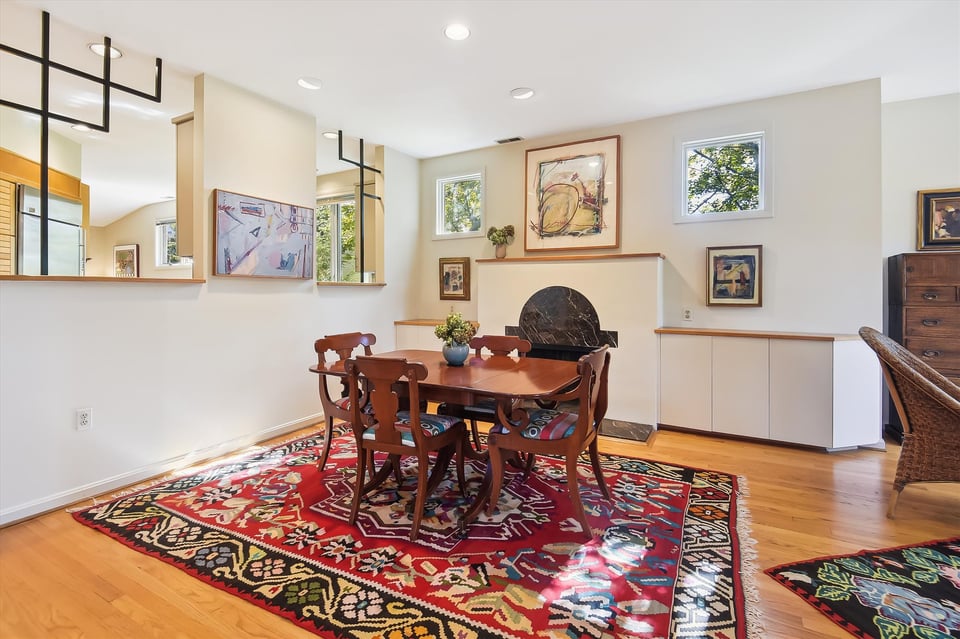
  • Furnished living and dining room with a marble fireplace, hardwood floors, and colorful patterned rugs.
  • Dining and living area with a large wooden table, colorful rugs, and a staircase.
  • Dining room with a wooden table, colorful rug, and small fireplace.
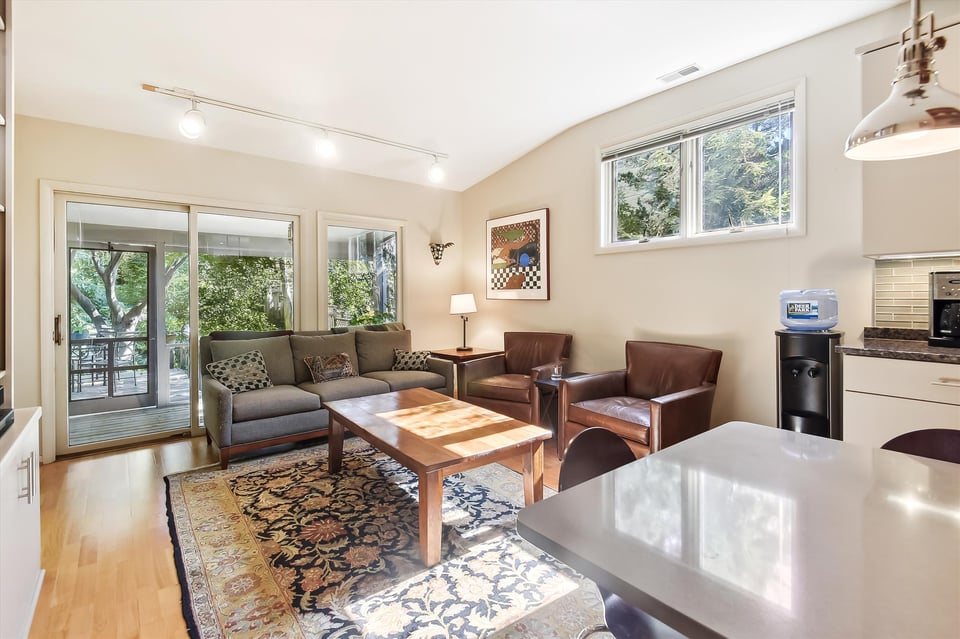
  • Living room with a gray sofa, leather armchairs, patterned rug, and sliding doors to a leafy deck.
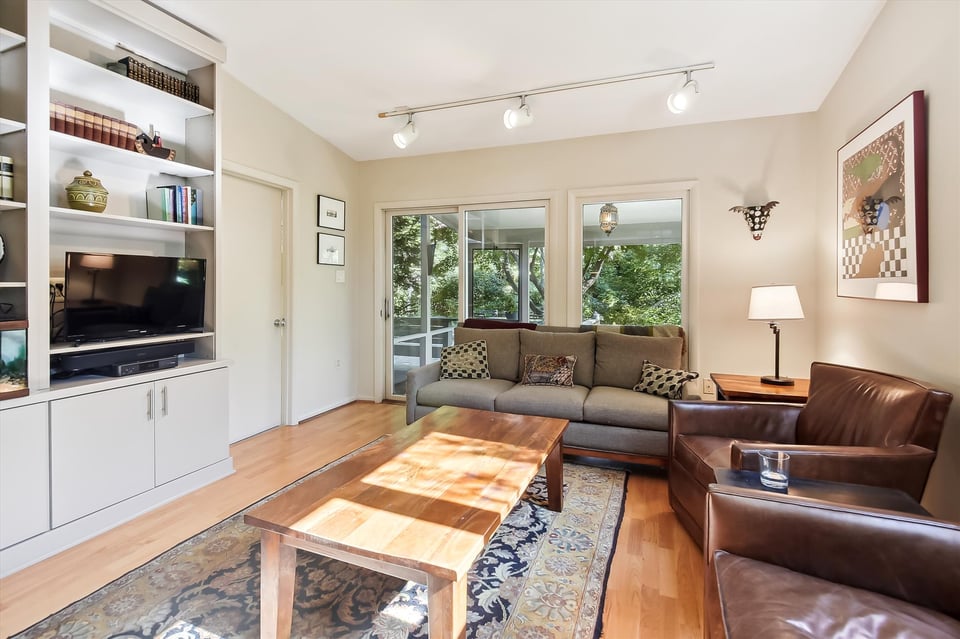
  • Living room with built-in media shelving, a gray sectional, leather armchairs, and glass doors facing leafy greenery.
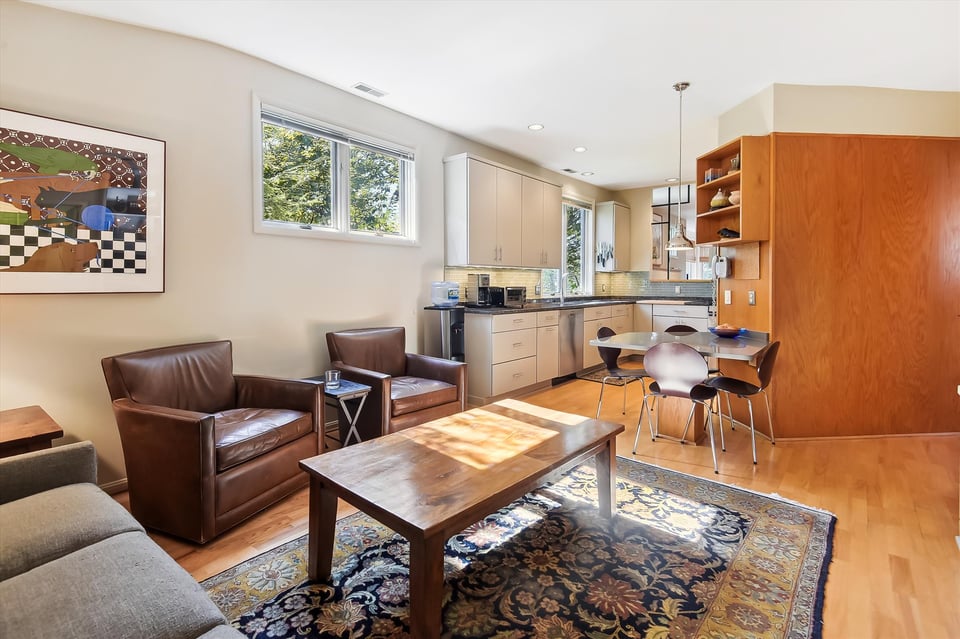
  • Open-plan living room and kitchen with leather chairs, a patterned rug, and wood cabinetry.
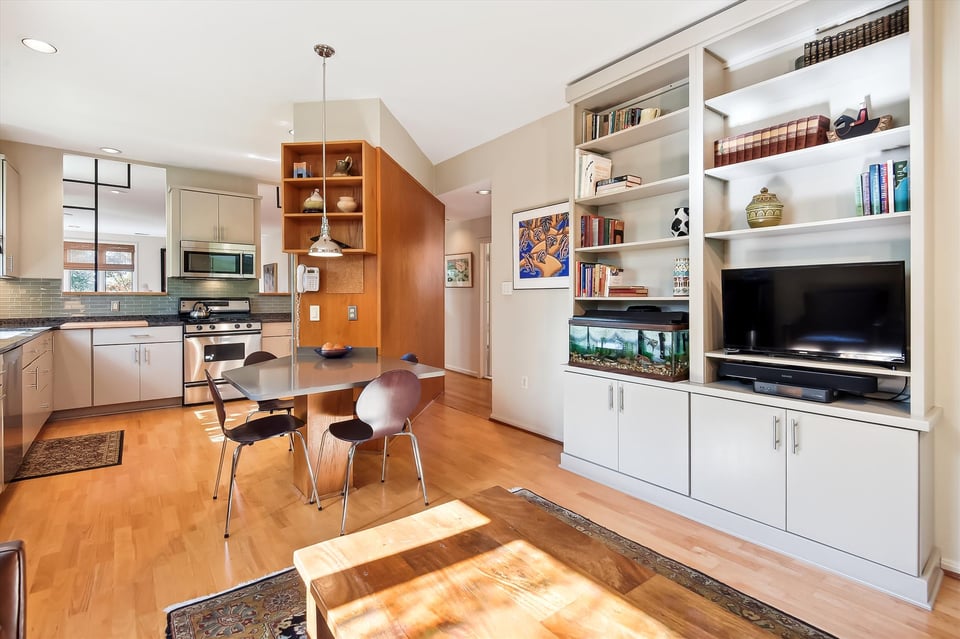
  • Open-plan kitchen and dining area with a wood shelving partition and built-in bookcases around a television.
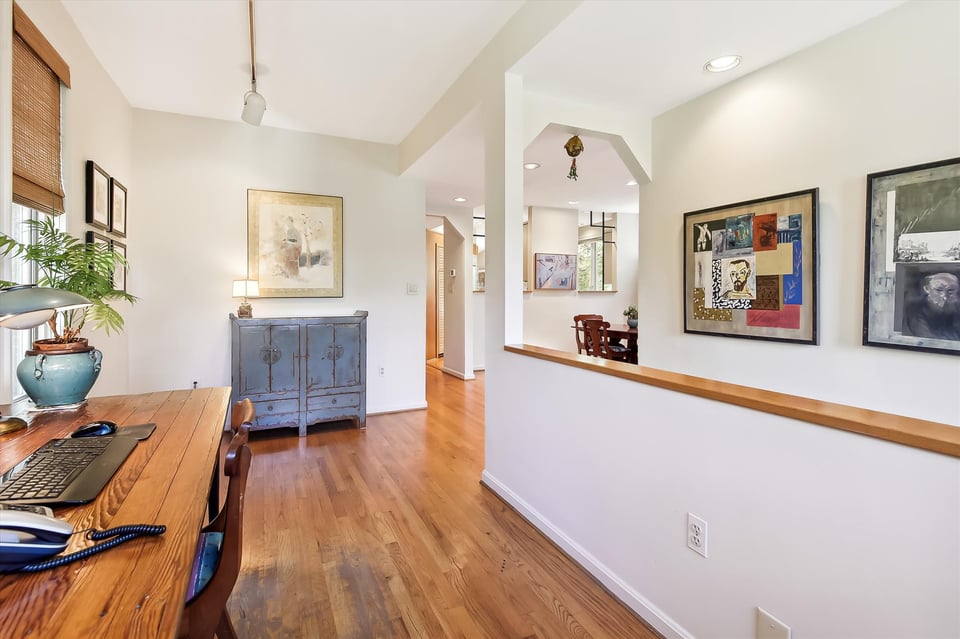
  • Home office with hardwood floors, a wooden desk, and a blue vintage cabinet.
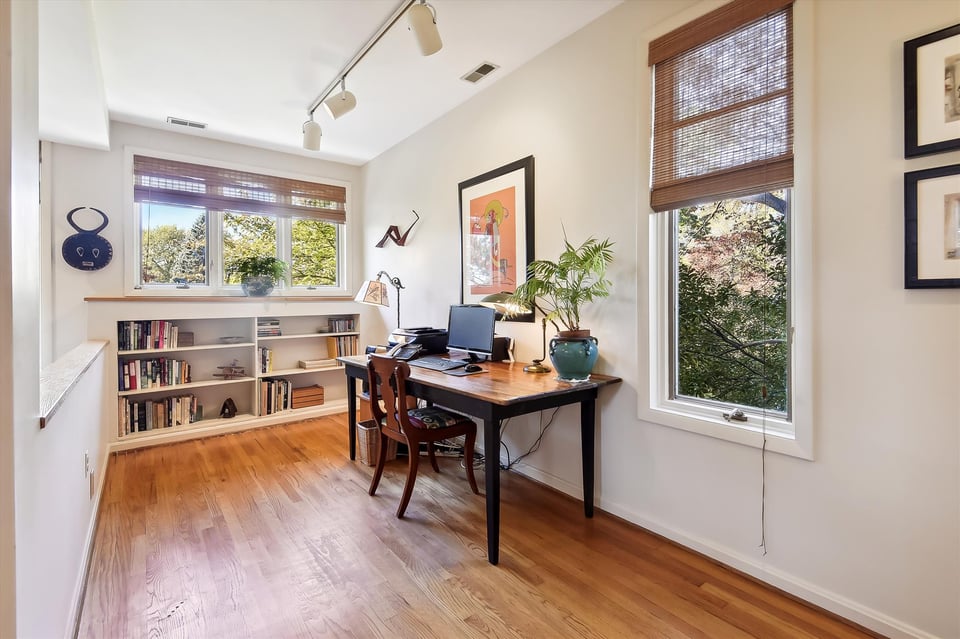
  • Home office with built-in bookshelves, a wooden desk, and leafy views through the windows.
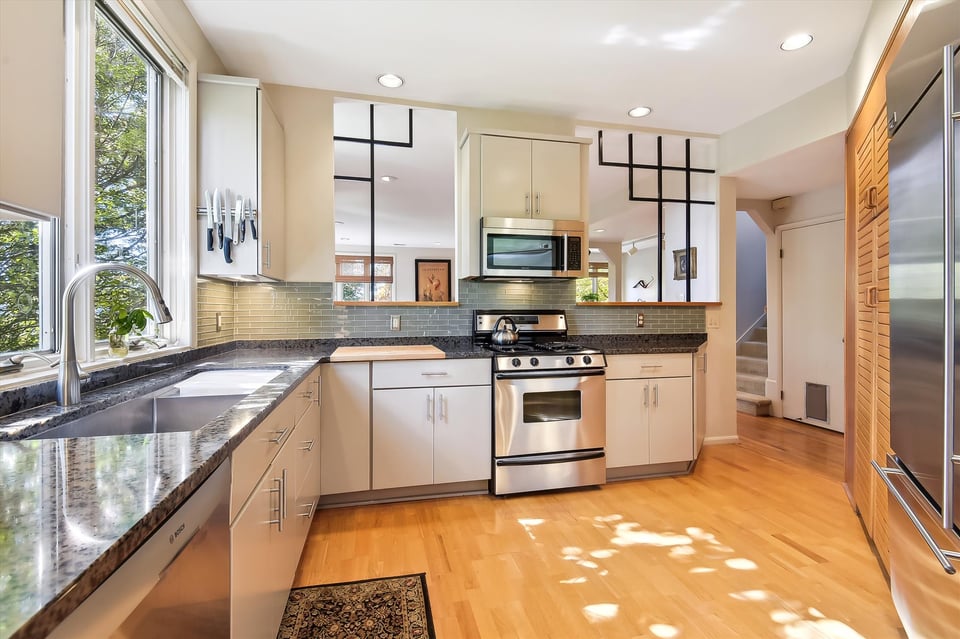
  • Kitchen with cream cabinets, stainless steel appliances, dark counters, and a large window-side sink.
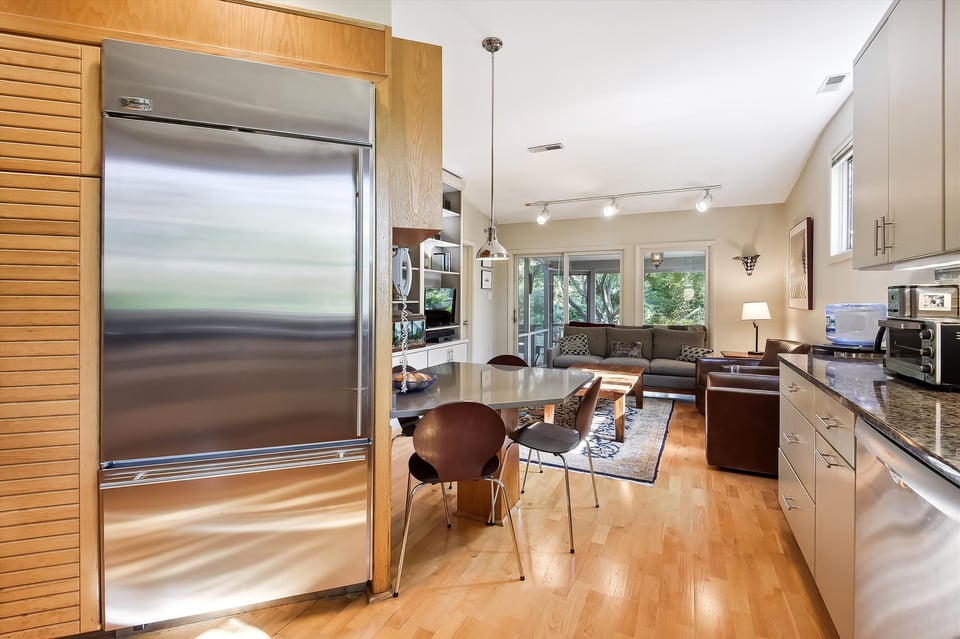
  • Open-plan kitchen with stainless-steel refrigerator and light wood cabinetry adjoining a furnished living area.
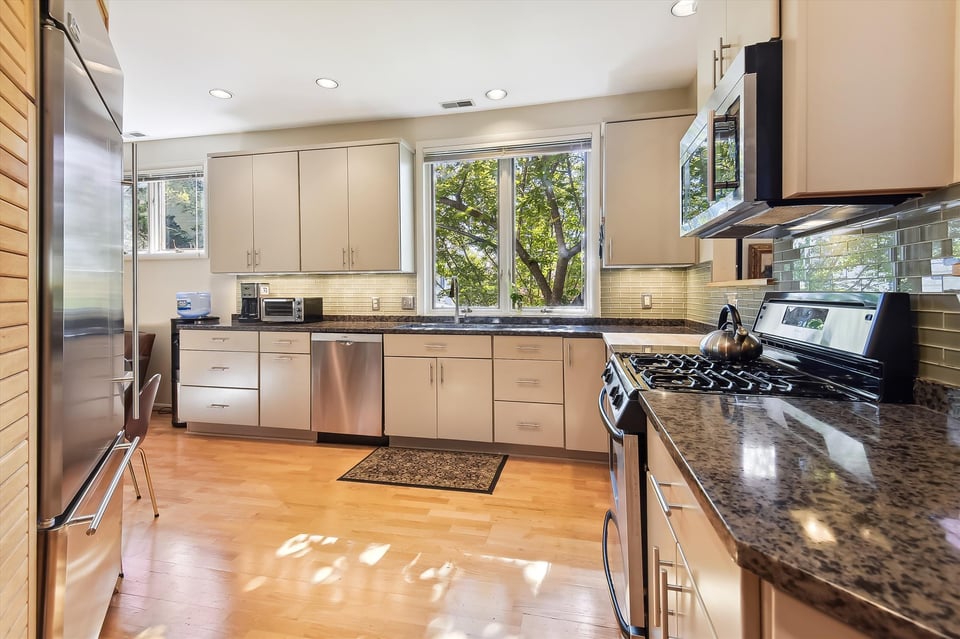
  • Kitchen with light cabinets, dark stone counters, stainless steel appliances, and large windows overlooking trees.
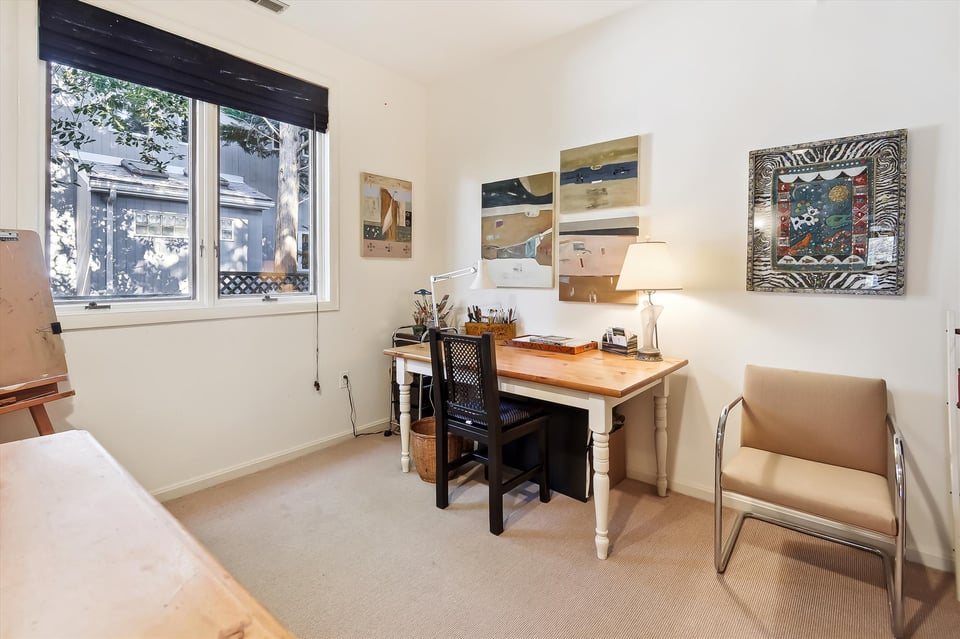
  • Home office with a wooden desk, large window, abstract artwork, and tan upholstered chair.
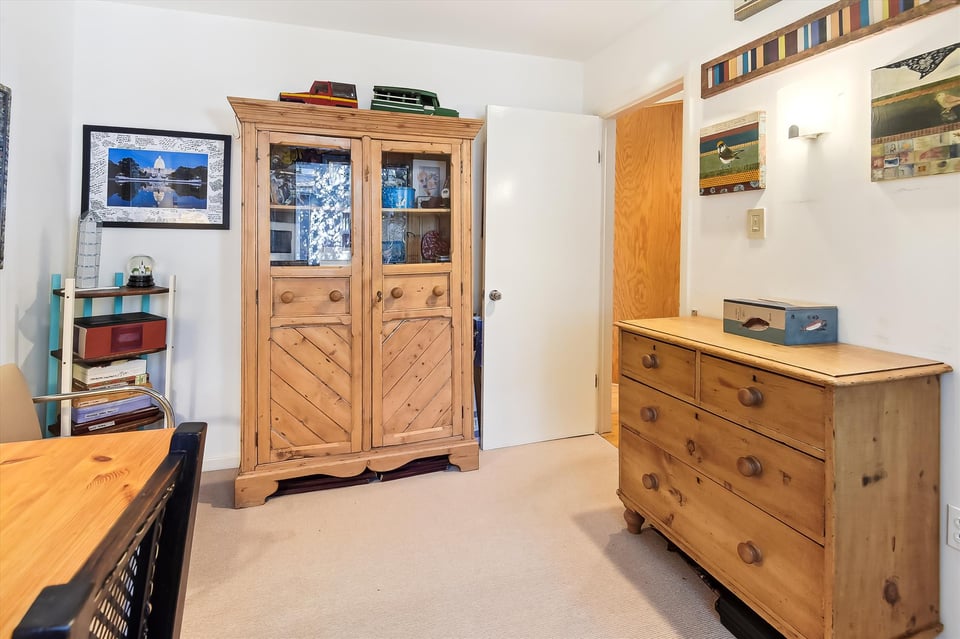
  • Furnished bedroom with a wooden armoire, dresser, and framed wall art.
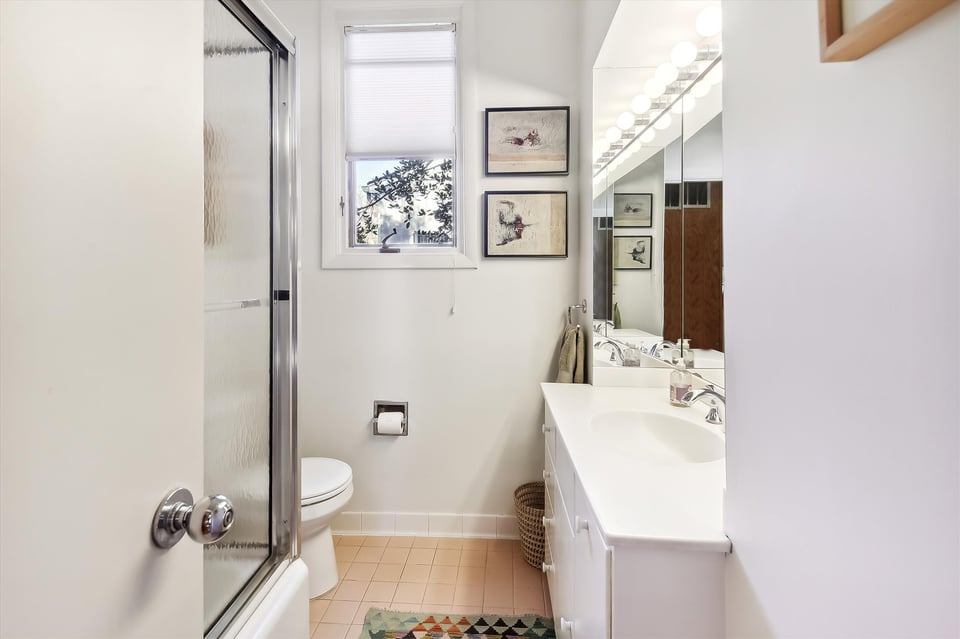
  • Bright bathroom with a glass shower, long white vanity, mirrored cabinets, and window.
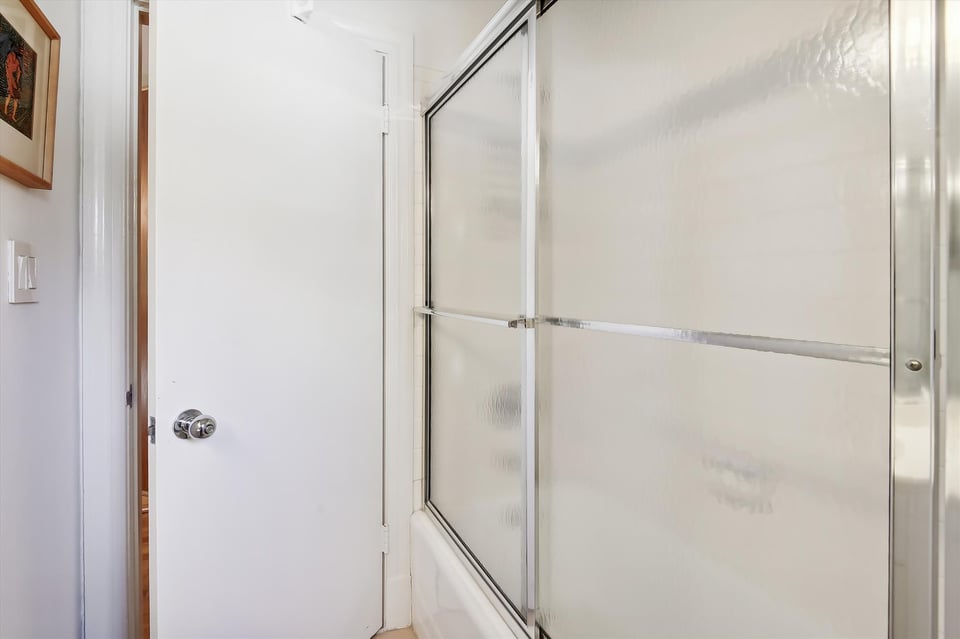
  • Frosted-glass sliding shower doors beside a white bathroom door.
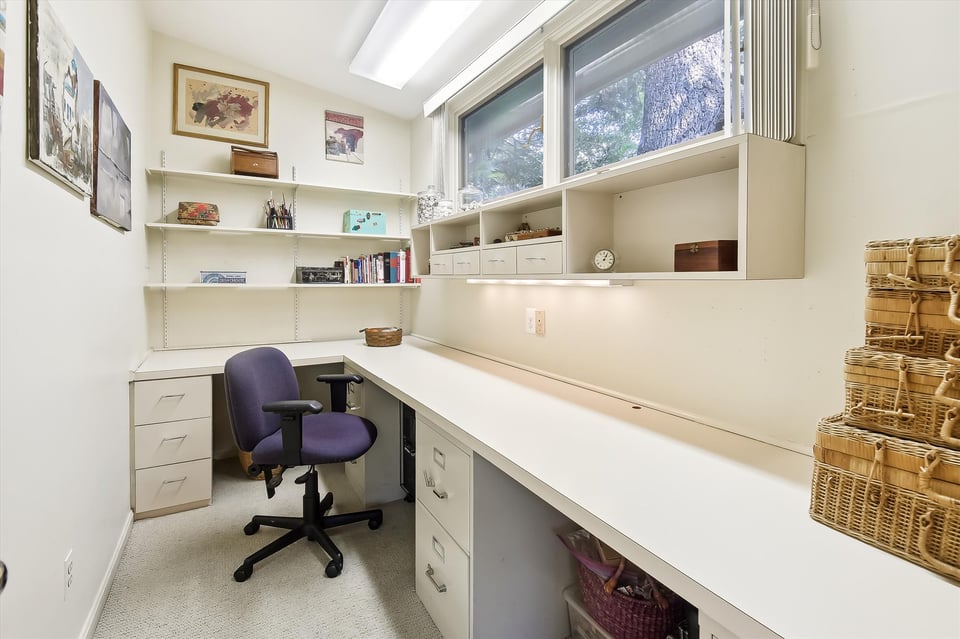
  • Home office with white built-in desks, open shelves, and a purple swivel chair.
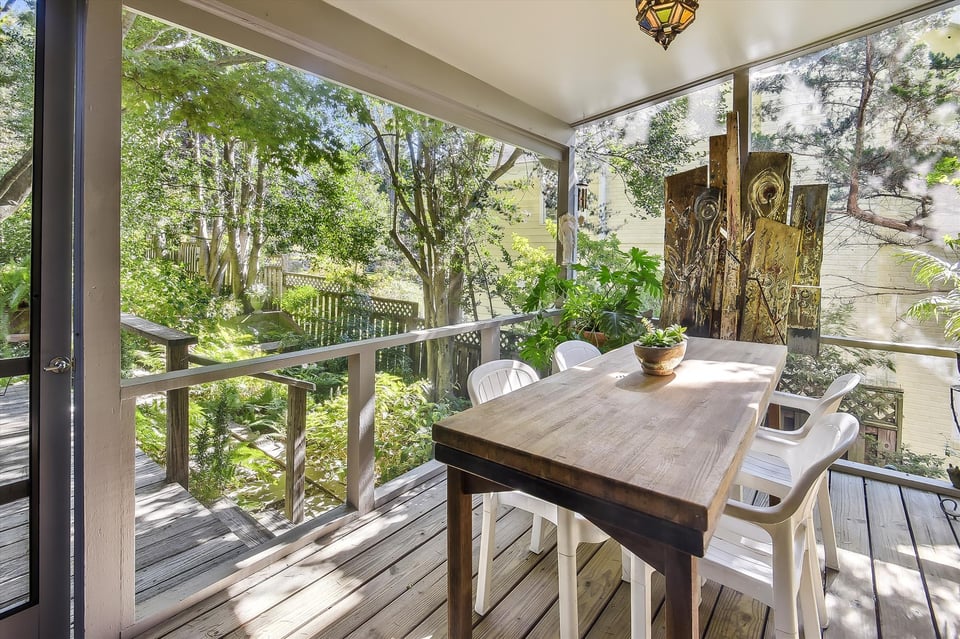
  • Sunroom dining area with a wooden table, white chairs, and large windows overlooking a leafy garden.
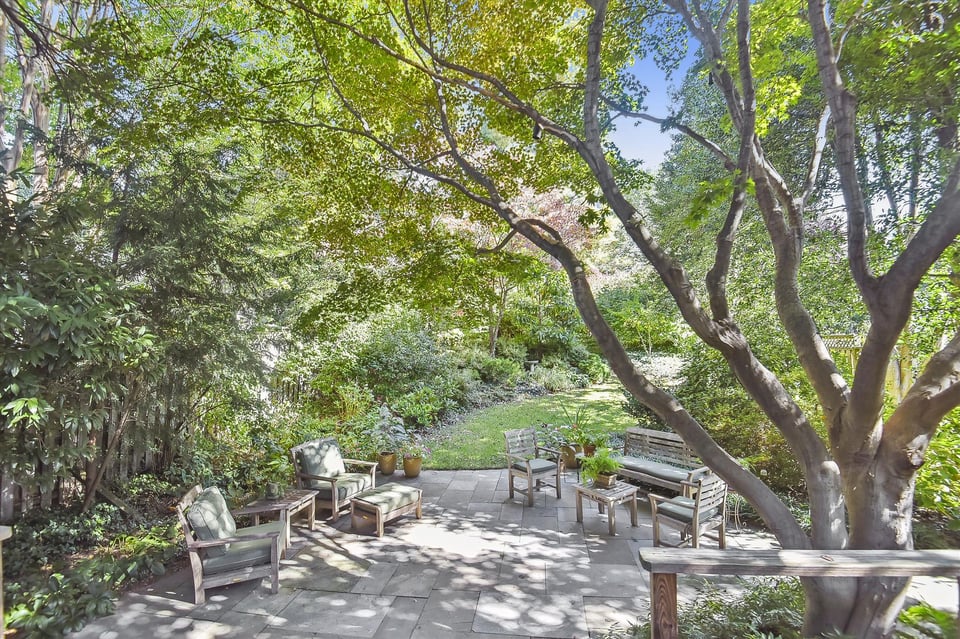
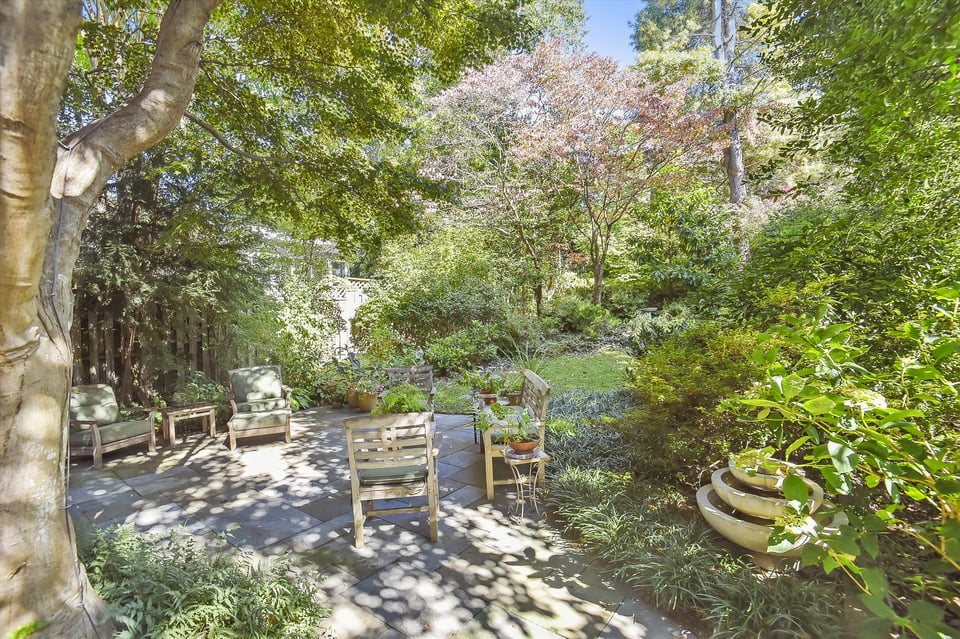
  • Shaded backyard patio with outdoor seating beneath mature trees and beside a small lawn.
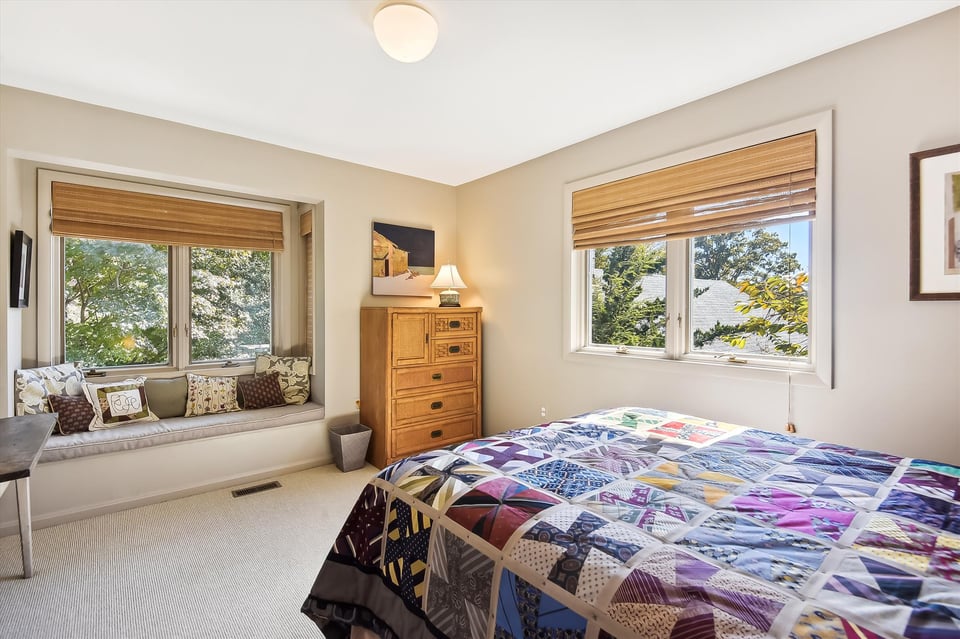
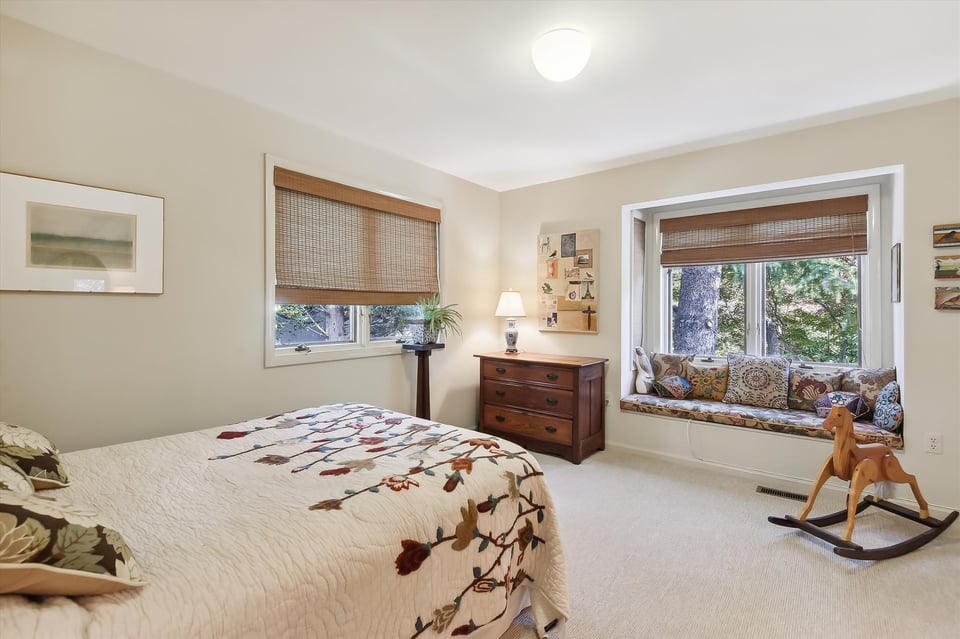
  • Bedroom with a colorful patchwork quilt and a cushioned window seat beneath the windows.
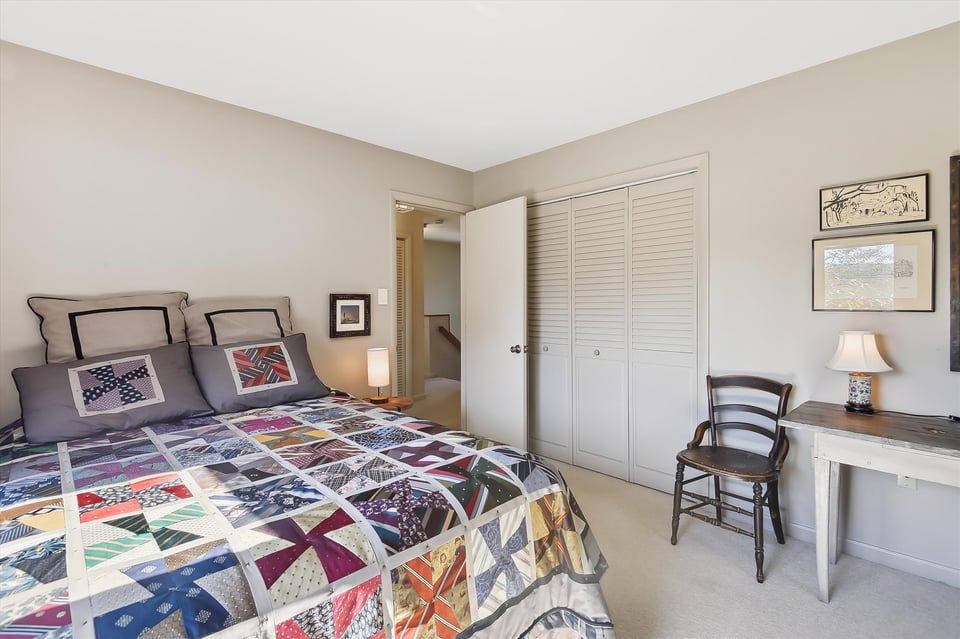
  • Bedroom with a colorful patchwork quilt, louvered closet doors, and a small desk.
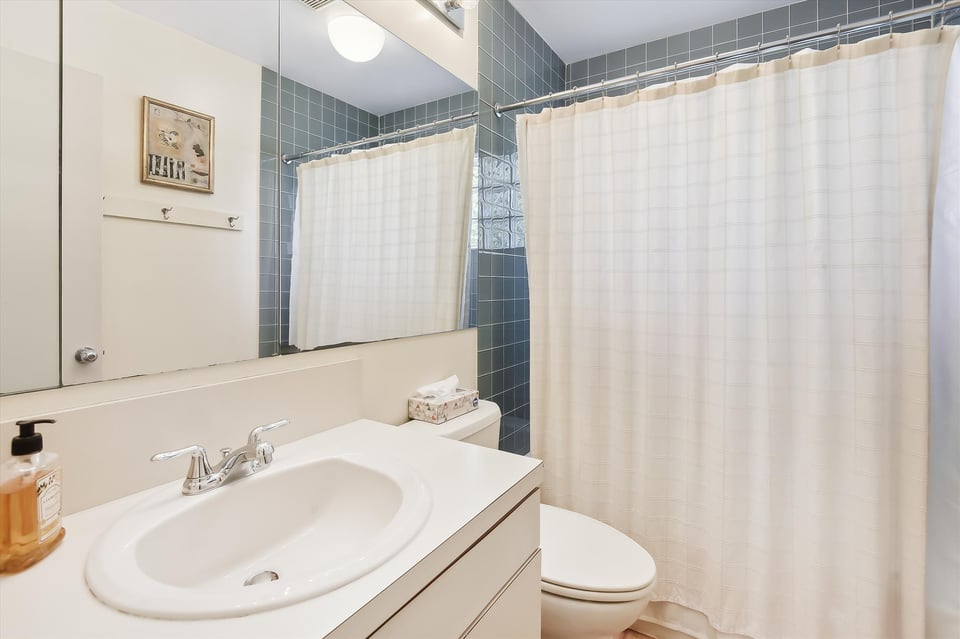
  • Bathroom with a white vanity, blue-gray tile, glass-block window, and white shower curtain.
  • Bedroom with a patterned quilt, wooden dresser, and cushioned window seat overlooking trees.
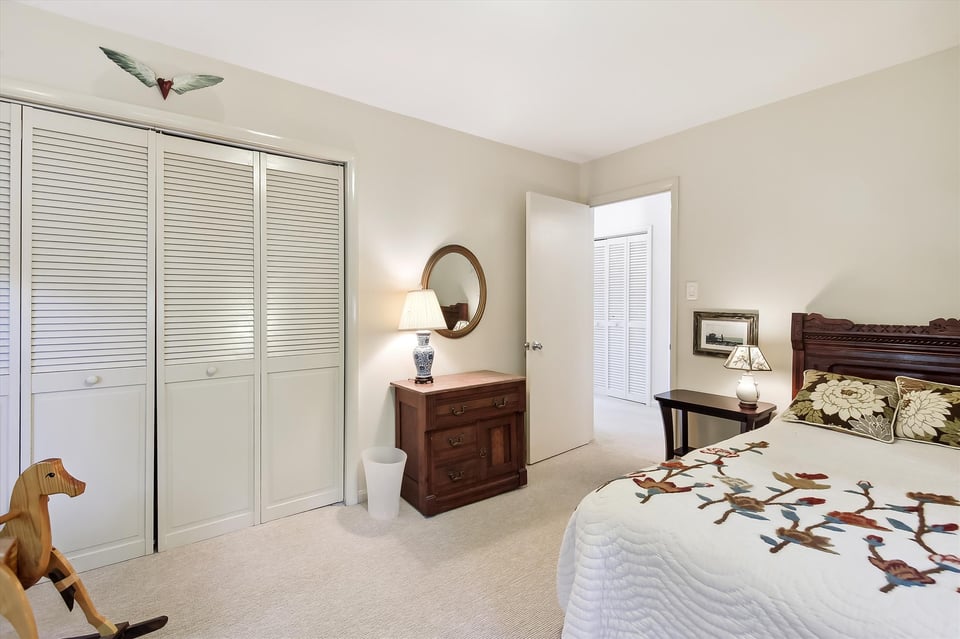
  • Bedroom with louvered closets, wooden dresser, and a bed covered by a bird-patterned quilt.
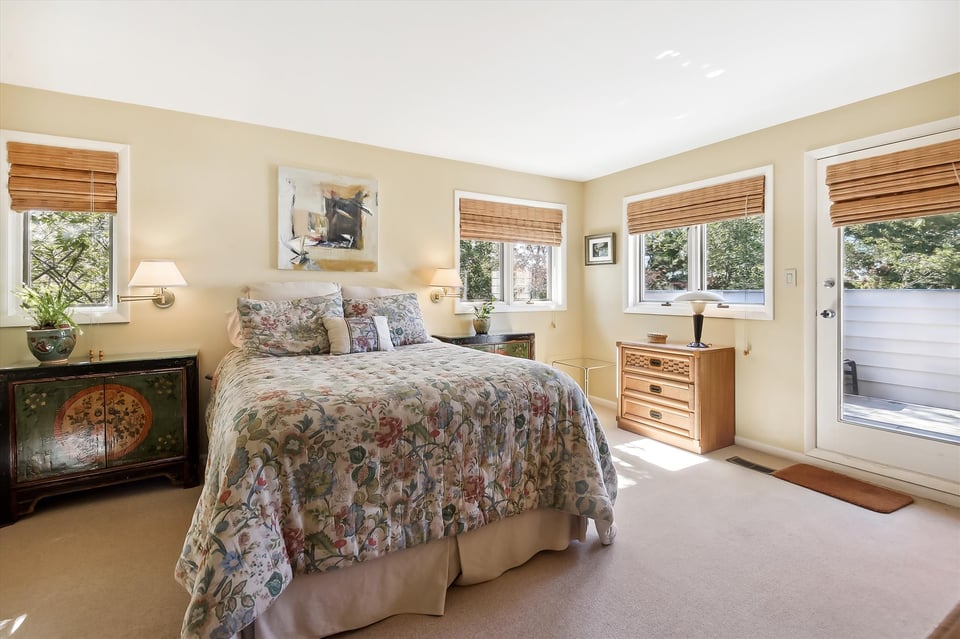
  • Bedroom with floral bedding, wooden blinds, and a glass door opening onto a deck.
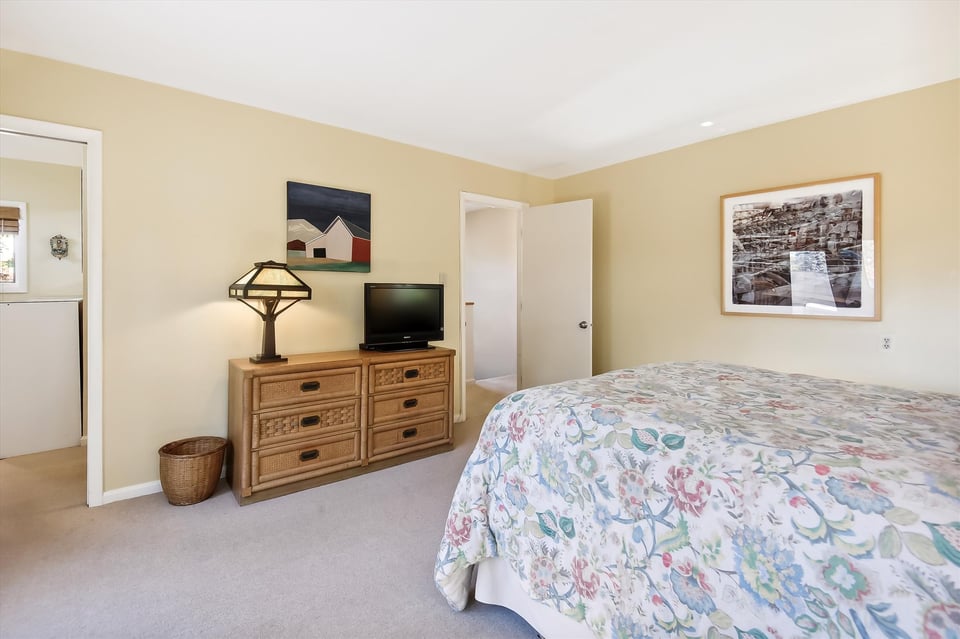
  • Bedroom with a floral bedspread and wooden dresser topped by a lamp and television.
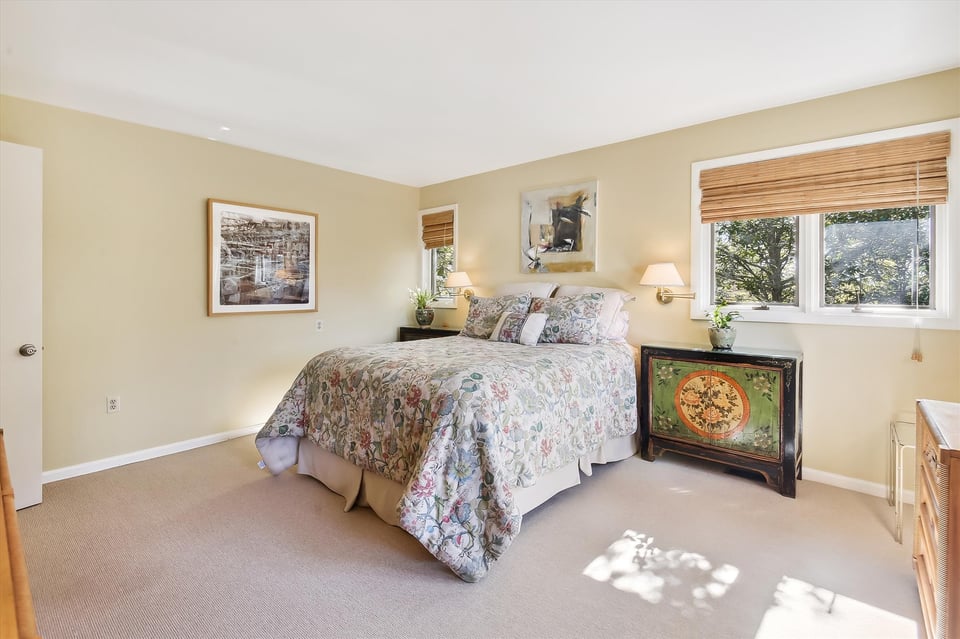
  • Bedroom with a floral-covered bed, framed artwork, and a painted antique chest beneath two windows.
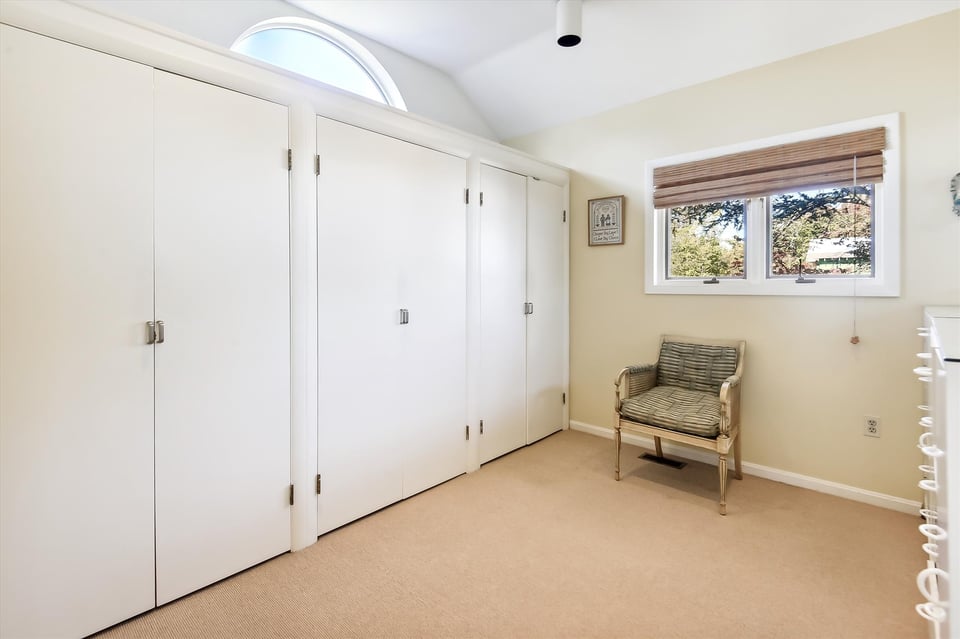
  • Carpeted room with white closets, an arched ceiling, and a woven chair by the window.
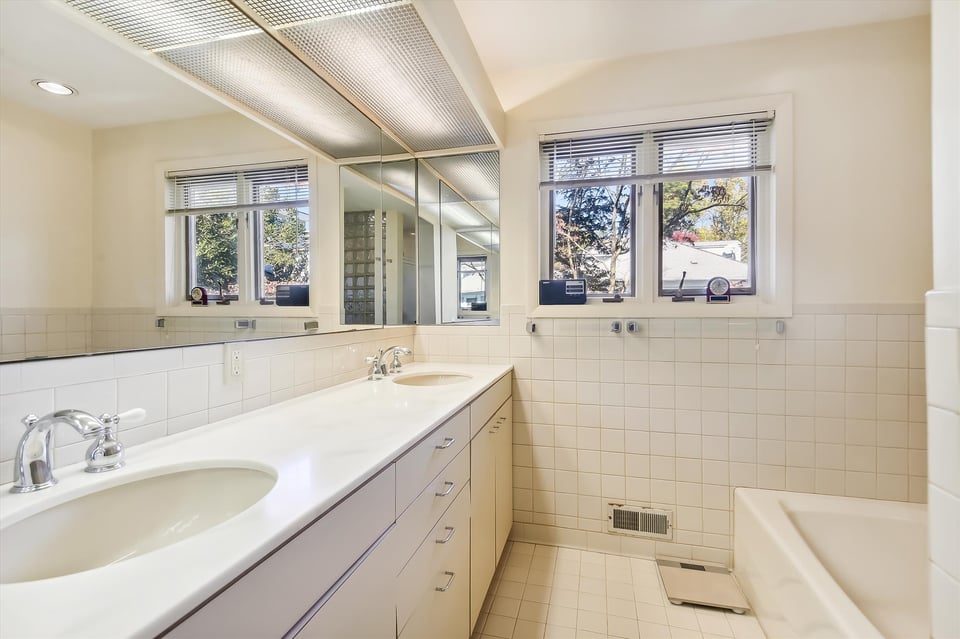
  • Bathroom with a long double-sink vanity, mirrored wall, and bathtub beside two windows.
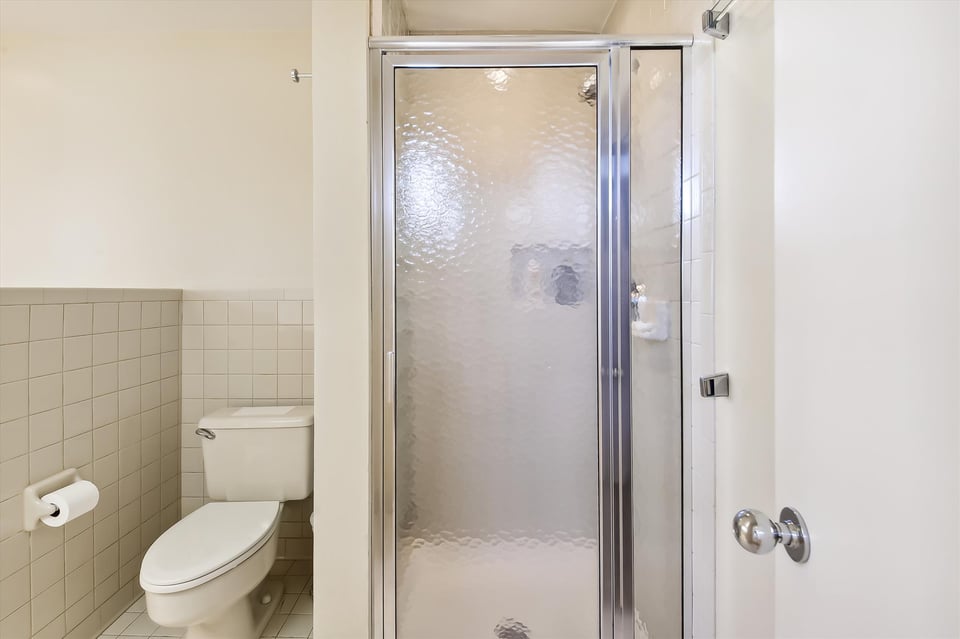
  • Bathroom with a frosted-glass shower enclosure beside a white toilet.
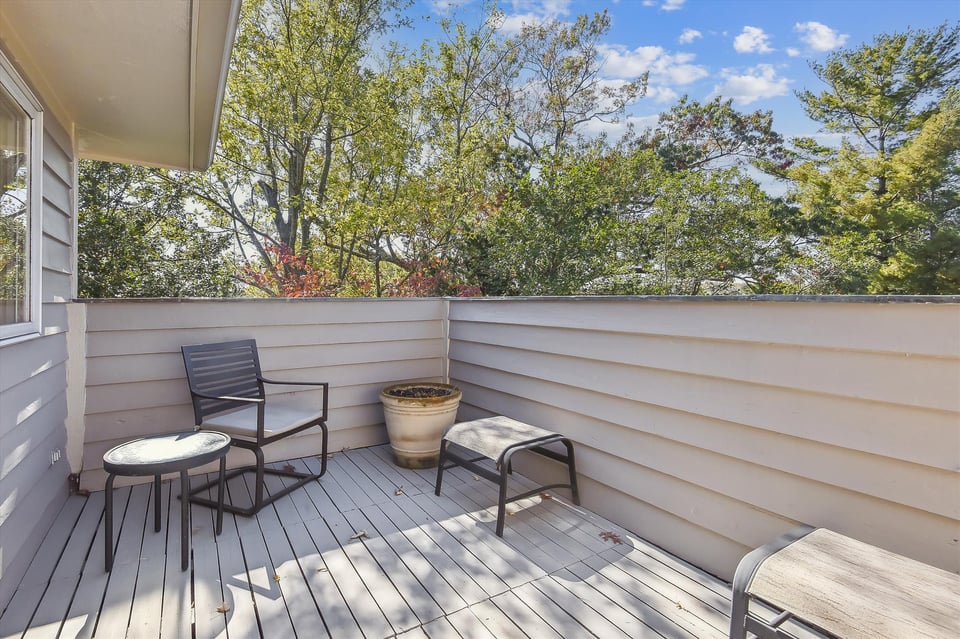
  • Outdoor deck with black metal seating and leafy trees beyond the railing.
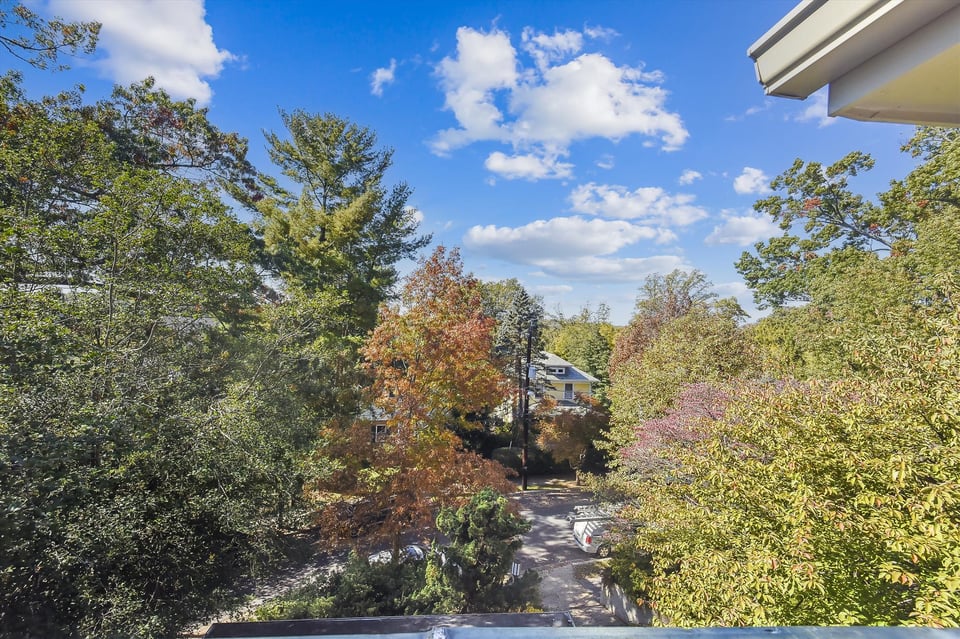
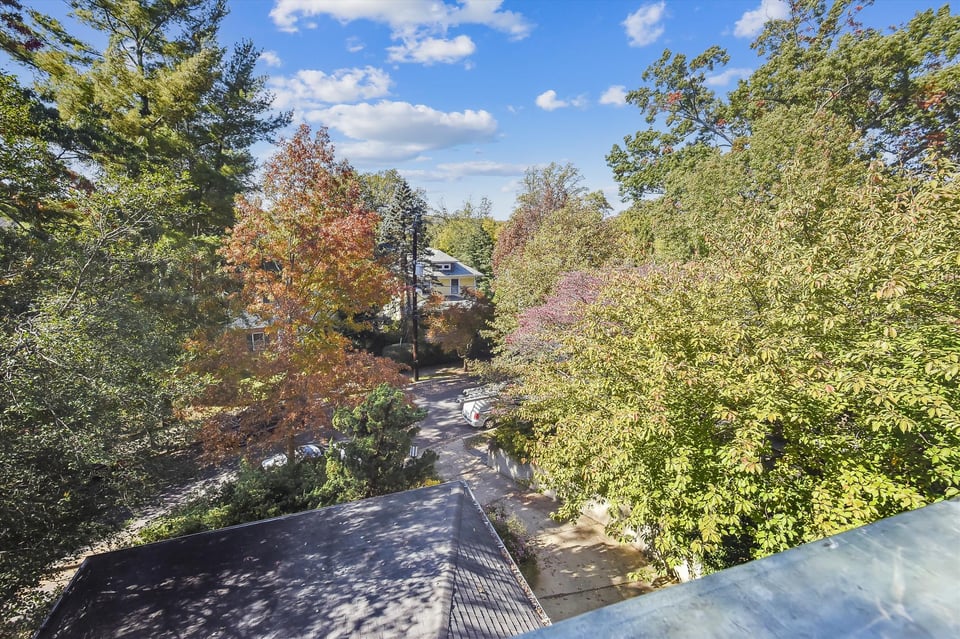
  • Leafy residential street viewed from above, framed by autumn trees and a bright blue sky.
  • Aerial view of a leafy residential street with autumn trees and rooftops.
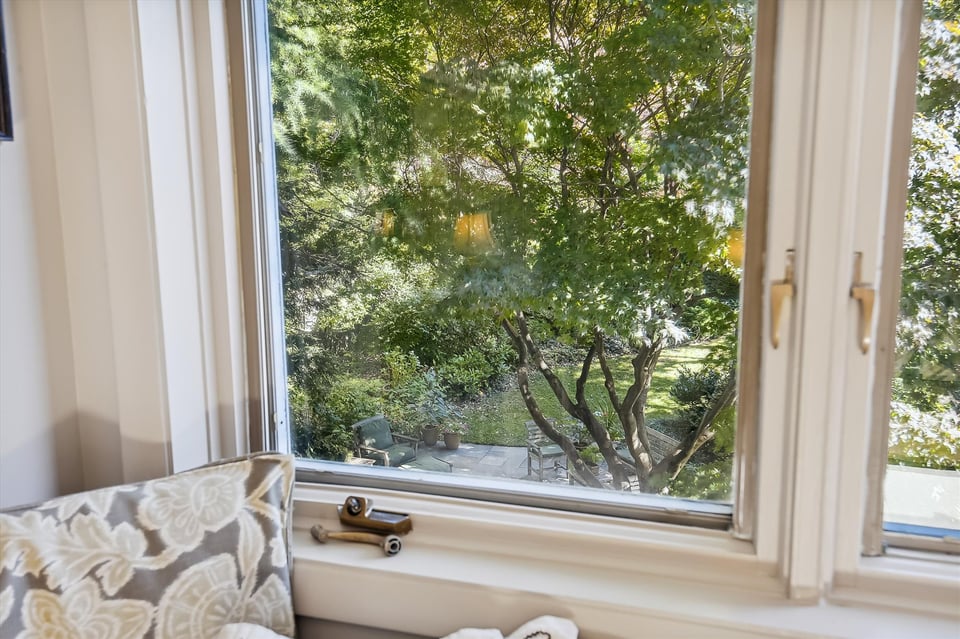
  • Large window overlooking a leafy garden and small patio, with a patterned cushion in the foreground.
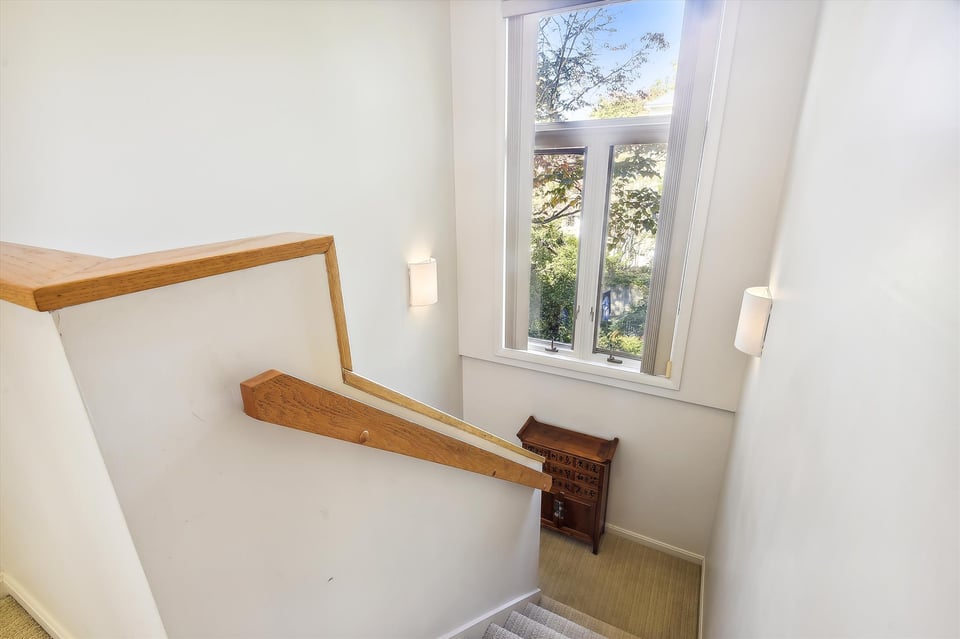
  • Carpeted interior staircase with a wooden railing and a tall window overlooking leafy trees.
  • Laundry room with a washer and dryer, white cabinets, open shelving, and a window overlooking trees.
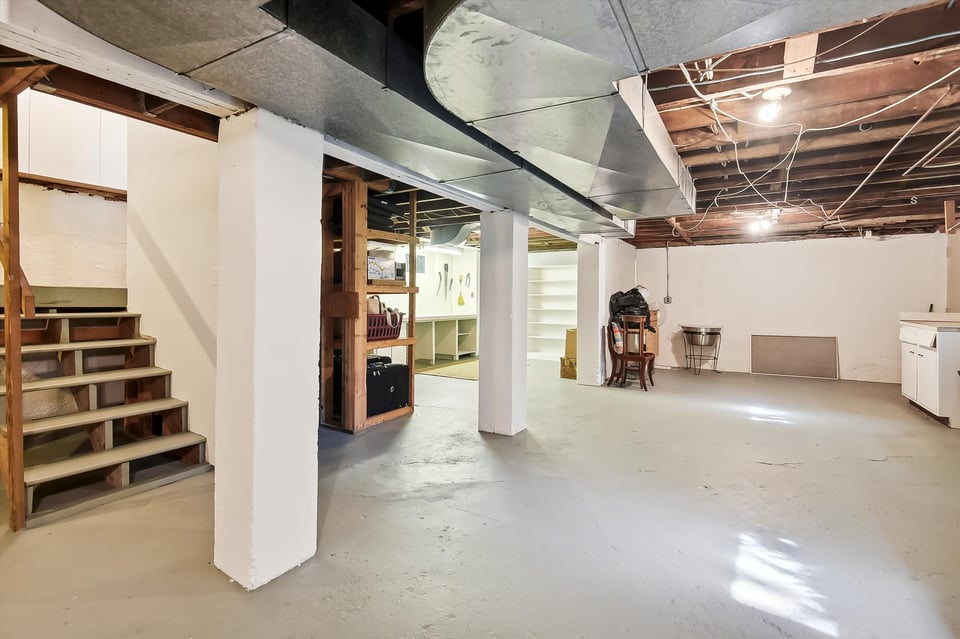
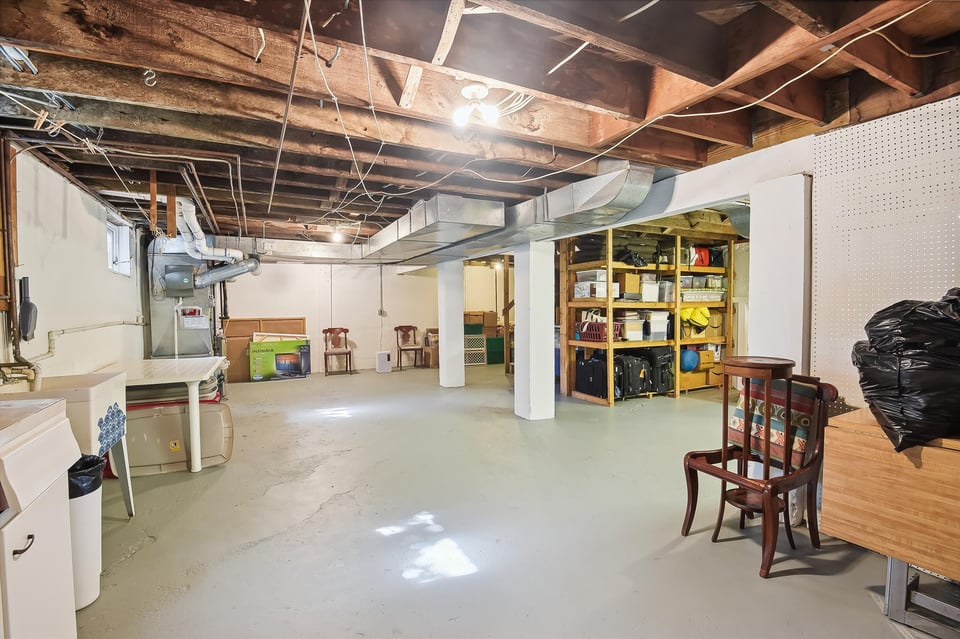
  • Unfinished basement with exposed ceiling ductwork, stairs, and built-in shelving.
  • Basement with exposed ceiling joists, concrete floor, and storage shelves.
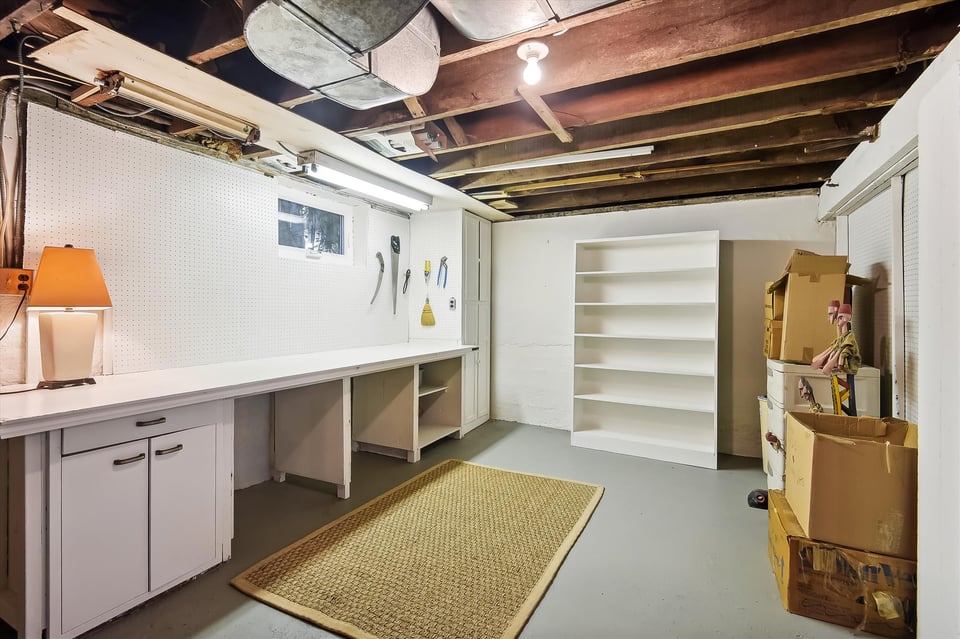
  • Basement workshop with a long workbench, white shelving, and exposed ceiling joists.
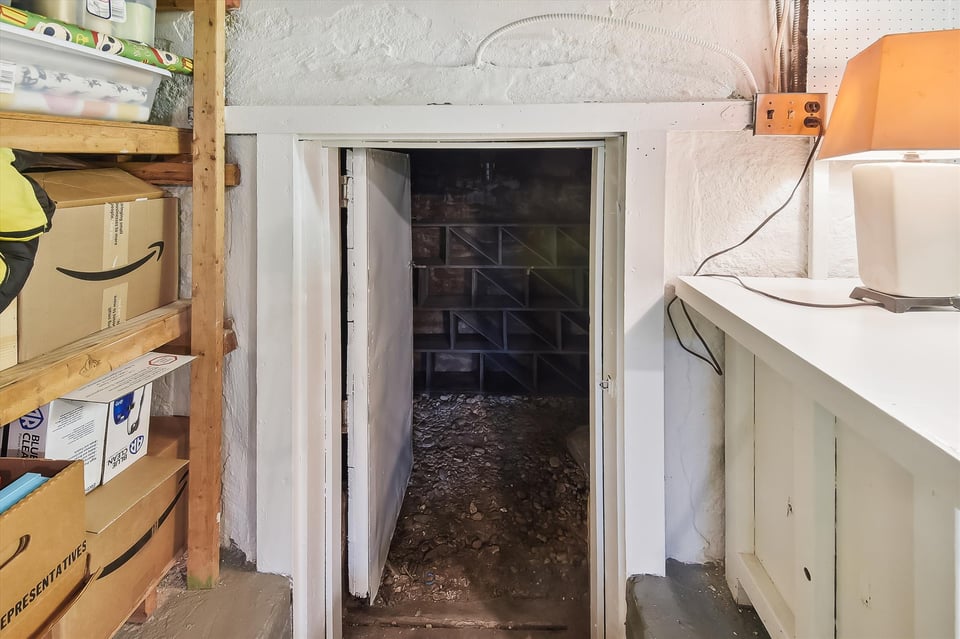
  • Basement storage shelves and boxes beside an open doorway to a dark cellar.
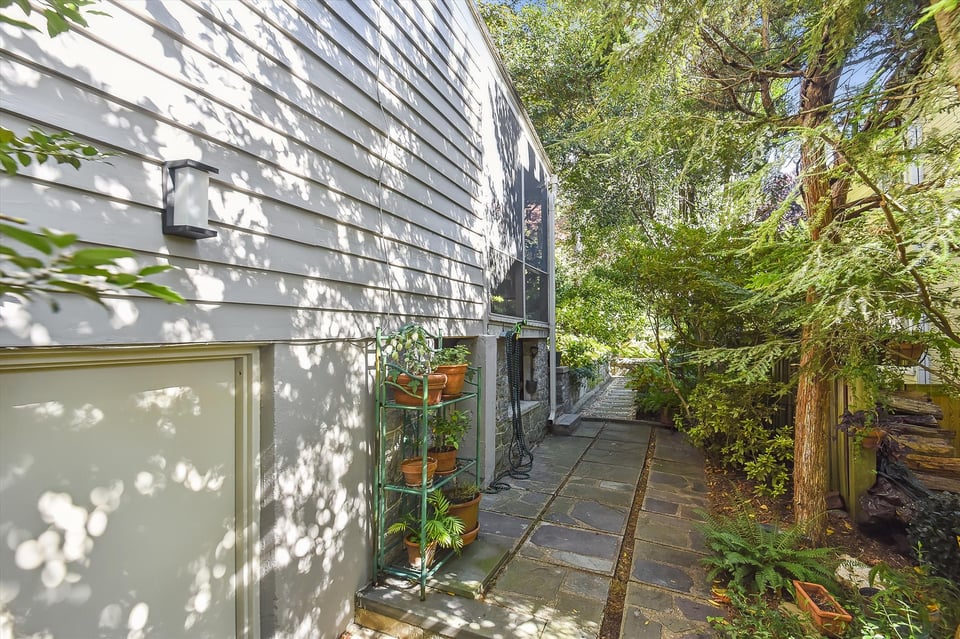
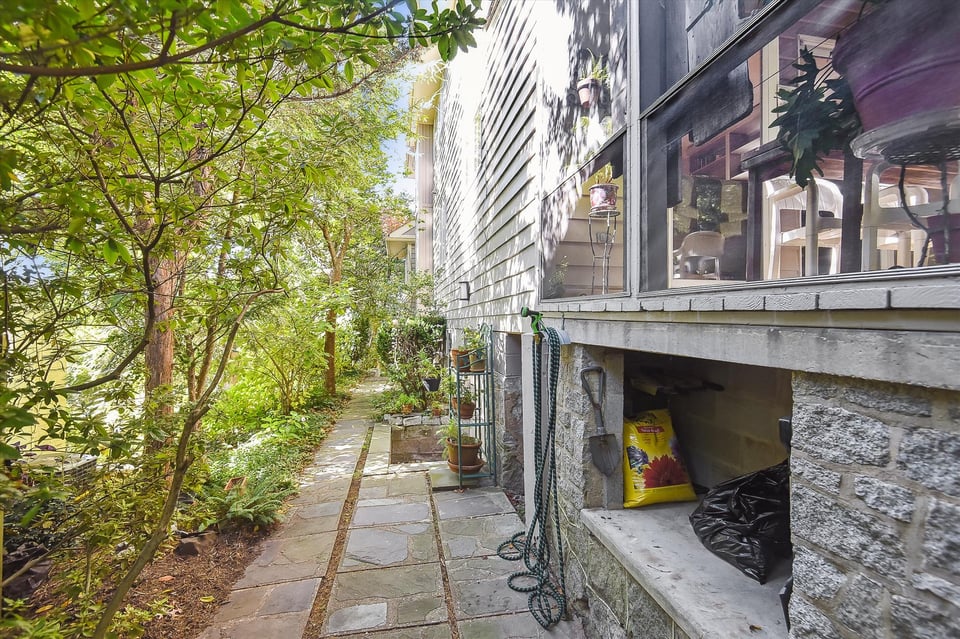
  • House side and stone walkway bordered by potted plants and leafy garden greenery.
  • Stone walkway beside the house, bordered by leafy garden landscaping and a stone foundation.
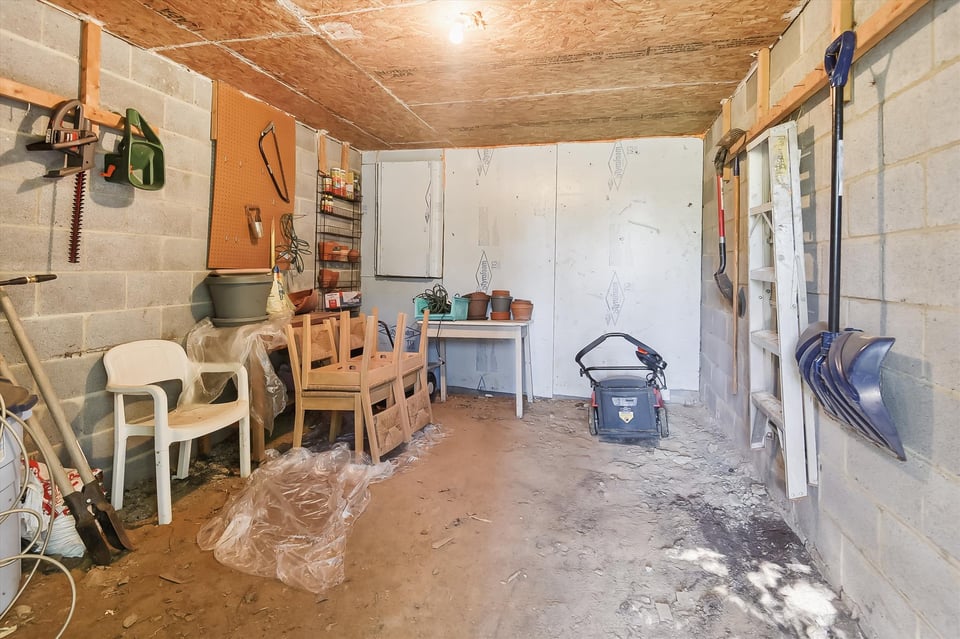
  • Unfinished garage with concrete-block walls, hanging tools, stored chairs, and a lawn mower.
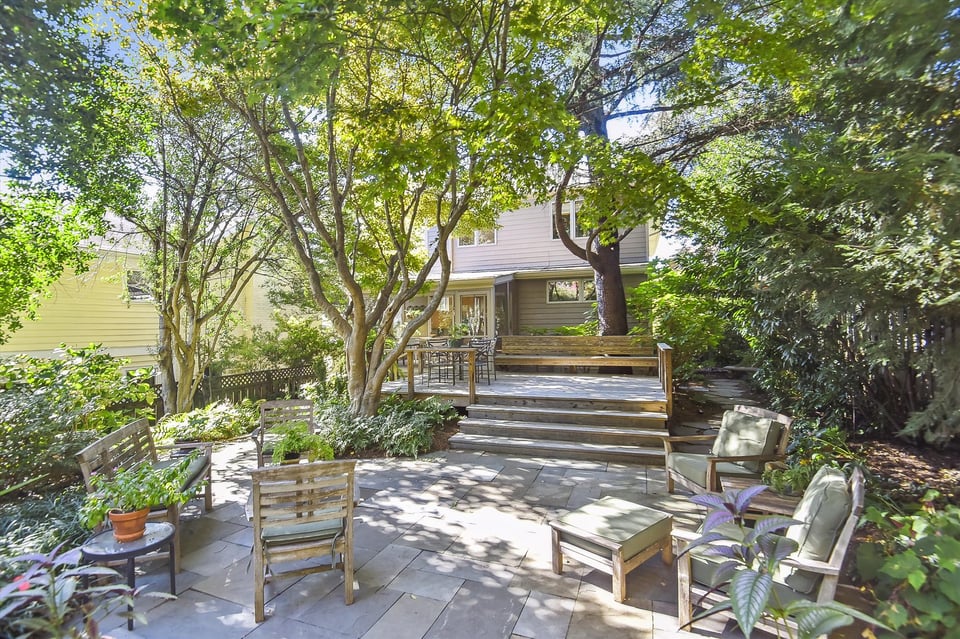
  • Stone patio with seating and steps to a raised deck beneath mature trees.
  • Backyard patio with stone paving, outdoor seating, mature trees, and steps up to a raised deck.
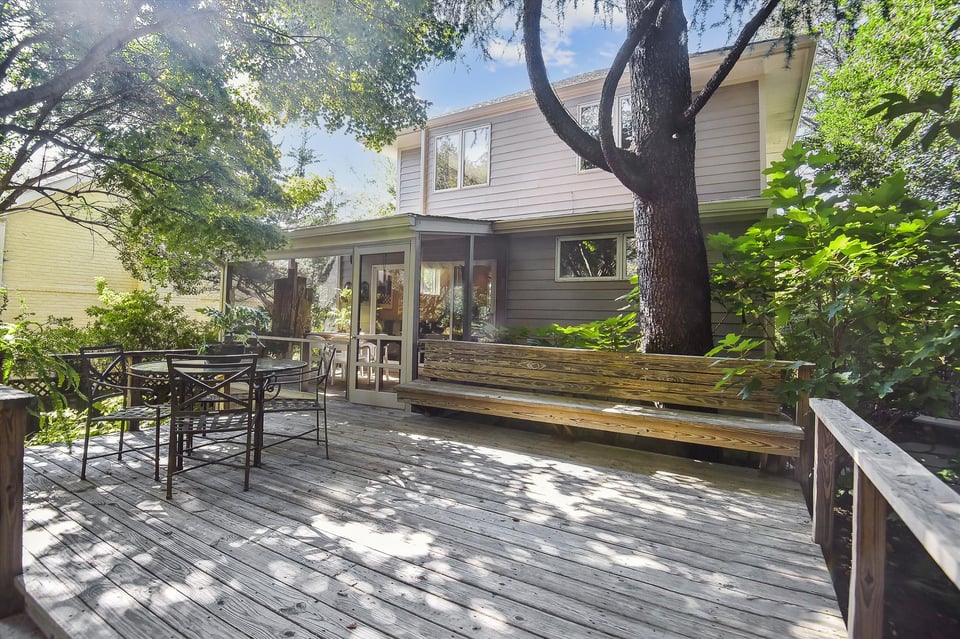
  • Rear exterior of a two-story home with a shaded wooden deck, patio seating, and mature trees.
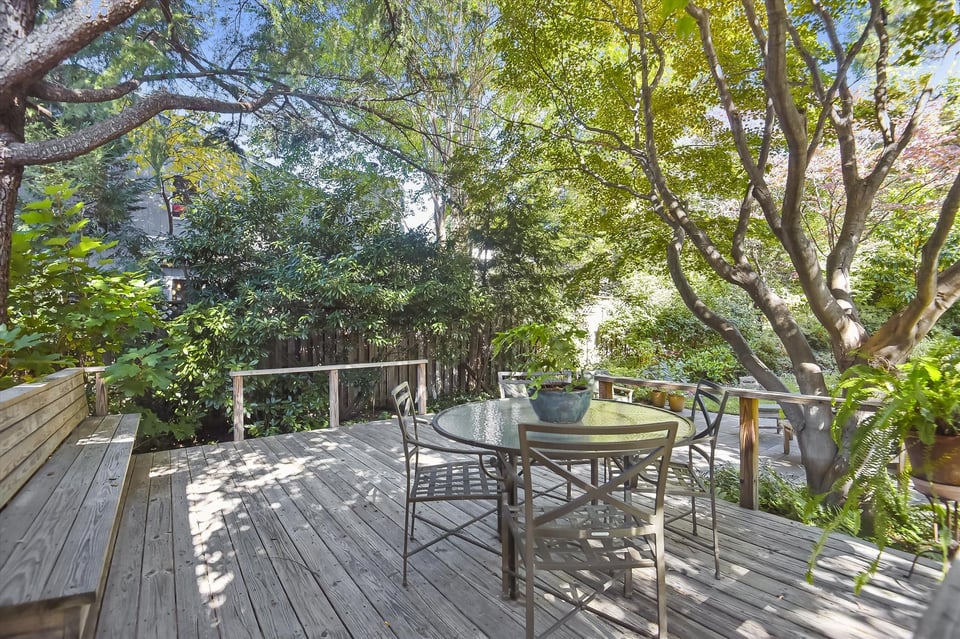
  • Wooden backyard deck with outdoor dining set beneath mature leafy trees.
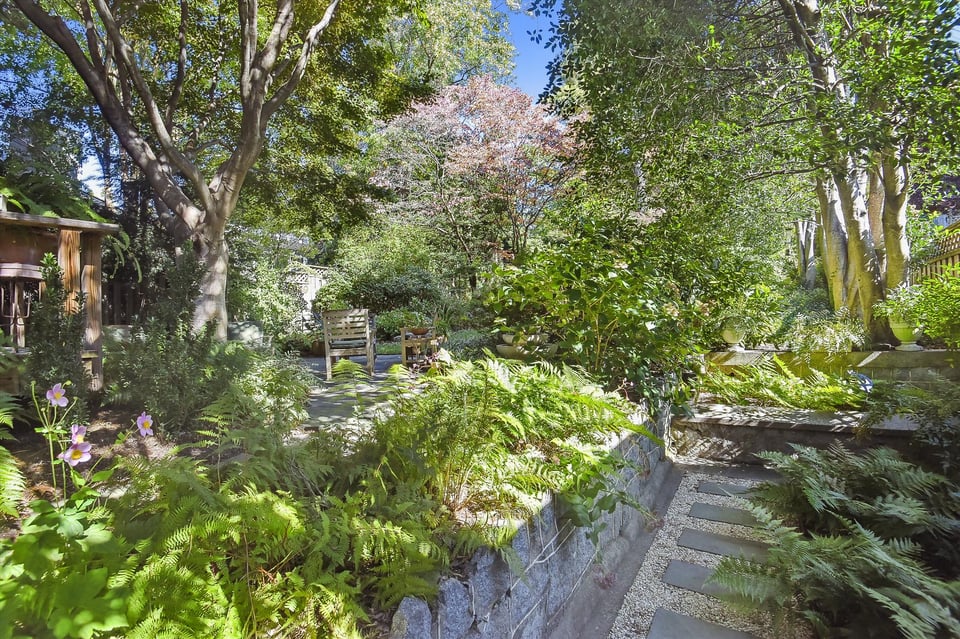
  • Landscaped garden with a stone path, mature trees, ferns, and outdoor seating.
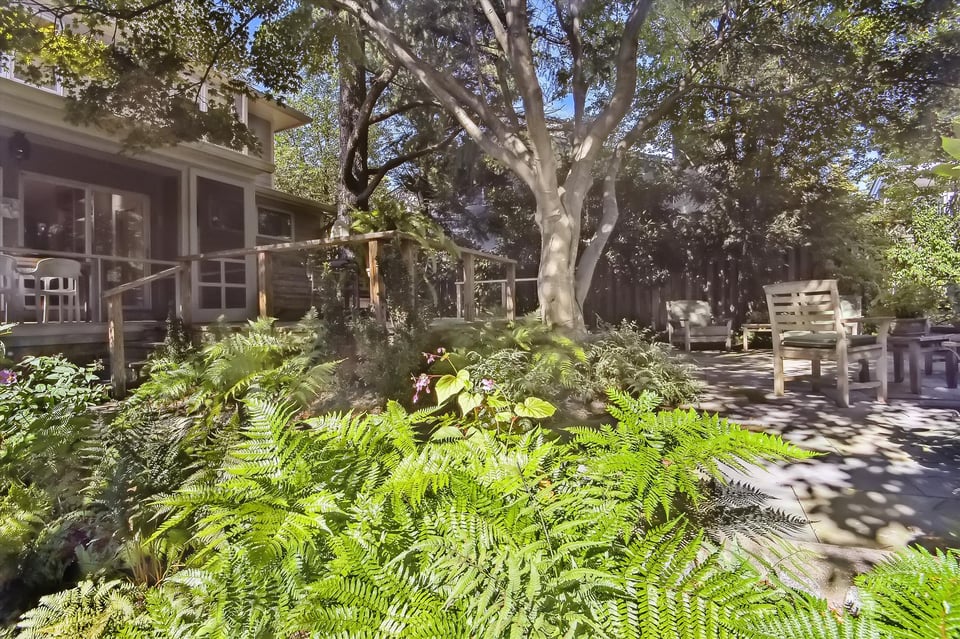
  • Shaded backyard patio with outdoor seating, a large tree, and lush ferns.
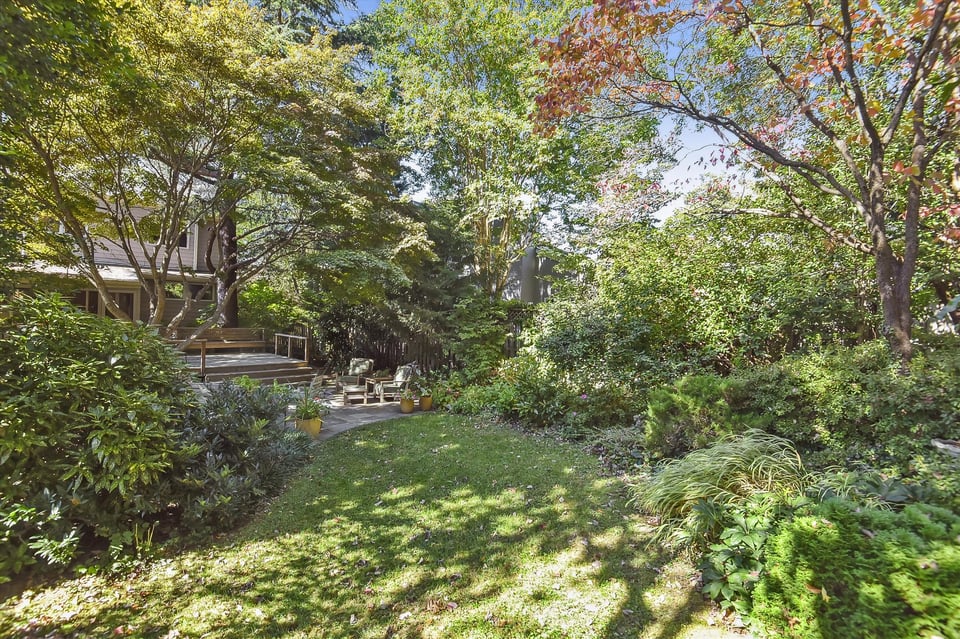
  • Landscaped backyard with a broad lawn, mature trees, and a patio with outdoor seating.
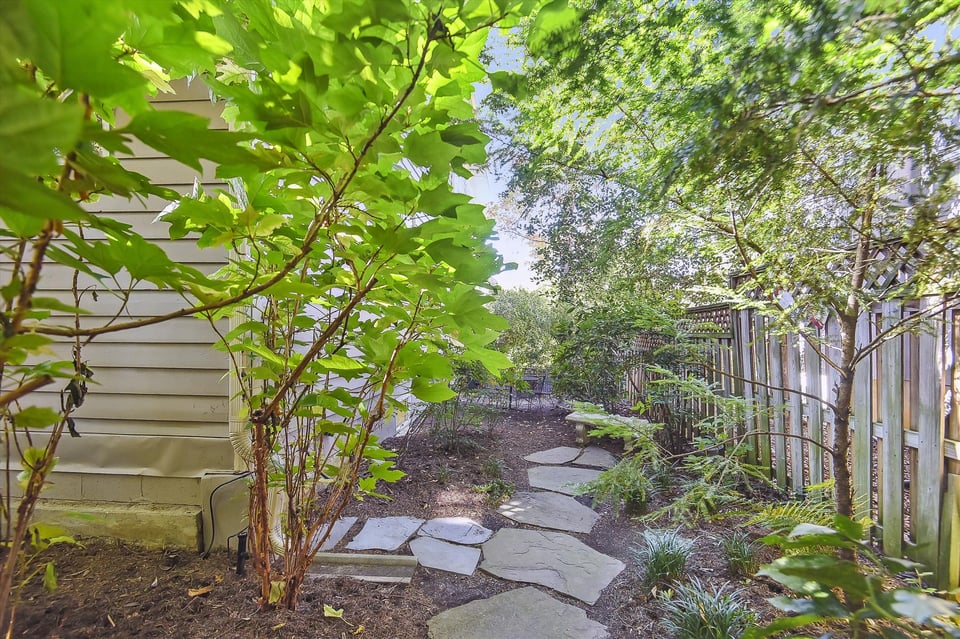
  • Side garden with a stepping-stone path beside the house and a wooden fence.
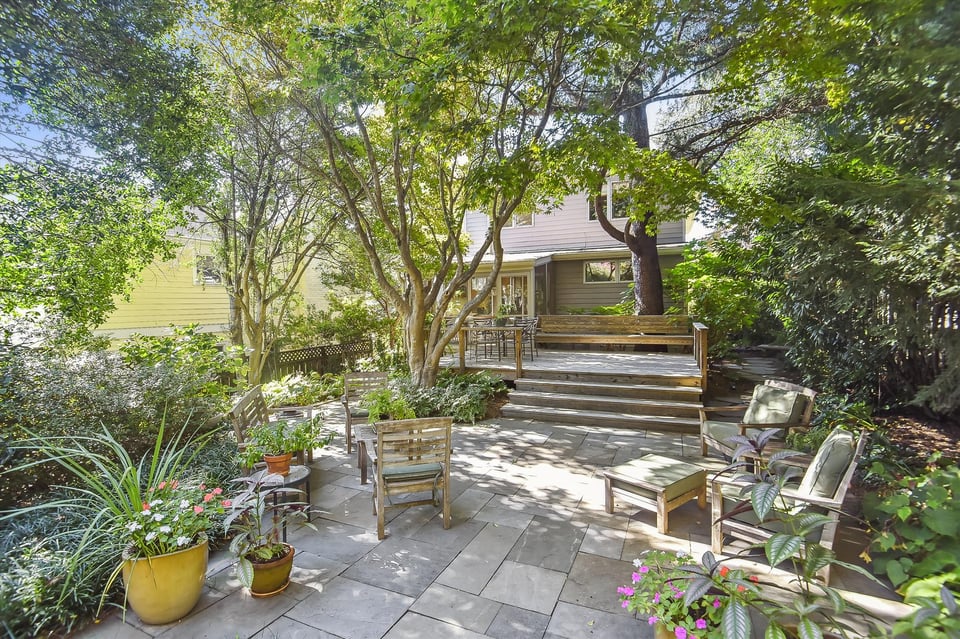
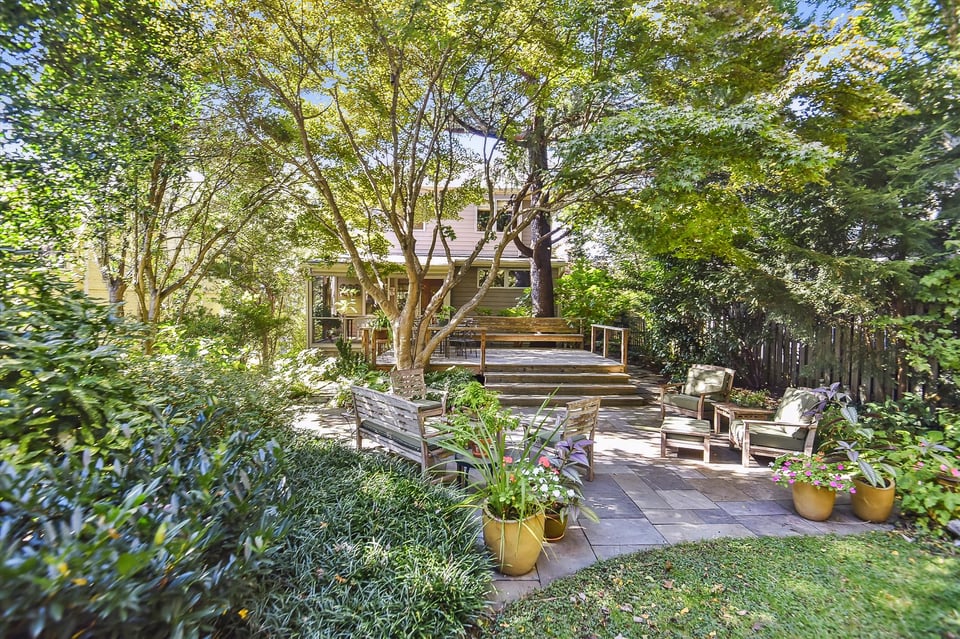
  • Shaded backyard patio with Adirondack chairs, potted flowers, and a raised wooden deck.
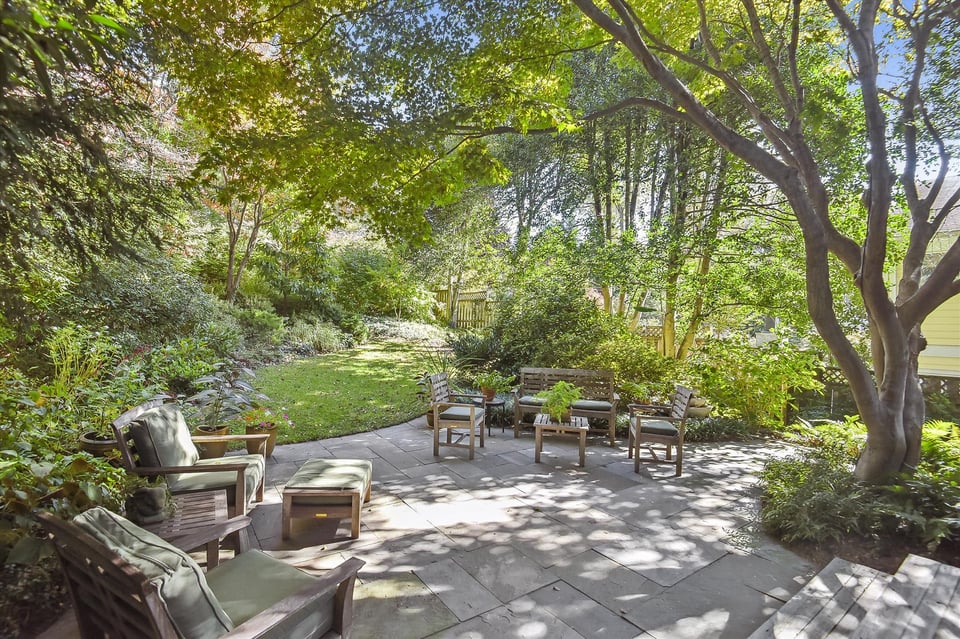
  • Stone patio with outdoor seating beneath mature trees, overlooking a lush garden.
  • Garden patio with wooden seating, mature trees, flowering branches, and a tiered water feature.
  • Gray two-story home with a red front door, attached garage, and purple flowers along the driveway.
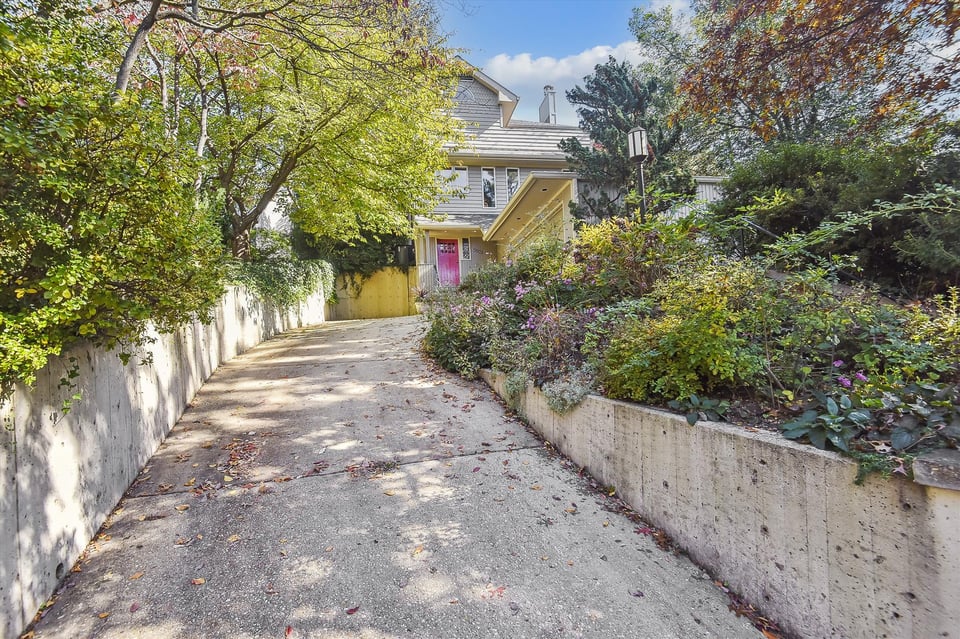
  • Gray-sided home with a pink front door, open garage, and purple flowers along the driveway.
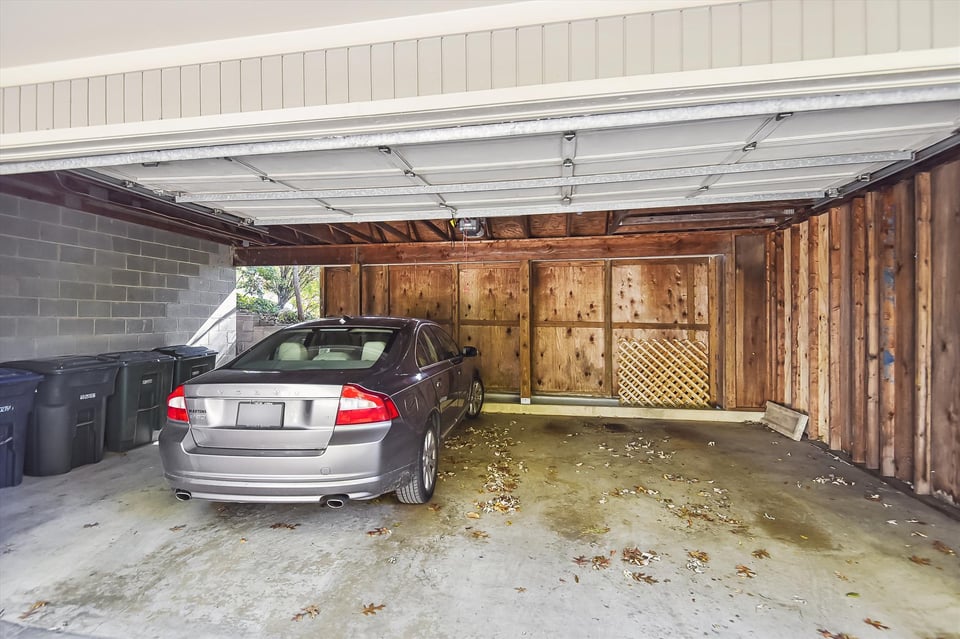
  • Garage with an open overhead door, silver sedan, and wood-paneled walls.
  • Gray-sided home with a pink front door behind a landscaped retaining wall and autumn trees.
  • House at the end of a landscaped driveway, with a pink front door and concrete retaining walls.
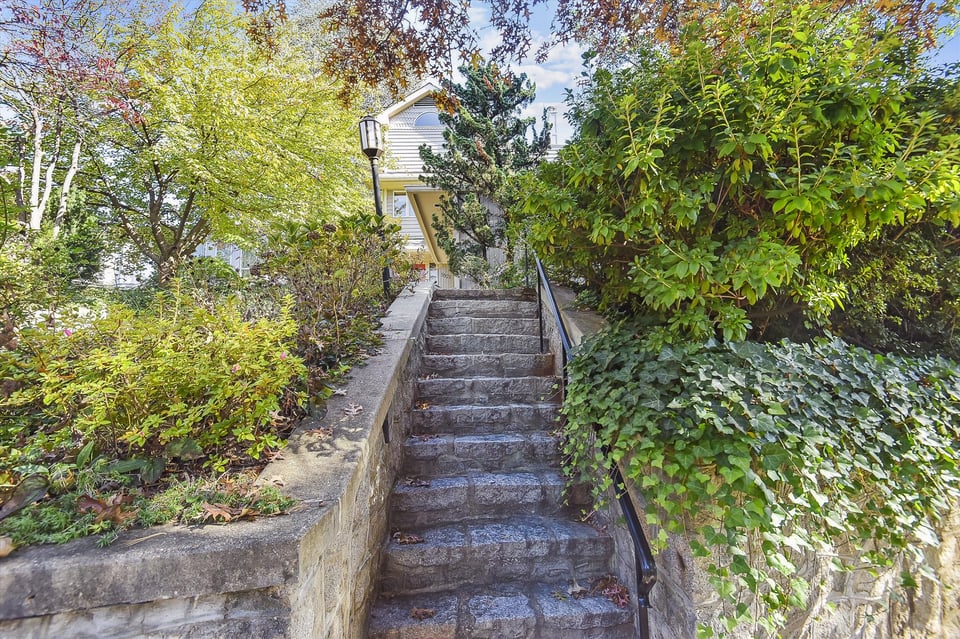
  • House entrance reached by stone steps with a black handrail, surrounded by dense greenery.
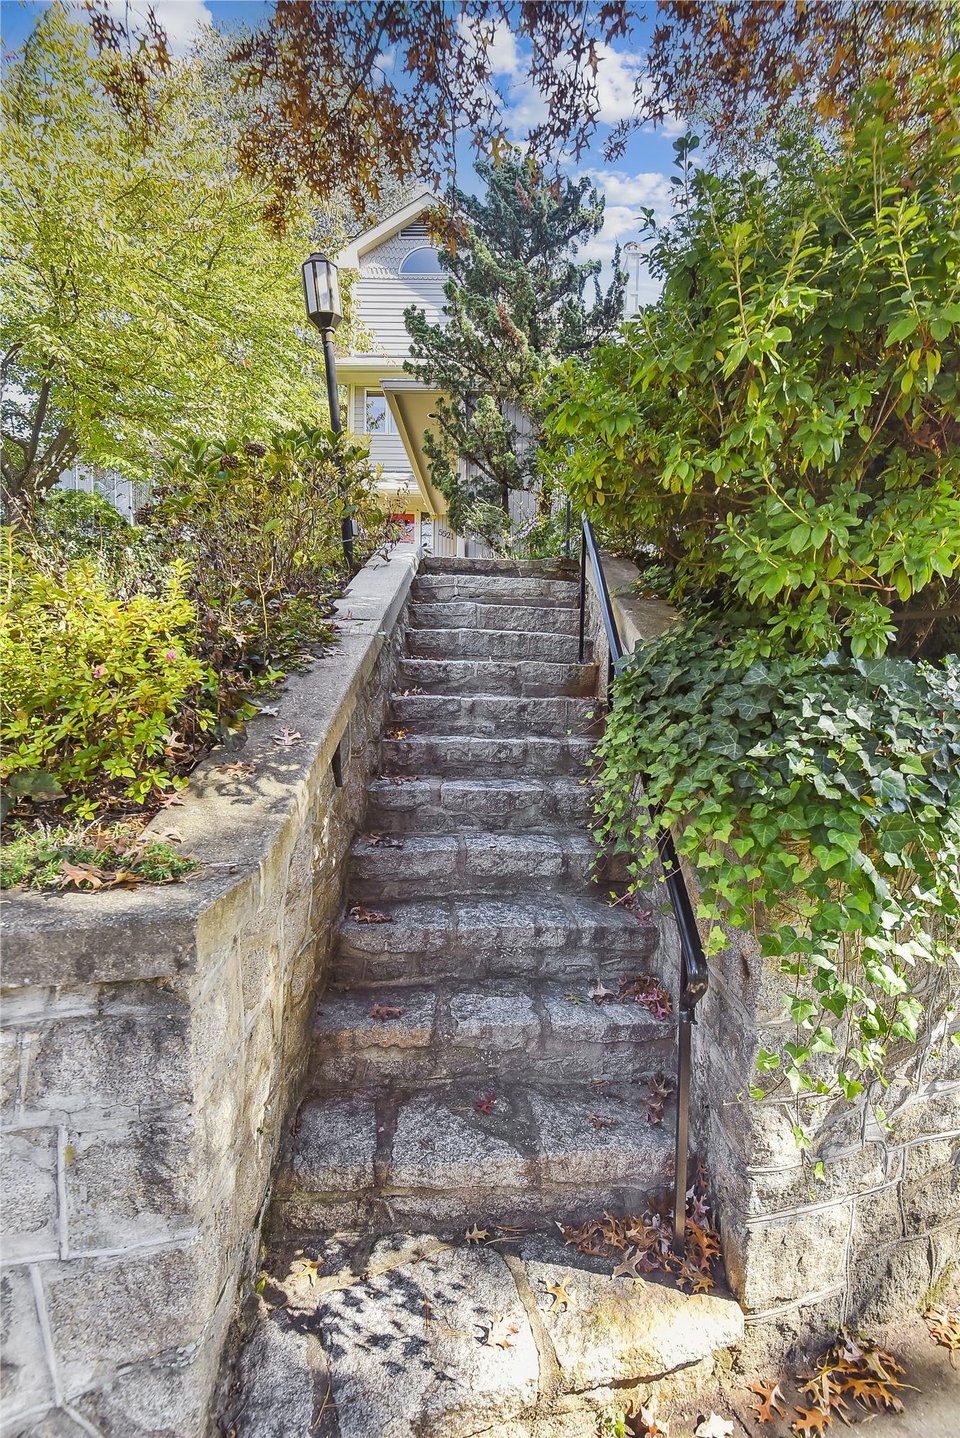
  • House entrance above stone steps, framed by dense greenery and autumn leaves.
  • Gray two-story house with a red front door, wide garage, and leafy trees shading the driveway.
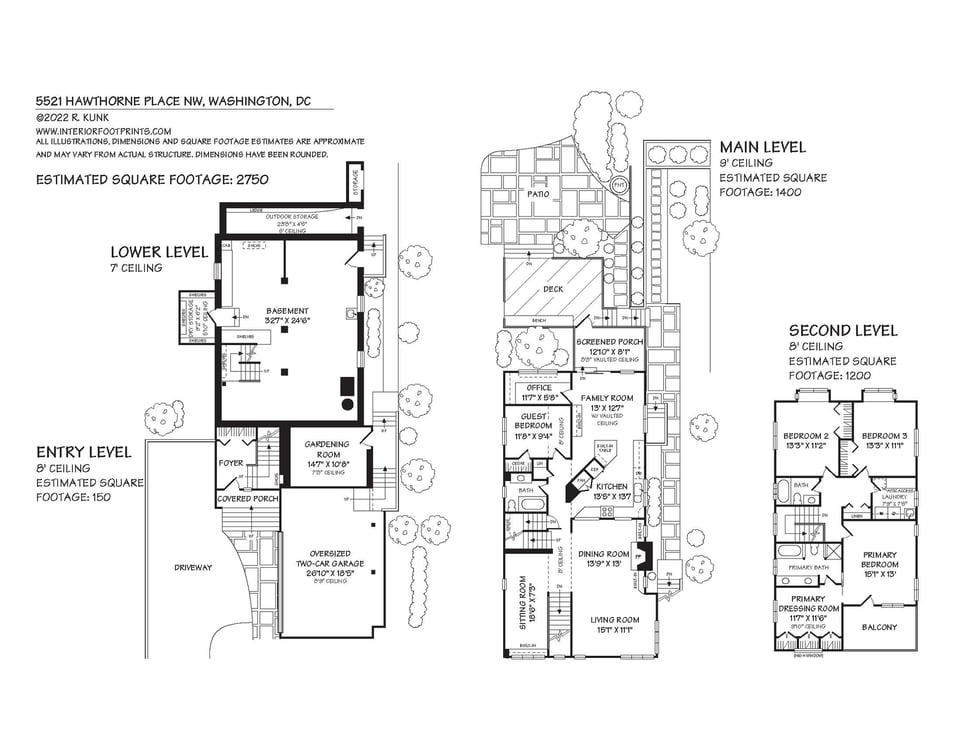
  • Four-level floor plan for 5521 Hawthorne Place NW, with labeled rooms, patio, deck, screened porch, and garage.

$1,710,000

5521 Hawthorne St NW

5521 Hawthorne St NW
There is so much to see and love about this home.

Experience the beauty of this one-of-a-kind property.

Rina Battiata Kunk

Rina Battiata Kunk

Mobile #: (202) 489-9011

Email: [email protected]

Contact Agent

5521 Hawthorne St NW
$1,710,000 | 5521 Hawthorne St NW, Washington, DC 20016

Settled on March 3, 2023

This stunning home, designed in 1985 by architect John Christian (Bethesda), and located in the Kent / Palisades neighborhood of NW DC has striking features and so much to write home about. 5521 Hawthorne Place NW is perched nicely above street level and boasts beautiful sunsets from the primary suite’s front facing balcony. An abundance of windows throughout allows natural light to flood the interior and highlight the home's spacious layout while preserving privacy and beautiful views of foliage from every perspective. This unique home has a traditional, contemporary style with subtle notes of mid-century modern. Modern touches are seen in the front to back site lines in the kitchen pass throughs using geometric motifs. An eye-catching fireplace mantel with a domed black stone centers nicely in the minimalist dining storage cabinets. A spacious chef’s kitchen will delight serious cooks and weekend dabblers alike. Top-of-the-line appliances and ample counter space (Cambria Natural Quartz) with a built-in chopping block, generous cabinets, pantry with spice shelves, a quartz peninsula table, a custom bookcase, under-cabinet lighting and more. The expansive main level provides an open layout for comfortable living, dining and entertaining. It won’t surprise you these owners spend much of their time in the convenient family room and the screened porch, enjoying captivating views of the lush landscaped yard. A pressure treated wood deck right off the screen porch has built-in bench and wide steps to a flagstone patio. The property also includes a 2-car garage with remote controlled overhead door, great storage, and a private driveway for guests' parking. Additional space on the main level includes a bedroom, full bath, office, and den. Upstairs, you’ll enjoy a primary suite with dressing room and full bath offering a double sink vanity, tub and shower. Two large bedrooms and another full bath plus a dedicated laundry room complete this upper level. There is plenty of closet space offered in this home. The lower level is spacious and awaiting your hobbies. Workshop, bench and shelves, plenty of storage, an underground cellar (approx. 6ft x 5 ft) and an outdoor entrance garden room (approx. 10ft x 12ft). As you tour this home, leave time to step into the yard and side walkways and enjoy the lush landscaping supported by an outdoor sprinkler system (Toro annual maintenance agreement) and a professionally installed backyard lighting system with 16 lamps, decorative water fountain and stone walkways. There is so much to see and love about this home.
Seller Note: The current house was built in 1985 on the foundation of the original 1923 structure.


  • Sold

    Status
  • 4

    Bedrooms
  • 3

    Bath
  • 1,904 Sq.Ft.

    Living Area
  • 10,149 Sq.Ft.

    Acres Lot
  • 1985

    Year Built

Features & Amenities

Area & Lot

Status:
Sold
Date Sold:
March 3, 2023
Living Space:
1,904 Sq.Ft.
Total Area:
2,814 Sq.Ft.
Lot Size:
10,149 Sq.Ft.
MLS® ID:
DCDC2080642
Type:
Residential
Year Built:
1985
Architecture Styles:
Contemporary, Craftsman
Elementary School:
Key ES
Middle School:
Hardy MS
High School:
Jackson-Reed HS
School District:
DCPS

Interior

Total Bedrooms:
4
Total Bathrooms:
3
Kitchen:
Gourmet Kitchen, Cambria Natural Quartz Countertops, Omega Brand Wooden Cabinets, Under-cabinet Lighting, Corner Unit Lazy-susan, Built-in Chopping Block, Kährs Engineered Wood Flooring, Glass Backsplash With Passthroughs to Dining Room
Laundry Room:
Upper-level Laundry
Fireplace:
1 Wood Burning
Appliances:
Stainless Steel

Exterior

Stories:
3 Floors
Garage Space:
2
Water Source:
City Water
Utilities:
Natural Gas, Electric
Lot Features:
Landscaped, Outdoor Lighting, Toro Outdoor Sprinkler System, 15' × 15' Pressure Treated Wood Deck, Flagstone Patio, Stone Walkways, 6ft Privacy Fence
Parking:
2 Garage Spaces, 2 Driveway Spaces, On-street Parking
Heat Type:
Forced Air
Air Conditioning:
HVAC

Financial

Sales Price:
$1,710,000
Real Estate Taxes:
$11,362/yr

There is so much to see and love about this home.

Work With Me

With the use of digital marketing, predictive analytics, social media targeting, email campaigns, and listing placements on prominent national websites as well as all local realtor websites, Rina leverages the full power of the internet to her client’s advantage.

Contact Me
Follow Us