Menu
Two-story stone-and-siding home with a brick chimney, garden landscaping, and mature trees.
See all photos
  • Two-story stone-and-siding home with a brick chimney, garden landscaping, and mature trees.
  • Two-story home with a stone facade, arched wooden front door, and white-railed entry steps.
  • Brick house rear exterior with a covered porch and fenced patio beneath mature trees.
  • Backyard patio beside a red-brick house, with a stone path, outdoor seating, and a white enclosed sunroom.
  • Two-story stone-and-brick home with an enclosed sunroom, tall chimney, and fenced front lawn.
  • Two-story stone-and-white home behind a pale picket fence and mature trees.
  • Brick house with a raised deck and garage, viewed from the gravel driveway behind a wooden fence.
  • Front yard with a picket fence, mature trees, shrubs, and steps beside the home.
  • Stone-sided home beside a paved yard walkway, mature trees, and a picket fence.
  • Front entry foyer with an arched wooden door, diamond-pane sidelights, and hardwood floors.
  • Foyer with a central hardwood staircase, polished wood floors, and an adjoining sitting room.
  • Furnished living room with a stone fireplace, white sofa, and patterned area rug.
  • Living room with a stone fireplace, plantation shutters, and a glass coffee table on a patterned rug.
  • Living room with a stone fireplace, built-in bookshelves, and white plantation shutters.
  • Sitting room with built-in bookcases, shuttered windows, hardwood floors, and upholstered armchairs.
  • Living room with a stone fireplace, built-in bookshelves, and French doors to a covered patio.
  • Living room with a blue accent wall, wall-mounted TV, and carved wooden console.
  • Living room with blue walls, stone fireplace, and window-side seating overlooking trees.
  • Living room with a beige sofa, blue walls, gold curtains, and large corner windows.
  • Wooden deck patio with purple chairs, lattice fencing, and a closed green umbrella.
  • Patio with a glass-top dining set, blue cushioned armchair, and gray decking beside a brick wall.
  • Brick home's furnished deck with lattice privacy fence and glass-top patio table.
  • Living room with hardwood floors, built-in bookshelves, shuttered windows, and an arched opening to the dining area.
  • Dining room with a round wooden table, six chairs, plantation shutters, and a large floral rug.
  • Dining room with an oval wooden table, patterned rug, china cabinet, and arched opening to the staircase.
  • Dining room with a polished oval table, plantation-shuttered windows, and a patterned rug.
  • Dining room with a round wooden table, patterned rug, and arched doorway to a bright adjoining room.
  • Kitchen with gray cabinets, a stainless gas range and hood, white tile backsplash, and a glass-paneled door.
  • Kitchen with gray cabinets, stainless steel appliances, and a farmhouse sink beneath a window.
  • Kitchen with gray cabinets, stainless steel appliances, white counters, and a red toaster.
  • Small bathroom with a pedestal sink, toilet, radiator, and frosted window.
  • Bathroom with a beige-tiled tub and shower beside an open doorway to a bright hardwood-floored hall.
  • Bedroom with a green-covered bed, two curtained windows, a white radiator, and hardwood floors.
  • Bedroom with a green-quilted single bed, patterned rug, and whitewashed dresser.
  • Bedroom with a single bed in a green quilt beside a large window with patterned curtains.
  • Bedroom with a large bed, hardwood floors, and two windows with patterned curtains.
  • Bedroom with a white quilted bed, patterned rug, and large curtained window overlooking trees.
  • Bedroom with a white-covered bed, patterned rug, hardwood floor, bedside lamp, and ceiling fan.
  • Hallway with an open paneled door beside carpeted stairs and a glimpse of a bedroom.
  • Bathroom with tan tile, pedestal sink, toilet, and radiator beneath a curtained window.
  • Furnished bedroom with a wooden bed, white bedding, and hardwood floors.
  • Furnished bedroom with a large bed, hardwood floors, and an ornate dresser mirror.
  • Furnished bedroom with a large white bed, ceiling fan, curtained window, and hardwood floors.
  • Furnished bedroom with a wooden bed, hardwood floors, and three curtained windows.
  • Bedroom with a wooden bed, white bedding, hardwood floors, and an open doorway to the bathroom.
  • Furnished bedroom with yellow patterned bedding, a sloped ceiling, and hardwood floors.
  • Attic bedroom with yellow patterned bedding, sloped ceiling, and doorway to a sitting area.
  • Bedroom with a sloped ceiling, patterned bedspread, white dresser, and guitar beside an amplifier.
  • Attic home office with a computer desk, printer, and wicker chairs beside a shaded window.
  • Furnished attic home office with a sloped ceiling, built-in shelving, desk, and seating.
  • Furnished upstairs loft with sloped ceilings, a seating area, and built-in bookshelves.
  • Bathroom with a pedestal sink, white beadboard wainscoting, and a small window.
  • Finished basement recreation room with a white sofa, gray carpet, television, and staircase.
  • Finished basement recreation room with a wooden futon, television, and carpeted stairs.
  • Basement family room with a white-cushioned sofa, media shelves, and recessed lighting.
  • Basement sitting room with a white sofa, floral cushions, and television on a console table.
  • Finished basement with carpeted stairs, a wooden futon, and a small bathroom.
  • Basement recreation room with a wooden futon, television, radiator, and two high windows.
  • Garage with bicycles, storage bins, tools, and a green utility wagon.
  • Basement storage room with shelving, bins, exposed wiring, and bicycles.
  • Basement laundry room with stacked washer and dryer beneath exposed ceiling pipes.
  • Basement storage area with stocked shelves, exposed pipes, and doorways to adjoining rooms.

$1,200,000

5401 Nevada Ave

5401 Nevada Ave

Rina Battiata Kunk

Rina Battiata Kunk

Mobile #: (202) 489-9011

Email: [email protected]

Contact Agent

5401 Nevada Ave

$1,200,000 | 5401 Nevada Ave NW, Washington, DC 20015

Sold Off-market. Settled on May 28, 2021.

  • Sold

    Status
  • 4

    Bedrooms
  • 3.5

    Bath
  • 2,718 Sq.Ft.

    Living Area
  • 3,380 Sq.Ft.

    Acres Lot
  • 1930

    Year Built

Features & Amenities

Area & Lot

Status:
Sold
Date Sold:
May 28, 2021
Living Space:
2,718 Sq.Ft.
Total Area:
2,718 Sq.Ft.
Lot Size:
3,380 Sq.Ft.
MLS® ID:
DCDC524294
Type:
Residential
Year Built:
1930
Neighborhood:
Chevy Chase DC

Interior

Total Bedrooms:
4
Total Bathrooms:
3.5
Full Bathrooms:
3
Half Bathrooms:
1

Financial

Sales Price:
$1,200,000
Real Estate Taxes:
$6,509

LISTINGS & SALES

For Sale
Sold
Pending
Under Contract
Active Under Contract
Coming Soon
Pocket Listing

Chevy Chase DC

Charming residential neighborhood with eclectic architecture.

Learn More
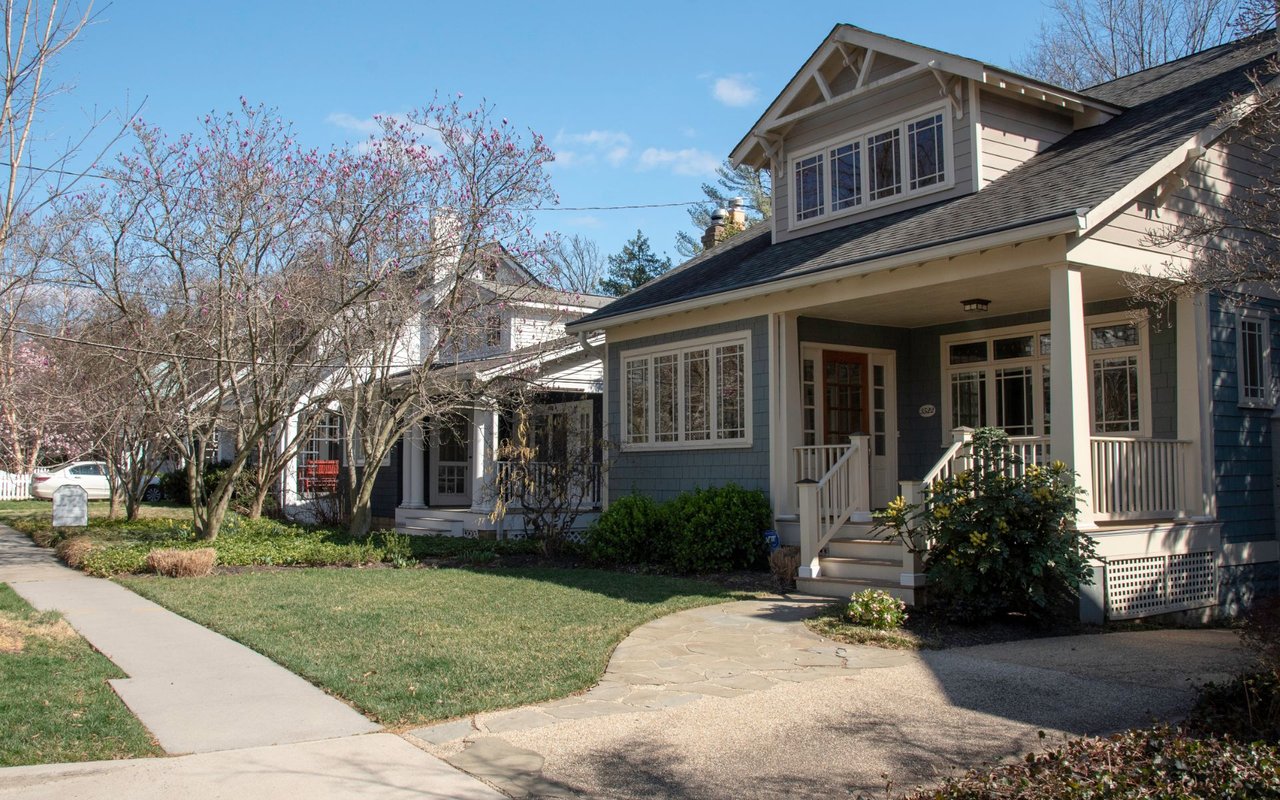
Blue-gray house with a covered porch, white railings, and a stone walkway beneath flowering trees.

Work With Me

With the use of digital marketing, predictive analytics, social media targeting, email campaigns, and listing placements on prominent national websites as well as all local realtor websites, Rina leverages the full power of the internet to her client’s advantage.

Contact Me
Follow Us