Menu
Red brick residential building with two entrances, a teal front door, and a lawn-side walkway.
See all photos
  • Red brick residential building with two entrances, a teal front door, and a lawn-side walkway.
  • Two-story red brick home with a covered entry and wooden picket fence.
  • Rear of a red-brick house with a raised deck and grassy yard.
  • Brick house behind a wooden picket fence enclosing a small lawn, with a driveway alongside.
  • Rear of a two-story brick house with a paved patio and fenced grassy backyard.
  • Red-brick house with a raised wooden deck and stairs beside a grassy yard.
  • Fenced backyard with a broad lawn, leafy landscaping, and a covered porch.
  • Two-story red brick house with a covered entry, front lawn, and pumpkins on the steps.
  • Living room with a light sofa, patterned armchair, glass coffee table, and hardwood floors beside a dining area.
  • Staged living room with a light sofa, patterned armchair, glass coffee table, and hardwood floors.
  • Living room with a light sofa, patterned armchair, glass coffee table, and open teal door to a garden patio.
  • Open-plan living and dining area with hardwood floors, gray chairs, and a turquoise front door.
  • Kitchen with warm wood cabinets, stone countertops, stainless appliances, and a sink beneath a window.
  • Kitchen with warm wood cabinets, granite counters, and a stainless steel dishwasher.
  • Bathroom with a toilet beneath a window and a sink vanity in the foreground.
  • Bathroom with dark tiled tub surround, a curtained shower, and a marble-look vanity.
  • Bedroom with polka-dot bedding, two windows, and a small white desk.
  • Bedroom with a single bed beneath a high window and white louvered closet doors.
  • Bedroom with a geometric duvet, tufted headboard, hardwood floors, and two windows.
  • Upstairs hallway with hardwood floors, a wooden stair railing, and open doorways to a bathroom and adjoining room.
  • Laundry room with a utility sink, dark Samsung washer, and white front-loading dryer.
  • Staged living room with a gray sofa, patterned pillows, television, and round coffee table.
  • Kitchen with white cabinets, a stainless-steel sink and gas range, beside a glass-paneled door.
  • Kitchen with white cabinets, stainless-steel range, dark peninsula, and a small dining area.
  • Home office with a white desk and chair, dark armchair, and framed botanical artwork.
  • Floor plan for 5304 Belt Road NW showing three levels and the lawn, patio, deck, and parking.

$871,000

5304 Belt Road NW

5304 Belt Road NW

A short 5 minute walk to the Metro.

A Large level yard with off-street parking for 2 cars!

Rina Battiata Kunk

Rina Battiata Kunk

Mobile #: (202) 489-9011

Email: [email protected]

Contact Agent

5304 Belt Road NW

$871,000 | 5304 Belt Road NW, Washington, DC 20015

Settled on December 4, 2020.

Imagine a walkable lifestyle - being close to the Metro, shops, restaurants, and grocery stores. What would it be like to never need your car, which is conveniently parked in your own driveway? This house offers so much! A spacious living and dining room area with gorgeous light. When you enter this home, you immediately feel a sense of tranquility. An updated kitchen and the convenient coat closet and powder room all on the main level. A bonus is the lower level - with flexible space for a guest suite, or home office or kids study / play room, plus a family room with a mini-kitchen and easy outside access to the level back yard. This corner lot creates a sense of privacy and spaciousness, all just minutes to Friendship Heights. Off street parking for 2 cars.

  • Sold

    Status
  • 3

    Bedrooms
  • 2.5

    Bath
  • 1,584 Sq.Ft.

    Living Area
  • 3,782 Sq.Ft.

    Acres Lot
  • 1960

    Year Built

Features & Amenities

Area & Lot

Status:
Sold
Date Sold:
December 4, 2020
Living Space:
1,584 Sq.Ft.
Total Area:
1,584 Sq.Ft.
Lot Size:
3,782 Sq.Ft.
MLS® ID:
DCDC493592
Year Built:
1960
Neighborhood:
Chevy Chase DC

Interior

Total Bedrooms:
3
Total Bathrooms:
2.5
Full Bathrooms:
2
Half Bathrooms:
1

Financial

Sales Price:
$871,000
Real Estate Taxes:
$5,562
5304 Belt Road NW

LISTINGS & SALES

For Sale
Sold
Pending
Under Contract
Active Under Contract
Coming Soon
Pocket Listing

A short 5 minute walk to the Metro.

Chevy Chase DC

Charming residential neighborhood with eclectic architecture.

Learn More
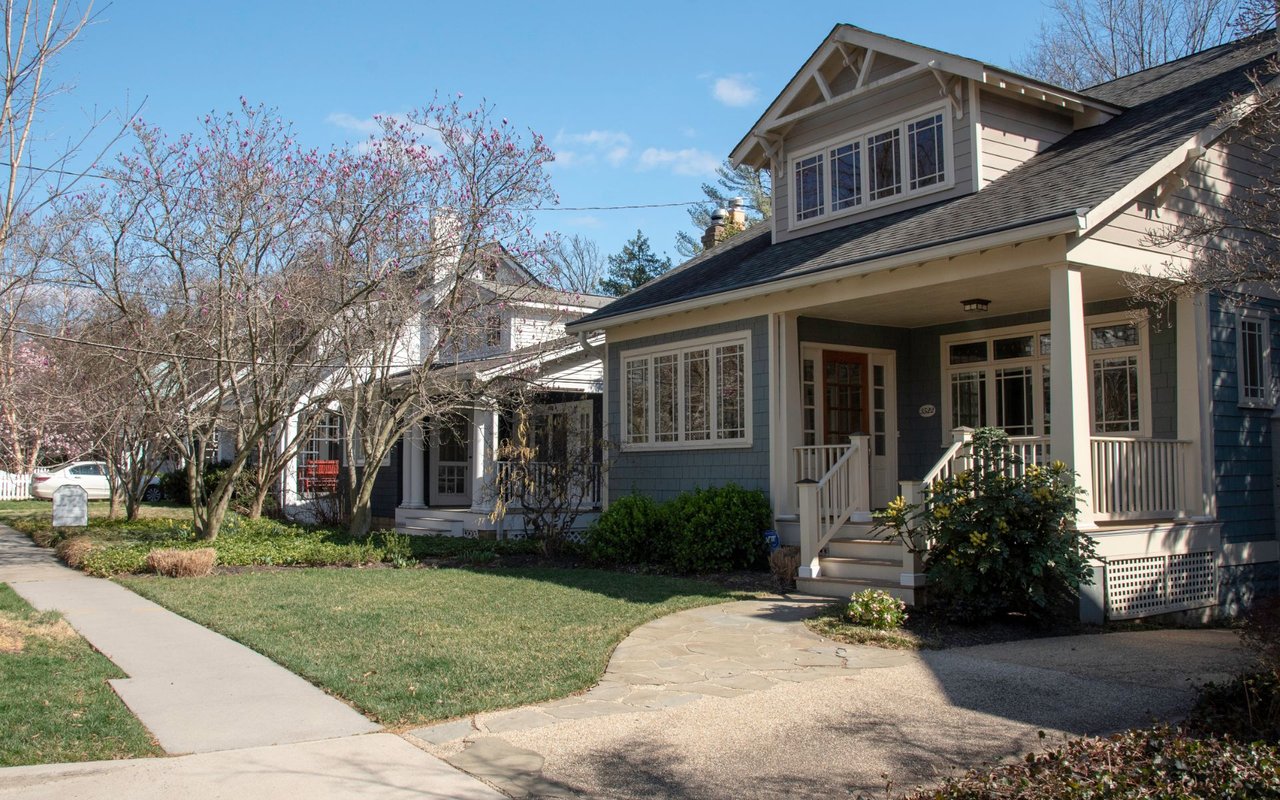
Blue-gray house with a covered porch, white railings, and a stone walkway beneath flowering trees.

Work With Me

With the use of digital marketing, predictive analytics, social media targeting, email campaigns, and listing placements on prominent national websites as well as all local realtor websites, Rina leverages the full power of the internet to her client’s advantage.

Contact Me
Follow Us