Menu
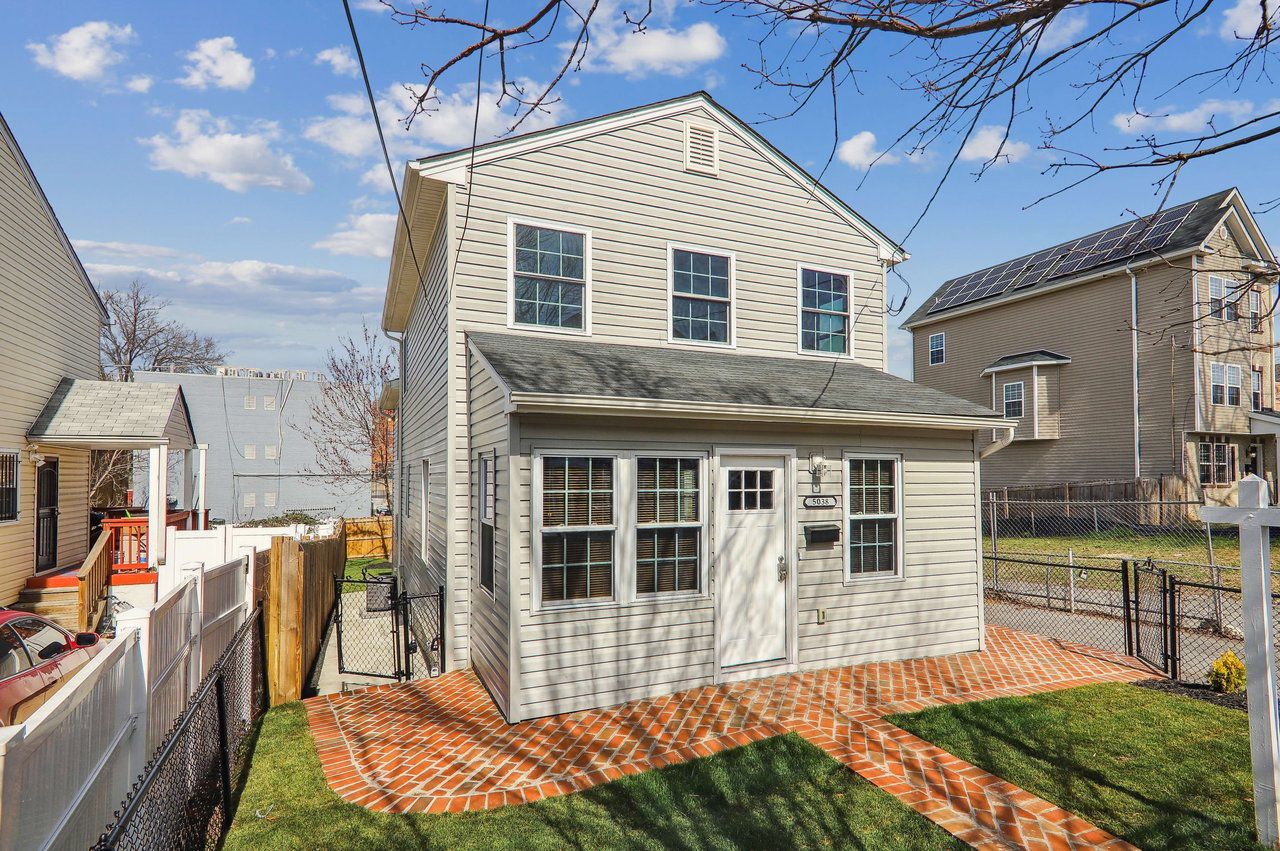
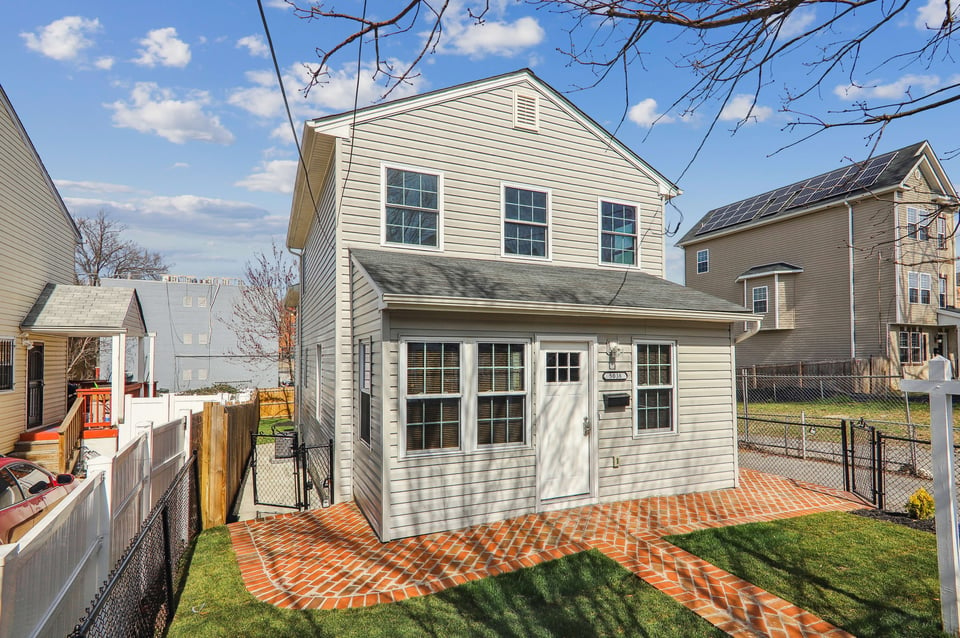
Light-sided two-story home with a red brick patio and fenced yard.
See all photos
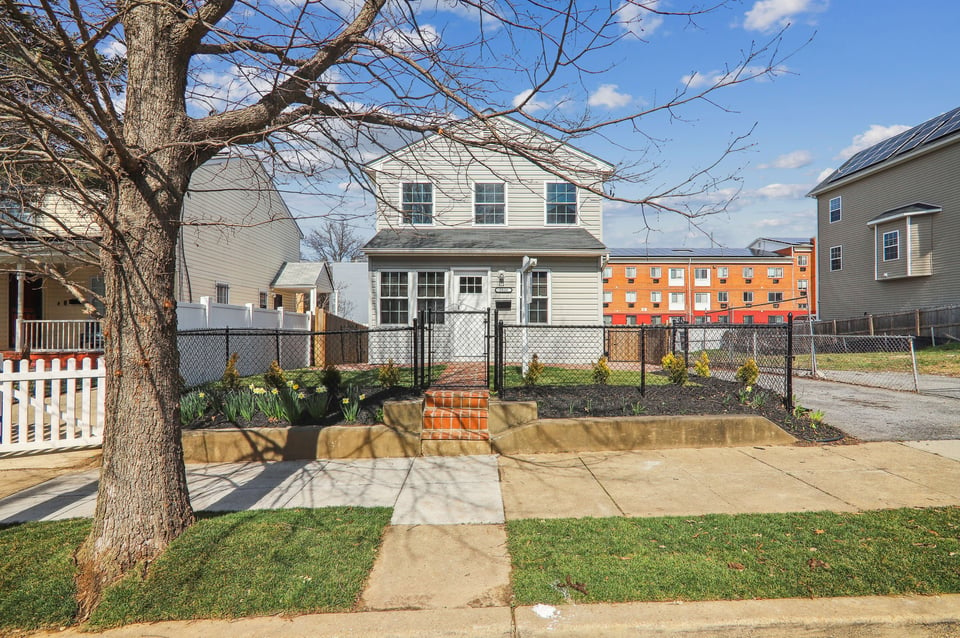
  • Light-sided two-story home with a red brick patio and fenced yard.
  • Two-story beige house behind a fenced garden, partly framed by a large leafless tree.
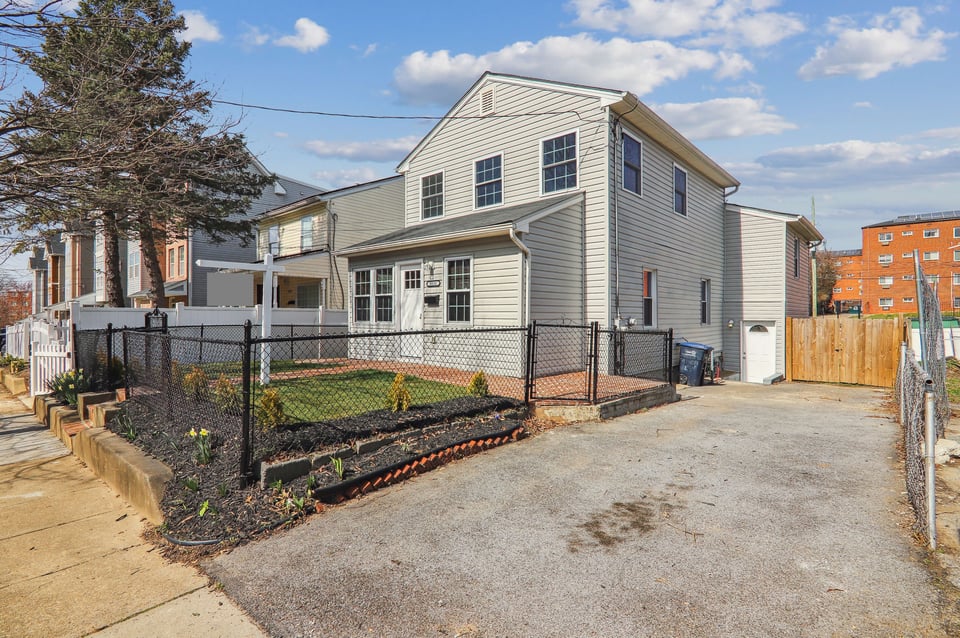
  • Two-story gray-sided house with a fenced garden and broad paved driveway.
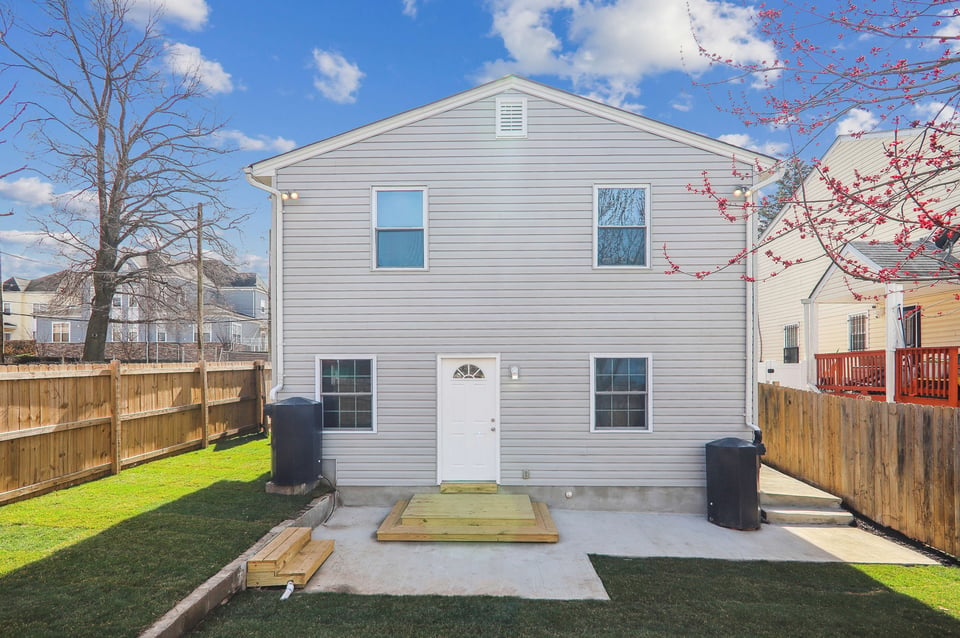
  • Rear of a light-gray two-story house with a fenced lawn and concrete patio.
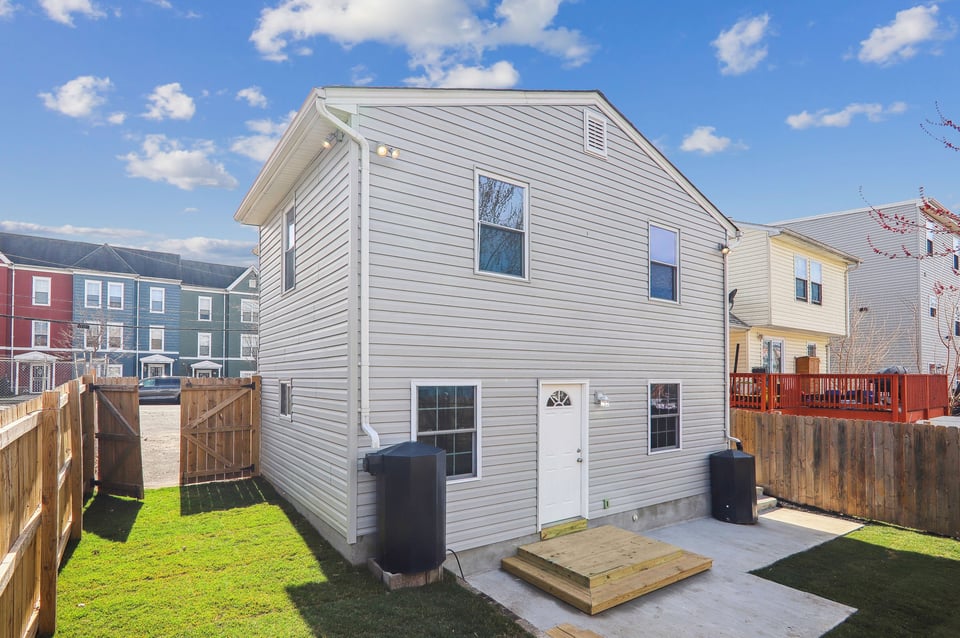
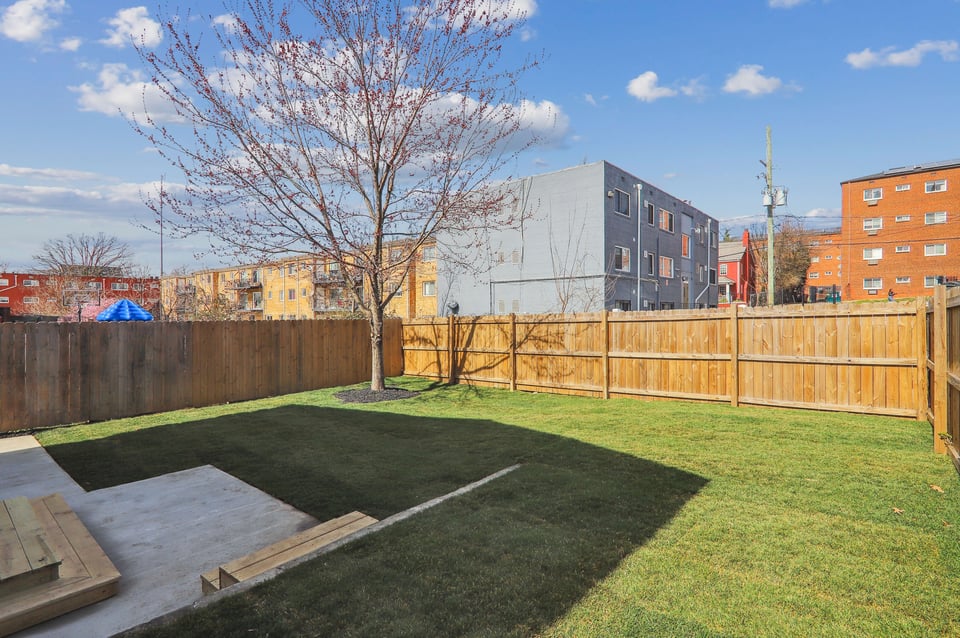
  • Two-story gray-sided home with a fenced backyard, concrete patio, and small wooden platform.
  • Fenced backyard with a lawn, leaf-sparse tree, and small concrete patio.
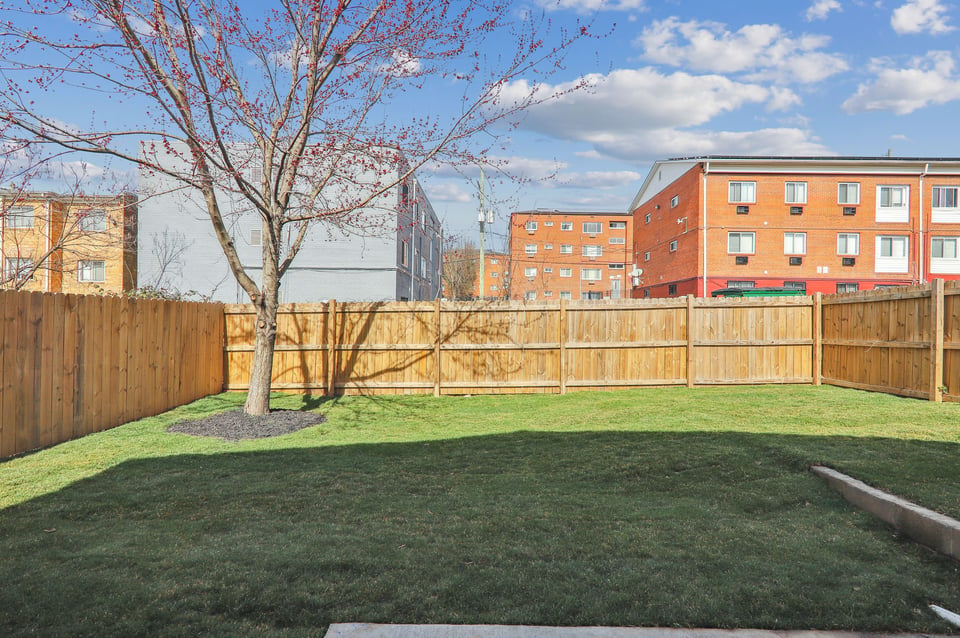
  • Fenced grassy backyard with a leafless tree and brick apartment buildings beyond the fence.
  • Home’s rear exterior with a white back door, wooden step, concrete patio, and fenced yard.
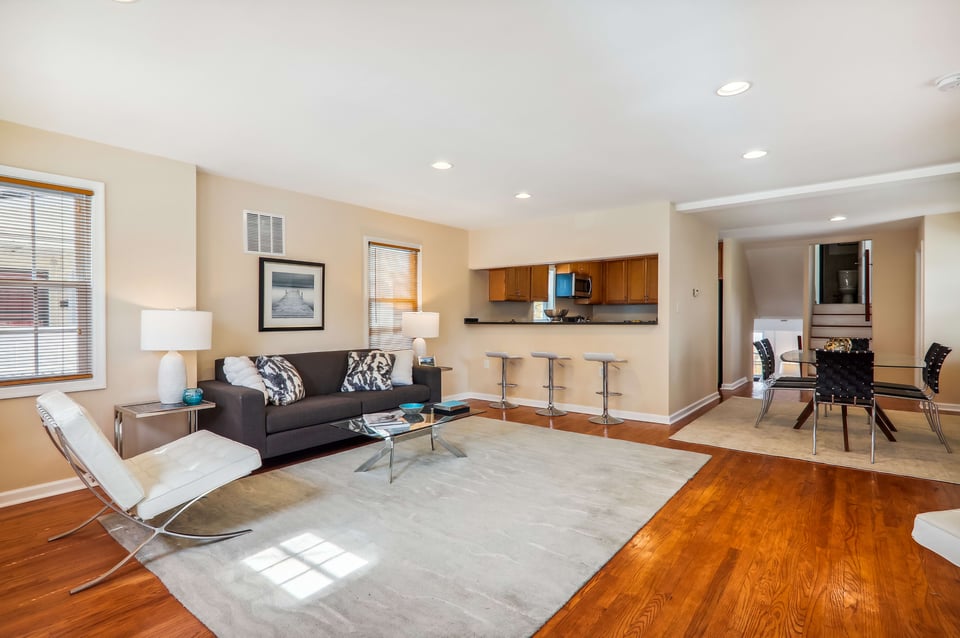
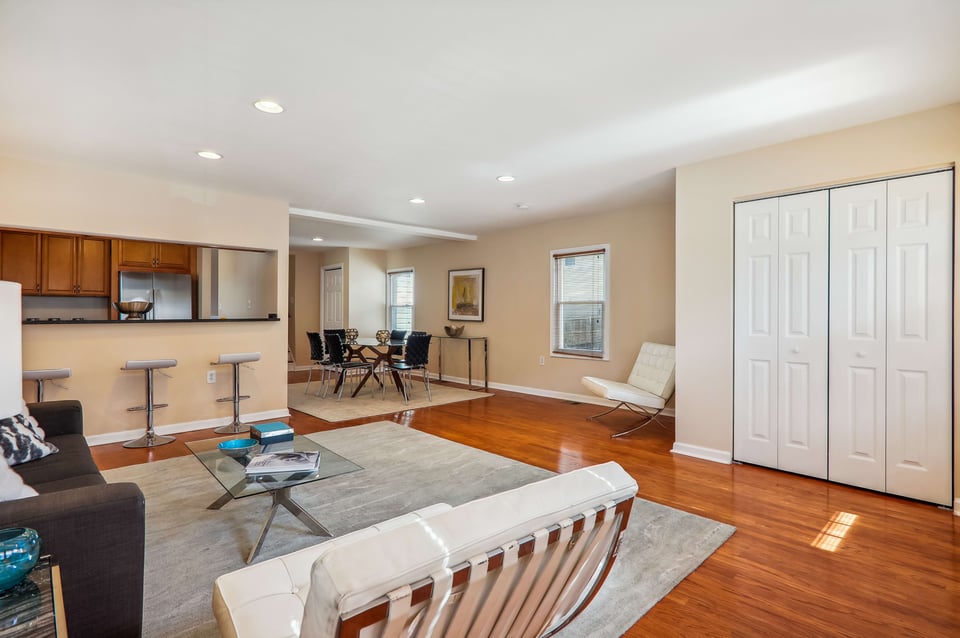
  • Open-plan living room with dark sofa, white lounge chair, breakfast bar and adjoining dining area.
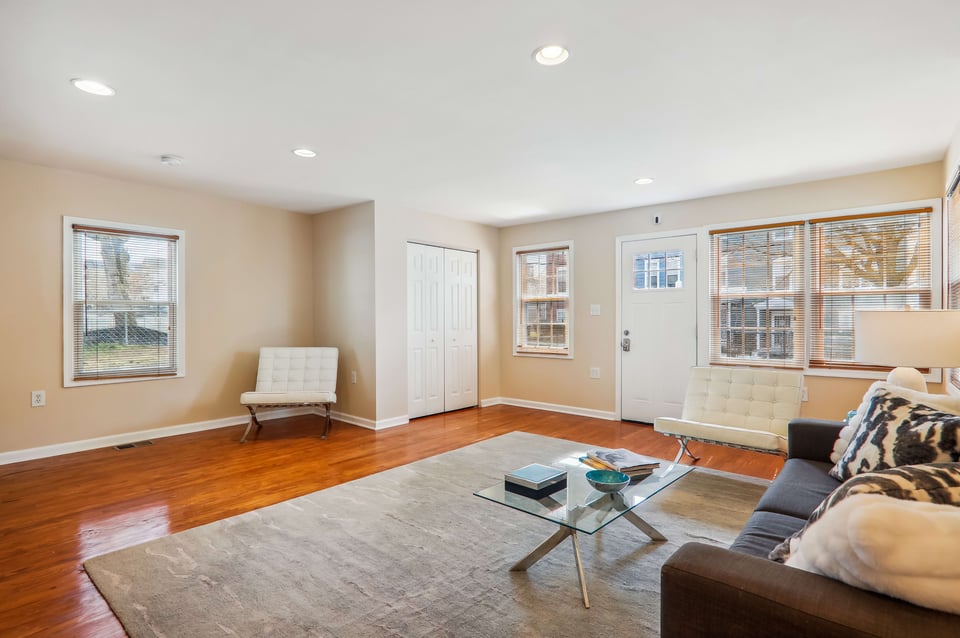
  • Living room with hardwood floors, a large rug, neutral seating, and several sunlit windows.
  • Living room with a dark sofa, cream accent chair, and hardwood floors.
  • Open-plan living and dining room with hardwood floors, a breakfast bar, and white closet doors.
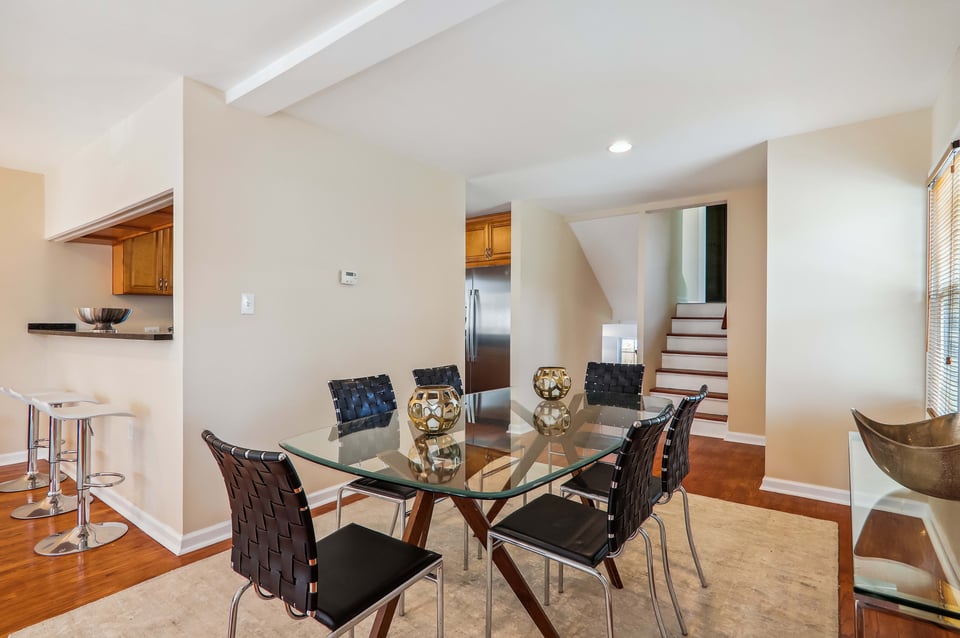
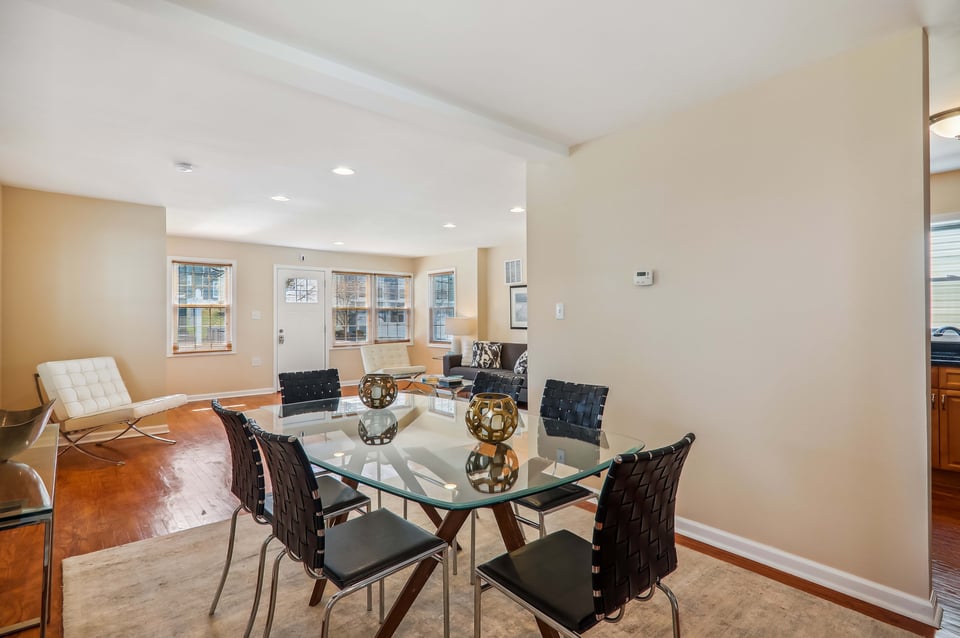
  • Dining room with a glass-top table, woven chairs, kitchen pass-through, and staircase.
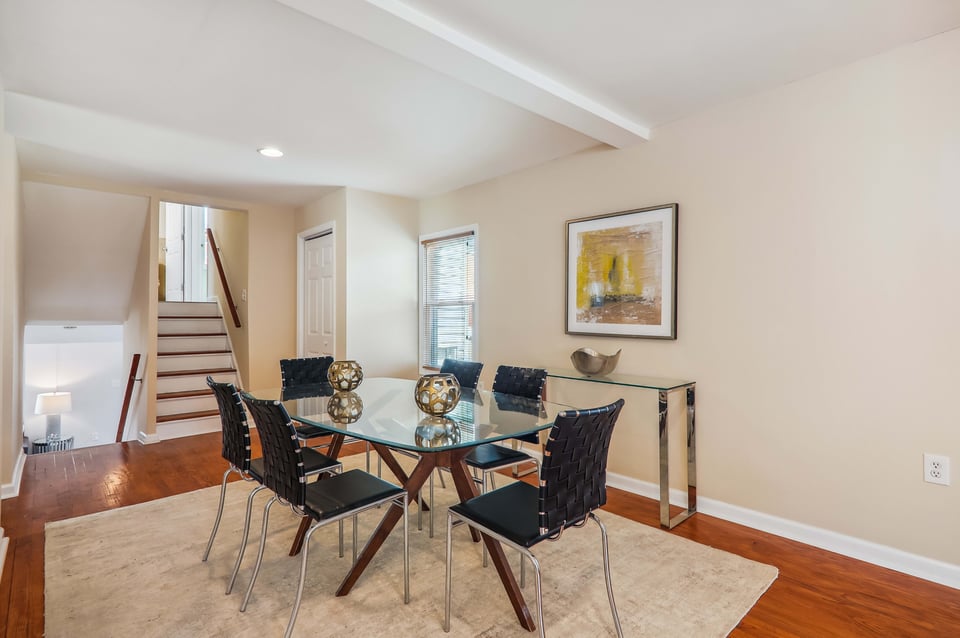
  • Dining room with a glass-top table, black woven chairs, and a staircase.
  • Dining area with a glass table and black woven chairs beside a bright living room.
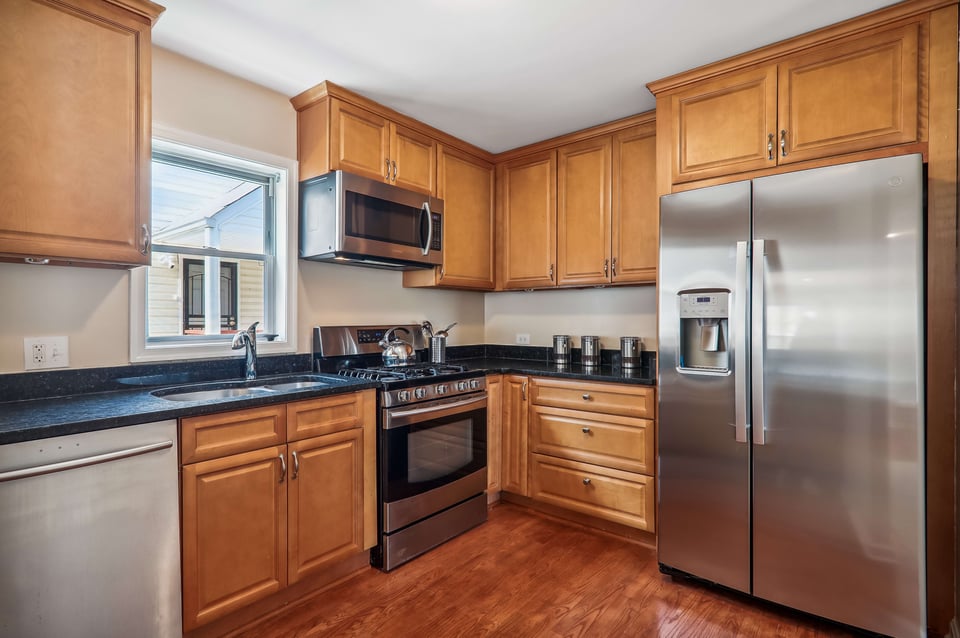
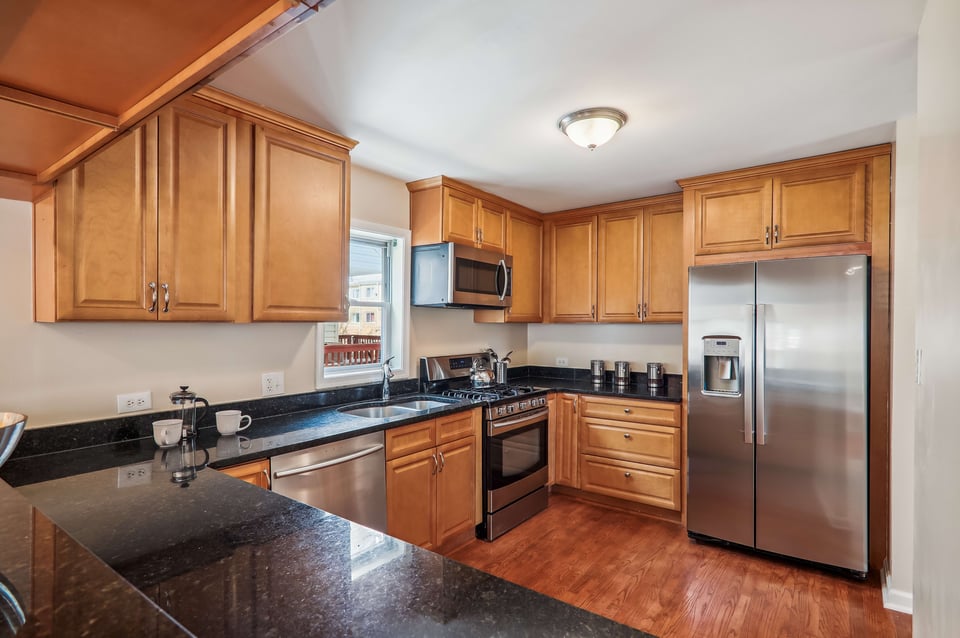
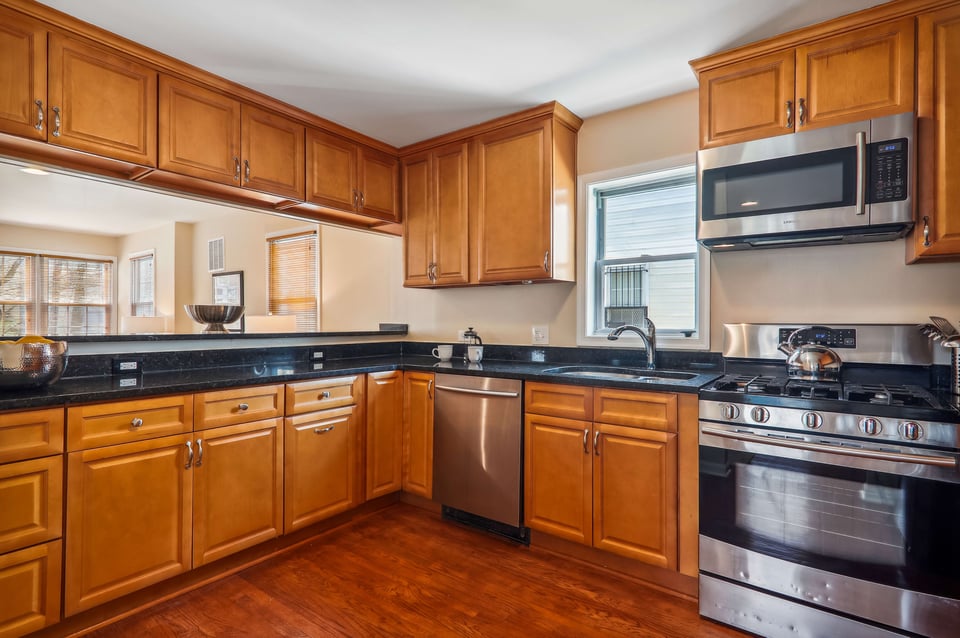
  • Kitchen with warm wood cabinets, dark stone counters, and stainless steel appliances.
  • Kitchen with warm wood cabinets, dark countertops, and stainless steel appliances.
  • Kitchen with wood cabinets, black stone countertops, stainless steel appliances, and a window above the sink.
  • Kitchen with wood cabinets, stainless steel refrigerator, dark countertops, and hardwood floors.
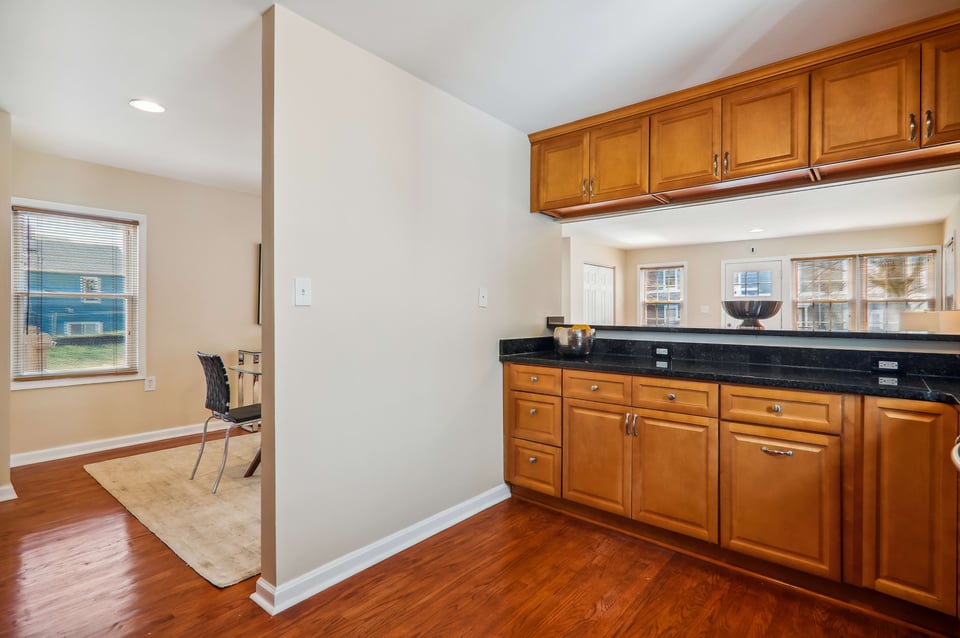
  • Kitchen with warm wood cabinets and black countertops, opening to a windowed dining area.
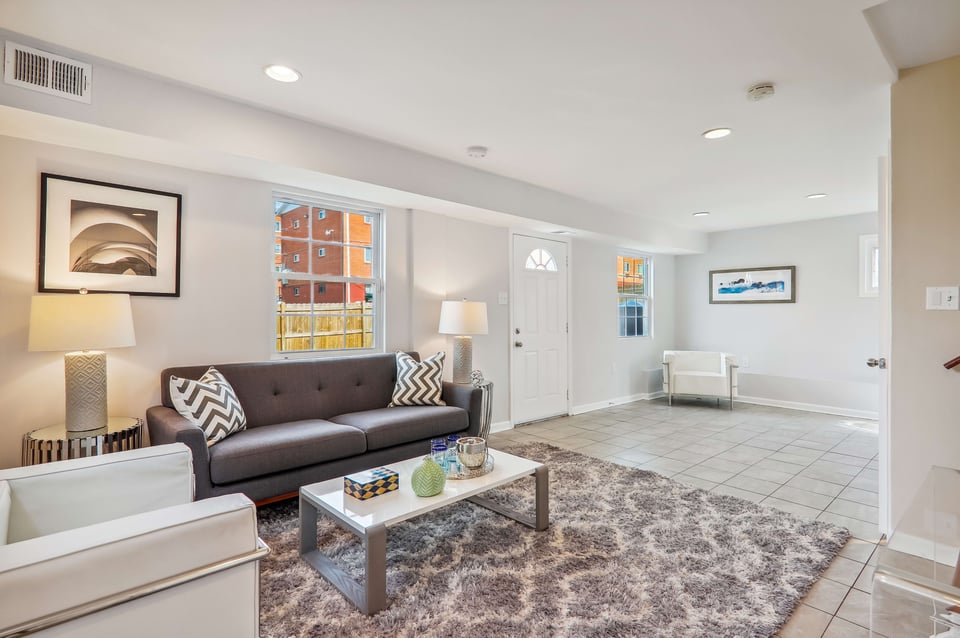
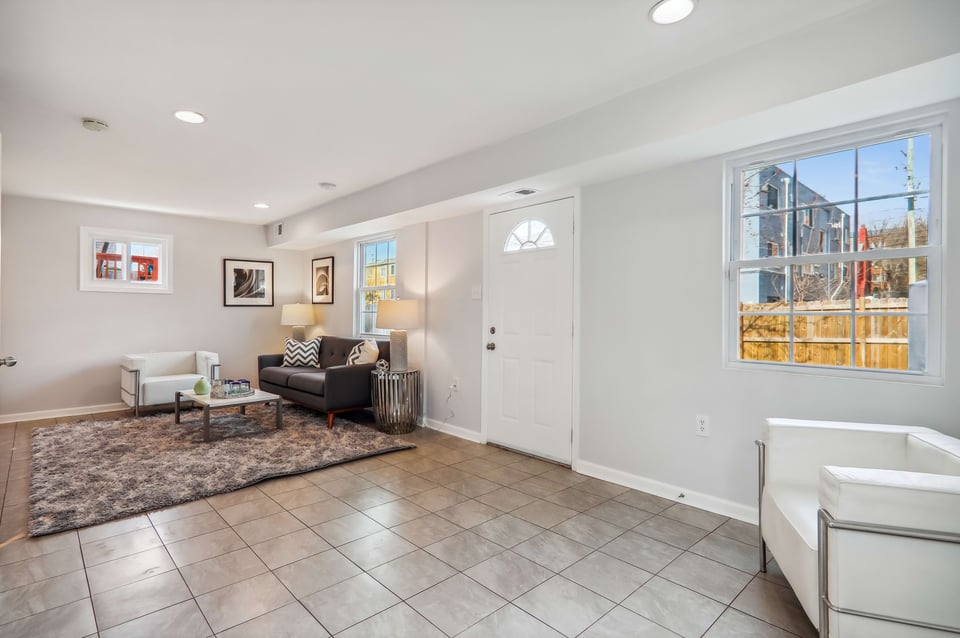
  • Furnished living room with a gray sofa, white armchairs, and a large patterned rug.
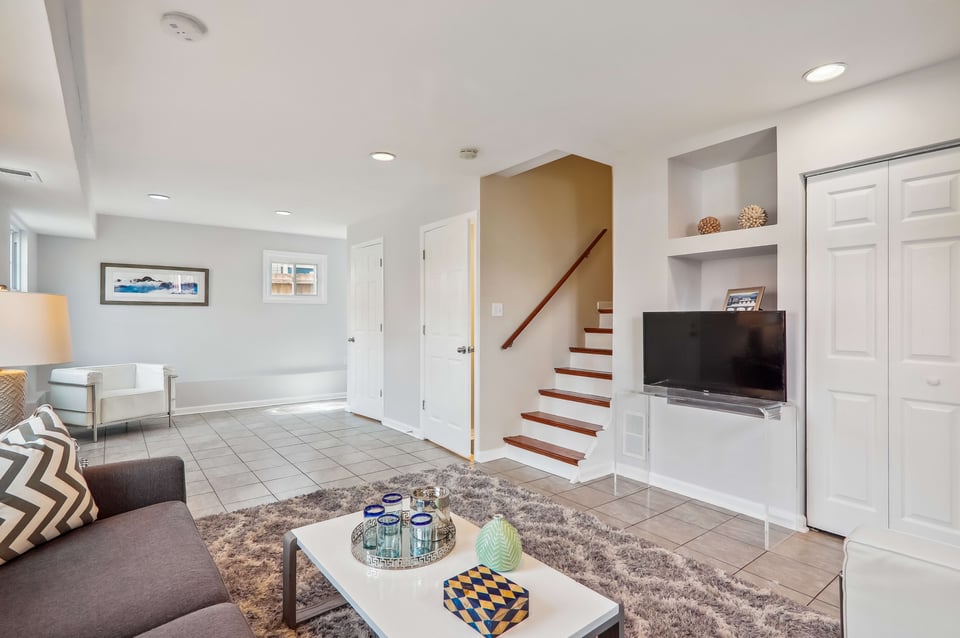
  • Staged living room with tiled floor, staircase, built-in television niche, and seating area.
  • Staged living room with a gray sofa, white armchairs, and tiled floor.
  • Living room with gray rug and seating, viewed from a tiled entry beside an open bathroom doorway.
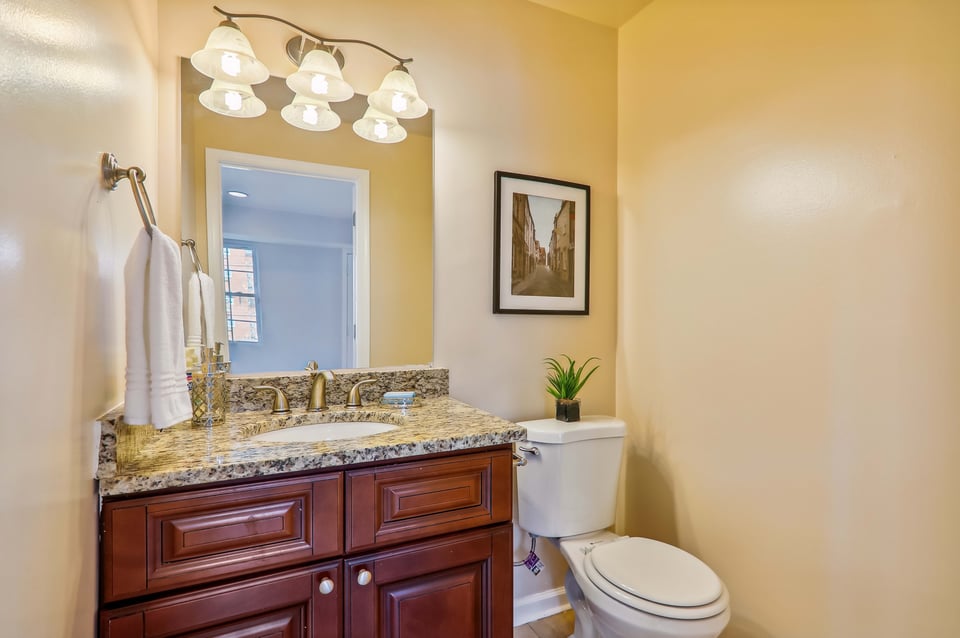
  • Bathroom with a granite vanity, dark wood cabinetry, and framed wall art.
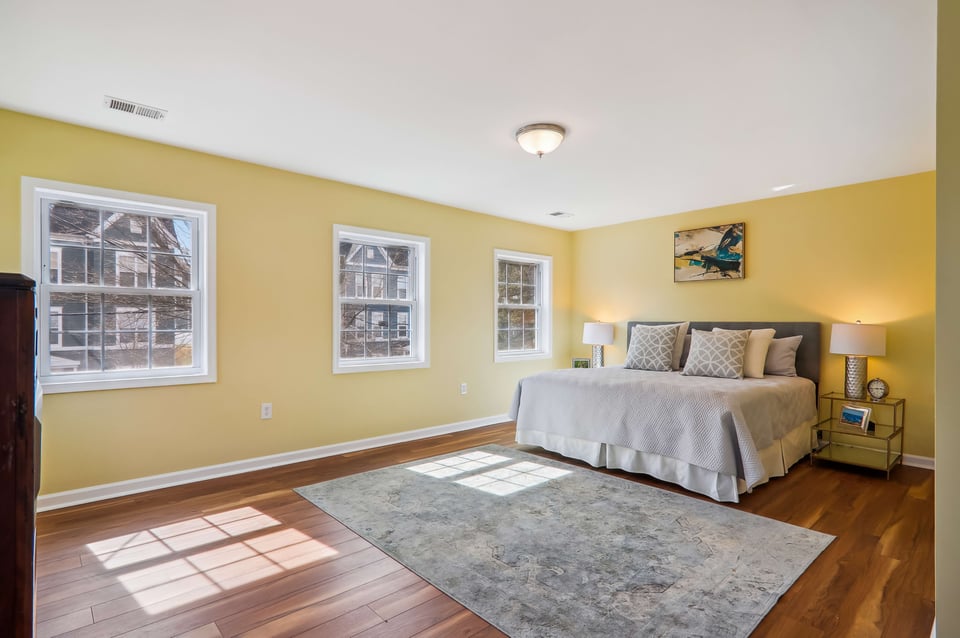
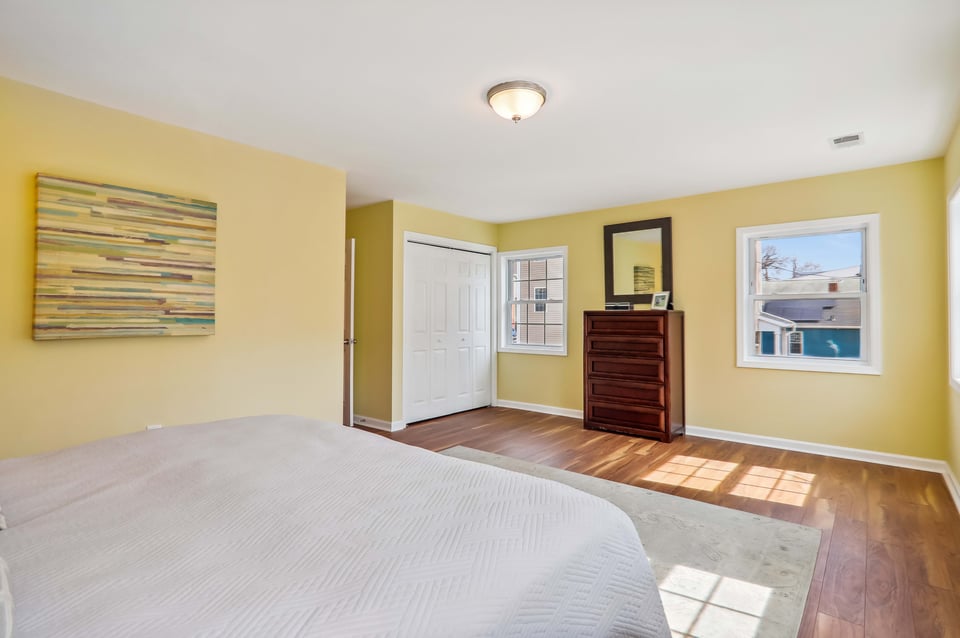
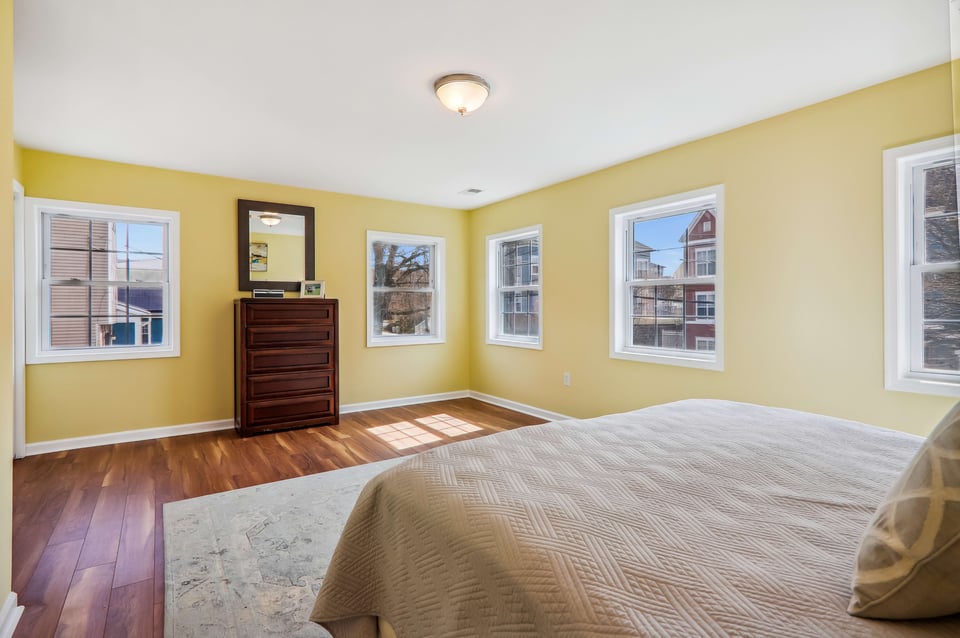
  • Staged bedroom with a large bed, yellow walls, three windows, and hardwood floors.
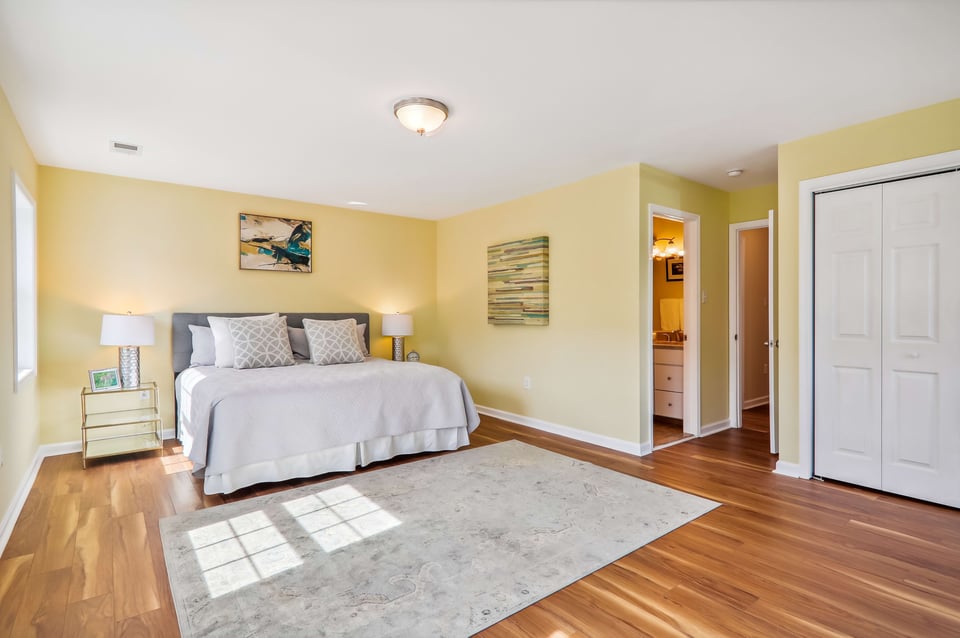
  • Staged bedroom with a large white bed, yellow walls, hardwood floors, and white closet doors.
  • Bedroom with yellow walls, a dark wood dresser, and sunlight across hardwood floors.
  • Bedroom with yellow walls, hardwood floors, multiple windows, and a bed with a beige quilt.
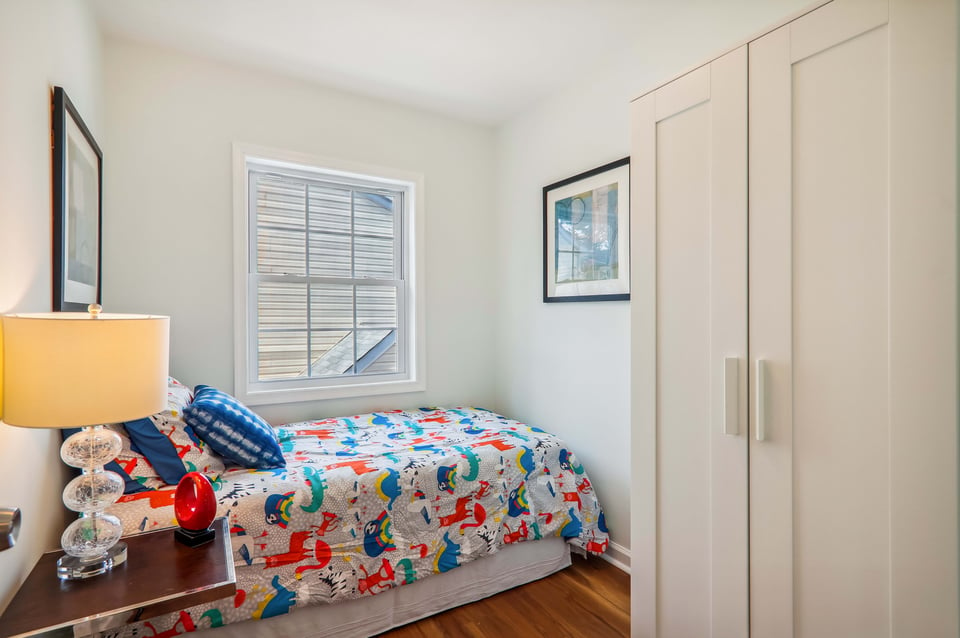
  • Bedroom with colorful patterned bedding, a bedside lamp, window blinds, and a tall wardrobe.
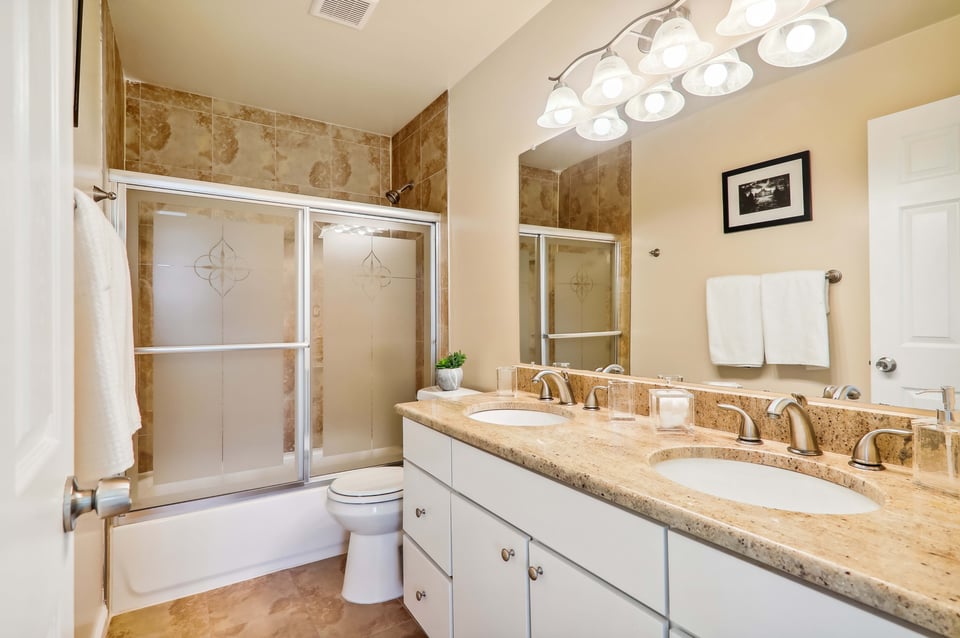
  • Bathroom with a double-sink granite vanity and frosted-glass tub-shower doors.
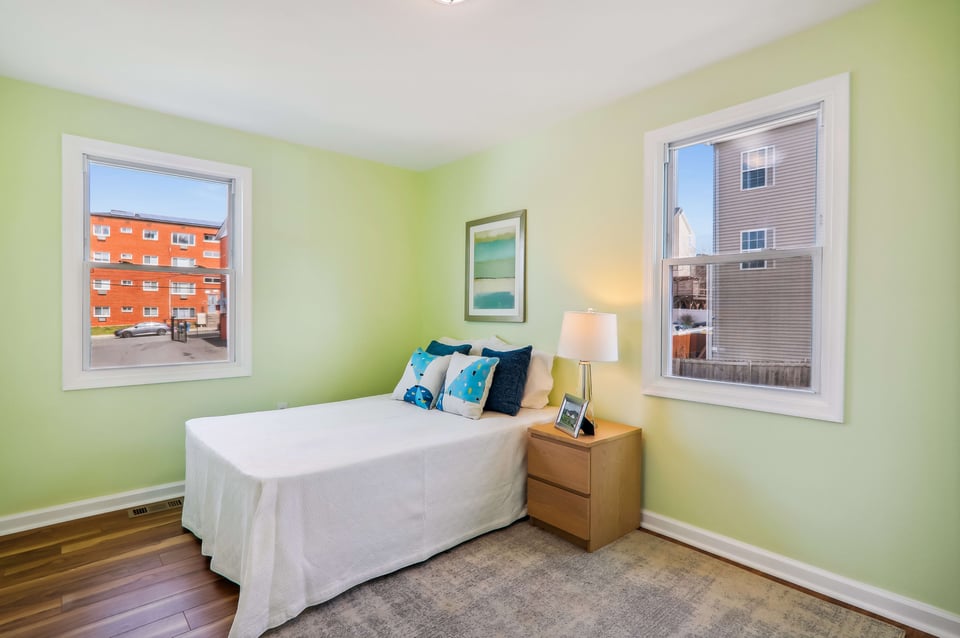
  • Staged bedroom with pale green walls, a white bed with blue pillows, and two windows.
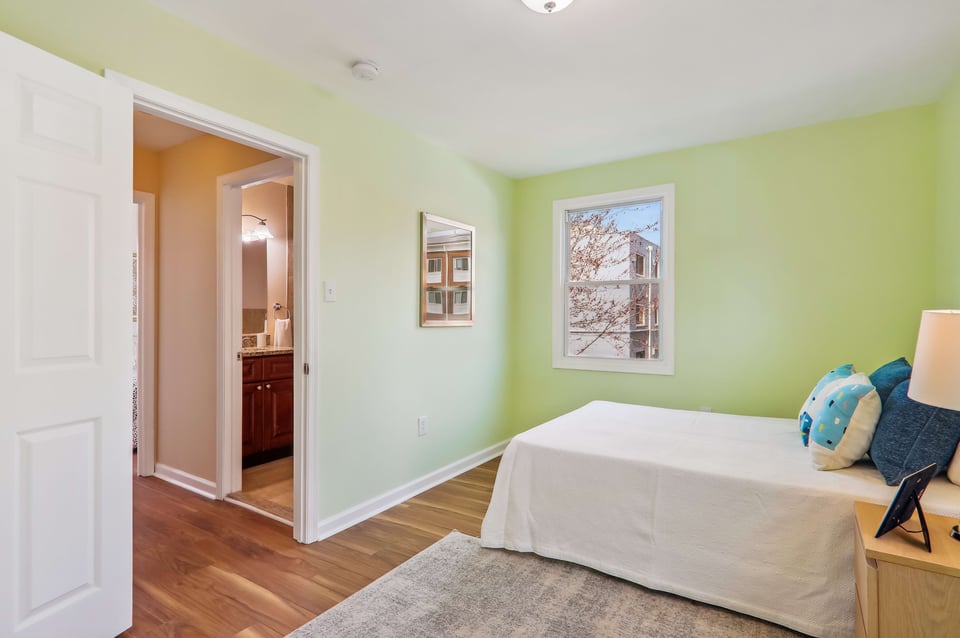
  • Bedroom with light green walls, a white-covered bed, blue pillows, and an open doorway to the bathroom.
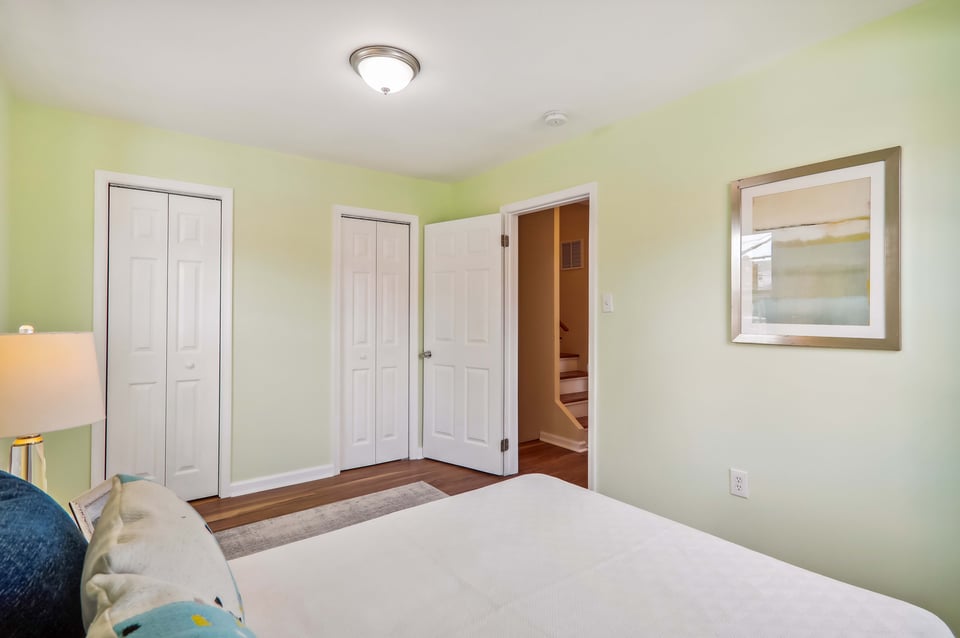
  • Bedroom with pale green walls, a white bed, closet doors, and an open doorway to a stairwell.
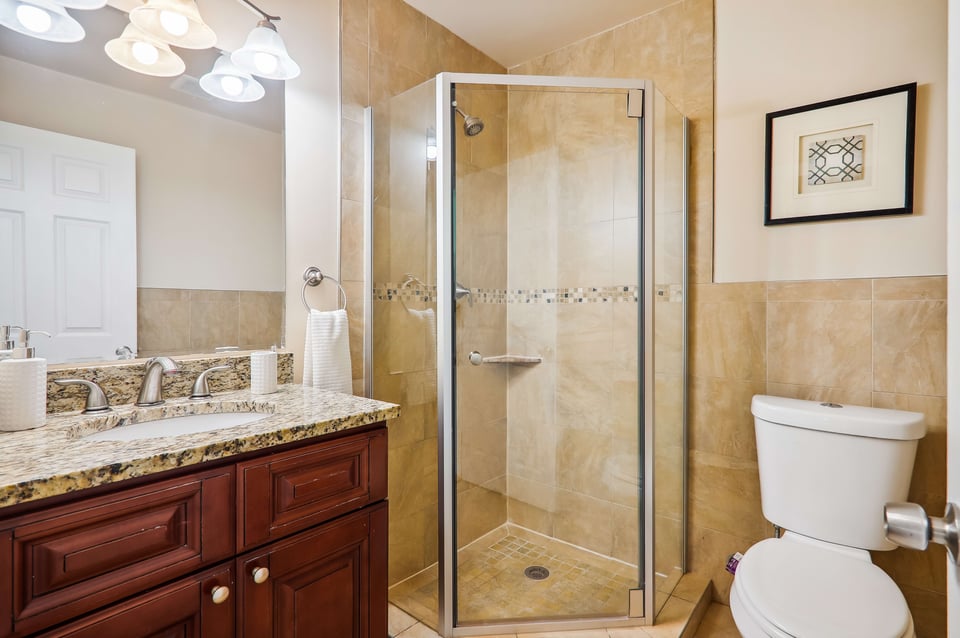
  • Bathroom with a glass shower, tan tile, and dark wood vanity with granite countertop.
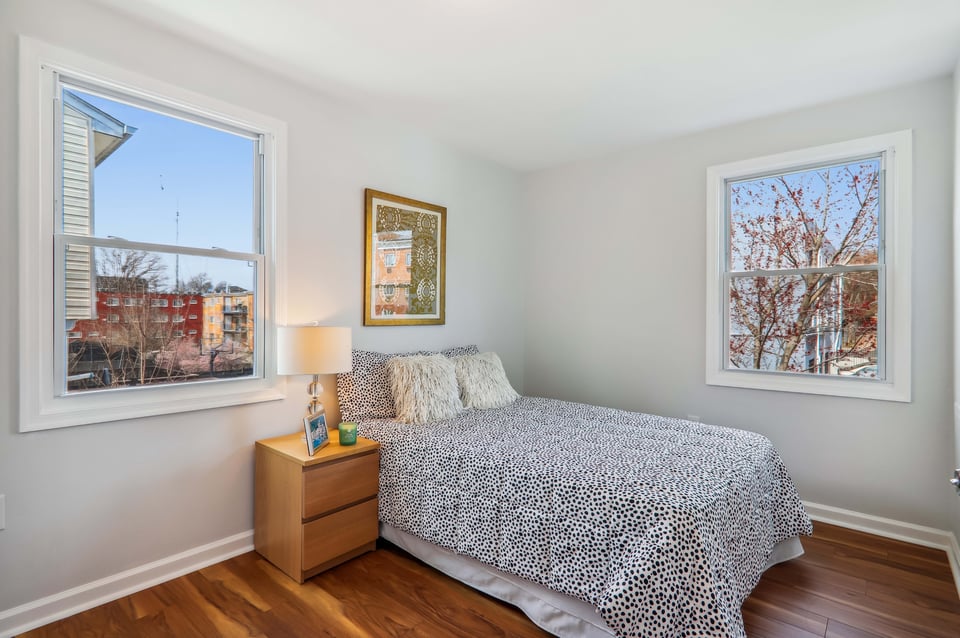
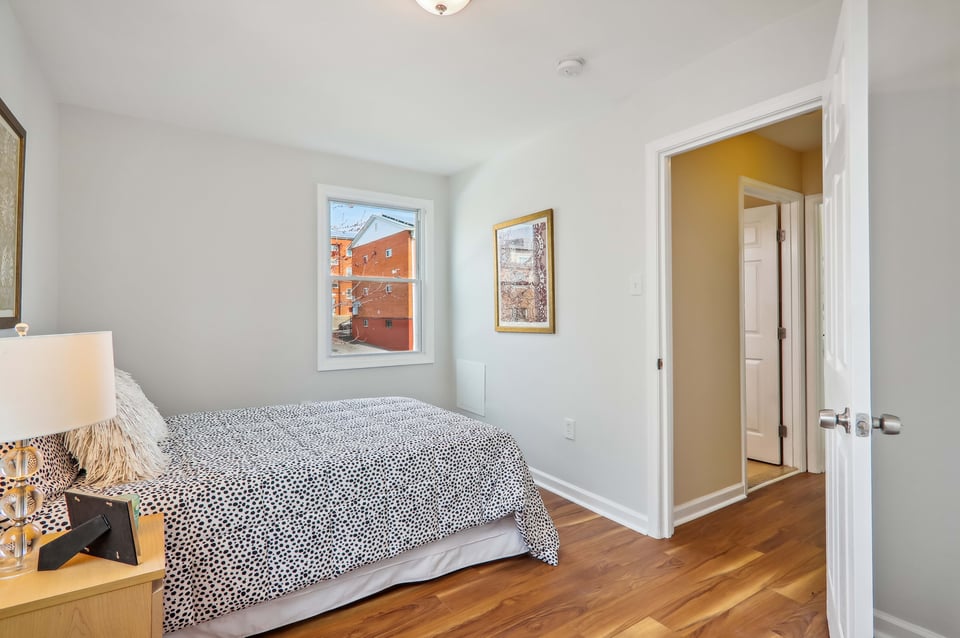
  • Furnished bedroom with patterned bedding, a wooden nightstand, and two windows overlooking city buildings.
  • Bedroom with a patterned bedspread, hardwood floors, and a window facing a brick building.
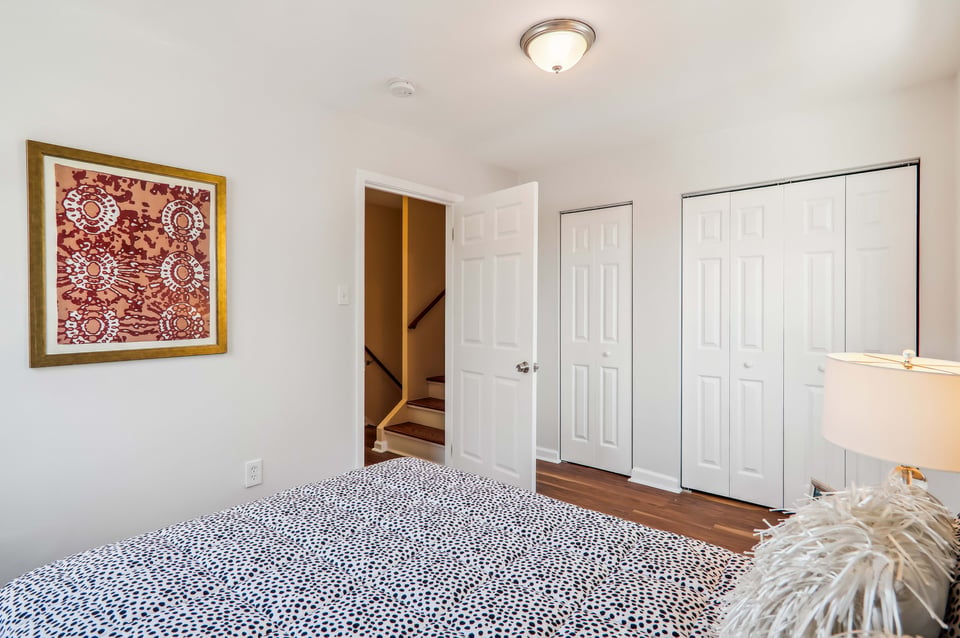
  • Bedroom with a patterned bedspread, framed artwork, and white closet doors beside an open stairway.
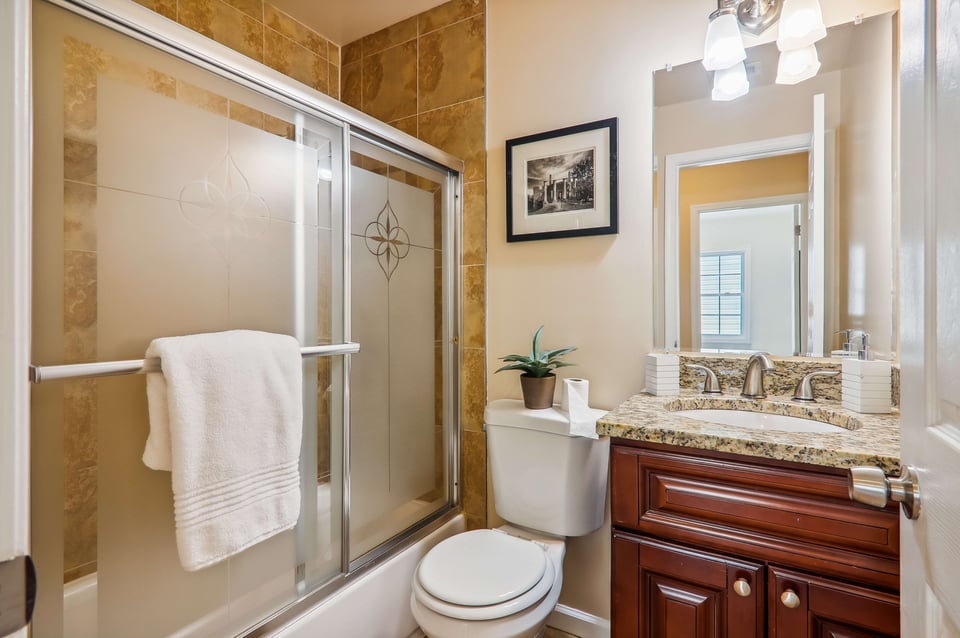
  • Bathroom with gold-toned tile, frosted-glass shower doors, and a wood vanity with granite countertop.
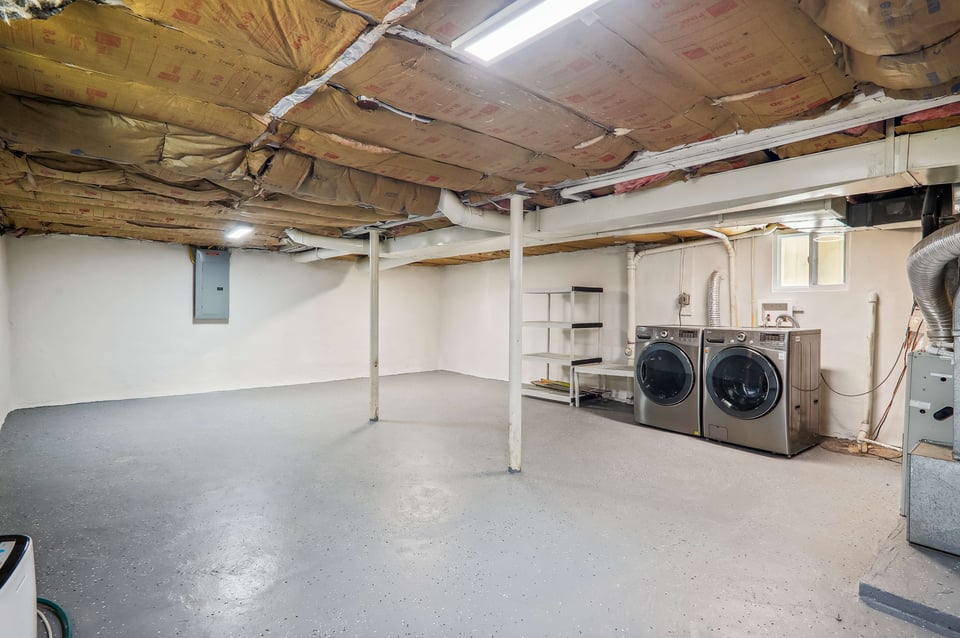
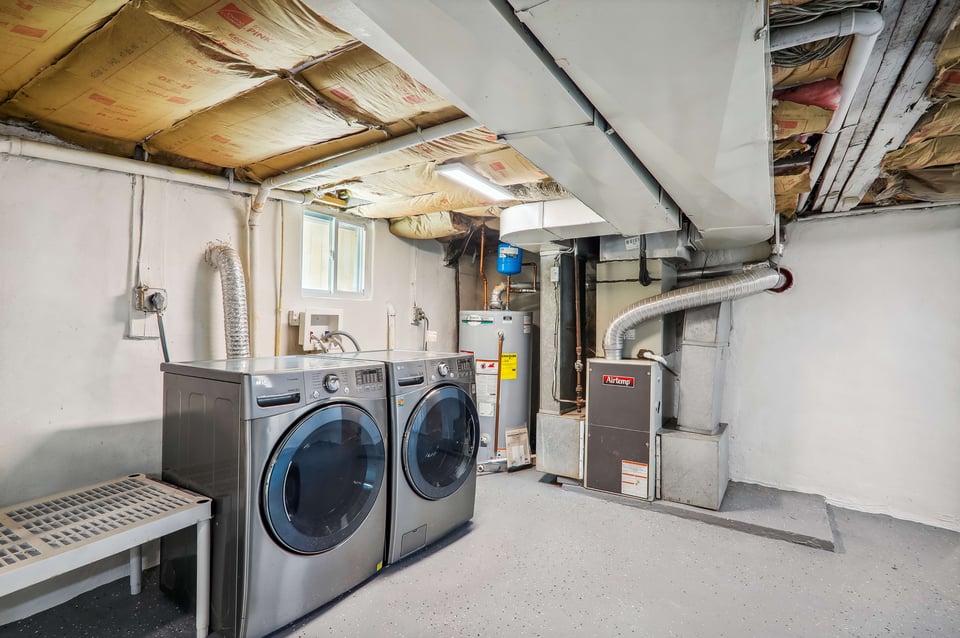
  • Basement laundry area with side-by-side washer and dryer beneath an exposed insulated ceiling.
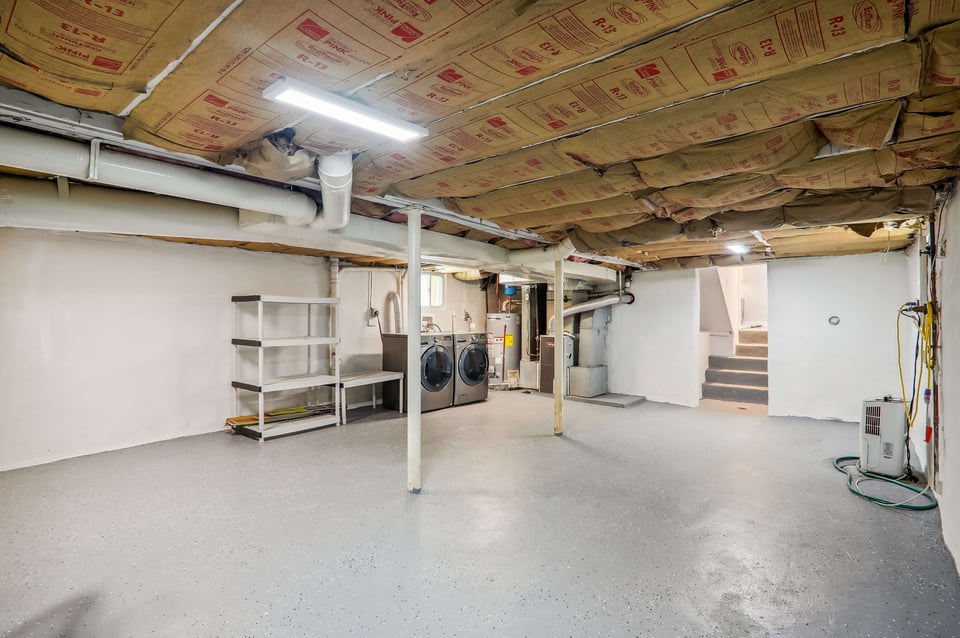
  • Basement with washer and dryer, exposed insulated ceiling, and stairs.
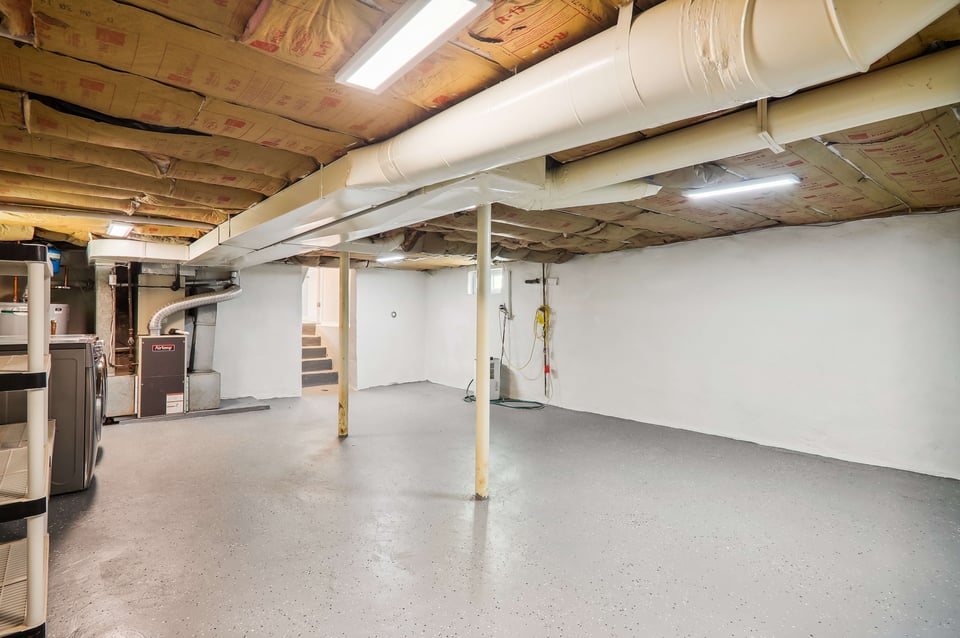
  • Unfinished basement with exposed ceiling insulation, overhead ductwork, utility equipment, and a wide concrete floor.
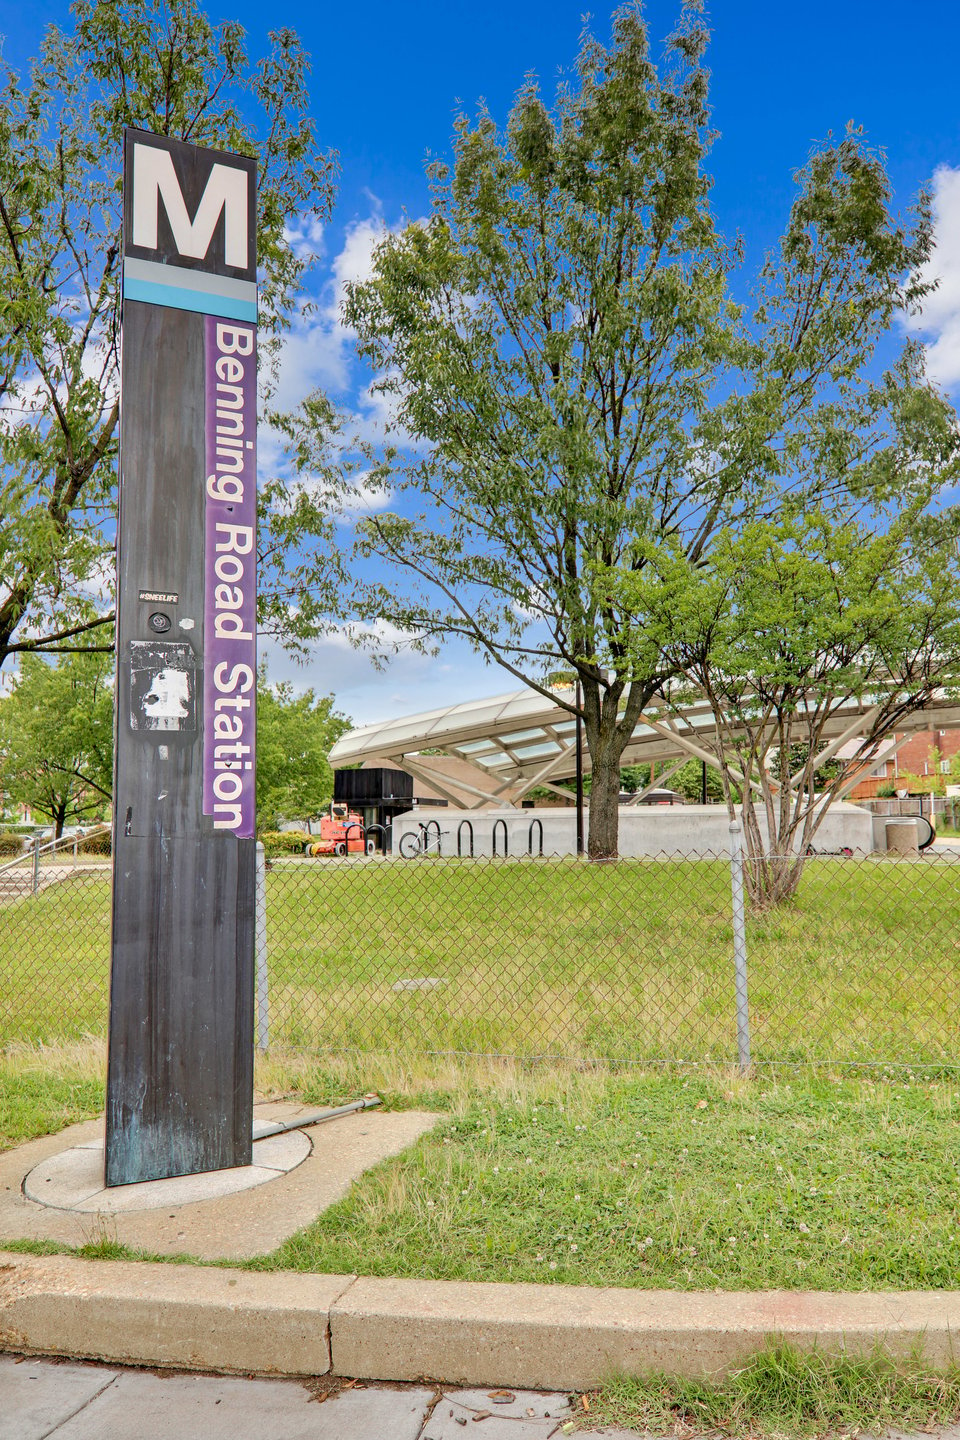
  • Benning Road Station sign beside the tree-lined station entrance.
  • Basement laundry room with two front-loading machines, a water heater, and exposed ceiling insulation.
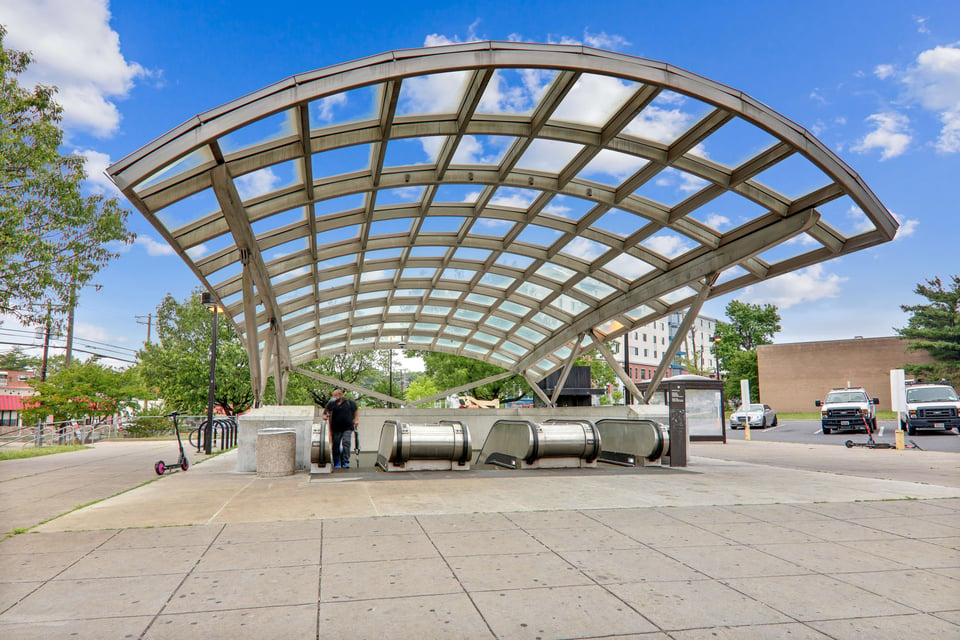
  • Outdoor transit plaza with escalators beneath a large arched glass-and-steel canopy.
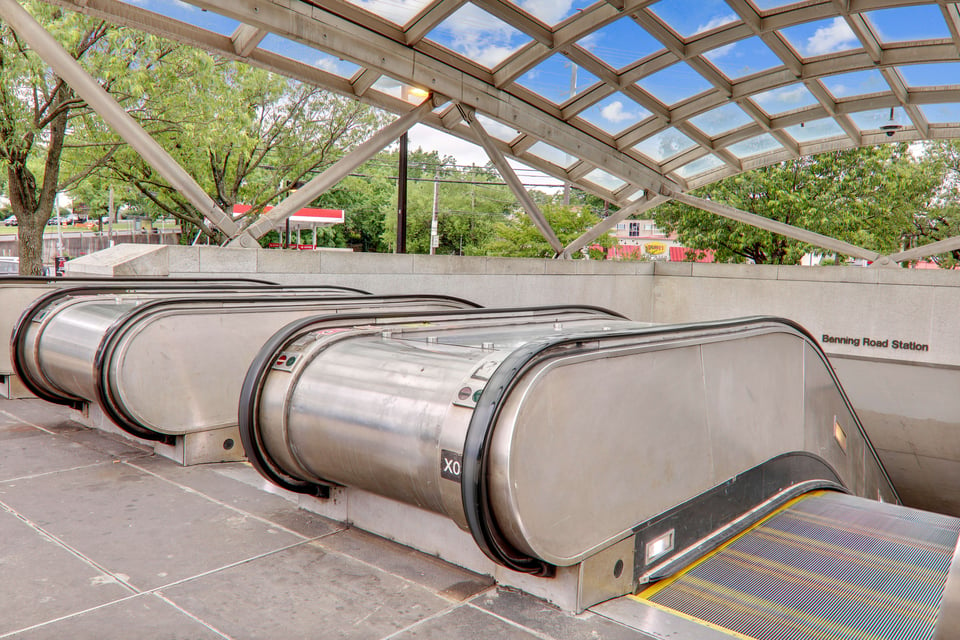
  • Escalators descend beneath a glass canopy at Bonning Road Station.
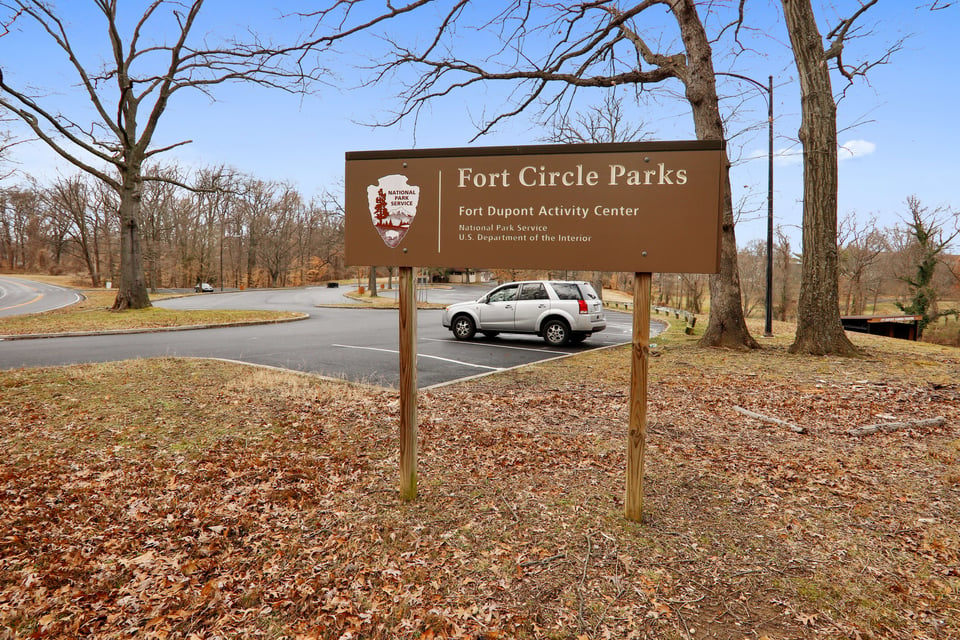
  • Fort Circle Parks sign at the Fort Dupont Activity Center beside a wooded parking area.

$499,900

5038 Queens Stroll Place

5038 Queens Stroll Place
Recently Updated Home In The Marshall Heights Neighborhood.

Rina Battiata Kunk

Rina Battiata Kunk

Mobile #: (202) 489-9011

Email: [email protected]

Contact Agent

5038 Queens Stroll Place
$499,900 | 5038 Queens Stroll Place SE, Washington, DC 20019
Settled on 5/3/2024

Looking for 4 bedrooms and an updated home? Welcome to 5038 Queens Stroll, formerly known as 5038 Drake Place. A historic visit by Queen Elizabeth in 1991 inspired DC to rename this street to celebrate and commemorate the Queen's "Stroll" on this lovely street. This delightful colonial with a split level interior has beautiful updates and plenty of space. Refreshed and refurbished with new hardwoods on the main level. Solar Panels (owned not leased) deliver convenient savings for you. Lovely main level with living and dining room lend to easy entertaining along with a family room just a few steps down, creating privacy for a home office or TV room, and half bath plus a lower level 2 with laundry, space for hobbies, storing bikes, skateboards, gardening tools & more. Upper level 1 offers two large bedrooms and a full bath. Upper level 2 offers a large primary suite, a junior bedroom or office and full bath. Large driveway, great level yard perfect for play or gardening or entertaining around a grill for delicious barbecue. Convenient location with a quick stroll to Blue and Silver Metro line. So much to see.
  • Sold

    Status
  • 3

    Bedrooms
  • 3.5

    Bath
  • 2,223 Sq.Ft.

    Living Area
  • 4,000 Sq.Ft.

    Acres Lot
  • 1957

    Year Built

Features & Amenities

Area & Lot

Status:
Sold
Date Sold:
May 3, 2024
Living Space:
2,223 Sq.Ft.
Total Area:
2,553 Sq.Ft.
Lot Size:
4,000 Sq.Ft.
MLS® ID:
DCDC2130888
Type:
Residential
Year Built:
1957
School District:
DCPS

Interior

Total Bedrooms:
3
Total Bathrooms:
3.5
Full Bathrooms:
3
Half Bathrooms:
1
Laundry Room:
On Lower-level
Flooring:
Wood, Ceramic, Vinyl
Appliances:
Stainless Steel, Gas Range, Dishwasher, Microwave, Refrigerator, Washer & Dryer

Exterior

Stories:
3 Floors
Utilities:
Natural Gas, Electric, City Water
Lot Features:
Fenced, Paved Driveway for Multiple Vehicles
Parking:
Public Street, On-site
Heat Type:
Forced Air, Natural Gas
Air Conditioning:
Central Air

Financial

Sales Price:
$499,900
Real Estate Taxes:
$4,026/yr

Recently Updated Home In The Marshall Heights Neighborhood.

Work With Me

With the use of digital marketing, predictive analytics, social media targeting, email campaigns, and listing placements on prominent national websites as well as all local realtor websites, Rina leverages the full power of the internet to her client’s advantage.

Contact Me
Follow Us