Menu
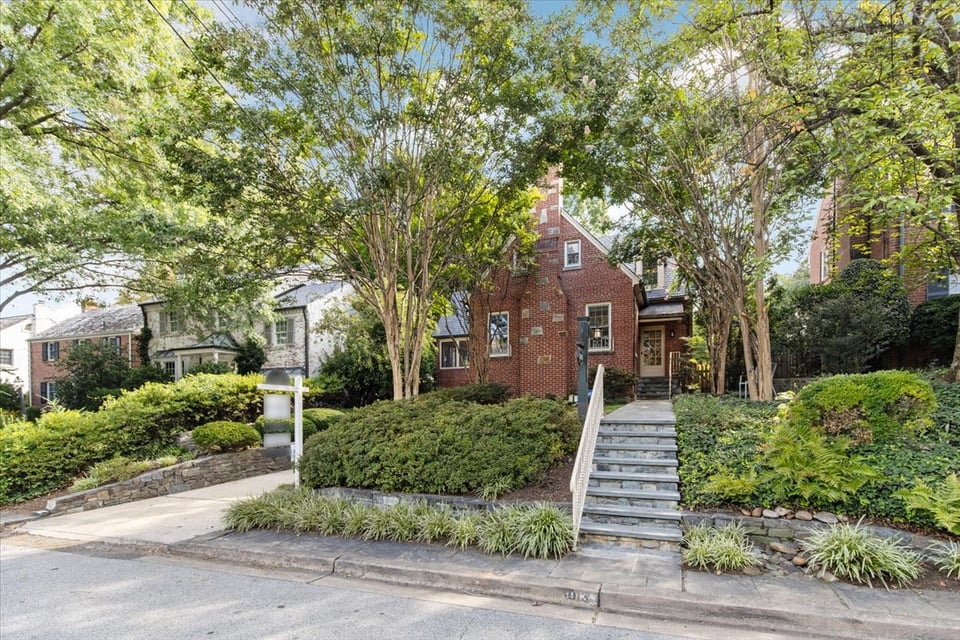
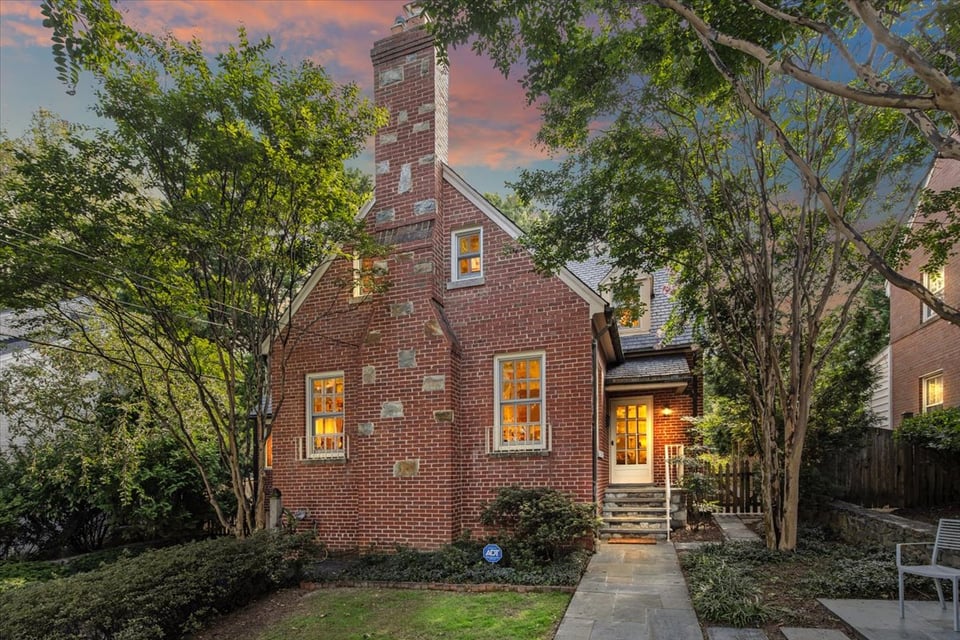
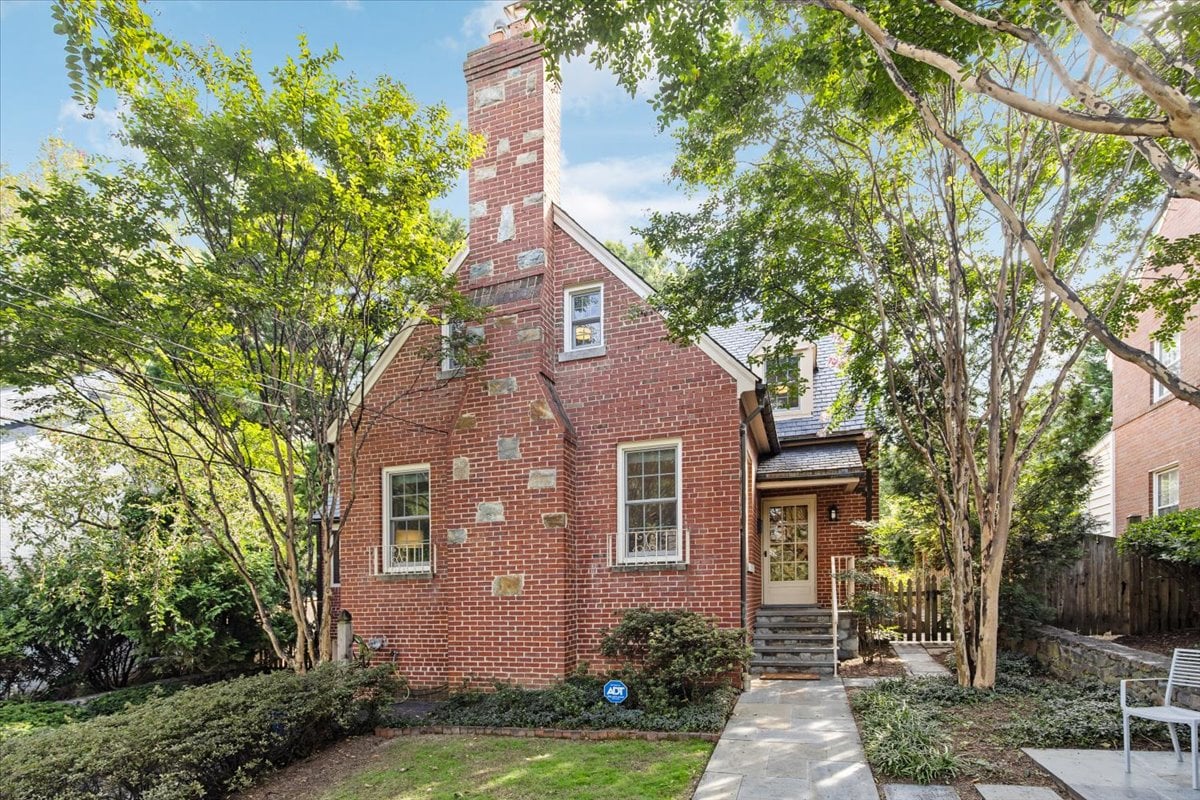
Red-brick house with a tall chimney and stone walkway framed by mature trees.
See all photos
  • Red-brick house with a tall chimney and stone walkway framed by mature trees.
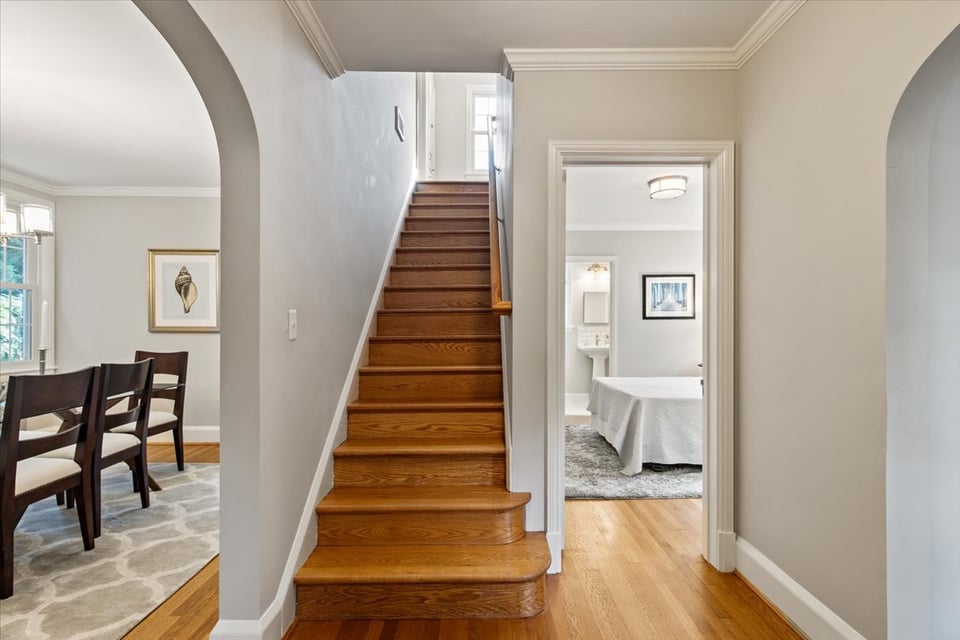
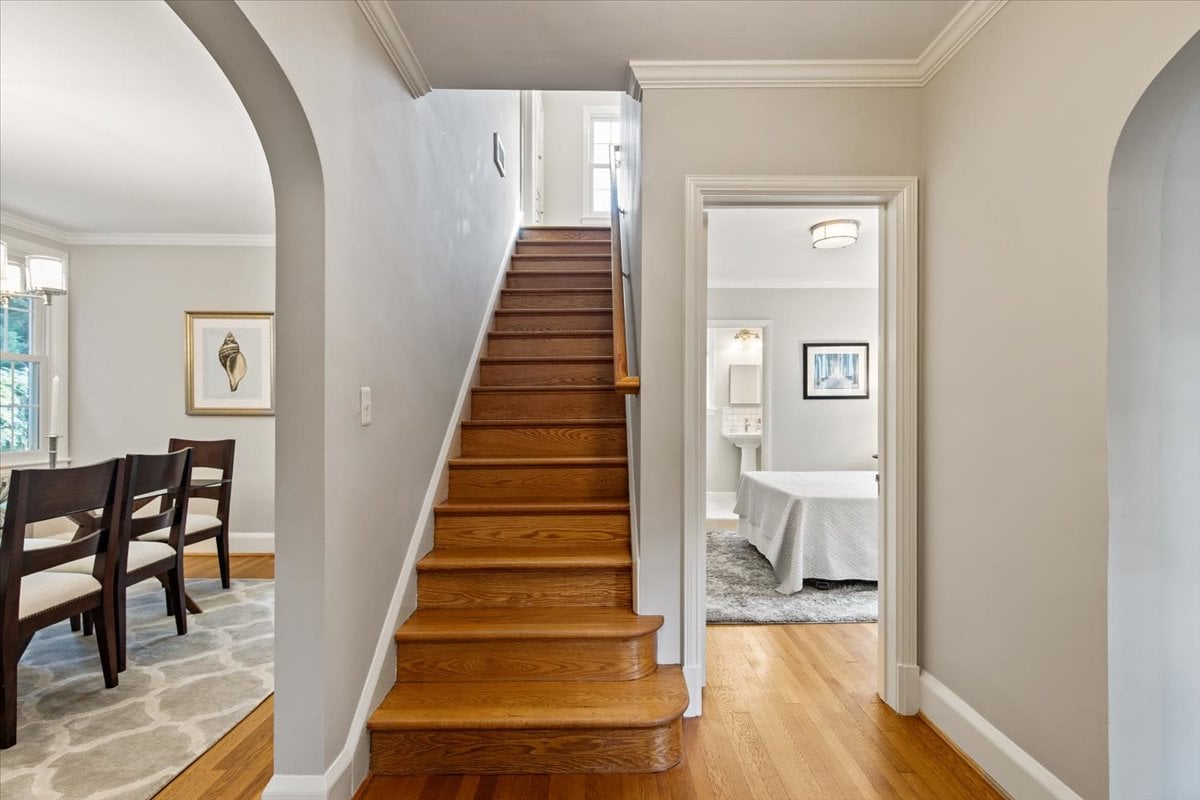
  • Hallway with a broad hardwood staircase, arched openings, and a bedroom beyond.
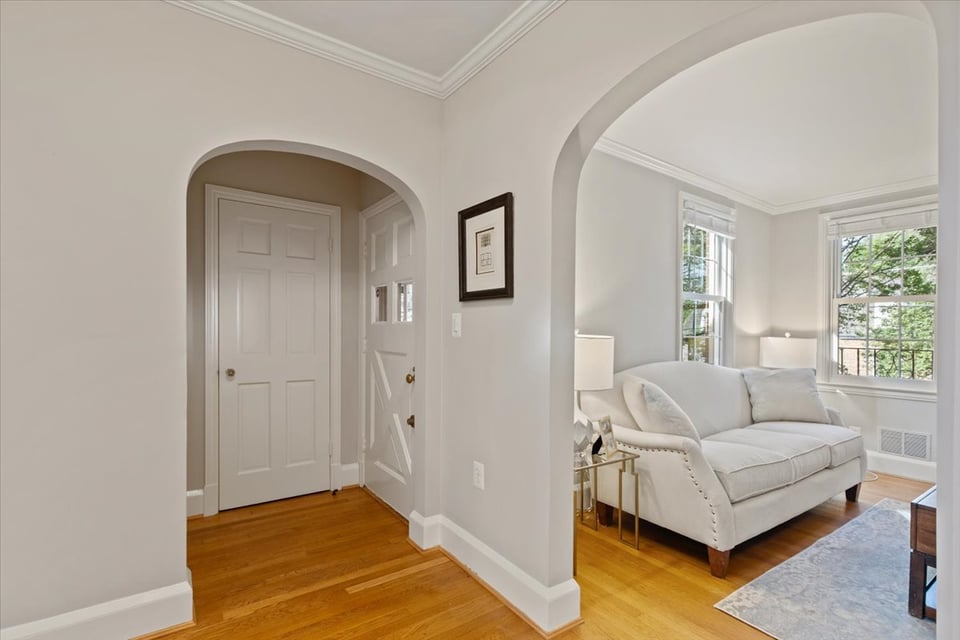
  • Entry hall opening to a living room with a white sofa and tall windows.
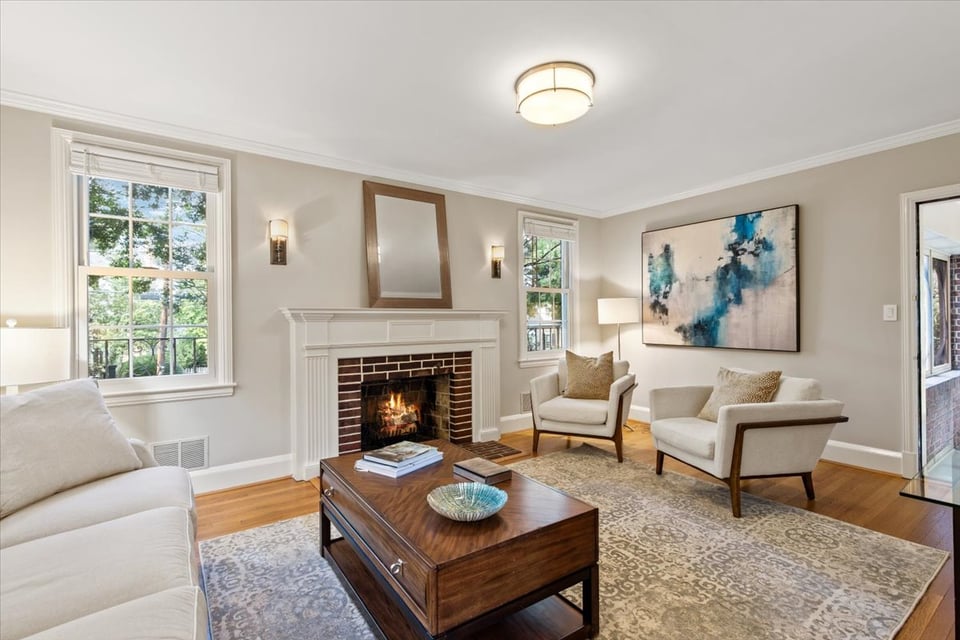
  • Living room with a brick fireplace, cream seating, wood floors, and large windows.
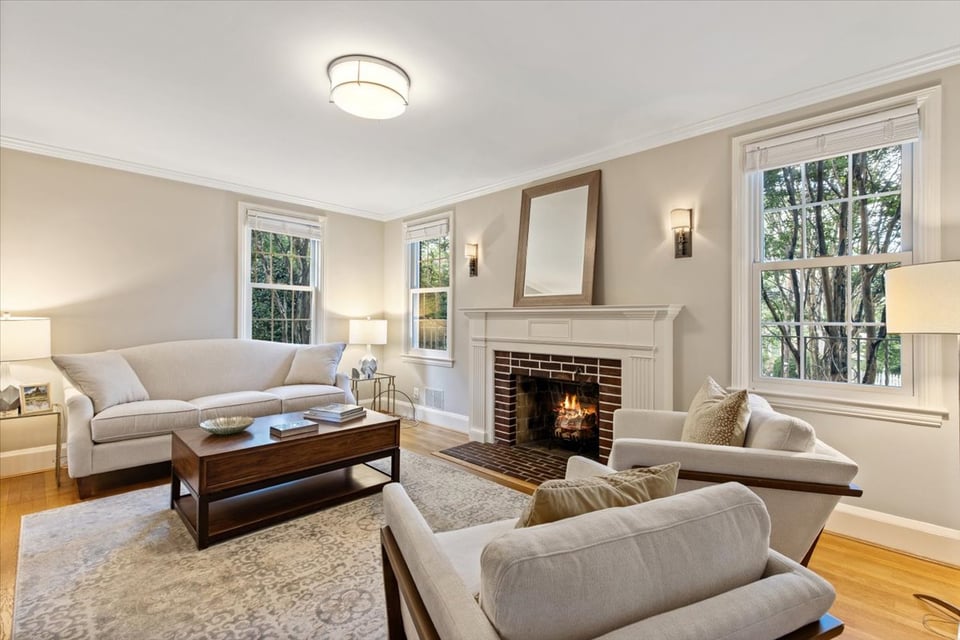
  • Living room with a white fireplace, cream sofas, and large windows overlooking leafy trees.
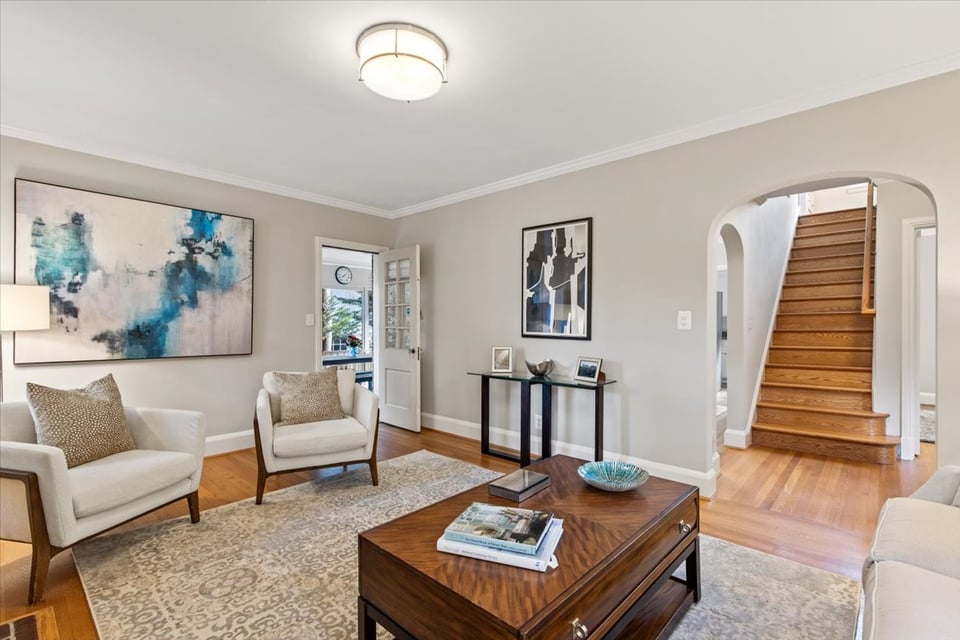
  • Furnished living room with cream chairs, abstract artwork, and an arched opening to a wooden staircase.
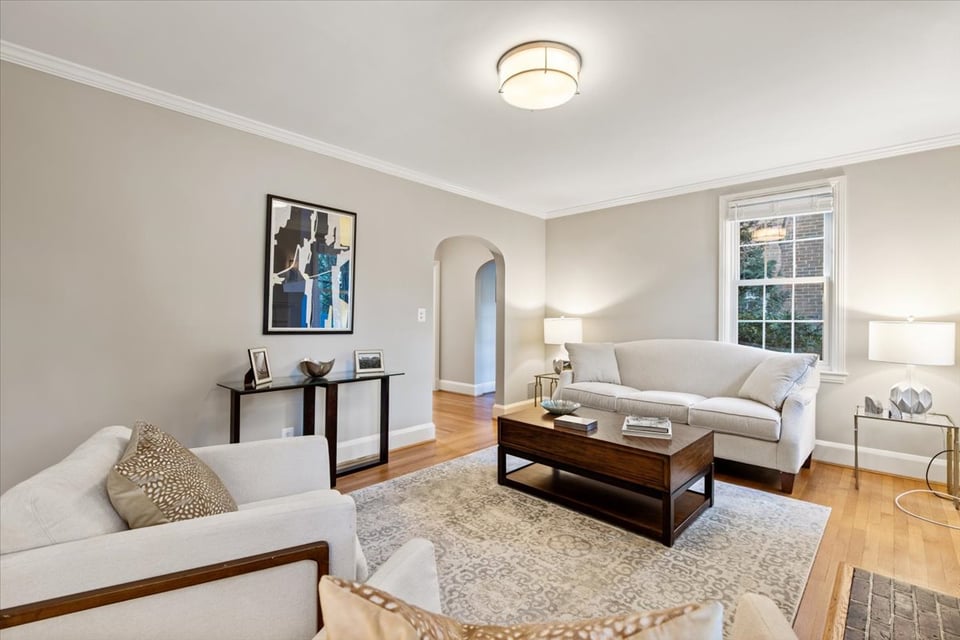
  • Living room with light gray sofas, a dark wood coffee table, and an arched doorway.
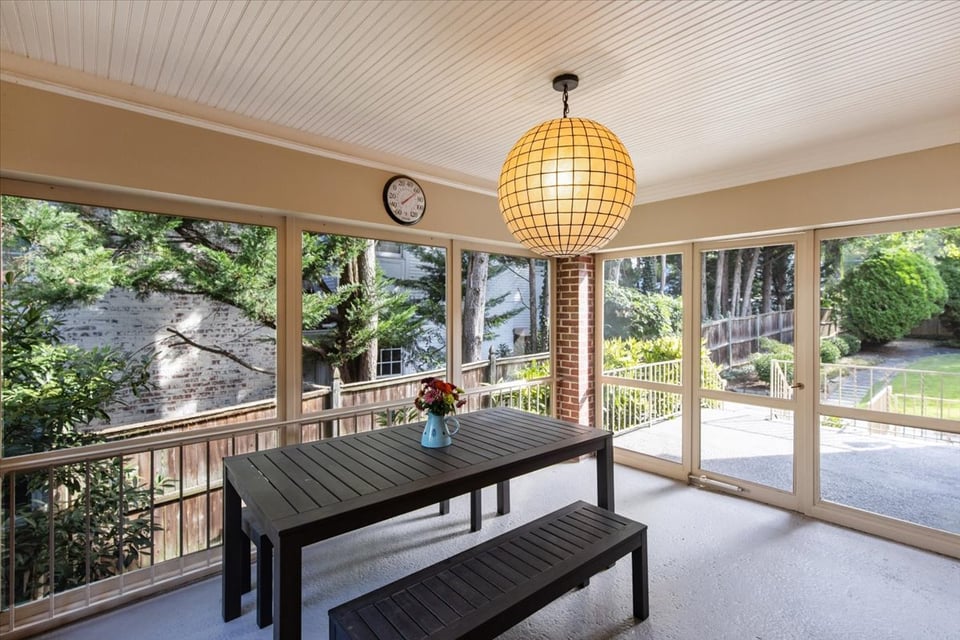
  • Sunroom with a globe pendant and picnic-style table, surrounded by large windows overlooking a garden.
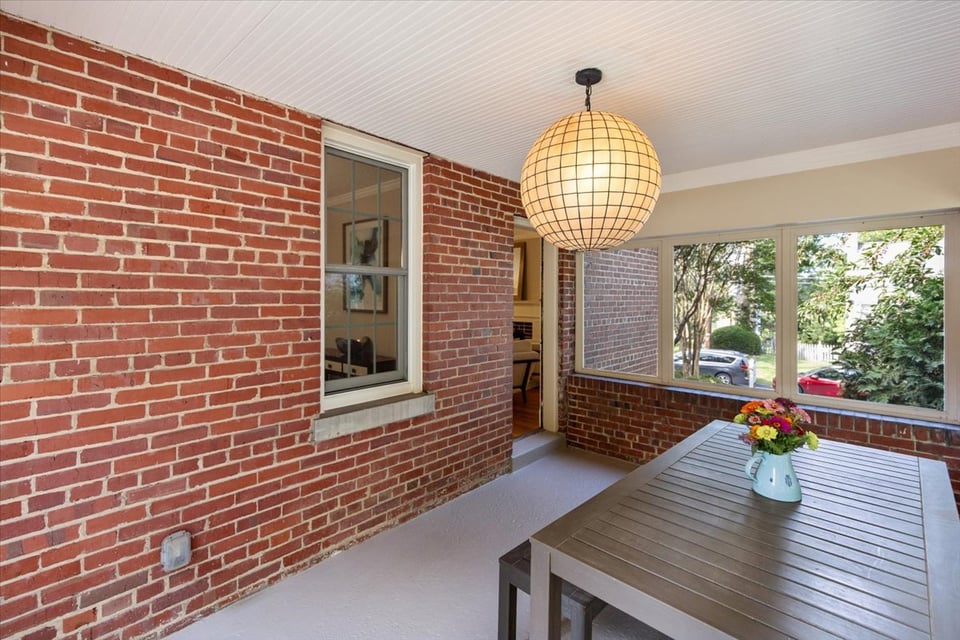
  • Enclosed porch with red brick walls, broad windows, and a slatted table with flowers.
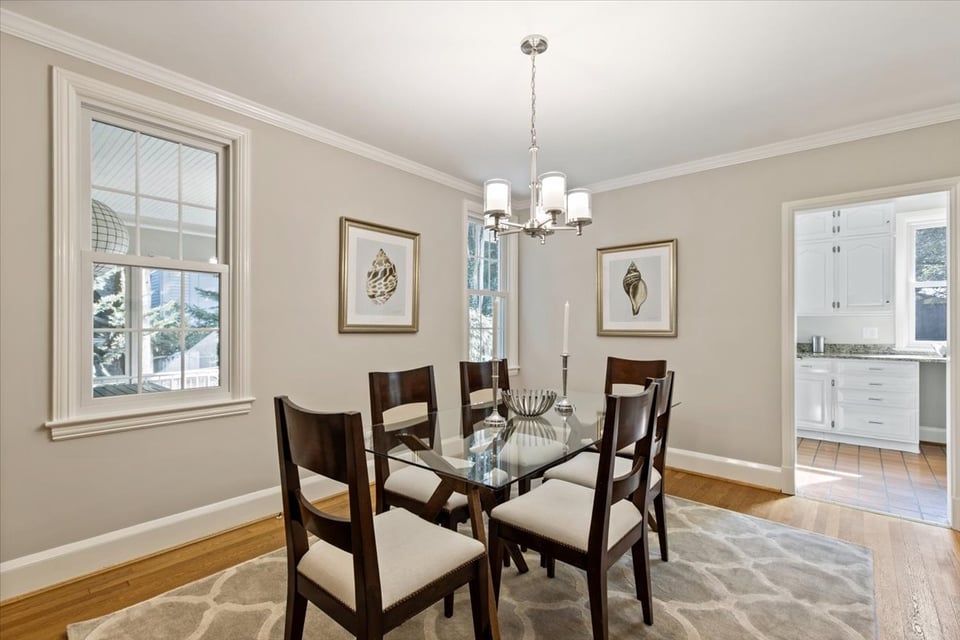
  • Dining room with a glass-top table, dark wood chairs, and a chandelier beside the kitchen.
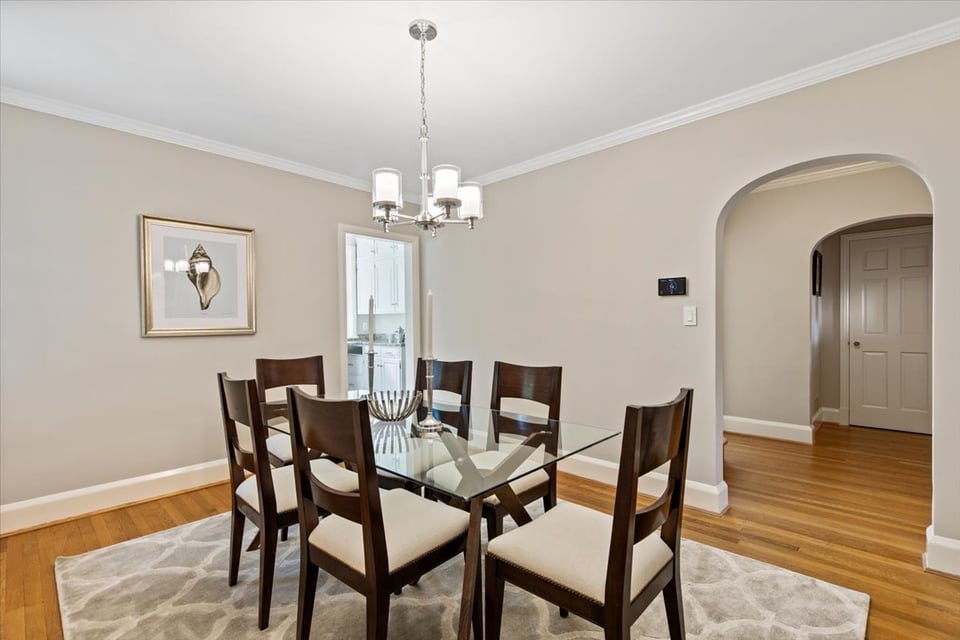
  • Dining room with a glass-top table, dark wood chairs, chandelier, and arched hallway opening.
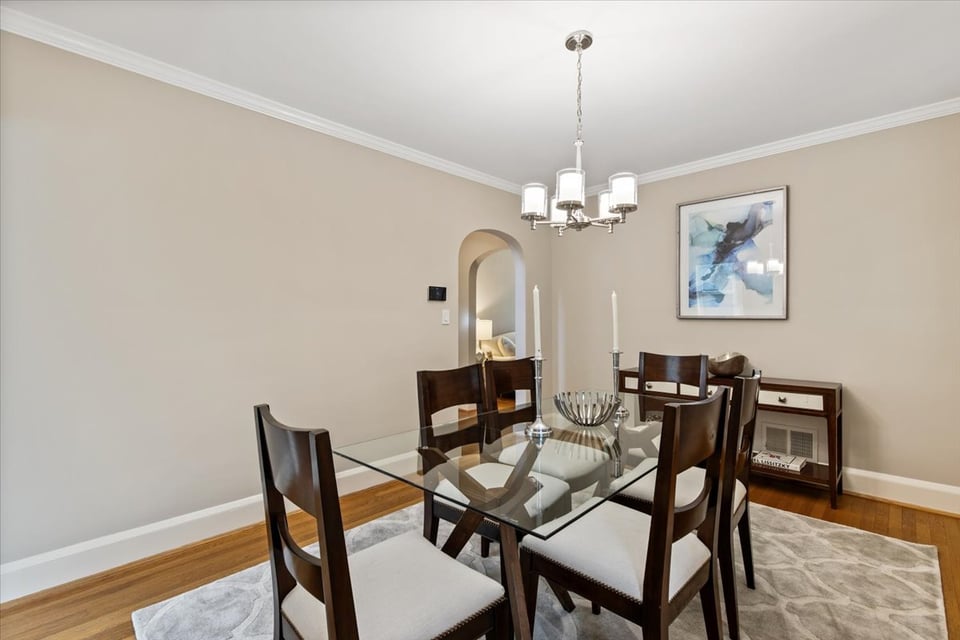
  • Dining room with a glass-top table, upholstered chairs, chandelier, and arched doorway.
  • Kitchen with white cabinets, granite counters, and terracotta tile flooring.
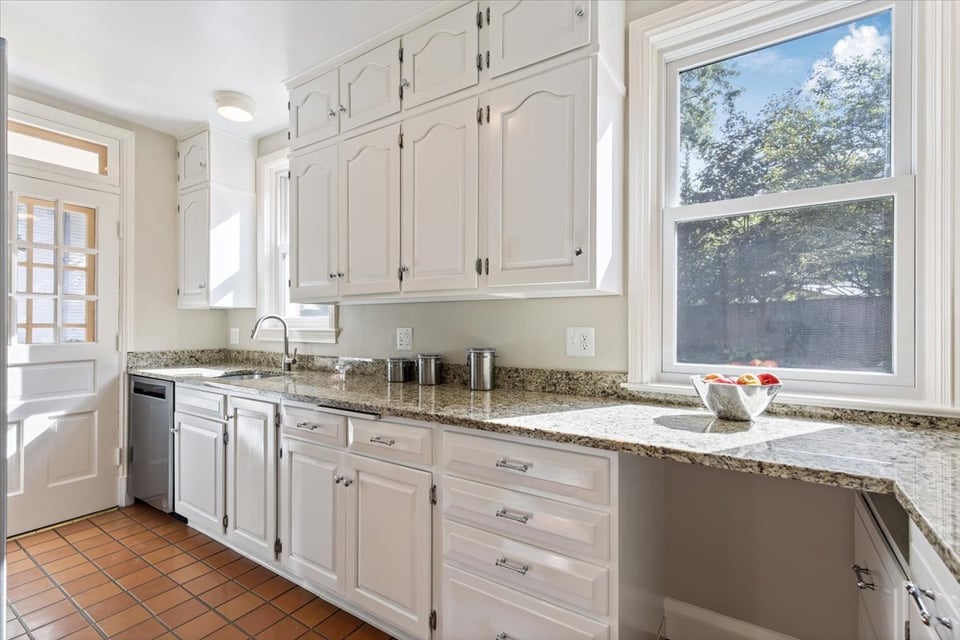
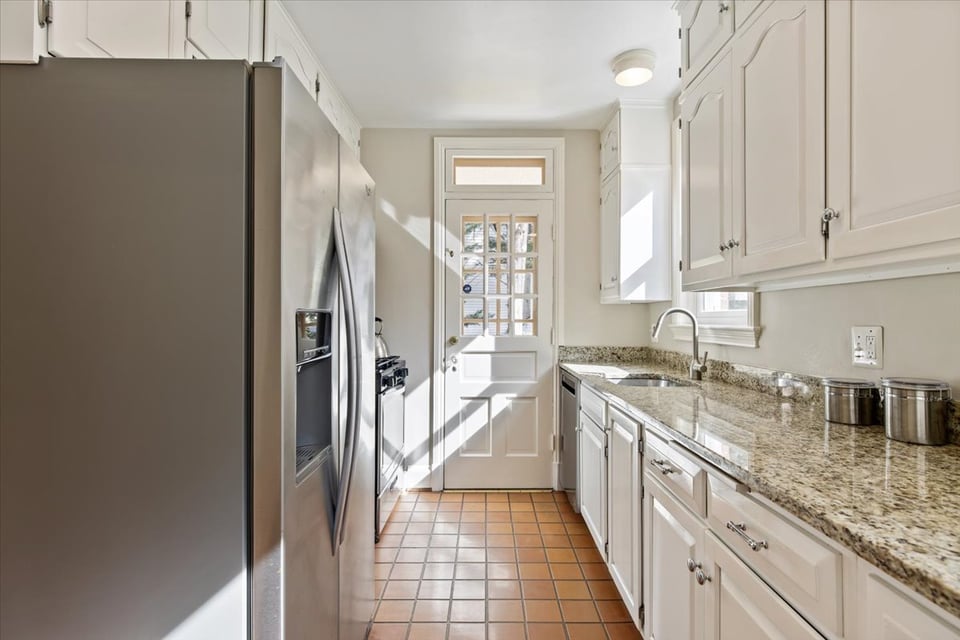
  • Bright narrow kitchen with white cabinets, granite counters, stainless steel refrigerator, and a glass-paneled back door.
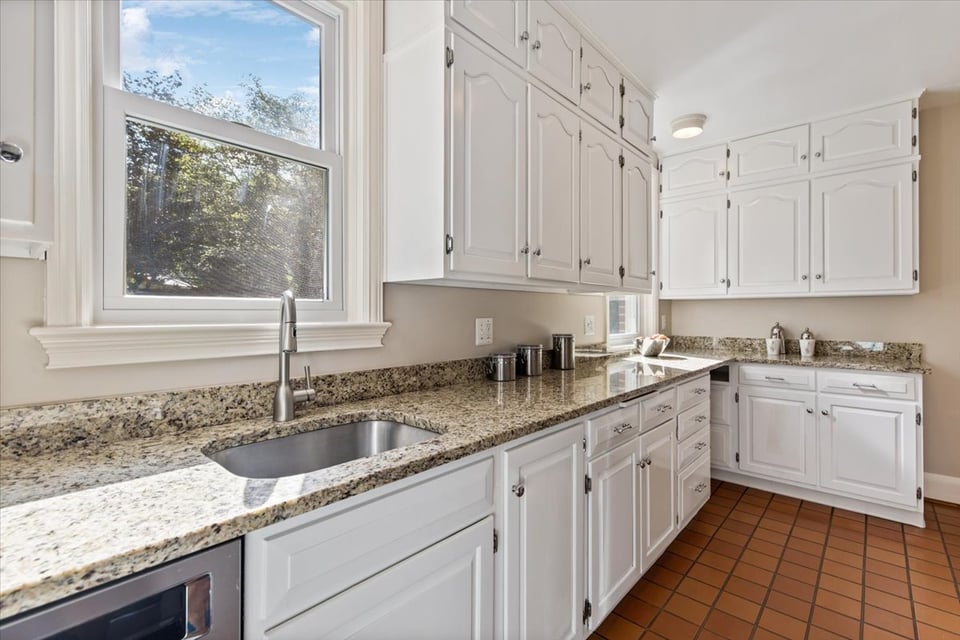
  • Kitchen with white cabinets, granite counters, a window-side sink, and terracotta tile floor.
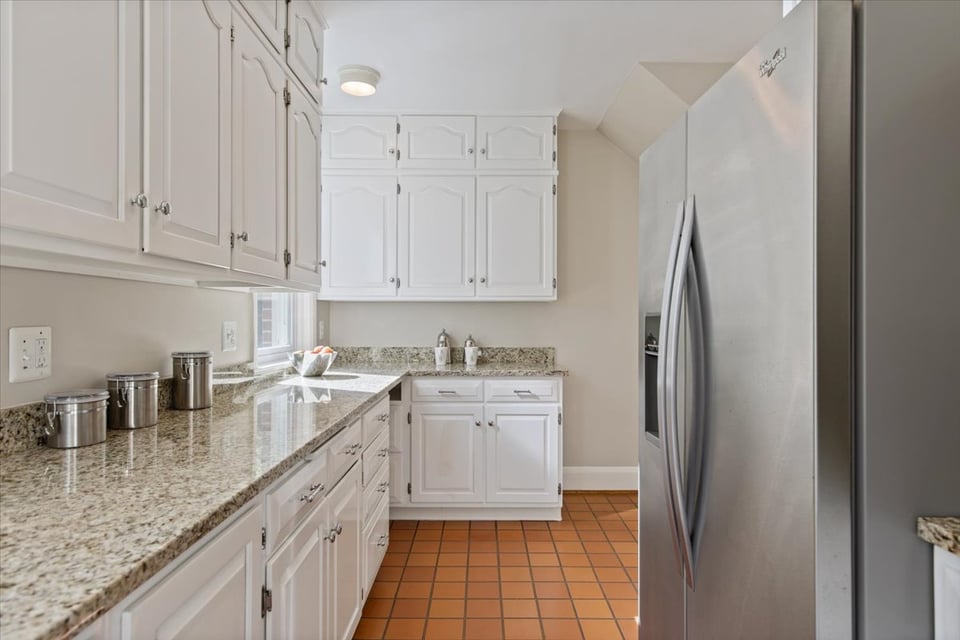
  • Kitchen with white cabinets, speckled stone countertops, and a large stainless steel refrigerator.
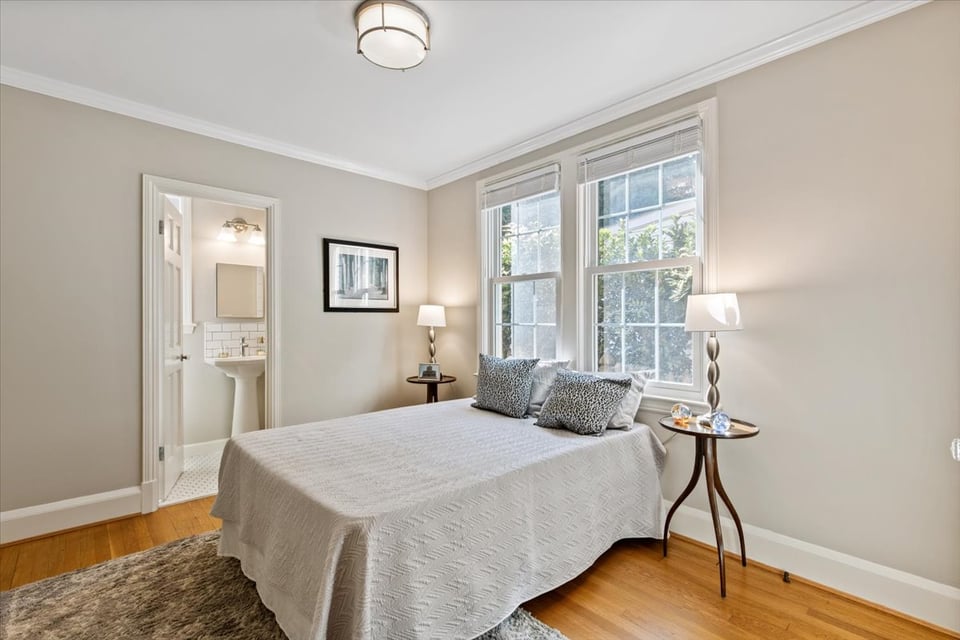
  • Furnished bedroom with a large bed, tall windows, hardwood floors, and an adjoining bathroom doorway.
  • Furnished bedroom with a white quilted bed beneath two tall windows and hardwood floors.
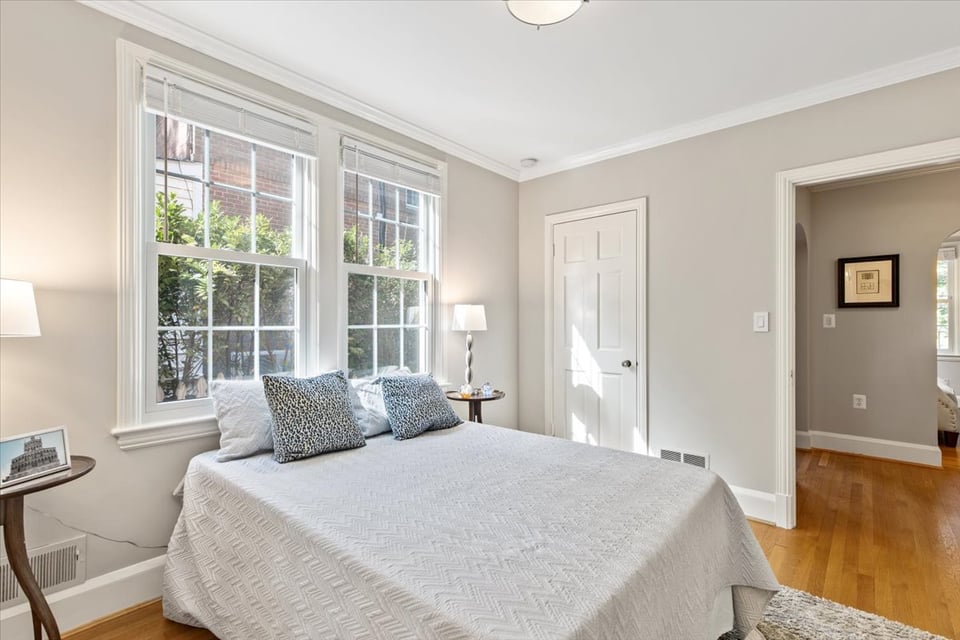
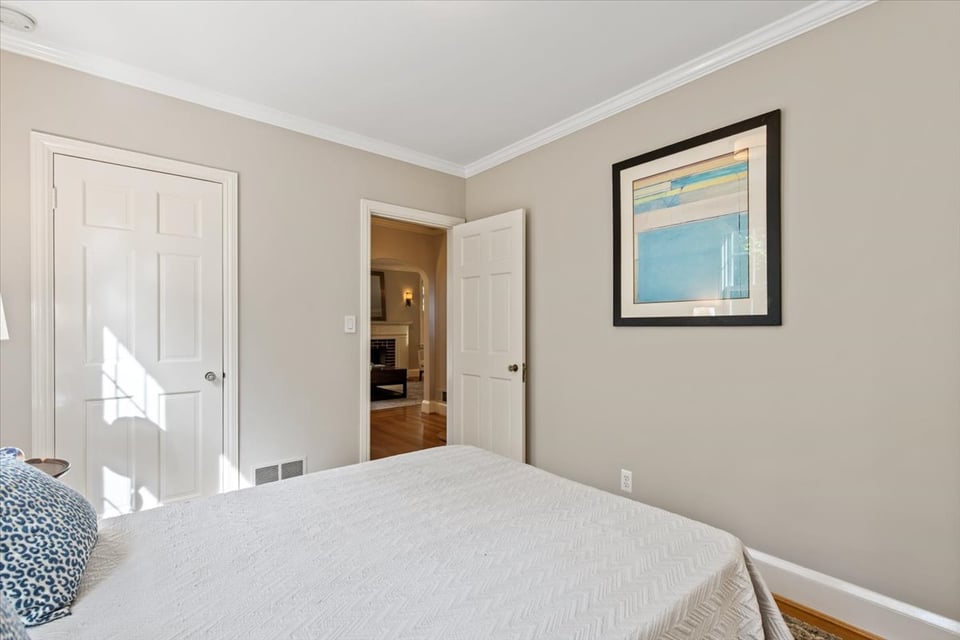
  • Bedroom with a white-covered bed, blue patterned pillows, and an open doorway to an adjoining room.
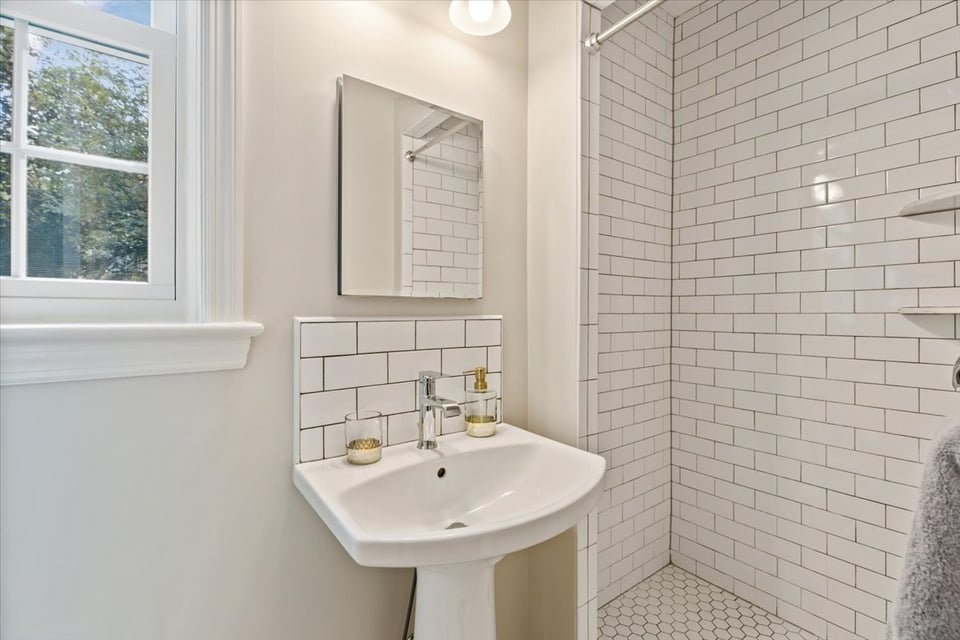
  • Bathroom with a white pedestal sink beside a subway-tile shower and window.
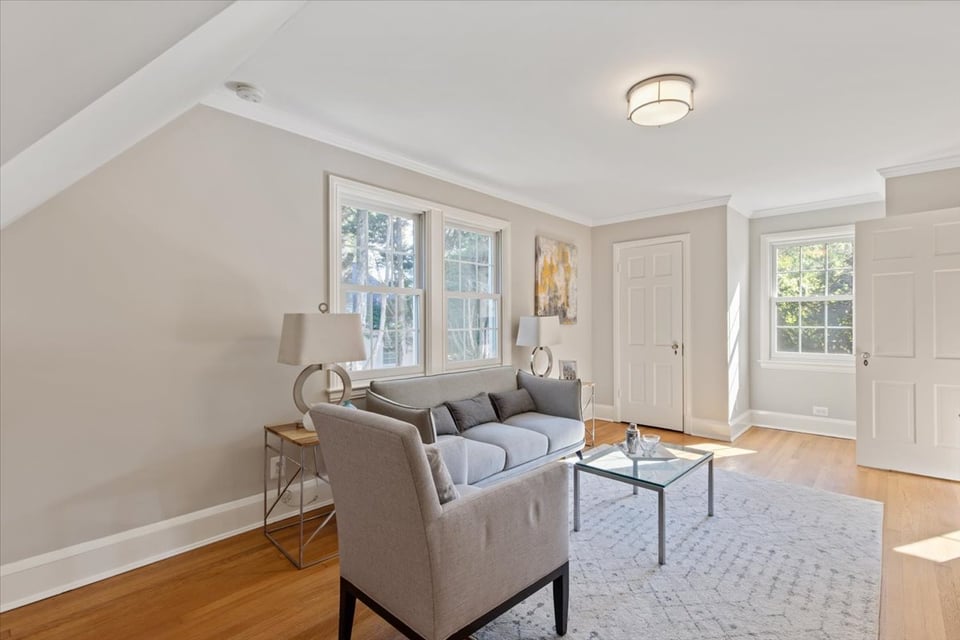
  • Living room with gray seating, a patterned rug, hardwood floors, and large windows.
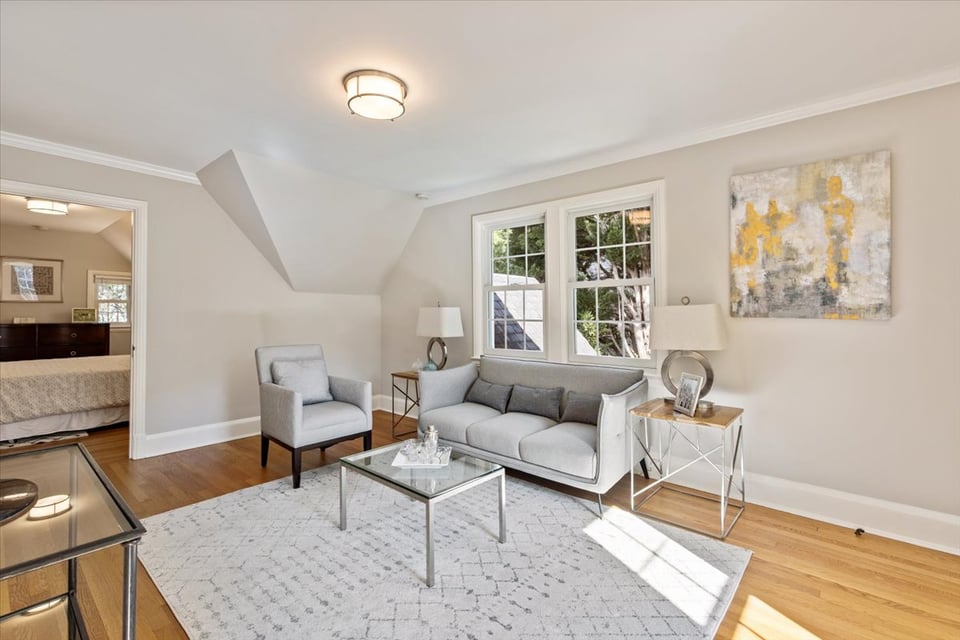
  • Living room with gray sofas, a glass coffee table, hardwood floors, and sunlight through two windows.
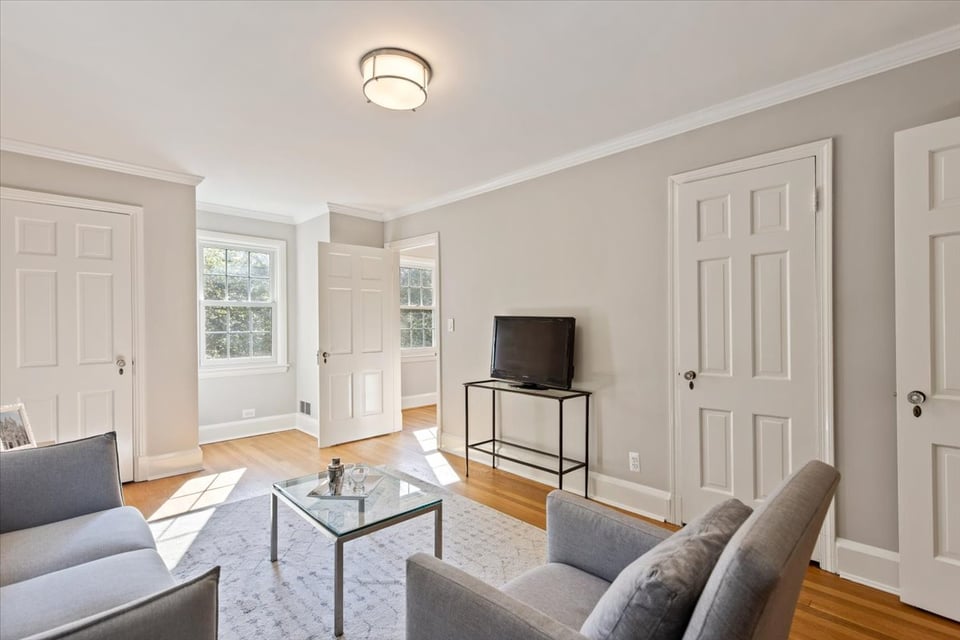
  • Staged living room with gray seating, a glass coffee table, hardwood floors, and tall windows.
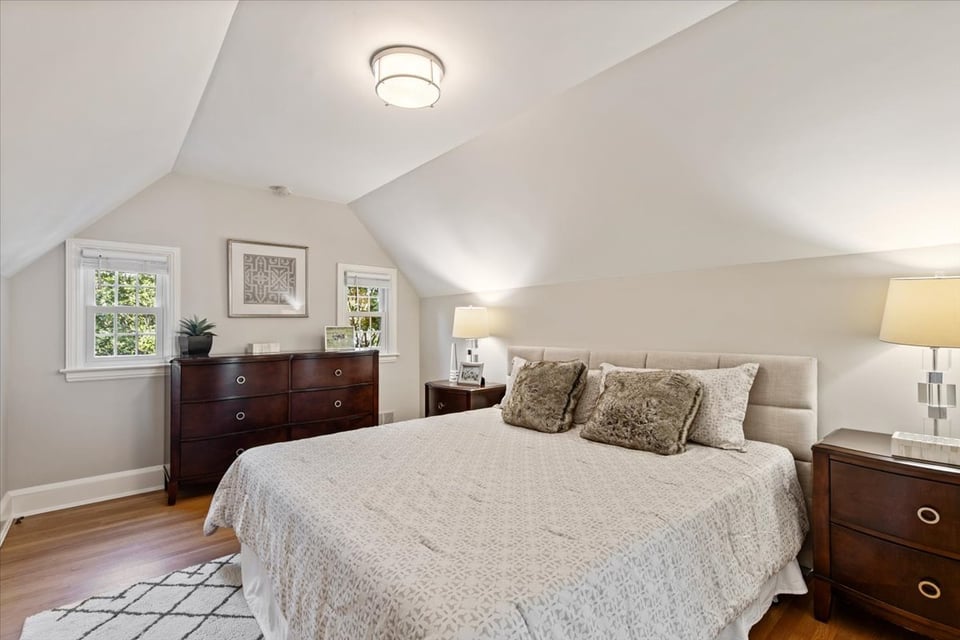
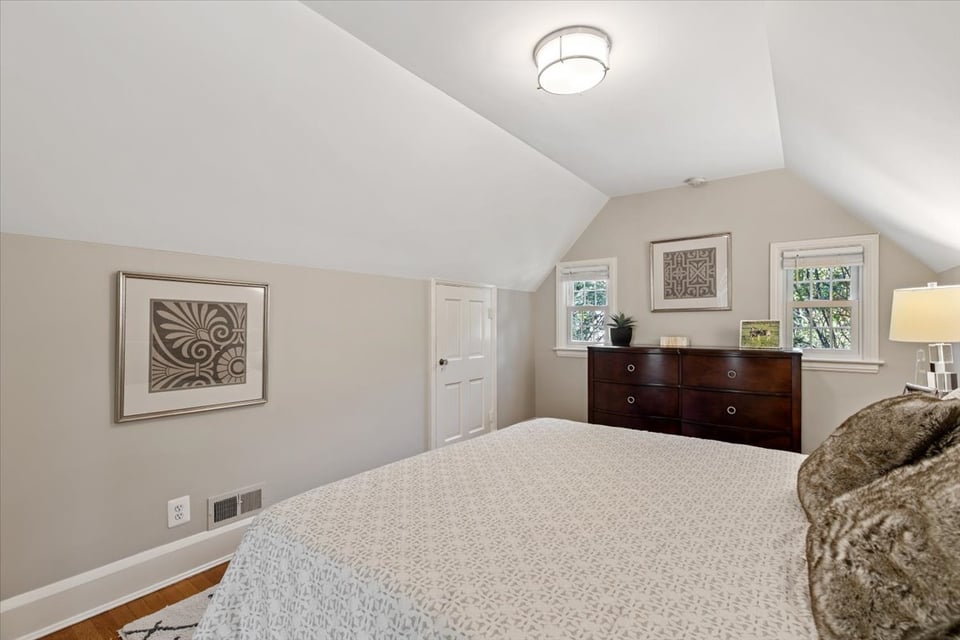
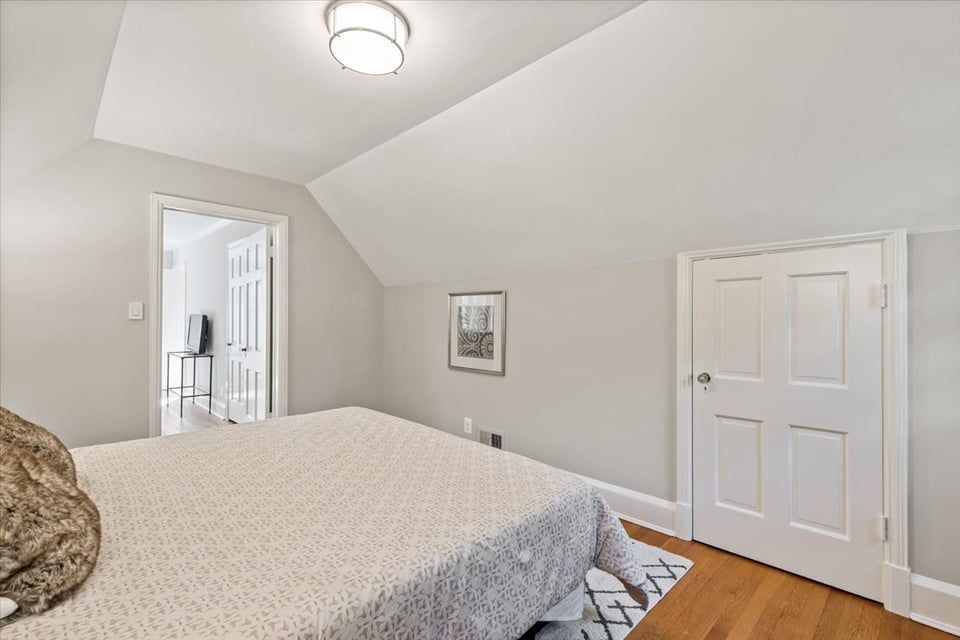
  • Bedroom with a large bed beneath a high sloped ceiling, dark wood dressers, and two windows.
  • Bedroom with a large bed, dark wood dresser, two windows, and a sloped ceiling.
  • Bedroom with a large pale patterned bed beneath a sloped ceiling and hardwood floors.
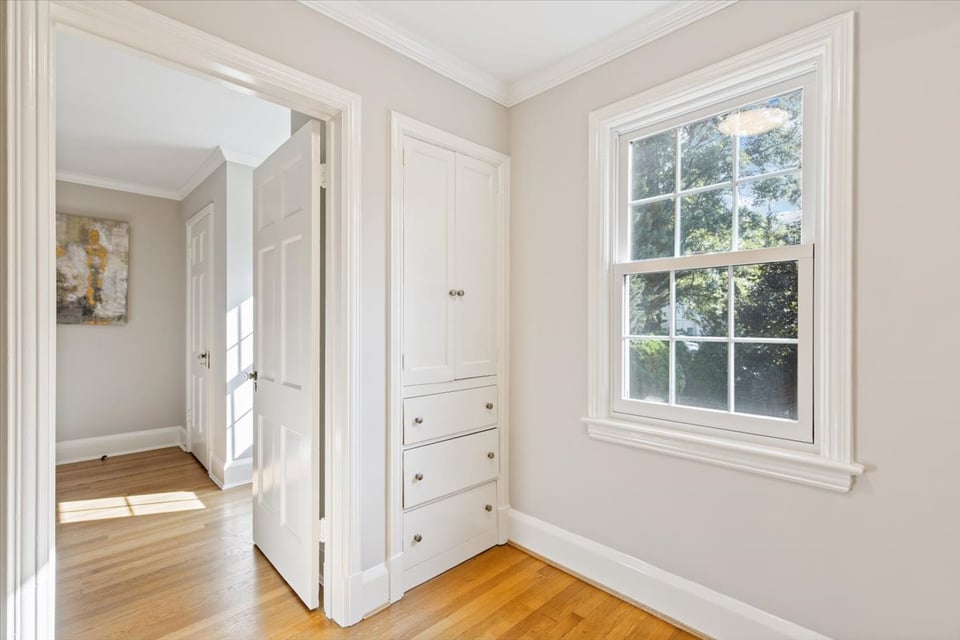
  • Unfurnished room with built-in white cabinetry, hardwood floors, and a large window overlooking trees.
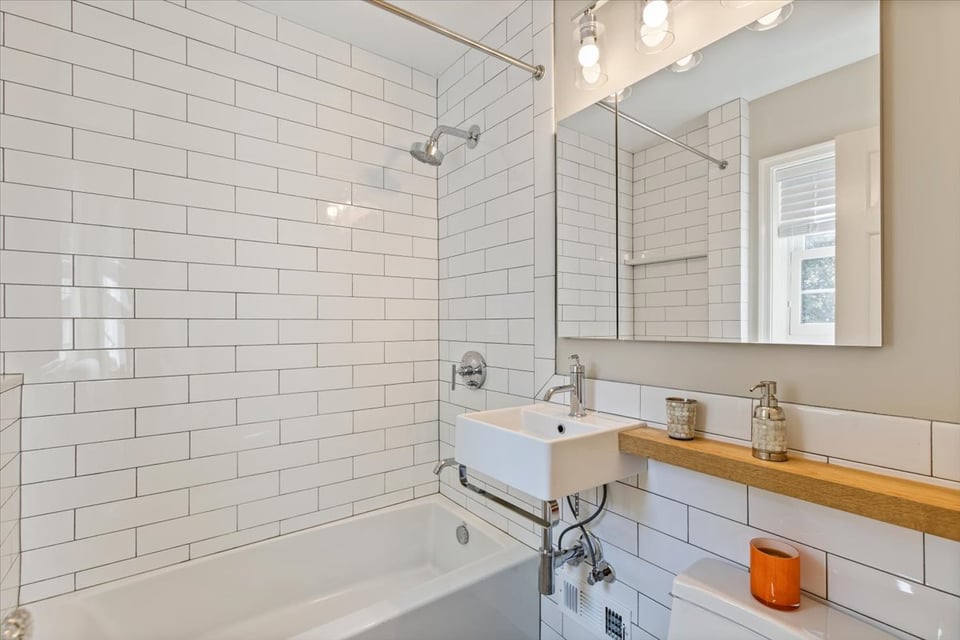
  • Bathroom with a white subway-tile tub surround, wall-mounted sink, large mirror, and wood shelf.
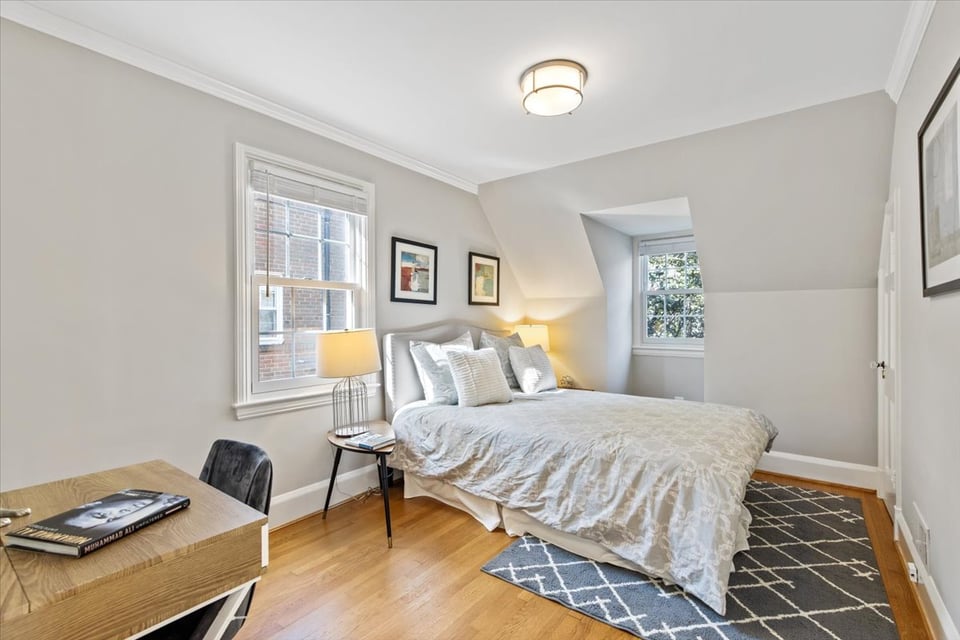
  • Bedroom with a white bed beneath a sloped ceiling and a desk by the window.
  • Bedroom with a large bed, hardwood floors, a small desk, and framed artwork.
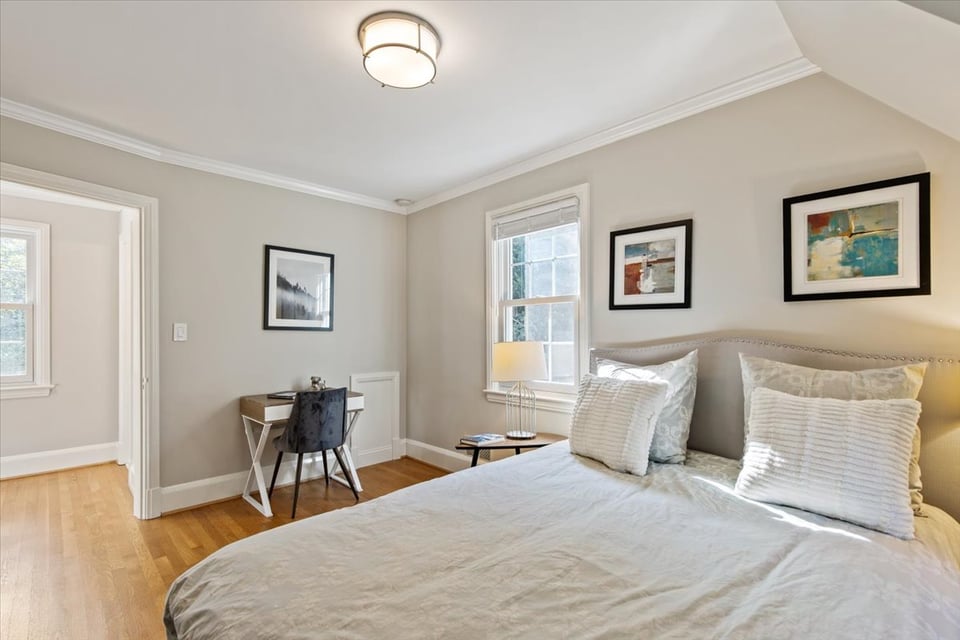
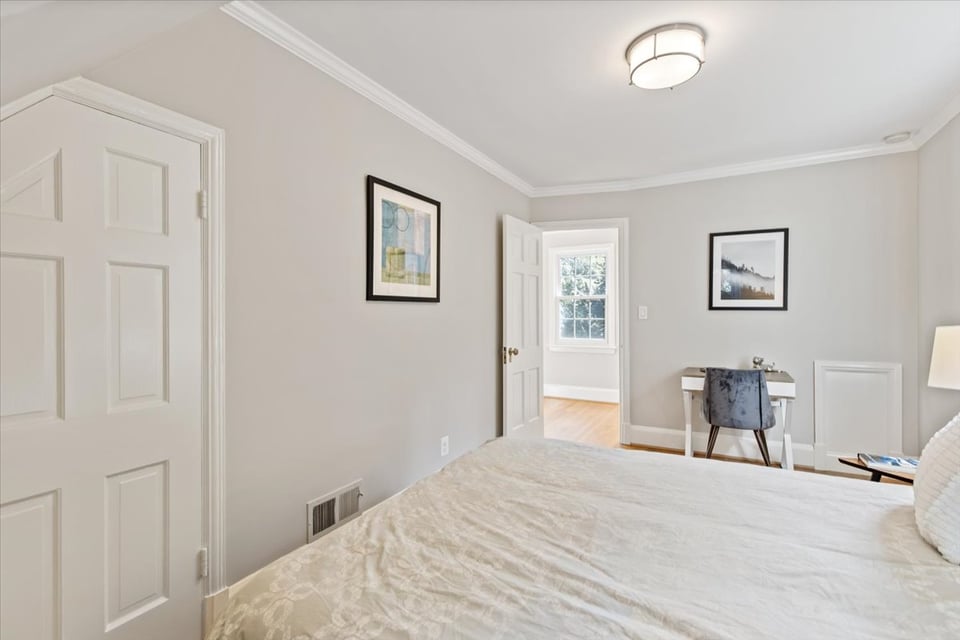
  • Bedroom with a large bed and a small desk and chair beside an open doorway.
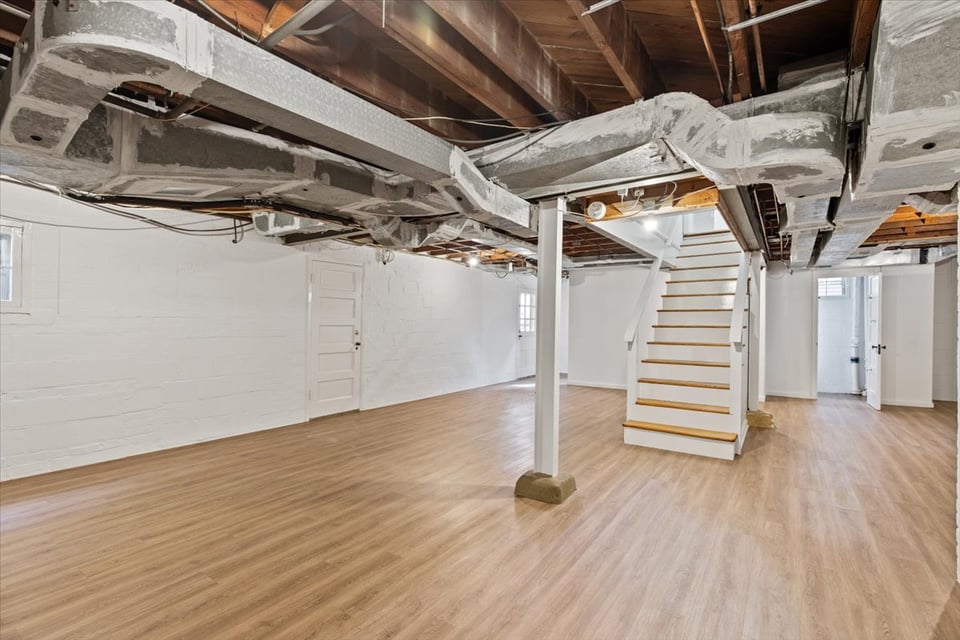
  • Empty basement with exposed ceiling beams, light flooring, and a staircase.
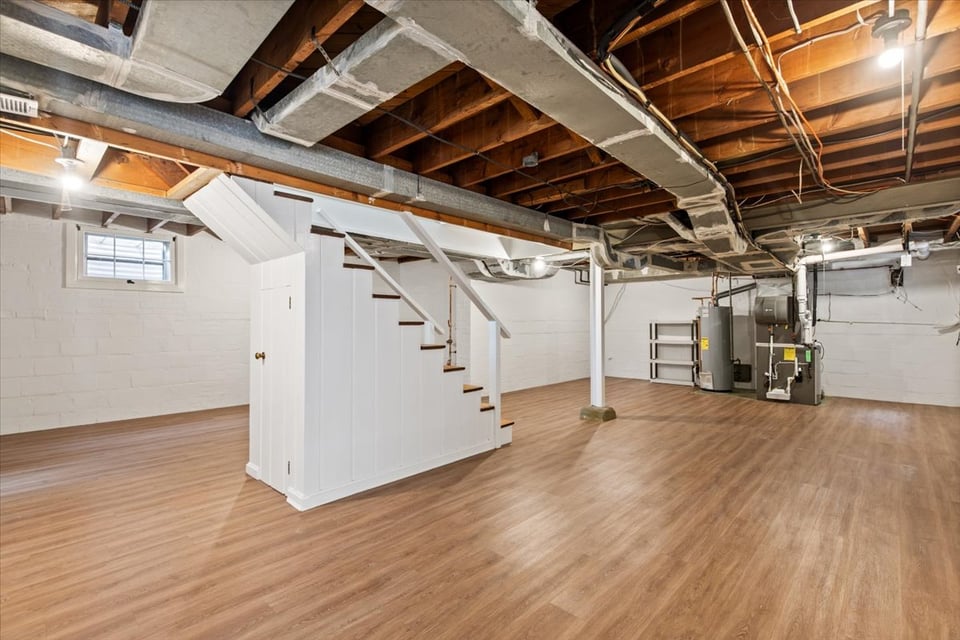
  • Basement with light wood-look flooring, exposed ceiling beams, and a staircase.
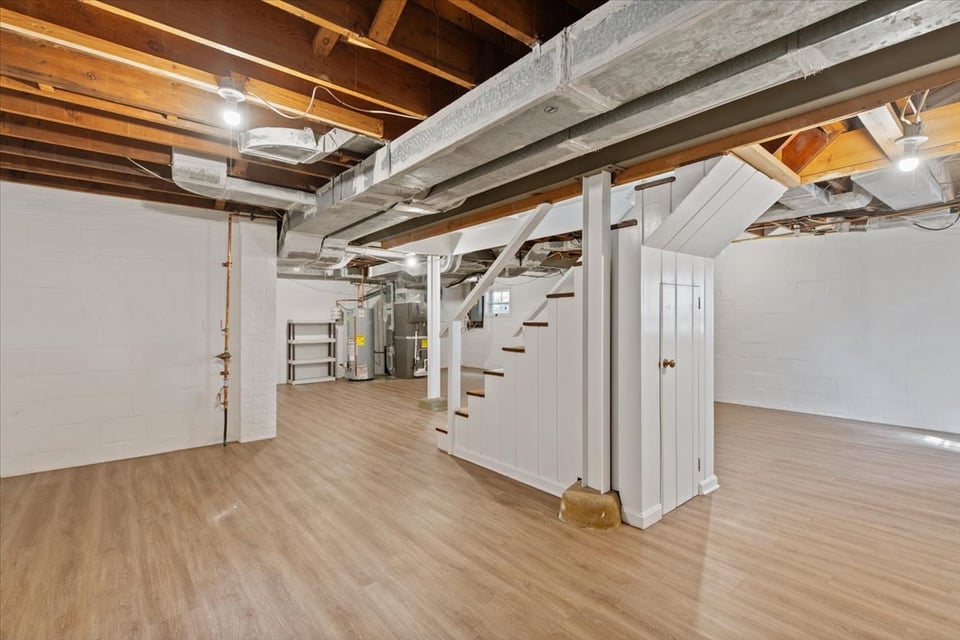
  • Vacant basement with wood-look flooring, exposed ceiling ductwork, and stairs with a small door beneath them.
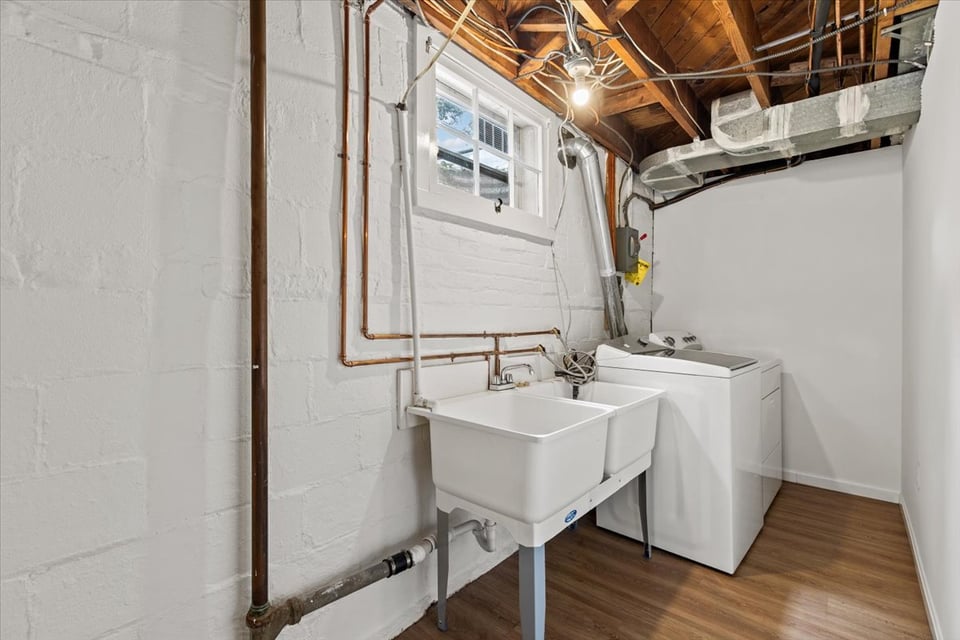
  • Laundry room with a deep utility sink, washer and dryer beneath exposed ceiling joists.
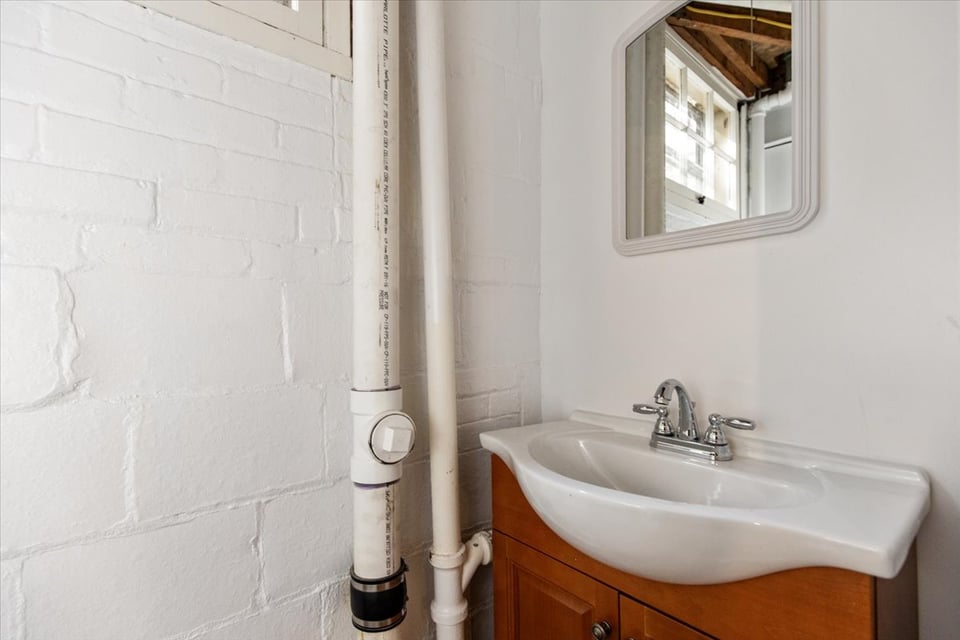
  • Bathroom sink with wooden vanity, exposed plumbing, and a small mirror against a white brick wall.
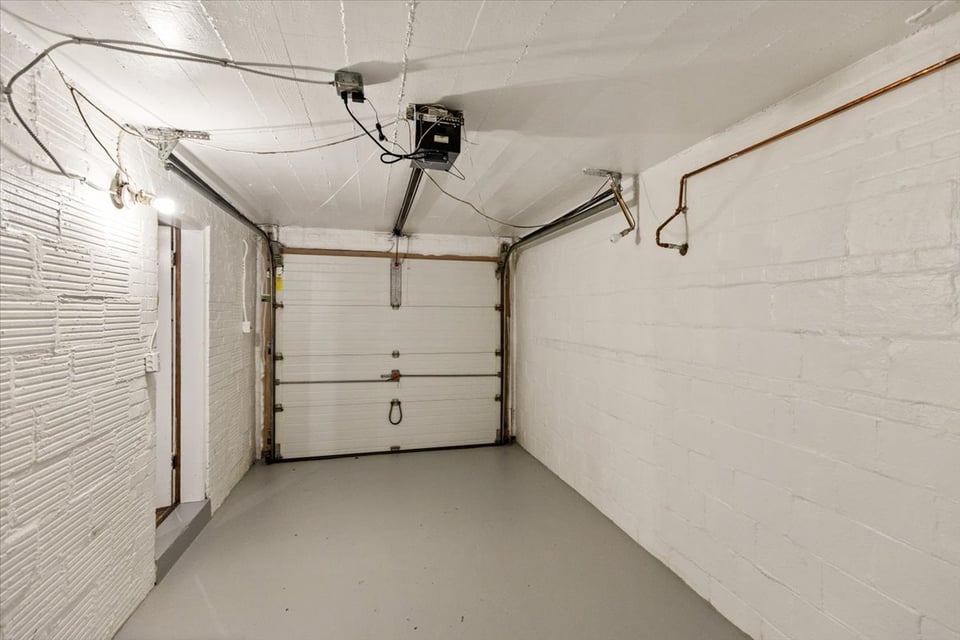
  • Empty garage with a closed overhead door, painted brick walls, and a gray floor.
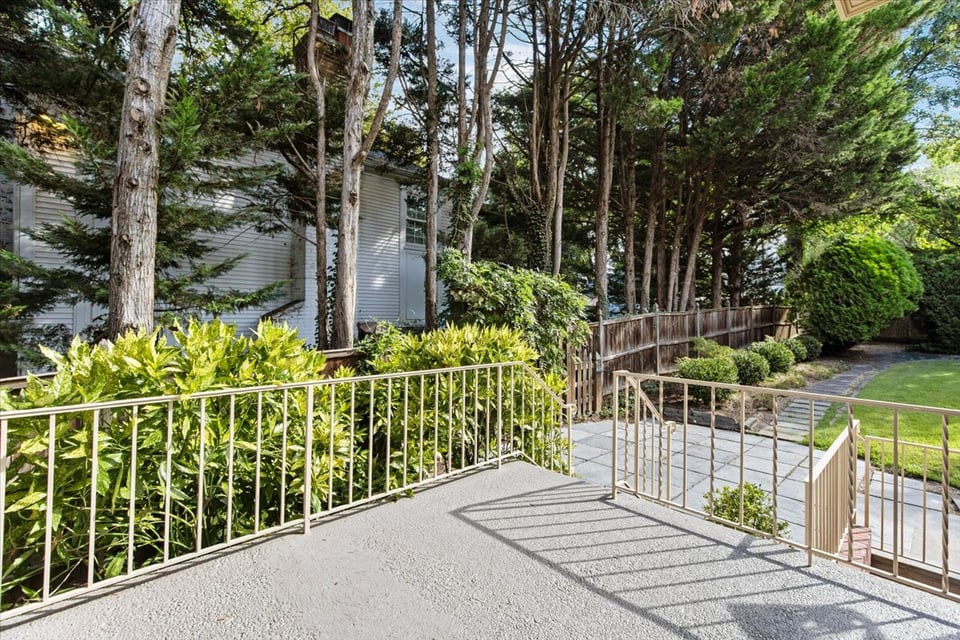
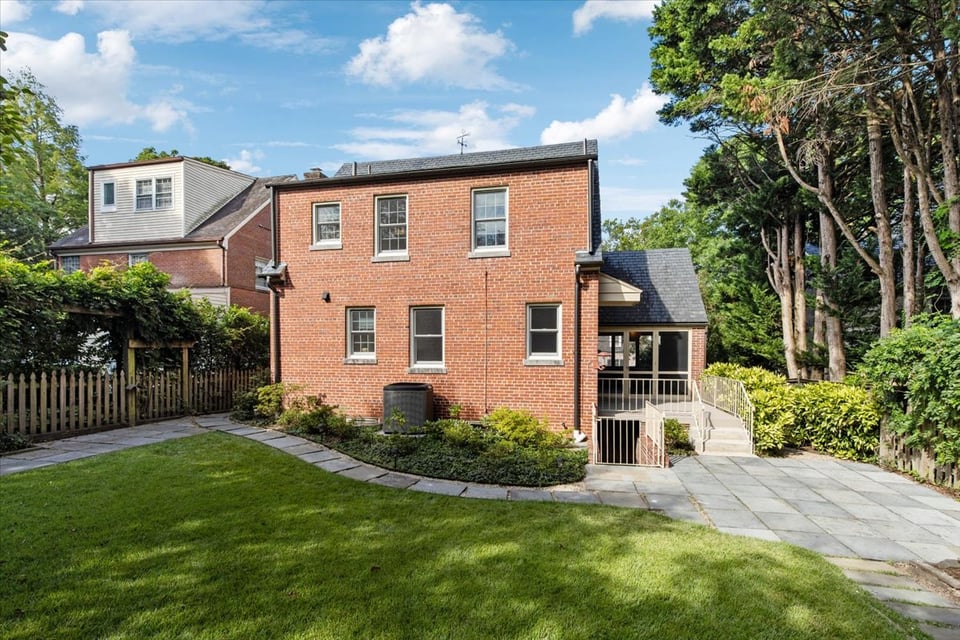
  • Raised patio with metal railings beside a garden path, shrubs, lawn, and tall trees.
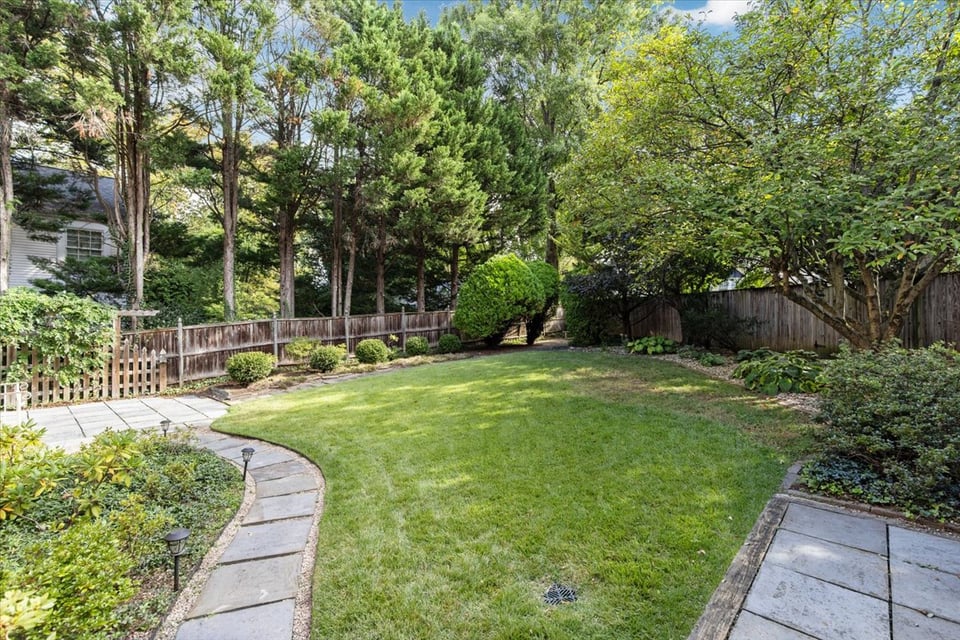
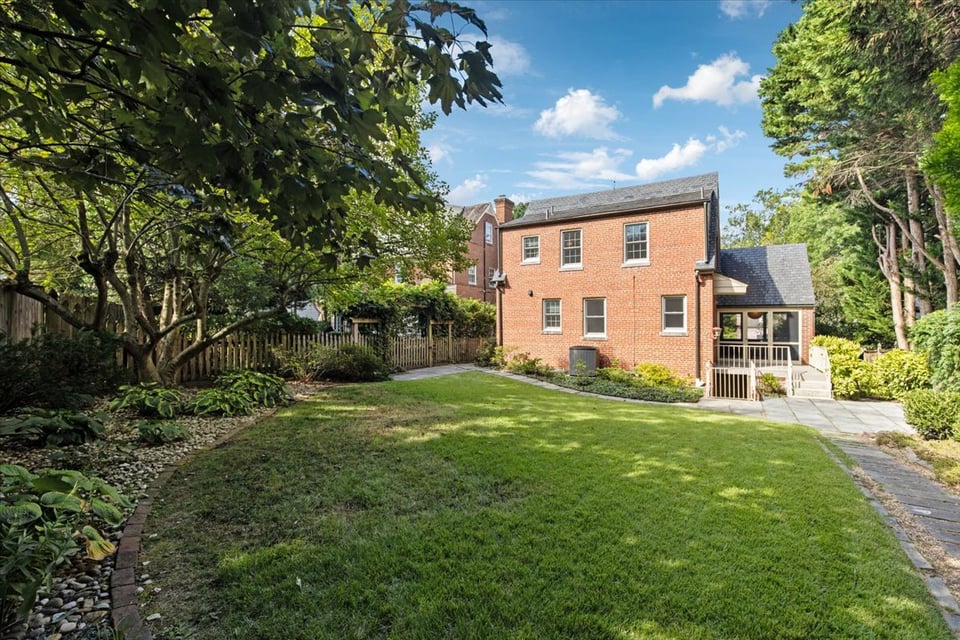
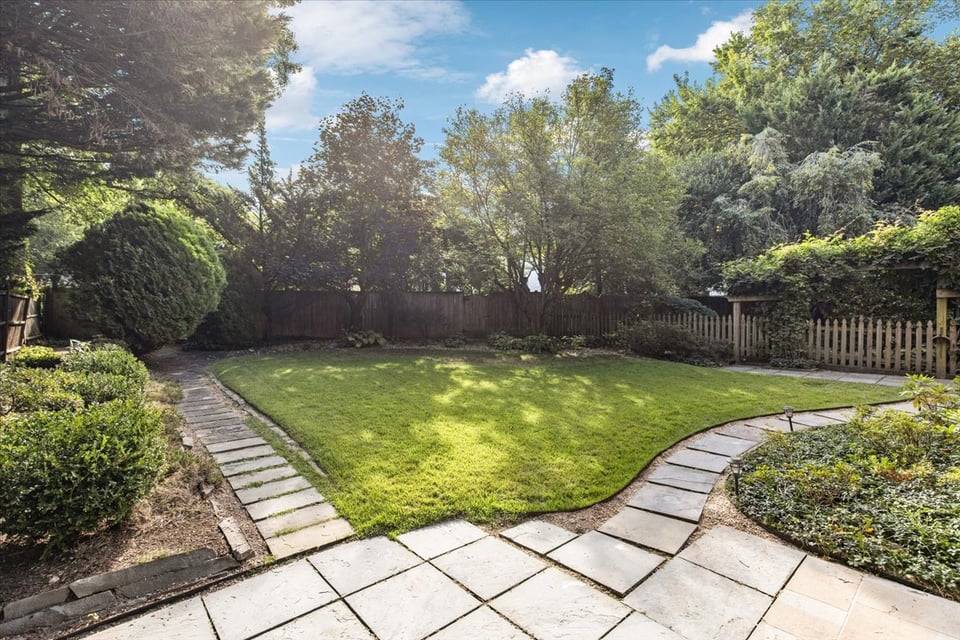
  • Backyard lawn bordered by curved stone walkways, mature landscaping, and a wooden fence.
  • Landscaped backyard with a green lawn, curved stone walkway, paved patio, and mature trees.
  • Two-story red brick house with a paved patio, green lawn, and mature trees.
  • Rear exterior of a two-story brick home with a broad lawn, stone path, and covered porch.
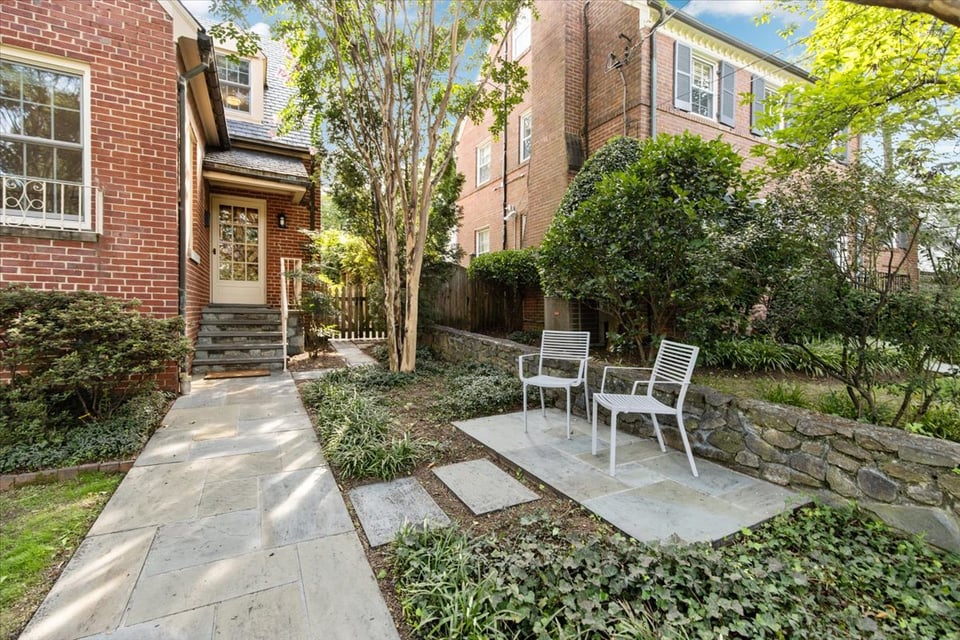
  • Brick home entrance beside a stone patio with two white chairs and a landscaped courtyard.
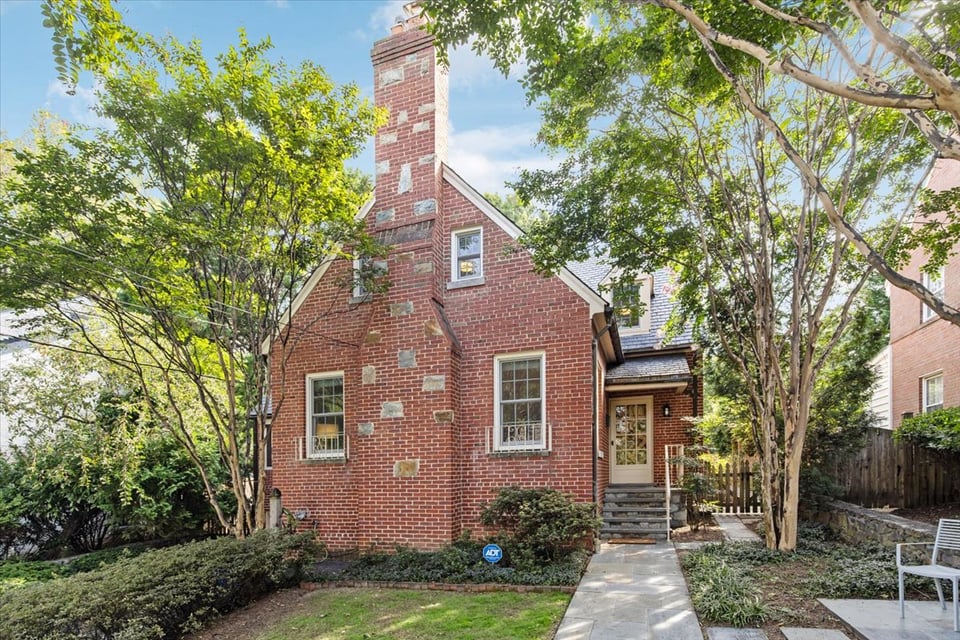
  • Red-brick home framed by mature trees, with landscaped shrubs and a staircase leading to the entrance.
  • Red brick house with a tall chimney and warmly lit windows, framed by mature trees at dusk.

$1,250,000

5013 Worthington Drive

5013 Worthington Drive
Charming Westgate Tudor with Storybook Appeal

Rina Battiata Kunk

Rina Battiata Kunk

Mobile #: (202) 489-9011

Email: [email protected]

Contact Agent

5013 Worthington Drive
$1,250,000 | 5013 Worthington Drive, Bethesda, MD 20816

Property Settled on September 22, 2025.

This polished 1938 brick and stone home blends timeless charm with modern updates in one of Bethesda’s most beloved neighborhoods. The welcoming foyer opens to a classic living room with a wood-burning fireplace and access to a screened porch, perfect for relaxing or entertaining. Step outside to a private stone patio and landscaped yard. The spacious dining room flows into the kitchen with its own exit for easy outdoor dining. Upstairs: two large bedrooms plus a flexible bonus room for a nursery, office, or reading nook. A renovated hall bath adds style and comfort. The main level offers a third bedroom and another full, renovated bath, ideal for guests or a home office. Updated windows and copper plumbing throughout. Enjoy community events, top-ranked Westbrook Elementary, walkability to shops, dining, Metro, and easy DC access. A home with charm, flexibility, and an unbeatable location.


View Virtual Tour
  • Sold

    Status
  • 3

    Bedrooms
  • 3

    Bath
  • 1,456 Sq.Ft.

    Living Area
  • 6,289 Sq.Ft.

    Acres Lot
  • 1938

    Year Built

Features & Amenities

Area & Lot

Status:
Sold
Date Sold:
September 22, 2025
Living Space:
1,456 Sq.Ft.
Total Area:
2,340 Sq.Ft.
Lot Size:
6,289 Sq.Ft.
MLS® ID:
MDMC2197378
Type:
Residential
Year Built:
1938
Architecture Styles:
Tudor
Elementary School:
Westbrook Elementary
Middle School:
Westland
High School:
Bethesda-Chevy Chase HS
School District:
Montgomery County Public Schools

Interior

Total Bedrooms:
3
Total Bathrooms:
3
Full Bathrooms:
2
Half Bathrooms:
1
Laundry Room:
Lower-level
Flooring:
Hardwood
Fireplace:
Wood Burning
Other Interior Features:
Main-level Bedroom

Exterior

Stories:
3 Floors
Garage Space:
1
Utilities:
Natural Gas, Electric, Cable, Internet, Public Water & Sewer
Roof:
Slate
Lot Features:
Fensed Rear Yard, Hard Scaping
Parking:
Garage, Driveway, Street
Heat Type:
Forced Air
Air Conditioning:
Central

Financial

Sales Price:
$1,250,000
Real Estate Taxes:
$12,709/yr
Zoning:
R60
Hallway with a broad hardwood staircase, arched openings, and a bedroom beyond.

Charming Westgate Tudor with Storybook Appeal

Work With Me

With the use of digital marketing, predictive analytics, social media targeting, email campaigns, and listing placements on prominent national websites as well as all local realtor websites, Rina leverages the full power of the internet to her client’s advantage.
Contact Me
Follow Us