Menu
Red brick house with black shutters, a white sunroom, and landscaped brick terraces.
See all photos
  • Red brick house with black shutters, a white sunroom, and landscaped brick terraces.
  • Two-story red-brick home with a white columned entrance and landscaped front garden.
  • Two-story red brick house with twin chimneys, arched entry, and landscaped front yard.
  • Brick home entrance with white columns and an open black door revealing a foyer and staircase.
  • Entry foyer with open black front door, glass-paneled inner door, and geometric transom.
  • Furnished entry hall with white paneling, a patterned runner, and an open black front door.
  • Entry hall with a wooden staircase, hardwood floors, and white paneled walls beside an open black front door.
  • Living room with a white fireplace, built-in bookshelves, and sunlit hardwood floors.
  • Living room with a brick fireplace, white sofa, built-in shelves, and a window overlooking greenery.
  • Living room with white sofas, a fireplace, patterned rug, and an open doorway to the dining room.
  • Living room with large garden-facing windows, a white sofa, and patterned chairs.
  • Bright living room with a white sofa, patterned armchairs, and large windows overlooking greenery.
  • Bright living room with white built-ins, a brick wall, and large windows overlooking greenery.
  • Bathroom sink with an ornate gold-framed mirror, white towel, and blue abstract artwork.
  • Bright dining area with garden-facing French doors, wood floors, and an adjoining white kitchen.
  • Dining nook with a round glass table and gray chairs beside the kitchen and dining room.
  • Kitchen with white cabinets, wood countertops, a vaulted ceiling, and a window above the sink.
  • Kitchen with white cabinets, wood counters, hardwood floors, and a sink beneath a window.
  • Galley kitchen with white cabinets, butcher-block counters, stainless appliances, and hardwood floors.
  • Kitchen with white cabinets, butcher-block counters, gas range, and a large window overlooking greenery.
  • Bright white kitchen with wood counters, hardwood floors, gas range, and a double sink under a large window.
  • Kitchen sink beneath a large divided-light window, with a stainless steel double basin and wood countertop.
  • White kitchen with butcher-block counters and an arched-glass exterior door.
  • Bright dining room with a glass-top table, dark wood chairs, and large windows.
  • Dining room with a glass-top table, dark wood chairs, and sunlight through a large window.
  • Dining room with a glass-top table, dark wood chairs, and a patterned rug.
  • Dining room with a glass-top table, dark wood chairs, large windows, and a chandelier.
  • Entry hall with a dark wood staircase opening into a sunlit dining room.
  • Staged bedroom with a striped bed, blue pillows, matching lamps, and a glass-paneled balcony door.
  • Bedroom with striped bedding, hardwood floors, and a window beside a glass door.
  • Bedroom with striped bedding, a desk beside a large window, and hardwood floors.
  • Bedroom with a white quilted bed, patterned pillows, two windows, and a radiator.
  • Bedroom with white built-in shelves, a large bed, patterned pillows, and hardwood floors.
  • White bathroom with a glass-enclosed tub and shower beside a window.
  • Bathroom with a long white vanity, gold faucet, tiled walls, and a window overlooking trees.
  • Furnished bedroom with a large bed, two leafy-view windows, and hardwood floors.
  • Bright bedroom with a large pale bed, hardwood floors, and a window overlooking greenery.
  • Bright bedroom with a large white bed, leafy views through the window, and a dark wood dresser.
  • Bright bathroom with a pedestal sink and glass-enclosed shower, accented by black tile trim.
  • Paved terrace with white railing overlooking autumn trees and greenery.
  • Stone-paved terrace with a white railing overlooking leafy trees.
  • Attic with sloped insulated ceilings, exposed framing, wood flooring, and visible ductwork.
  • Cedar-lined closet with a clothes rod, hangers, and built-in shelves.
  • Attic with a wood floor, steep sloped ceiling, built-in shelves, and mattresses along the sides.
  • Unfinished attic with exposed insulation, HVAC ducts, wood flooring, and two small windows.
  • Red brick house with a glass sunroom and upper deck, surrounded by mature trees and garden plantings.
  • Brick backyard patio with an umbrella-shaded dining set, potted plants, and mature trees.
  • Two-story brick house framed by leafy trees, with brick steps leading to the covered entrance.
  • Garden shed with brown shingle siding and white doors in a leafy brick-paved courtyard.
  • Landscaped backyard with a curving brick path, mature trees, and a wooden lattice fence.
  • Leafy backyard patio with outdoor dining set, potted plants, and a stone path beneath mature trees.
  • Tree-shaded home behind a red-brick garden wall beside the sidewalk.
  • Floor plan for 4851 Albemarle Street NW showing four levels, room layouts, patio, and one-car garage.

$1,500,000

4851 Albemarle St NW

4851 Albemarle St NW

A classic 1931 AUPark brick colonial offering a perfect blend of historic charm and modern convenience.

Settled on November 18, 2024.

Rina Battiata Kunk

Rina Battiata Kunk

Mobile #: (202) 489-9011

Email: [email protected]

Contact Agent

4851 Albemarle St NW

$1,500,000 | 4851 Albemarle St NW, Washington, DC 20016

Settled on November 18, 2024

Welcome to 4851 Albemarle Street NW, a classic 1931 AUPark brick colonial offering a perfect blend of historic charm and modern convenience. Perched on a beautiful corner lot, this 3 bedroom and 3.5 bath home is surrounded by elegant gardens, a charming side patio and an oversized one car garage. A front portico welcomes you to an interior with original architectural details, tall ceilings and gorgeous light. The home allows for beautiful views from three sides, giving you a feeling of spaciousness and privacy. Features include hardwood floors, crown and picture frame moldings, built-ins, large living room with fireplace, and generously sized dining room, a side sun-porch and kitchen with cathedral ceiling and breakfast room. Breakfast room, kitchen and sunroom have access to rear yard. On the bedroom level you'll find 3 bedrooms including a primary with ensuite bath, a hall bath (#2), and walkout roof terrace from BR#2. Hall access to a walk up to attic for storage. Lower level has a den for a home office or gathering / TV room, plus utility, laundry room (and bathroom #3) and walkout to the rear yard.

  • Sold

    Status
  • 3

    Bedrooms
  • 4

    Bath
  • 2,556 Sq.Ft.

    Living Area
  • 4,750 Sq.Ft.

    Acres Lot
  • 1932

    Year Built

Features & Amenities

Area & Lot

Status:
Sold
Date Sold:
November 18, 2024
Living Space:
2,556 Sq.Ft.
Total Area:
2,769 Sq.Ft.
Lot Size:
4,750 Sq.Ft.
MLS® ID:
DCDC2157808
Type:
Residential
Year Built:
1932
Neighborhood:
American University Park / Tenleytown
Architecture Styles:
Colonial
Elementary School:
Janney Elementary
Middle School:
Alice Deal MS
High School:
Jackson-Reed HS
School District:
DCPS

Interior

Total Bedrooms:
3
Total Bathrooms:
4
Full Bathrooms:
3
Half Bathrooms:
1
Laundry Room:
Lower-level
Flooring:
Hardwood
Fireplace:
2 Fireplaces, Wood Burning
Other Interior Features:
Sunroom

Exterior

Stories:
3 Floors
Garage Space:
1
Water Source:
DC Water & Sewer
Utilities:
Electric, Natural Gas, Water, Fios
Lot Features:
Brick Patio, Mature Landscaping
Parking:
Street and Garage Parking
Heat Type:
Radiant Heat
Air Conditioning:
Central

Financial

Sales Price:
$1,500,000
Real Estate Taxes:
$10,400/yr
4851 Albemarle St NW

LISTINGS & SALES

For Sale
Sold
Pending
Under Contract
Active Under Contract
Coming Soon
Pocket Listing

A classic 1931 AUPark brick colonial offering a perfect blend of historic charm and modern convenience.

American University Park / Tenleytown

Relaxed historic neighborhood with outstanding amenities.

Learn More
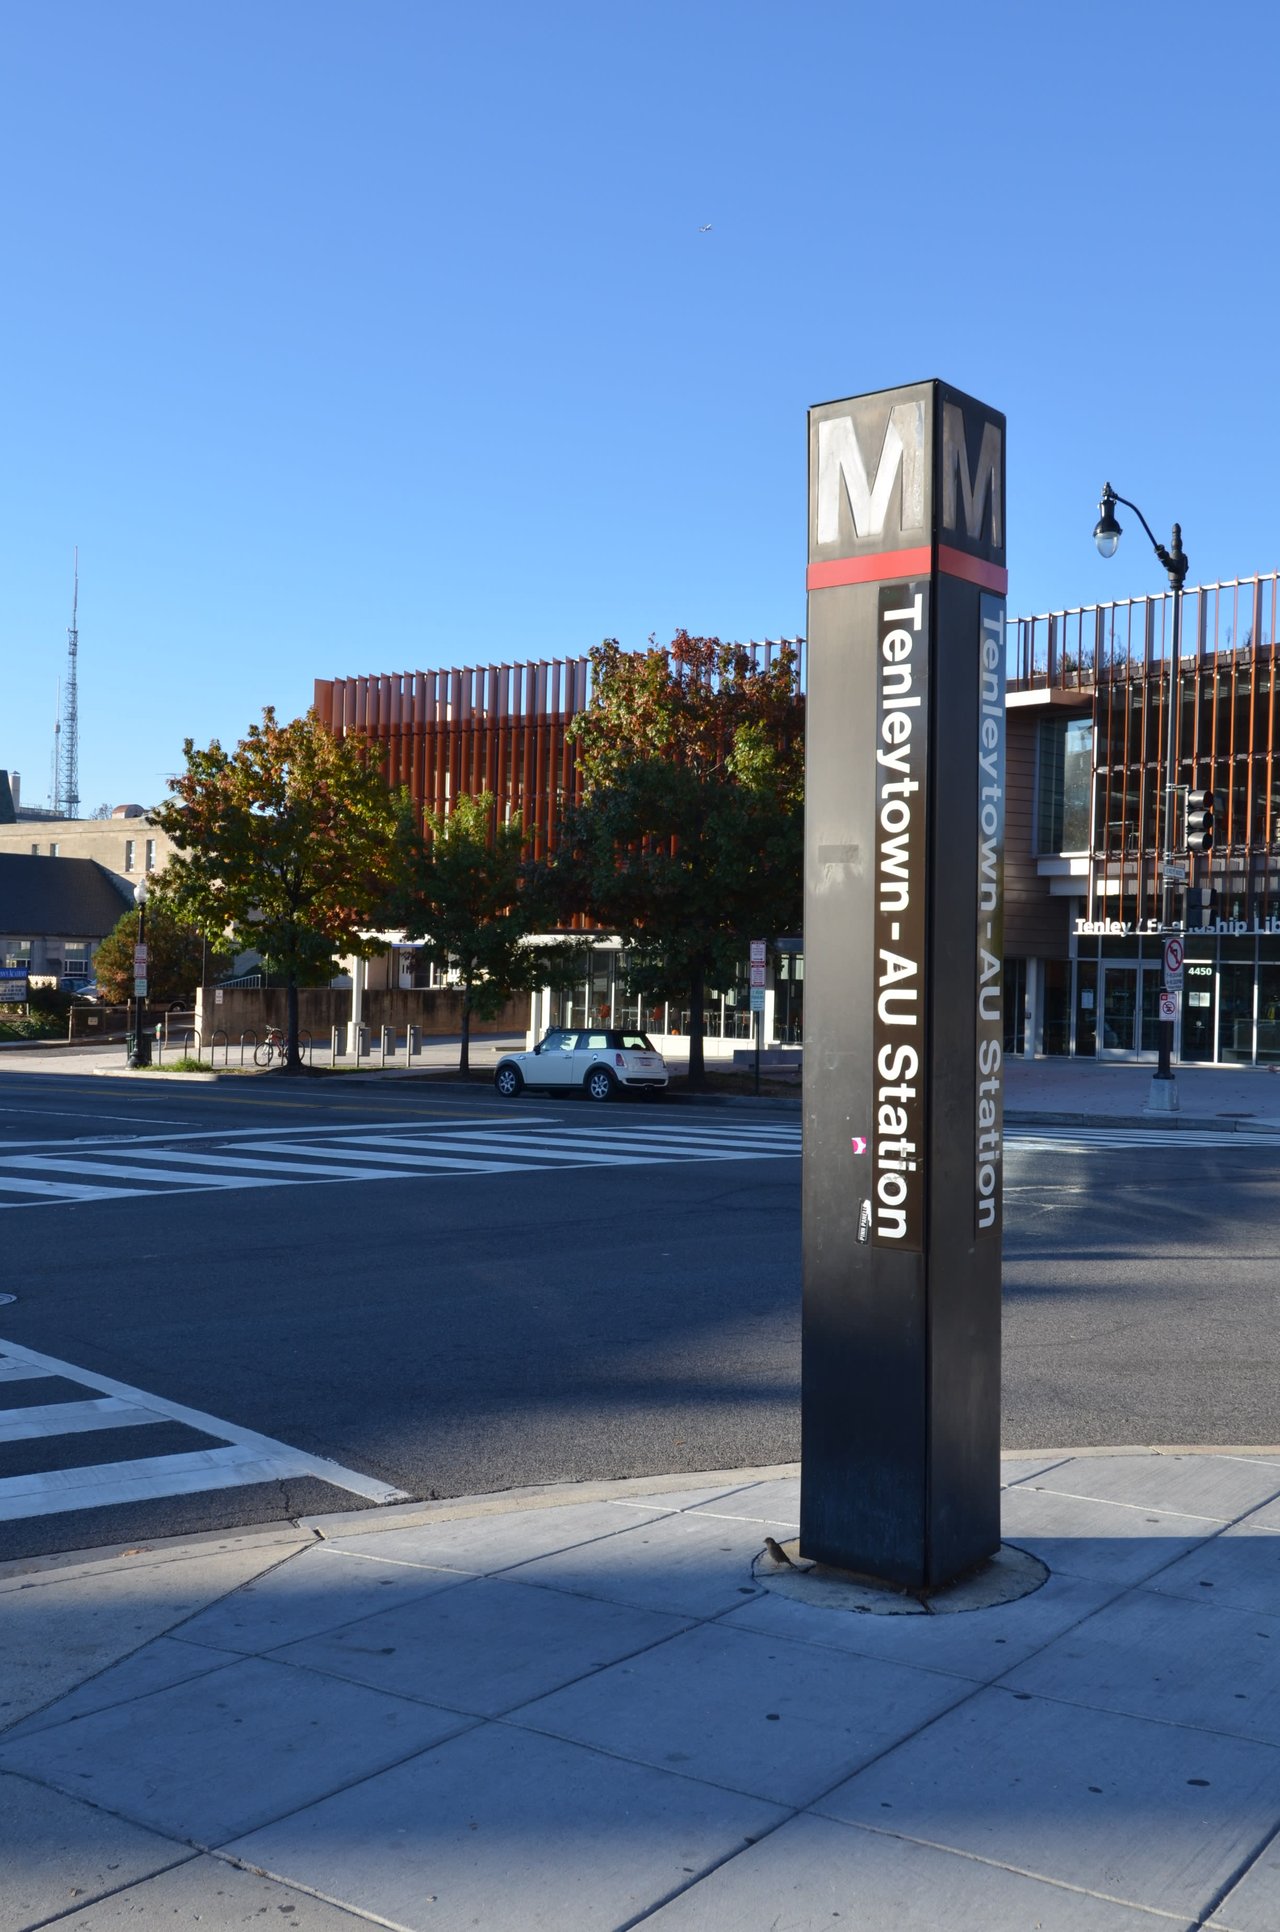
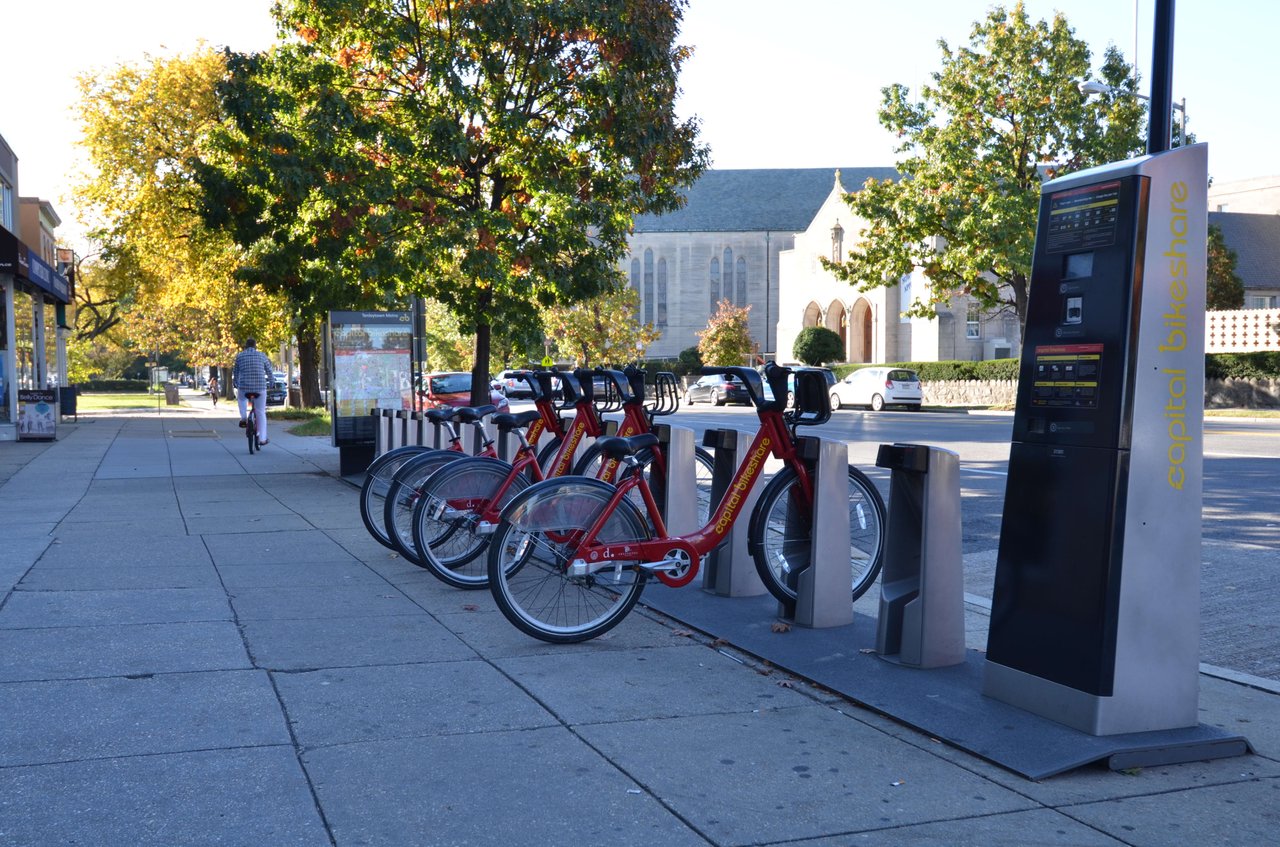
Tenleytown–AU Metro station sign beside a crosswalk and modern station building.
Capital Bikeshare bicycles line a Tenleytown sidewalk beneath autumn trees, with a stone church across the street.
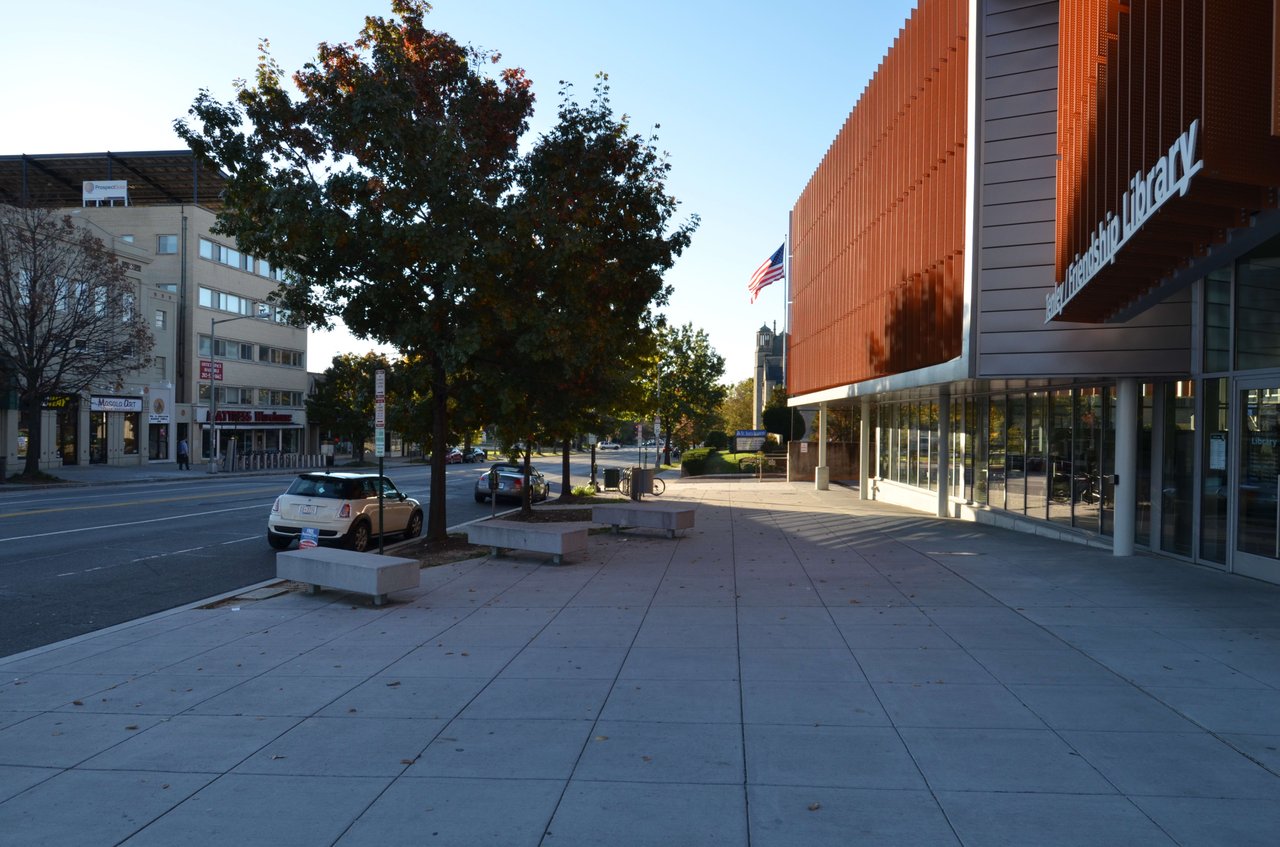
Tenley-Friendship Library’s orange facade beside a broad plaza with benches and street trees.
The American University Tenley Campus sign on a lawn in front of a large stone building.
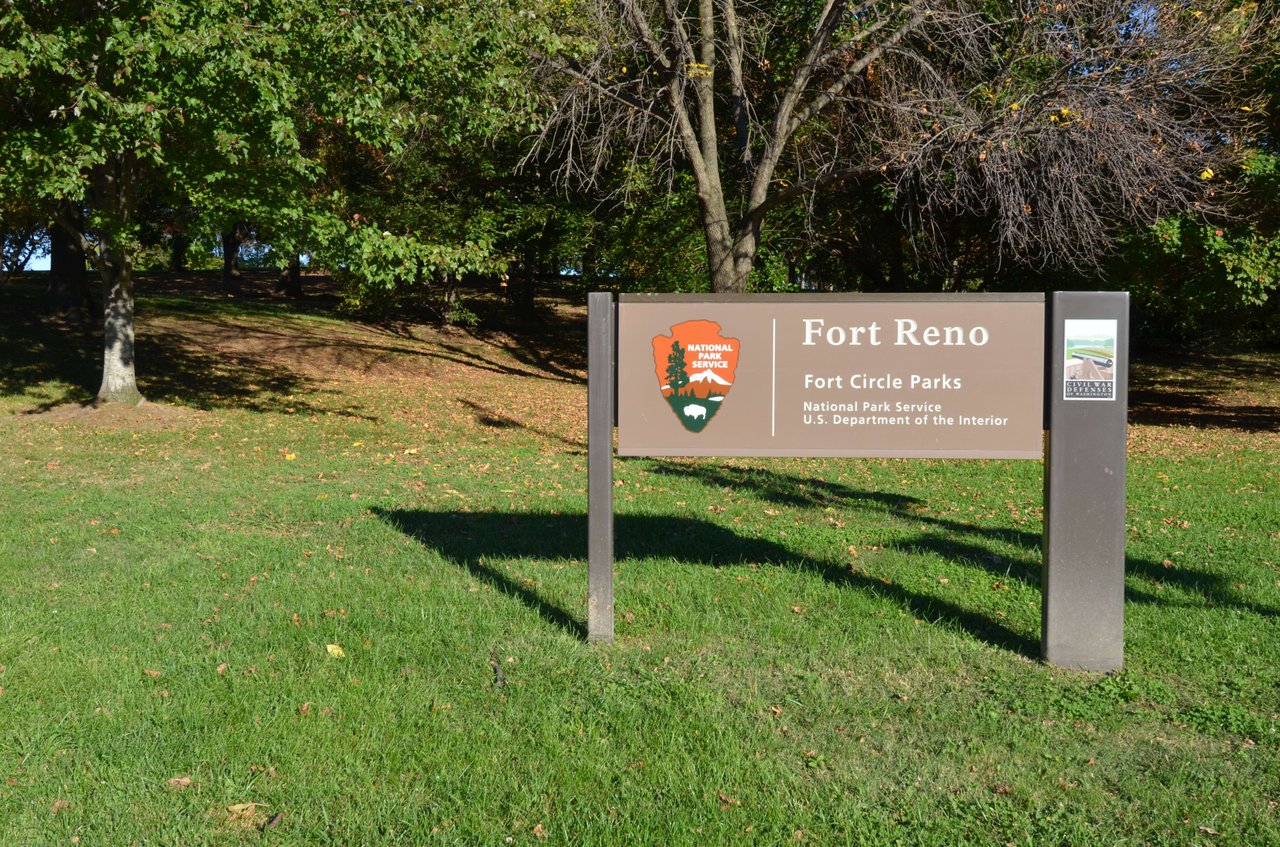
Fort Reno park sign stands on a grassy lawn beneath leafy trees.
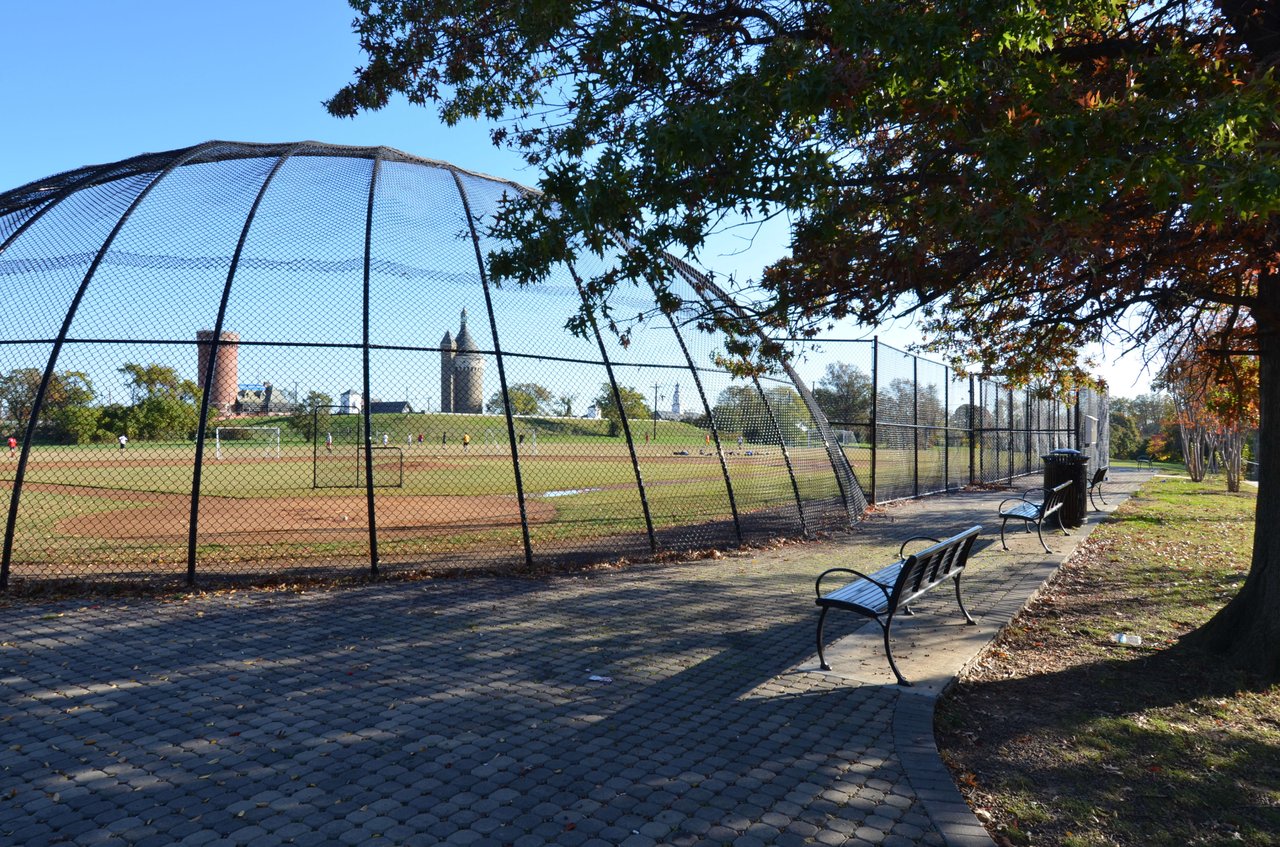
Fenced baseball field beside a paved, tree-lined path with benches.
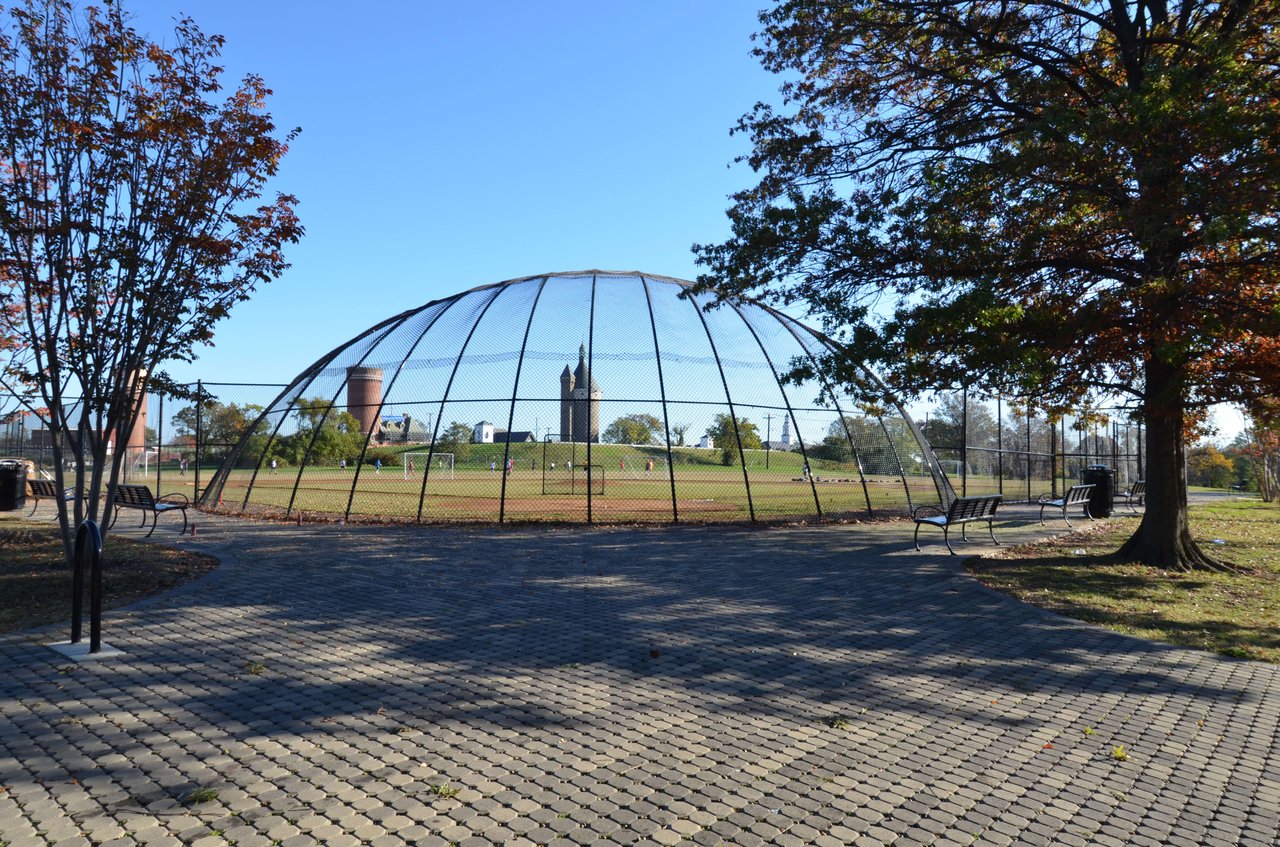
Fort Reno Park’s sports field behind an arched metal backstop, framed by benches and autumn trees.
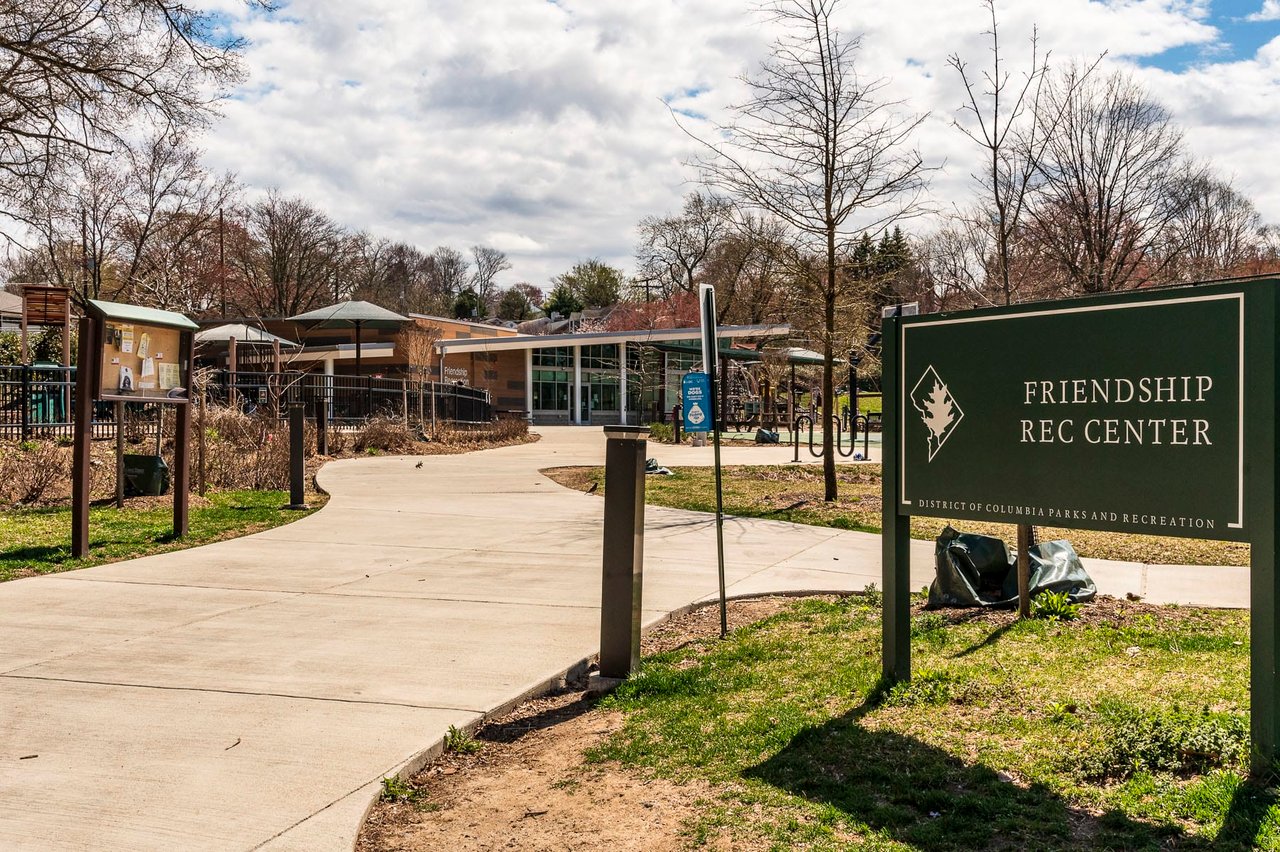
Friendship Rec Center entrance, with its green sign in the foreground and the building behind it.
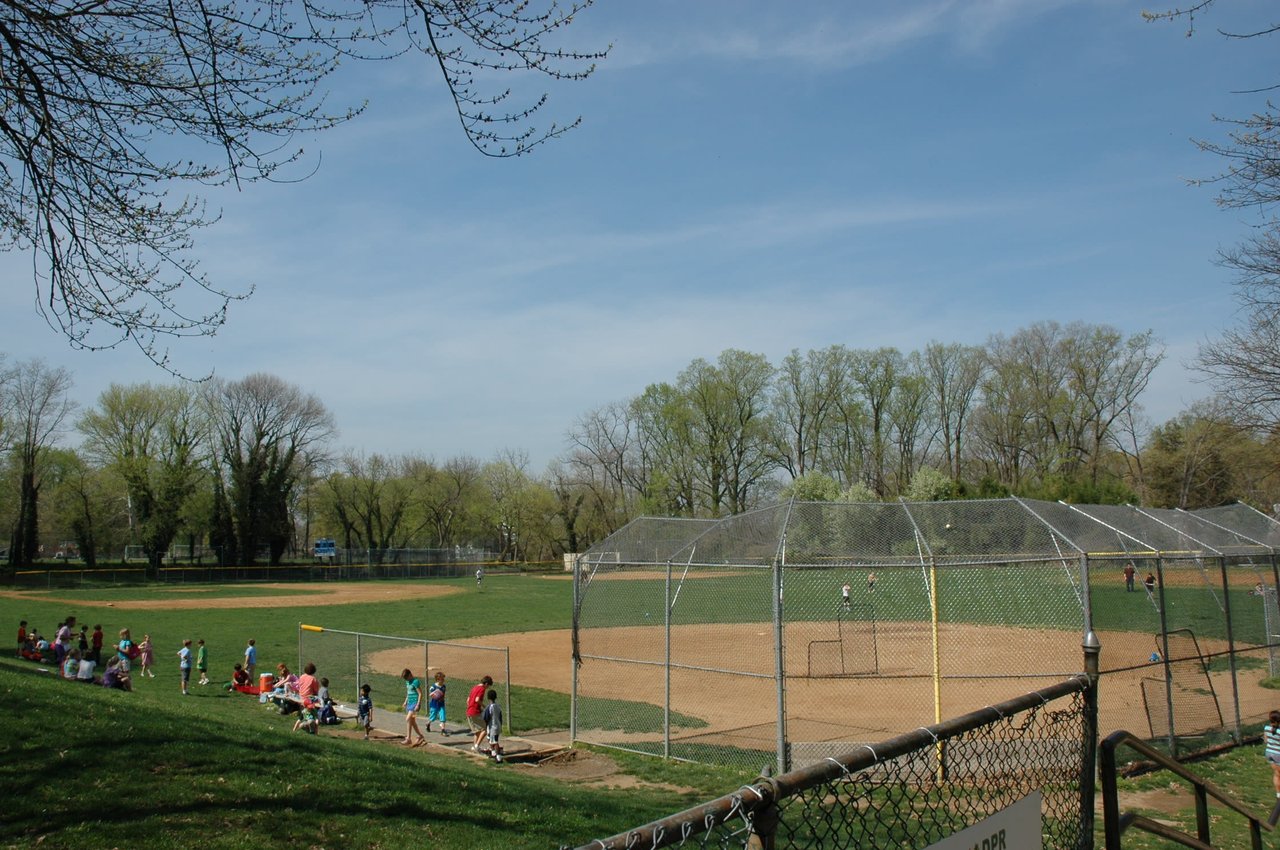
Baseball fields with chain-link backstops and spectators gathered along the sideline.
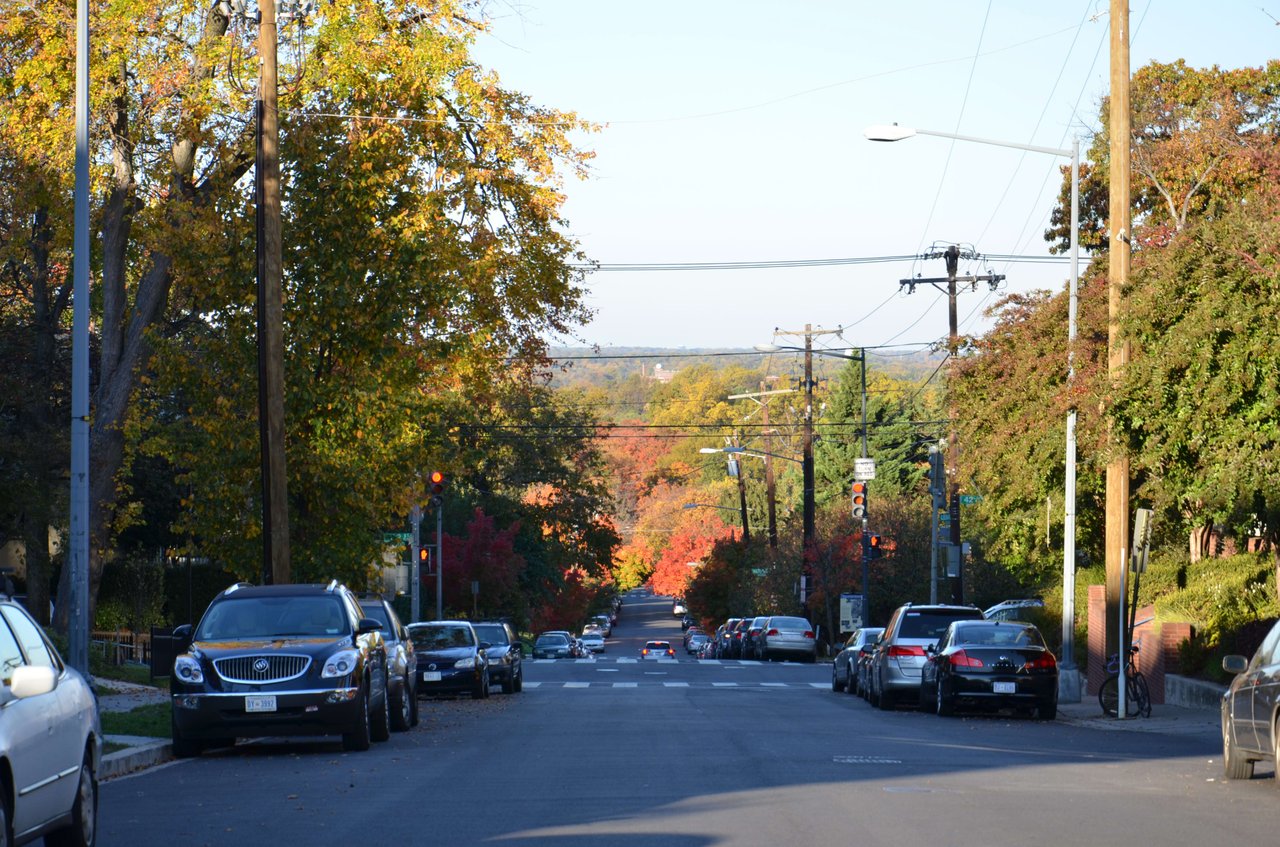
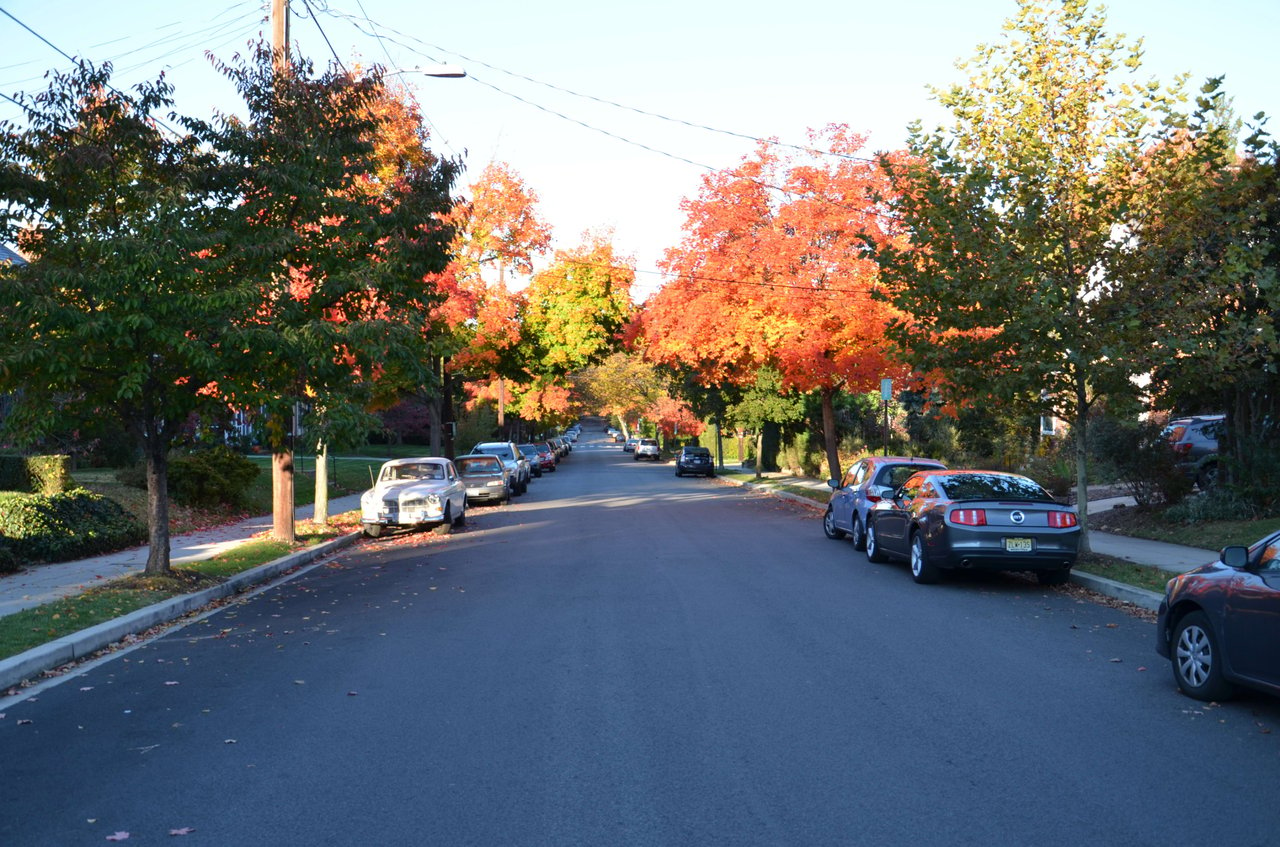
Tree-lined American University Park street in autumn, with parked cars and an intersection.
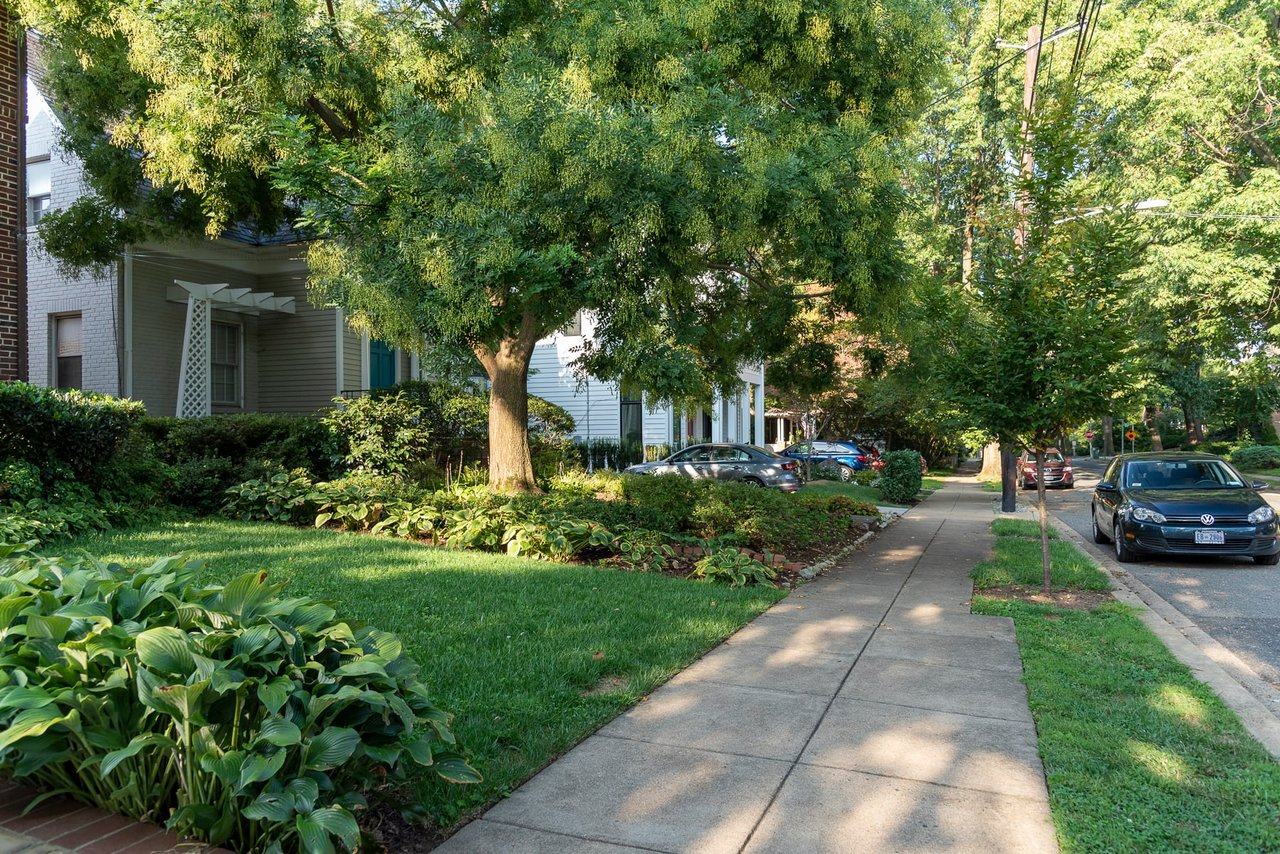
Tree-lined residential street with landscaped homes and a sidewalk.
Residential street lined with parked cars beneath vivid autumn trees.
American University campus sign on a lawn beneath autumn trees.
Katzen Arts Center at American University, with a curved stone facade and angular green sculpture.
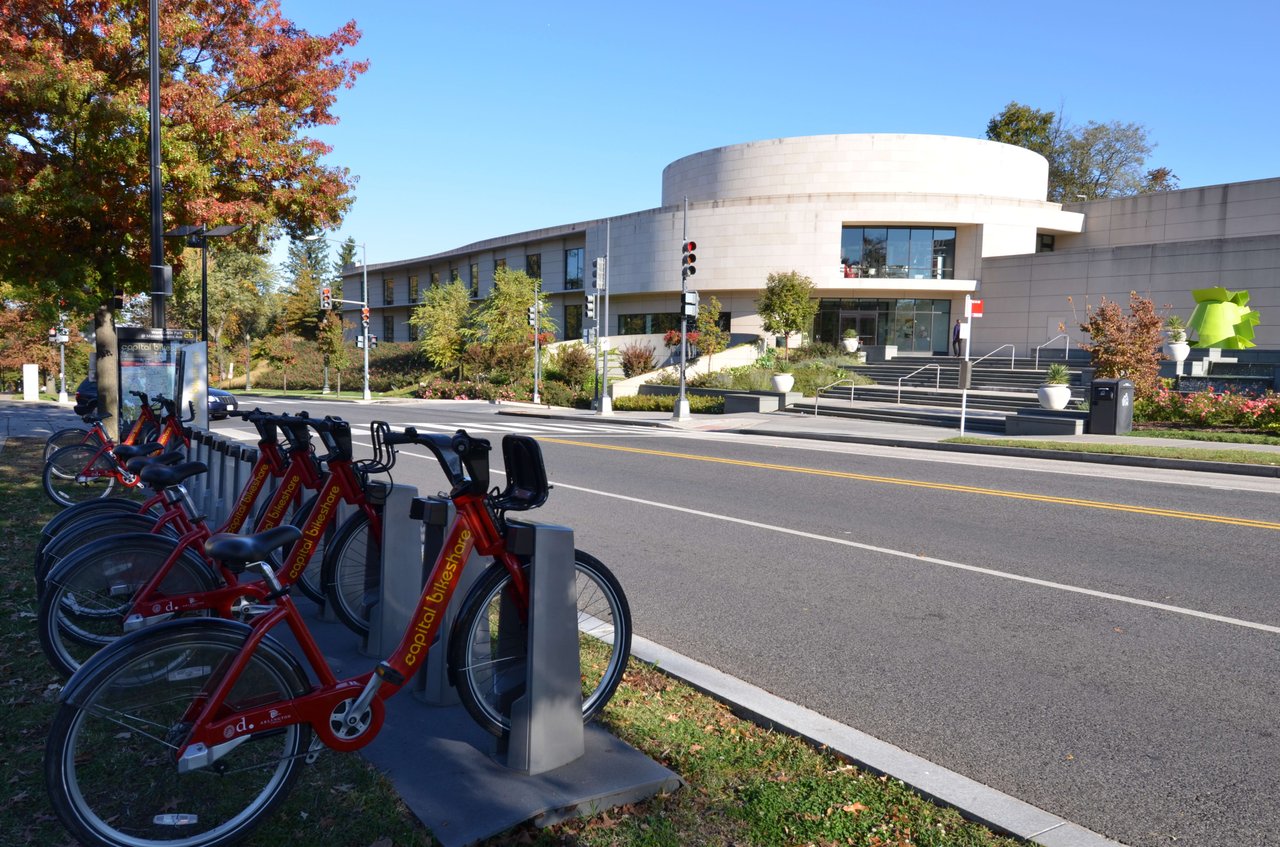
Katzen Arts Center across the street from a row of red Capital Bikeshare bicycles.
Katzen Arts Center behind a tiered fountain and landscaped garden.
Katzen Arts Center, with its rounded pale facade and landscaped fountain garden.
The American University entrance monument, with its engraved stone wall and flower baskets hanging from a lamppost.
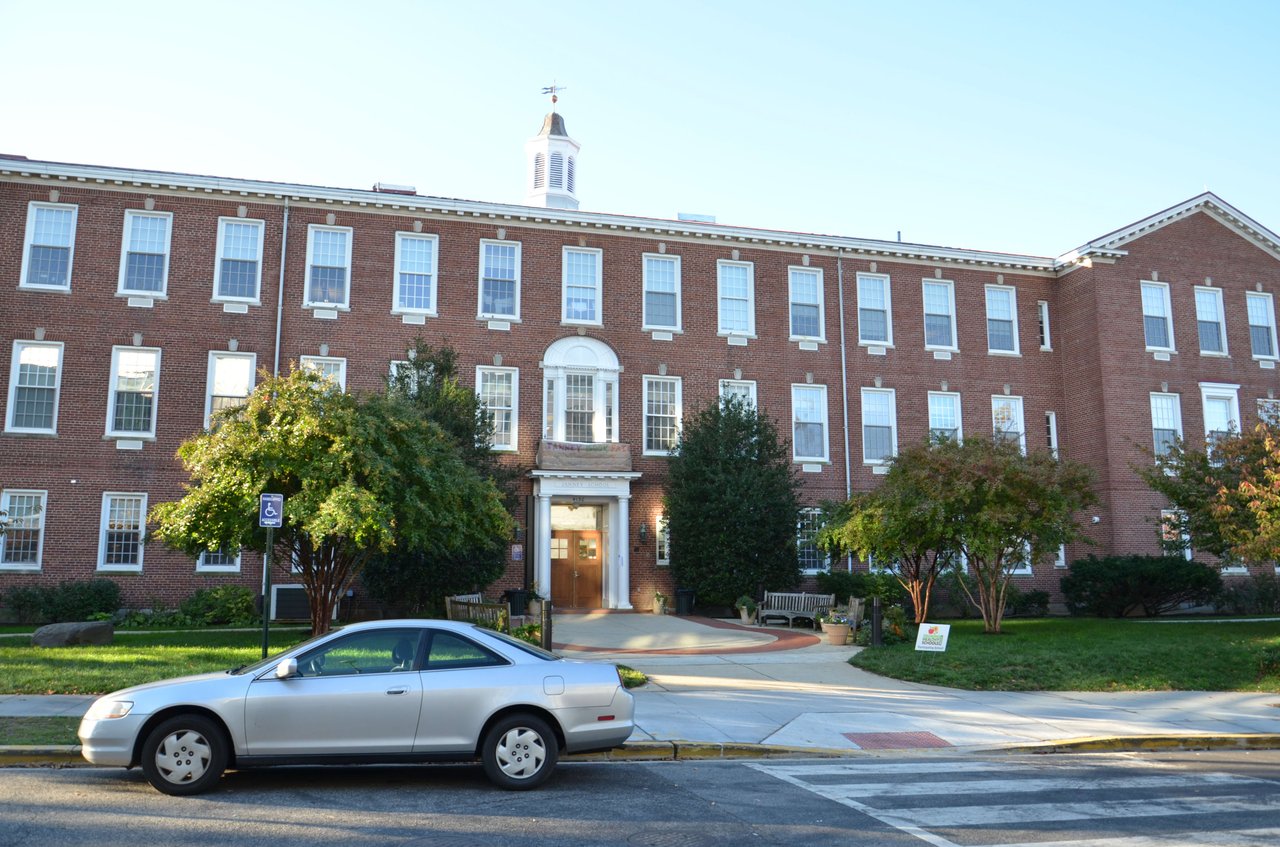
Red-brick elementary school with a columned entrance and cupola.
Red-brick school with a cupola and American flag, framed by autumn trees.
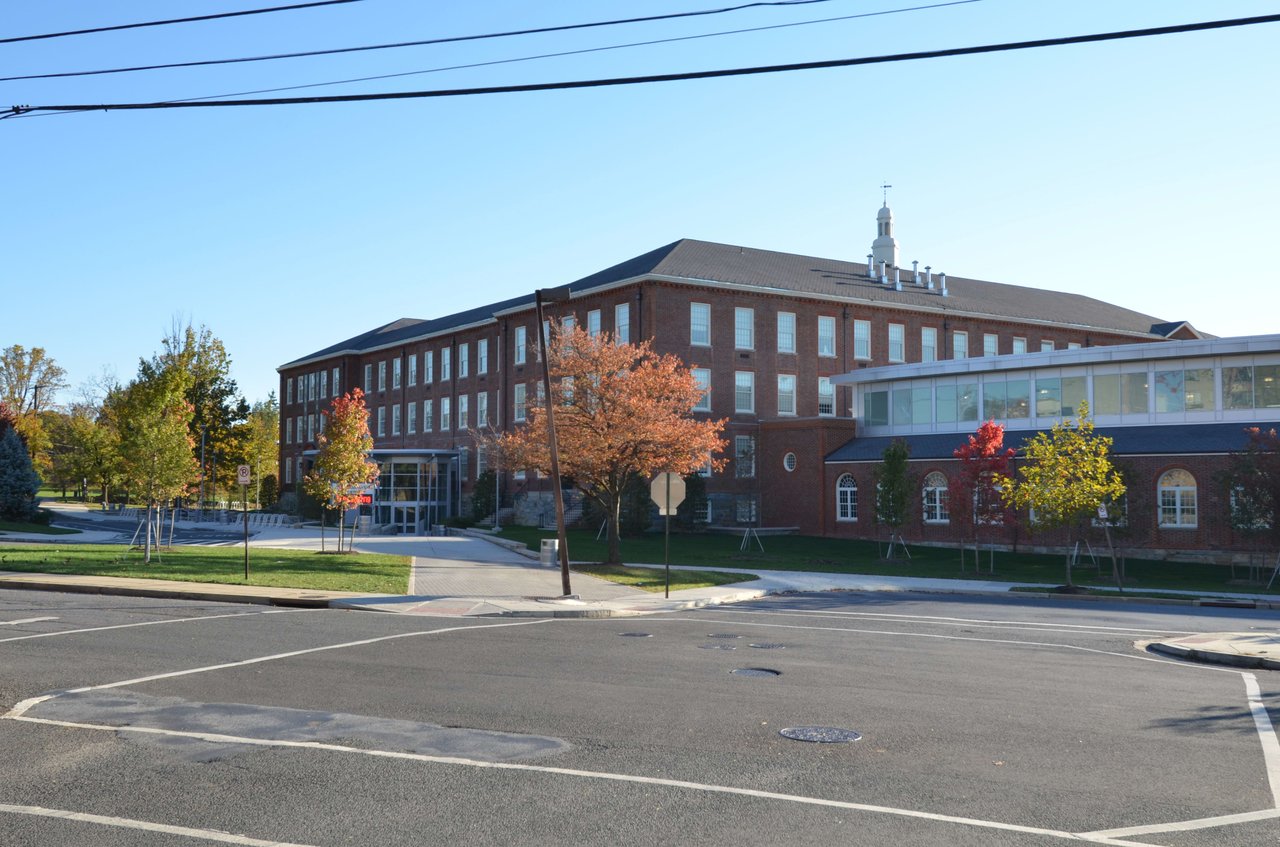
Jackson-Reed High School’s red-brick exterior and glass addition, seen across a parking area.
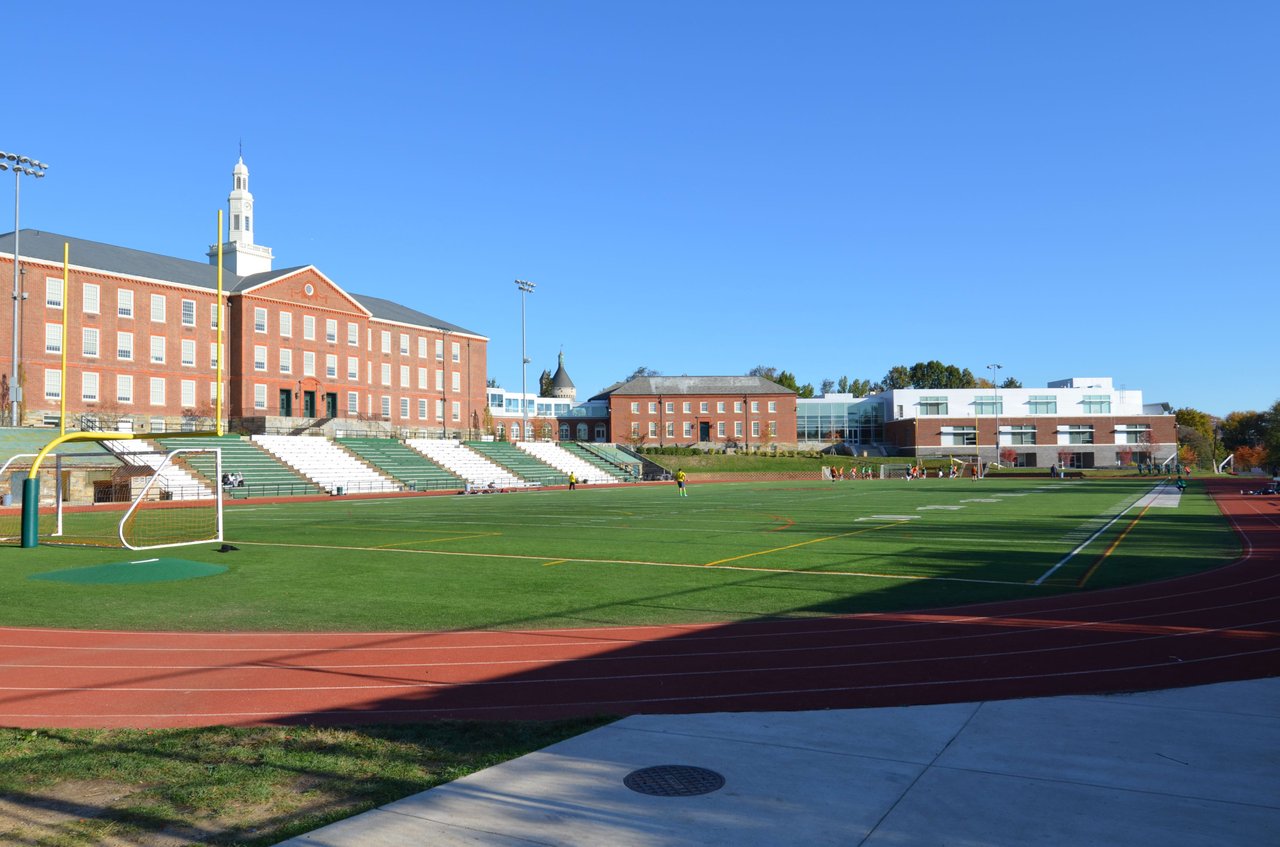
Athletic field and running track with bleachers in front of red-brick school buildings.
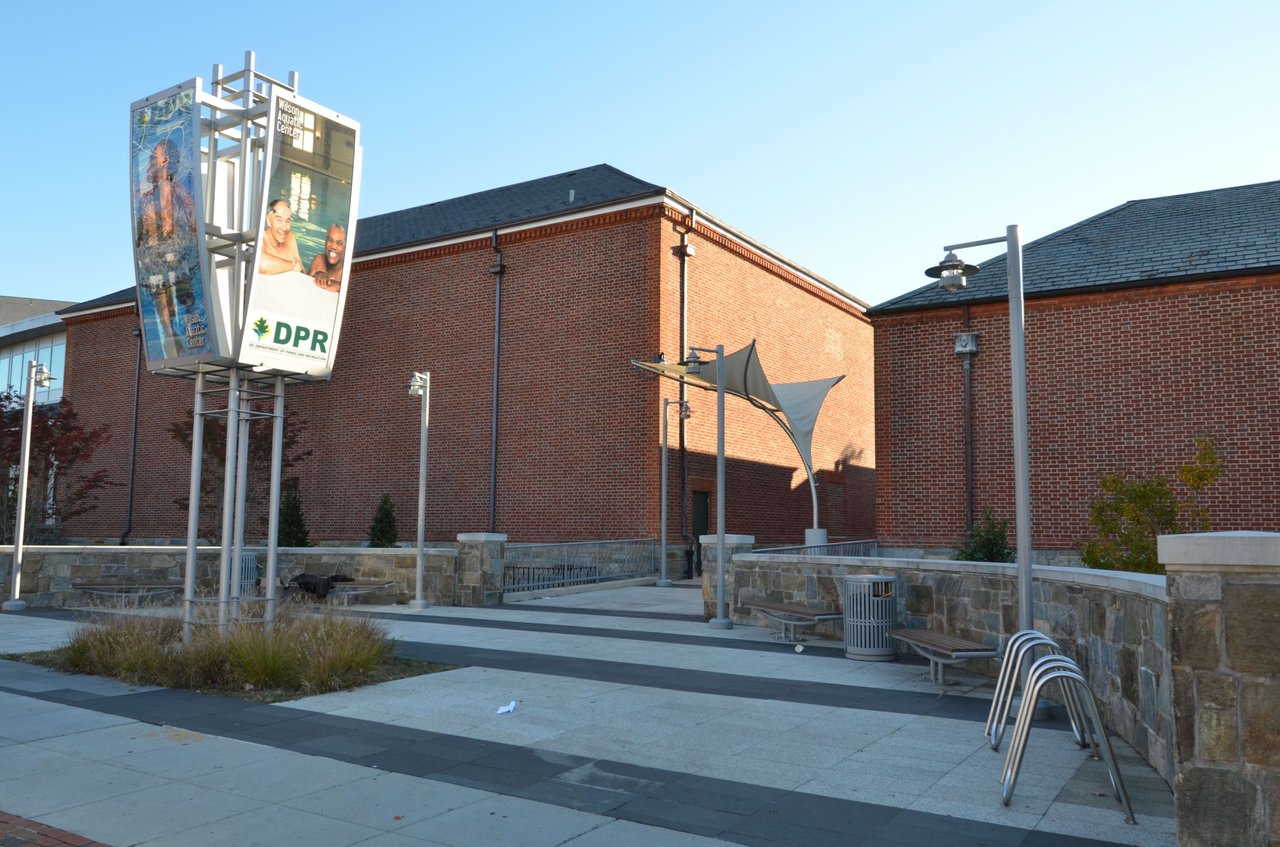
Wilson Aquatic Center exterior with red-brick walls and a paved entrance plaza.
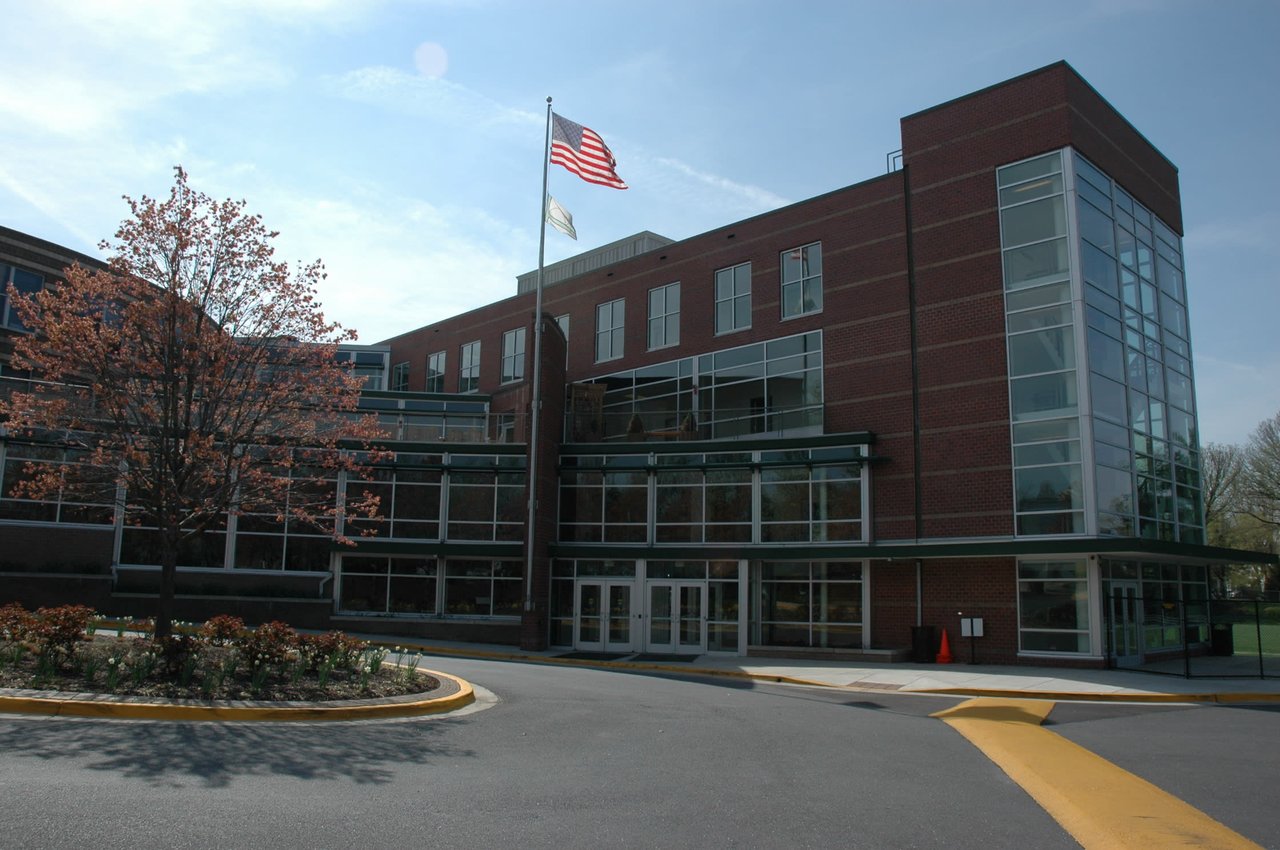
Modern brick school building with broad glass windows, an American flag, and a flowering tree by the entrance.
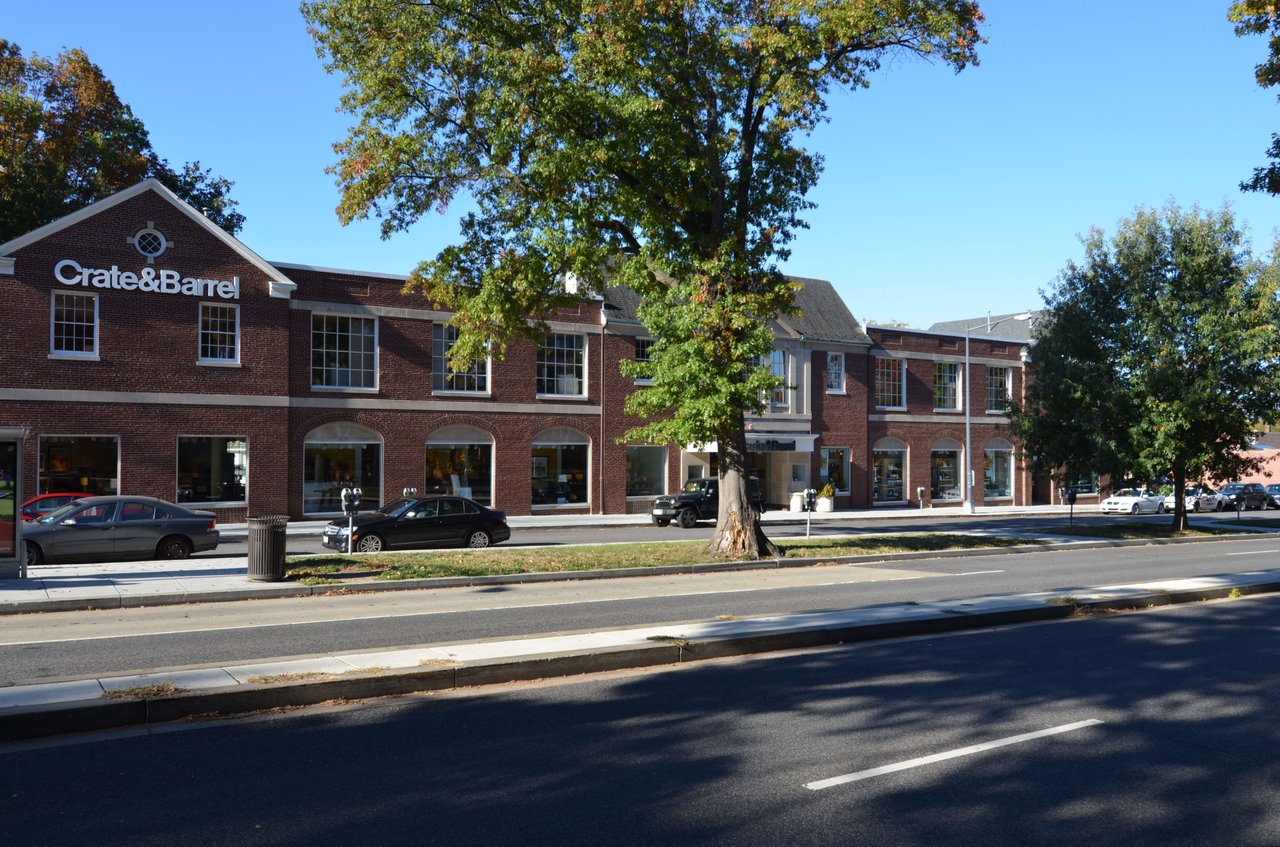
Crate & Barrel storefront in a brick building, shaded by large trees along a divided street.
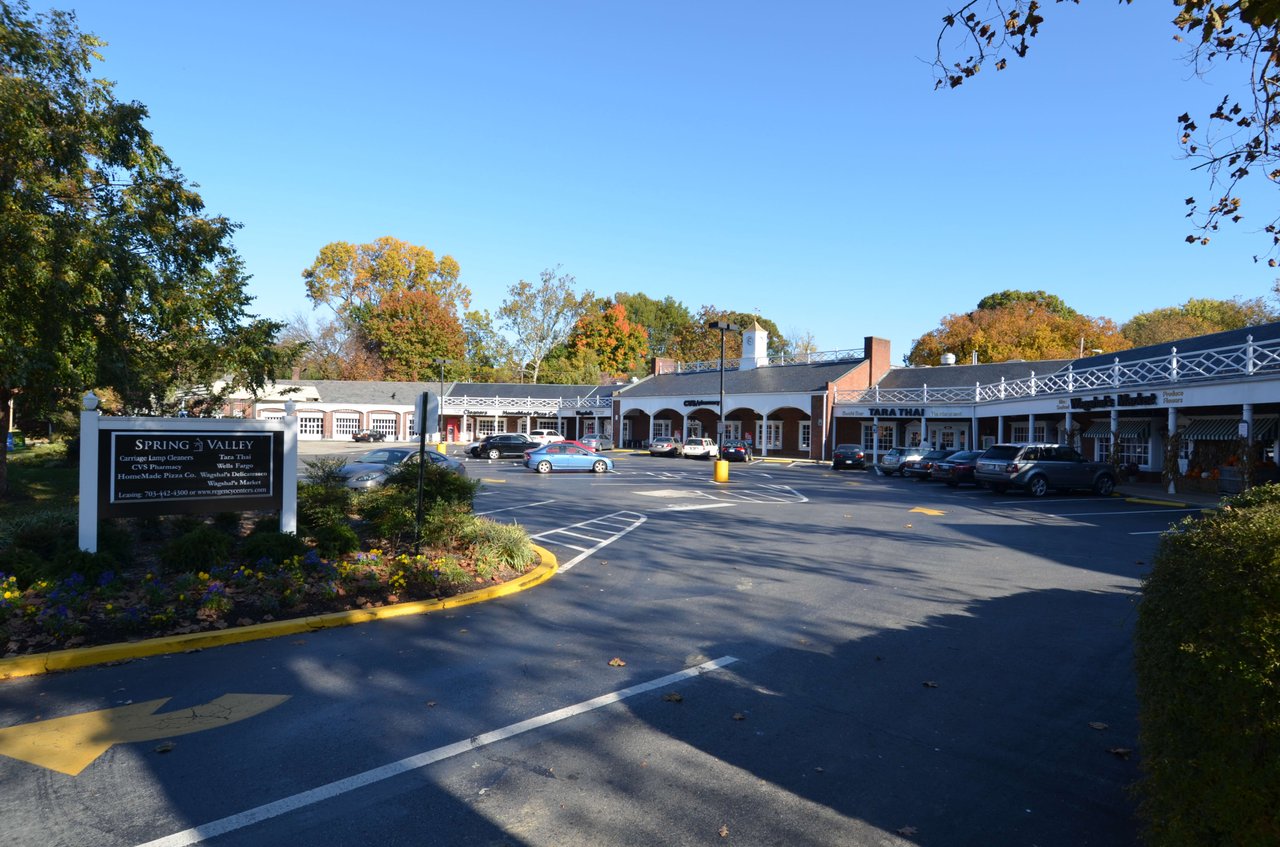
Spring Valley Shopping Center storefronts and entrance sign beneath autumn trees.
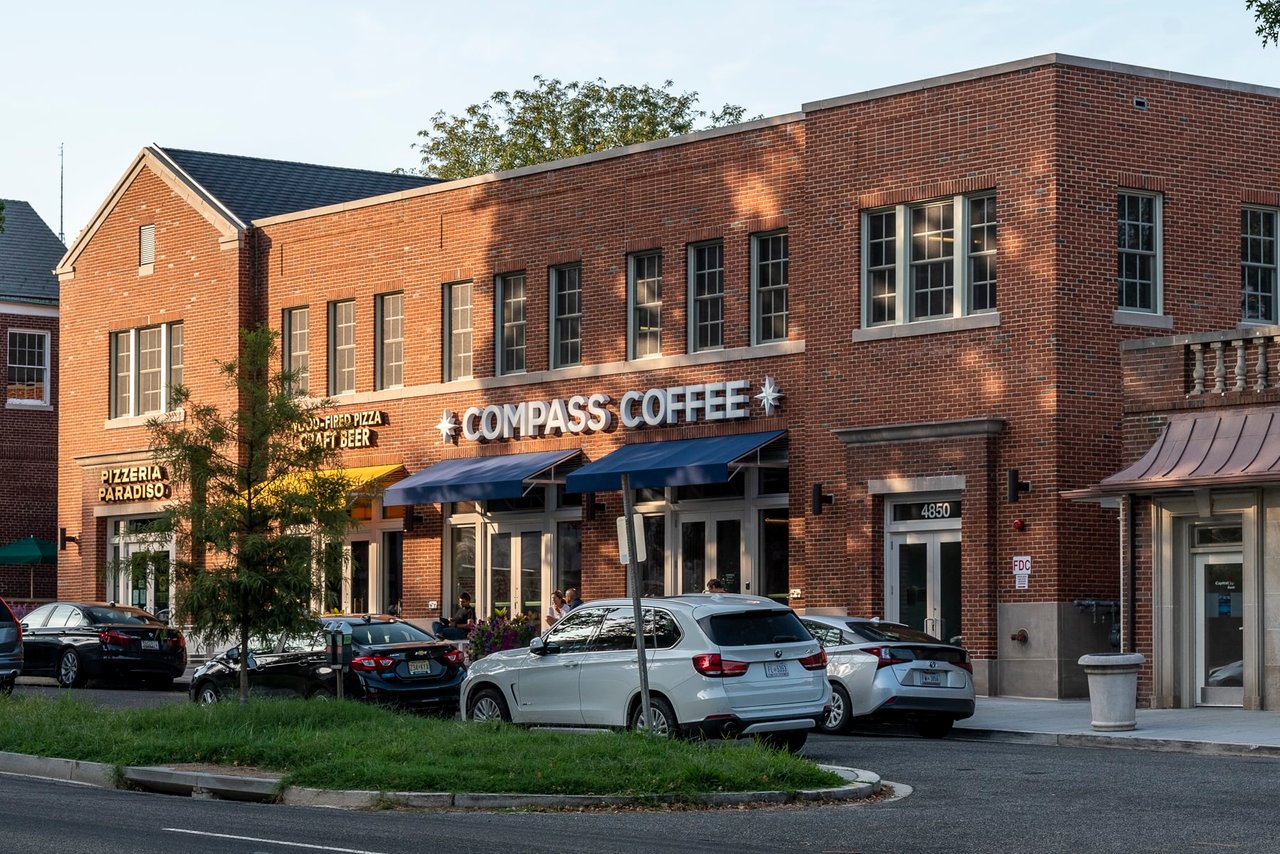
Brick neighborhood storefronts with Compass Coffee and Pizzeria Paradiso signs beneath blue awnings.
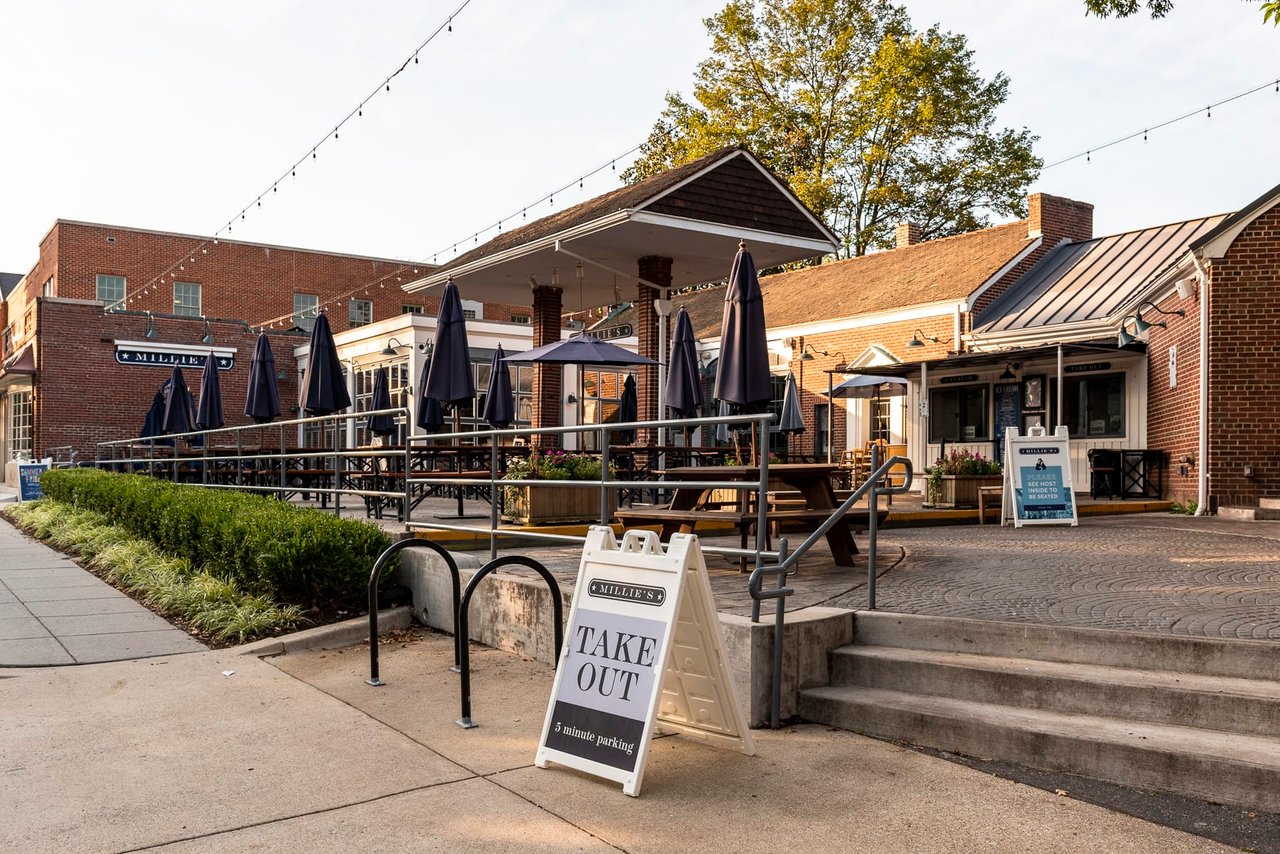
Millie’s restaurant with a brick patio, outdoor tables, dark umbrellas, and a takeout sign.
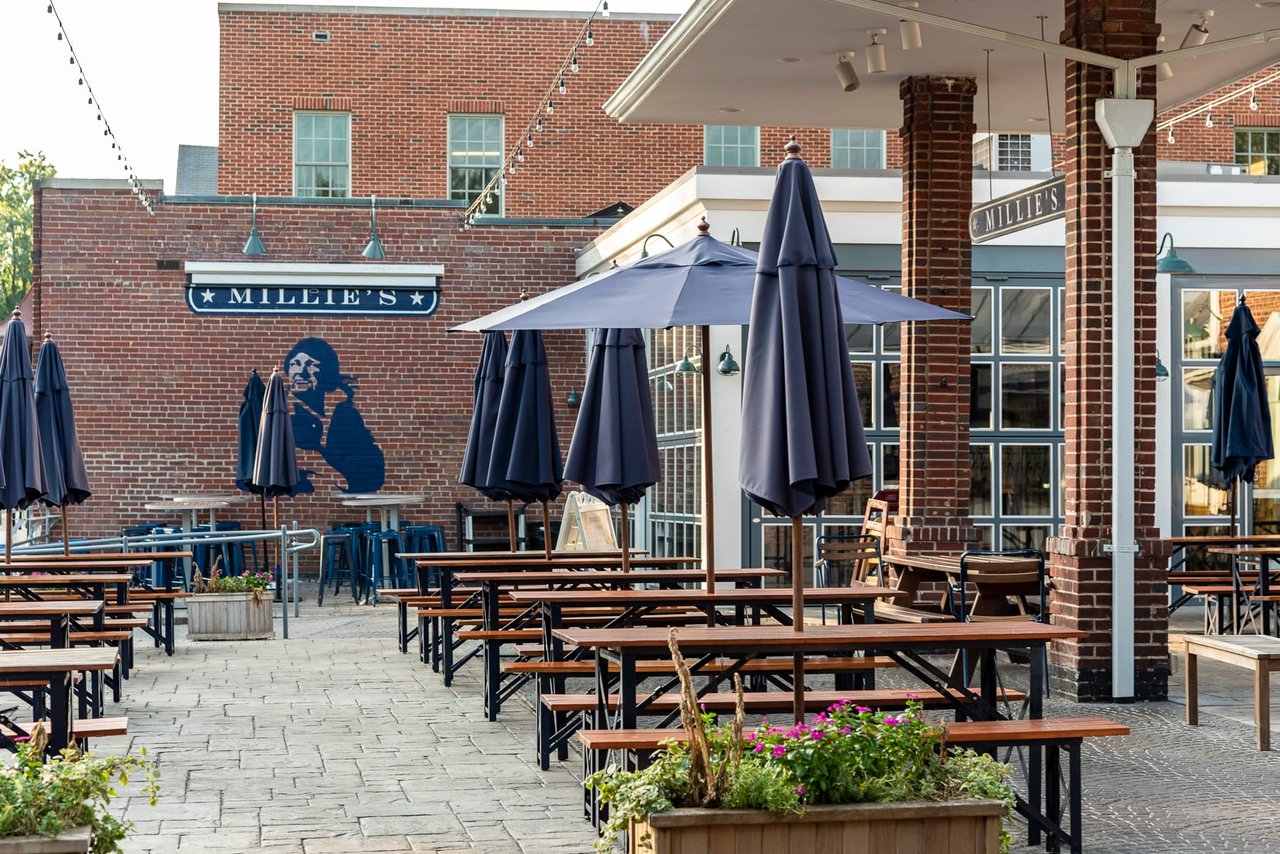
Millie's outdoor patio with navy umbrellas, wooden dining tables, and a mural on the brick wall.
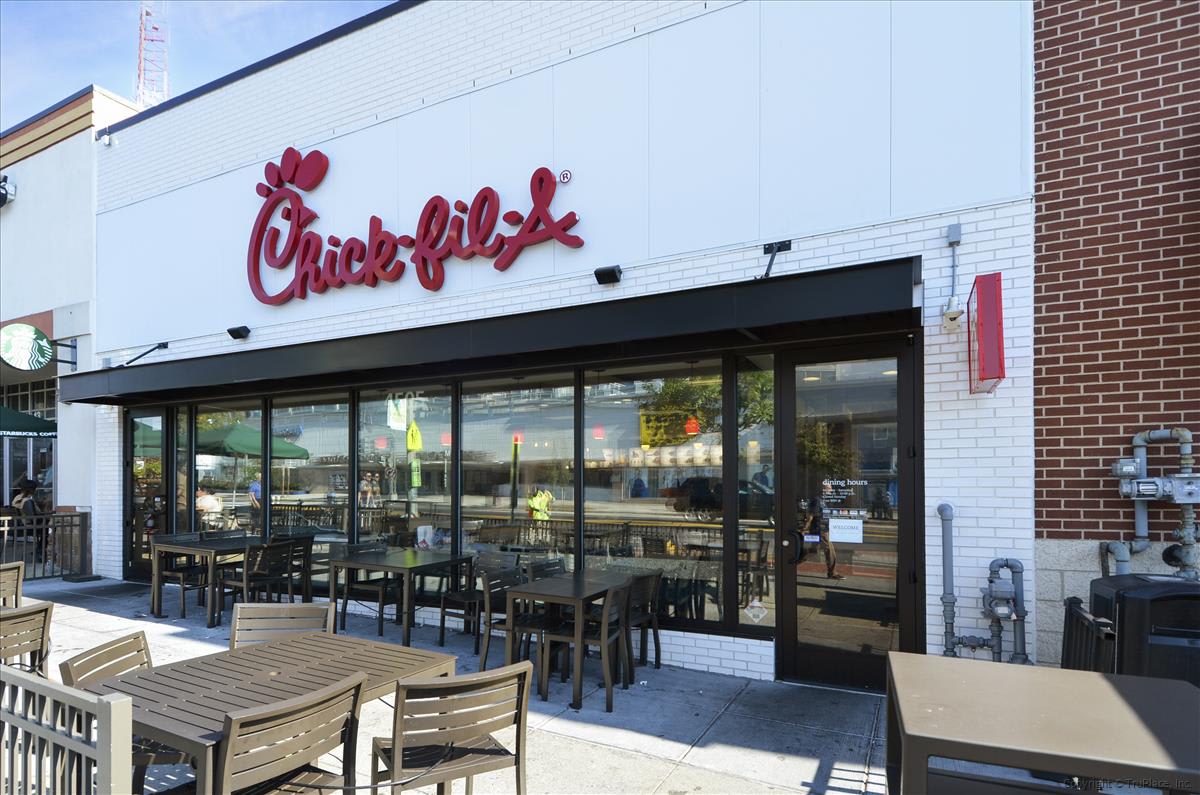
Chick-fil-A storefront with outdoor patio tables and a Starbucks sign partly visible nearby.
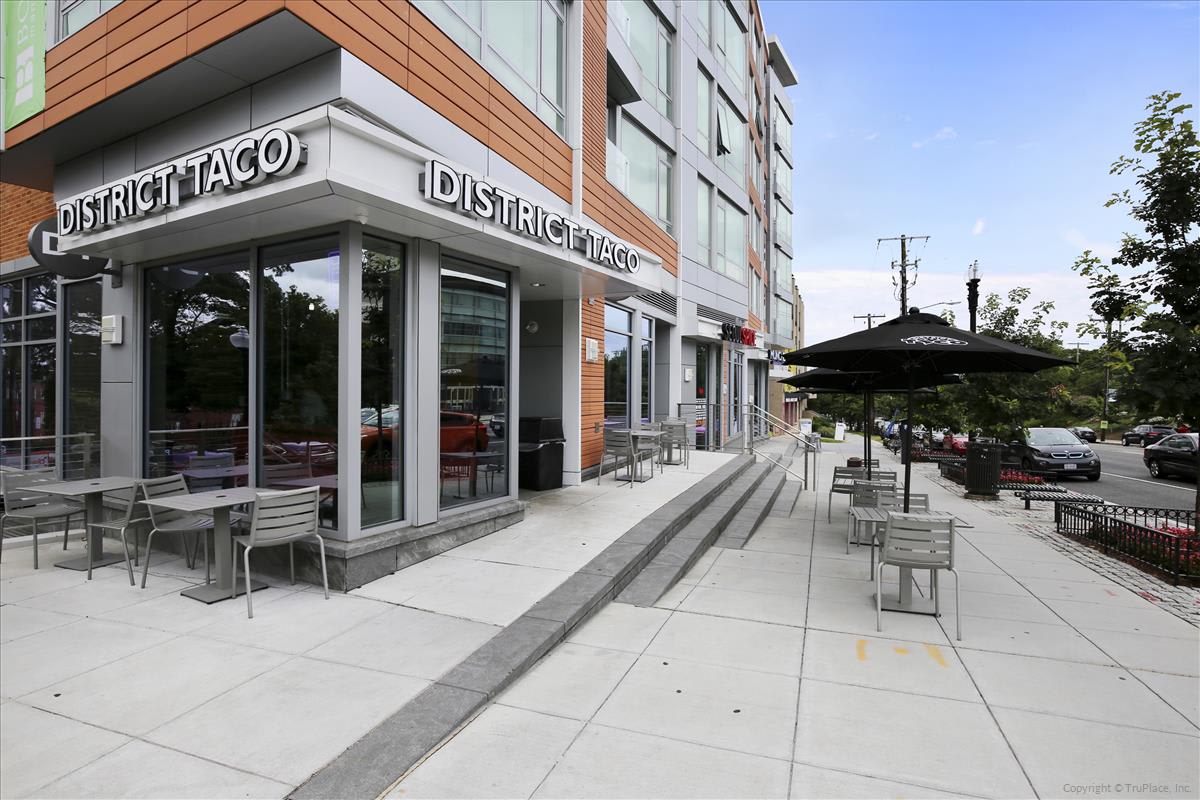
District Taco exterior with sidewalk seating beneath a black patio umbrella.
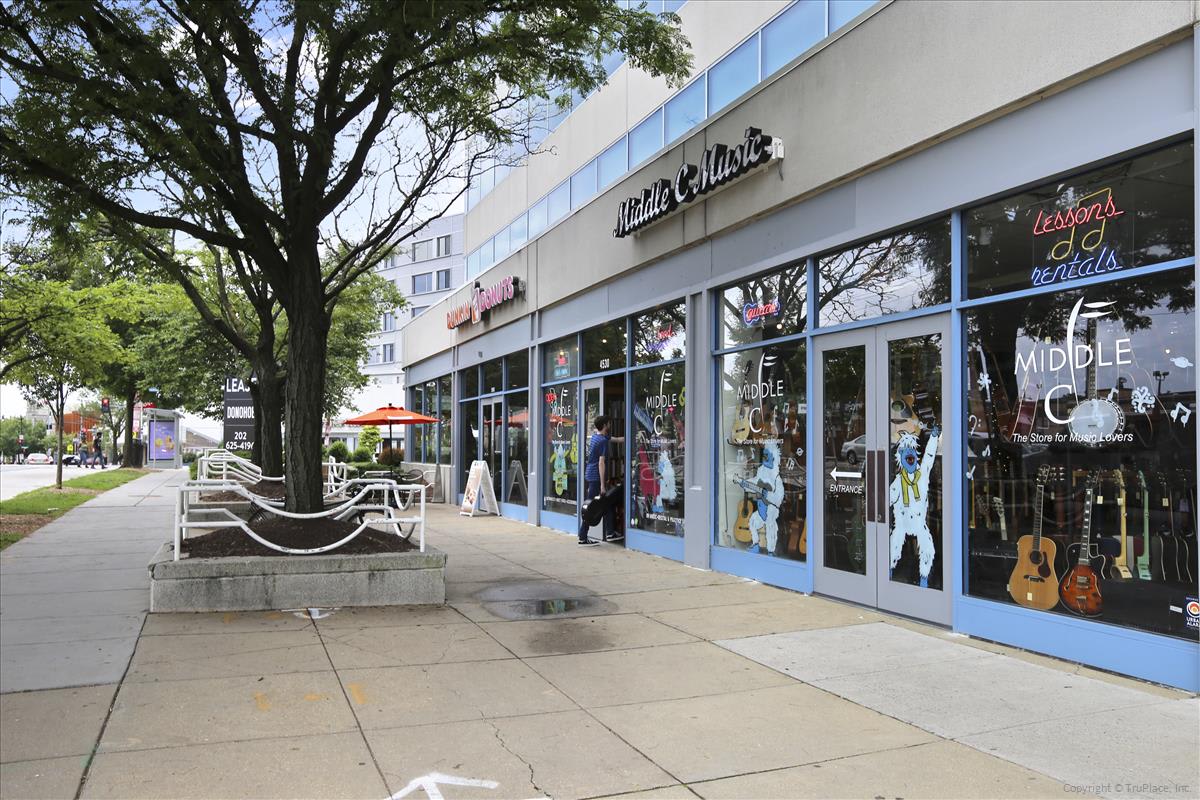
Tenleytown streetscape with Middle C Music and a Dunkin’ Donuts storefront.
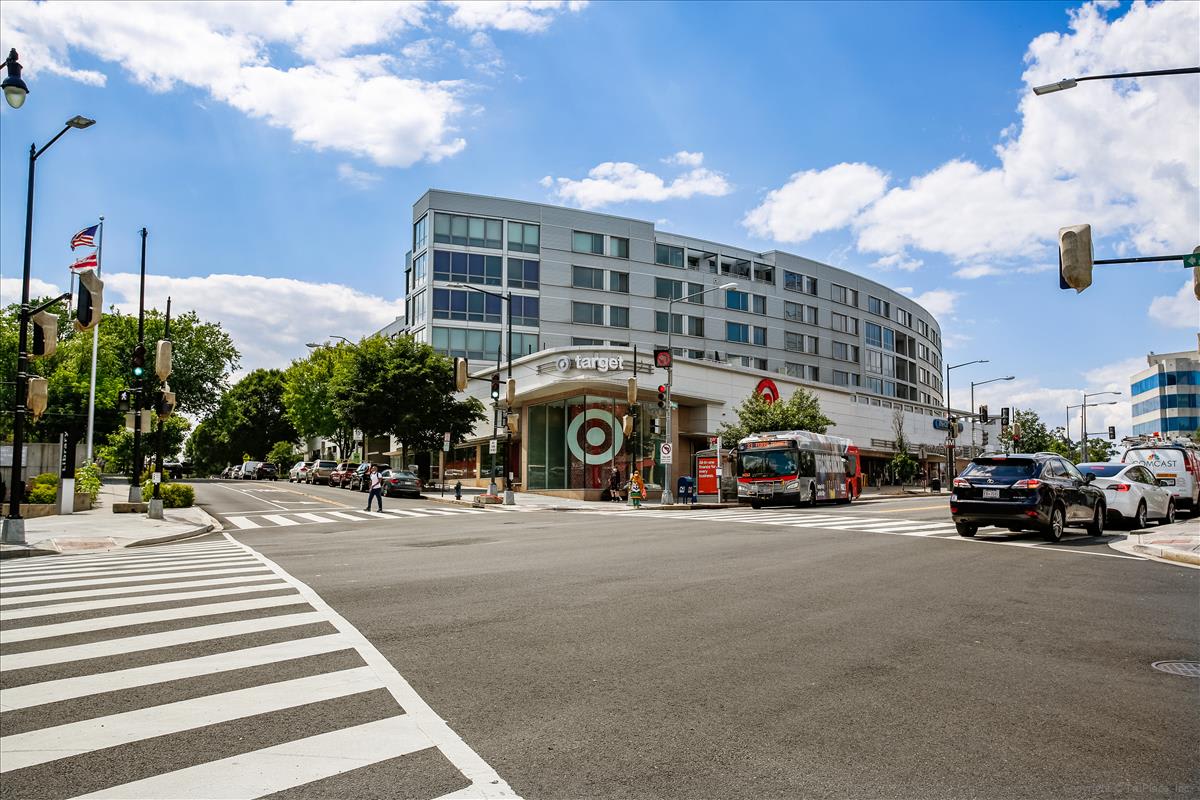
Tenleytown Target at a busy intersection, beneath a curved building with a wide crosswalk in the foreground.
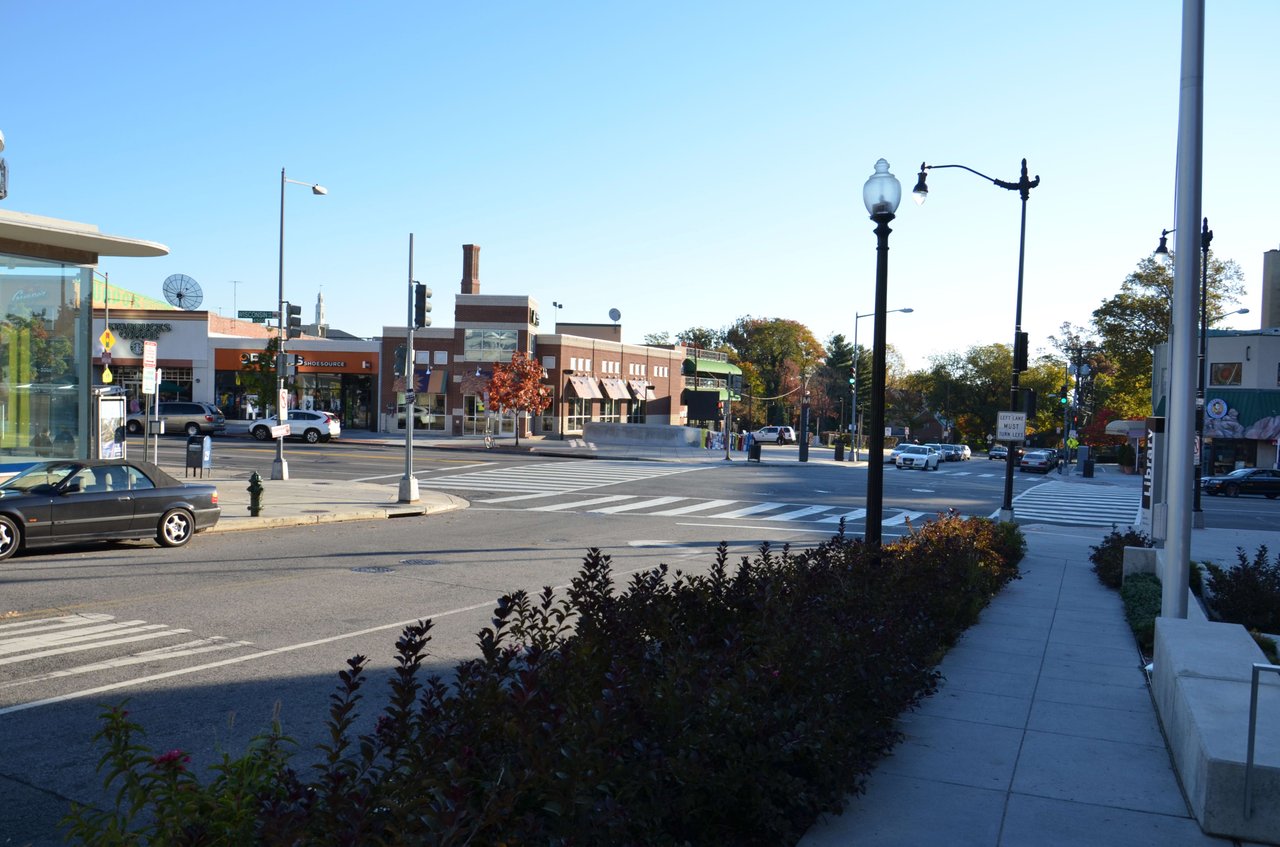
Tenleytown intersection with storefronts, broad crosswalks, and autumn trees.
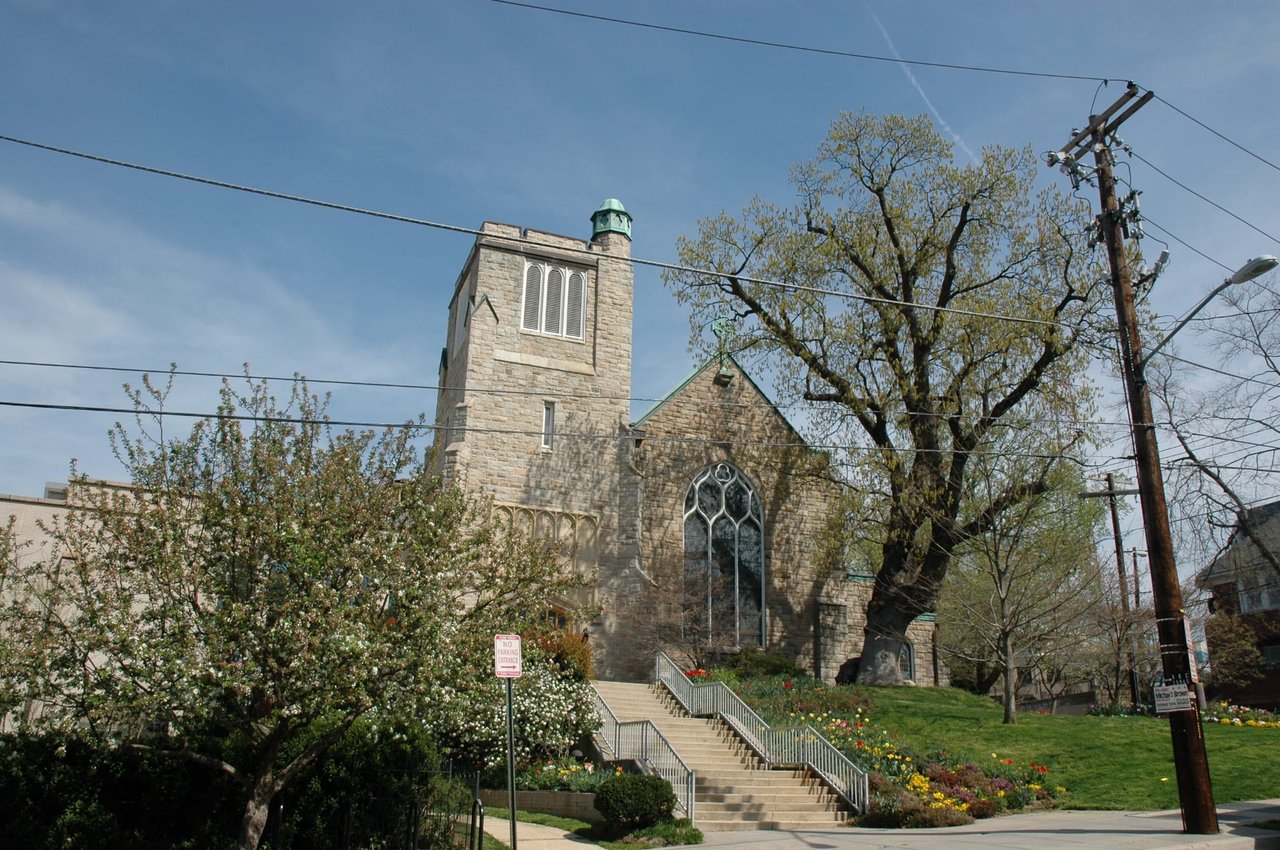
Saint Columba Church, a stone building with a tower, front steps, and spring flower beds.
Iona building with a red-brick facade, peaked roof, and roadside landscaping.
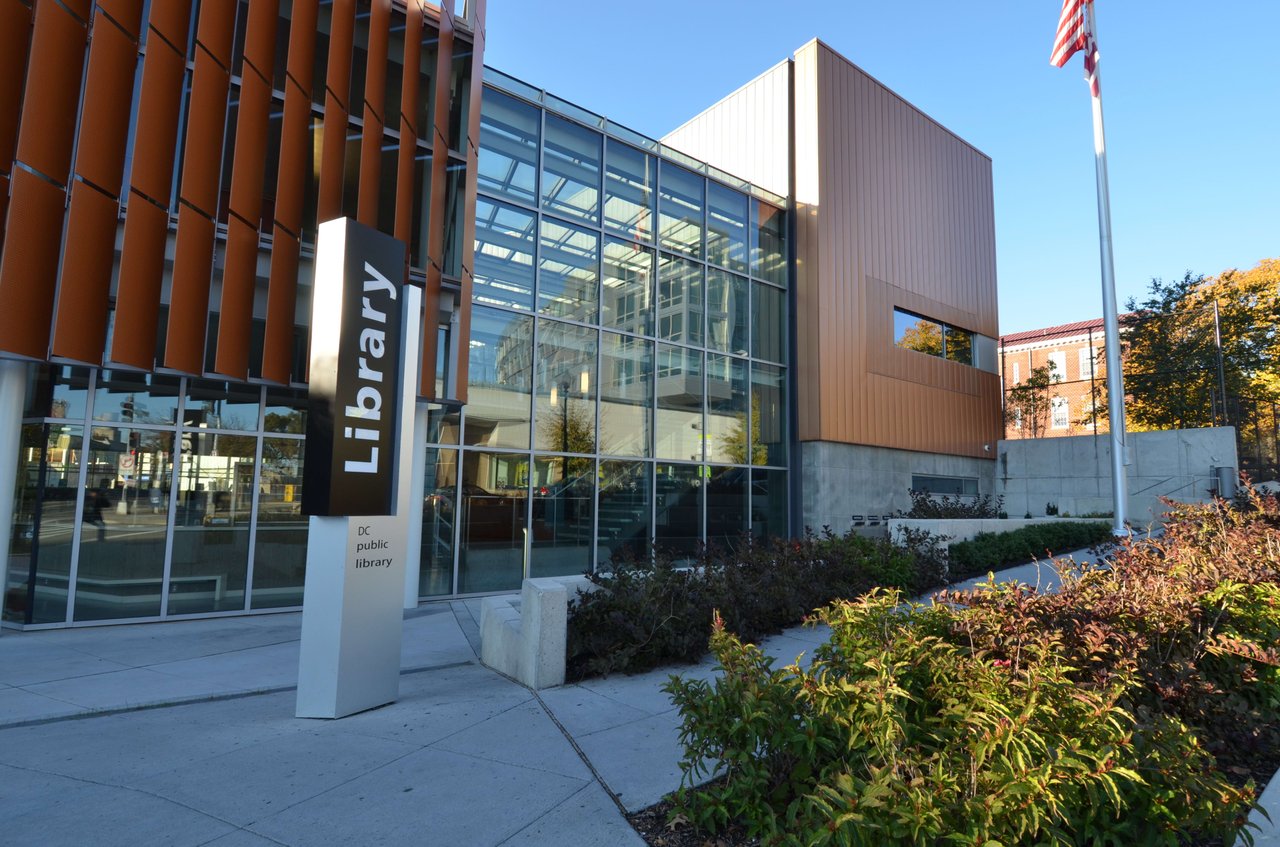
Tenley-Friendship Library, with its glass facade and copper-colored panels.
The Container Store storefront above Capital One Bank and ACE Hardware on Wisconsin Avenue.
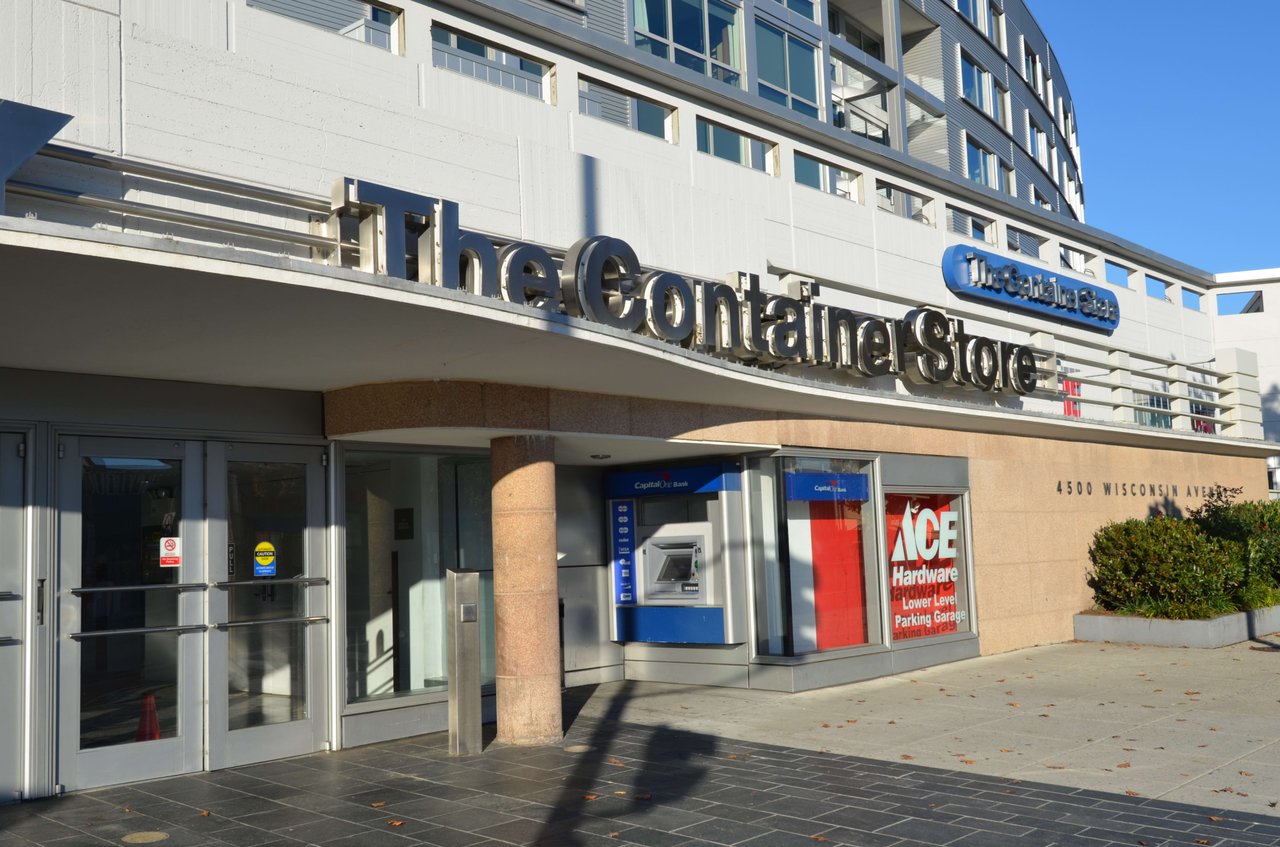
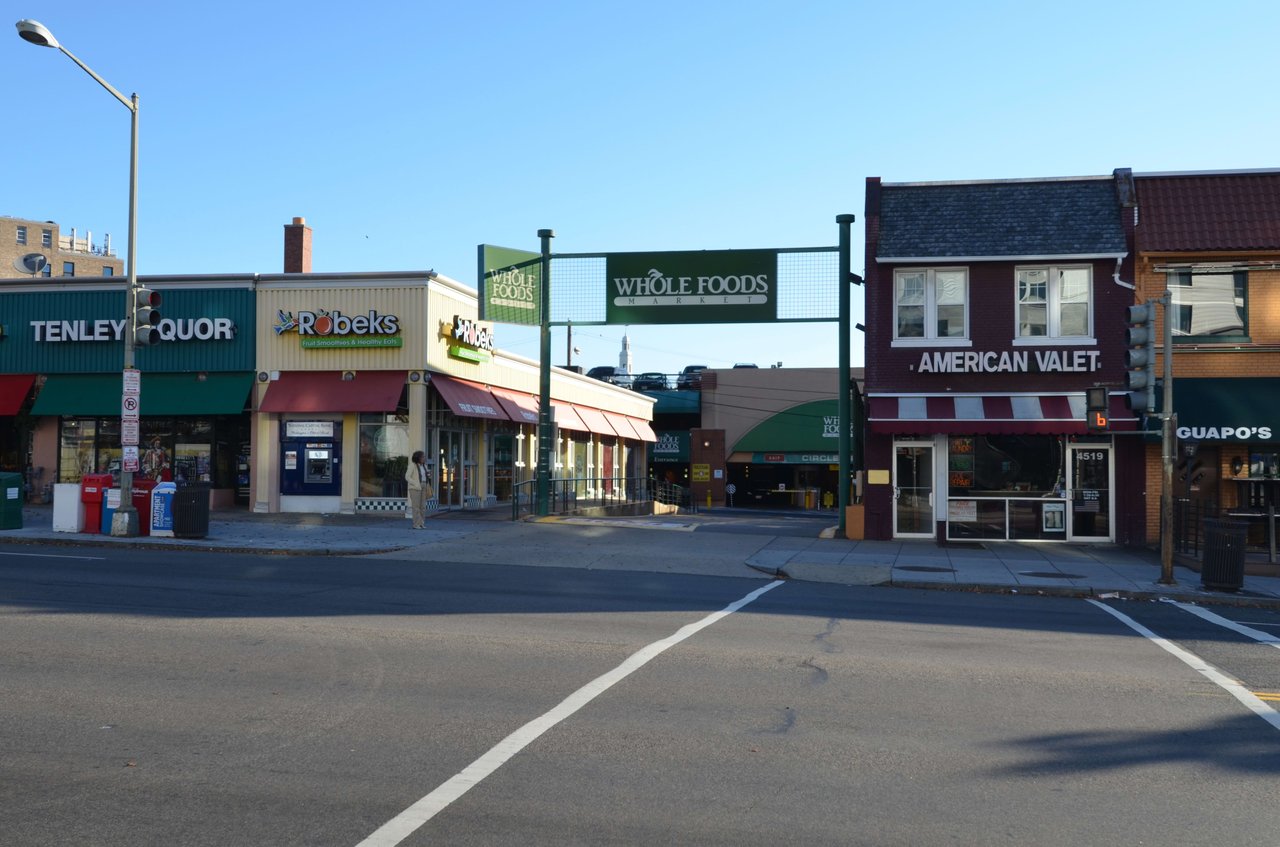
Tenleytown storefronts and Whole Foods entrance, including Tenley Liquor, Robeks, American Valet, and Guapo's.
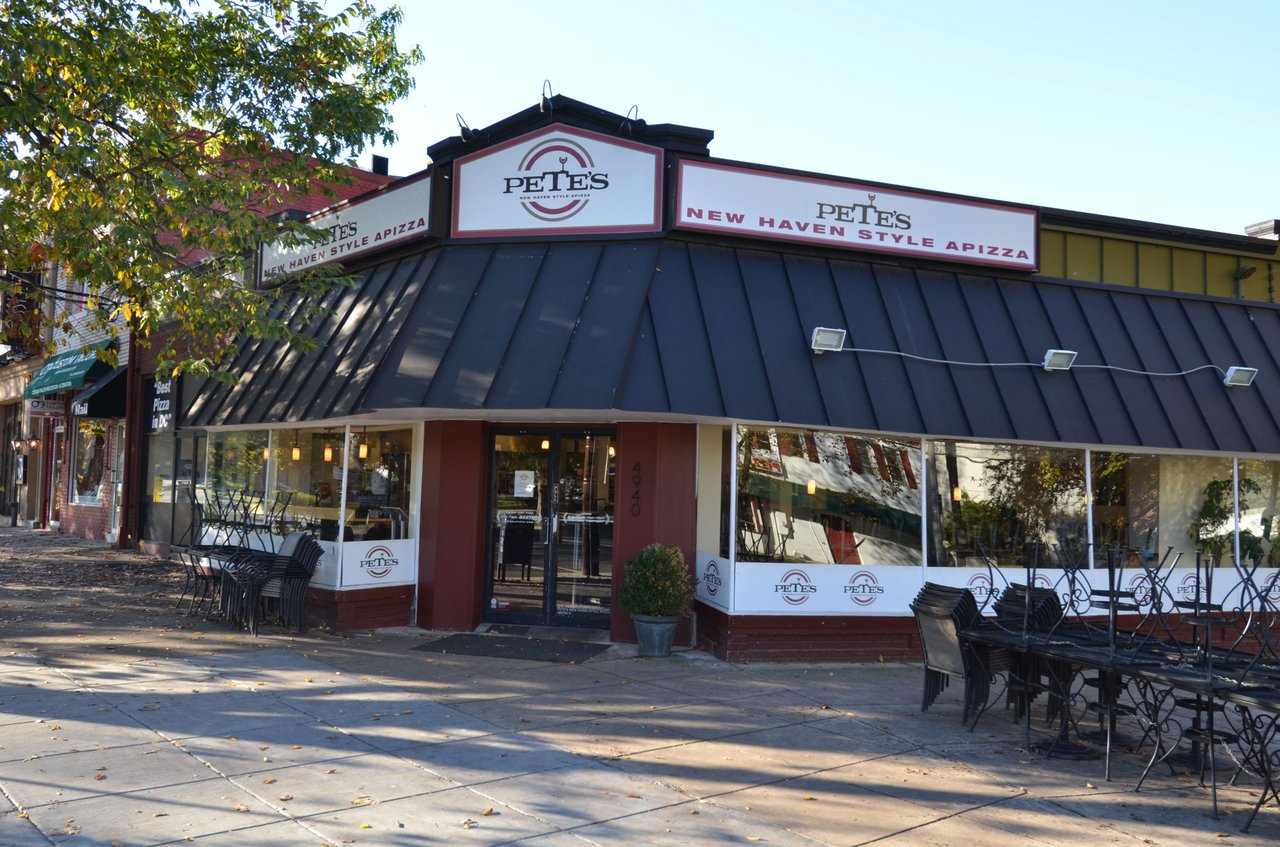
Pete’s Apizza storefront with outdoor café seating beneath a dark metal awning.
Chipotle restaurant with a tall brick tower, arched windows, and landscaped shrubs.
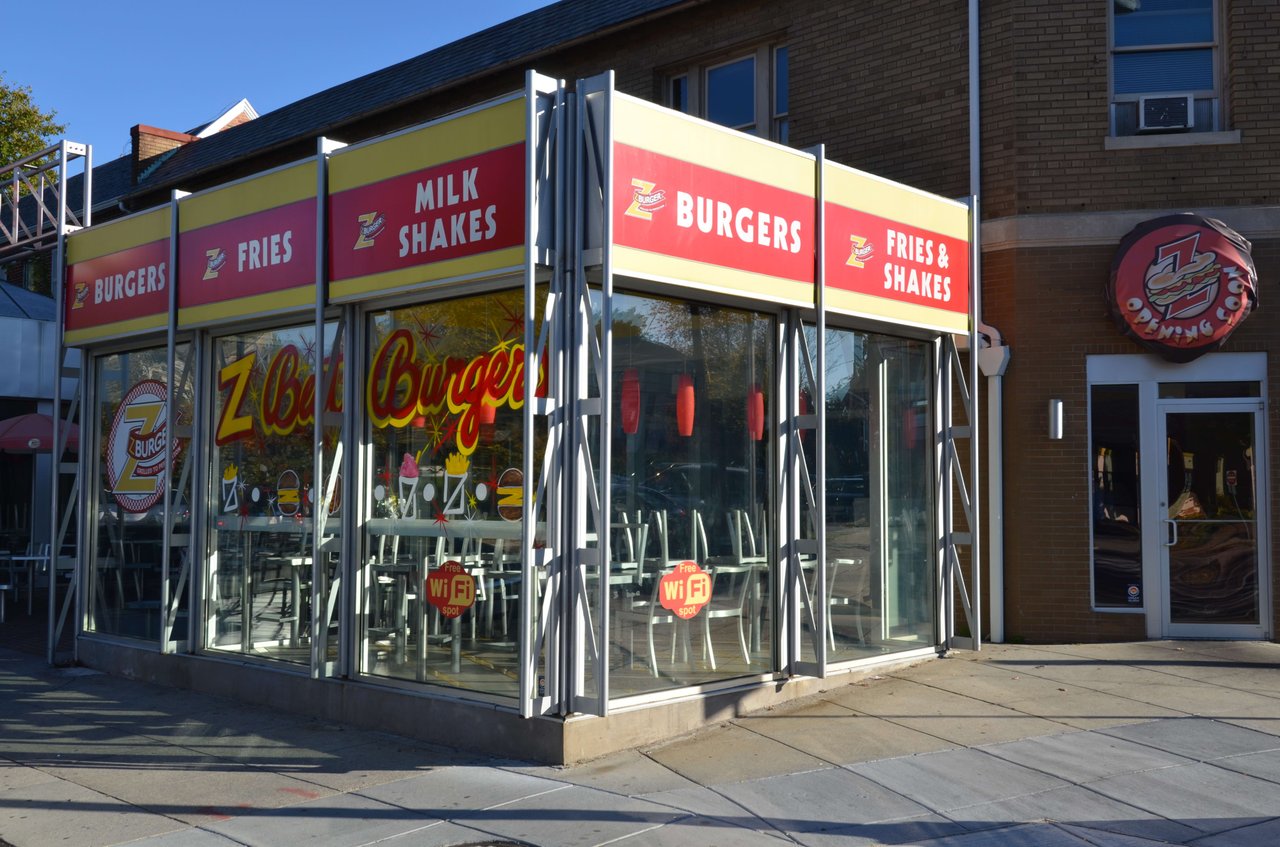
Z Burger storefront in Tenleytown with red-and-yellow signs advertising burgers, fries, and milk shakes.

Work With Me

With the use of digital marketing, predictive analytics, social media targeting, email campaigns, and listing placements on prominent national websites as well as all local realtor websites, Rina leverages the full power of the internet to her client’s advantage.

Contact Me
Follow Us