Menu
White two-story home with a covered porch, red front door, and landscaped yard.
See all photos
  • White two-story home with a covered porch, red front door, and landscaped yard.
  • White-sided home with an open red front door, covered porch, stone floor, and metal handrails.
  • White clapboard home with a covered porch, red front door, and two rocking chairs.
  • Home entryway with hardwood floors, arched opening, and open red front door.
  • Staged living room with a white fireplace, gray seating, and hardwood floors.
  • Staged living room with a white brick fireplace, cream sofa, blue armchairs, and hardwood floors.
  • Living room with gray seating, a glass coffee table, hardwood floors, and an adjoining dining room.
  • Furnished living room with a white brick fireplace, gray seating, and a round glass coffee table.
  • Dining room with a dark table and light chairs, opening to a living room and kitchen.
  • Dining room with built-in wood cabinetry, a dark table, upholstered chairs, and large windows.
  • Kitchen with wood cabinets, stainless steel appliances, and a white farmhouse sink.
  • Kitchen with a farmhouse sink, stainless-steel dishwasher, warm wood cabinets, and hardwood floors.
  • Kitchen with extensive oak cabinetry, stainless steel appliances, white tile backsplash, and hardwood floors.
  • Staged living room with light armchairs, hardwood floors, and arched doorways.
  • Staged living room with tall windows, gray seating, light hardwood floors, and a ceiling fan.
  • Bright living room with French doors, large windows, hardwood floors, and a gray sofa.
  • Living room with hardwood floors and open glass-paneled doors leading to a patio and backyard.
  • Living room with hardwood floors, two sofas, a coffee table, and French doors.
  • Living room with gray sofa, hardwood floors, and French doors opening to a sunlit room.
  • Home office with built-in wooden bookshelves, a window seat, and a glass-paneled door.
  • Home office with built-in wooden bookshelves and a doorway to a bathroom.
  • Bathroom with a pedestal sink, toilet, oval mirrors, and dark wood wainscoting.
  • Living room opening into a sunroom with large windows and a wood-plank ceiling.
  • Bright sunroom with a wooden desk and windows opening into a living room with a sofa.
  • Patio with wicker chairs and open doors to a bright sitting room.
  • Furnished sunroom with gray tile flooring, a wood-plank ceiling, and a wide opening to the living room.
  • Sunroom with a wood plank ceiling, tall windows, French doors, and blue patterned pillows.
  • Backyard patio with outdoor seating, mature trees, and a garden shed, viewed through open French doors.
  • Backyard patio with wicker seating, a patterned rug, and open doors to the living room.
  • Empty room with hardwood floors, two divided-light windows, and a radiator cover.
  • Unfurnished room with two large windows, hardwood floors, and a radiator cover.
  • Empty room with polished hardwood floors, white walls, and an open door to the hallway.
  • Empty room with polished hardwood floors, two paneled doors, and a double window.
  • Empty room with polished hardwood floors, neutral walls, and white paneled doors.
  • Empty room with polished hardwood floors, cream walls, three large windows, and a white radiator.
  • Empty room with hardwood floors, white walls, and two white doors.
  • White-tiled bathroom with a bathtub, handheld shower, pedestal sink, and dark accent band.
  • Empty room with hardwood floors, a window, and a radiator, viewed through an open doorway.
  • Upstairs bedroom with gray carpet, a large white closet, and two bright windows.
  • Empty carpeted room with two large windows, a decorative radiator cover, and a ceiling fan.
  • Bedroom with a recessed bed nook, ceiling fan, and two large windows overlooking leafy trees.
  • Bathroom with black tile, a wood vanity, glass shower, and skylight.
  • Bathroom with a skylight, frosted-glass shower, wood vanity, and black tile.
  • Empty hallway with hardwood floors, open doorways, and stairs descending from the landing.
  • Unfurnished room with built-in shelves, hardwood floors, and a ceiling fan.
  • Unfurnished bedroom with hardwood floors, a ceiling fan, and two windows above a radiator cover.
  • White bathroom with patterned tile flooring, a window above a radiator, and stacked washer and dryer.
  • Bathroom with a white subway-tile shower, pedestal sink, mosaic floor, and doorway to a hardwood-floored room.
  • Bathroom with twin pedestal sinks, ornate mirrors, and patterned tile floor facing an open doorway.
  • Walk-in closet with built-in shelving and pull-out baskets, hardwood floors, and a window above a radiator.
  • Unfinished basement with exposed ceiling joists, wooden shelving, and HVAC equipment.
  • Empty basement with exposed ceiling joists, mechanical equipment, and wooden shelving.
  • Unfinished basement with exposed ceiling joists, a water heater, and wooden storage shelves.
  • Basement with exposed ceiling pipes, a central support column, and a wooden workbench.
  • Basement utility area with exposed pipes, a blue boiler, and a wooden workbench.
  • Basement with exposed ceiling joists, a wooden workbench, and heating equipment.
  • Vacant basement with exposed plumbing, concrete floor, glass-block windows, and wooden shelving.
  • Rear of a light-colored house with French doors opening onto a stone patio, bordered by a wooden fence and hydrangeas.
  • Rear exterior of a light-sided house with a stone patio and French doors.
  • Backyard patio with outdoor seating, a lawn, mature trees, and a small shed.
  • White garden shed with a large window beside a paved path in a leafy backyard.
  • Floor plans for the main, second, and lower levels, third-level bedroom, back garden, and garage.

$1,678,000

4715 Davenport St NW

4715 Davenport St NW

A great opportunity being situated in a highly sought after neighborhood on a remarkably deep lot.

Rina Battiata Kunk

Rina Battiata Kunk

Mobile #: (202) 489-9011

Email: [email protected]

Contact Agent

4715 Davenport St NW

$1,678,000 | 4715 Davenport St NW, Washington, DC 20016

settled on September 30, 2021.

Lovely vintage colonial style house, built in 1929 with a four-story 1991 addition, has bright south-north exposure, great curb appeal, beautiful original hardwood floors, and is a great opportunity being situated in a highly sought after neighborhood on a remarkably deep lot. The spacious front slate porch opens into a sun splashed & elegant living room with wood-burning fireplace, and a large dining room with lovely oak built-in cabinets and leads into a kitchen with brand-new stainless steel GE Profile appliances and overlooking the spacious family room. The addition features a den/library with built-in oak shelving and hookups for a wet bar, a powder room, and finally the family room leading to the four-season sun room with a double-door walk-out to a flagstone patio. Upstairs, a spacious primary bedroom on a separate rear wing, has built-in shelving, a walk-in closet, and an ensuite double vanity bathroom with shower, and new full-size stacked laundry machines. Three other upper level bedrooms, each with ample closet space and generously sized, share a hall bath with tub. The finished attic has a private bath, brand-new carpeting, a bed nook, complete with a rolling bed platform, and skylights with great natural light. The freshly painted unfinished basement offers a great opportunity to create your own space and use as a workshop or craft space (or flex space as you and your household needs change), and has additional laundry hookups and rough-ins for a quarter bath. The large level grass backyard has mature landscaping and trees, raised garden planters, and a small detached garage off the alley. Located on a quiet street in the charming AU Park neighborhood, with easy access to multiple parks and playgrounds at Fort Bayard and Friendship Playground. Nearby schools include Janney, Deal, and Wilson and other school options as well. Close to local Spring Valley shops and restaurants like Wagshal’s Market, Compass Coffee, Starbucks, Pizza Paradiso, Millie's Restaurant, Crate and Barrel, and CVS just to name a few neighborhood favorites.

  • Sold

    Status
  • 5

    Bedrooms
  • 3.5

    Bath
  • 2,750 Sq.Ft.

    Living Area
  • 6,680 Sq.Ft.

    Acres Lot
  • 1929

    Year Built

Features & Amenities

Area & Lot

Status:
Sold
Date Sold:
September 30, 2021
Living Space:
2,750 Sq.Ft.
Total Area:
3,902 Sq.Ft.
Lot Size:
6,680 Sq.Ft.
MLS® ID:
DCDC2008694
Type:
Residential
Year Built:
1929
Neighborhood:
American University Park / Tenleytown
Architecture Styles:
Colonial
Elementary School:
Janney Elementary
Middle School:
Alice Deal MS
High School:
Wilson HS
School District:
DCPS

Interior

Total Bedrooms:
5
Total Bathrooms:
3.5
Full Bathrooms:
3
Half Bathrooms:
1

Exterior

Stories:
4 Floors
Garage Space:
1

Financial

Sales Price:
$1,678,000
Real Estate Taxes:
$4,592/yr

LISTINGS & SALES

For Sale
Sold
Pending
Under Contract
Active Under Contract
Coming Soon
Pocket Listing

A great opportunity being situated in a highly sought after neighborhood on a remarkably deep lot.

American University Park / Tenleytown

Relaxed historic neighborhood with outstanding amenities.

Learn More
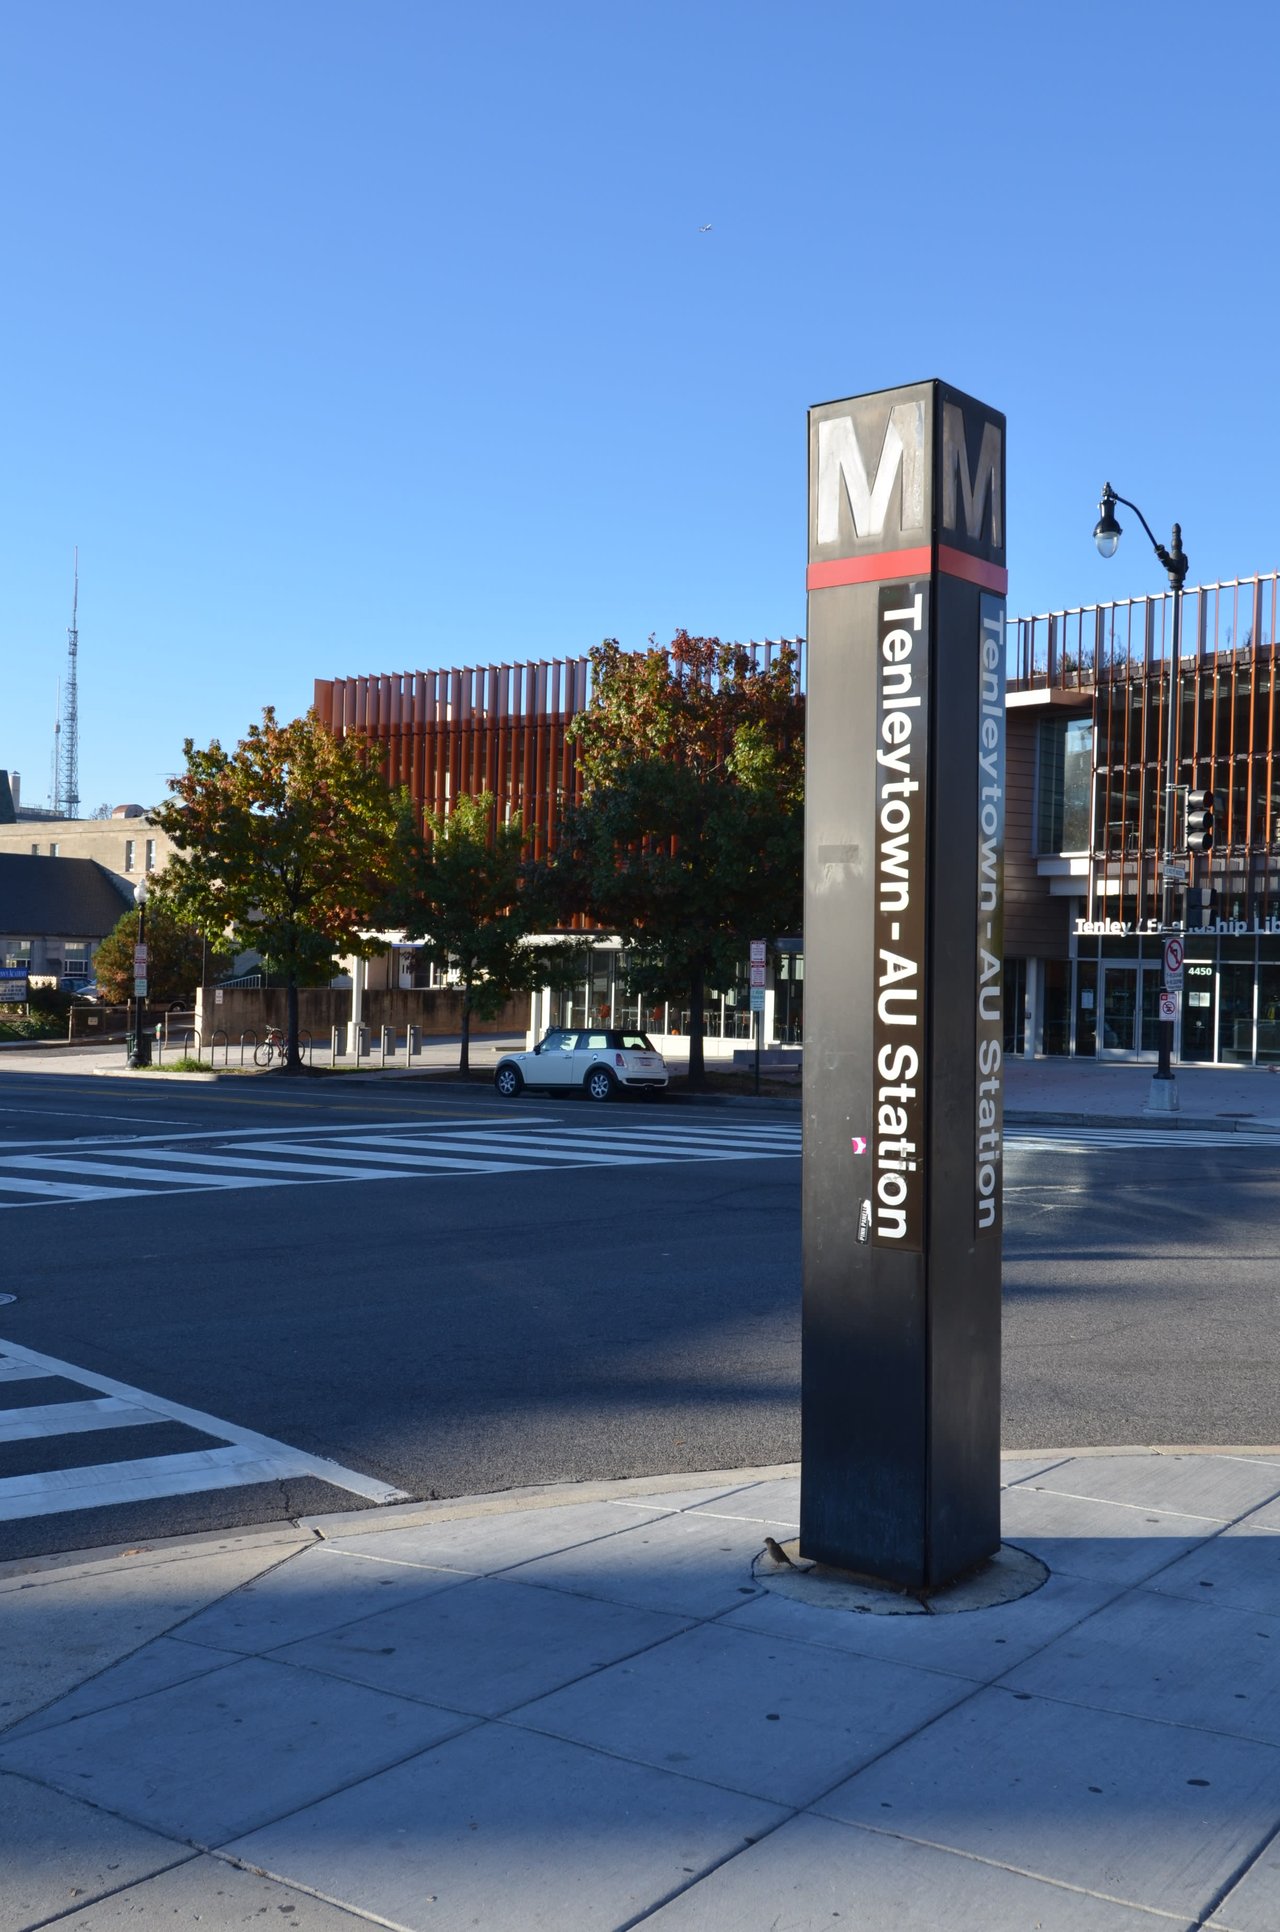
Tenleytown–AU Metro station sign beside a crosswalk and modern station building.
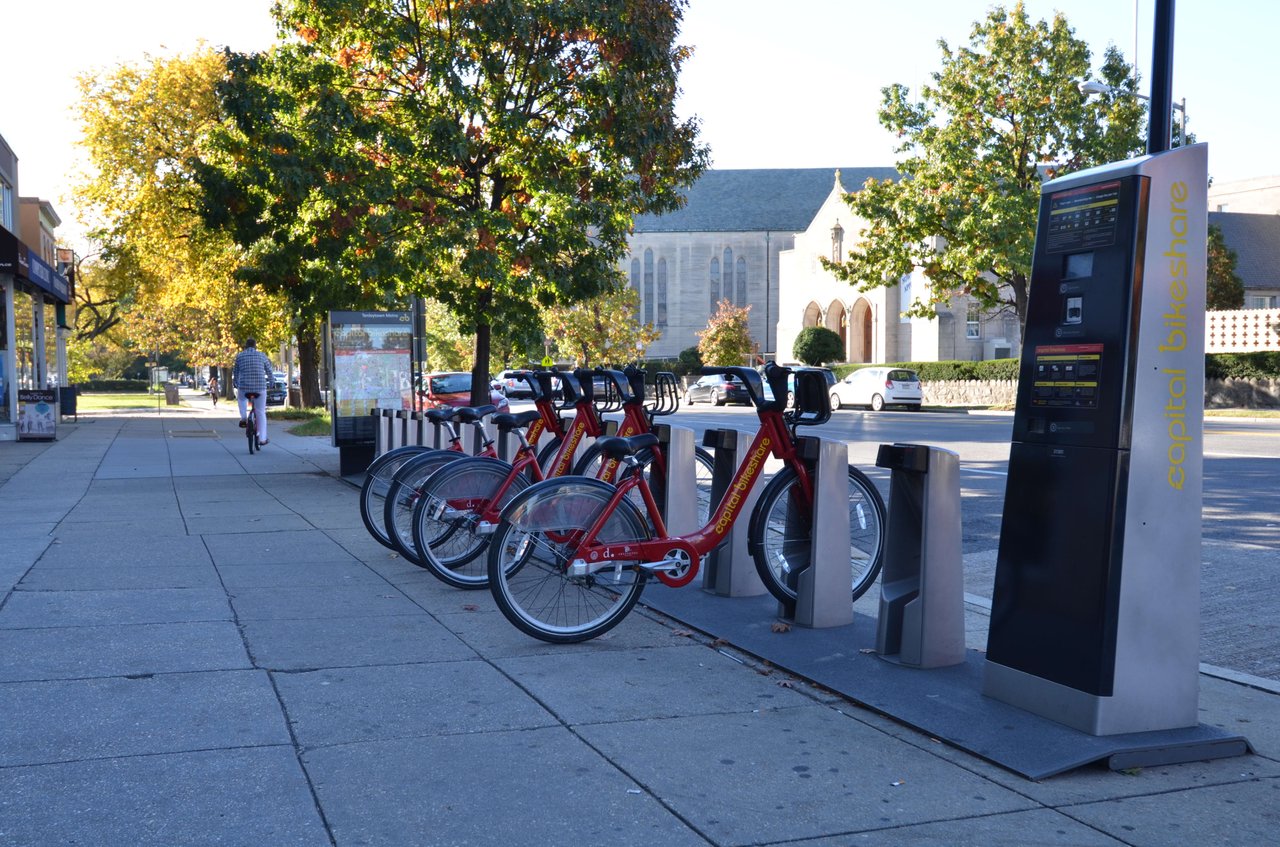
Capital Bikeshare bicycles line a Tenleytown sidewalk beneath autumn trees, with a stone church across the street.
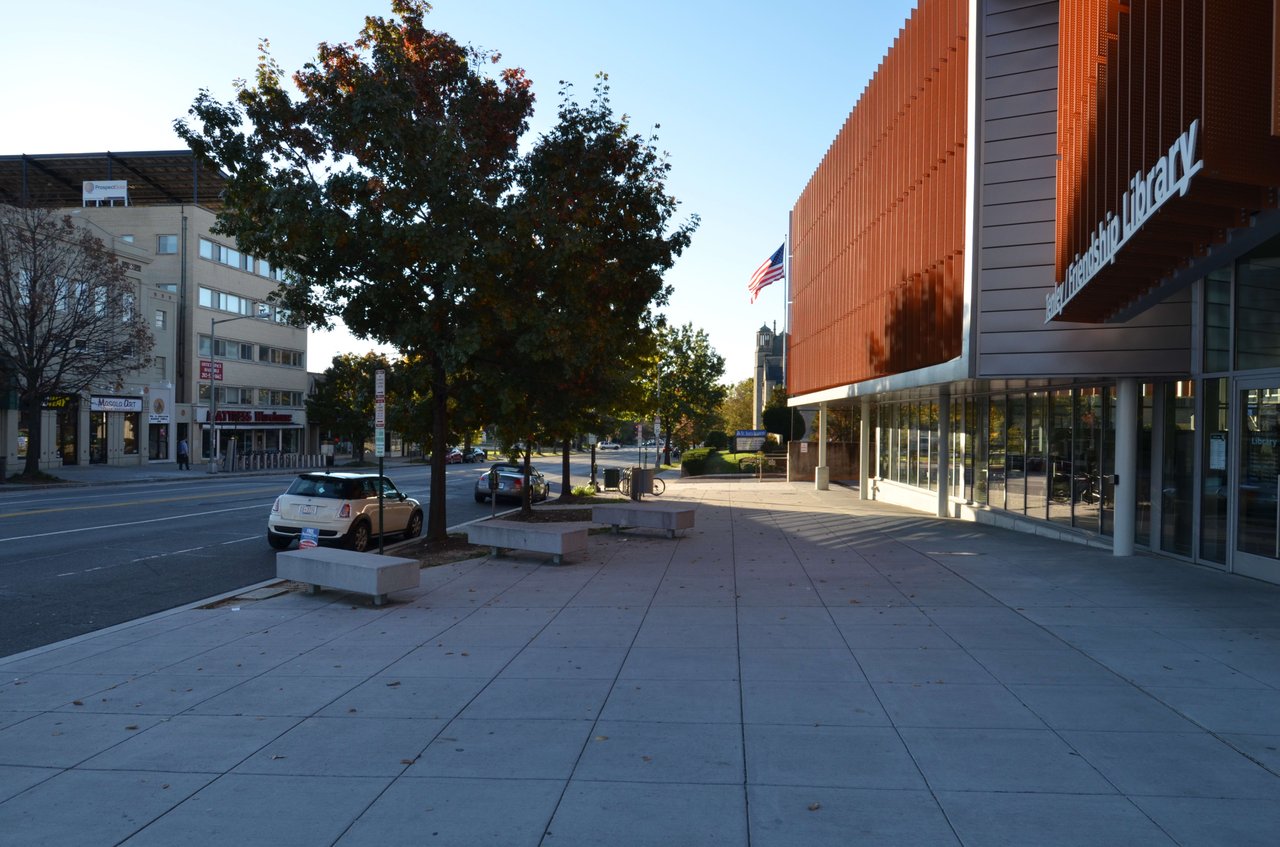
Tenley-Friendship Library’s orange facade beside a broad plaza with benches and street trees.
The American University Tenley Campus sign on a lawn in front of a large stone building.
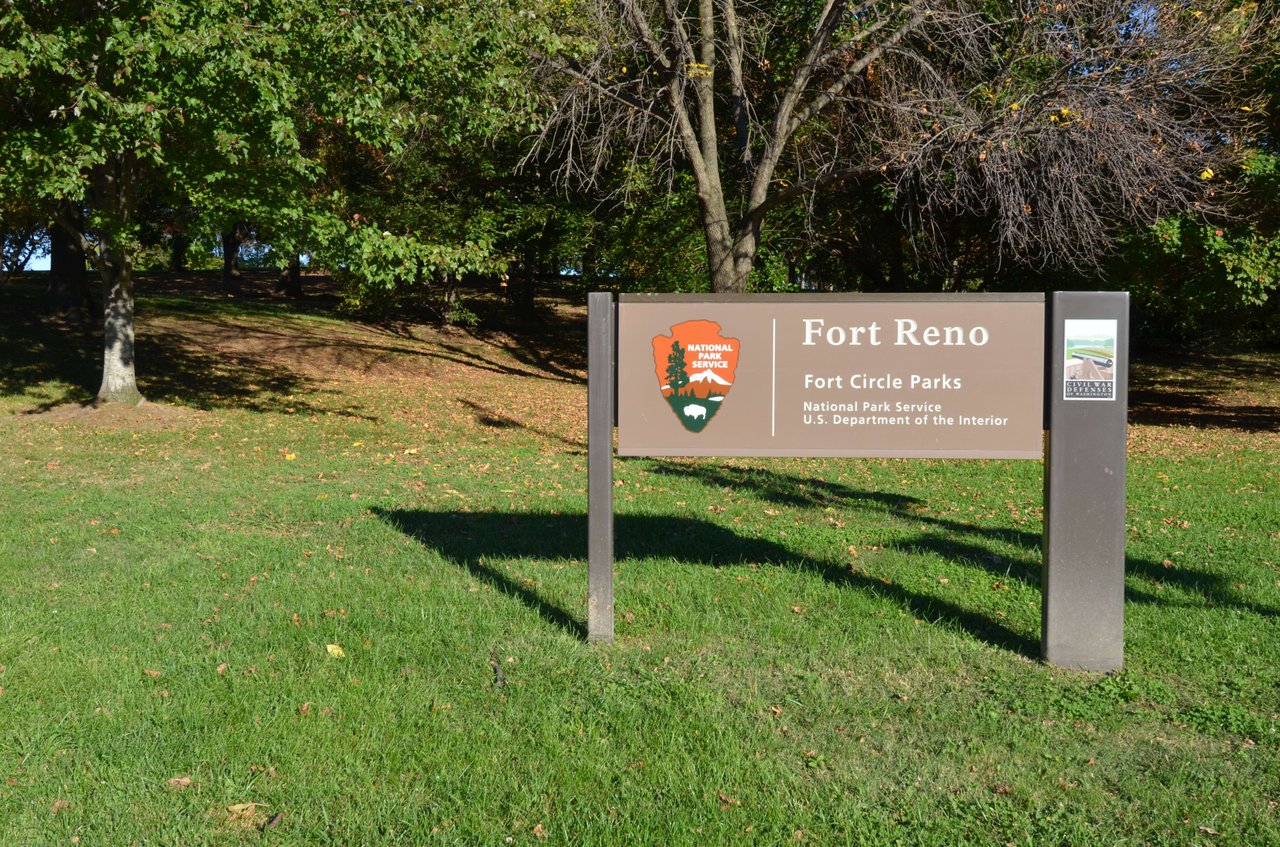
Fort Reno park sign stands on a grassy lawn beneath leafy trees.
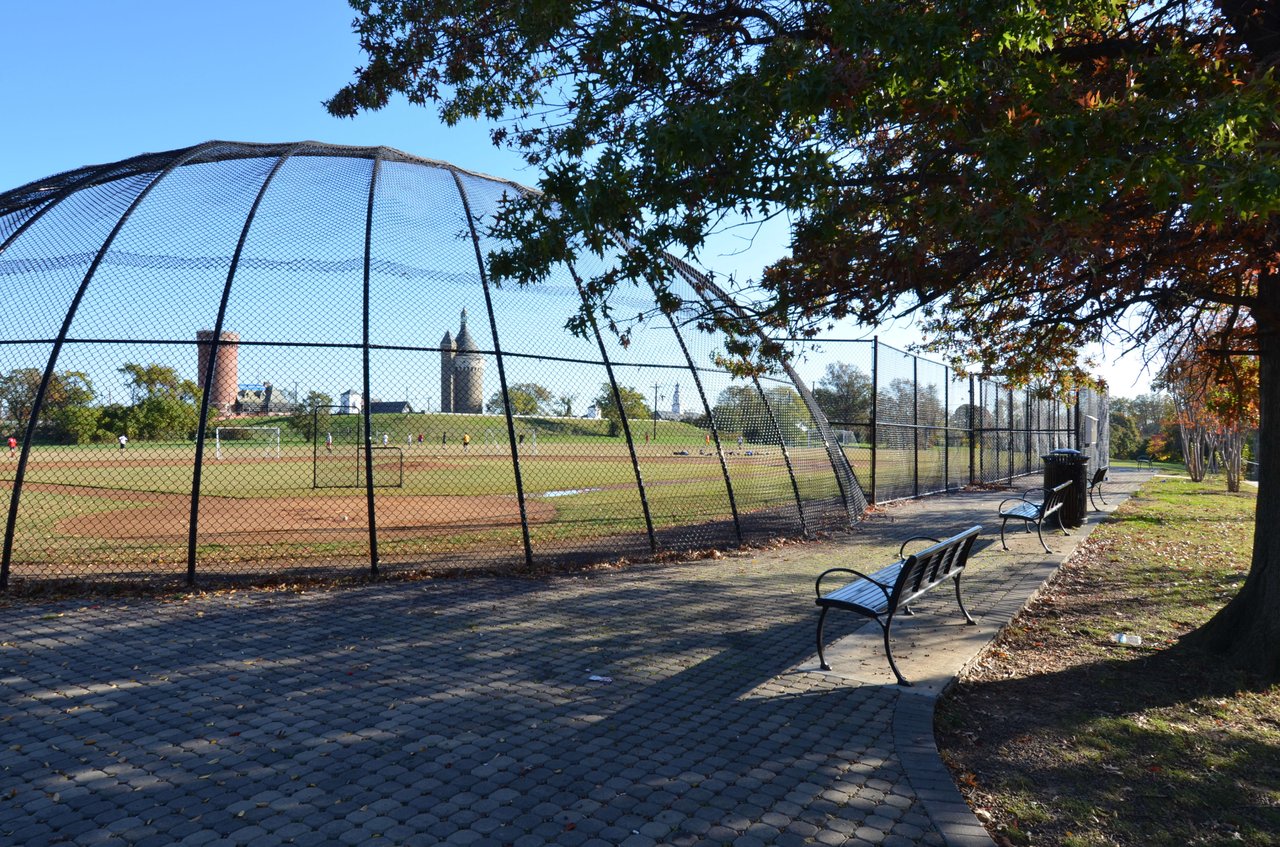
Fenced baseball field beside a paved, tree-lined path with benches.
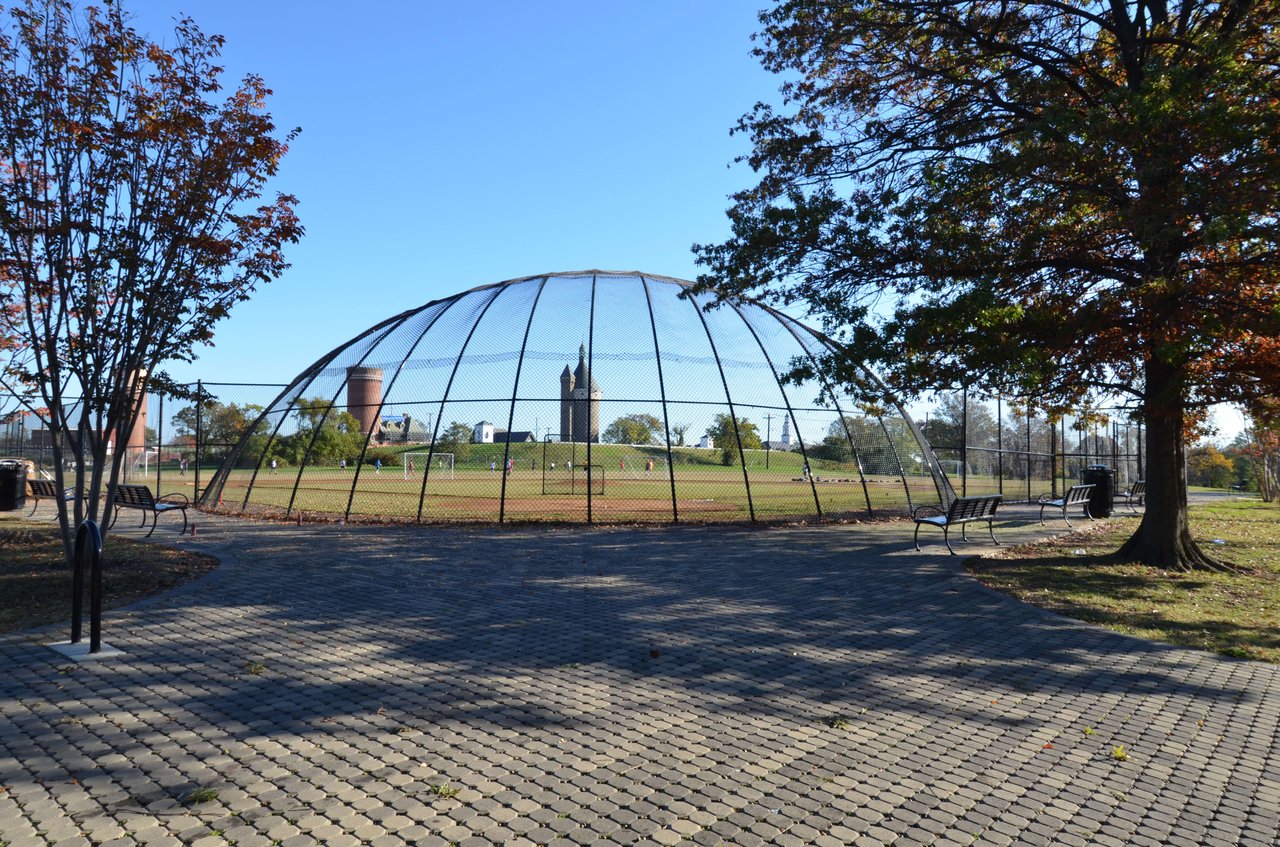
Fort Reno Park’s sports field behind an arched metal backstop, framed by benches and autumn trees.
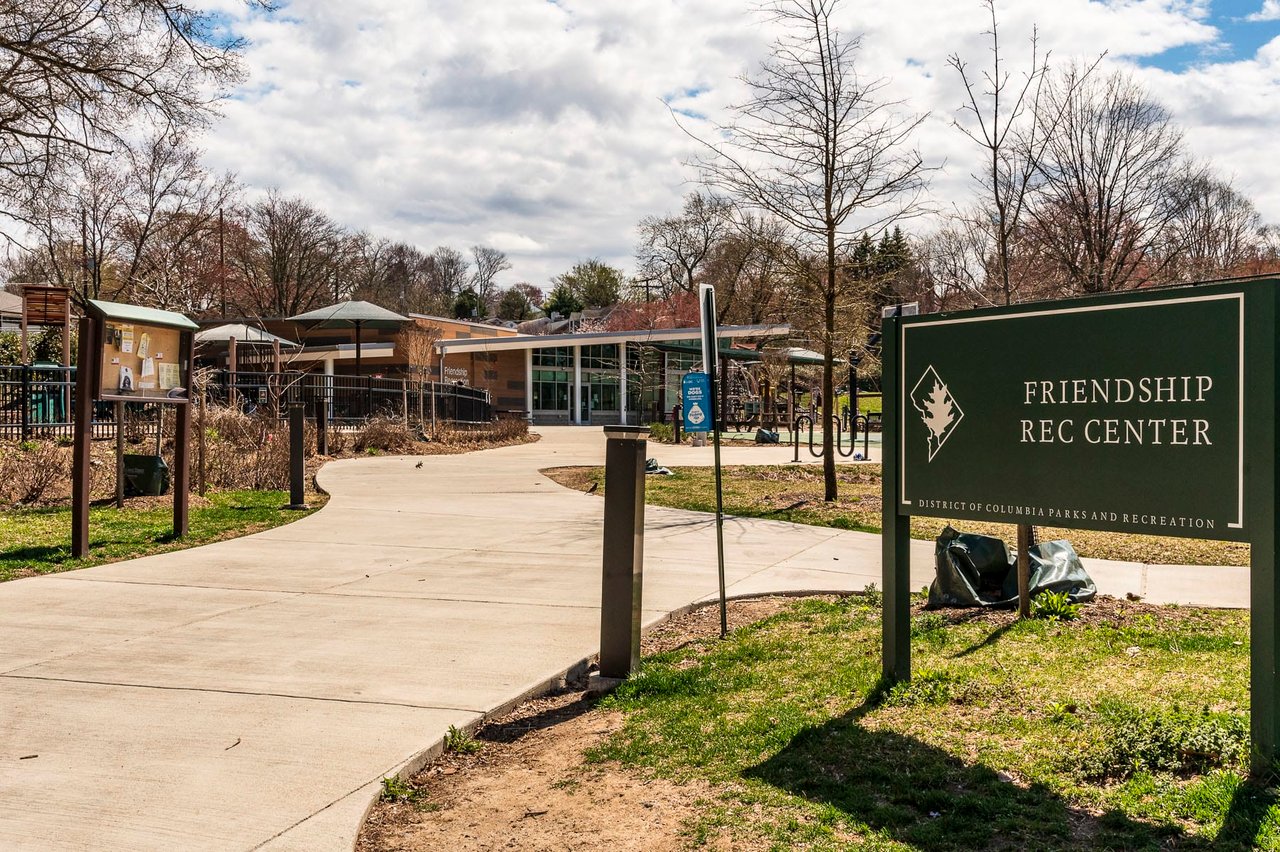
Friendship Rec Center entrance, with its green sign in the foreground and the building behind it.
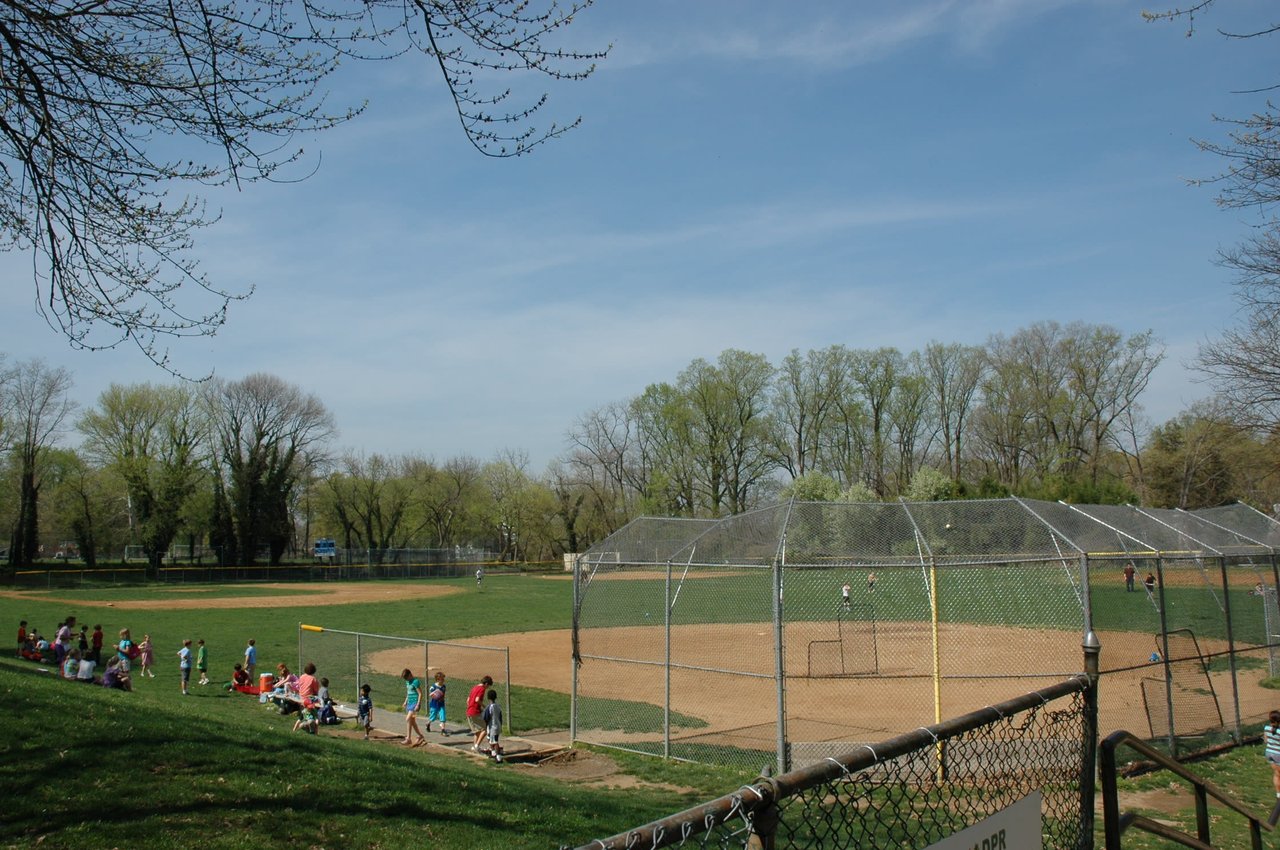
Baseball fields with chain-link backstops and spectators gathered along the sideline.
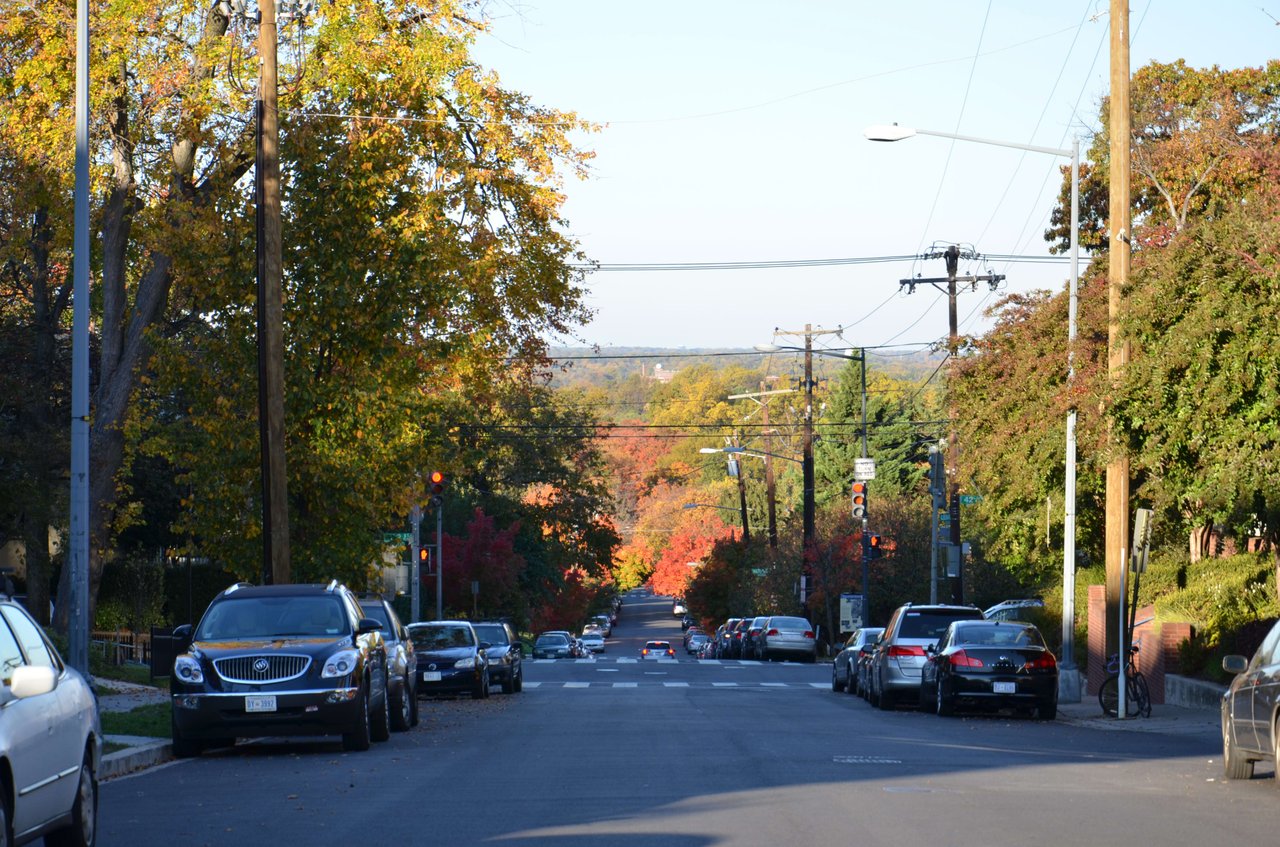
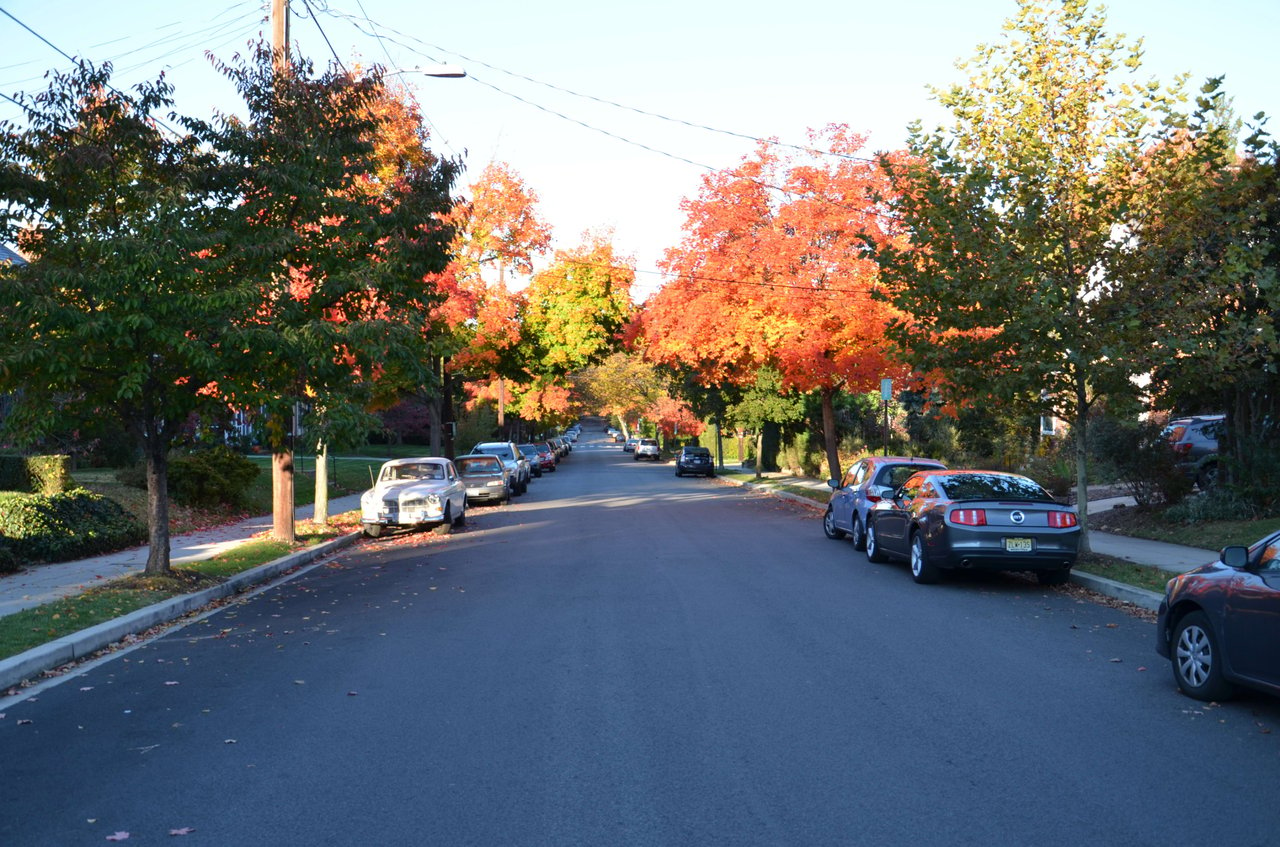
Tree-lined American University Park street in autumn, with parked cars and an intersection.
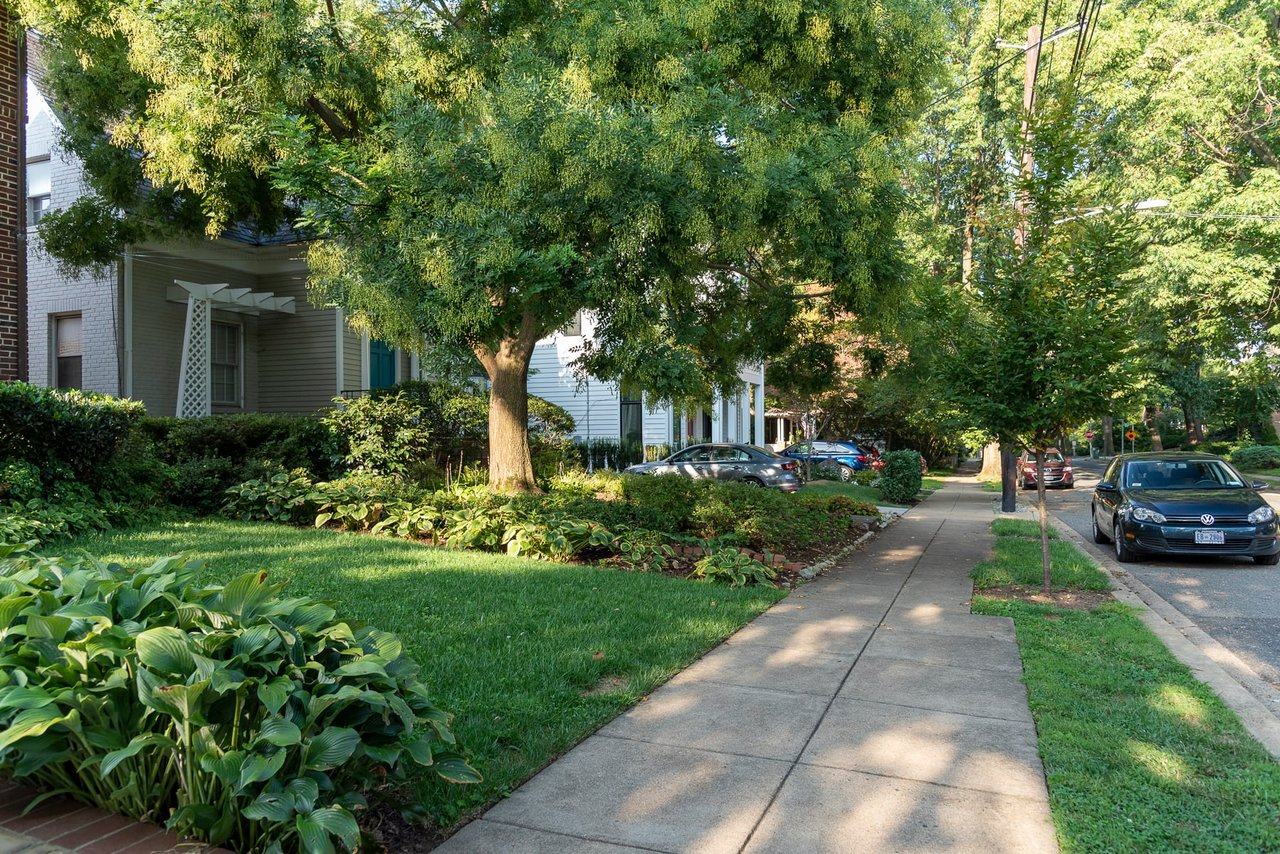
Tree-lined residential street with landscaped homes and a sidewalk.
Residential street lined with parked cars beneath vivid autumn trees.
American University campus sign on a lawn beneath autumn trees.
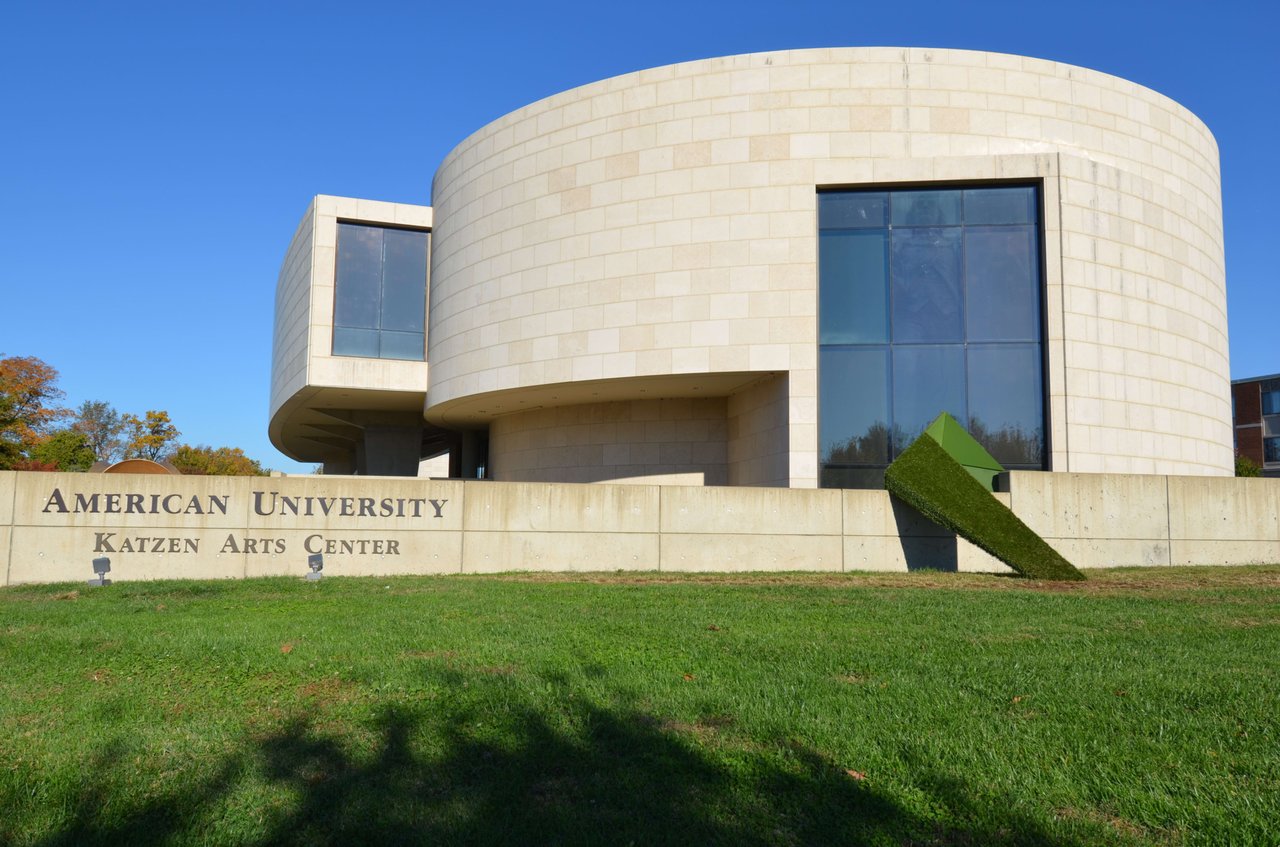
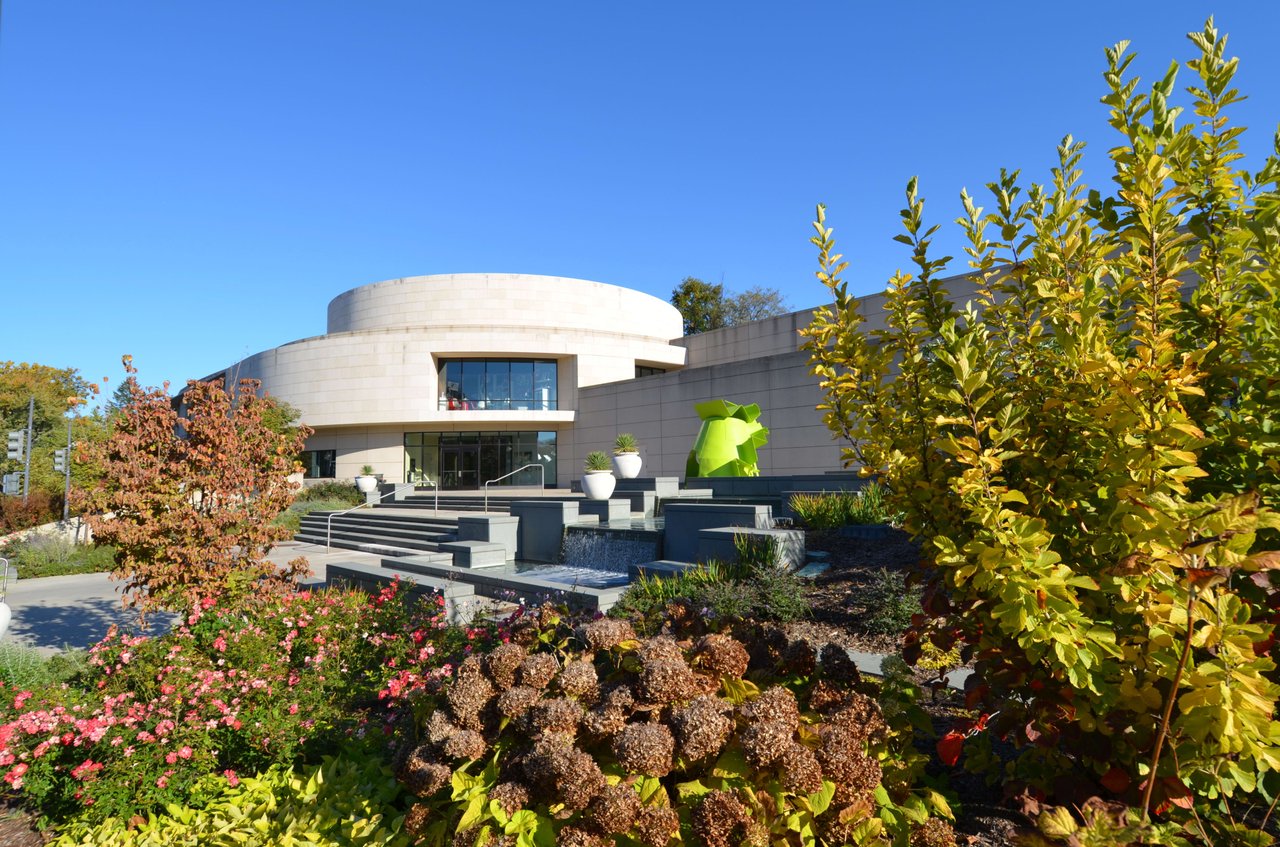
Katzen Arts Center at American University, with a curved stone facade and angular green sculpture.
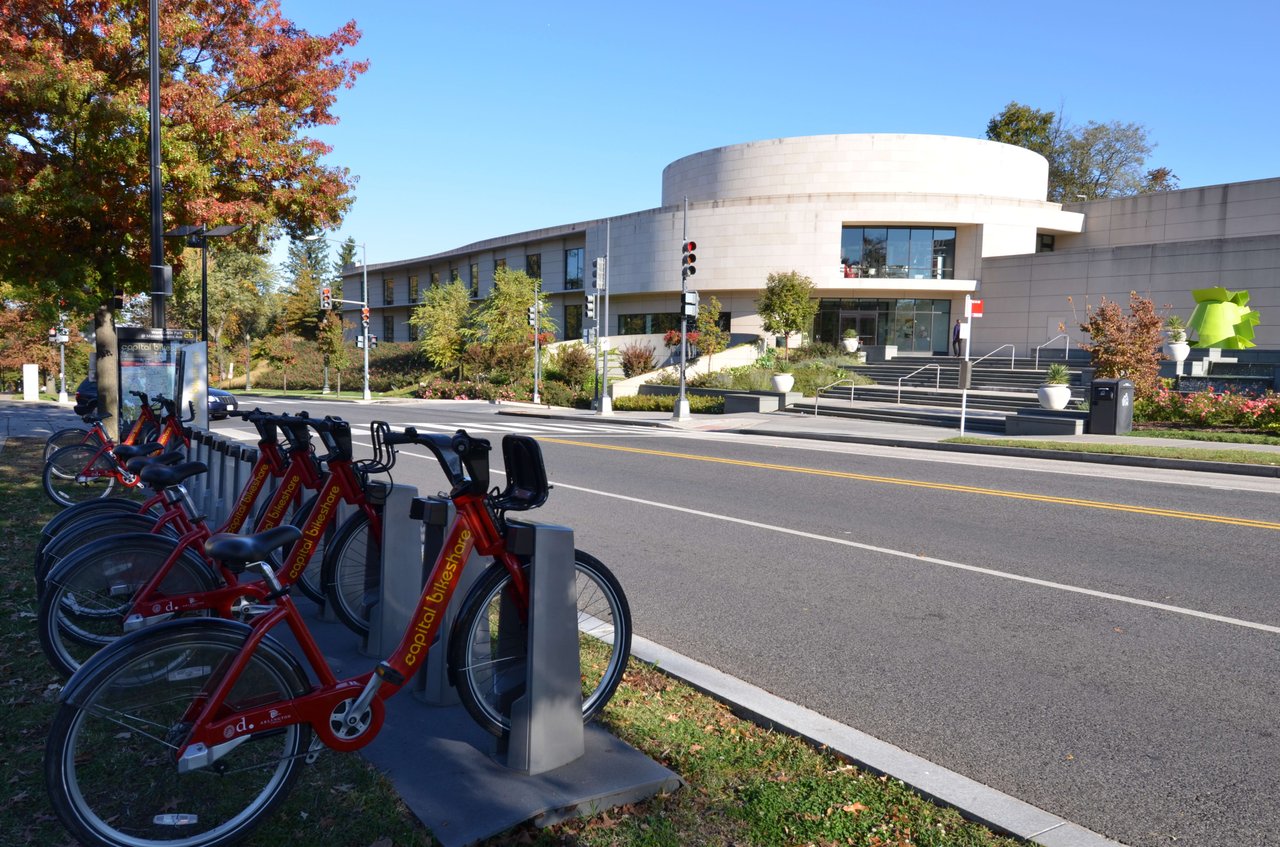
Katzen Arts Center across the street from a row of red Capital Bikeshare bicycles.
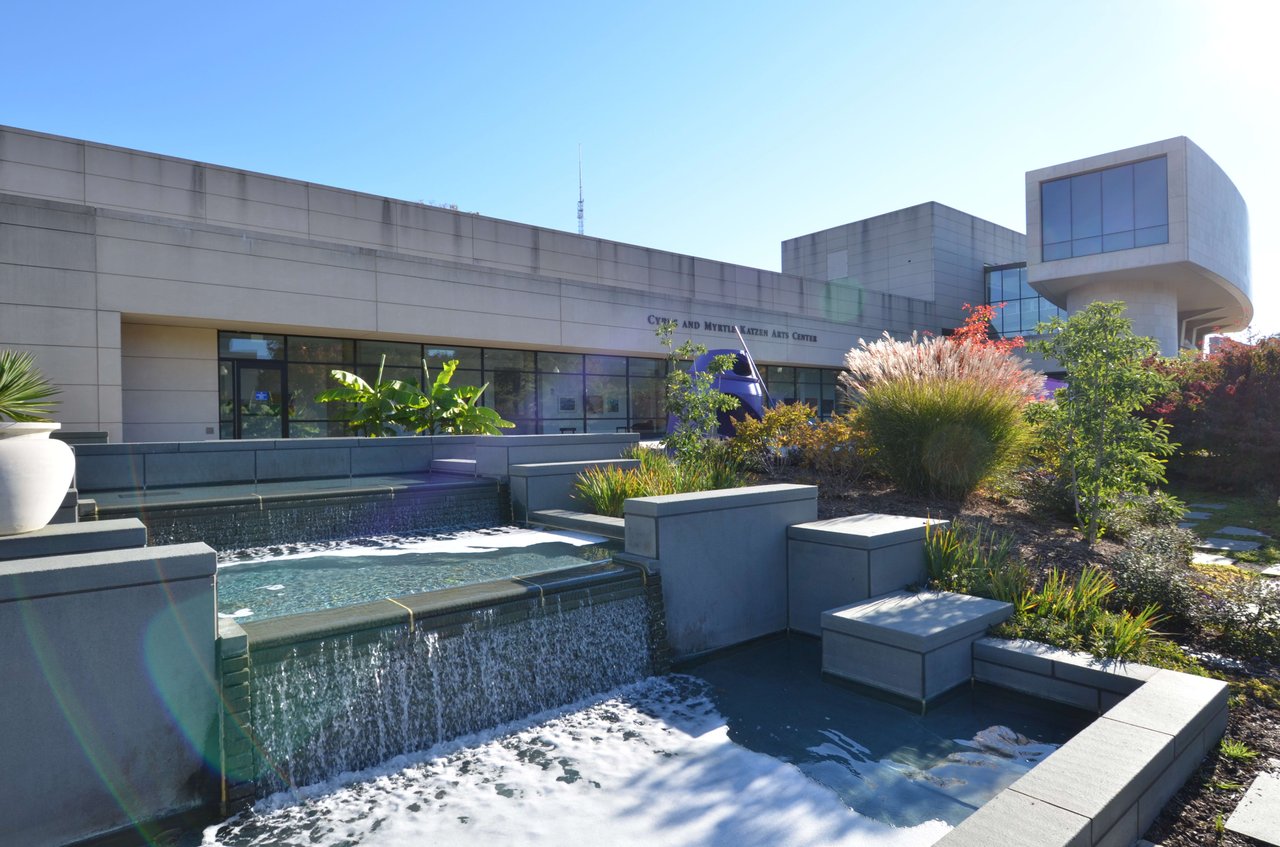
Katzen Arts Center behind a tiered fountain and landscaped garden.
Katzen Arts Center, with its rounded pale facade and landscaped fountain garden.
The American University entrance monument, with its engraved stone wall and flower baskets hanging from a lamppost.
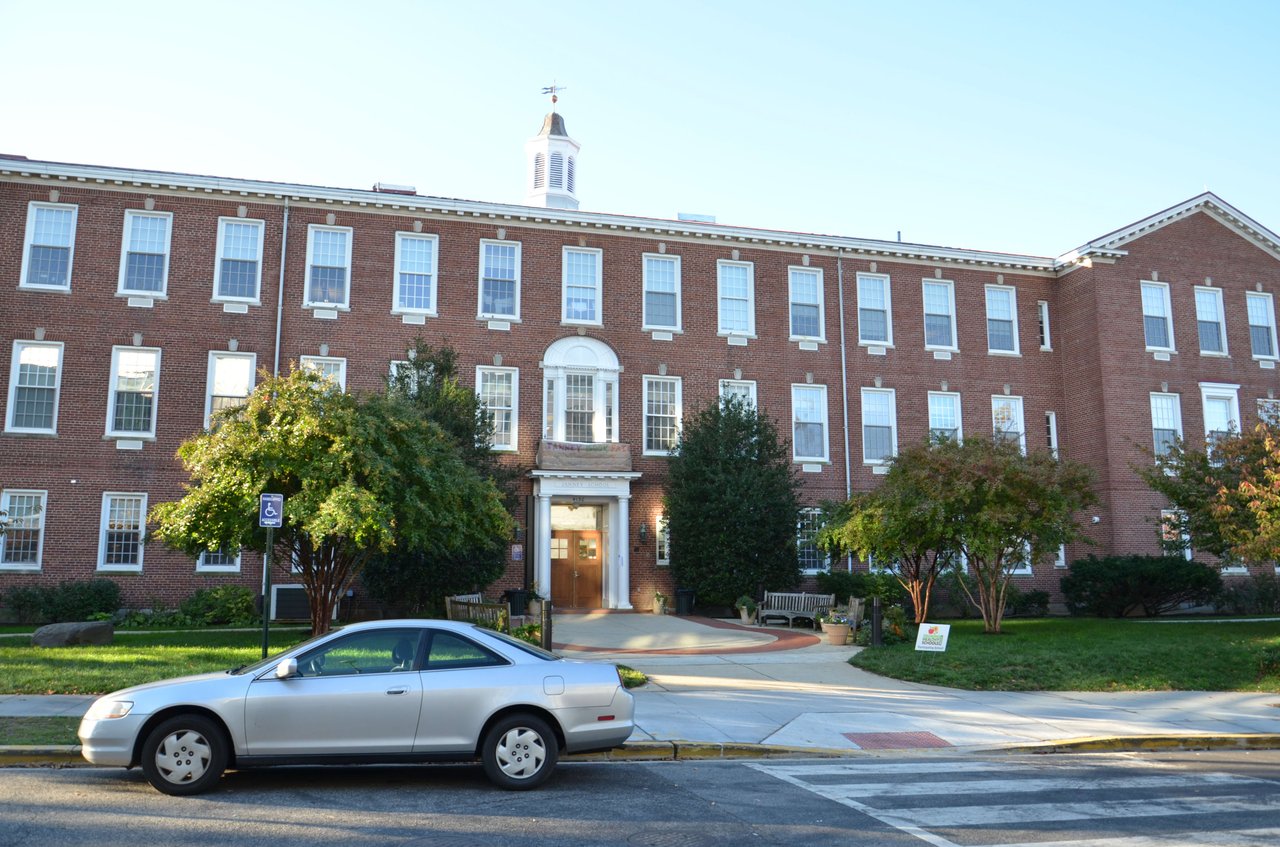
Red-brick elementary school with a columned entrance and cupola.
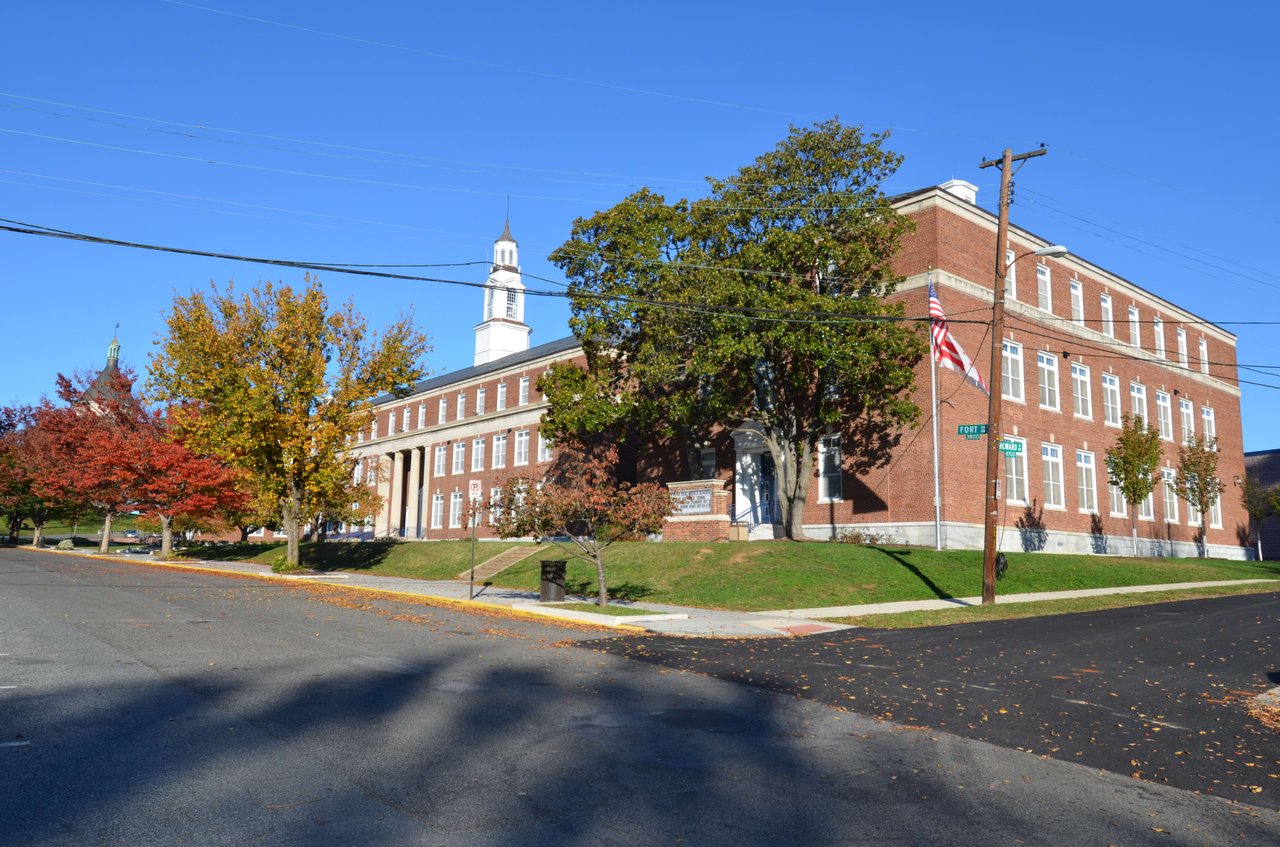
Red-brick school with a cupola and American flag, framed by autumn trees.
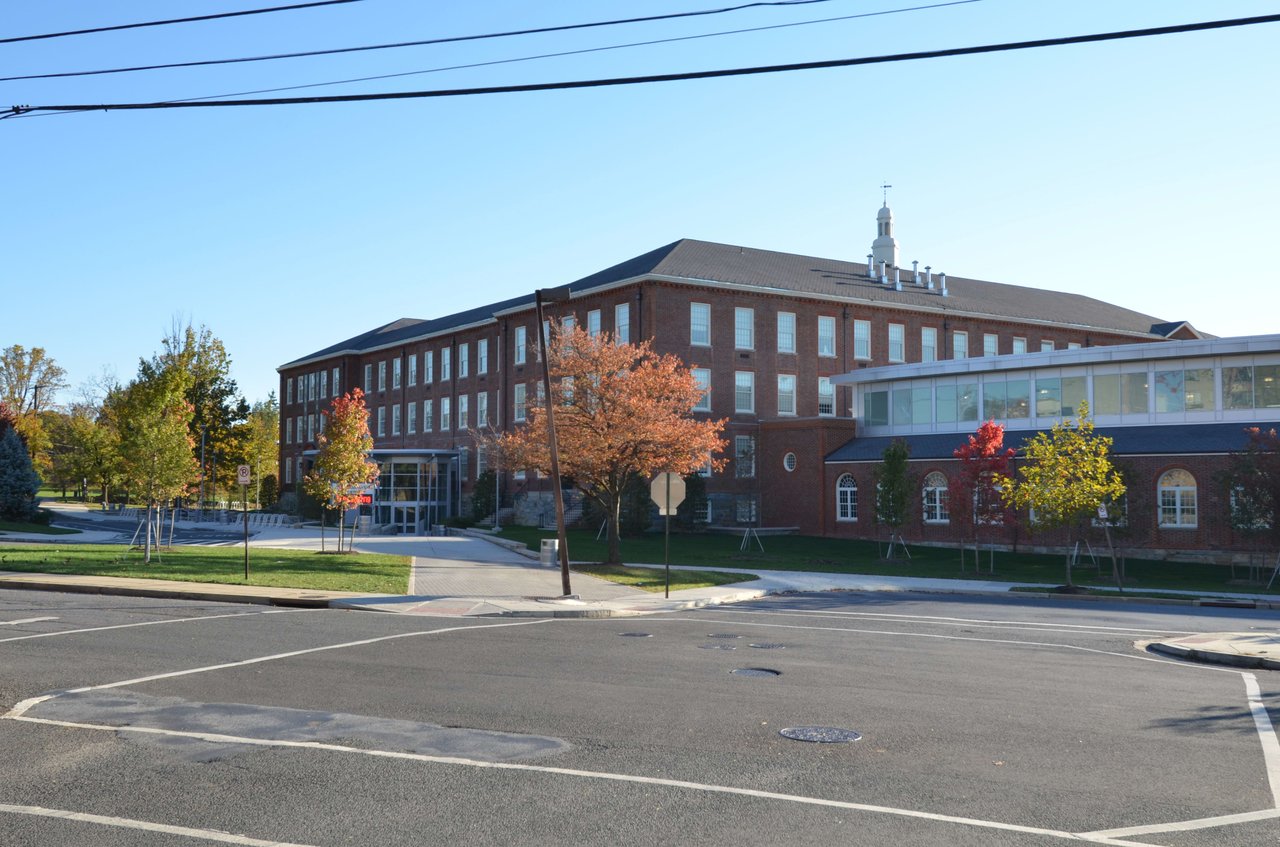
Jackson-Reed High School’s red-brick exterior and glass addition, seen across a parking area.
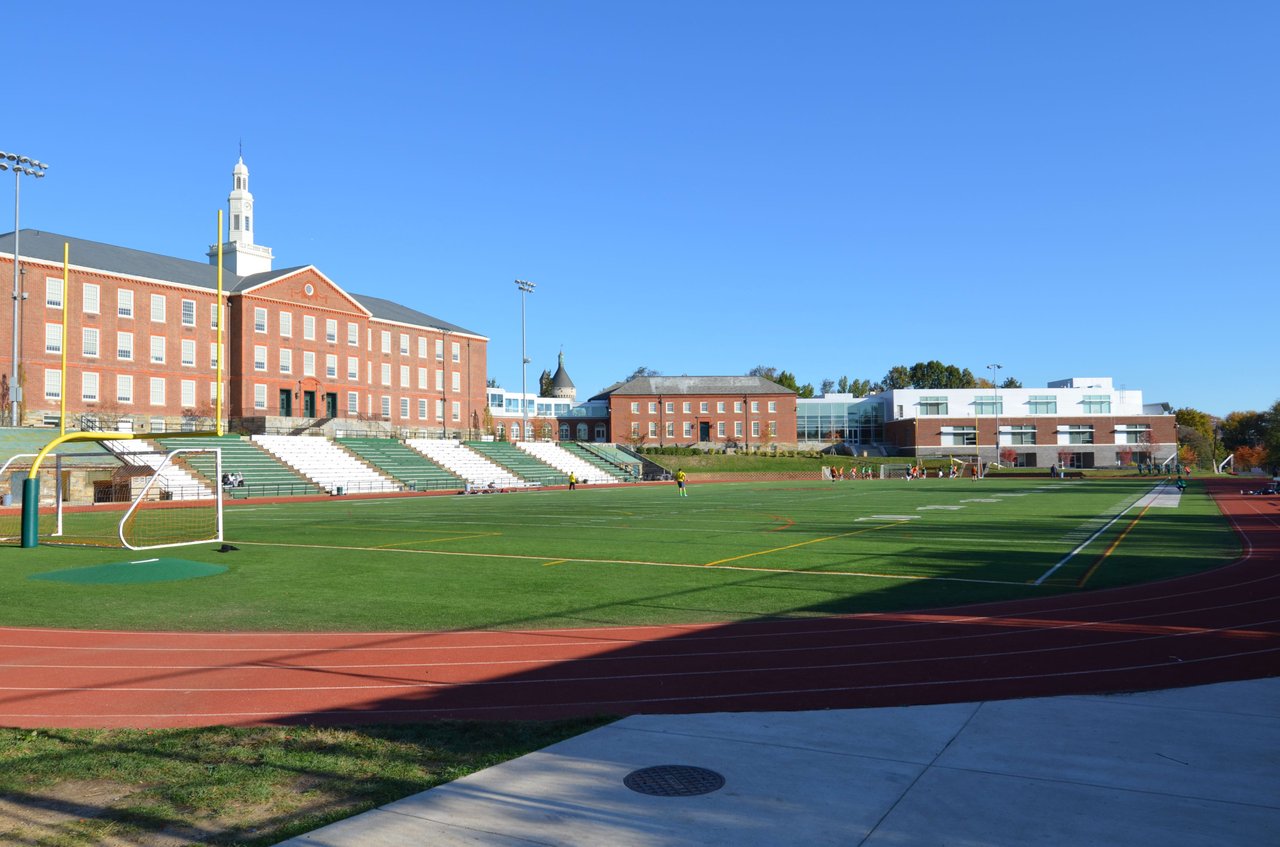
Athletic field and running track with bleachers in front of red-brick school buildings.
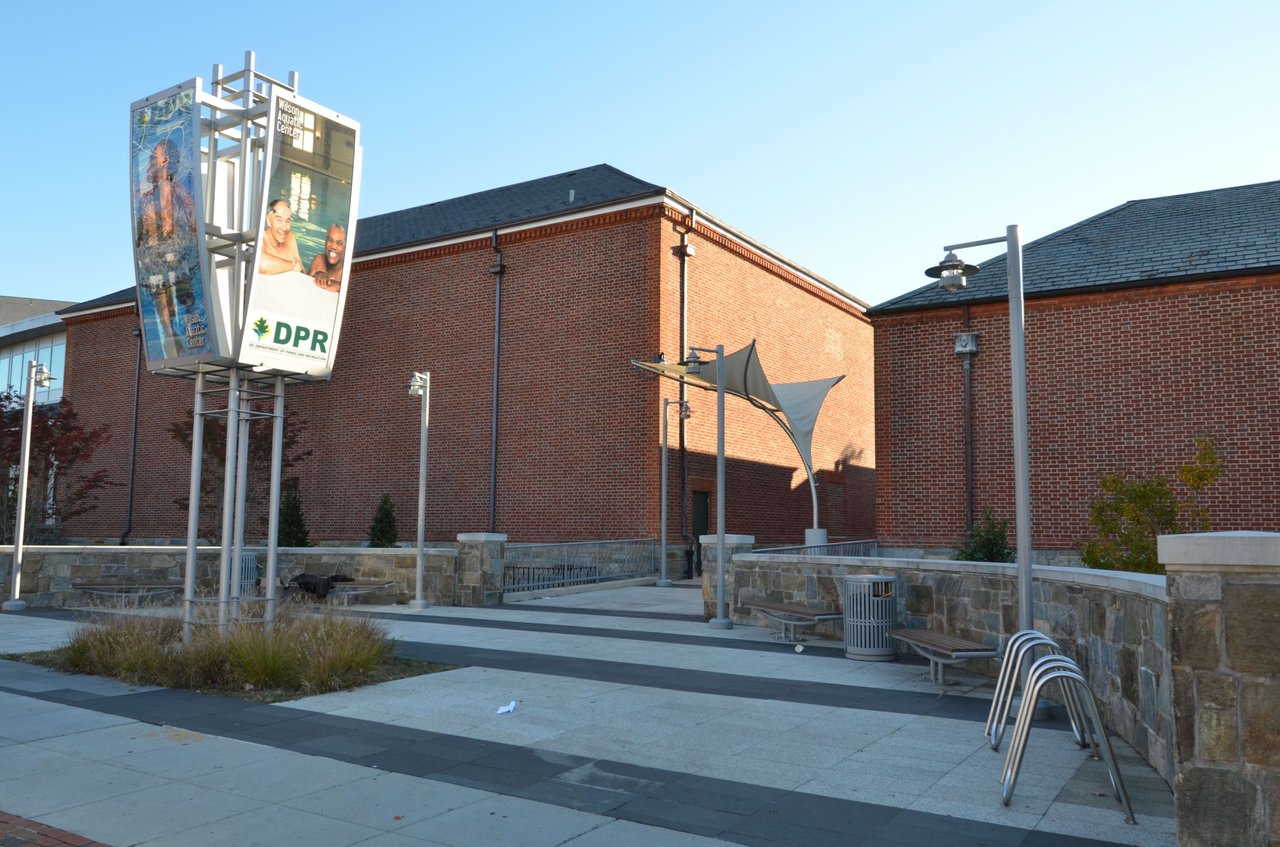
Wilson Aquatic Center exterior with red-brick walls and a paved entrance plaza.
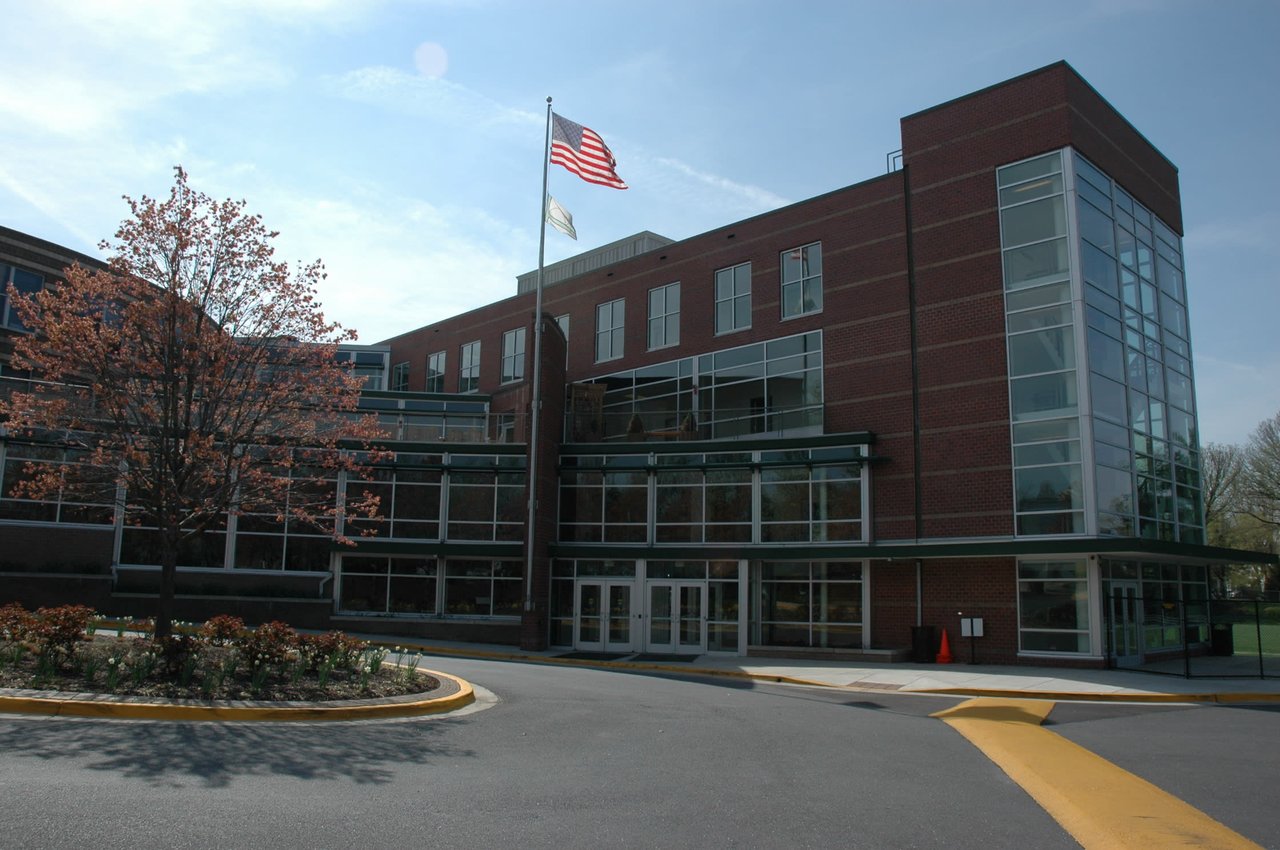
Modern brick school building with broad glass windows, an American flag, and a flowering tree by the entrance.
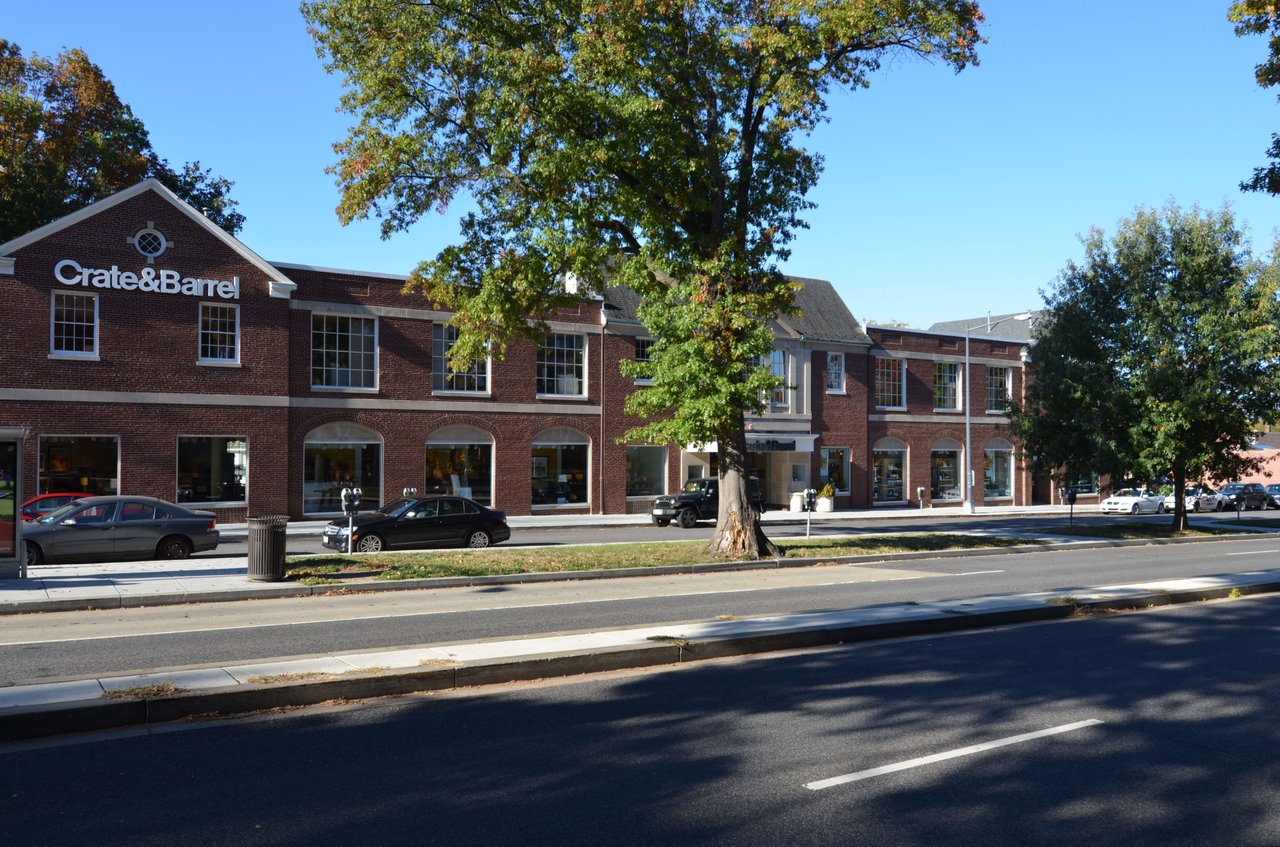
Crate & Barrel storefront in a brick building, shaded by large trees along a divided street.
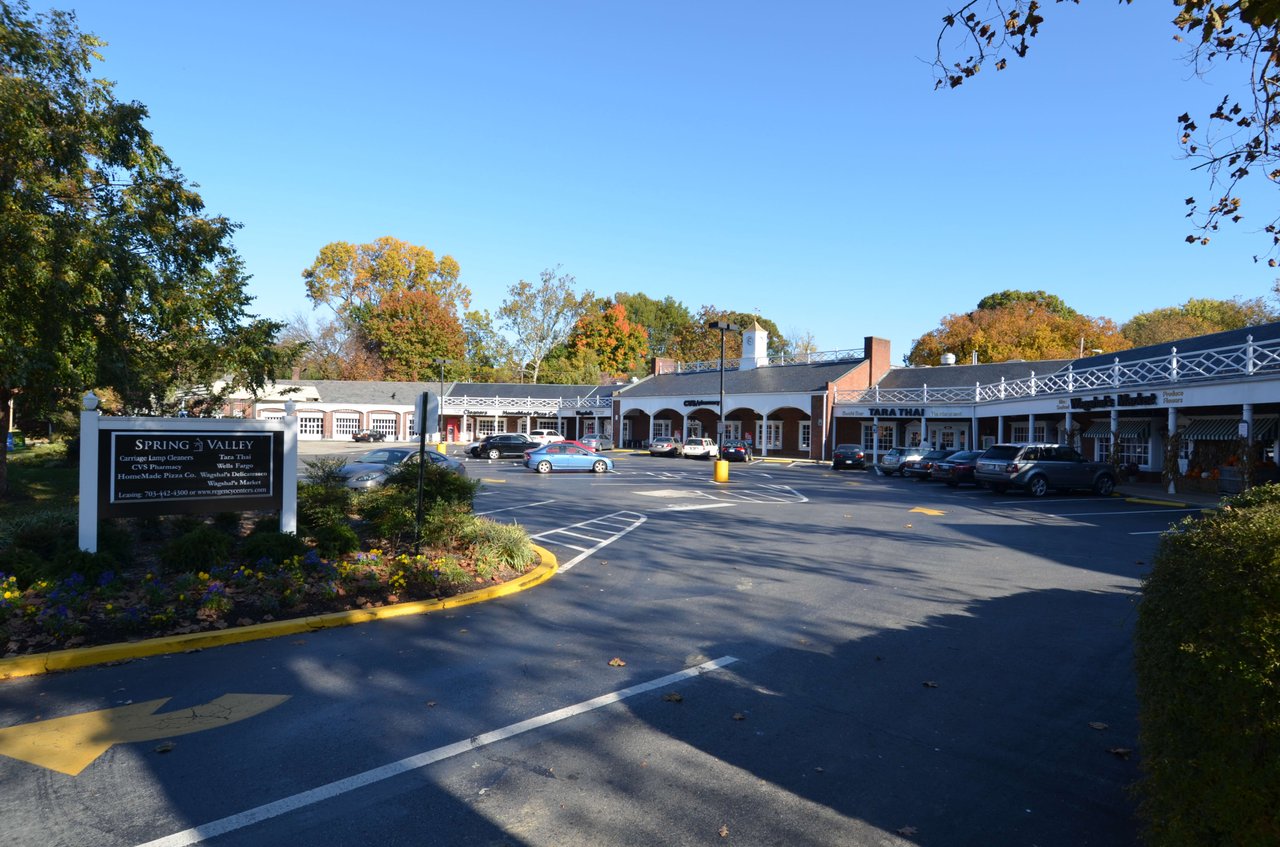
Spring Valley Shopping Center storefronts and entrance sign beneath autumn trees.
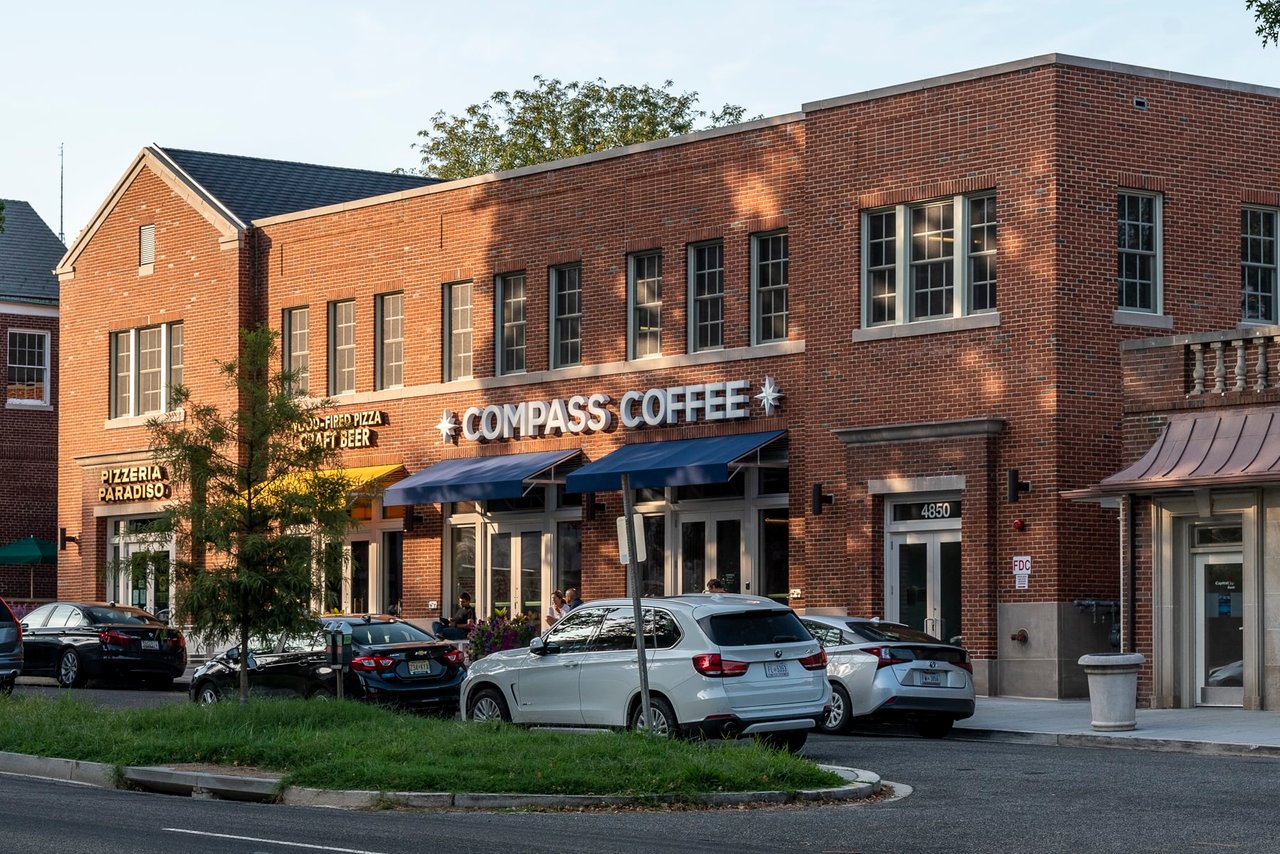
Brick neighborhood storefronts with Compass Coffee and Pizzeria Paradiso signs beneath blue awnings.
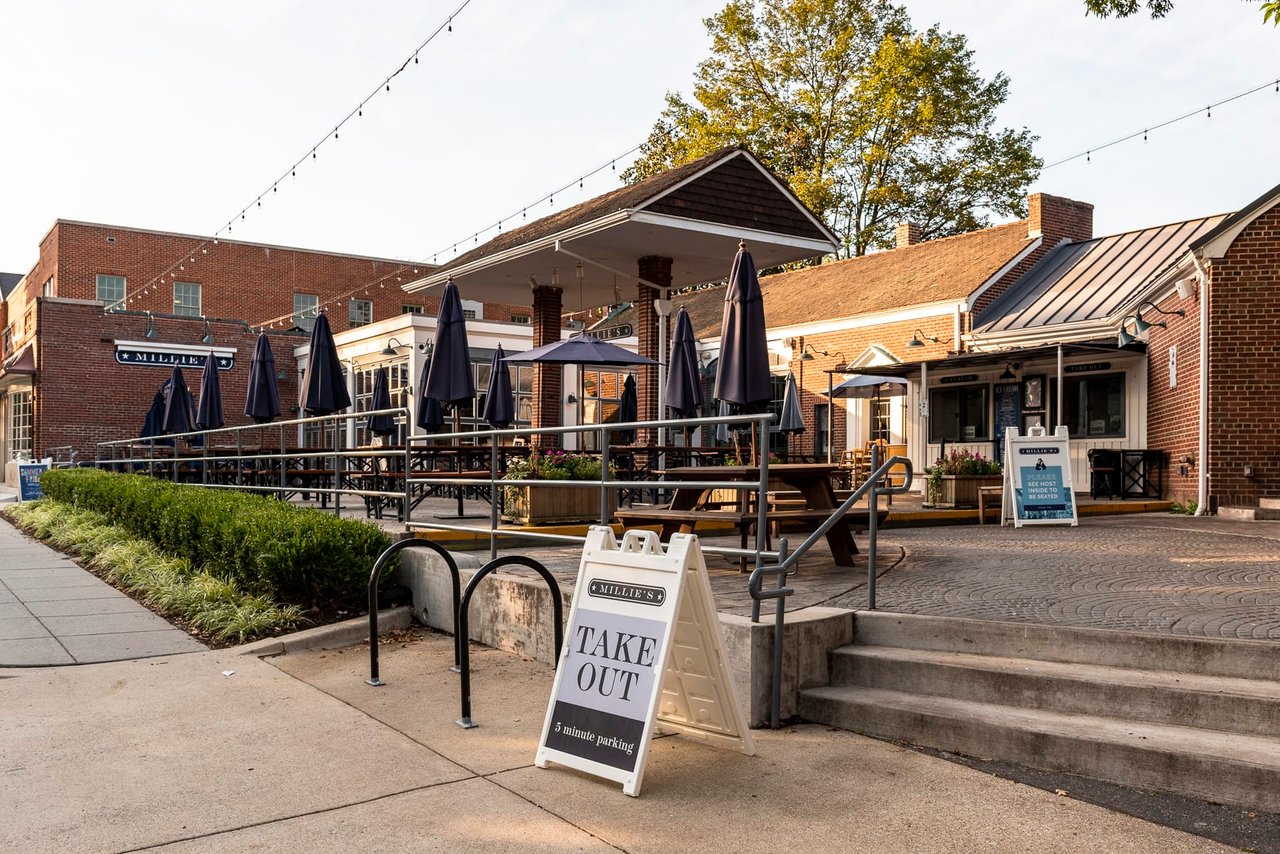
Millie’s restaurant with a brick patio, outdoor tables, dark umbrellas, and a takeout sign.
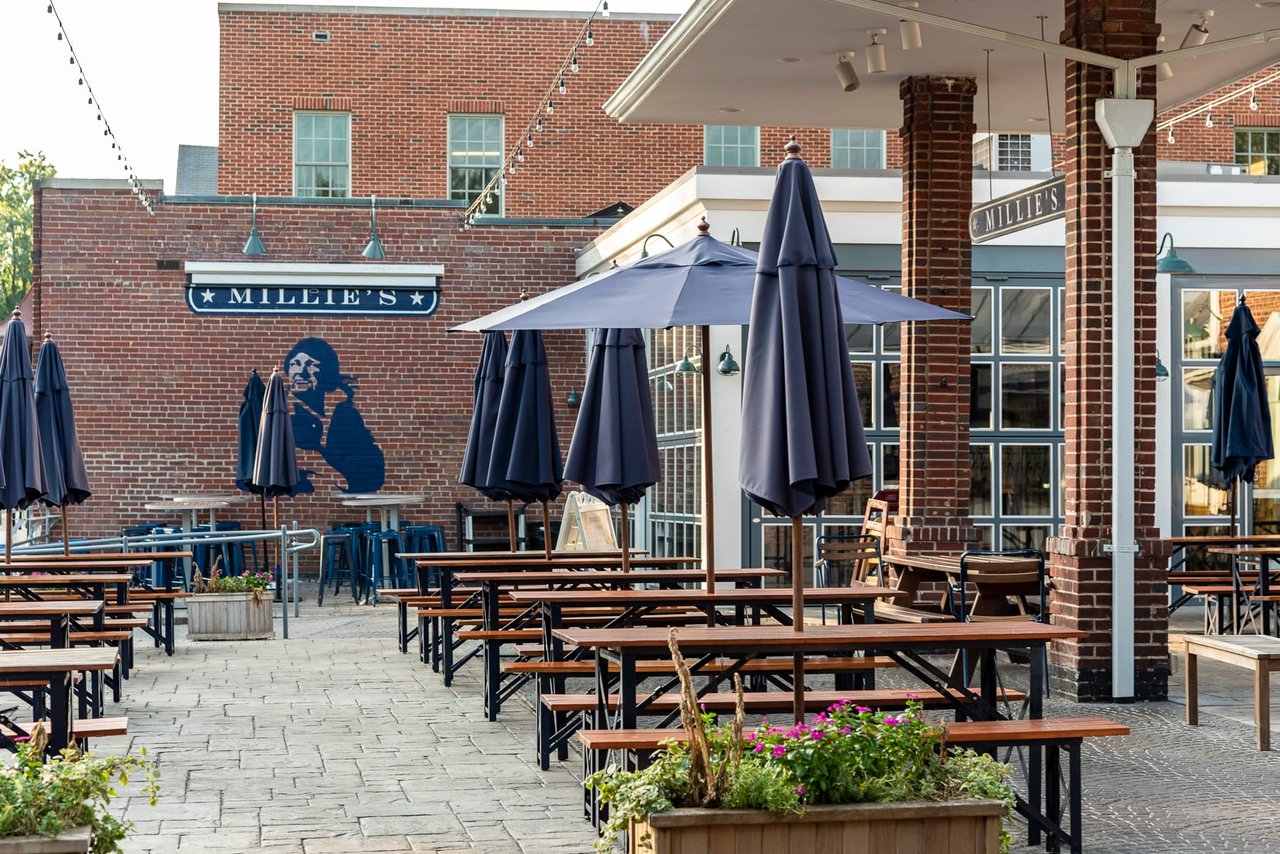
Millie's outdoor patio with navy umbrellas, wooden dining tables, and a mural on the brick wall.
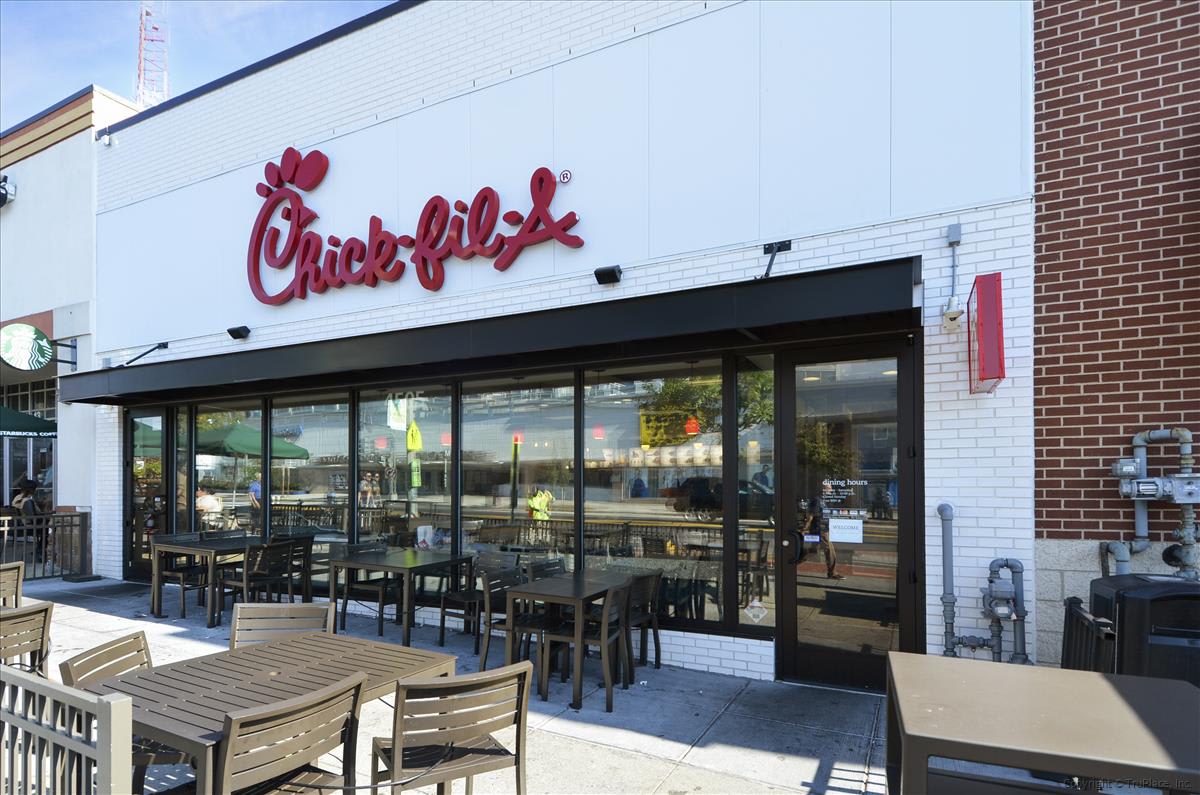
Chick-fil-A storefront with outdoor patio tables and a Starbucks sign partly visible nearby.
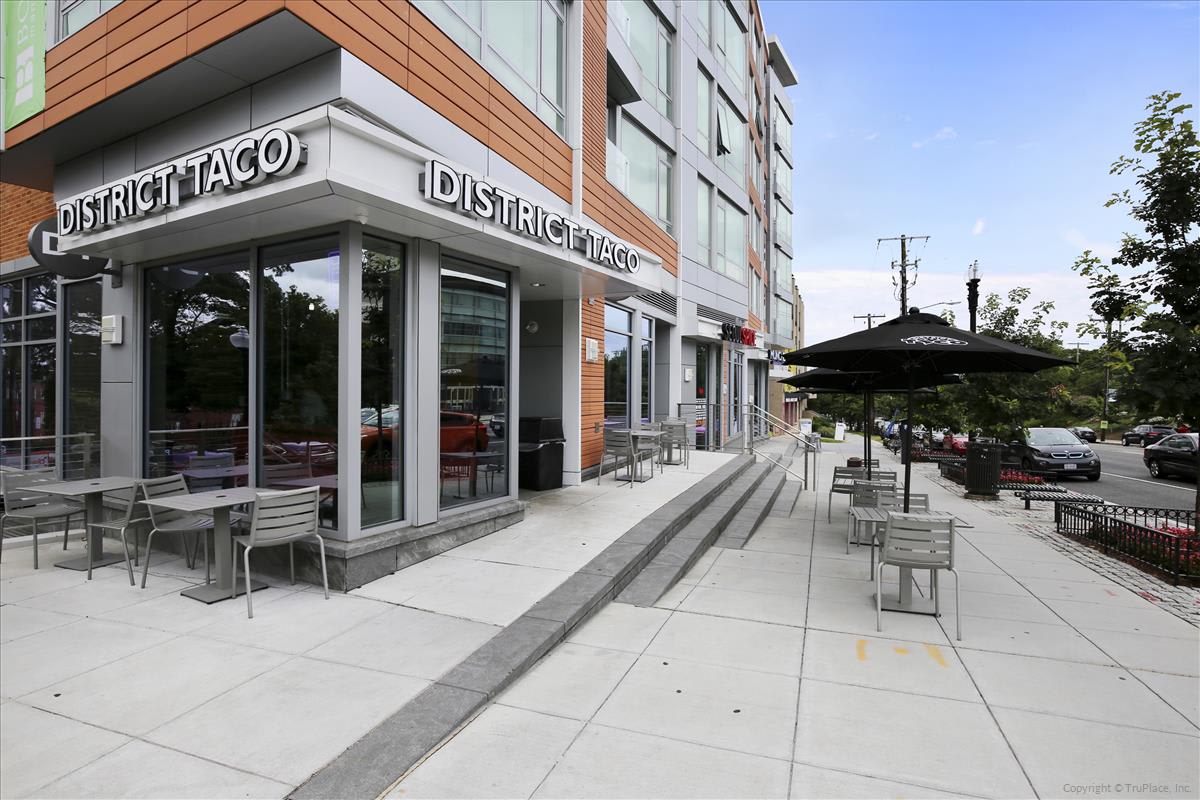
District Taco exterior with sidewalk seating beneath a black patio umbrella.
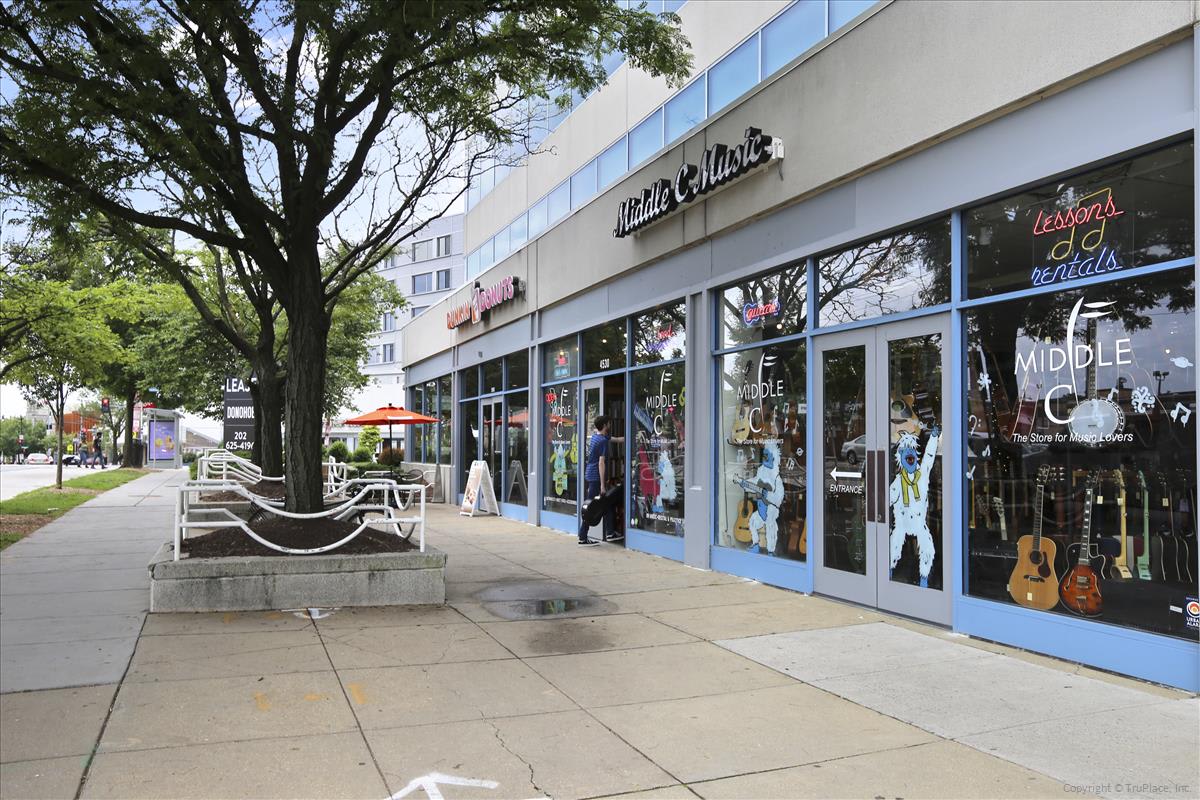
Tenleytown streetscape with Middle C Music and a Dunkin’ Donuts storefront.
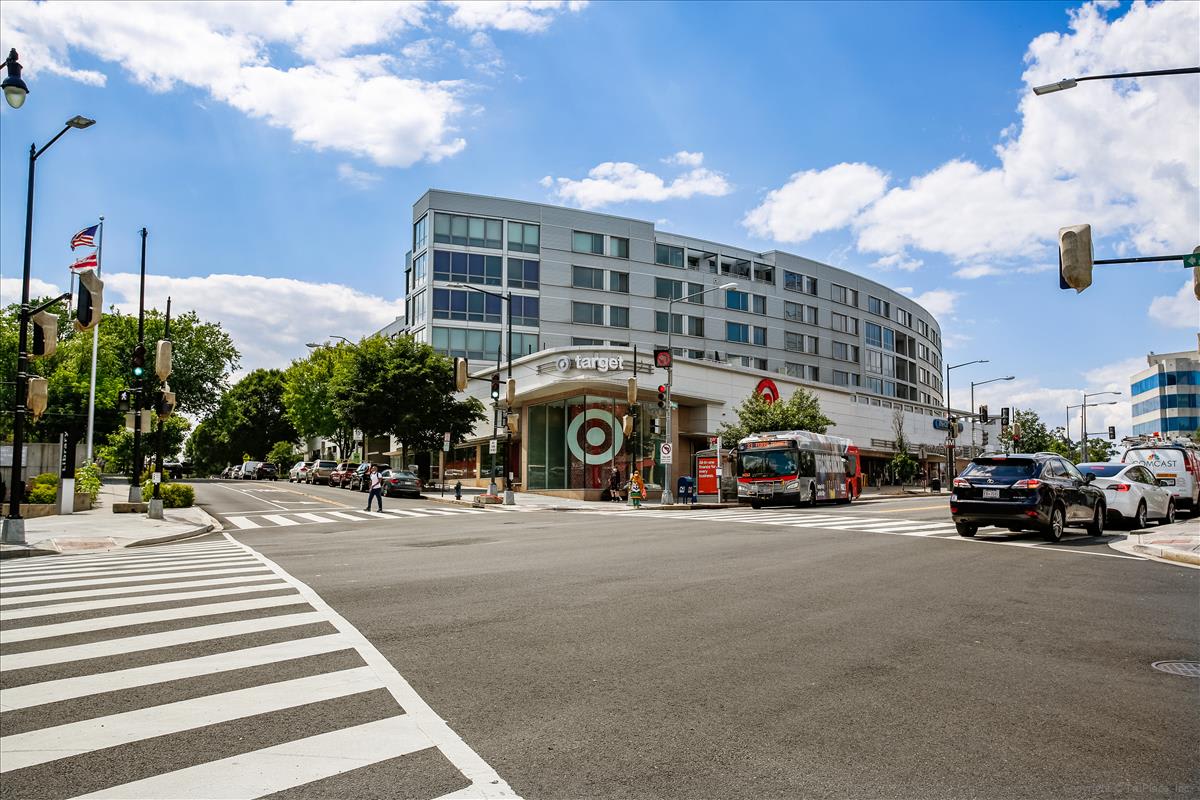
Tenleytown Target at a busy intersection, beneath a curved building with a wide crosswalk in the foreground.
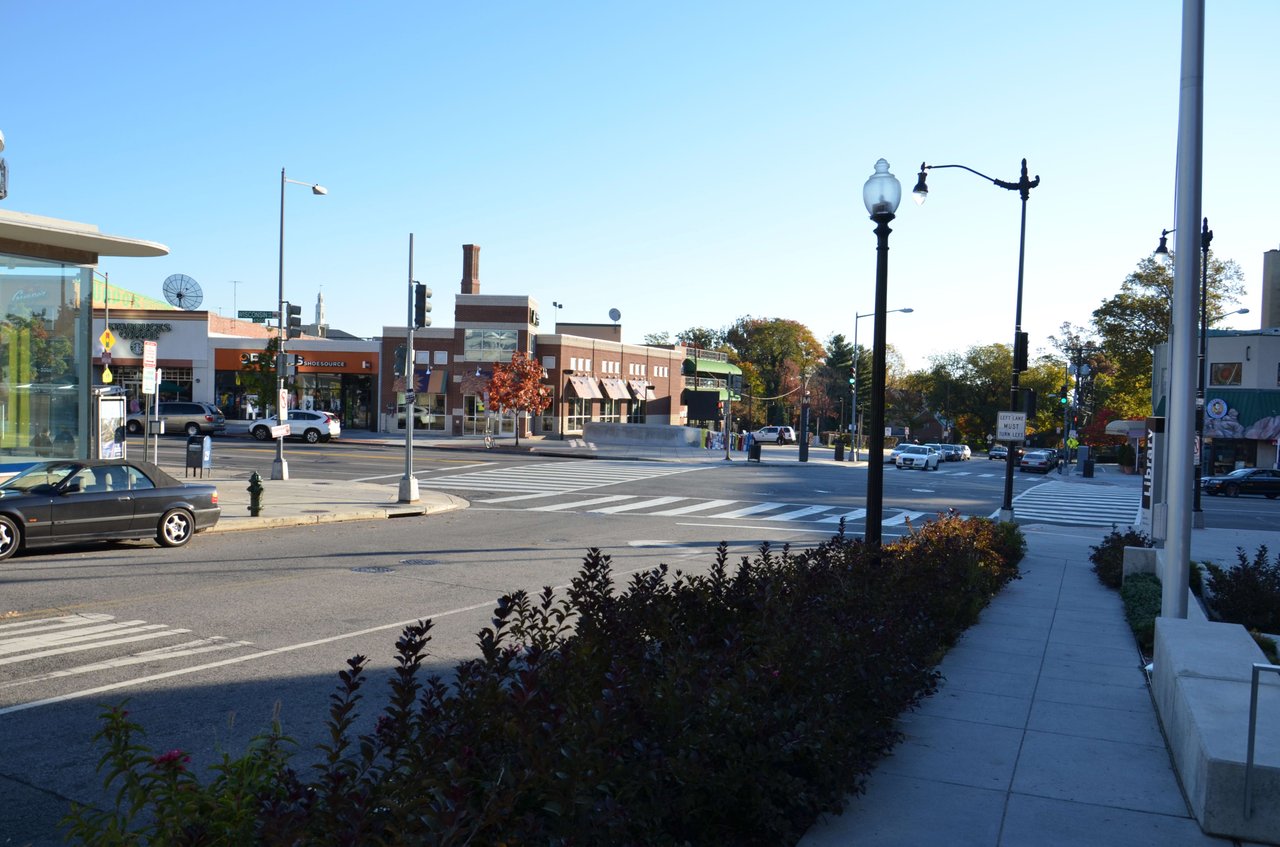
Tenleytown intersection with storefronts, broad crosswalks, and autumn trees.
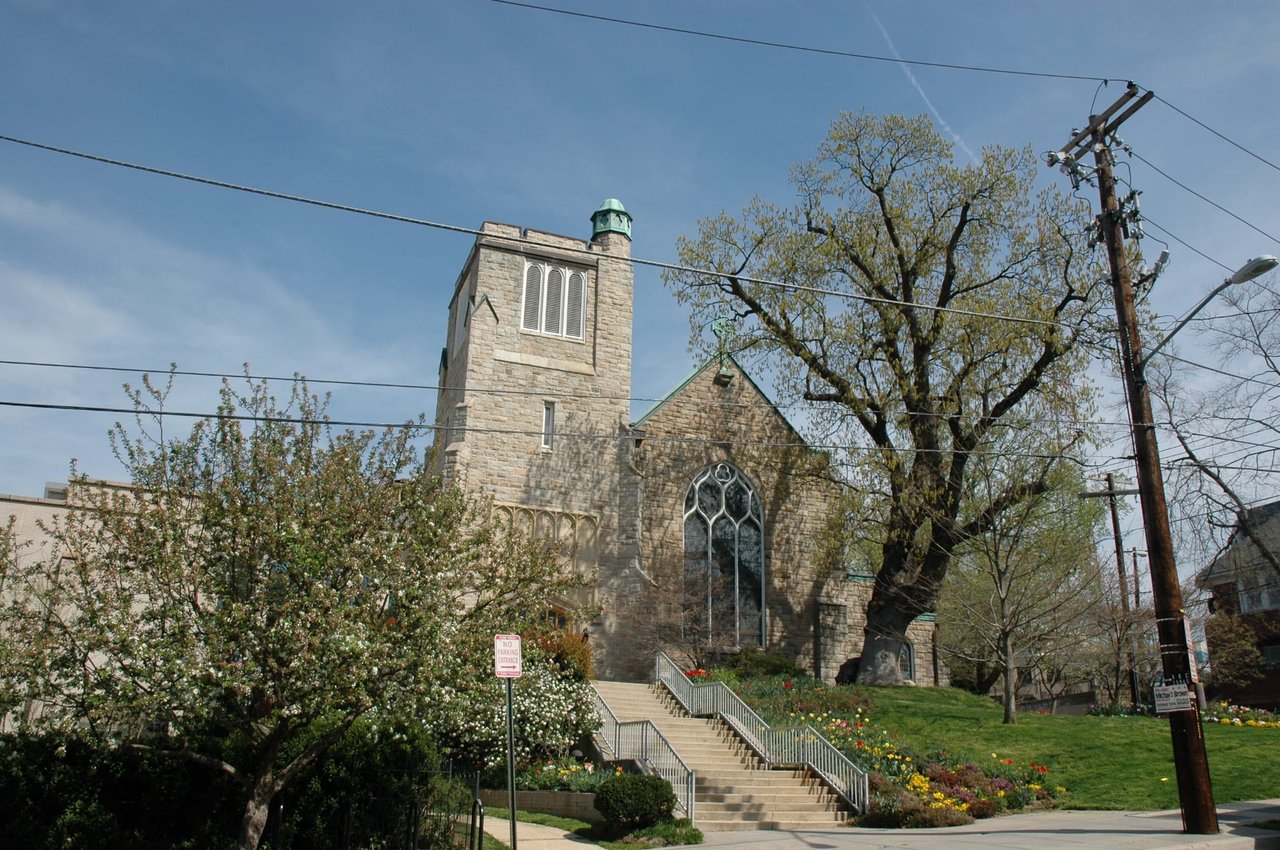
Saint Columba Church, a stone building with a tower, front steps, and spring flower beds.
Iona building with a red-brick facade, peaked roof, and roadside landscaping.
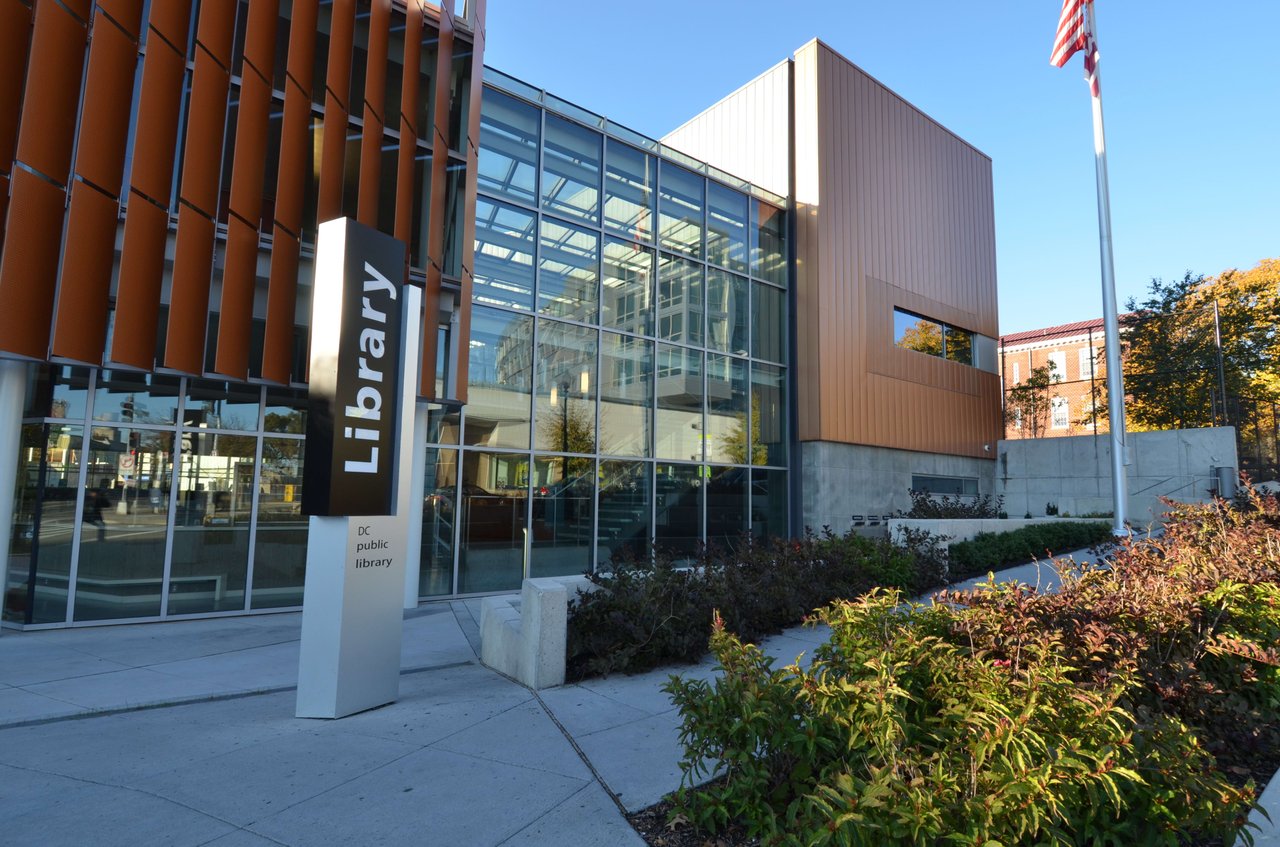
Tenley-Friendship Library, with its glass facade and copper-colored panels.
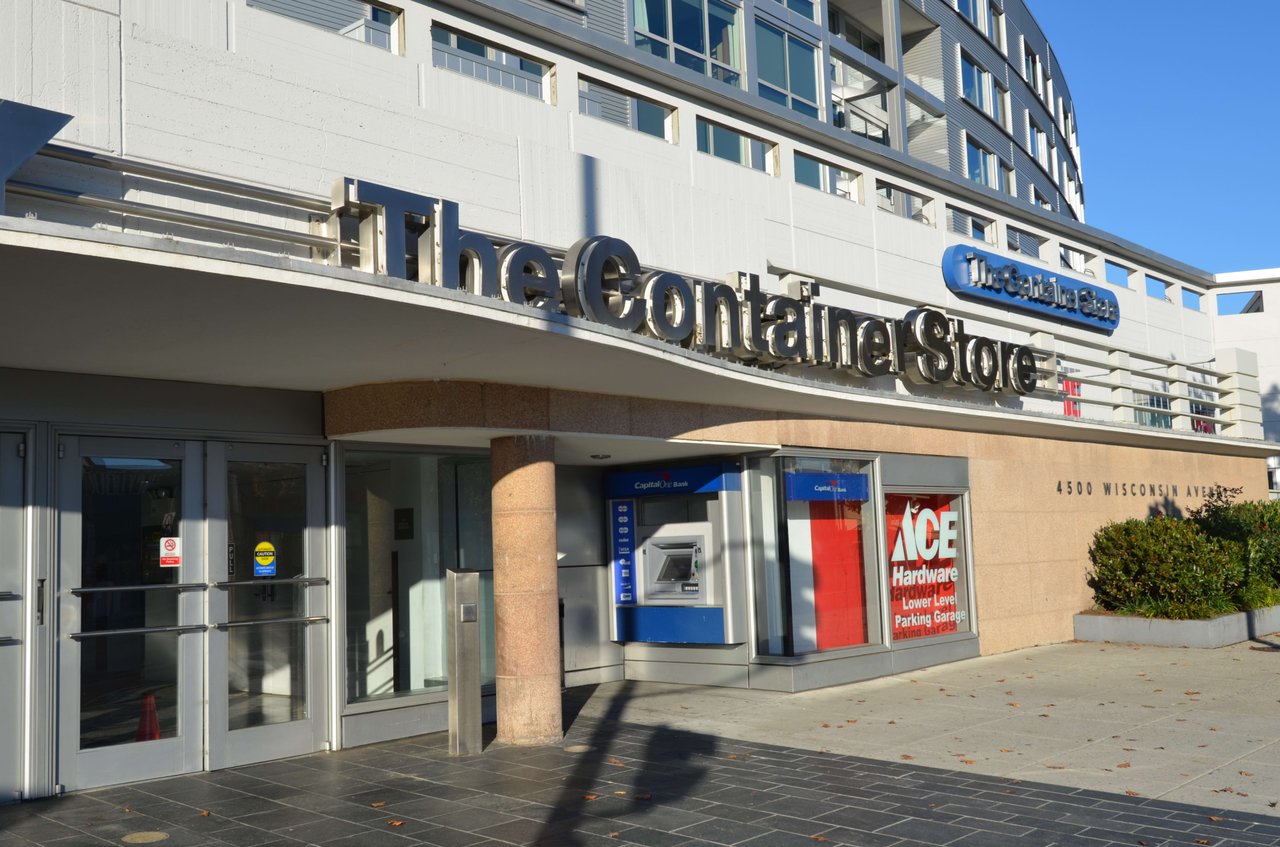
The Container Store storefront above Capital One Bank and ACE Hardware on Wisconsin Avenue.
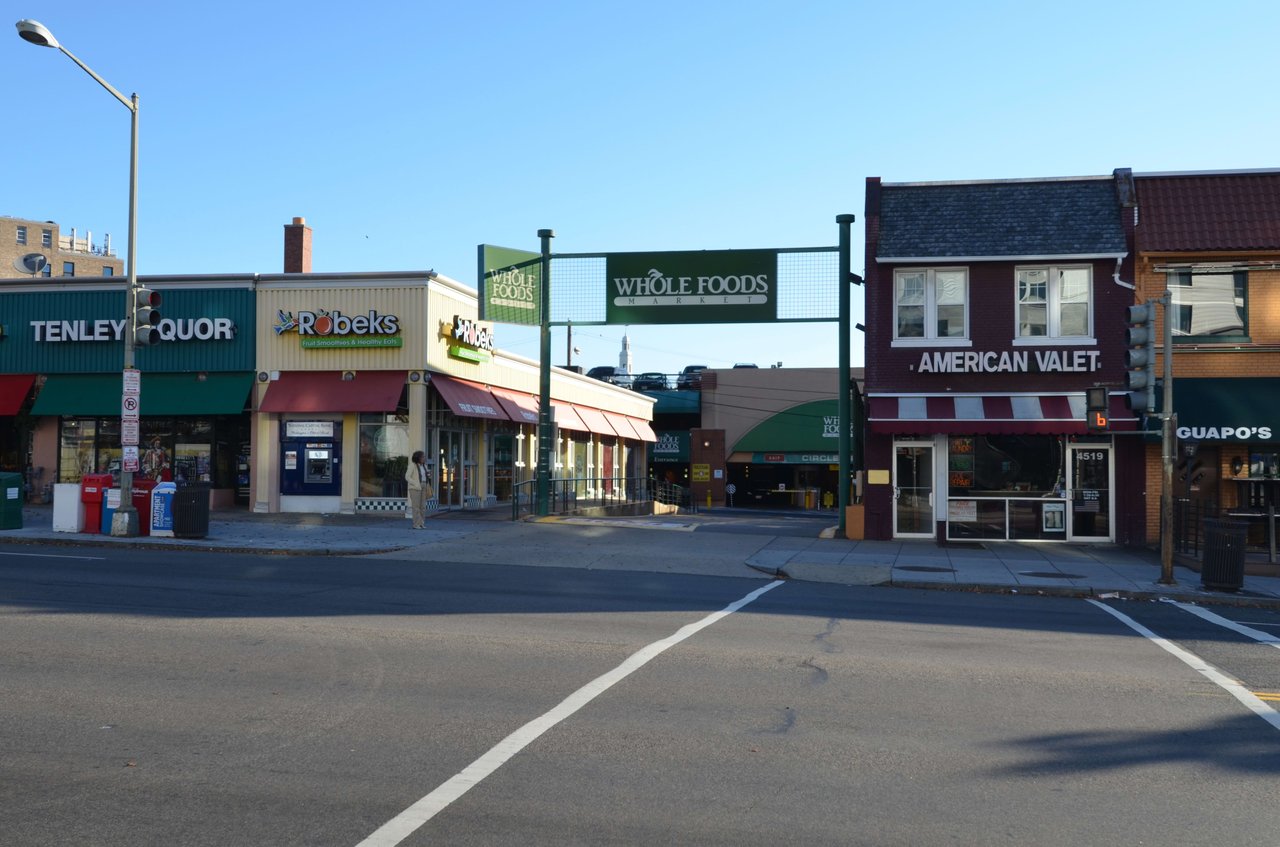
Tenleytown storefronts and Whole Foods entrance, including Tenley Liquor, Robeks, American Valet, and Guapo's.
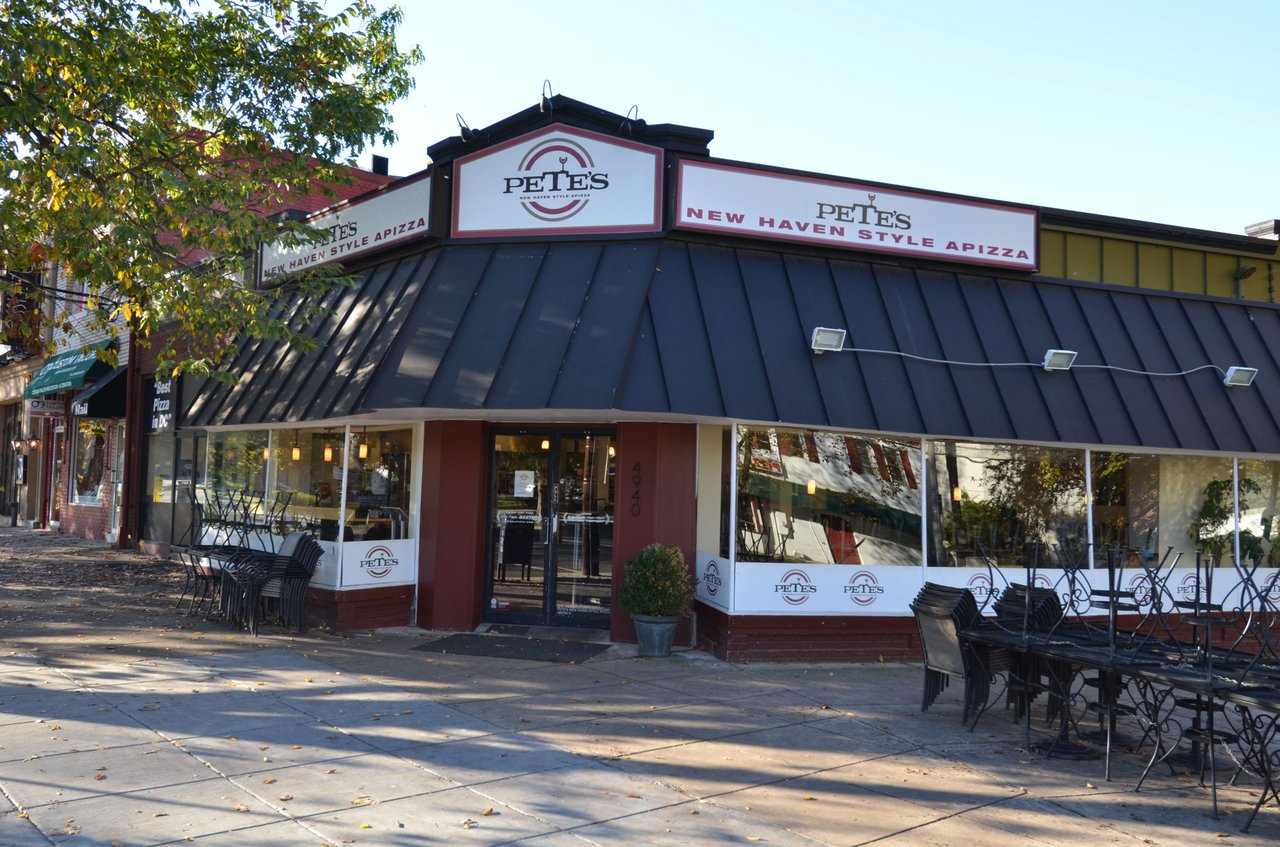
Pete’s Apizza storefront with outdoor café seating beneath a dark metal awning.
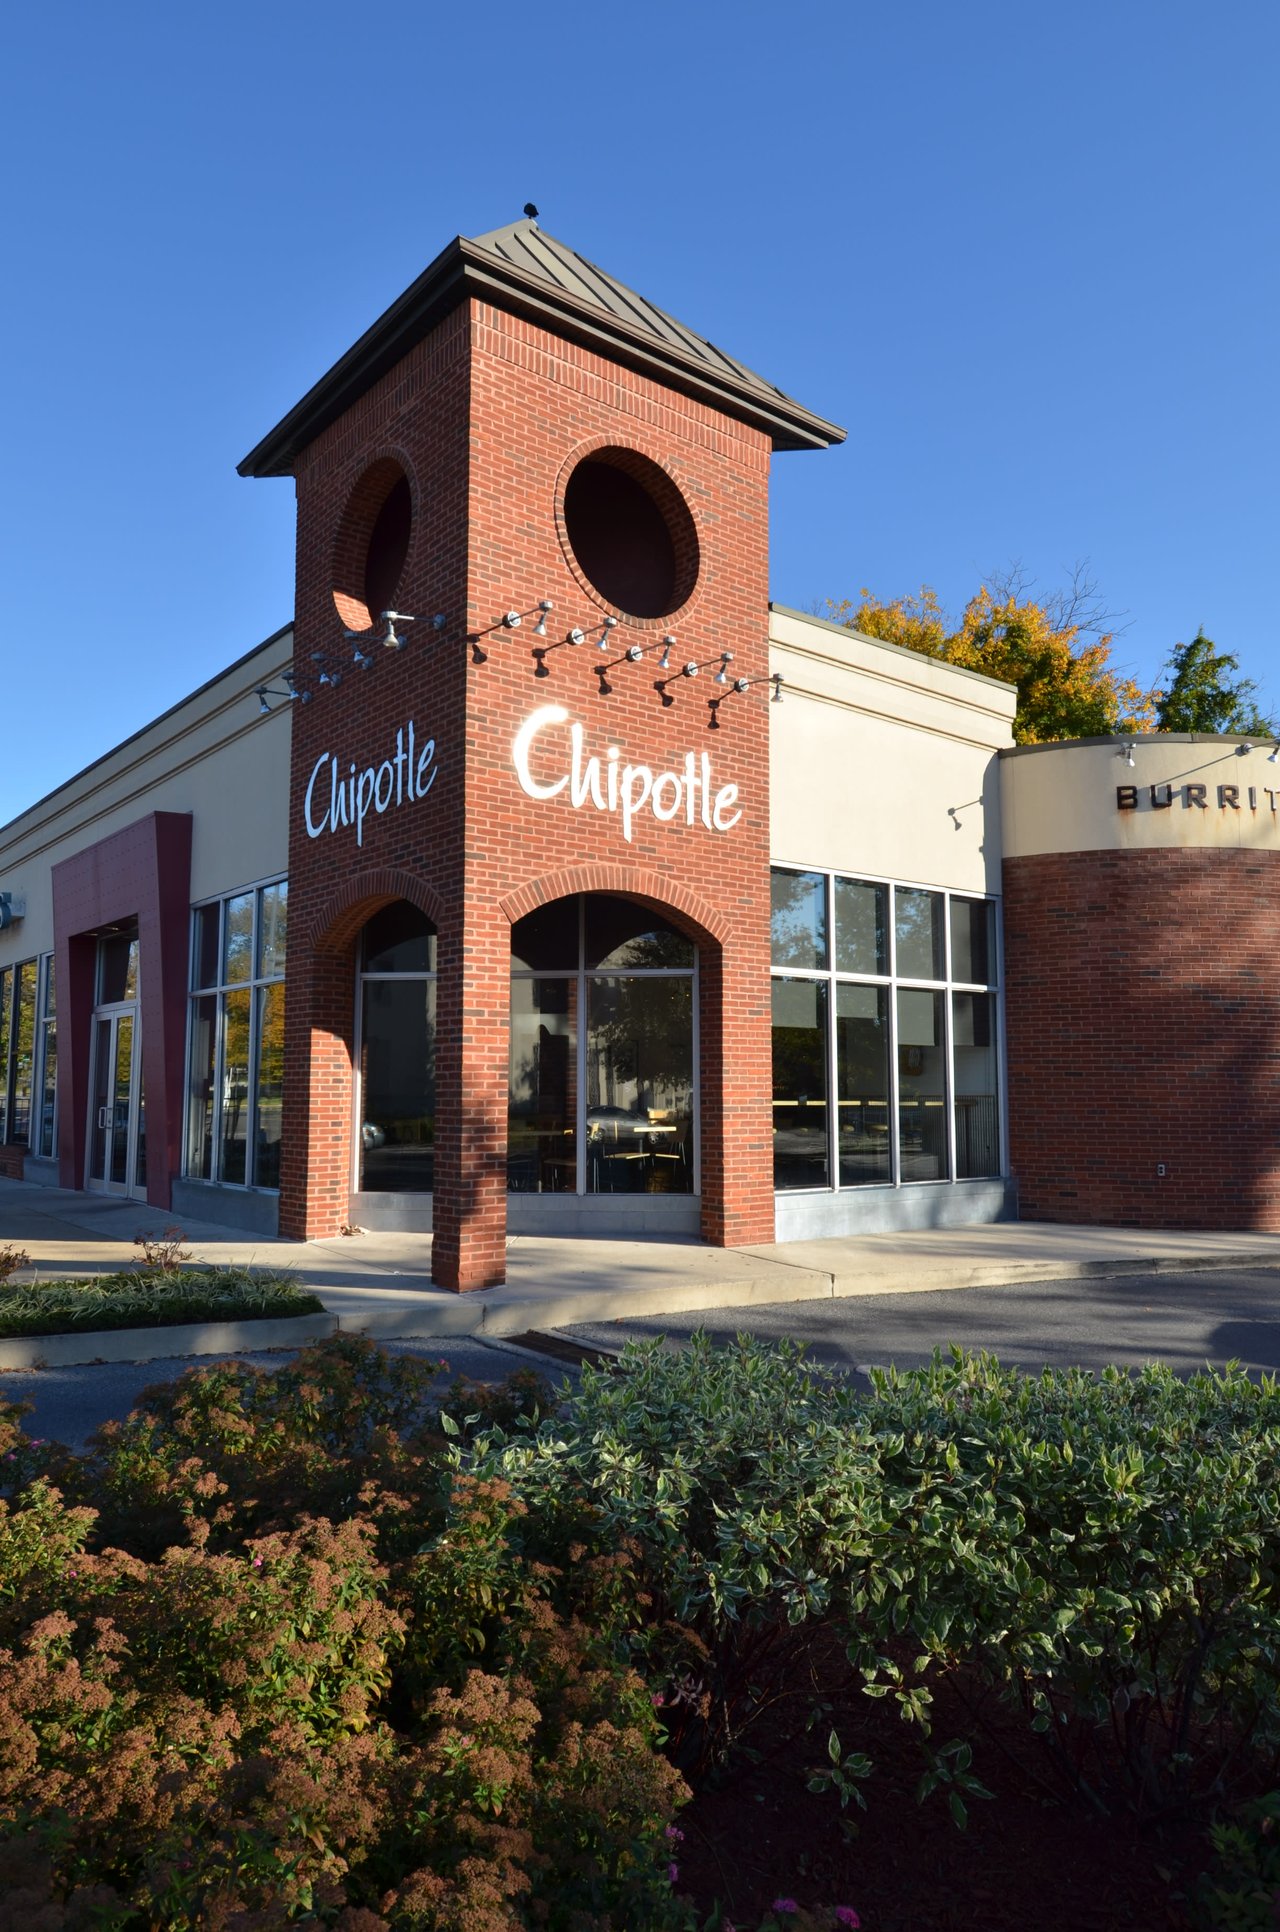
Chipotle restaurant with a tall brick tower, arched windows, and landscaped shrubs.
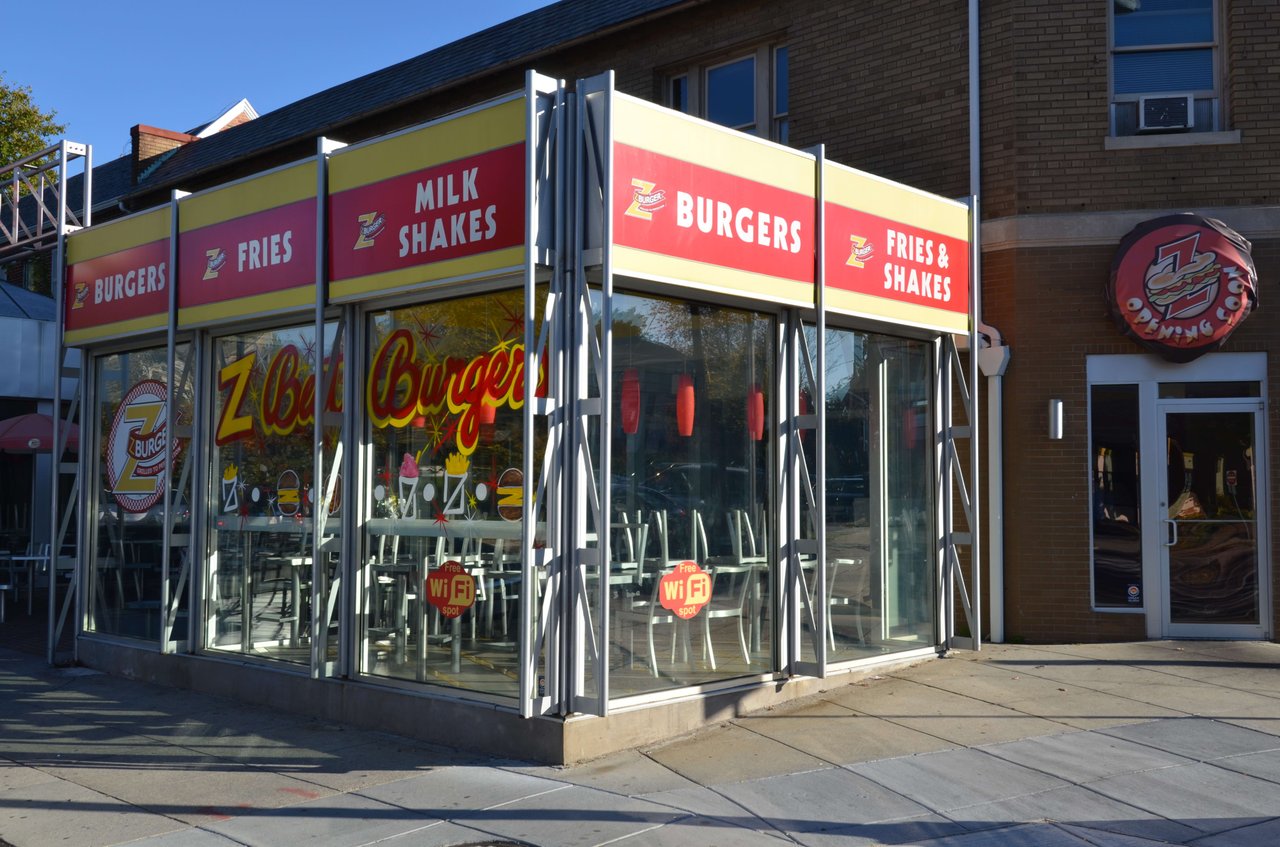
Z Burger storefront in Tenleytown with red-and-yellow signs advertising burgers, fries, and milk shakes.

Work With Me

With the use of digital marketing, predictive analytics, social media targeting, email campaigns, and listing placements on prominent national websites as well as all local realtor websites, Rina leverages the full power of the internet to her client’s advantage.

Contact Me
Follow Us