Menu
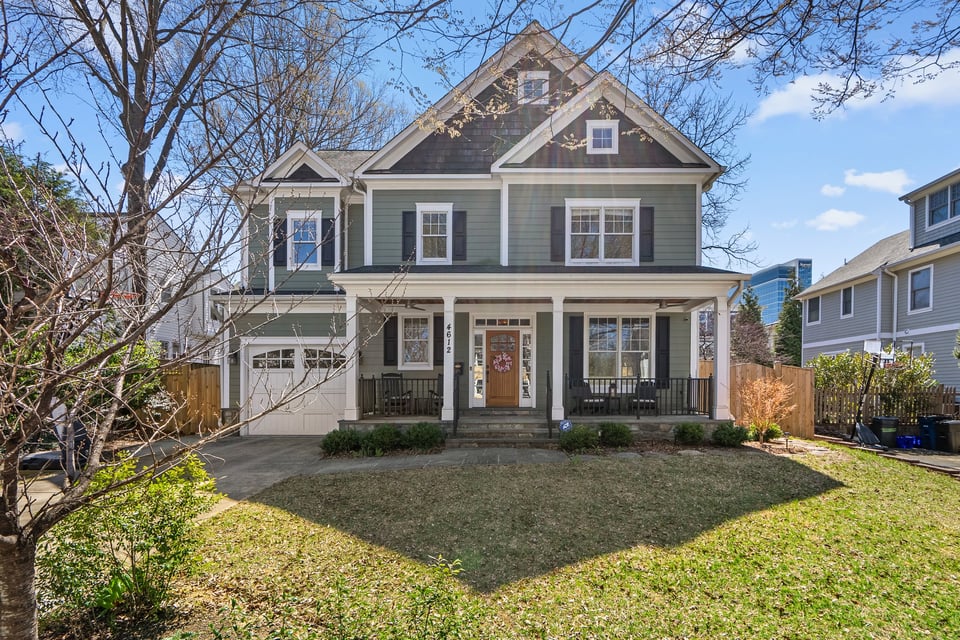
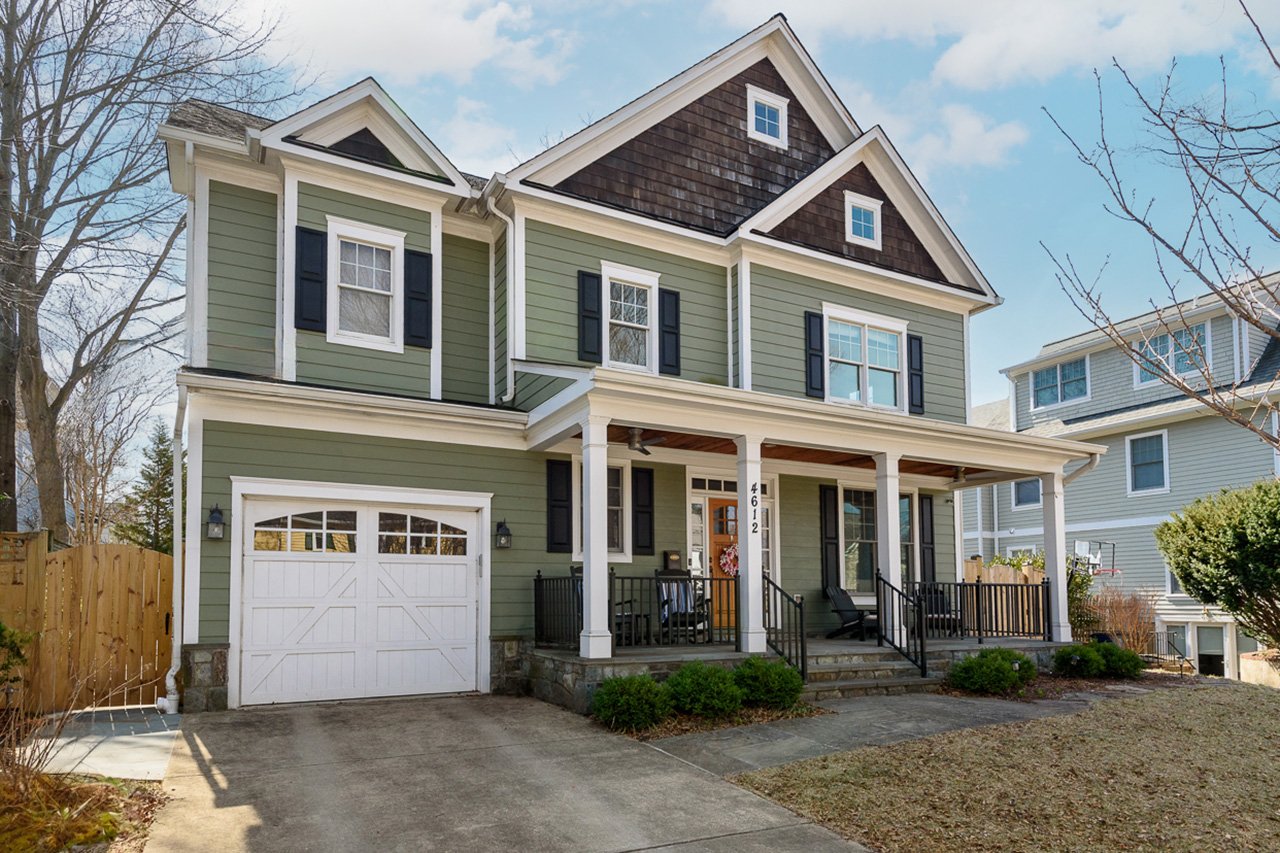
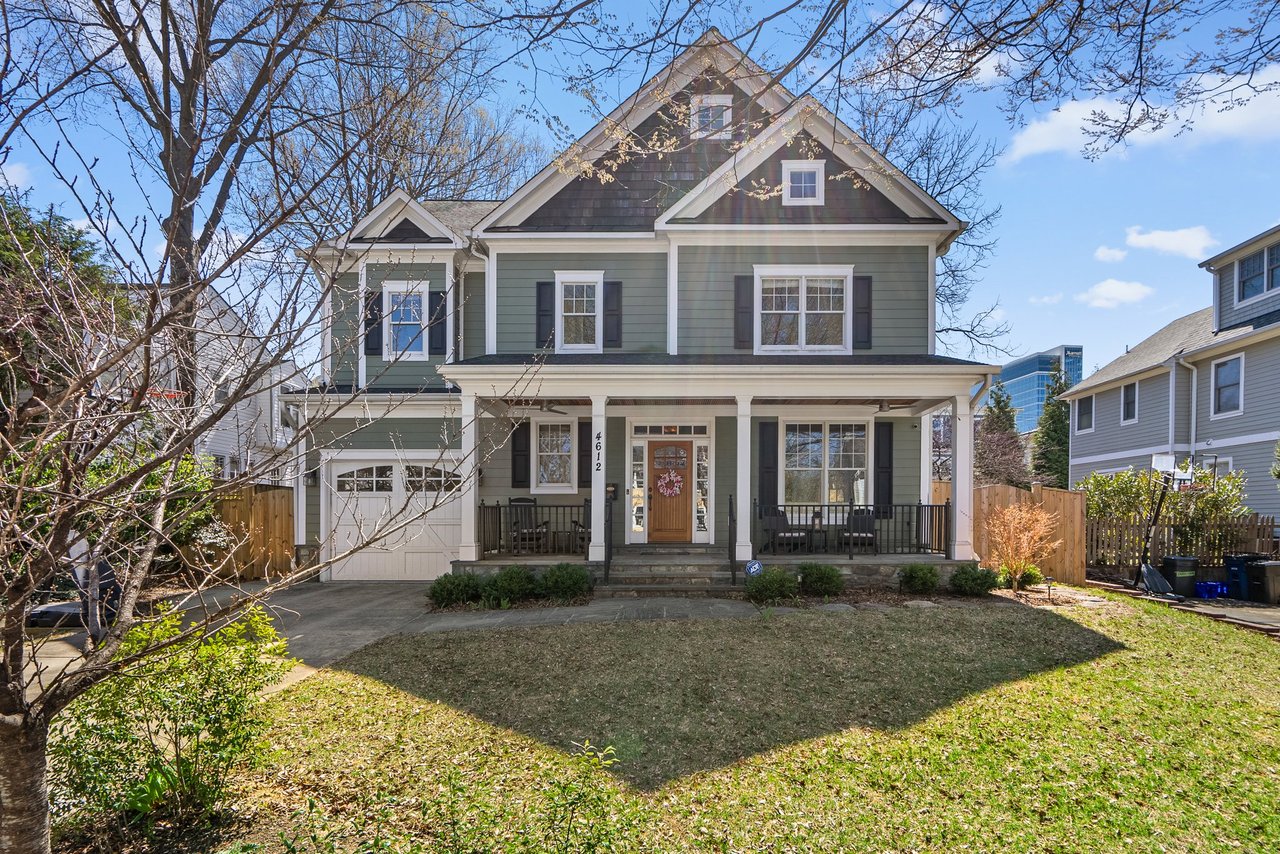
Sage-green two-story house with dark shingle gables, a wide front porch, and attached garage.
See all photos
  • Sage-green two-story house with dark shingle gables, a wide front porch, and attached garage.
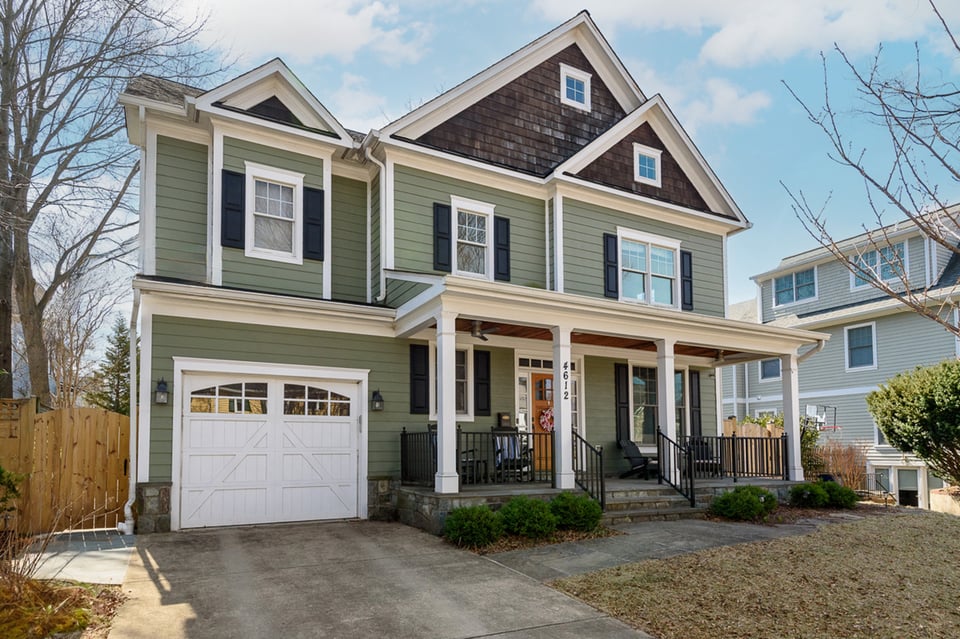
  • Two-story green house with a wide covered porch and attached garage, framed by bare branches.
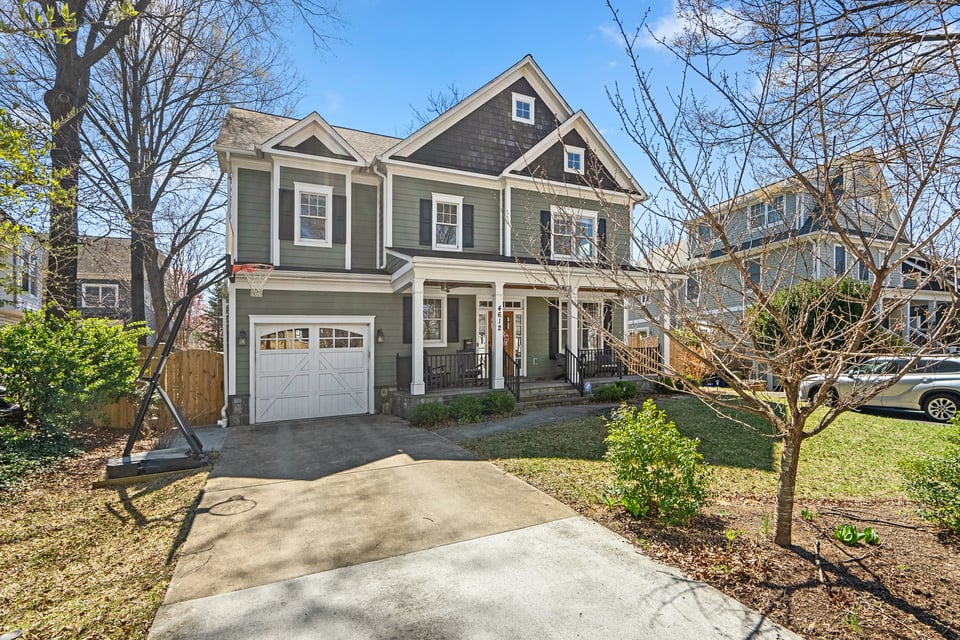
  • Two-story gray house with white trim, front porch, attached garage, and a basketball hoop beside the driveway.
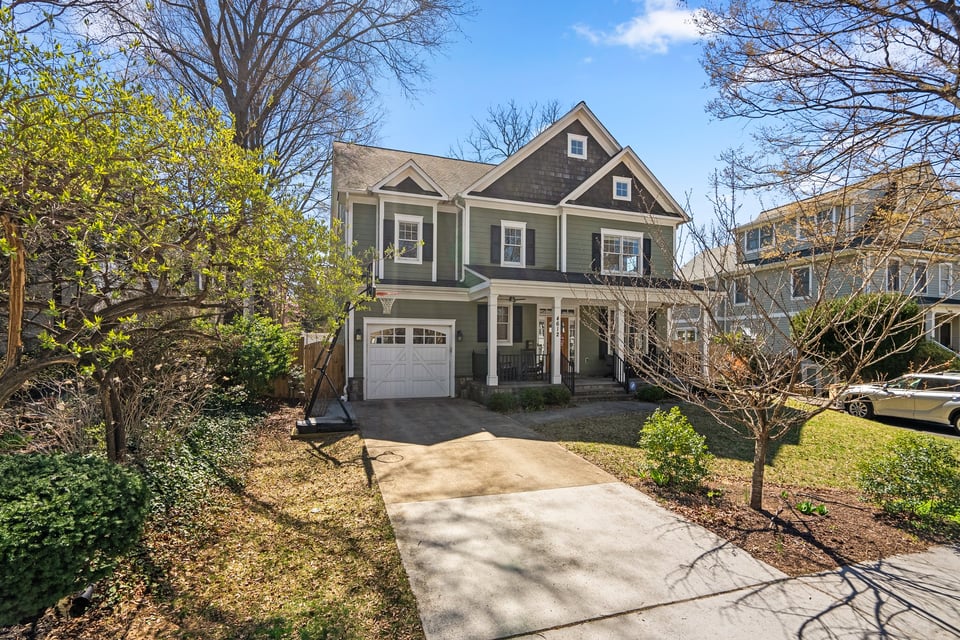
  • Gray two-story house with a covered porch, attached garage, and leafless trees in the yard.
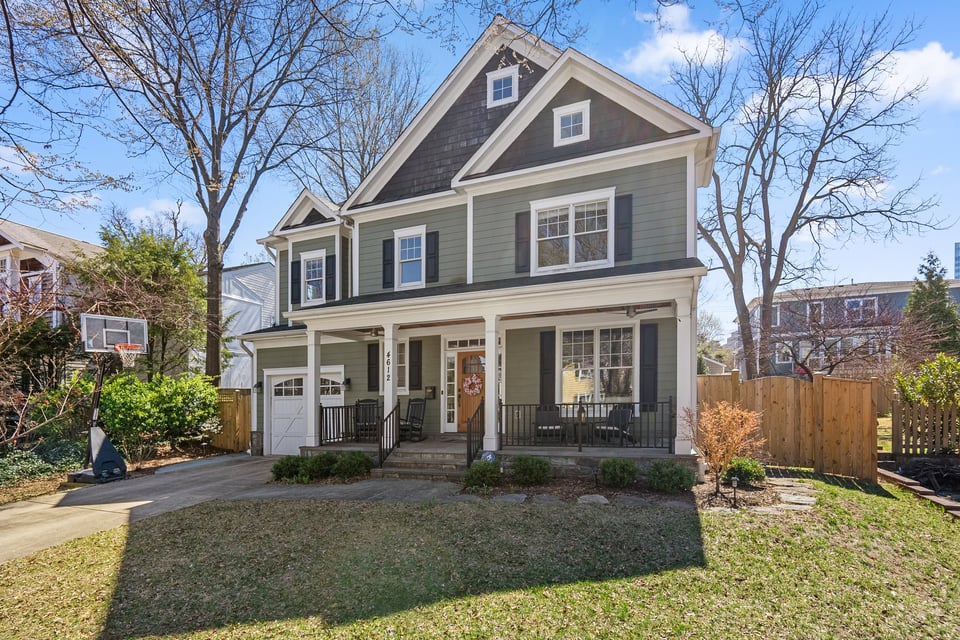
  • Green two-story house with white trim, an attached garage, and a covered front porch.
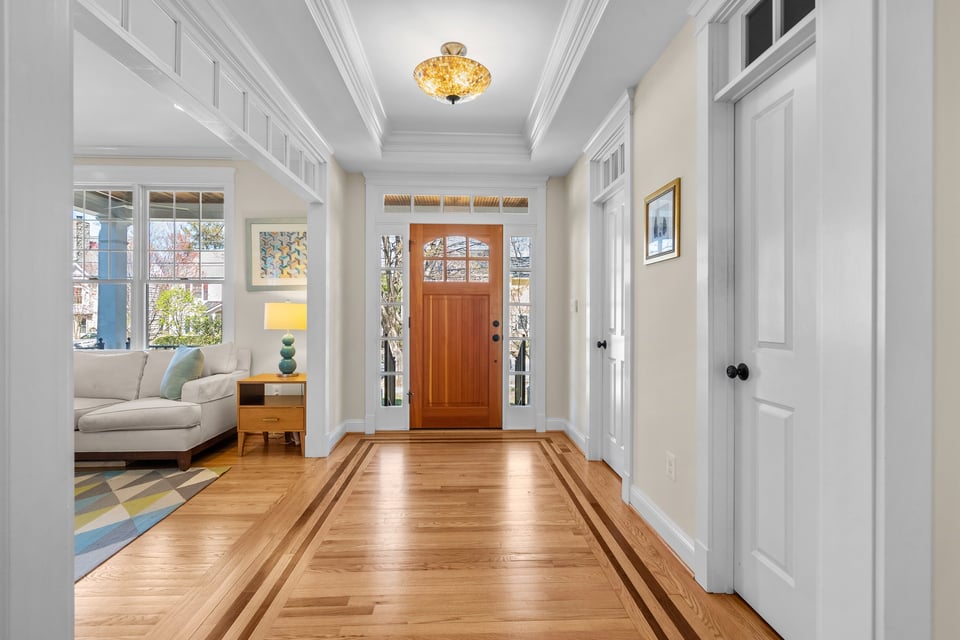
  • Entry foyer with a paneled wood front door, decorative hardwood floor inlay, and a sitting area.
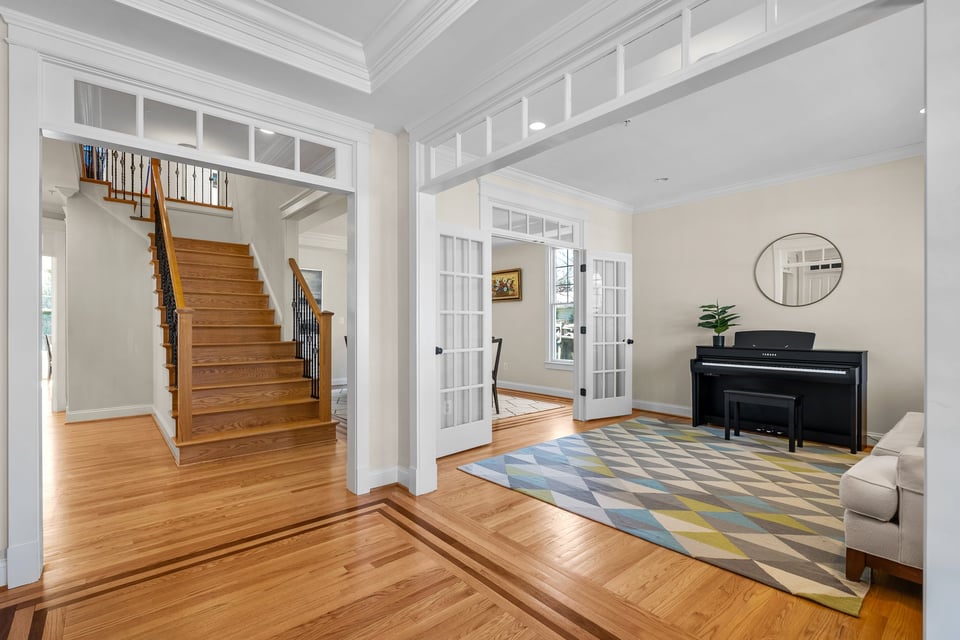
  • Oak staircase beside a music room with a black piano, French doors, and a geometric rug.
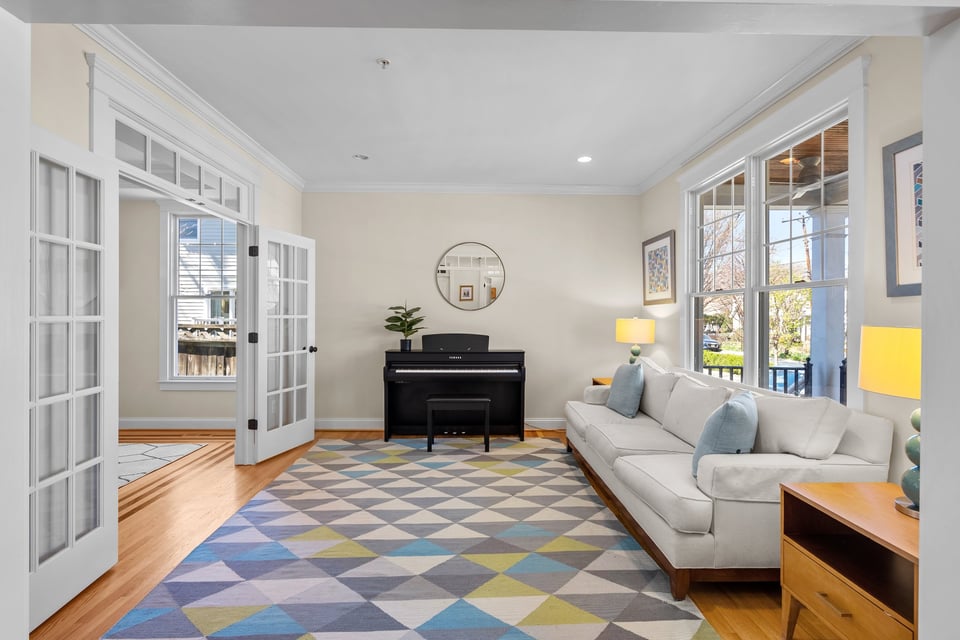
  • Living room with a white sofa, black digital piano, and colorful geometric rug beside large windows.
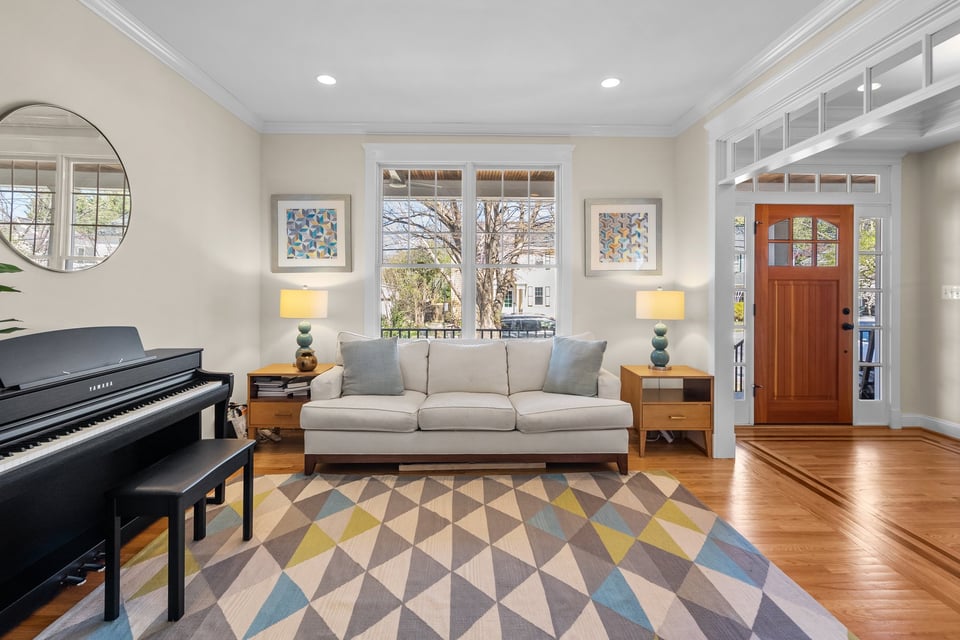
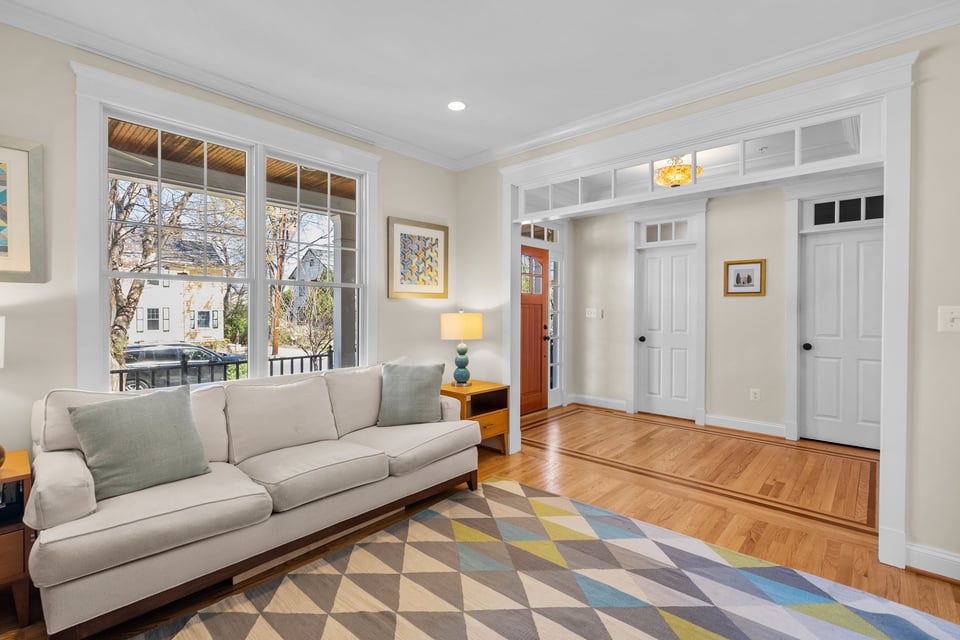
  • Living room with a white sofa, black piano, geometric rug, and wood-and-glass front door.
  • Living room with a light sofa, geometric rug, hardwood floors, and large street-facing windows.
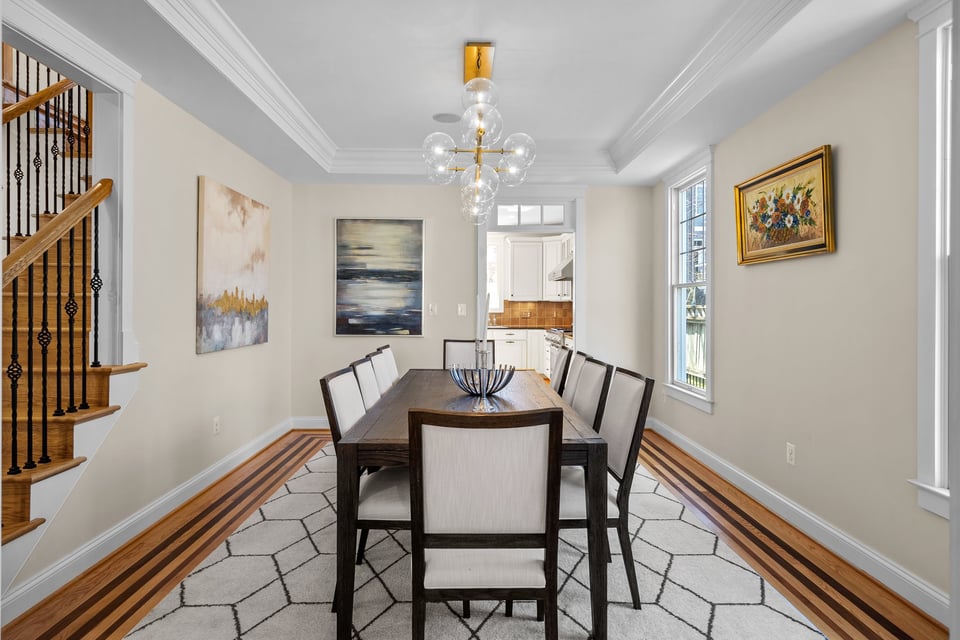
  • Dining room with a dark wood table, glass globe chandelier, geometric rug, and staircase.
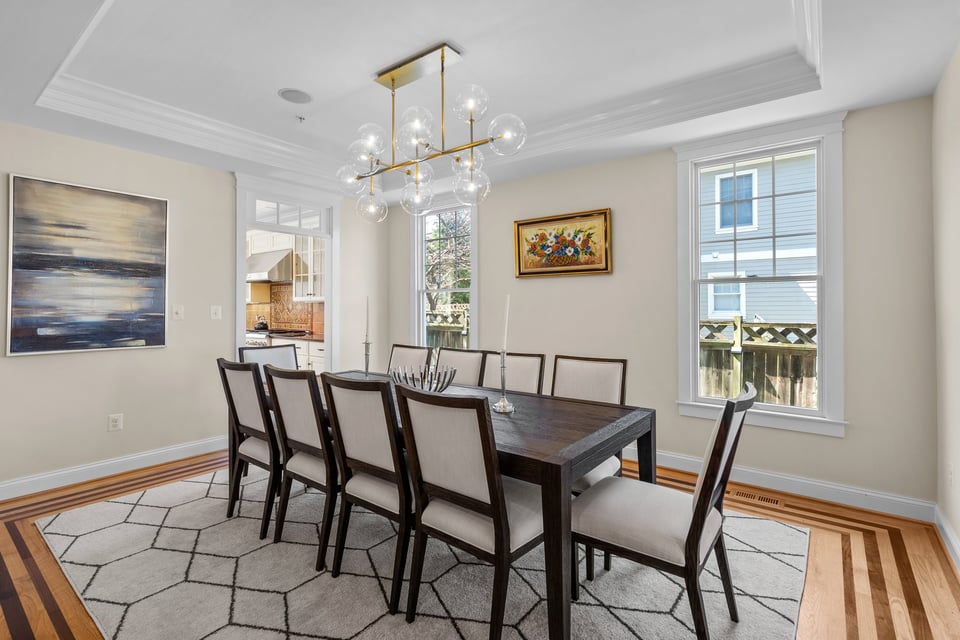
  • Dining room with a dark table, upholstered chairs, glass chandelier, and geometric rug.
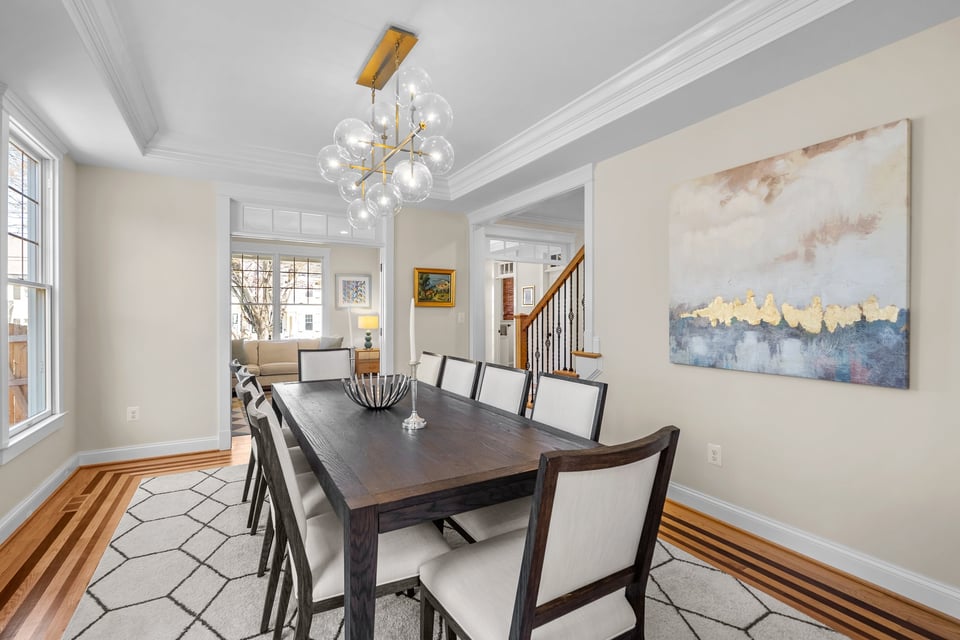
  • Dining room with a dark wood table, glass chandelier, abstract art, and staircase.
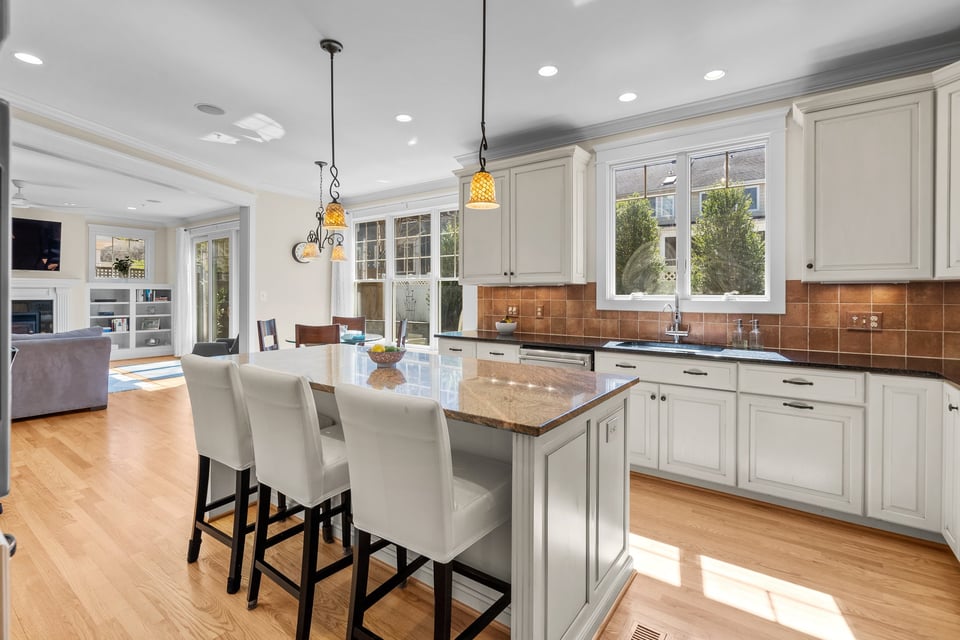
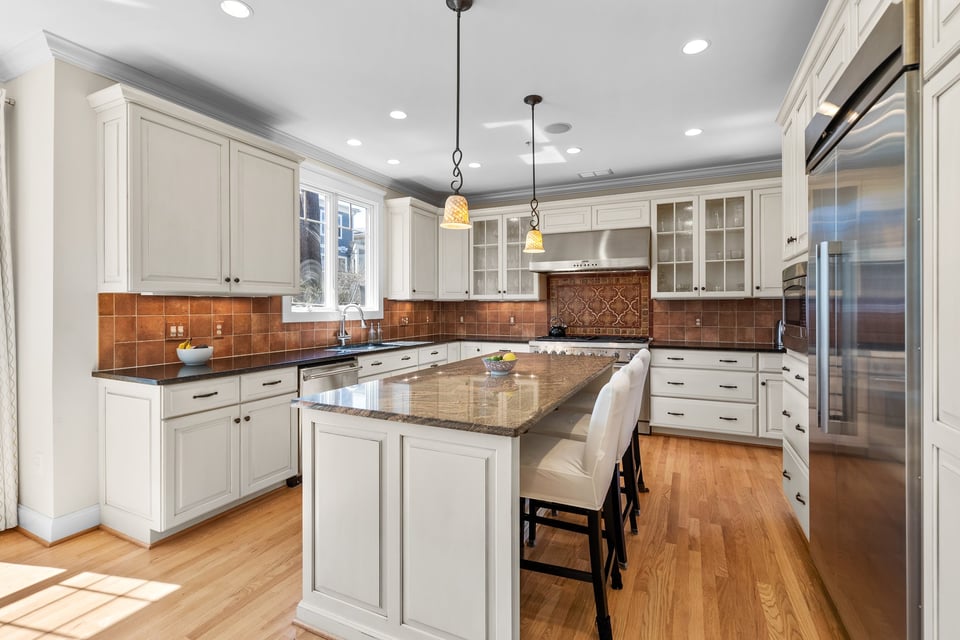
  • Bright kitchen with a large stone island, white bar stools, and a sink beneath a wide window.
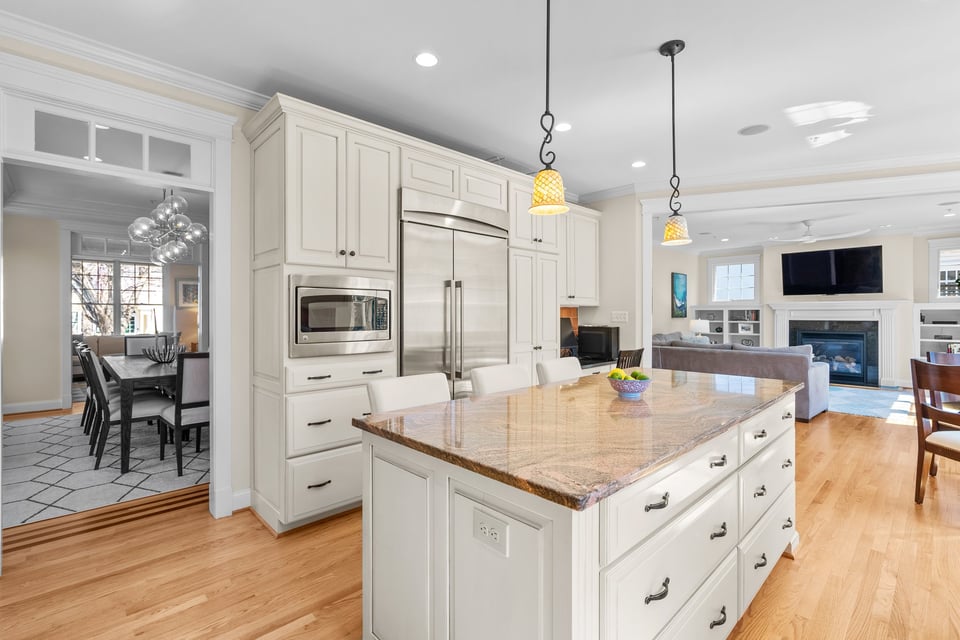
  • Open-plan kitchen with a large granite island, white cabinetry, and stainless steel appliances.
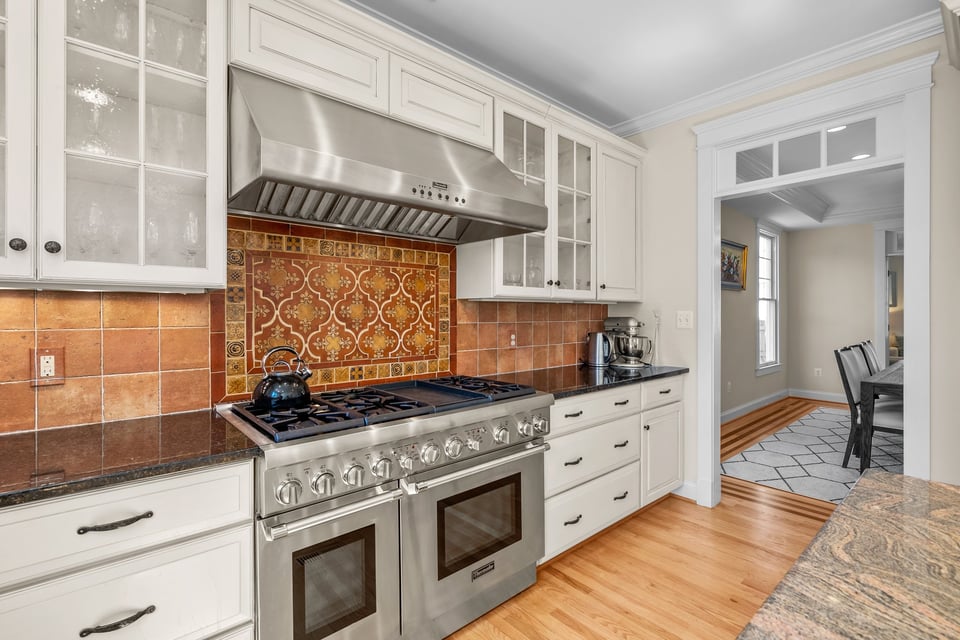
  • Kitchen with white cabinetry, a stainless steel double oven, patterned tile backsplash, and hardwood floors.
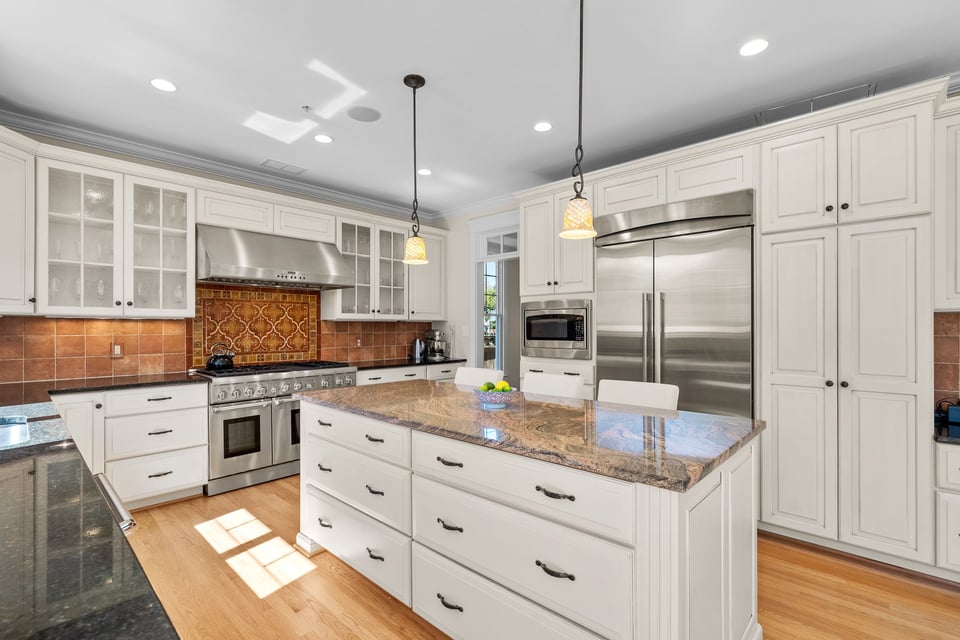
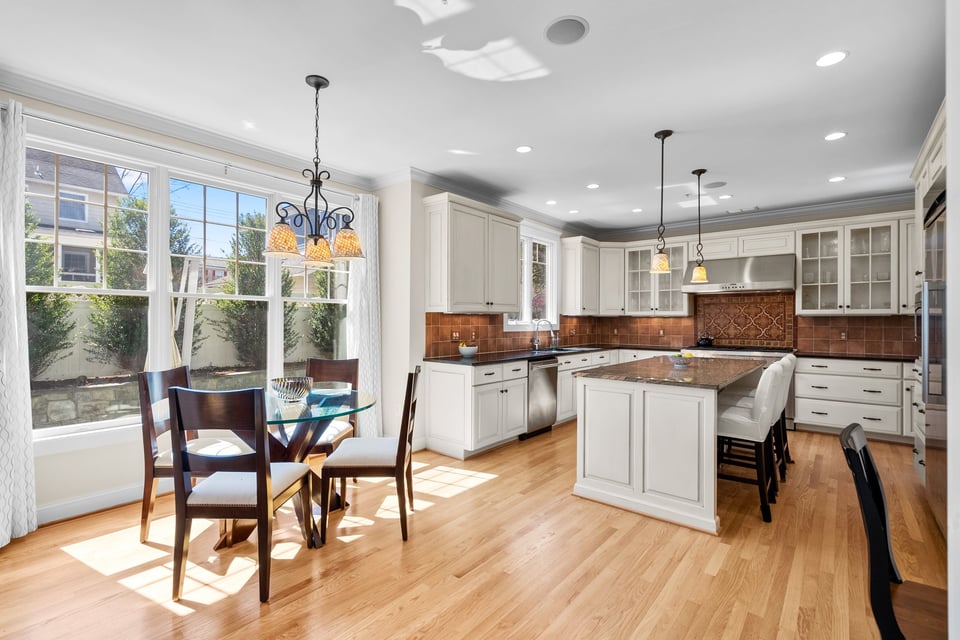
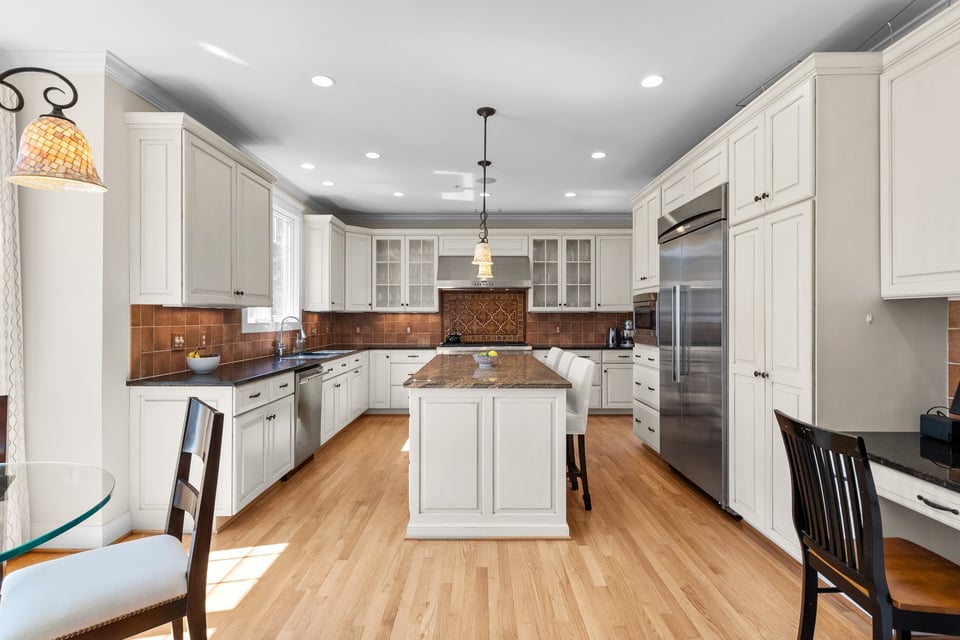
  • Bright kitchen with a large granite island, white cabinetry, stainless appliances, and terracotta tile backsplash.
  • Kitchen with a granite-topped island, white cabinetry, stainless steel appliances, and terracotta tile backsplash.
  • Spacious white kitchen with a central island, stainless steel appliances, and brown tile backsplash.
  • Kitchen with white cabinets, a central island, brown tile backsplash, and sunny dining nook by large windows.
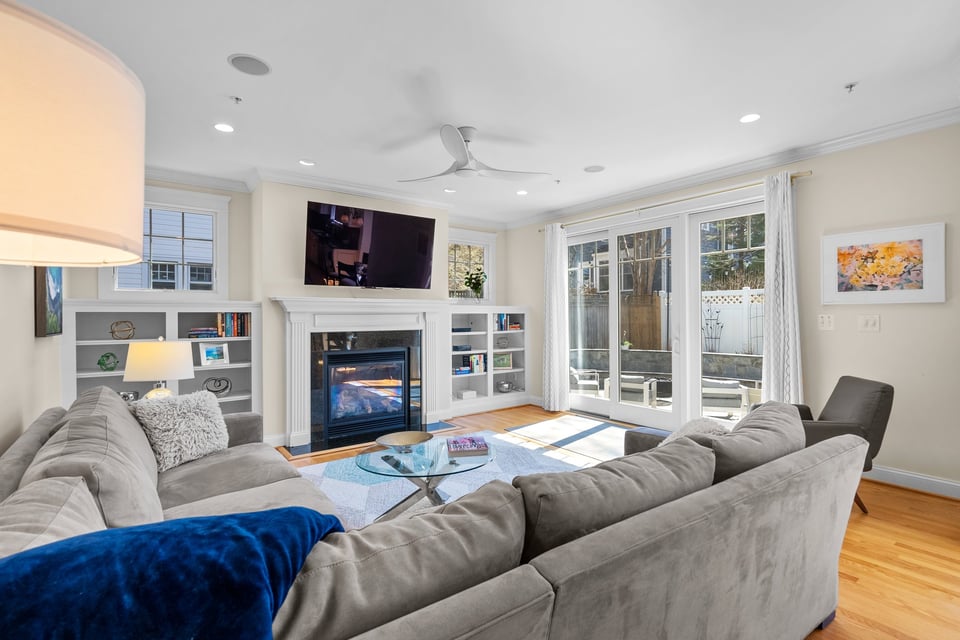
  • Living room with a gray sectional, fireplace, built-in shelves, and sliding glass doors to a patio.
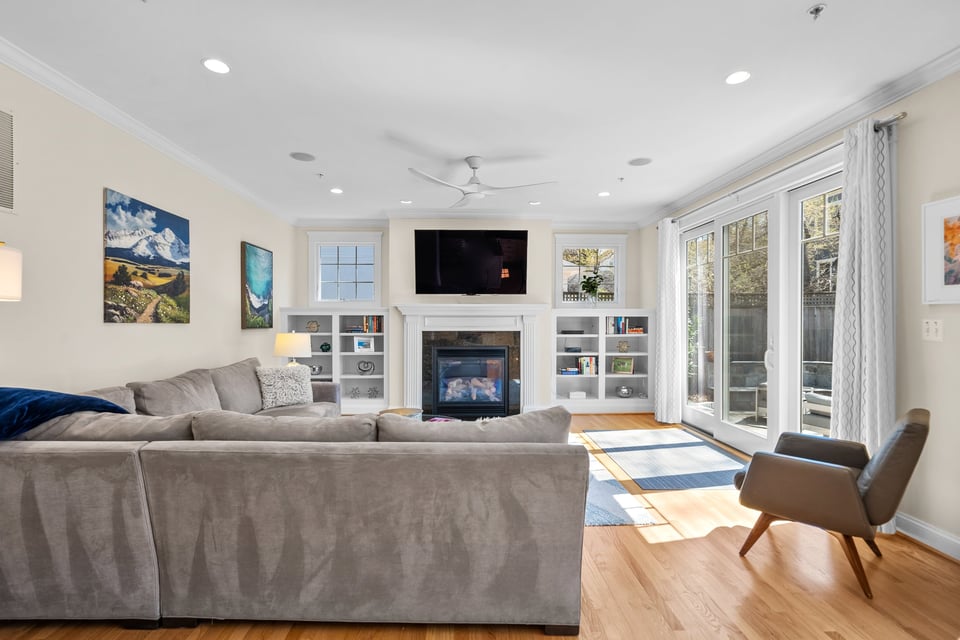
  • Living room with a gray sectional, fireplace, built-in shelves, and glass doors.
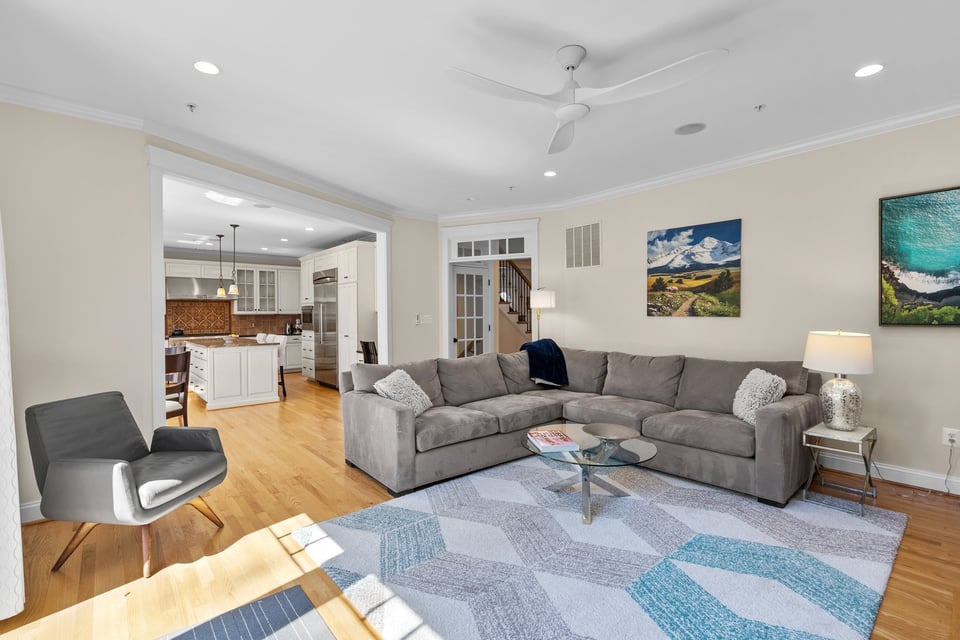
  • Living room with a gray sectional, geometric rug, and open white kitchen.
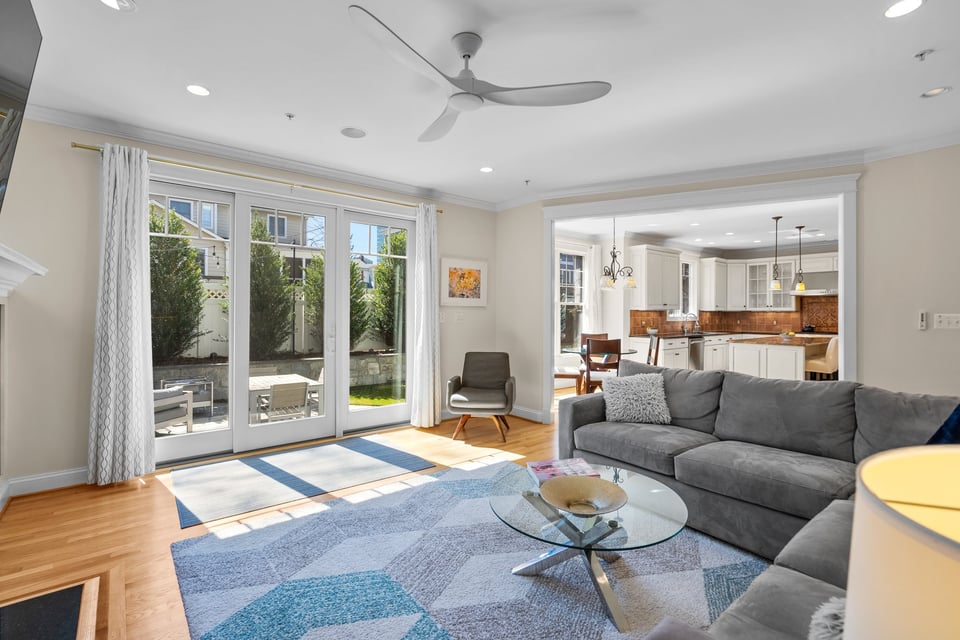
  • Living room with gray sectional, sliding glass doors to a patio, and an open white kitchen.
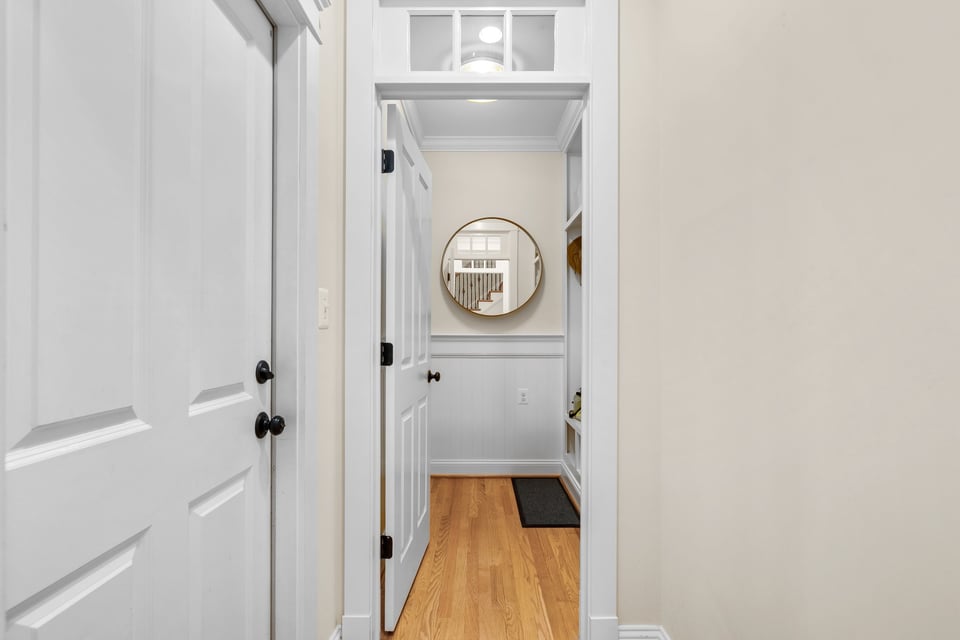
  • Hallway with white paneled doors, hardwood floors, gray wainscoting, and a round gold-framed mirror.
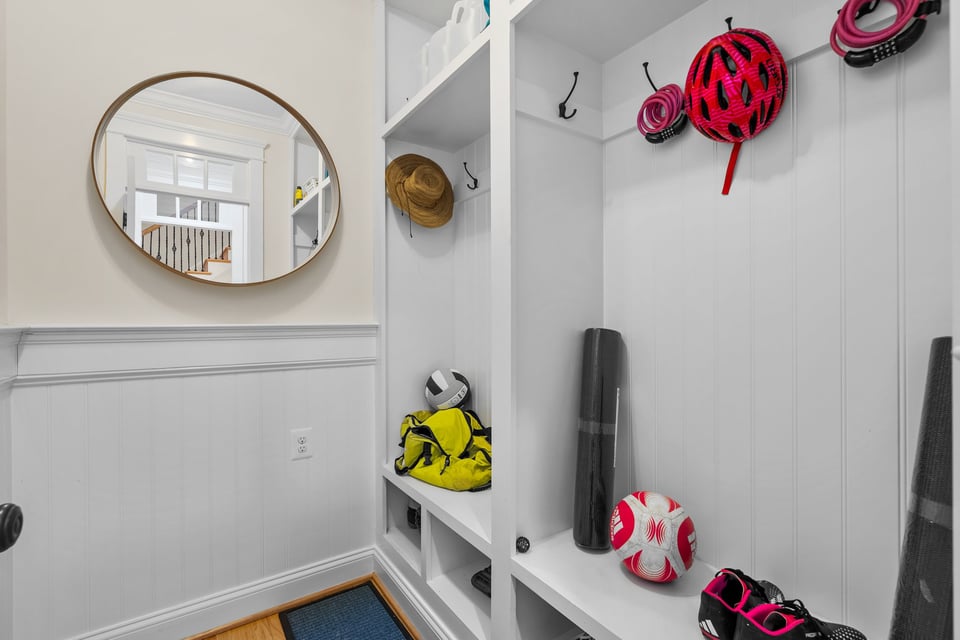
  • Mudroom with white built-in storage, an oval mirror, and sports equipment in the cubbies.
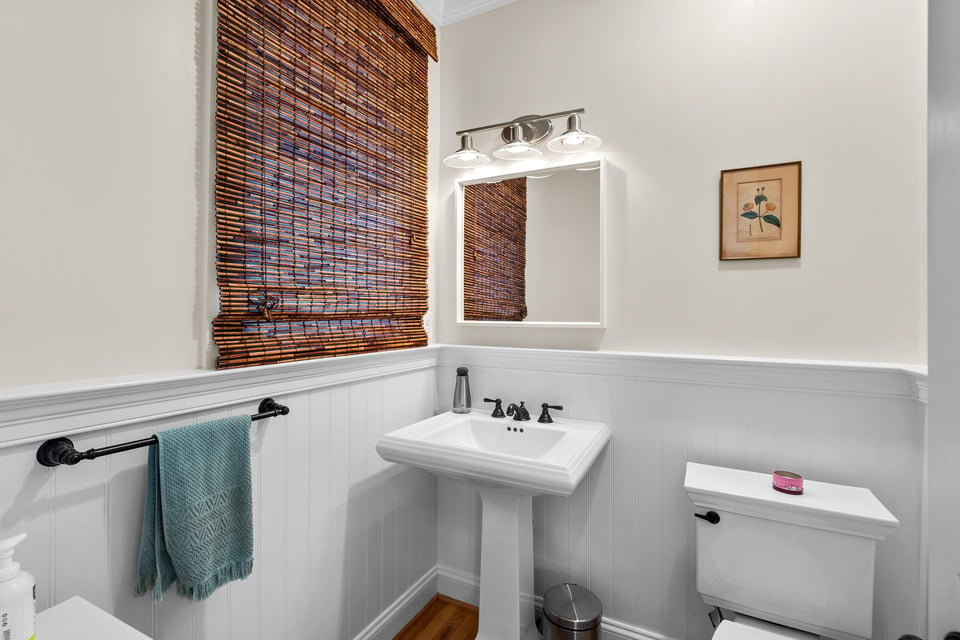
  • Bathroom with a pedestal sink, white paneled wainscoting, and woven window shade.
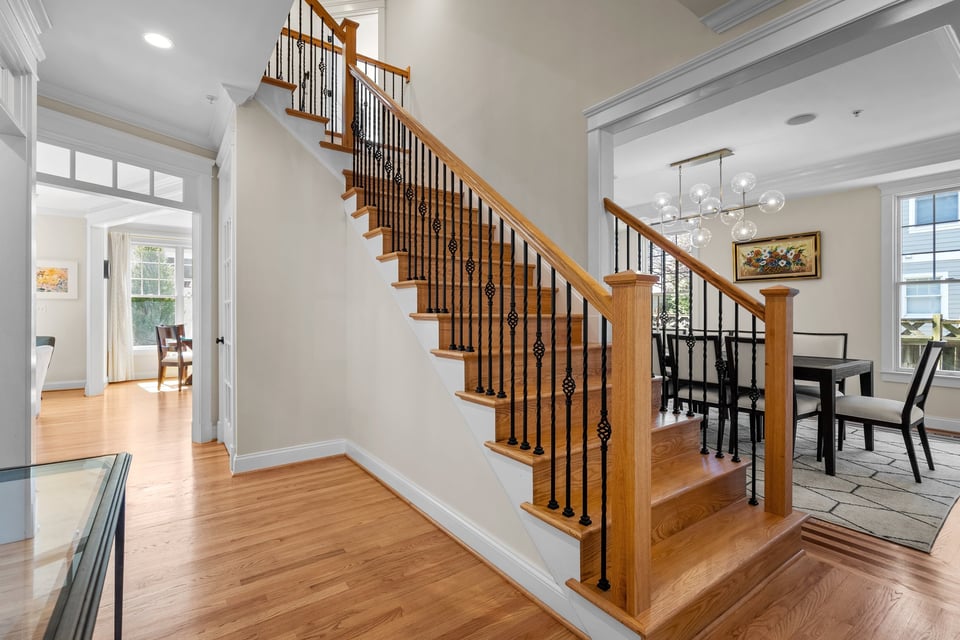
  • Foyer with a tall wood staircase, black iron balusters, and adjoining dining room.
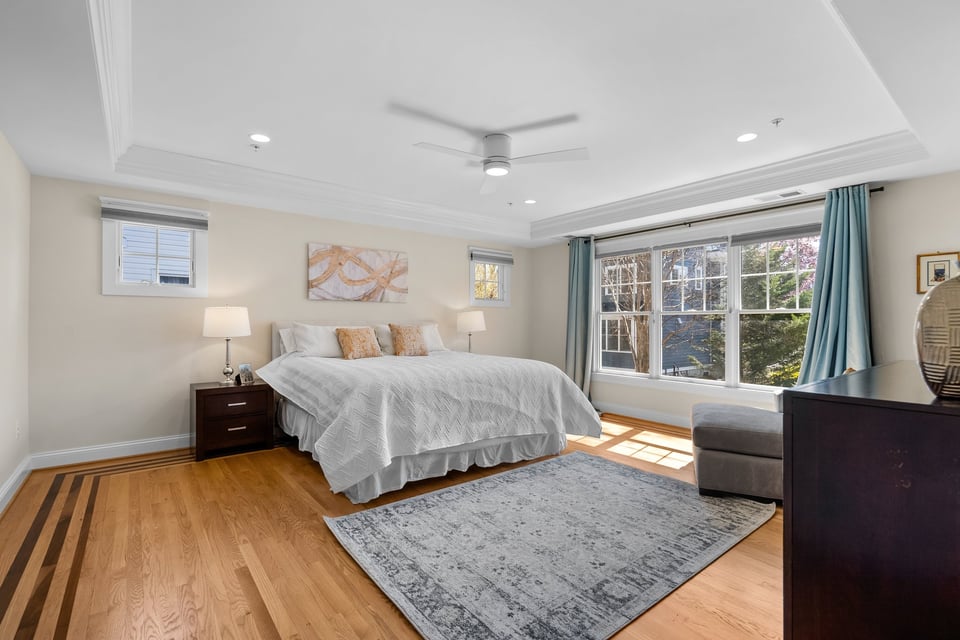
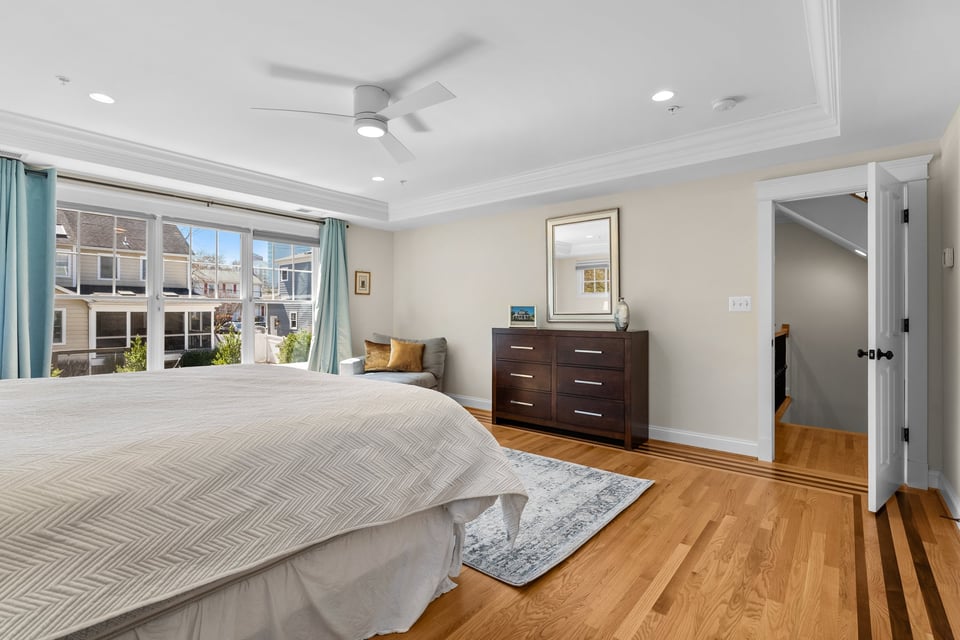
  • Bright bedroom with a large bed, hardwood floors, and wide windows with blue curtains.
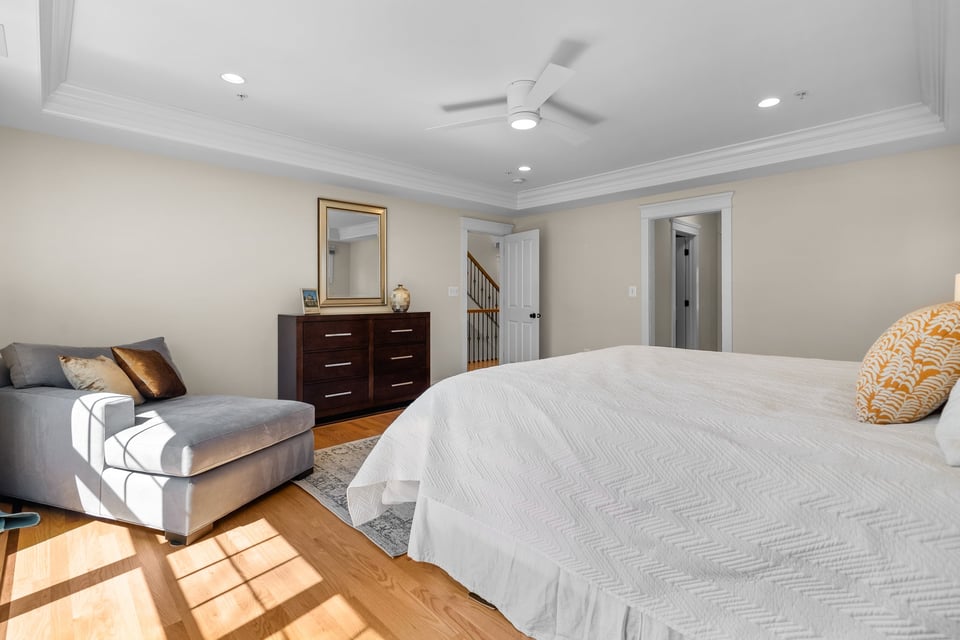
  • Furnished bedroom with a wide window, gray chaise lounge, and hardwood floors.
  • Bedroom with a large bed, hardwood floors, and wide windows overlooking neighboring homes.
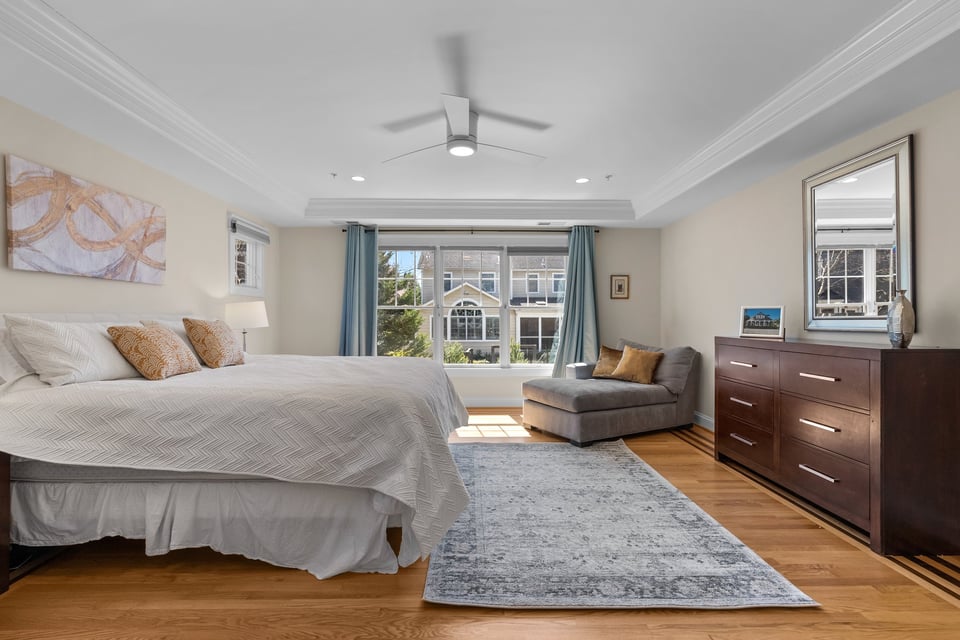
  • Bedroom with a large white bed, gray chaise lounge, dark dresser, and tray ceiling with ceiling fan.
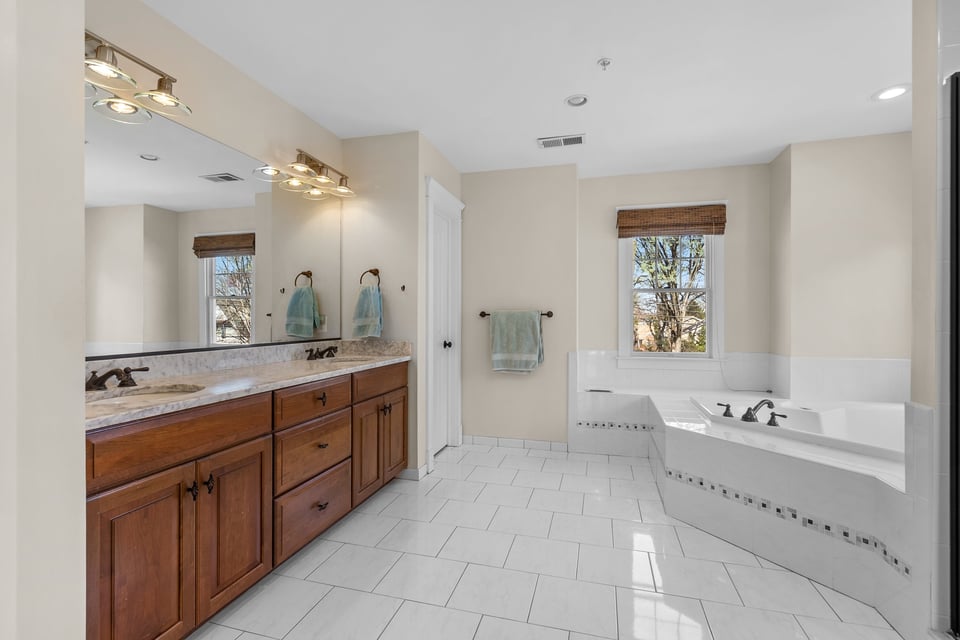
  • Bathroom with a double-sink wood vanity and a built-in soaking tub beneath a window.
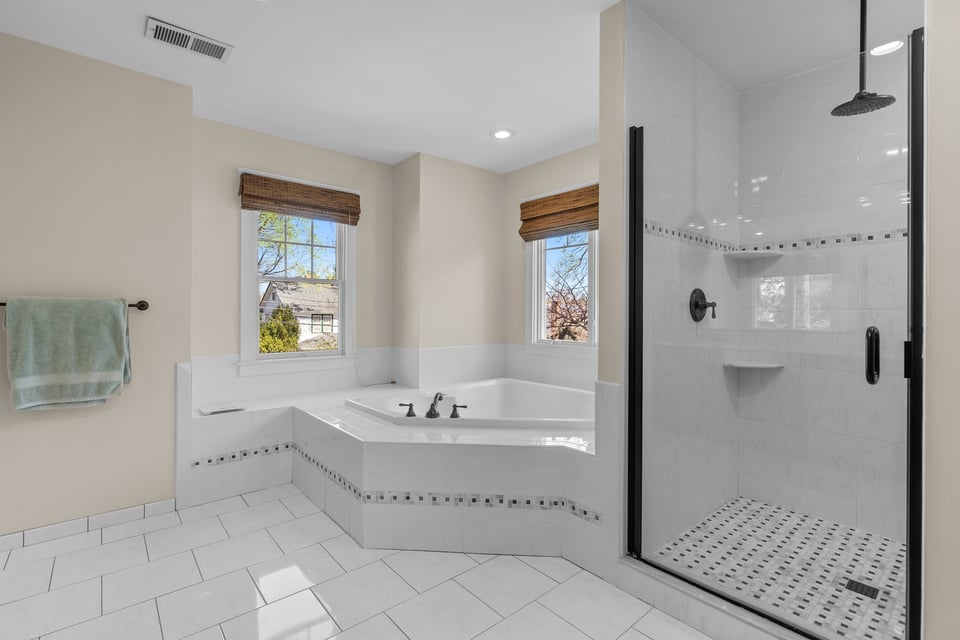
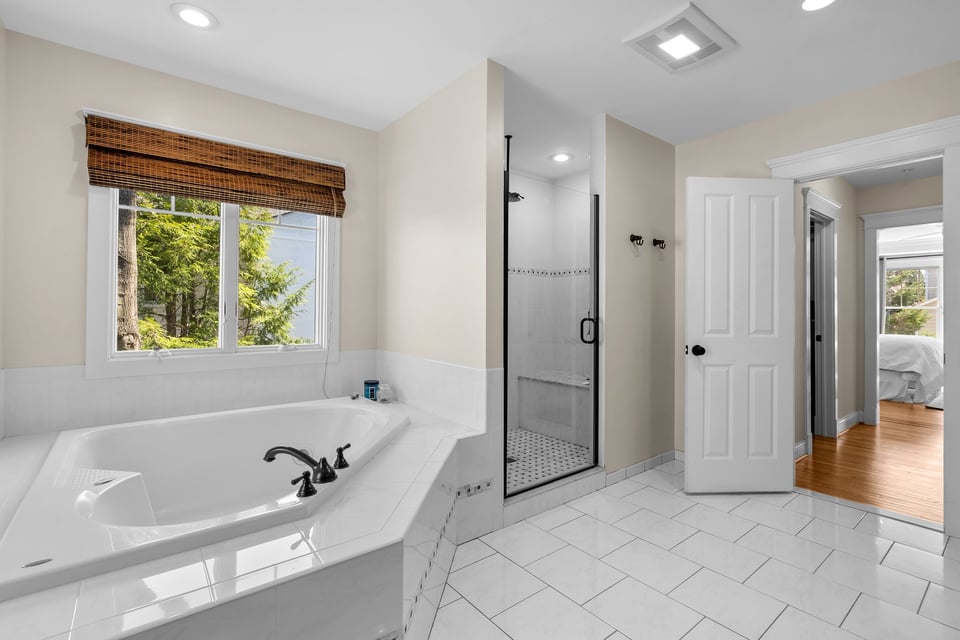
  • Bathroom with a corner bathtub beneath two windows and a glass-enclosed walk-in shower.
  • Bathroom with a large built-in tub beneath a window and a glass-enclosed shower.
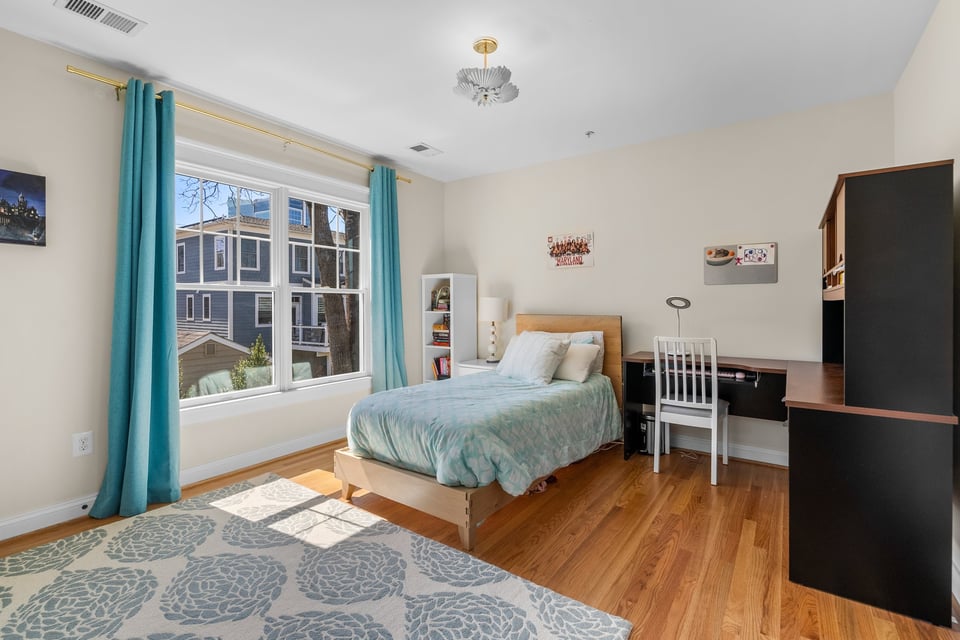
  • Bedroom with pale aqua bedding, turquoise curtains, and a built-in desk beside the window.
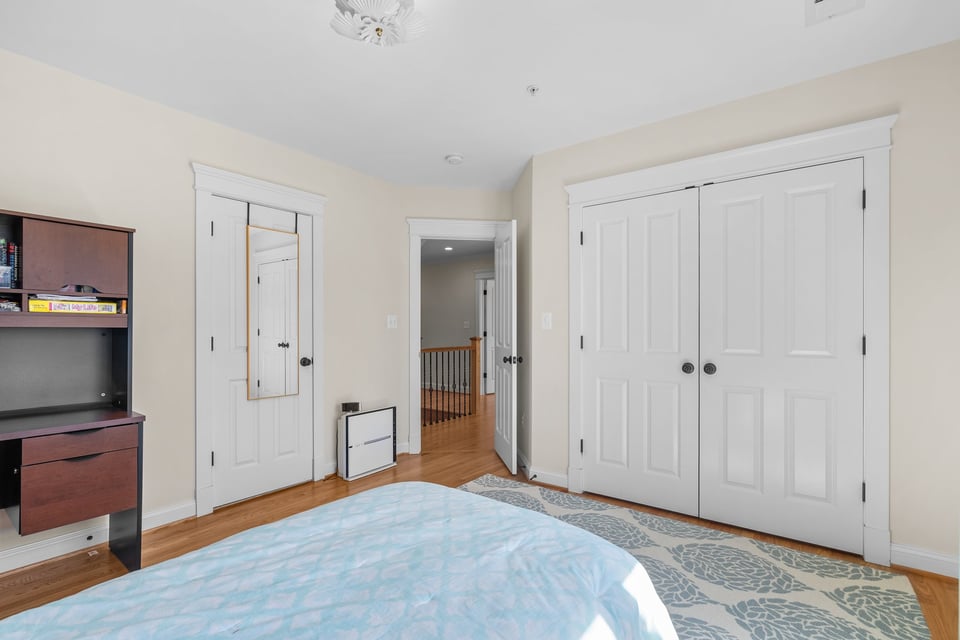
  • Bedroom with white double closet doors and an open doorway to the hall.
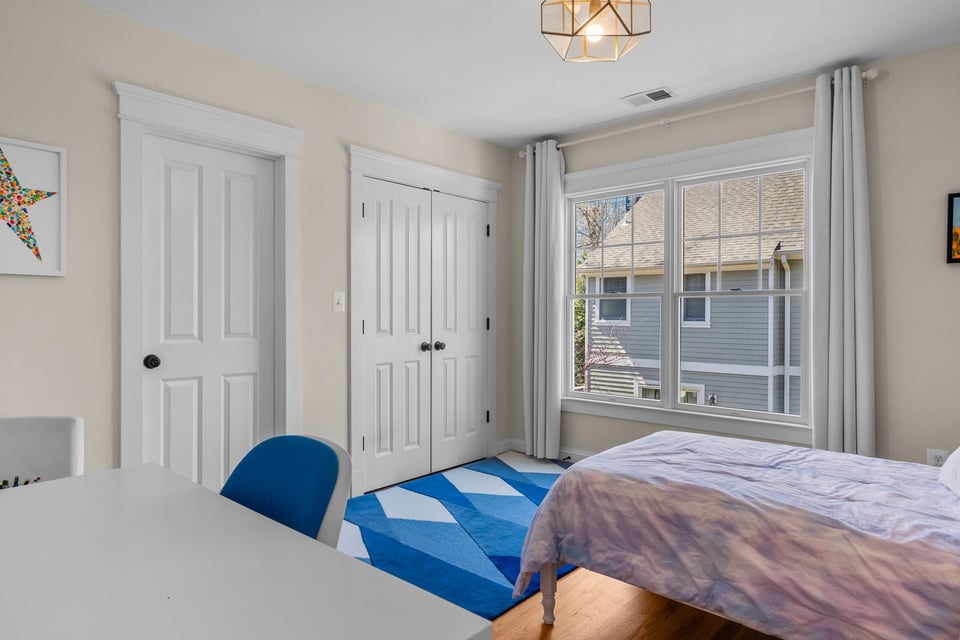
  • Bedroom with a blue geometric rug, white closet doors, and a large curtained window.
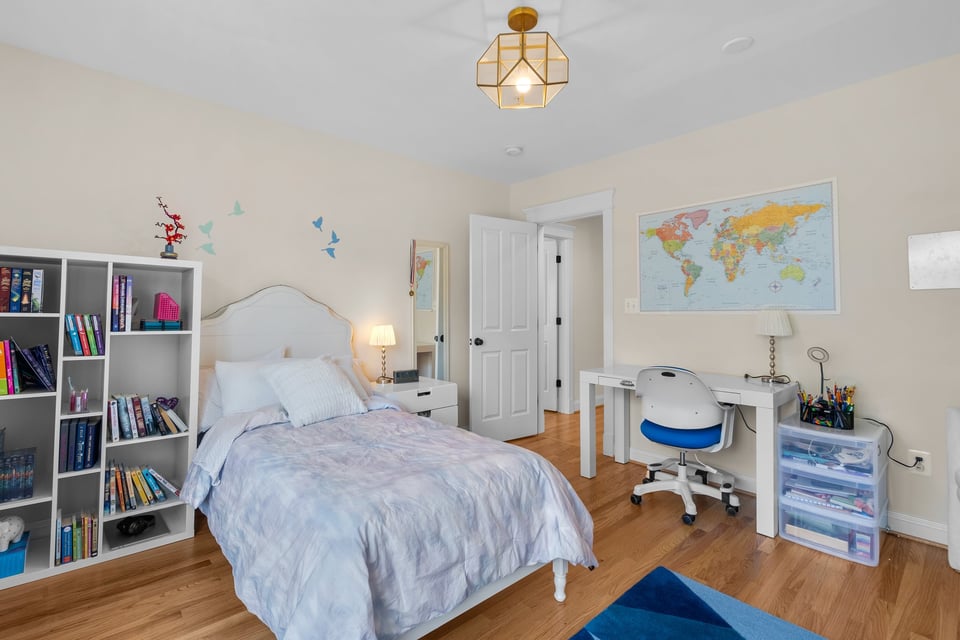
  • Bedroom with a bed, wall-length bookshelves, and a desk beneath a world map.
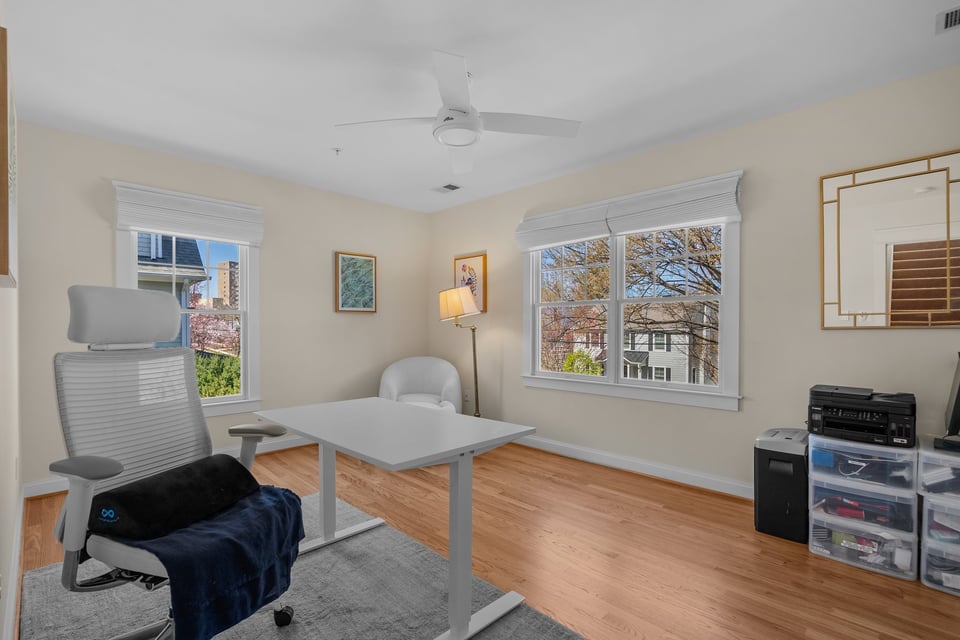
  • Home office with a white desk, gray chair, hardwood floors, and large windows.
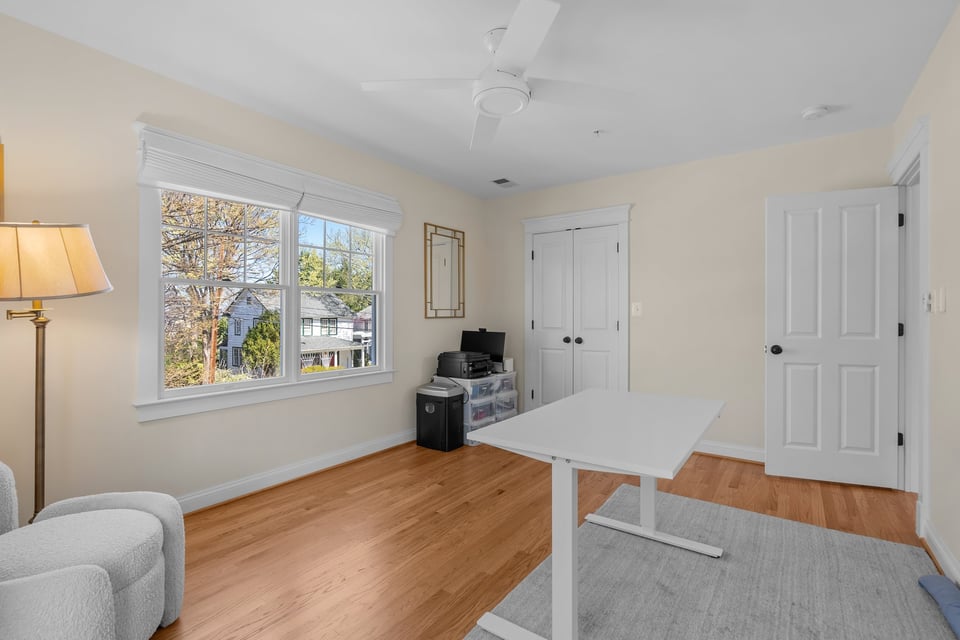
  • Home office with a white adjustable desk, hardwood floors, and large windows overlooking neighboring houses.
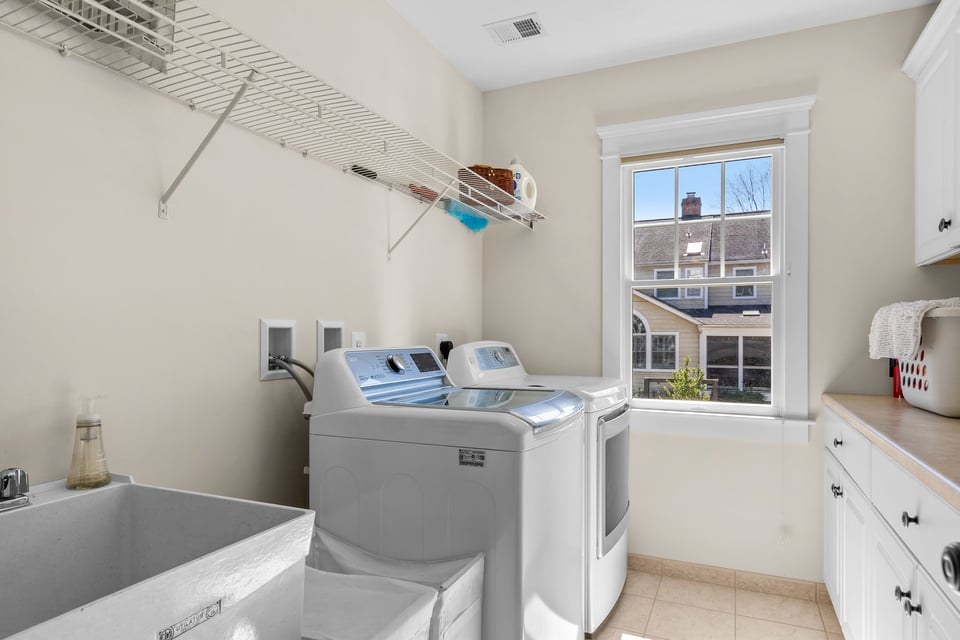
  • Laundry room with washer, dryer, utility sink, and a large window.
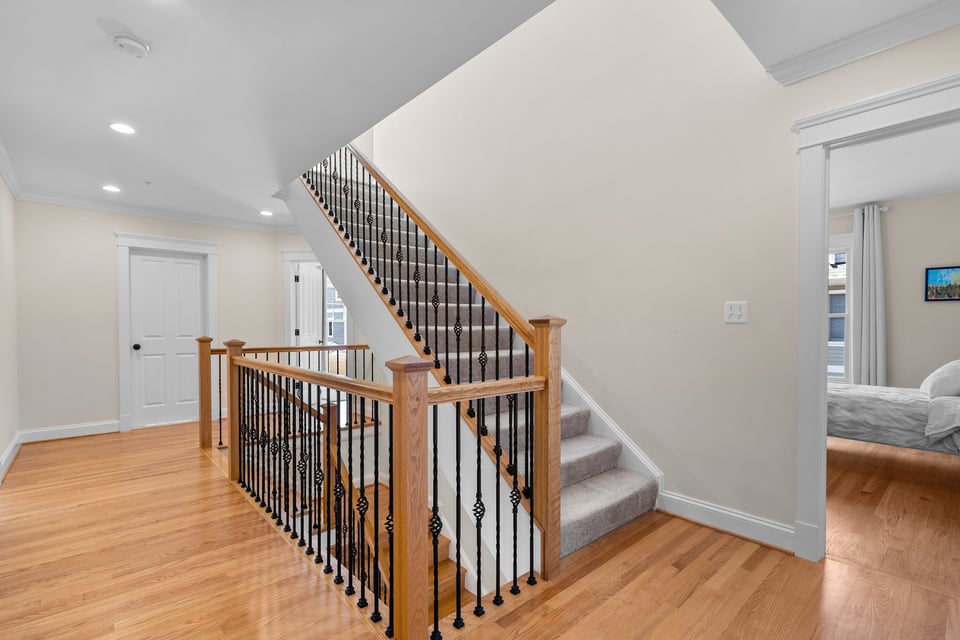
  • Entry hall with a wood-and-metal staircase and hardwood floors, with an adjoining bedroom visible.
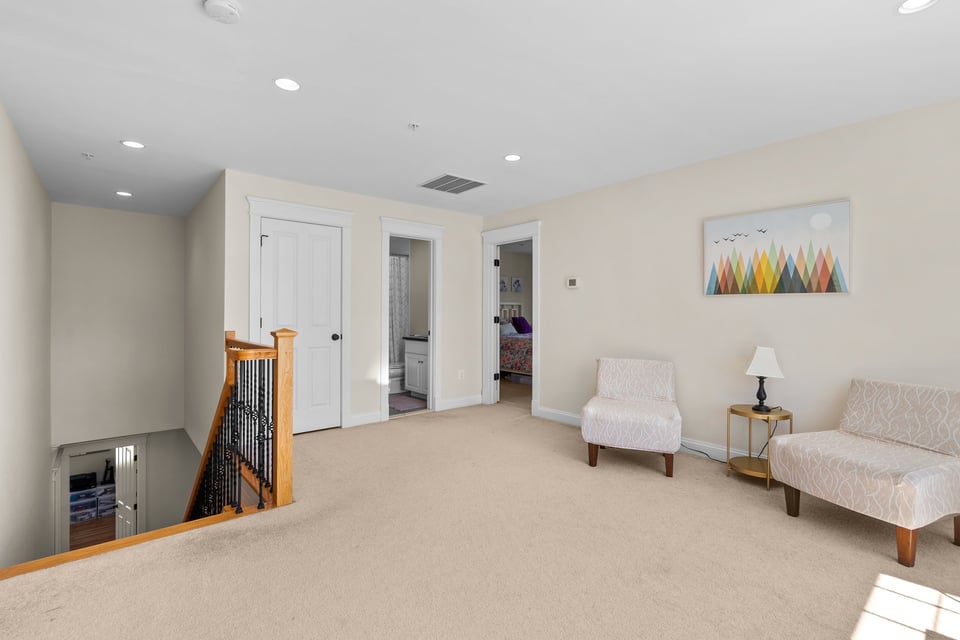
  • Upstairs sitting area with pale chairs, geometric wall art, and an open staircase.
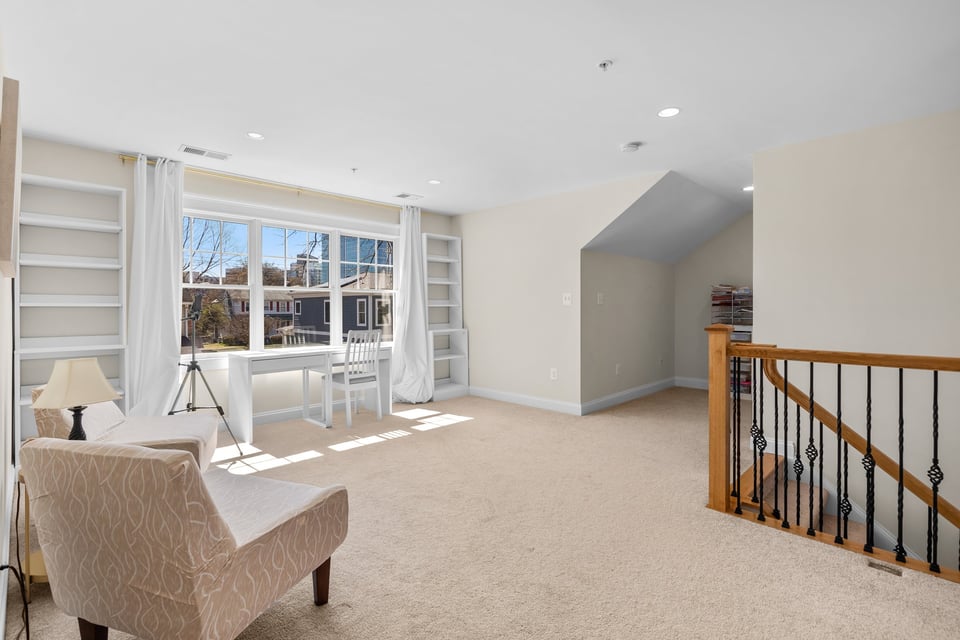
  • Upstairs office with a desk by large windows, built-in shelves, an armchair, and stair railing.
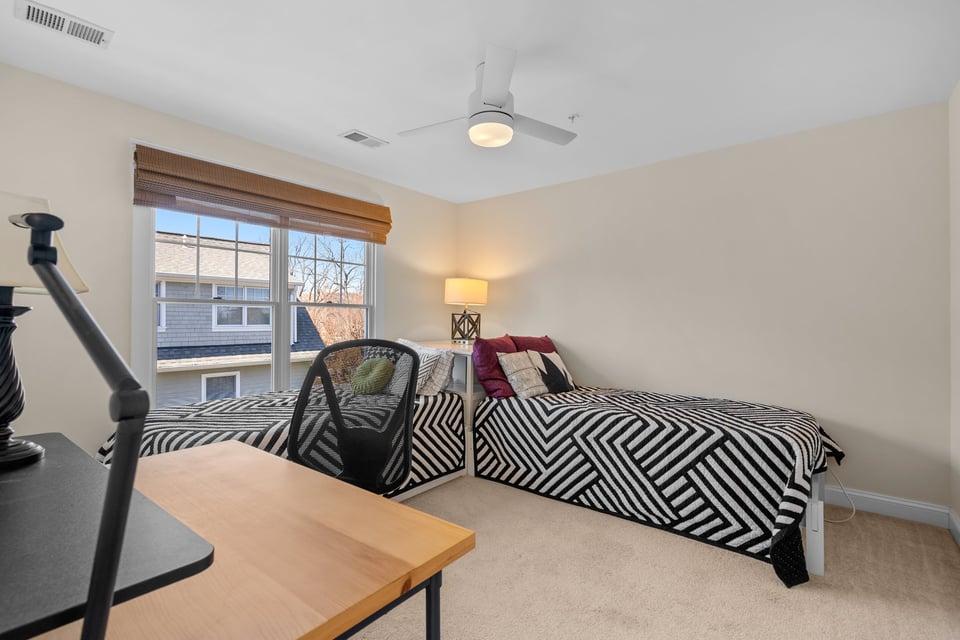
  • Bedroom with two twin beds in geometric bedding and a large window with a woven shade.
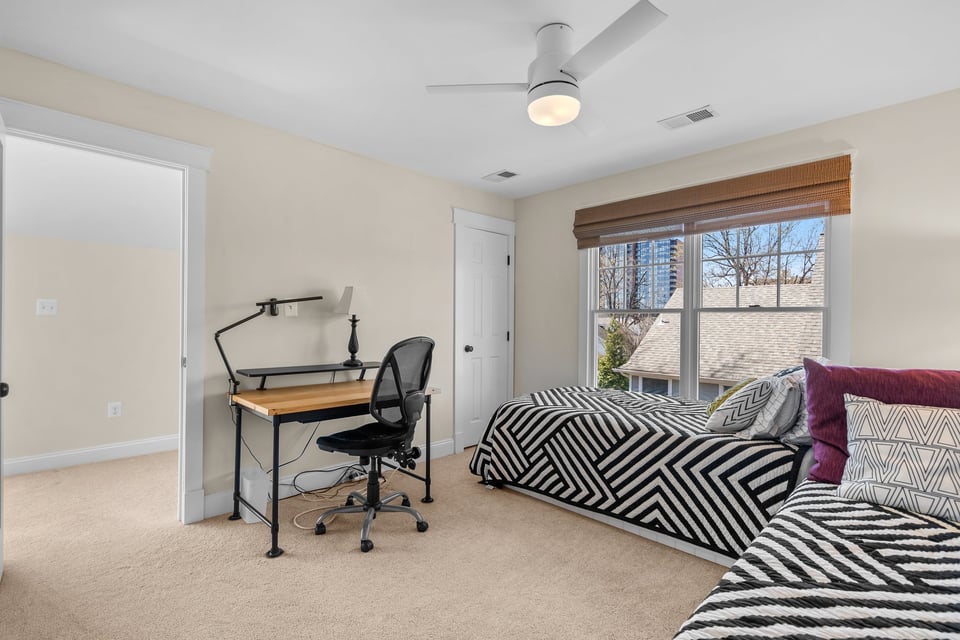
  • Bedroom with geometric black-and-white bedding, a desk, and a large window.
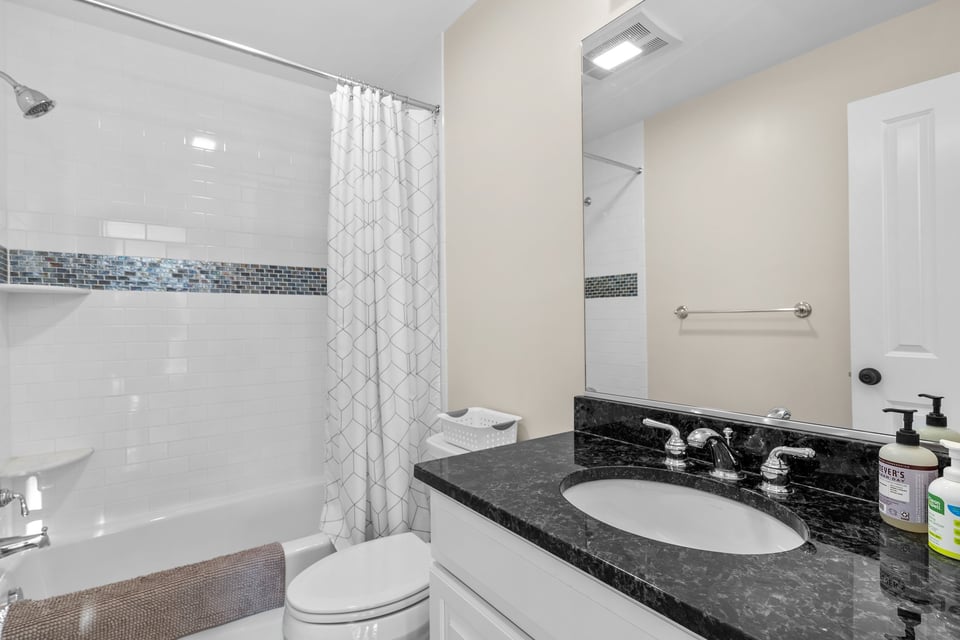
  • Bathroom with a black countertop vanity, oval sink, and tub with a patterned shower curtain.
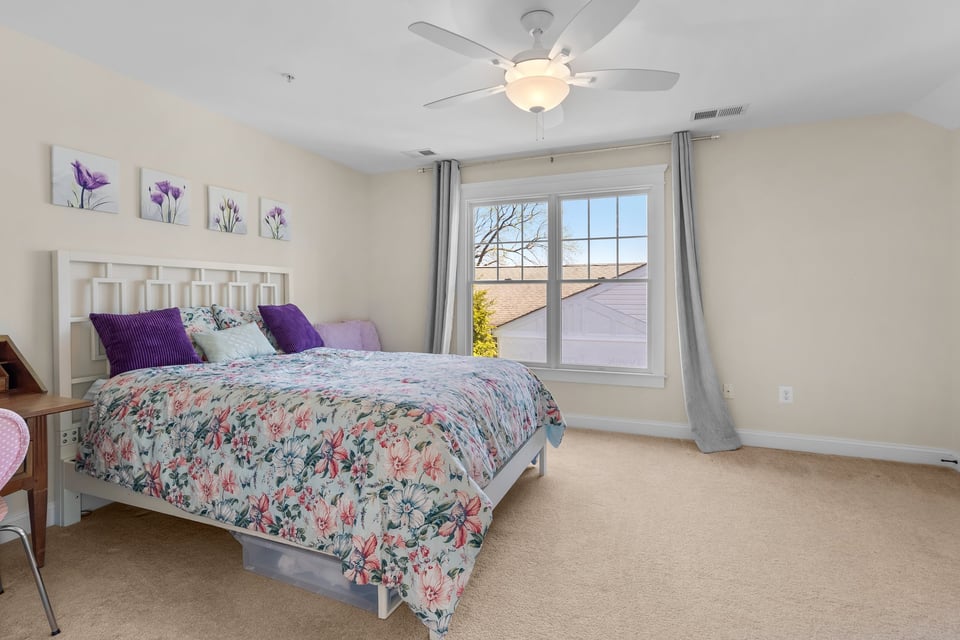
  • Bedroom with a floral quilt, purple pillows, and a large curtained window.
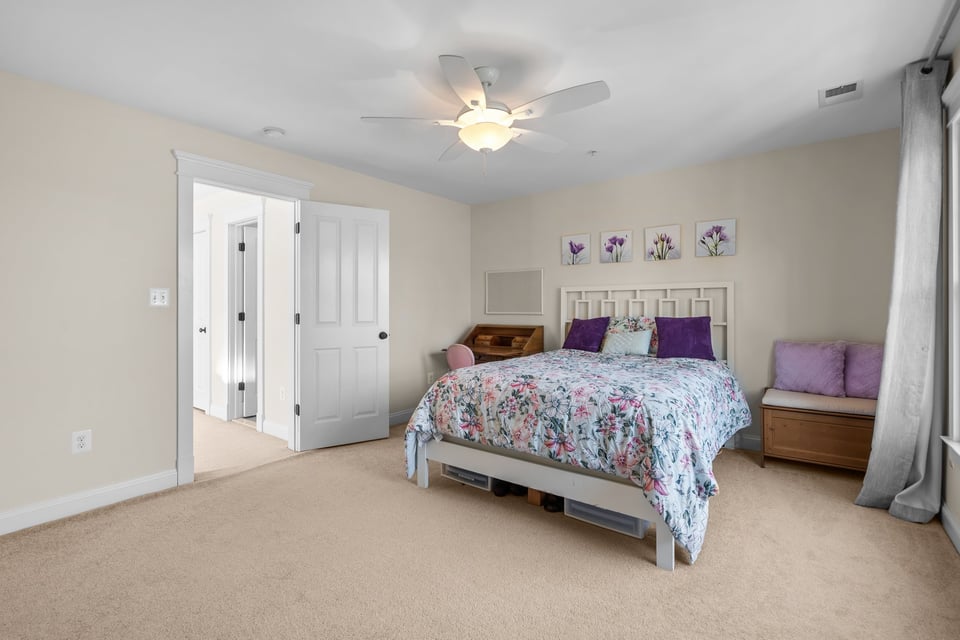
  • Bedroom with floral bedding, purple pillows, beige carpet, and a ceiling fan.
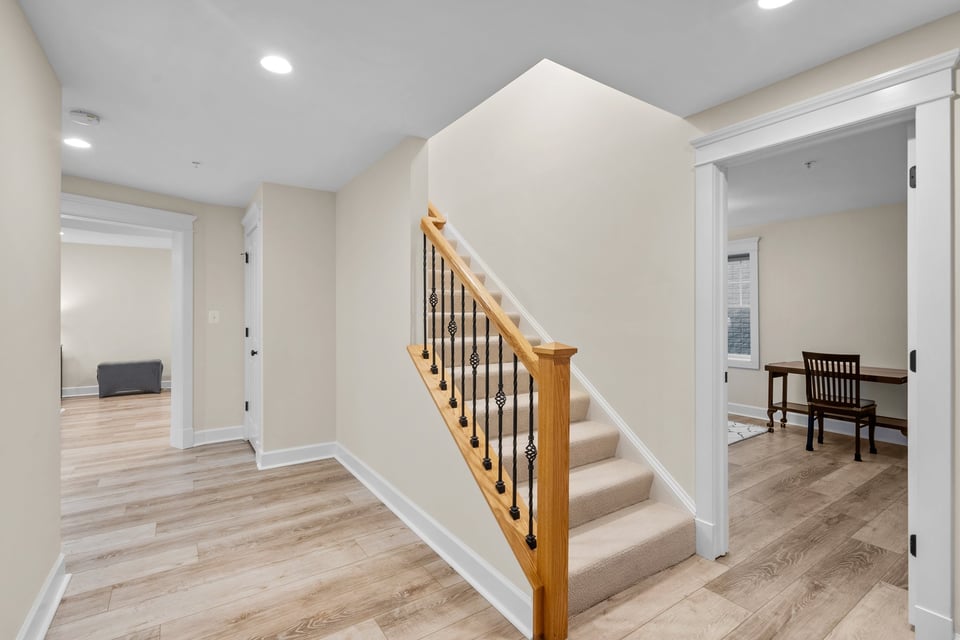
  • Entry hall with a carpeted staircase, wooden handrail, black metal balusters, and light wood-look flooring.
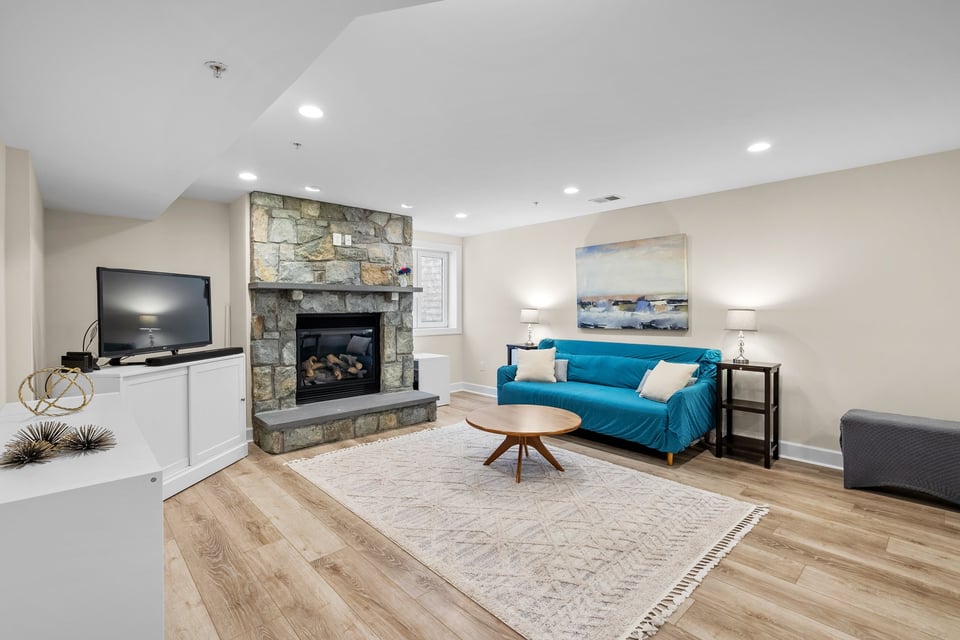
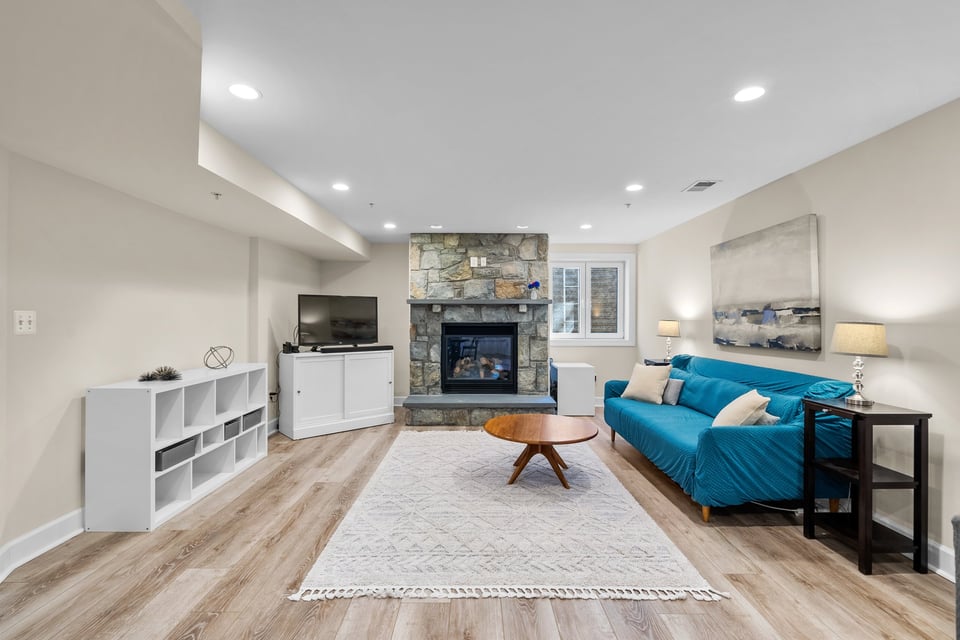
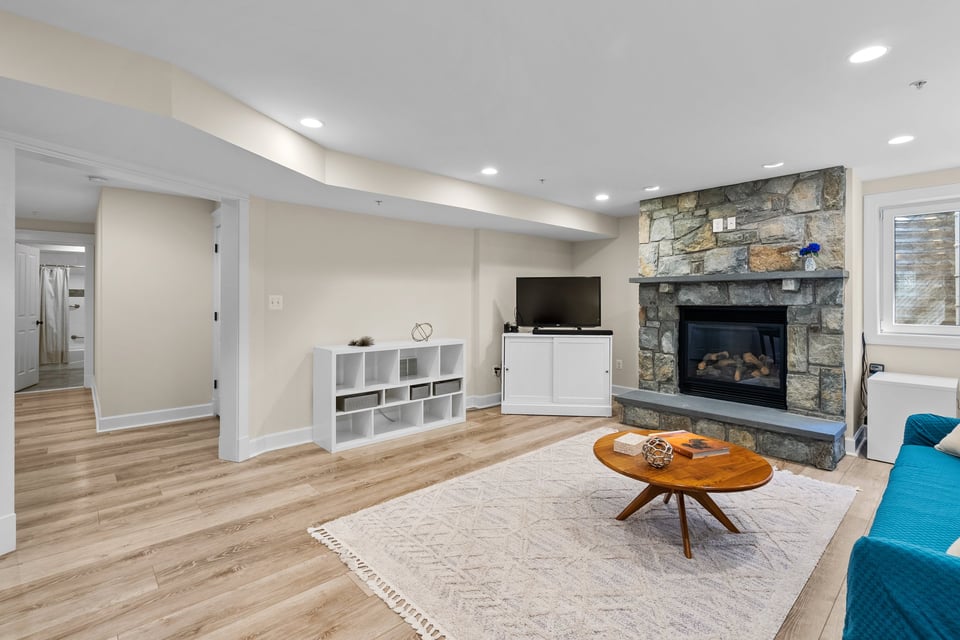
  • Living room with a stone fireplace, turquoise sofa, and light area rug.
  • Living room with a stone fireplace, turquoise sofa, and light area rug.
  • Living room with a stone fireplace, turquoise sofa, and wood-look flooring.
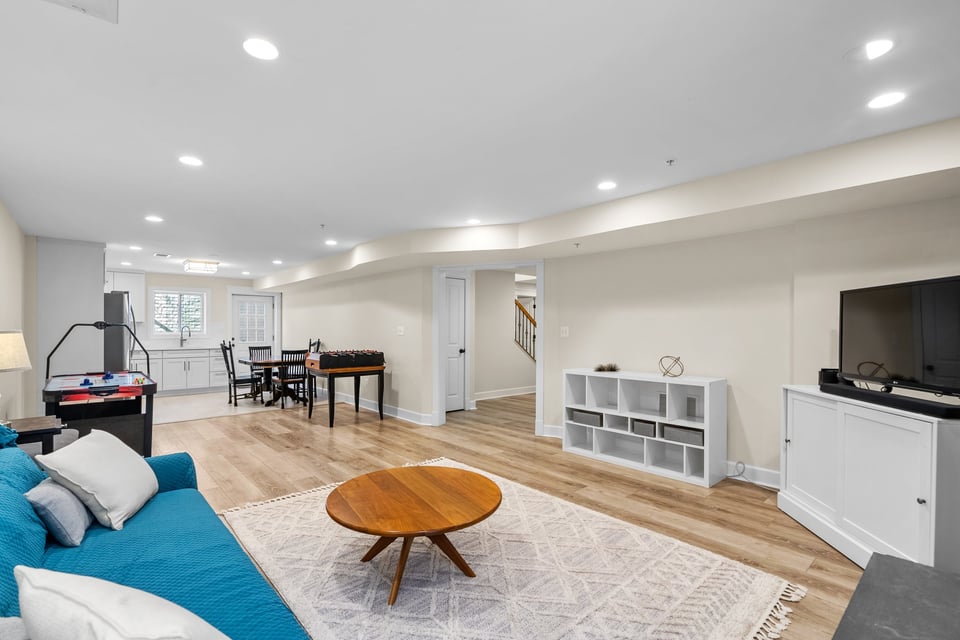
  • Open-plan living room with a blue sofa, wood coffee table, and dining area.
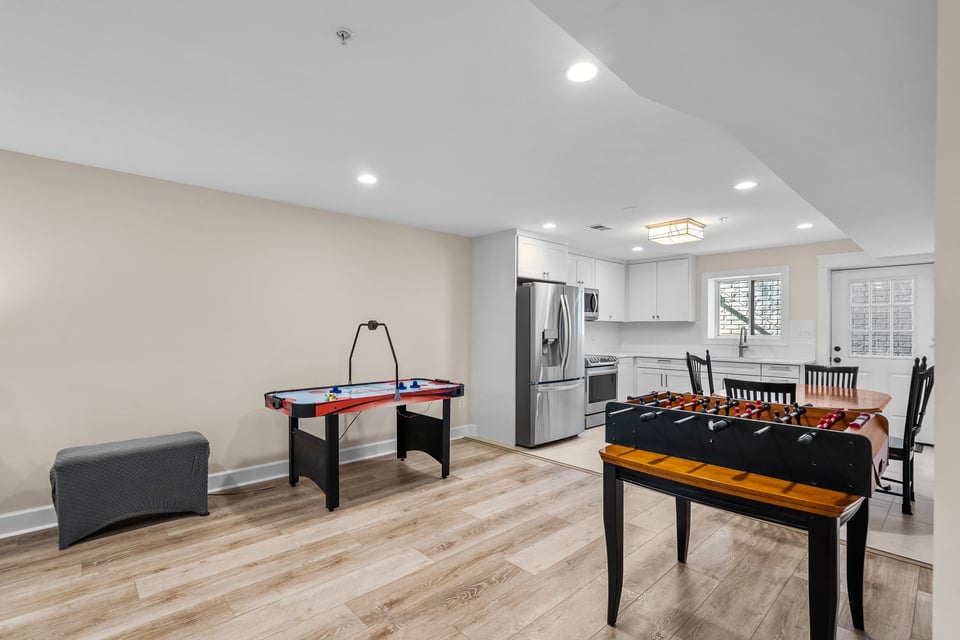
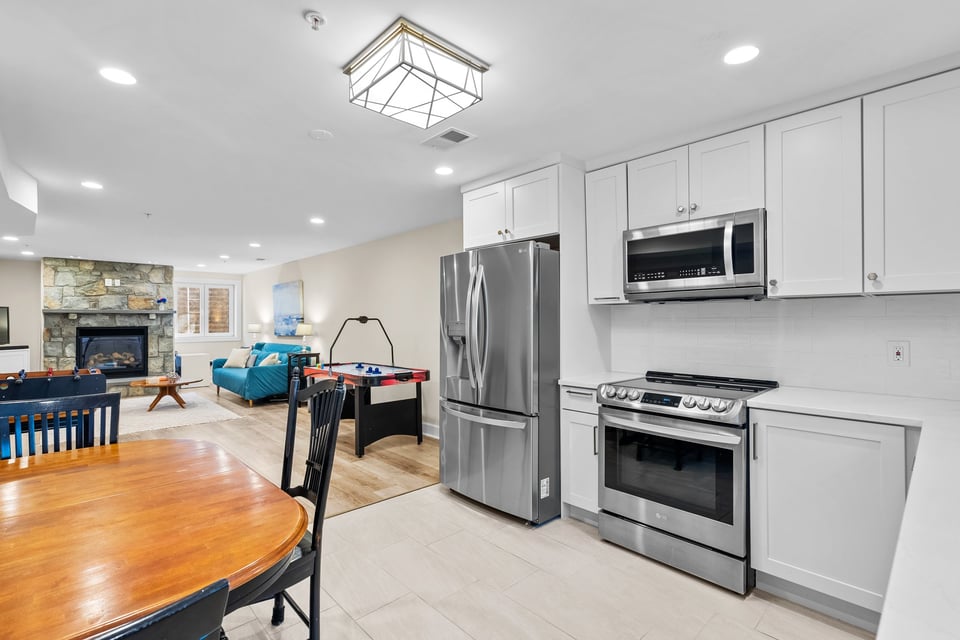
  • Recreation room with foosball and air hockey tables beside a white kitchen and dining area.
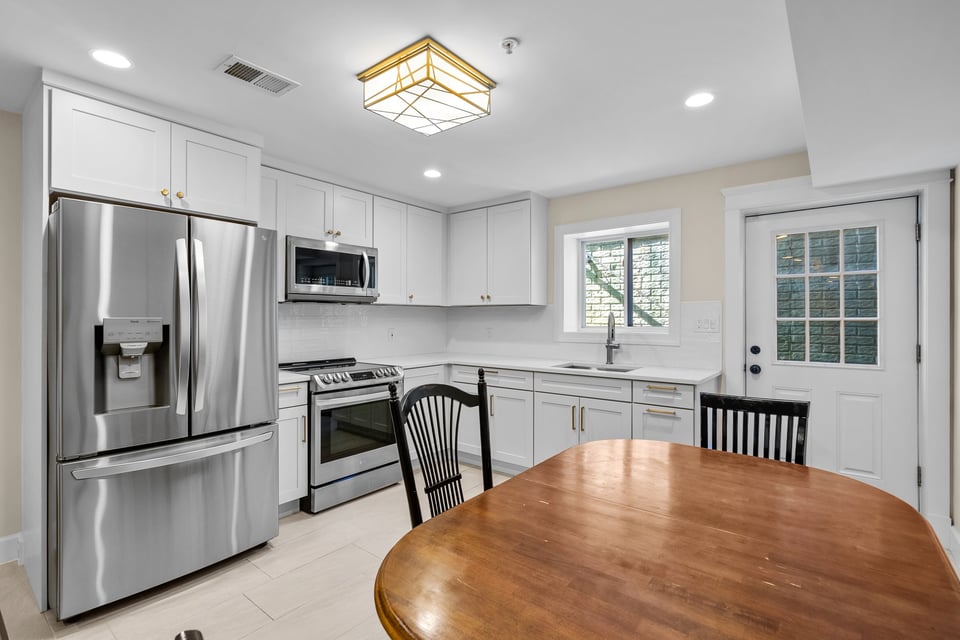
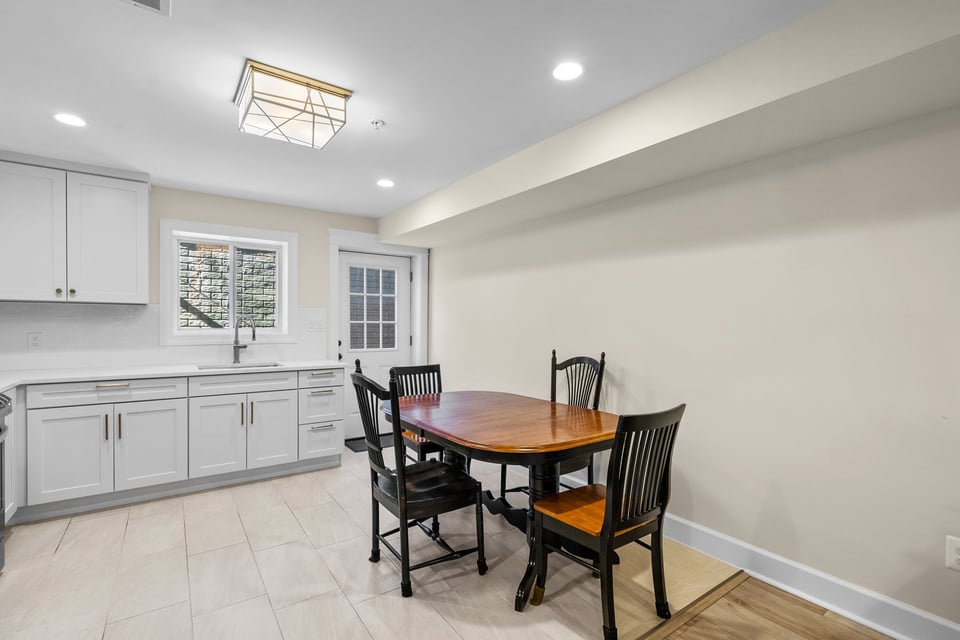
  • Kitchen with white cabinets, stainless steel appliances, and a wooden dining table.
  • Kitchen and dining area with white cabinets and a wooden table surrounded by black chairs.
  • Open-plan kitchen with stainless steel appliances and white cabinets beside a dining area and stone fireplace.
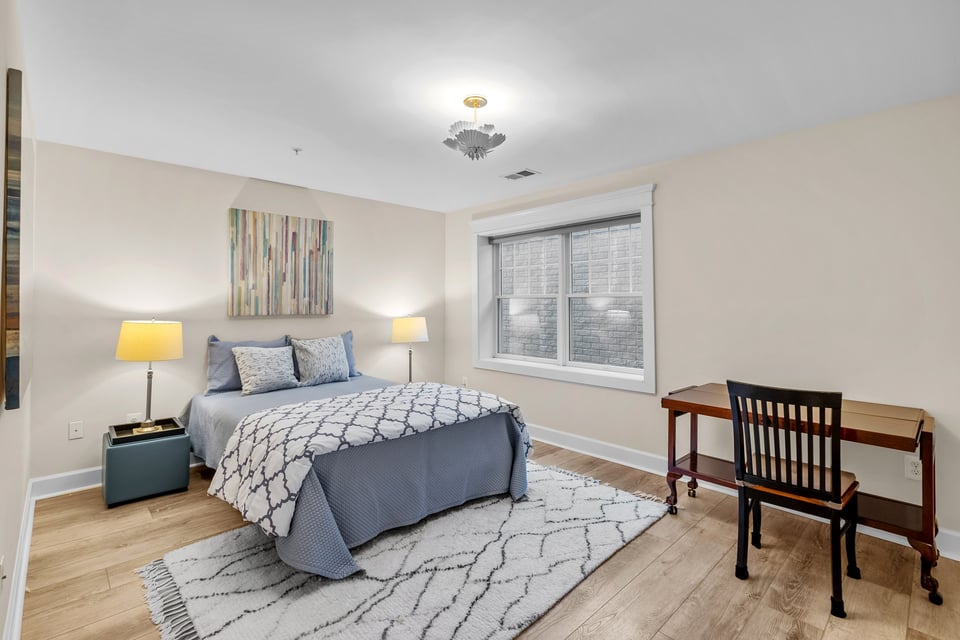
  • Furnished bedroom with a blue bed, large window, and wooden desk and chair.
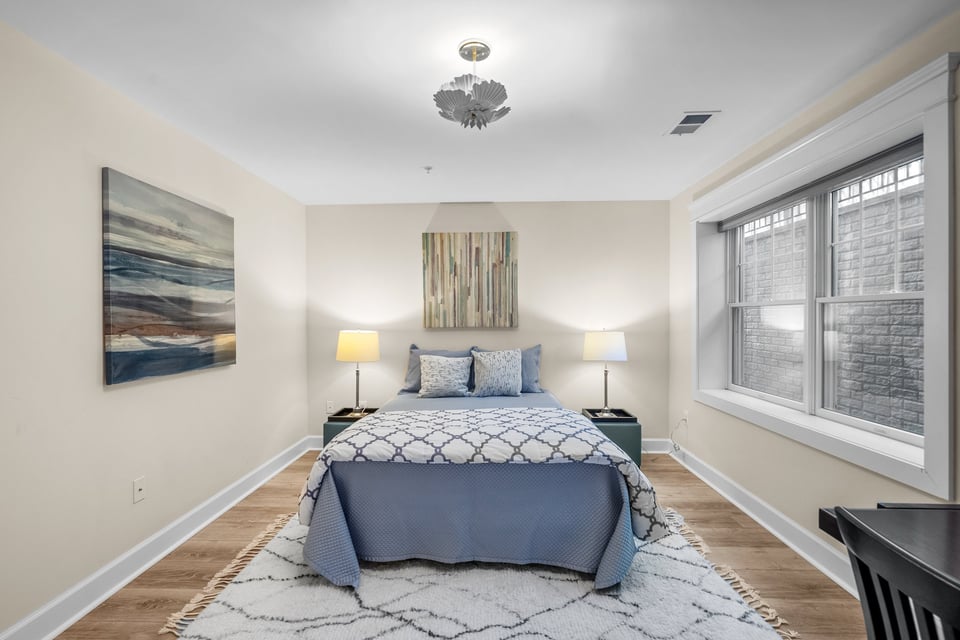
  • Staged bedroom with a blue bed, matching bedside lamps, large windows, and wood flooring.
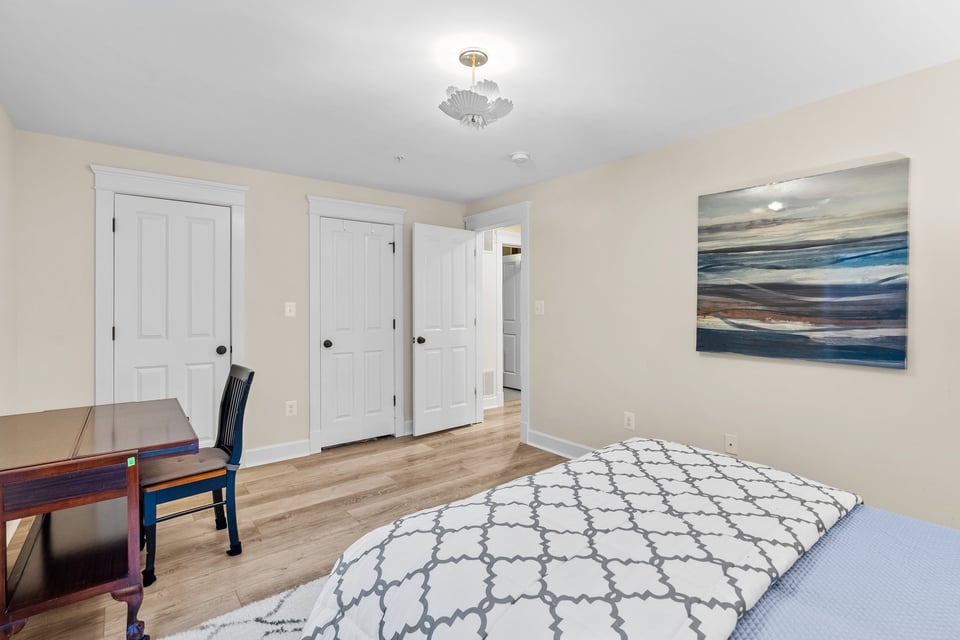
  • Bedroom with patterned bedding, a desk and chair, white doors, and blue abstract wall art.
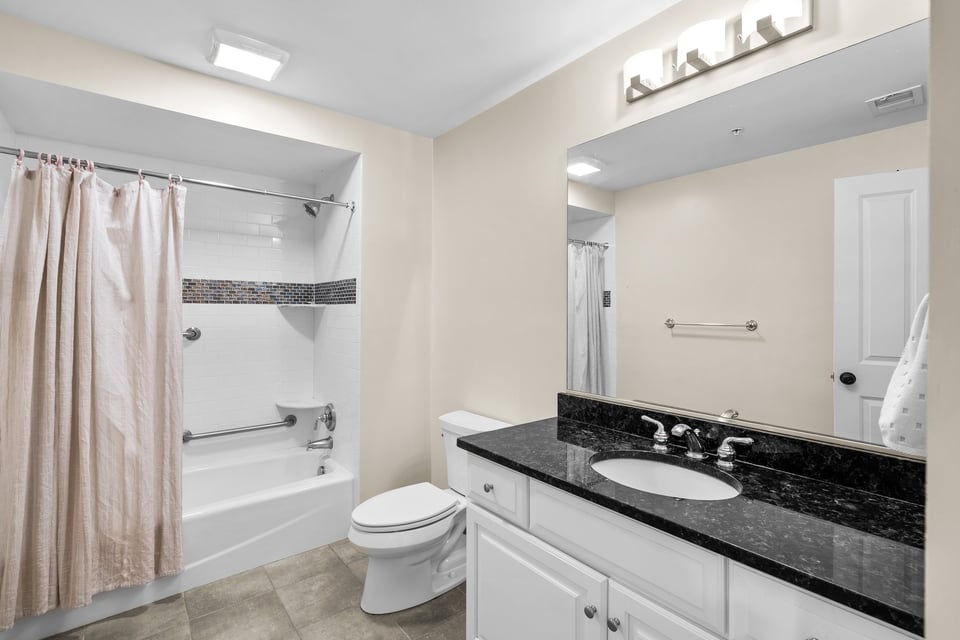
  • Bathroom with a white tub, mosaic tile accent, and white vanity topped with black stone.
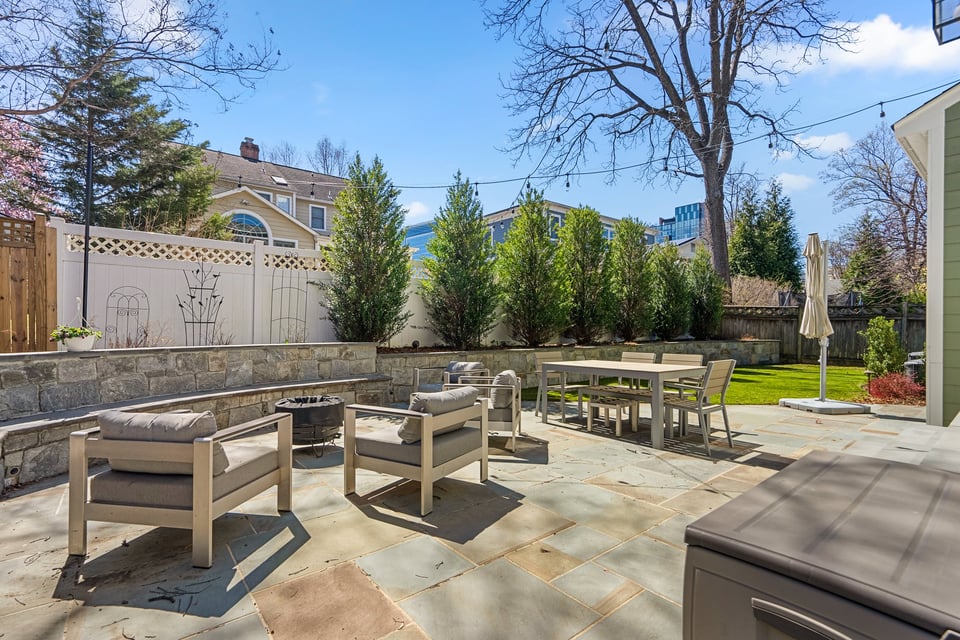
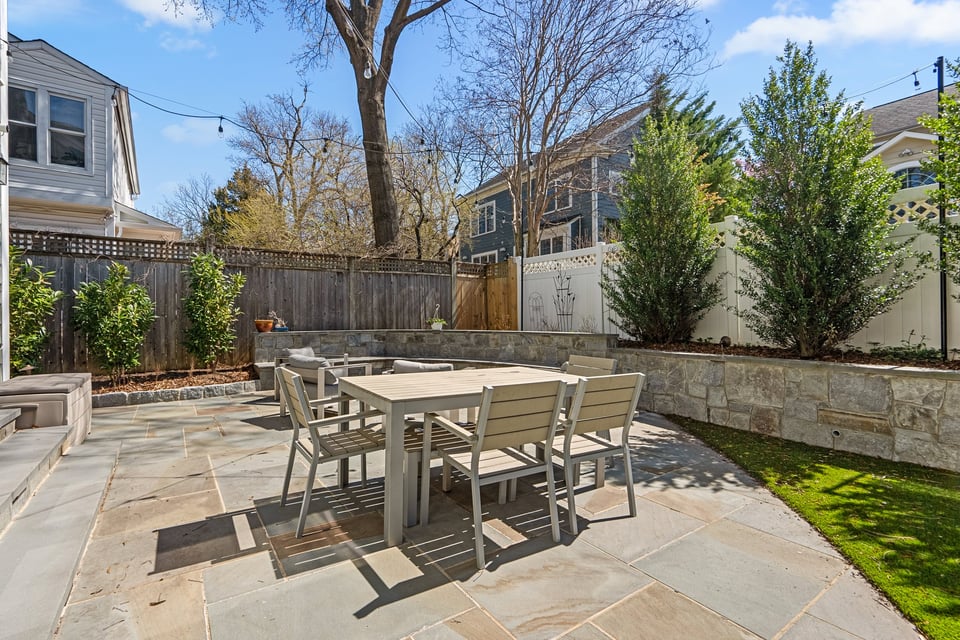
  • Backyard patio with stone pavers, lounge seating around a fire pit, and an outdoor dining set.
  • Furnished stone patio with an outdoor dining set, raised garden beds, and privacy fencing.
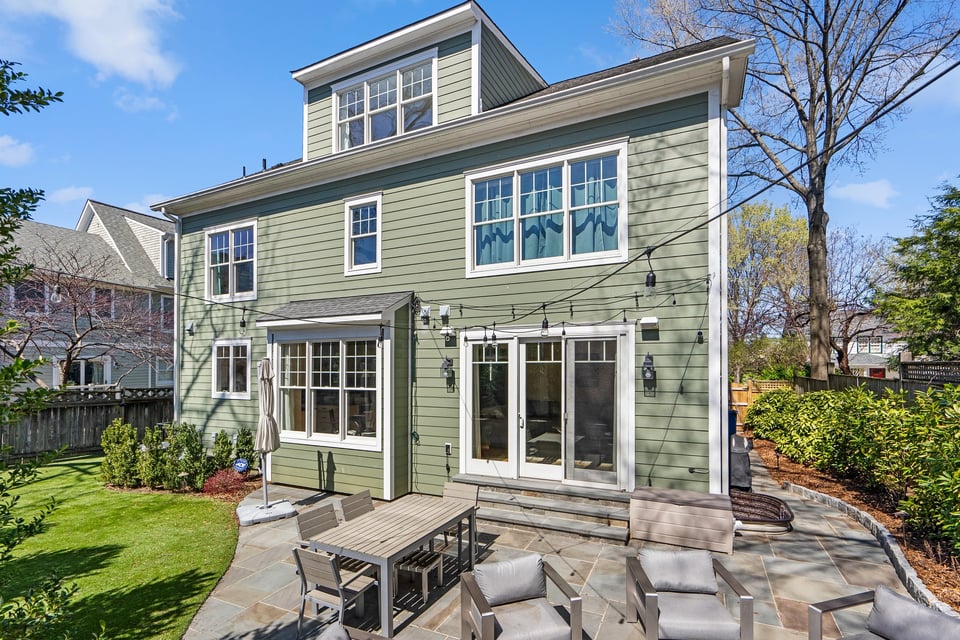
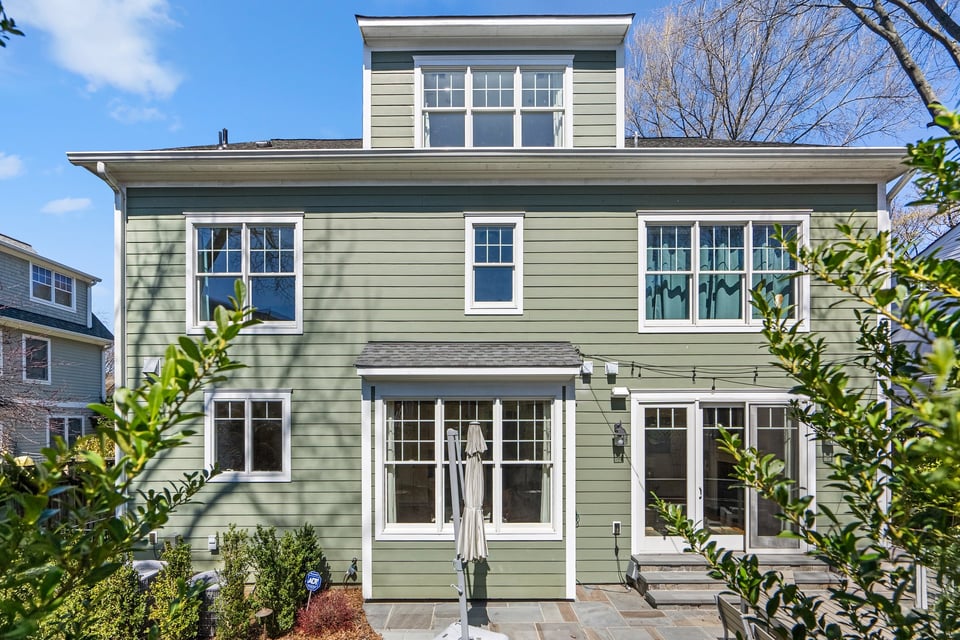
  • Sage-green two-story home with white trim and a furnished stone patio in the backyard.
  • Green two-story house with white-trimmed windows and a paved patio with outdoor furniture.
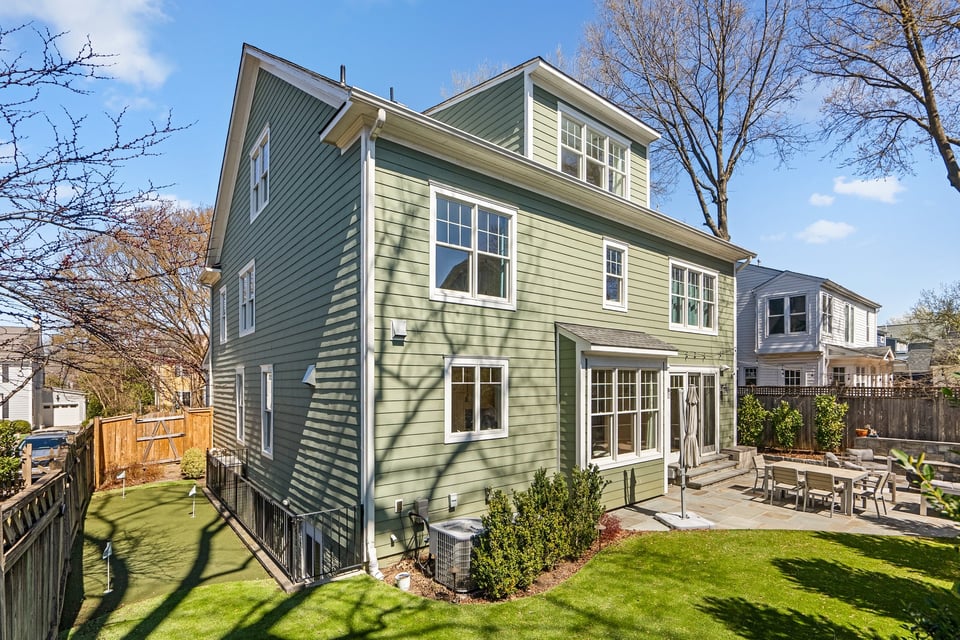
  • Green multi-story house with white trim, fenced side yard, lawn, and stone patio with dining furniture.
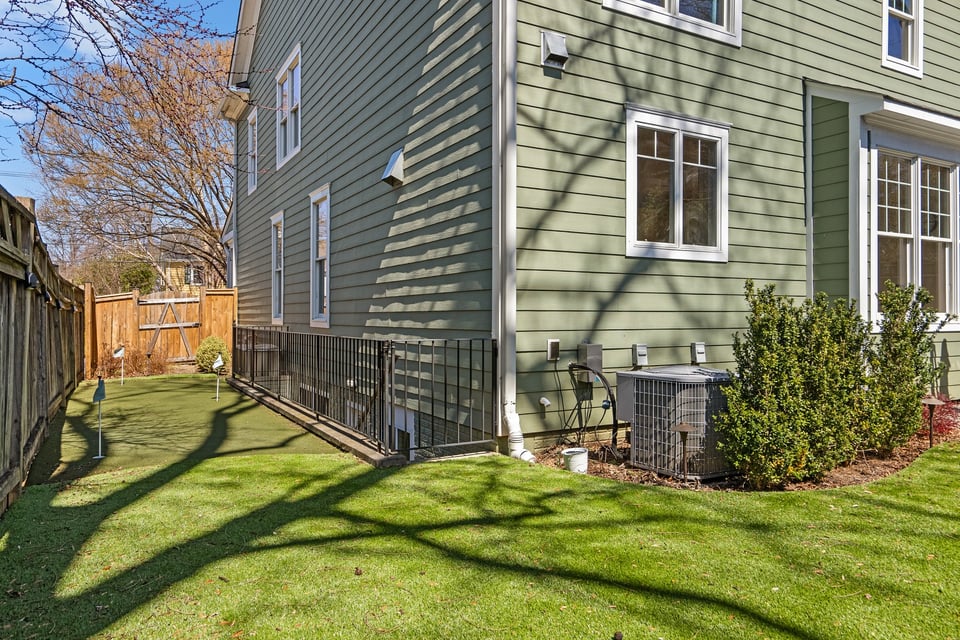
  • Green-sided house beside a sunny side yard with lawn, wooden fencing, and a metal railing.
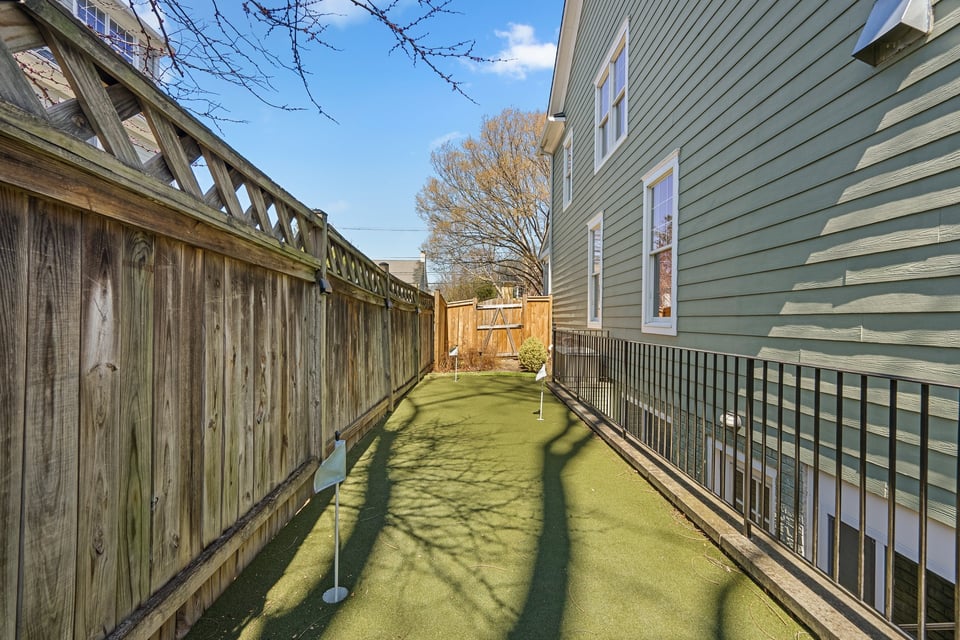
  • Fenced side yard with an artificial turf putting green beside a blue-gray house.
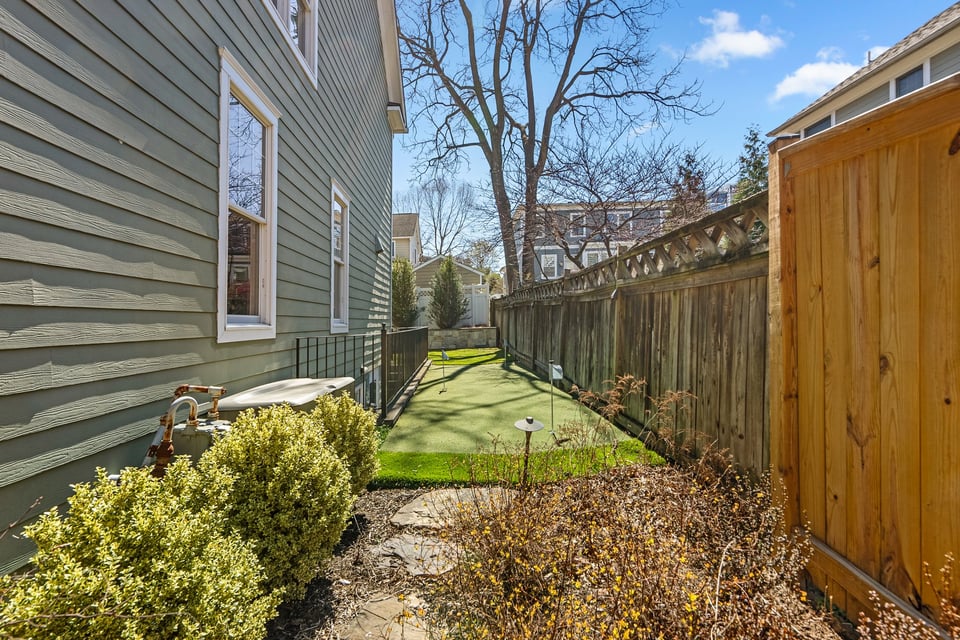
  • Side yard with artificial turf, stepping stones, shrubs, and tall wooden privacy fencing.
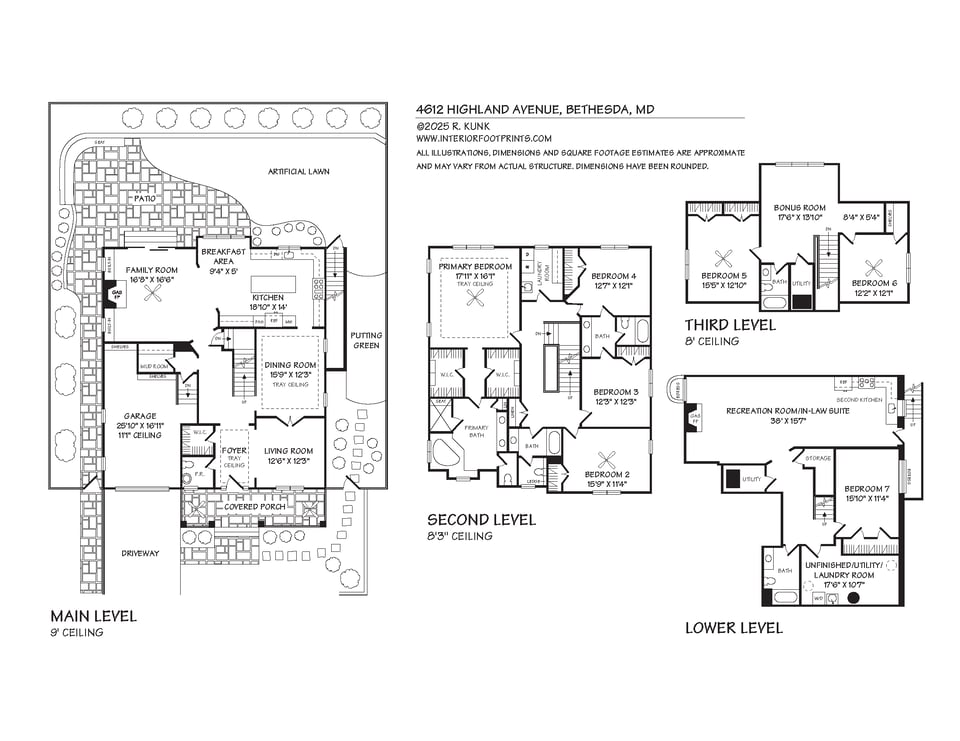
  • Four-level floor plan for 4612 Highland Avenue, with labeled rooms, a patio, artificial lawn, and putting green.

$2,245,000

4612 Highland Avenue

4612 Highland Avenue
Exceptional Craftsman Home in Walkable Location

Rina Battiata Kunk

Rina Battiata Kunk

Mobile #: (202) 489-9011

Email: [email protected]

Contact Agent

4612 Highland Avenue
$2,245,000 | 4612 Highland Avenue, Bethesda, MD 20814

Property settled on August 28, 2025.

This  beautifully designed home blends style, function, and thoughtful upgrades. The chef’s kitchen, featuring premium Thermador appliances, a spacious island, and elegant Italian tile, flows into a sunlit family room with custom built-ins and French doors to the rear patio. The primary suite is a true retreat with two walk-in closets and a spa-like bath. A recent reconfiguration created a seventh bedroom, adding flexible living options. The lower level, with a private entrance, full kitchen, and second laundry, is perfect for guests, or an in-law suite. Outdoor spaces shine with a stone patio, seating areas, and a putting green. Modern updates—including an EV charger, custom lighting, and a designer lower-level kitchen—ensure contemporary comfort. Located in a highly walkable neighborhood near top amenities, this meticulously maintained home offers both elegance and practicality.
 

  • Sold

    Status
  • 7

    Bedrooms
  • 5.5

    Bath
  • 6,000 Sq.Ft.

    Acres Lot
  • 2012

    Year Built

Features & Amenities

Area & Lot

Status:
Sold
Date Sold:
August 28, 2025
Total Area:
4,889 Sq.Ft.
Lot Size:
6,000 Sq.Ft.
MLS® ID:
MDMC2172506
Type:
Residential
Year Built:
2012
Neighborhood:
Bethesda / Chevy Chase Maryland
Architecture Styles:
Craftsman, Traditional
School District:
Montgomery County Public School

Interior

Total Bedrooms:
7
Total Bathrooms:
5.5
Full Bathrooms:
5
Half Bathrooms:
1
Kitchen:
Gourmet, Custom Tiling From Italy, Granite Counters, High-end Stainless Steel Appiances
Laundry Room:
Upper-level and Lower-level Laundries
Flooring:
Hardwood, Luxury Vinyl
Fireplace:
2- Gas Fireplaces
Appliances:
High-end Stainless Steel
Other Interior Features:
Lower-level In-Law Suite w/ Kitchen and Separate Entrance

Exterior

Stories:
4 Floors
Garage Space:
1
Water Source:
WSSC
Utilities:
Natural Gas, Electric, Fios

Financial

Sales Price:
$2,245,000
Real Estate Taxes:
$22,244/yr
Two-story green house with a wide covered porch and attached garage, framed by bare branches.

LISTINGS & SALES

For Sale
Sold
Pending
Under Contract
Active Under Contract
Coming Soon
Pocket Listing

Exceptional Craftsman Home in Walkable Location

Bethesda / Chevy Chase Maryland

Prestigious and vibrant communities just outside the capitol.

Learn More

Bethesda plaza with a large “Where the Arts Shine” sculpture and a Bethesda Circulator kiosk.

Work With Me

With the use of digital marketing, predictive analytics, social media targeting, email campaigns, and listing placements on prominent national websites as well as all local realtor websites, Rina leverages the full power of the internet to her client’s advantage.

Contact Me
Follow Us