Menu
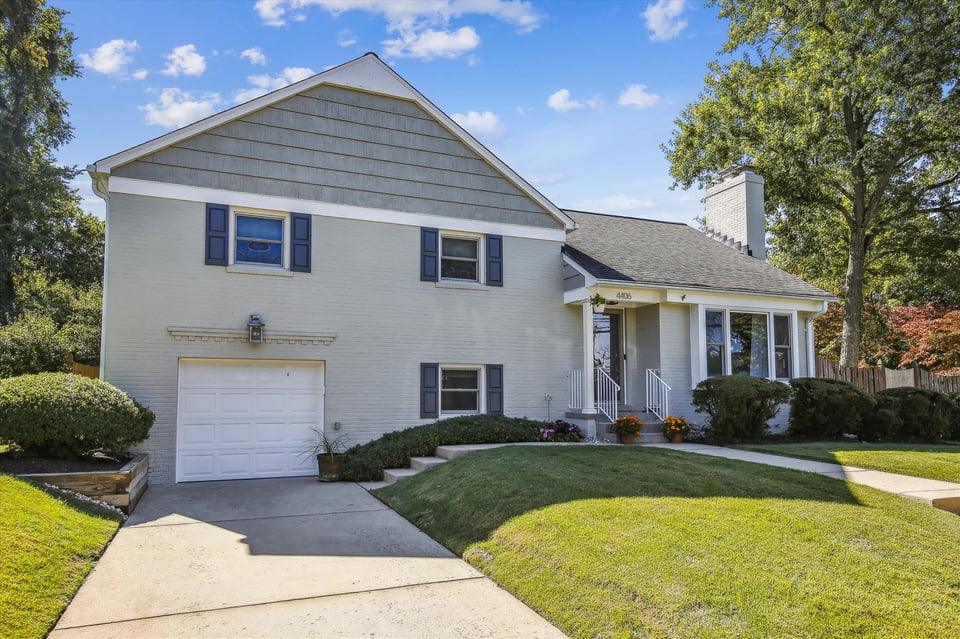
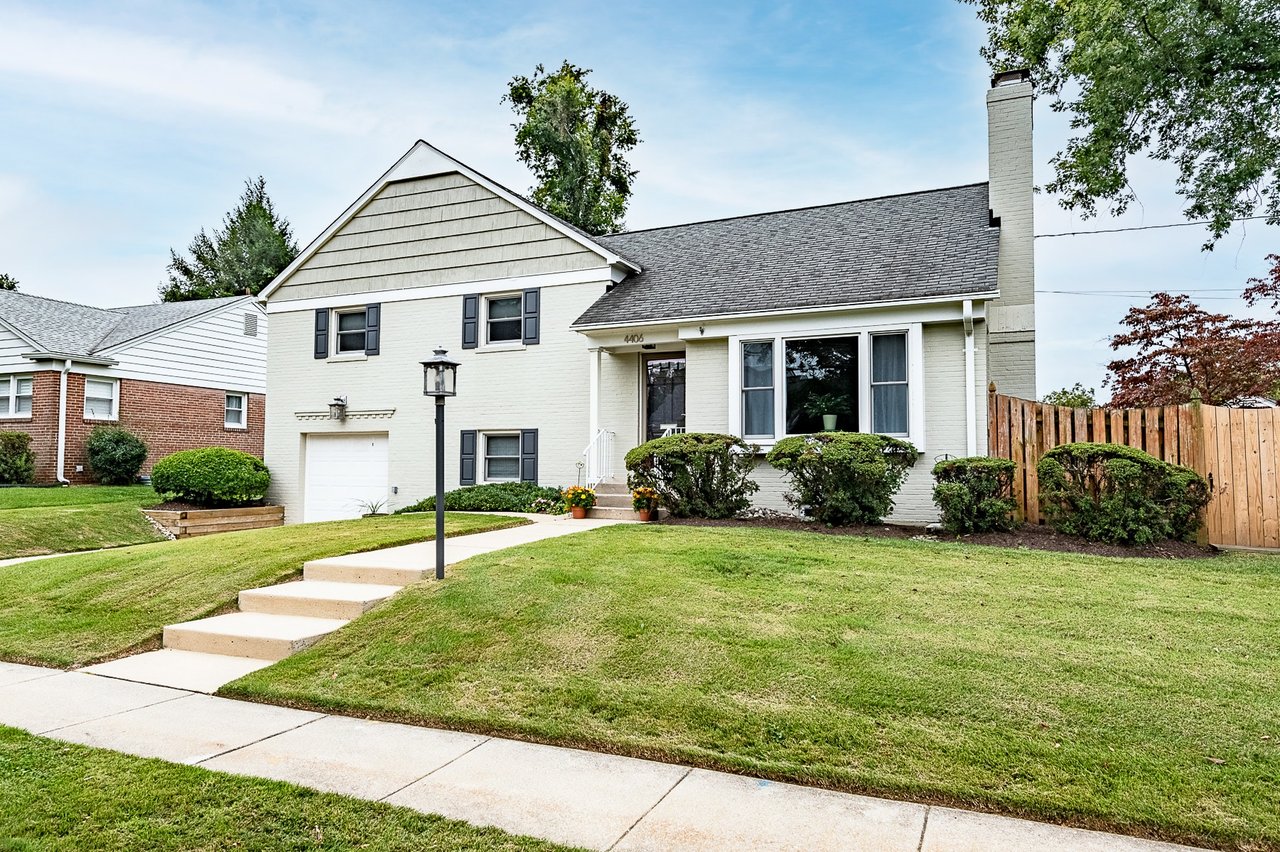
White two-story house with dark shutters, attached garage, tall chimney, and front lawn.
See all photos
  • White two-story house with dark shutters, attached garage, tall chimney, and front lawn.
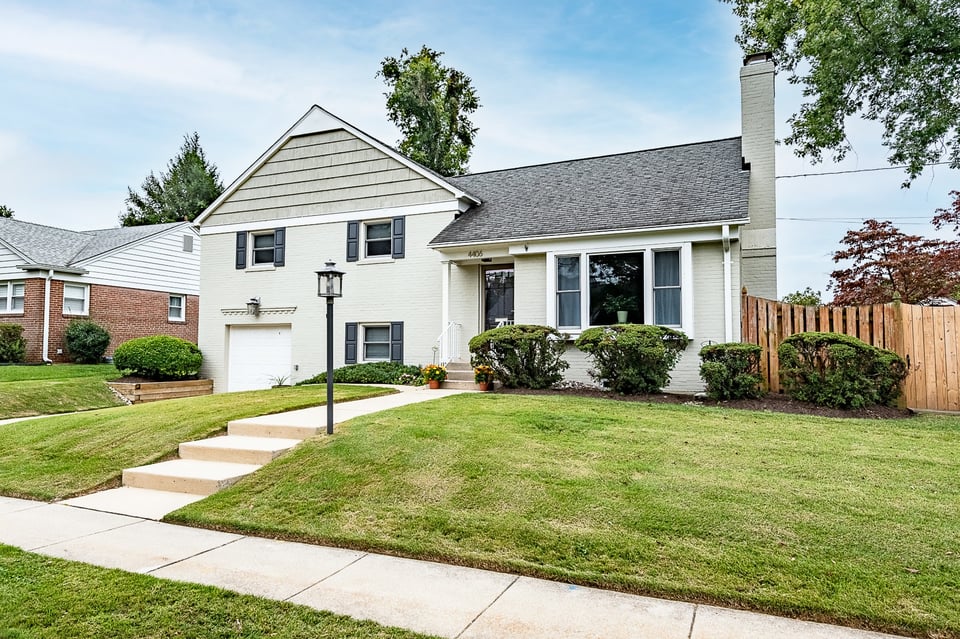
  • Two-story light-colored house with blue shutters, attached garage, and landscaped front lawn.
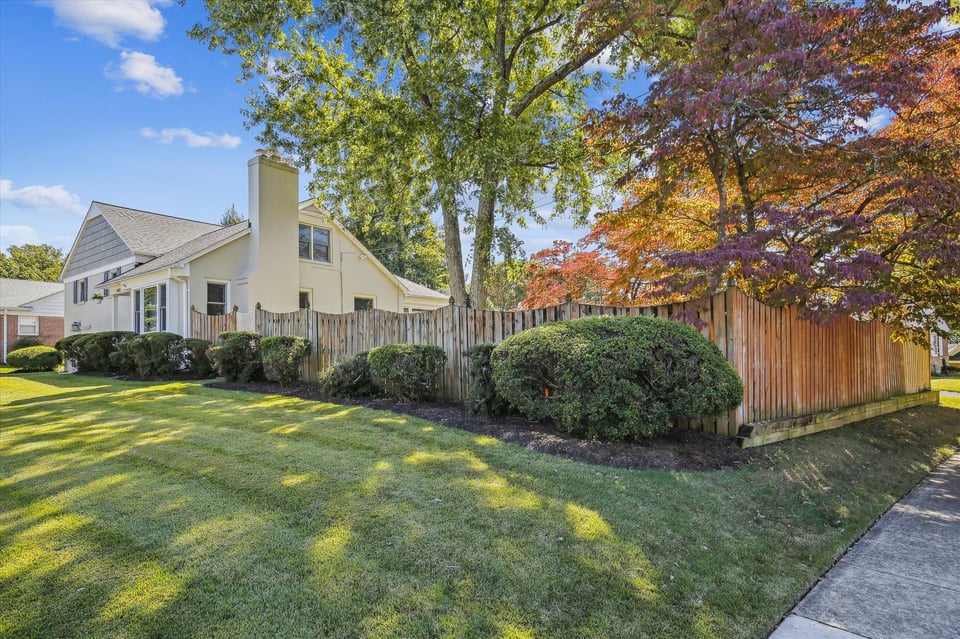
  • House behind a wooden privacy fence, bordered by shrubs and autumn-colored trees.
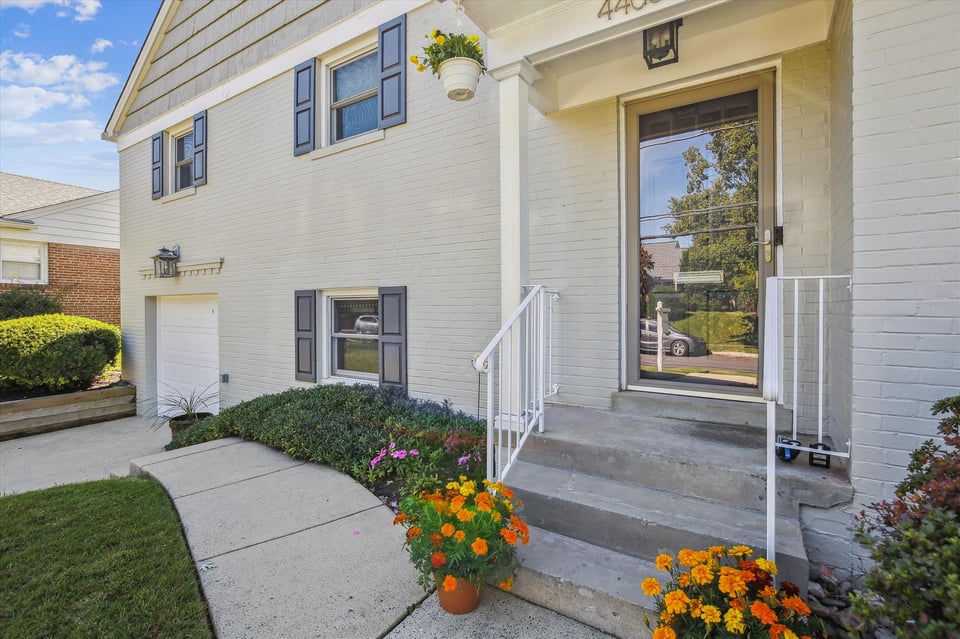
  • White brick home entrance with dark shutters, glass-paneled door, flower beds, and concrete steps.
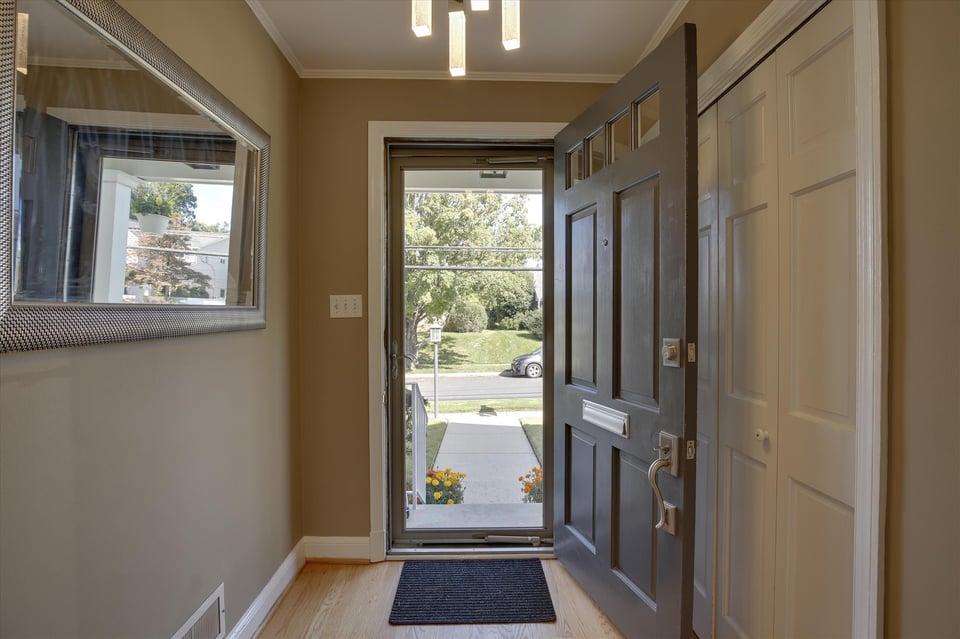
  • Entryway with an open front door, hardwood floor, and a view of the front walk.
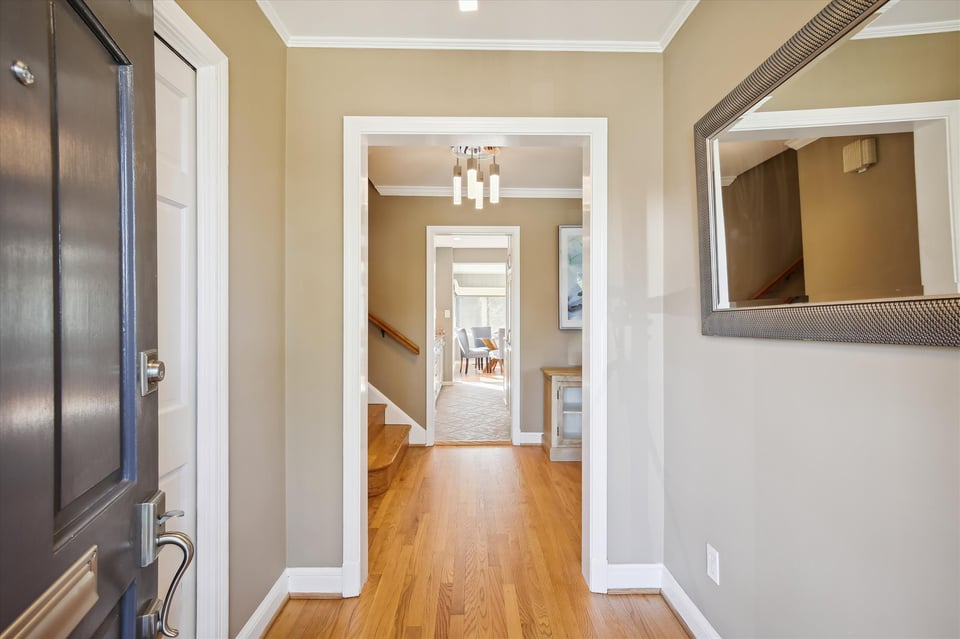
  • Entry hall with hardwood floors, a framed mirror, and a view through to the staircase and sitting area.
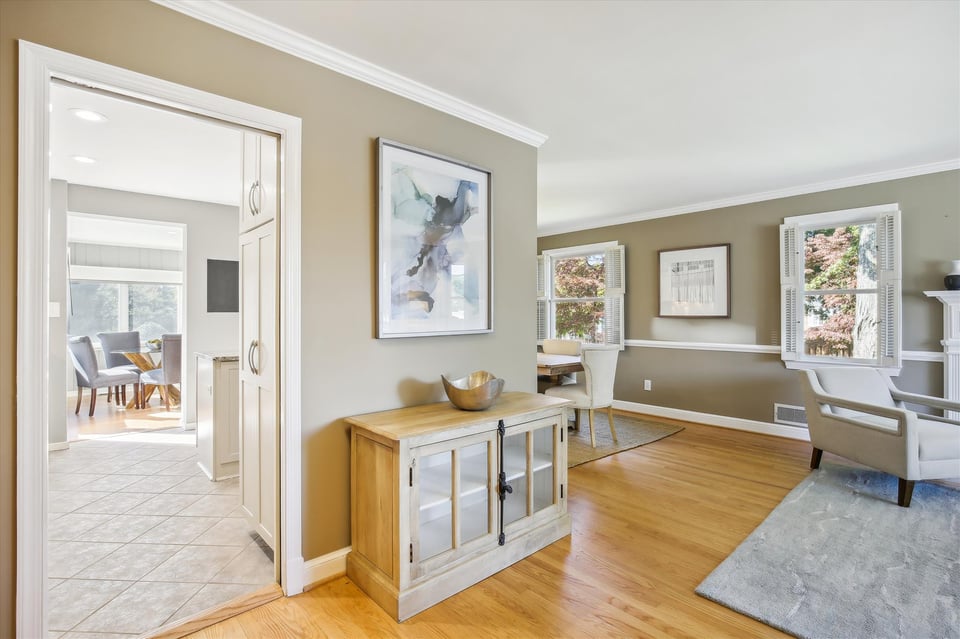
  • Living room with hardwood floors, light armchairs, and an open doorway to a tiled dining area.
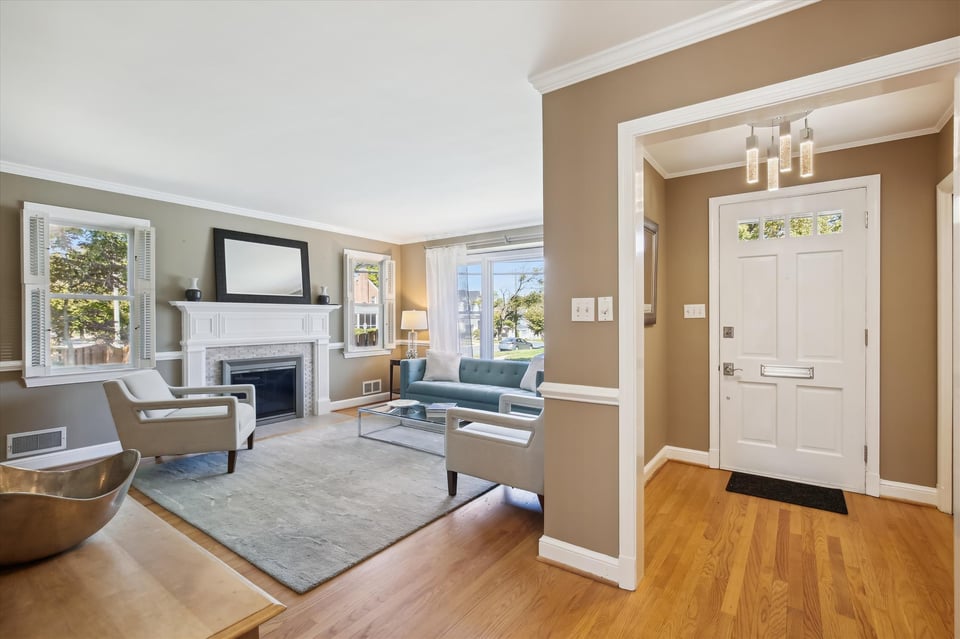
  • Living room and entry foyer with a white fireplace, blue sofa, and hardwood floors.
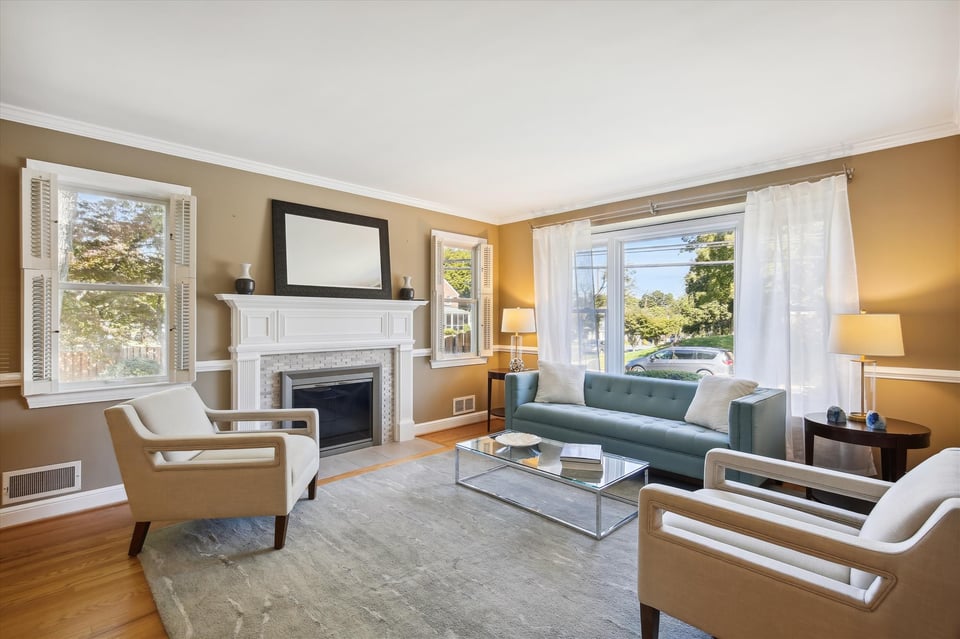
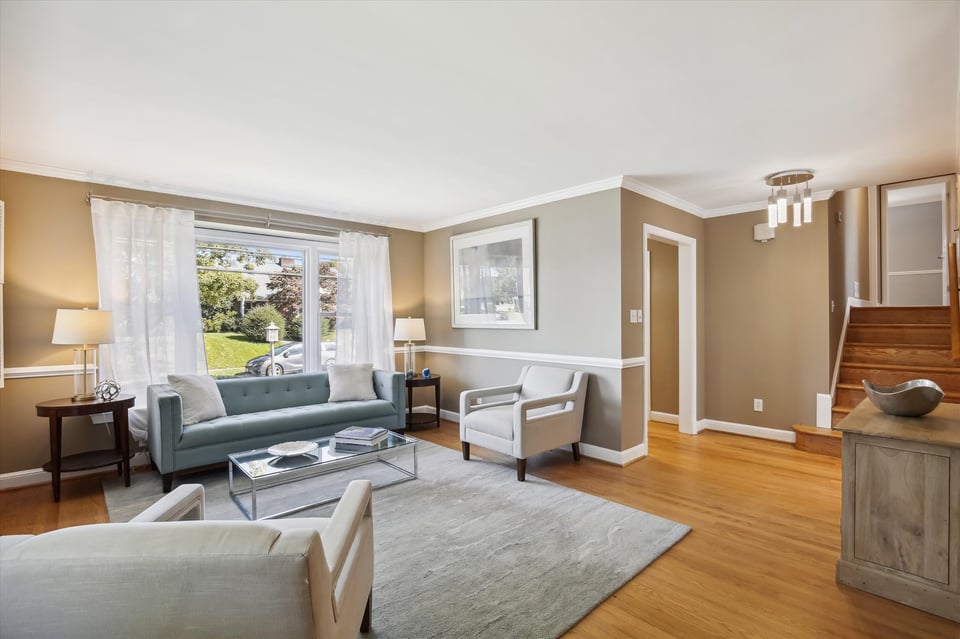
  • Living room with a white fireplace, teal sofa, cream armchairs, and large sunny windows.
  • Living room with a teal sofa, white armchairs, glass coffee table, and hardwood floors.
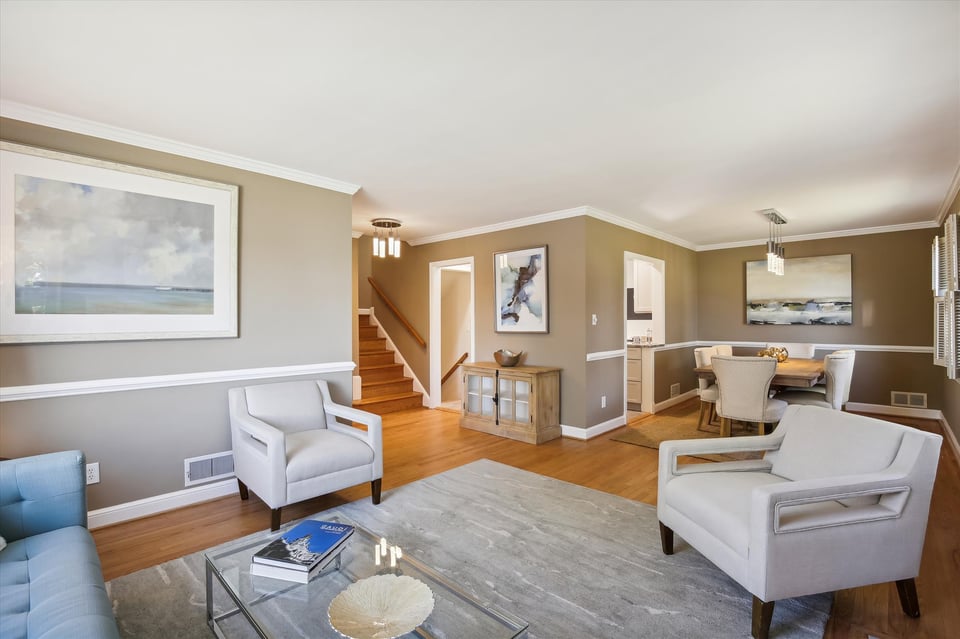
  • Open-plan living and dining room with white armchairs, wood floors, and a staircase.
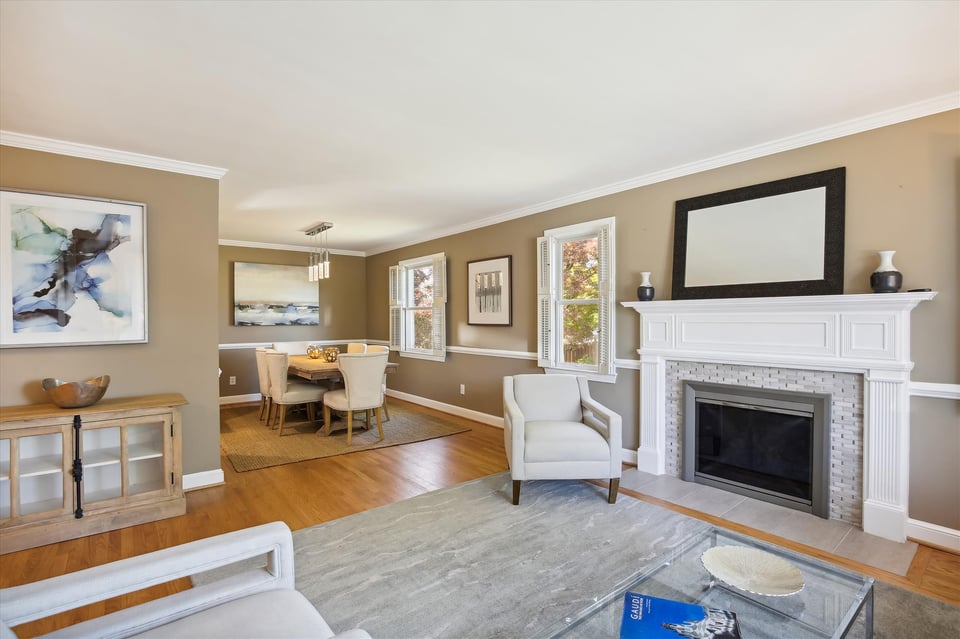
  • Living room with a white fireplace, hardwood floors, and an adjoining dining area.
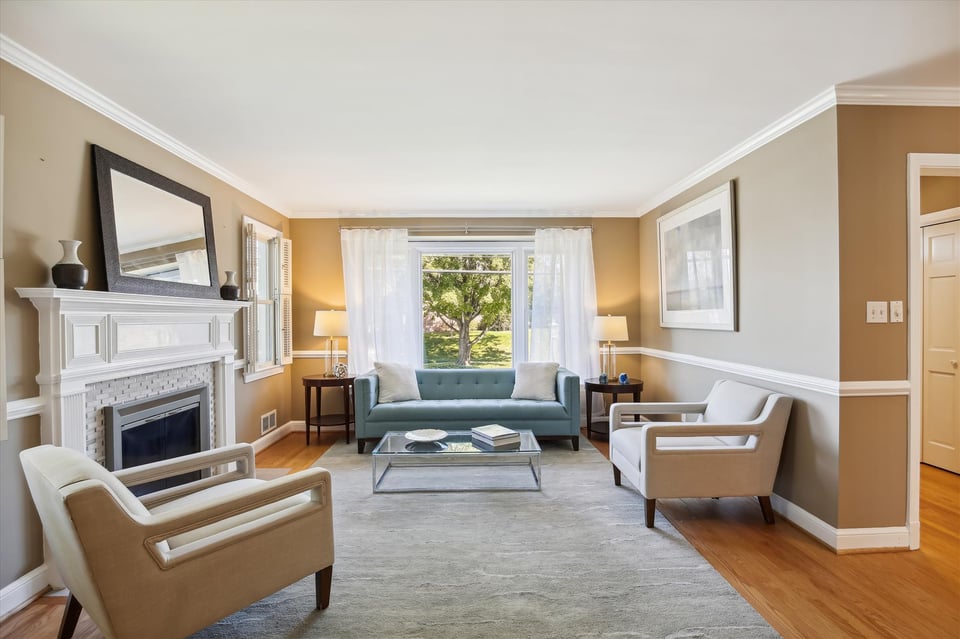
  • Living room with a white fireplace, teal sofa, and large window overlooking a leafy lawn.
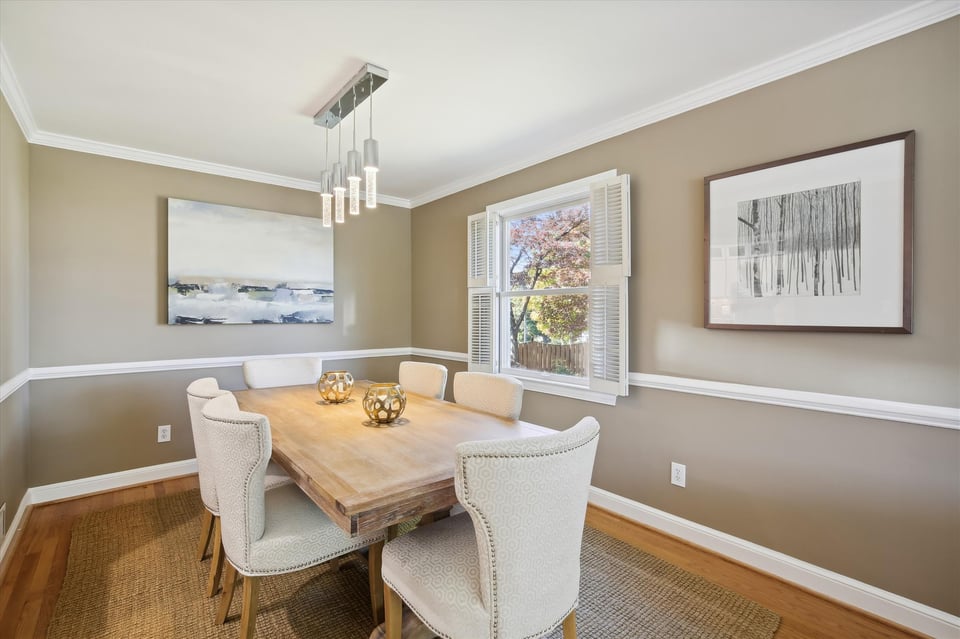
  • Dining room with a wood table, upholstered chairs, framed artwork, and a shuttered window.
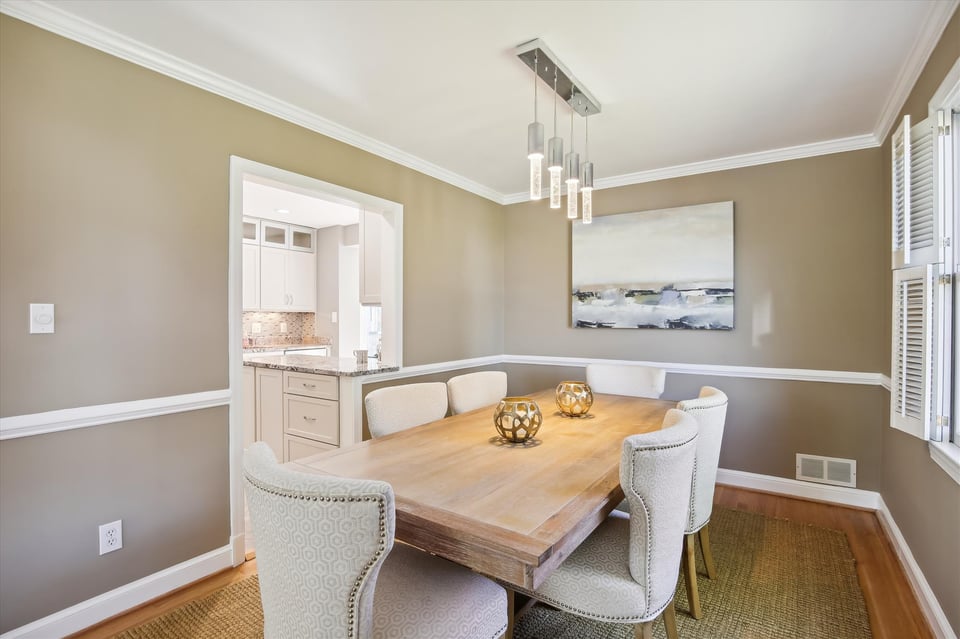
  • Dining room with a natural-wood table, upholstered chairs, and a view into the kitchen.
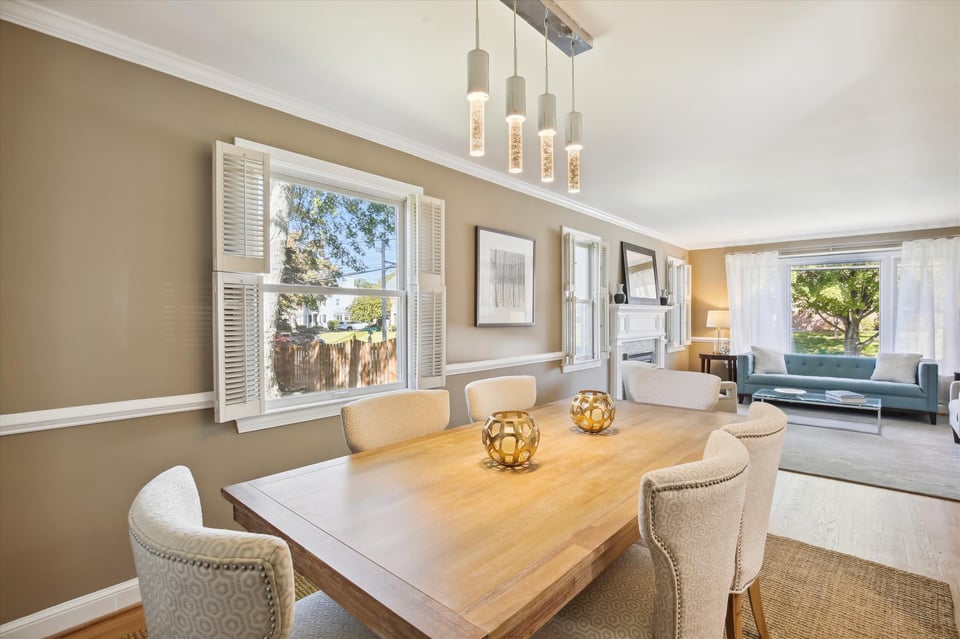
  • Dining room with a wooden table and upholstered chairs, opening onto a living area with a fireplace and teal sofa.
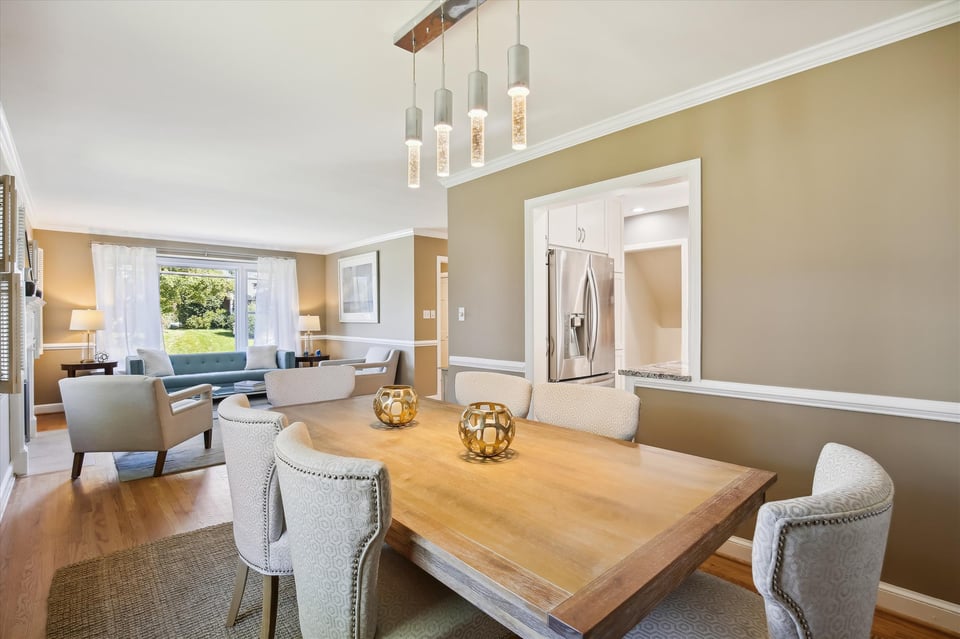
  • Dining room with a wooden table and upholstered chairs, opening onto a bright living room.
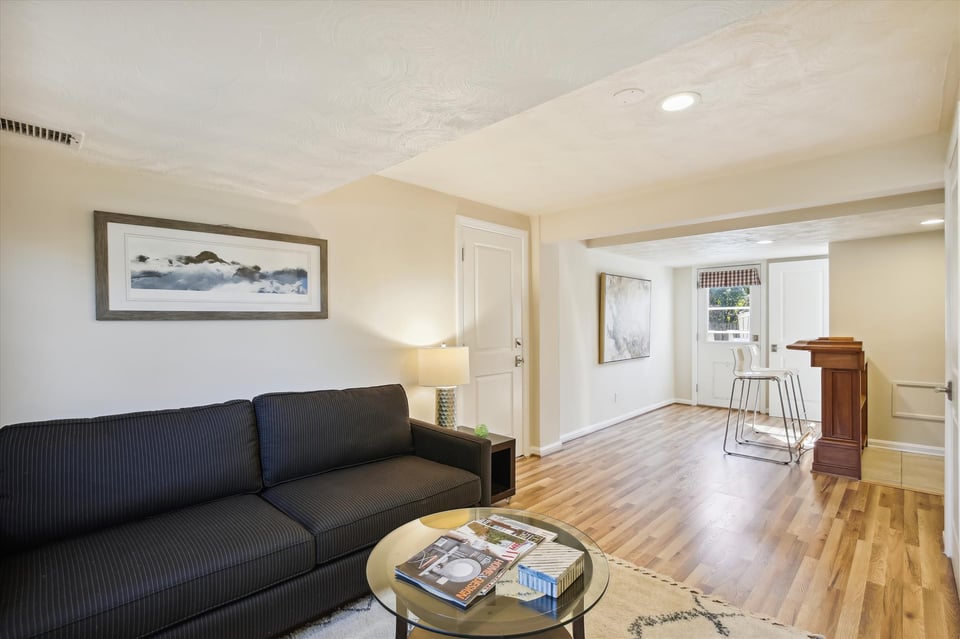
  • Living room with a dark sofa and glass coffee table opening to a dining area with hardwood floors.
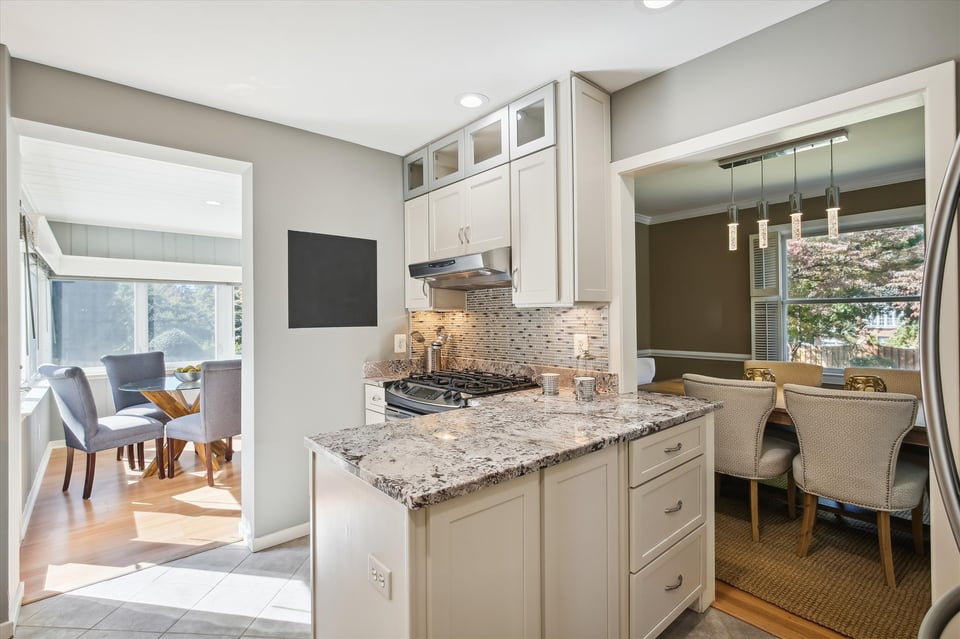
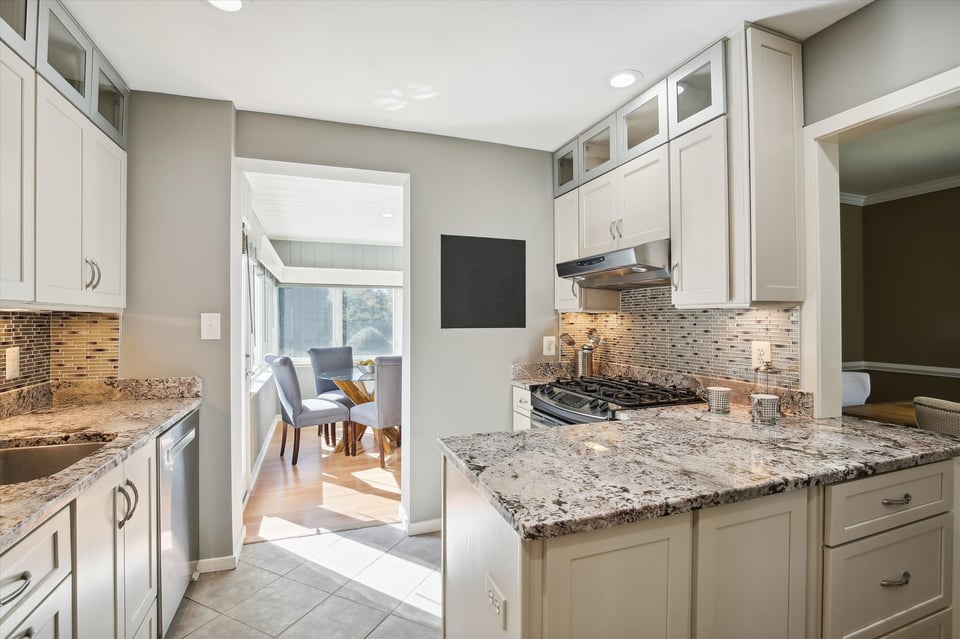
  • Kitchen with a granite island, white cabinetry, and adjoining dining area.
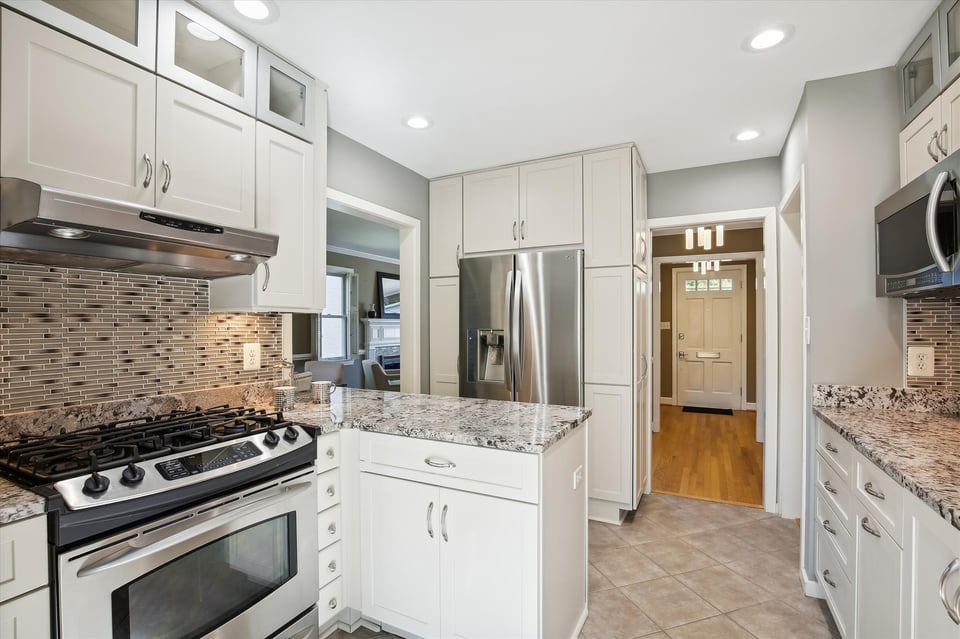
  • Renovated kitchen with white cabinets, granite counters, stainless steel appliances, and a central island.
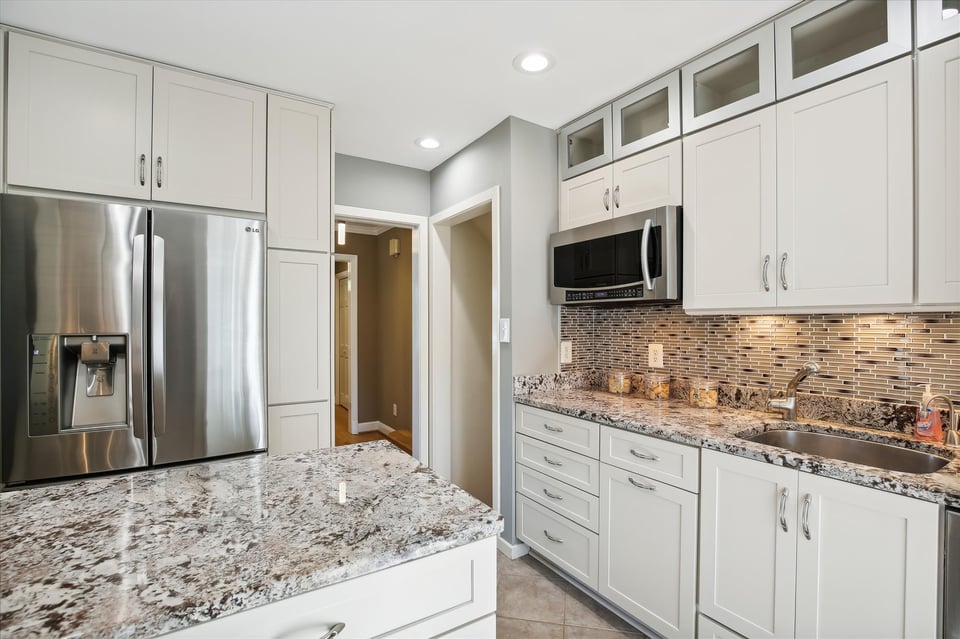
  • Kitchen with white cabinets, stainless steel appliances, granite counters, and a large island.
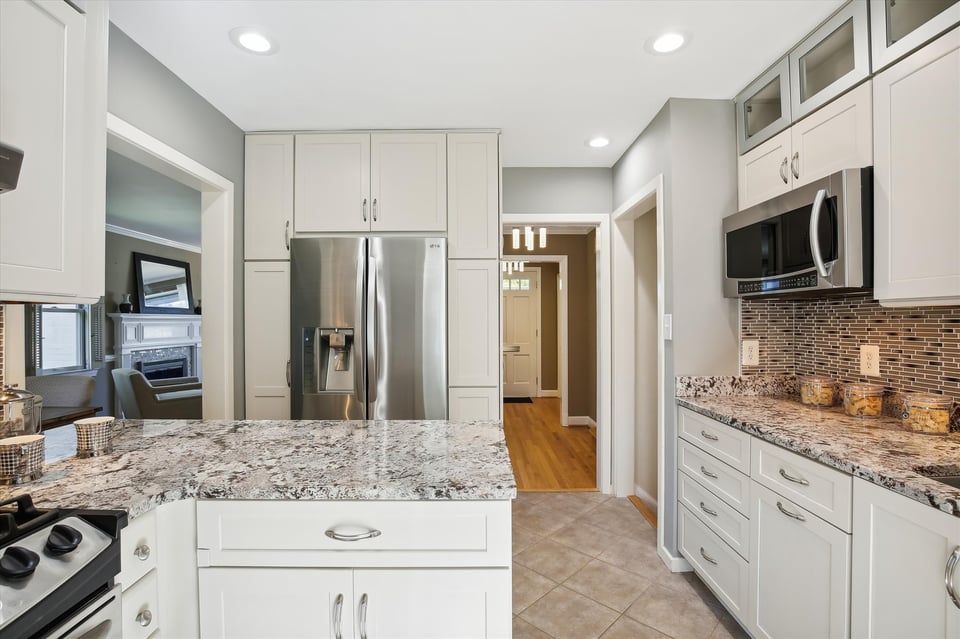
  • Renovated kitchen with white cabinets, stainless steel appliances, and a granite-topped island.
  • Kitchen with white cabinetry, granite counters, gas range, and a large central island.
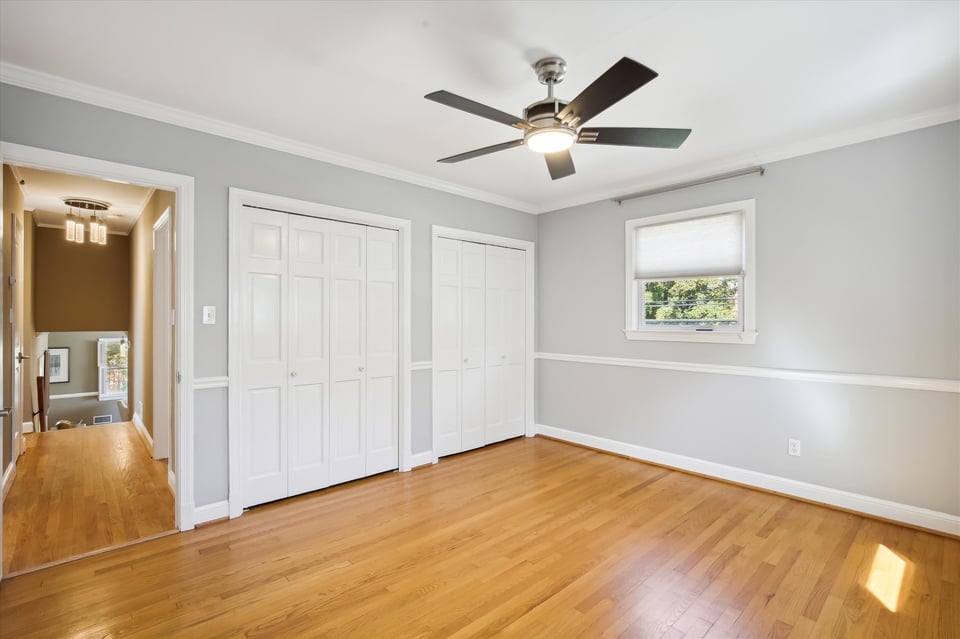
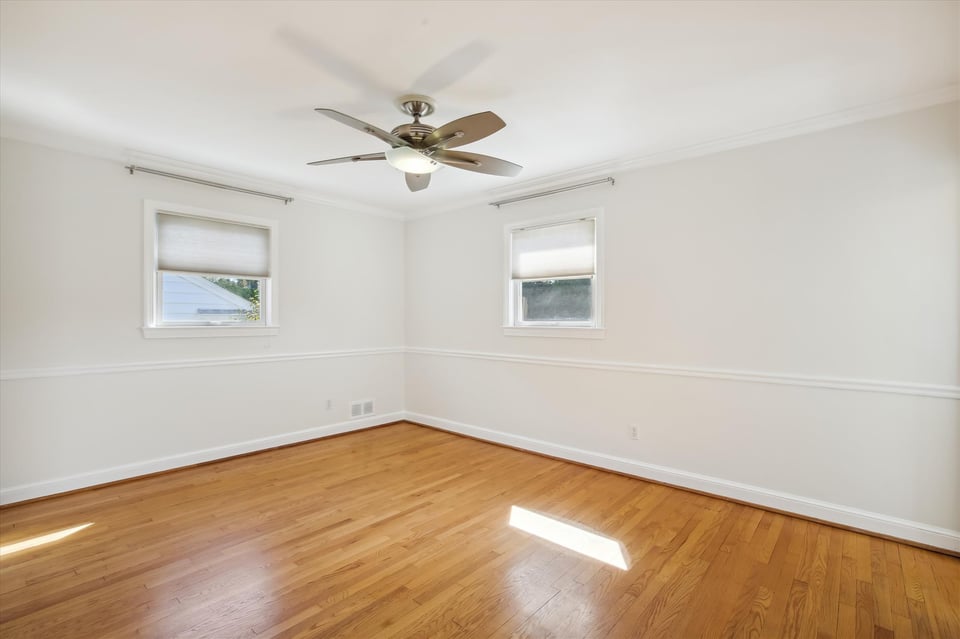
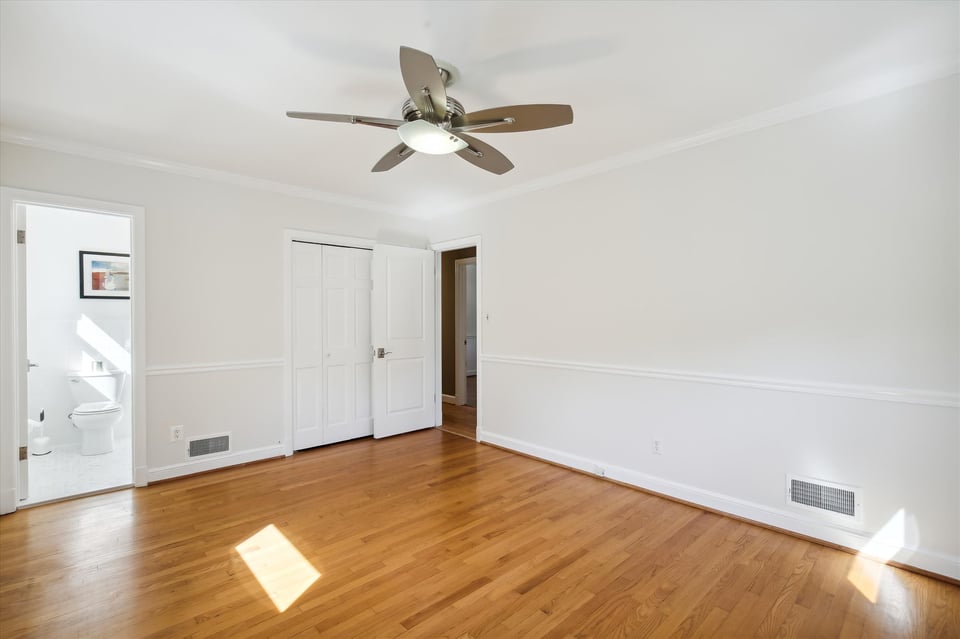
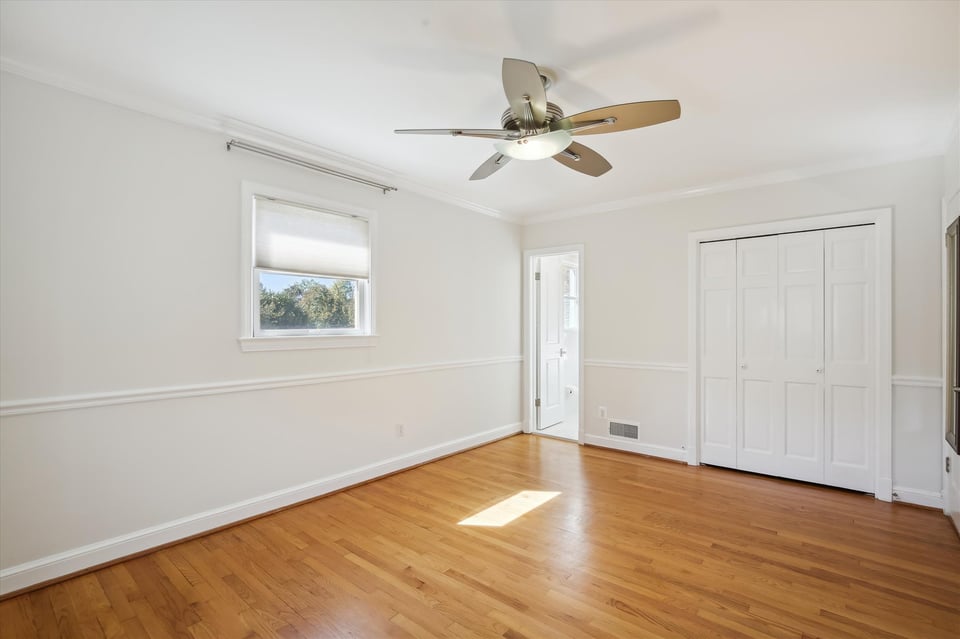
  • Empty bedroom with hardwood floors, white closet doors, and a ceiling fan.
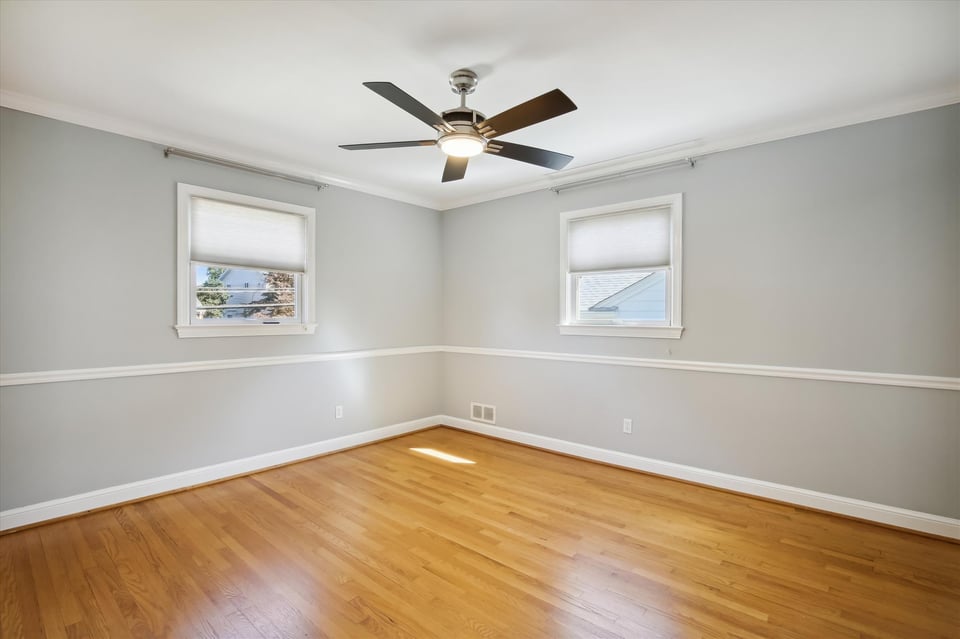
  • Empty room with hardwood floors, two windows, and a ceiling fan.
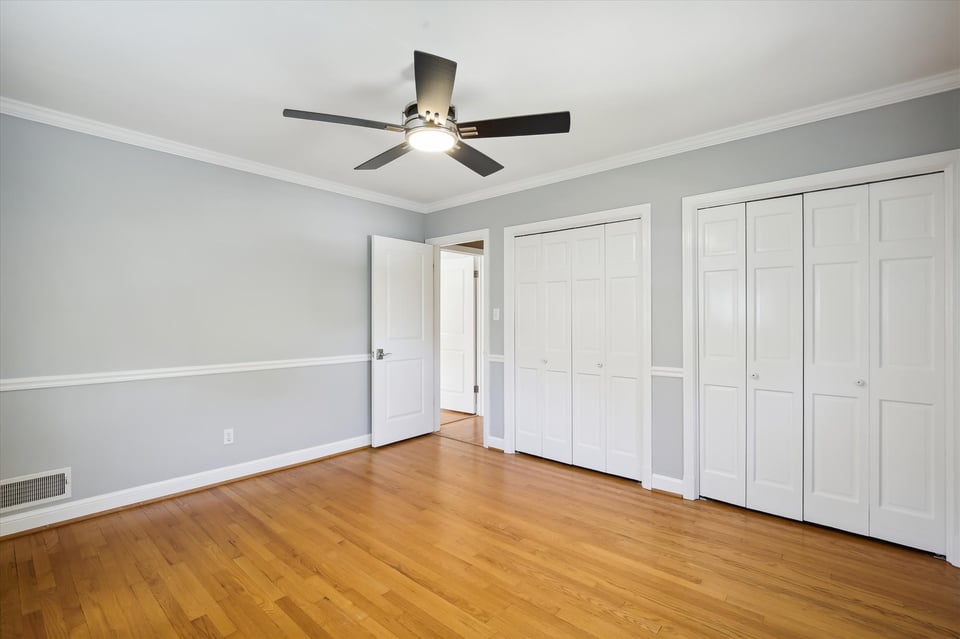
  • Empty bedroom with hardwood floors, two closets, and a ceiling fan.
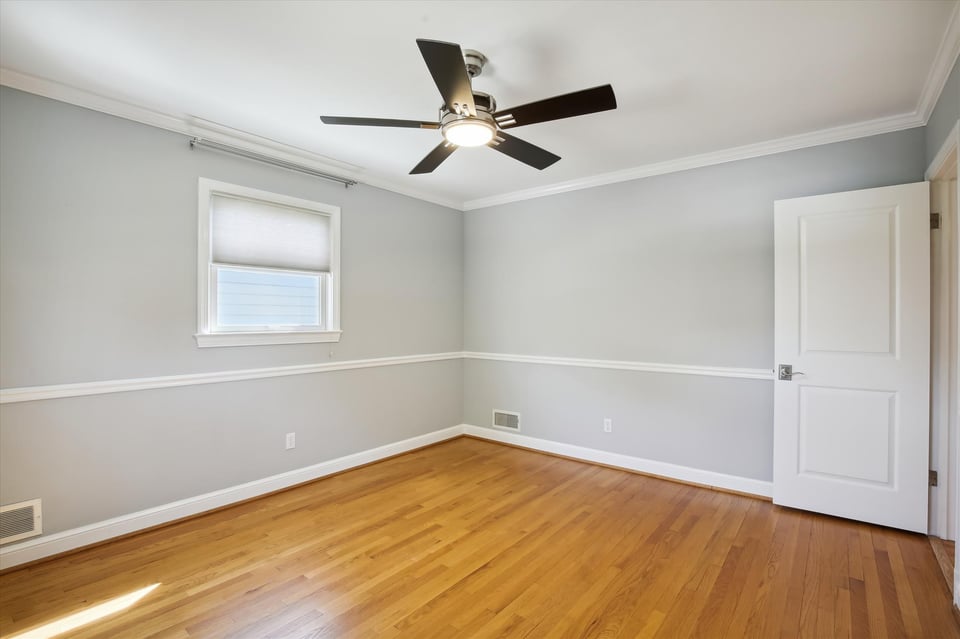
  • Empty room with hardwood floors, gray walls, a window, and a ceiling fan.
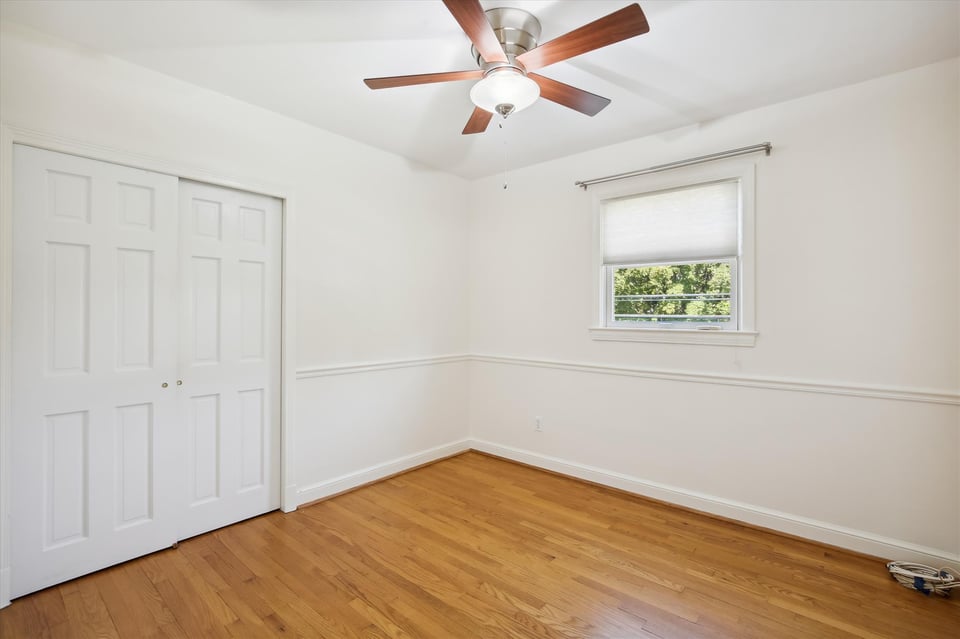
  • Empty bedroom with hardwood floors, a white double-door closet, and a ceiling fan.
  • Empty bedroom with hardwood floors, a ceiling fan, and a double-door closet.
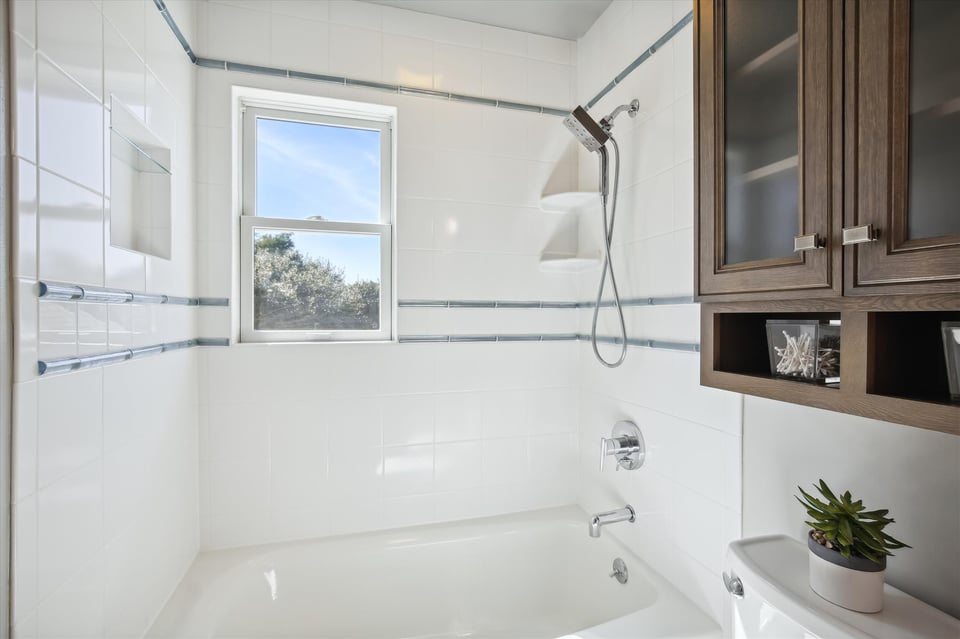
  • Bright bathroom with a white tub beneath a window and dark wood vanity cabinetry.
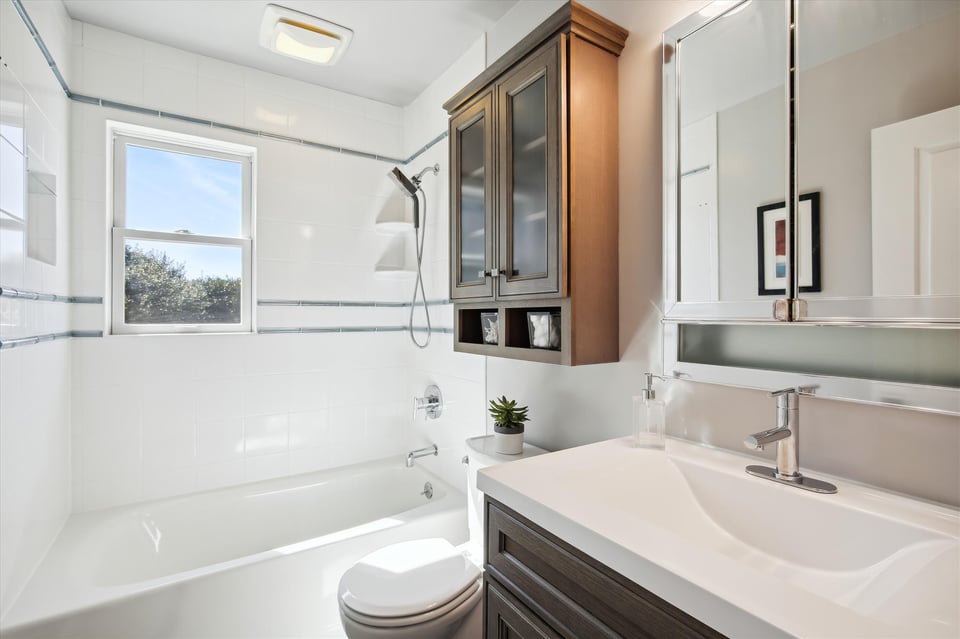
  • White-tiled bathroom with a bathtub, window, handheld shower, and dark wood cabinets.
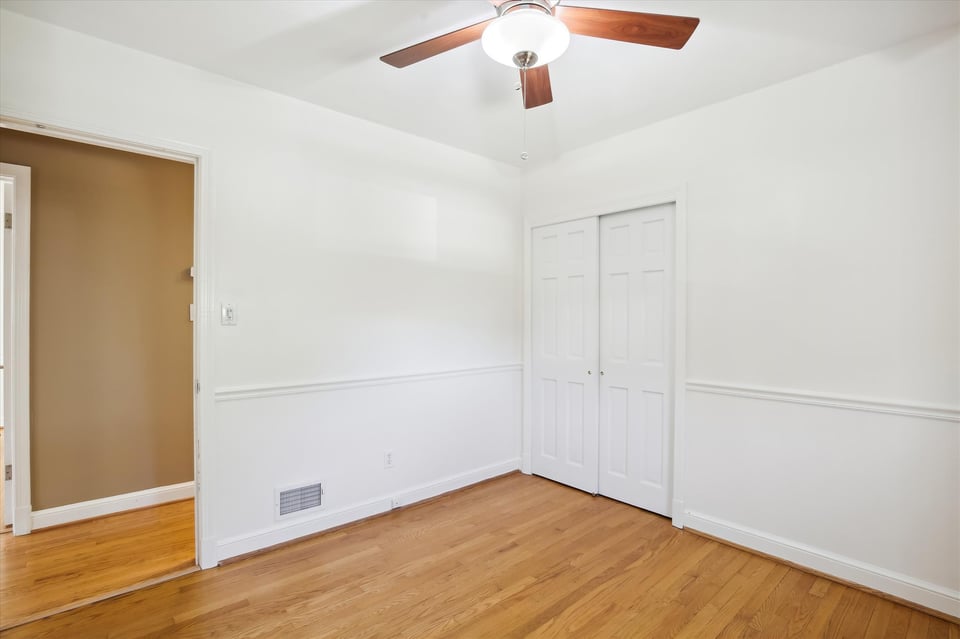
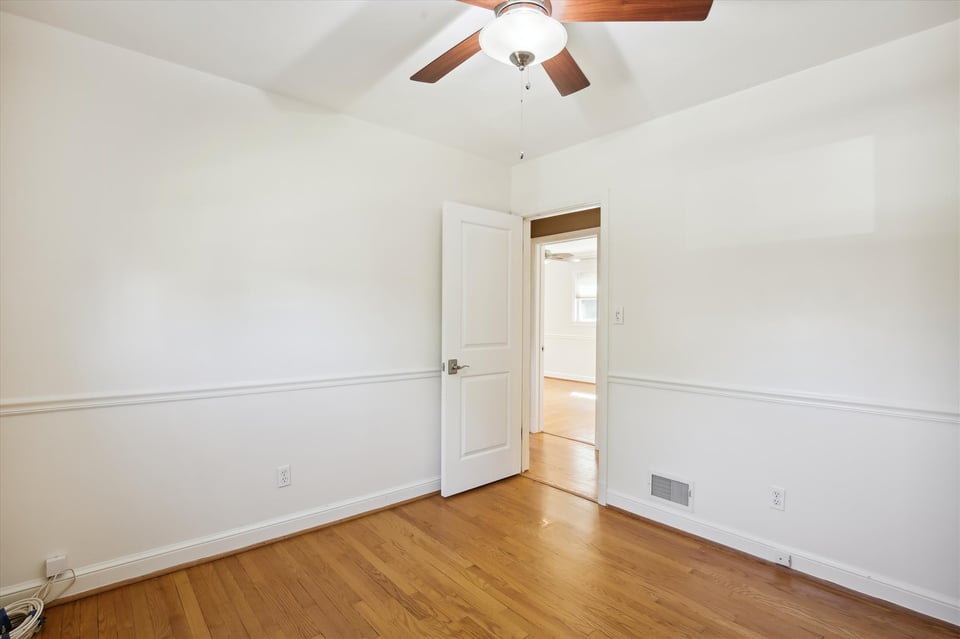
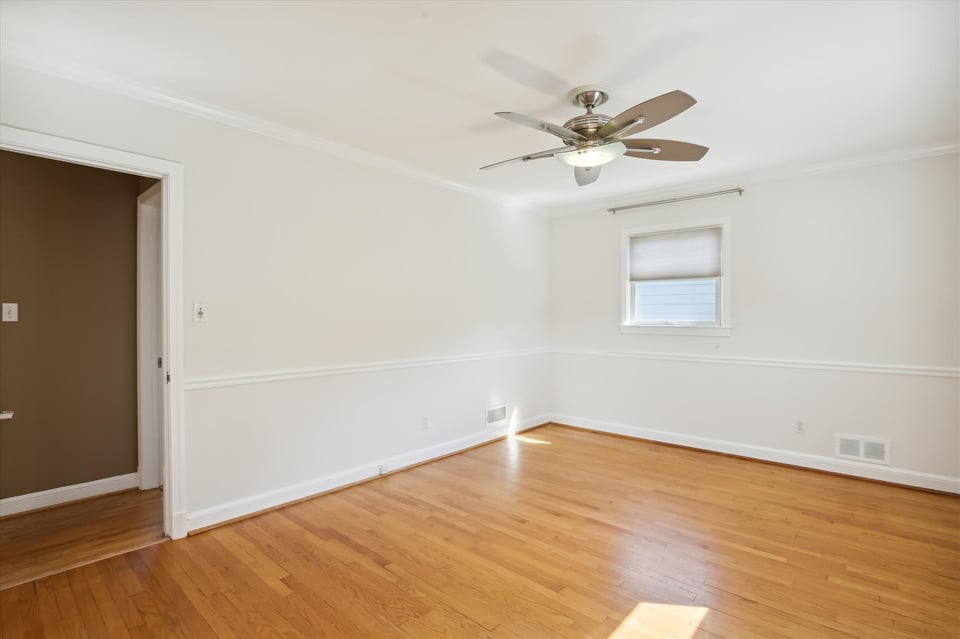
  • Empty room with hardwood floors, white walls, and a ceiling fan, viewed toward an open doorway.
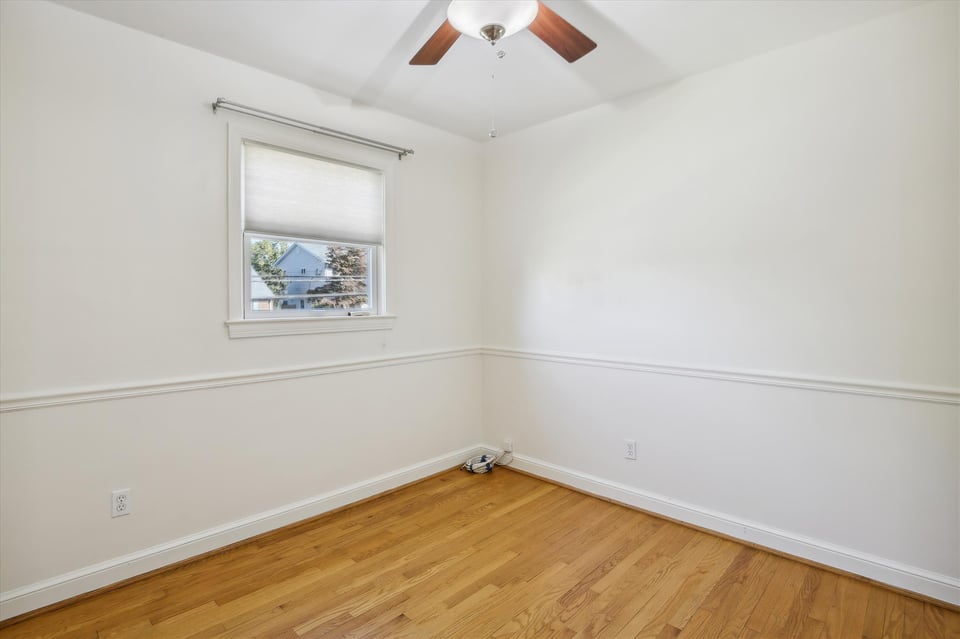
  • Empty room with hardwood floors, a window, and a ceiling fan.
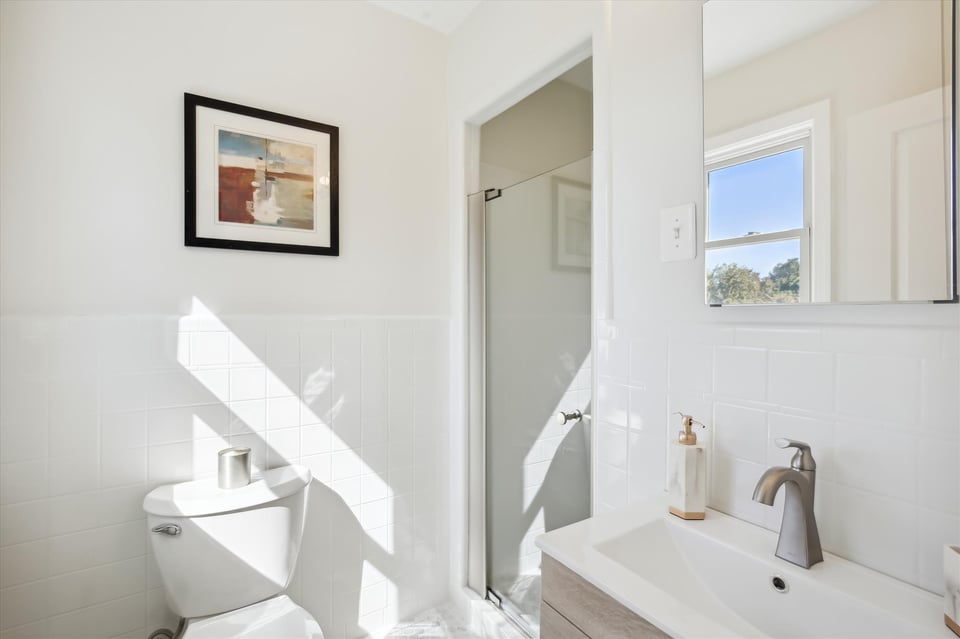
  • Bright white bathroom with tiled walls, a glass shower, and a vanity sink beneath a large mirror.
  • Empty room with hardwood floors, two windows, and a ceiling fan.
  • Empty room with hardwood floors, a ceiling fan, and a small shaded window.
  • Empty bedroom with hardwood floors, a ceiling fan, and open doors to a closet and bathroom.
  • Vacant bedroom with hardwood floors, a ceiling fan, and a double-door closet.
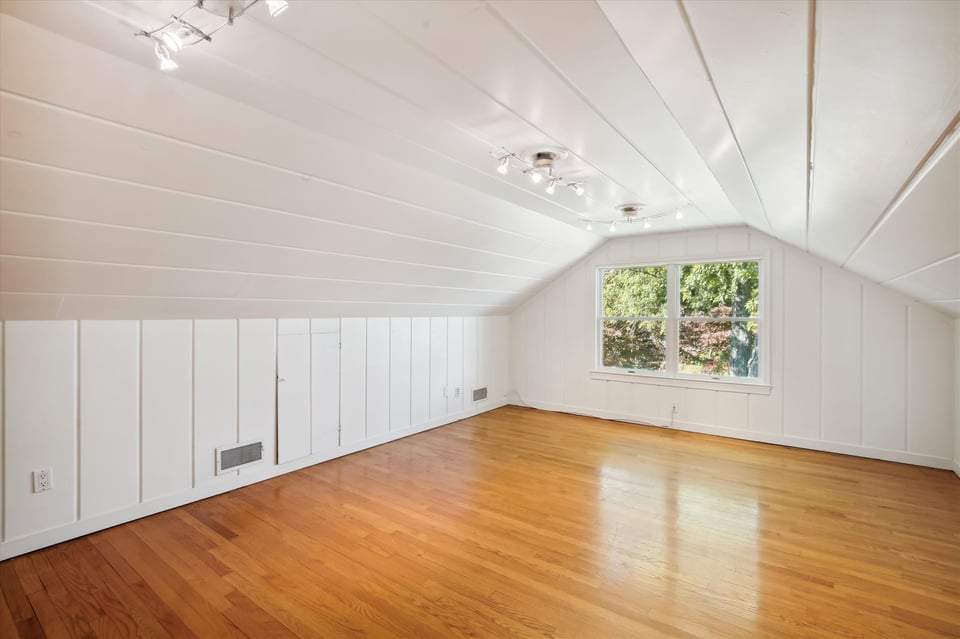
  • Empty attic room with a sloped paneled ceiling, hardwood floors, and a double window.
  • Empty upper-floor room with a sloped paneled ceiling, hardwood floors, and a window overlooking trees.
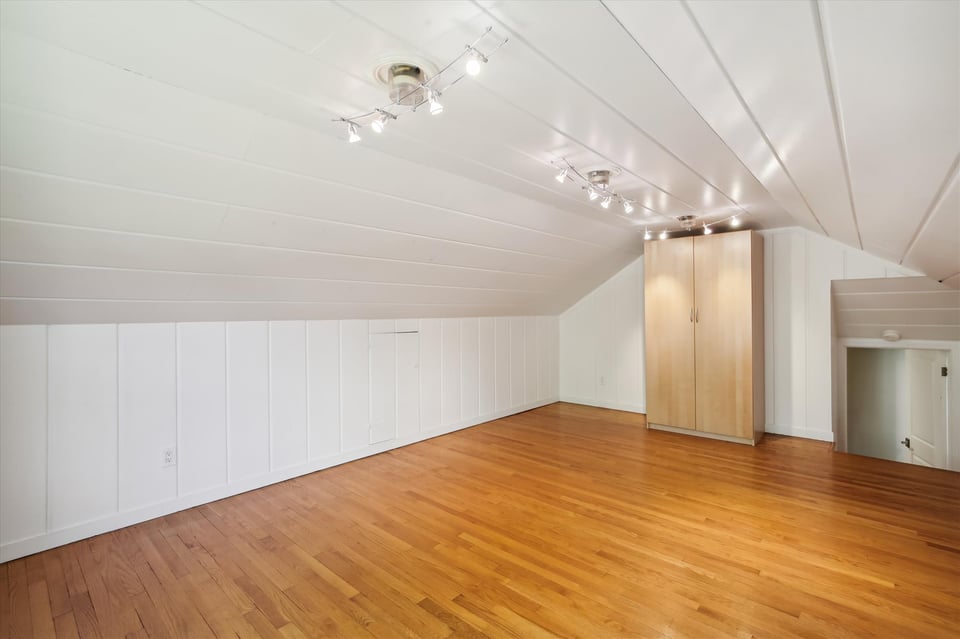
  • Vacant attic room with sloped white ceiling, hardwood floors, and built-in wardrobe.
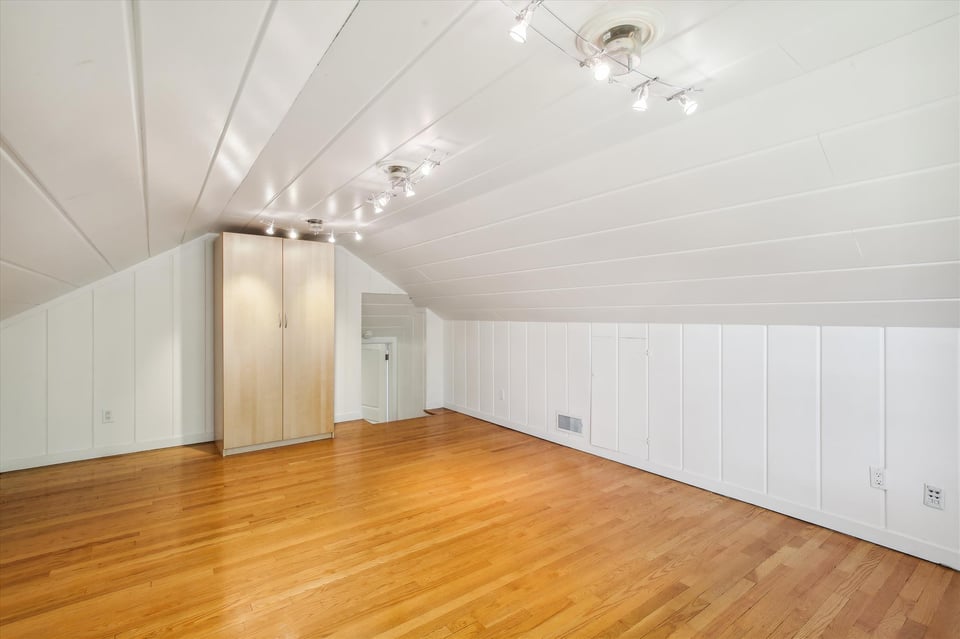
  • Finished attic room with a sloped white ceiling, wood closet doors, and hardwood floors.
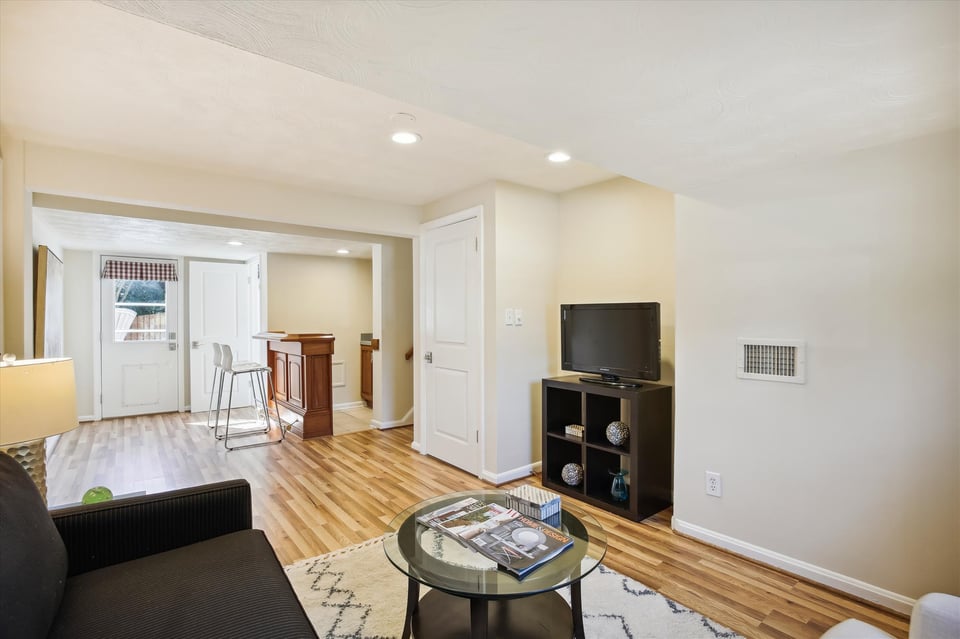
  • Furnished living room with wood floors, dark sofa, glass coffee table, and TV shelving.
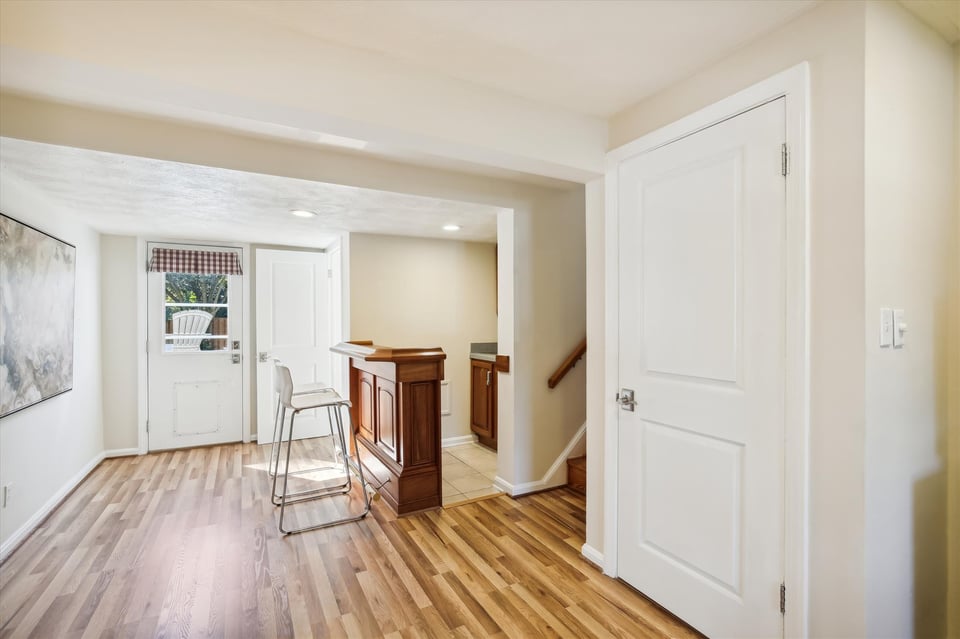
  • Entryway with wood floors, a dark wood counter, and a staircase beside a white door.
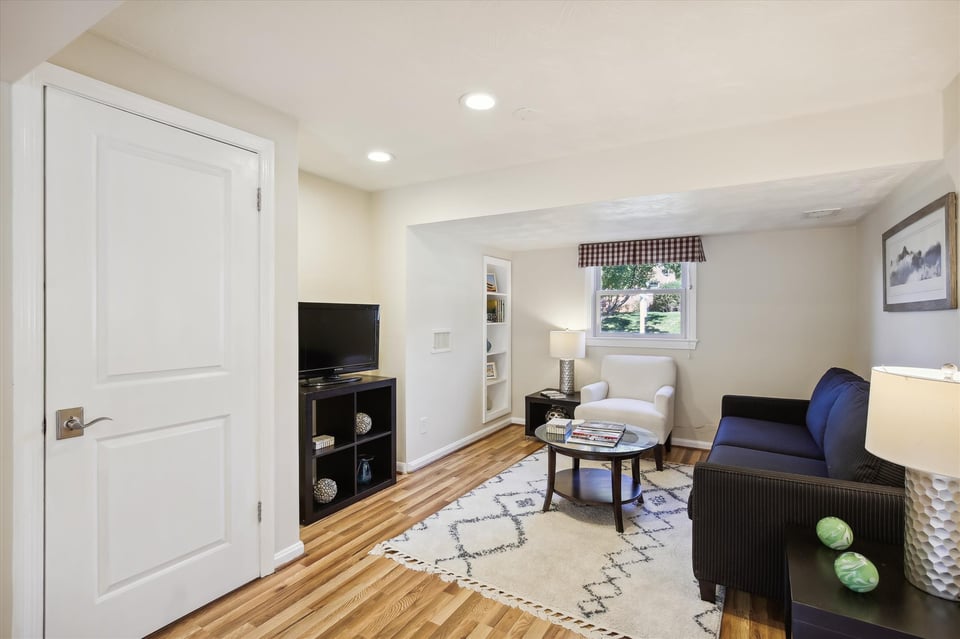
  • Living room with hardwood floors, a dark sofa, white armchair, and patterned rug.
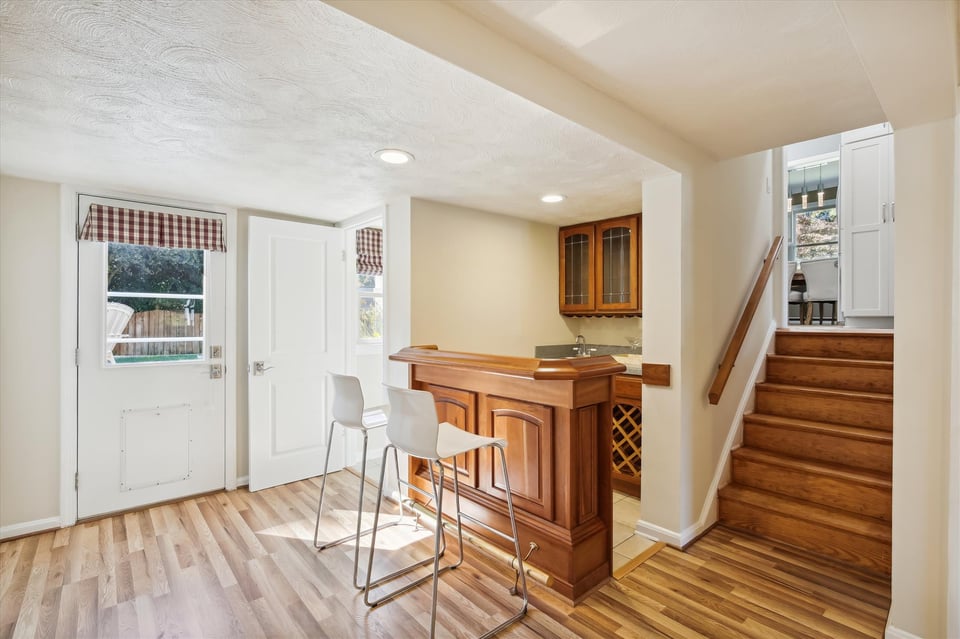
  • Kitchen and entry with a wood-paneled breakfast bar, white stools, and a wooden staircase.
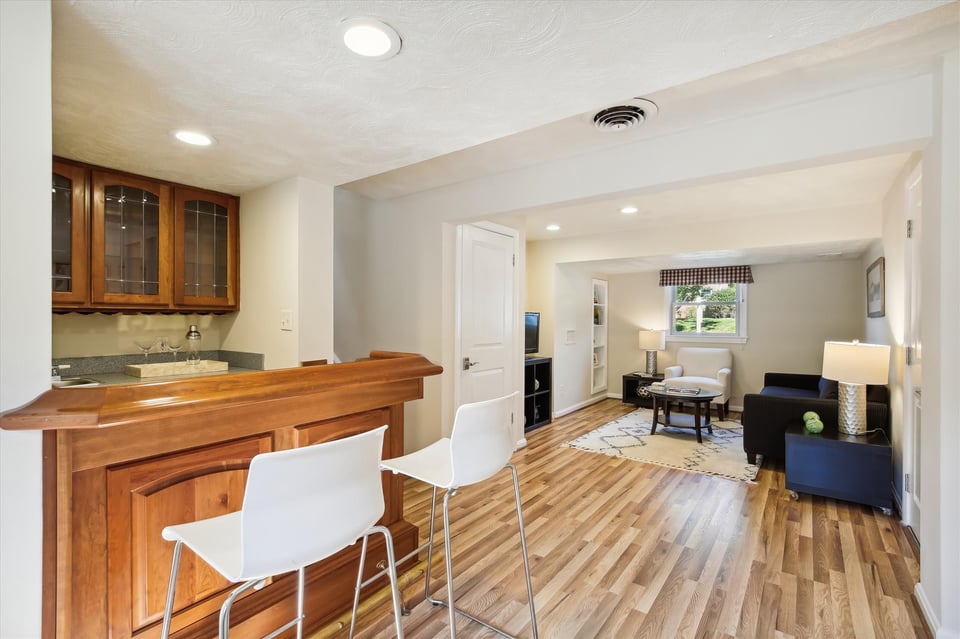
  • Living room with a wooden bar and white stools, hardwood floors, and a furnished seating area.
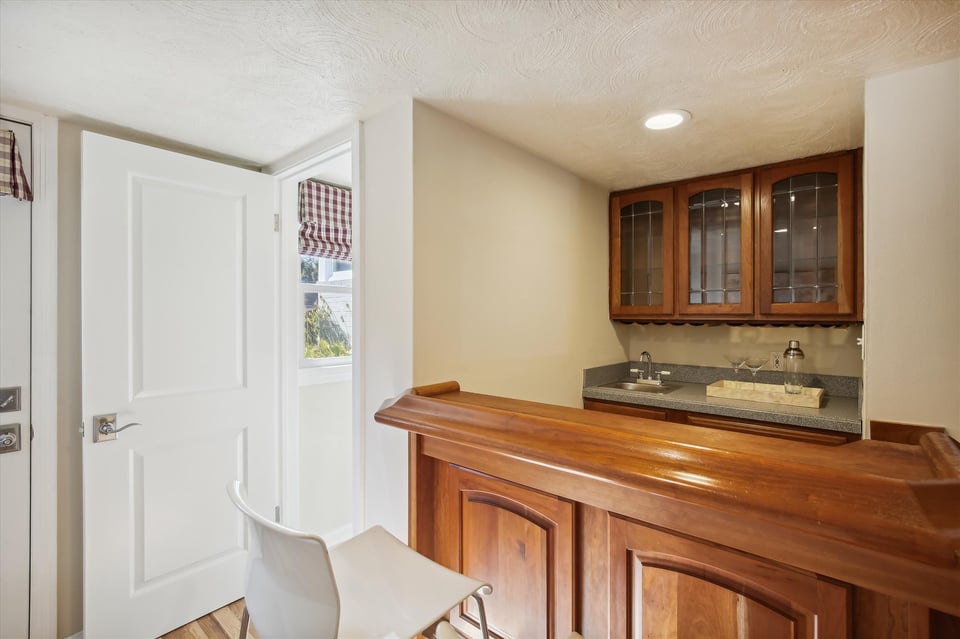
  • Wet bar with a polished wood counter, glass-front cabinets, sink, and white chair.
  • Bathroom with a white toilet, sink, mirror, and sunlit window with red-and-white curtains.
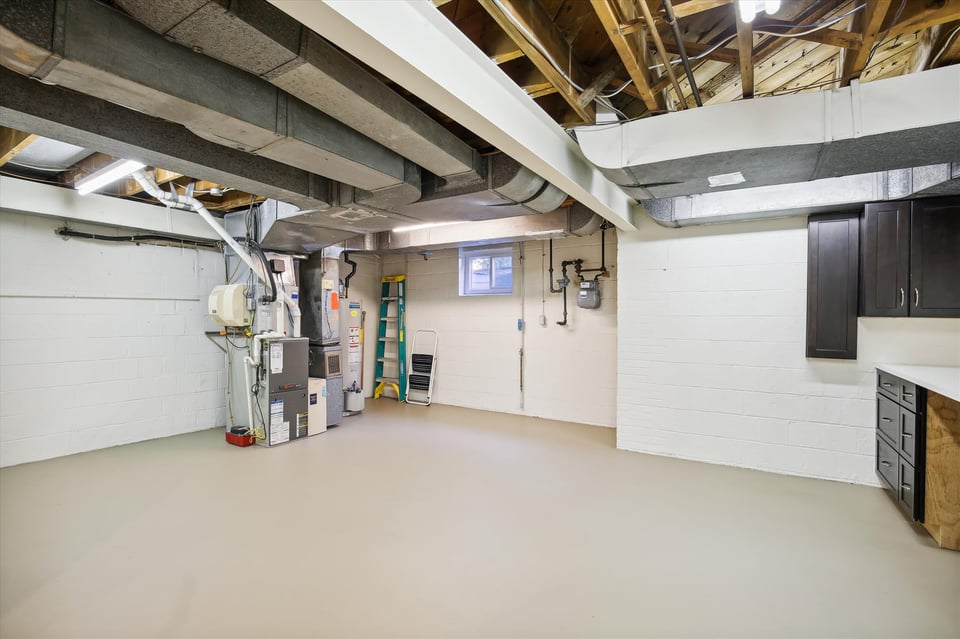
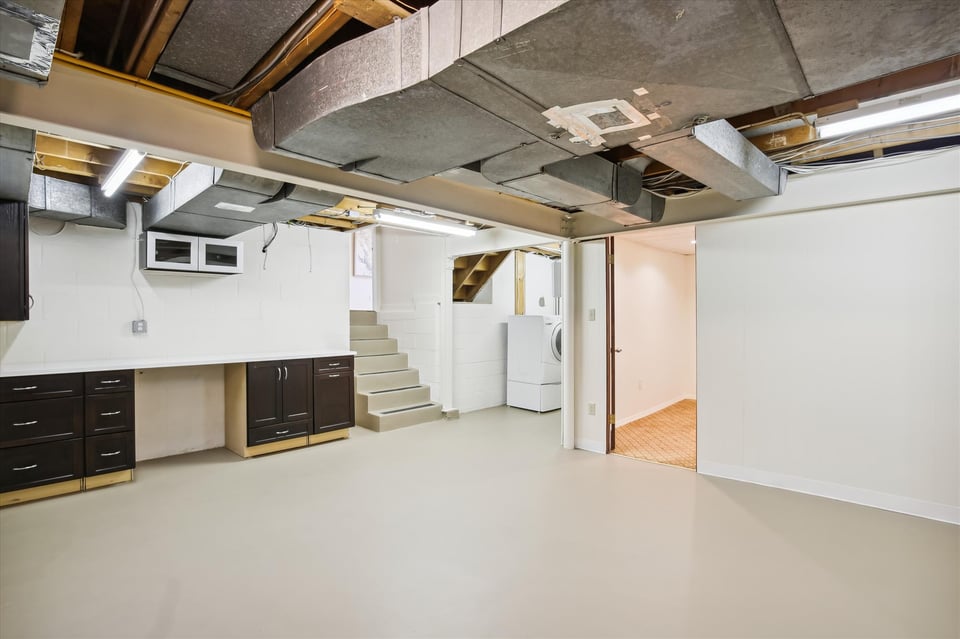
  • Unfinished basement with exposed ceiling joists, HVAC equipment, and dark storage cabinets.
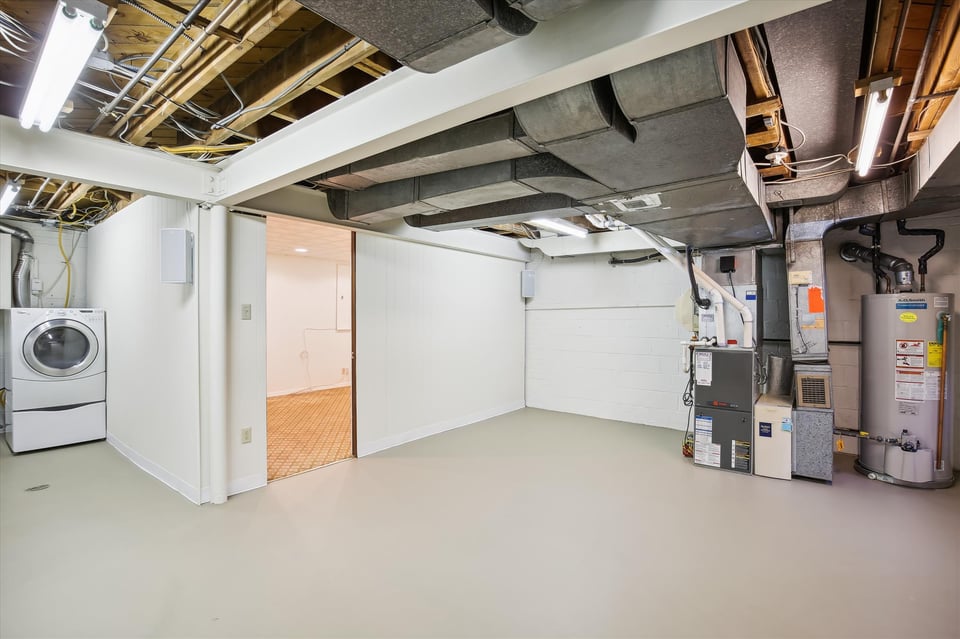
  • Basement utility area with exposed ductwork, a washer and dryer, and heating equipment.
  • Open basement with dark cabinets, exposed ceiling ducts, stairs, and a washer.
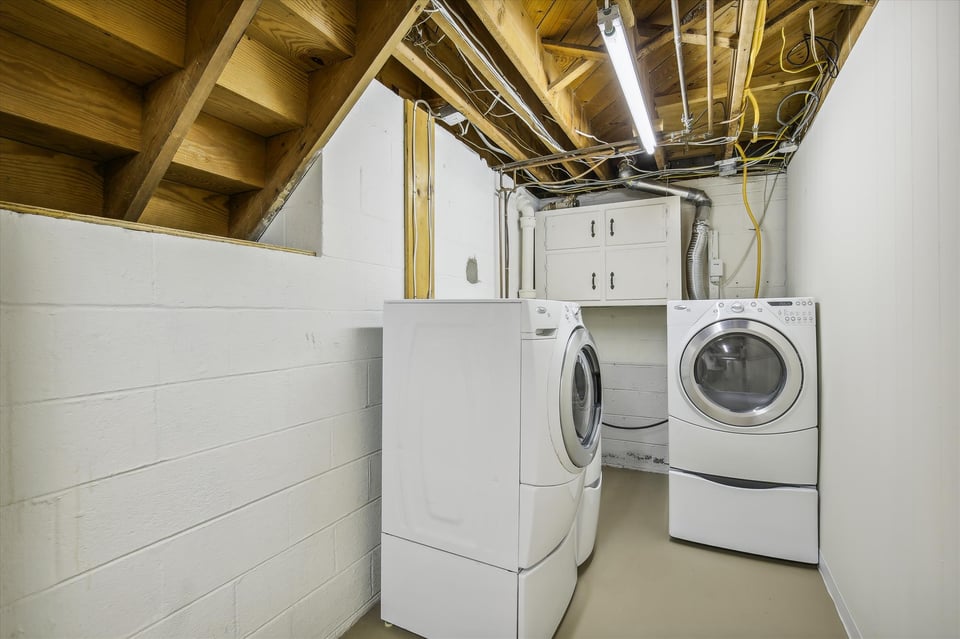
  • Basement laundry room with white washer and dryer beneath exposed wooden joists.
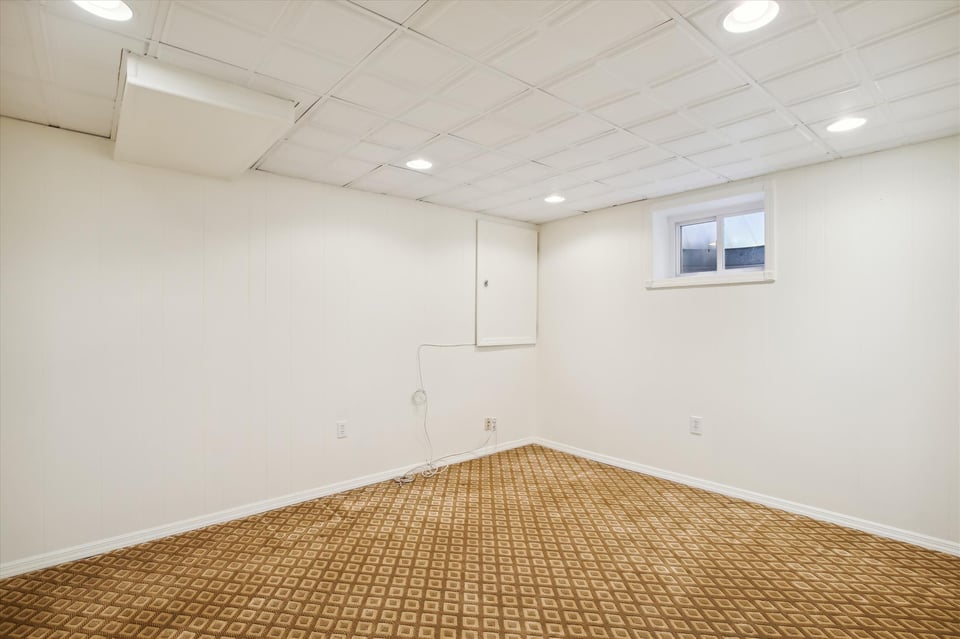
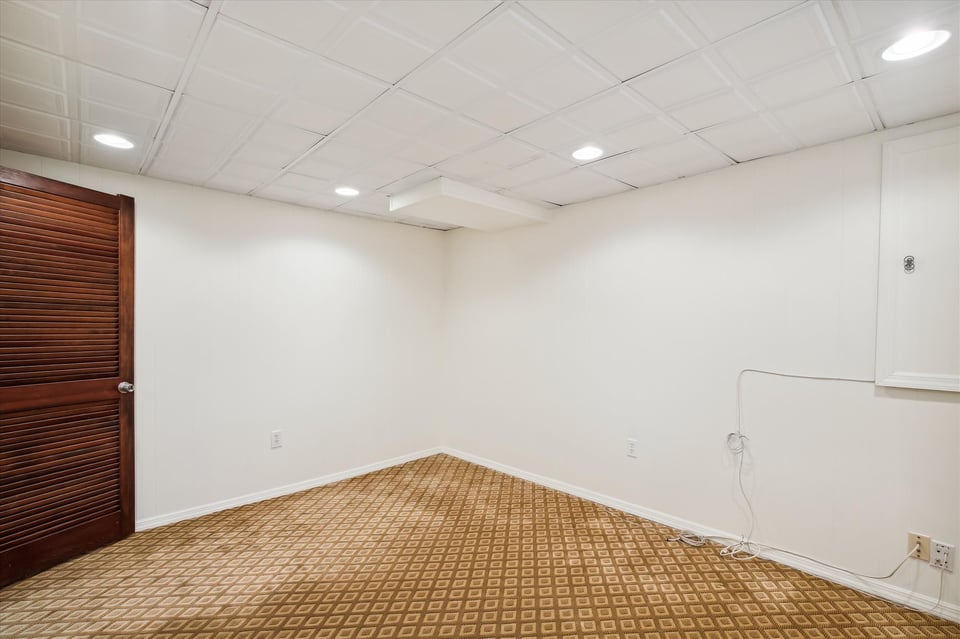
  • Empty basement room with brown geometric-patterned carpet and a small high-set window.
  • Empty basement room with patterned carpet, a small window, and an open doorway to a utility area.
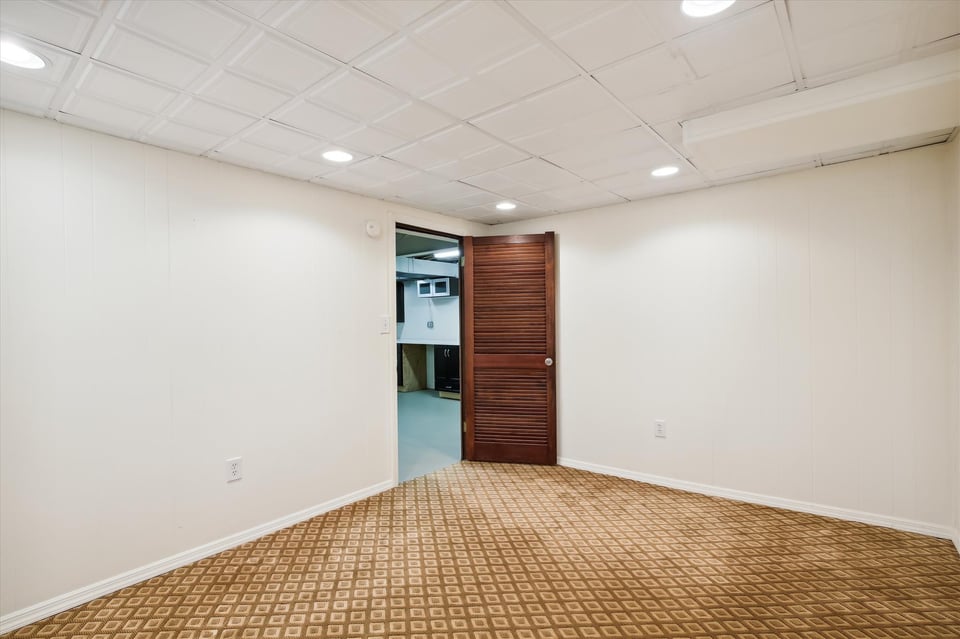
  • Empty room with patterned tan carpet and an open louvered door leading to a room with cabinetry.
  • Empty room with patterned brown carpet, drop ceiling, and dark wood louvered door.
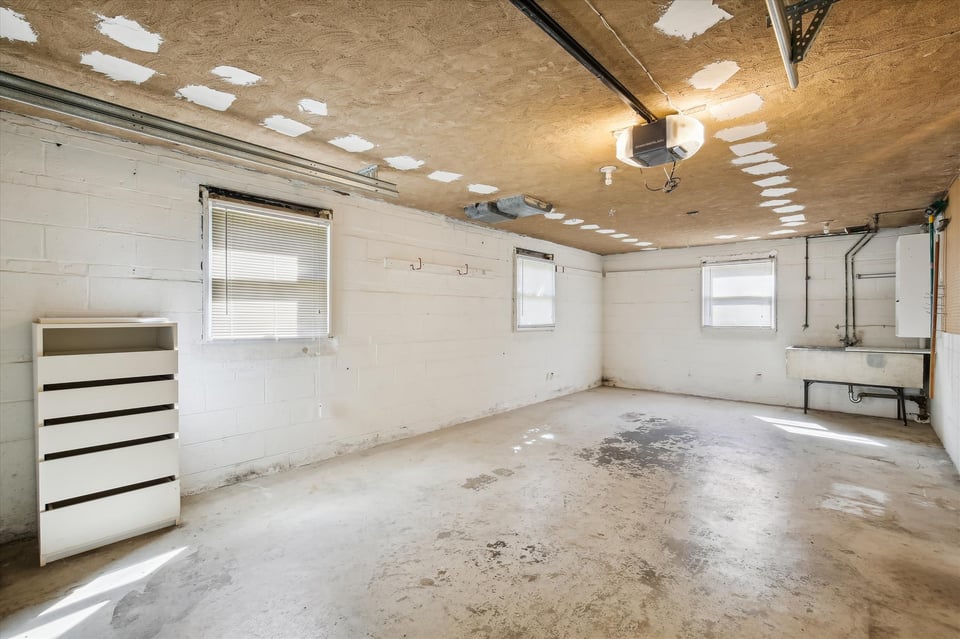
  • Empty garage with a utility sink, concrete floor, and unfinished ceiling.
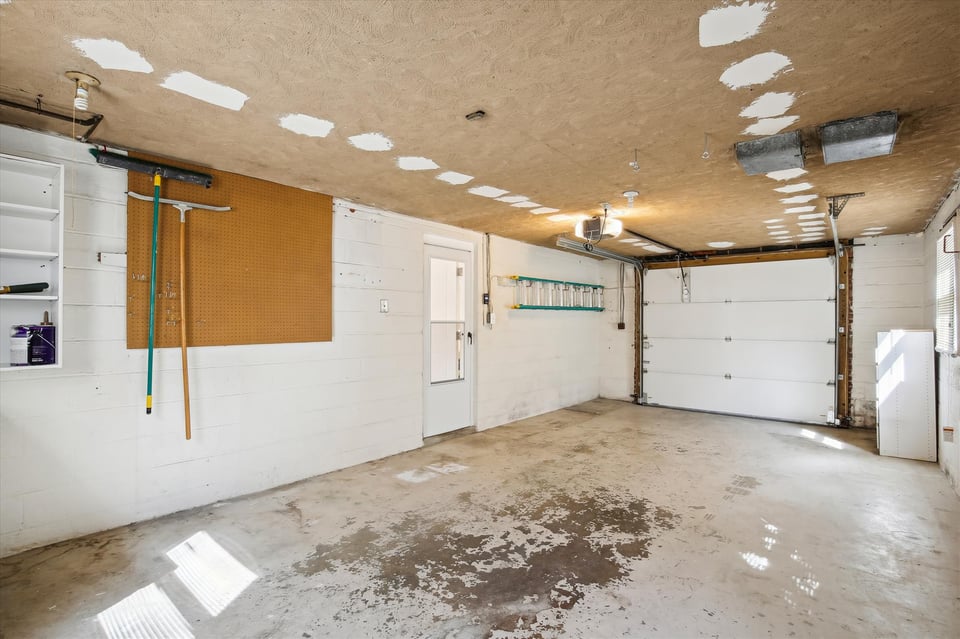
  • Empty garage with a white overhead door, wall-mounted pegboard, and patched ceiling.
  • Sunroom with wraparound windows, a round dining table, and a gray sofa.
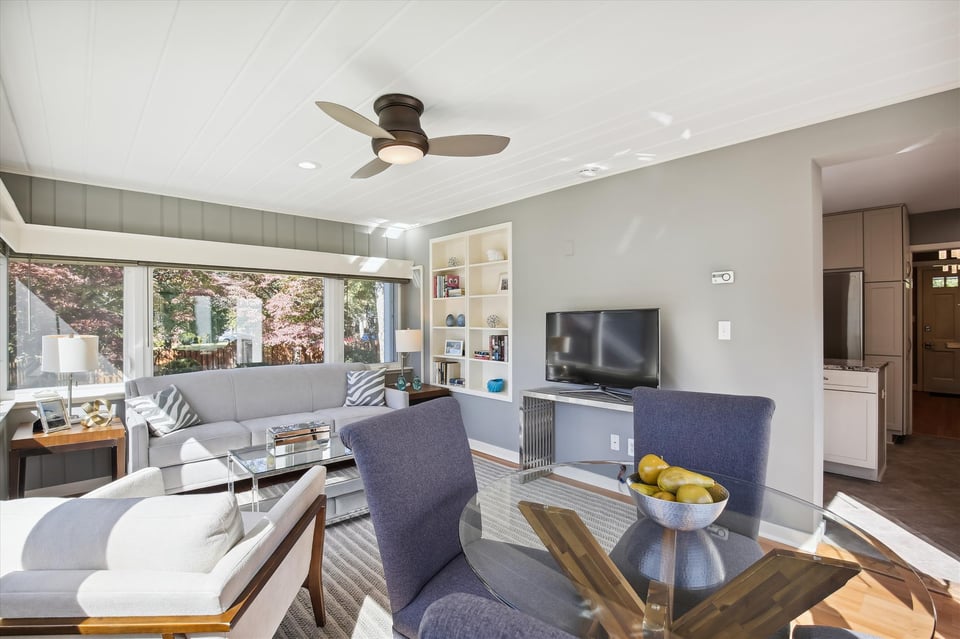
  • Living and dining area with a gray sectional, large garden-facing windows, built-in shelves, and ceiling fan.
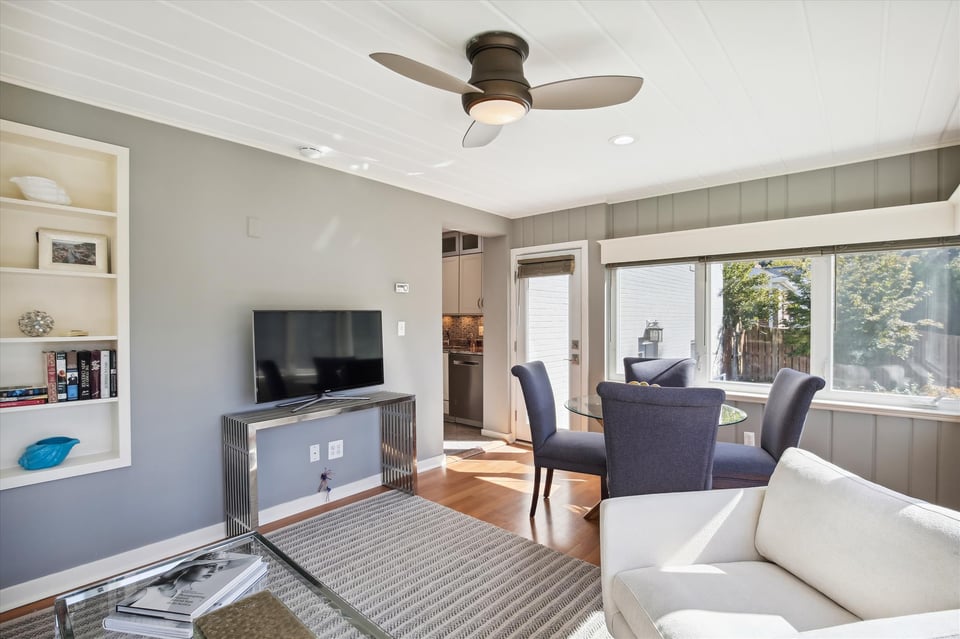
  • Living and dining room with built-in shelves, a ceiling fan, and large sunlit windows.
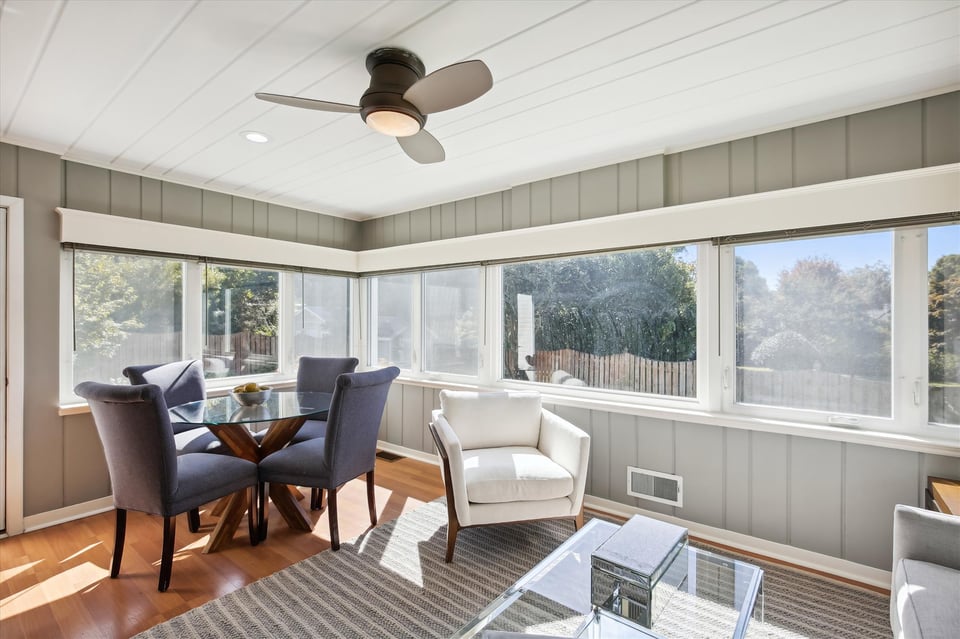
  • Sunroom with wraparound windows, a dining table, and a white armchair overlooking trees.
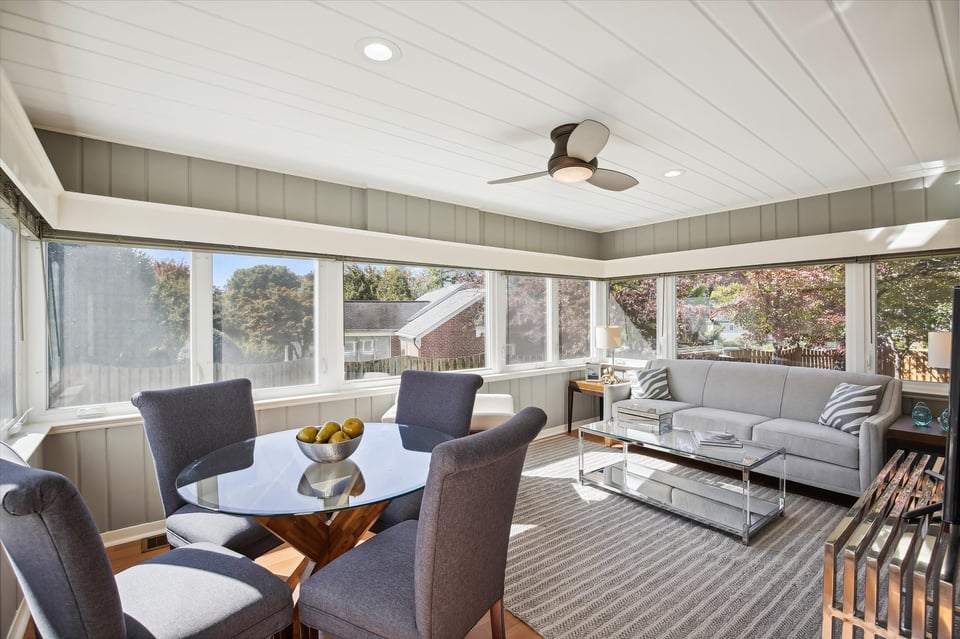
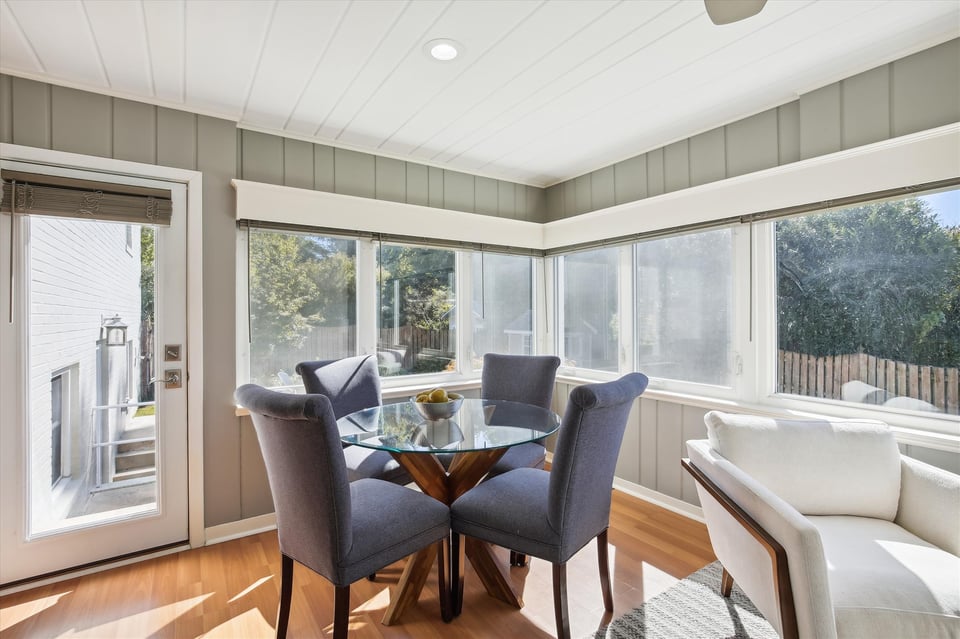
  • Sunroom with a glass dining table, gray chairs, and large wraparound windows.
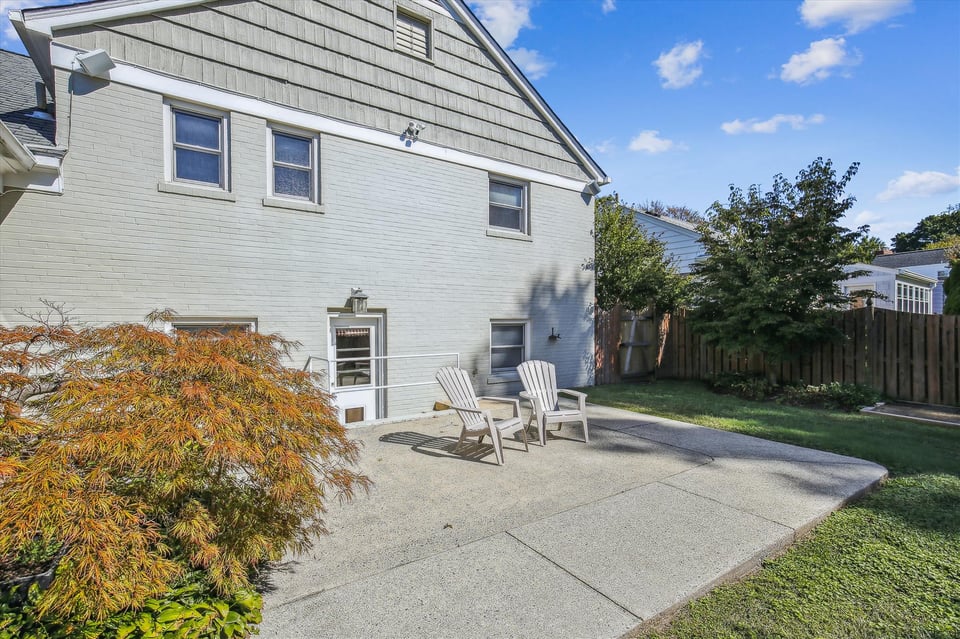
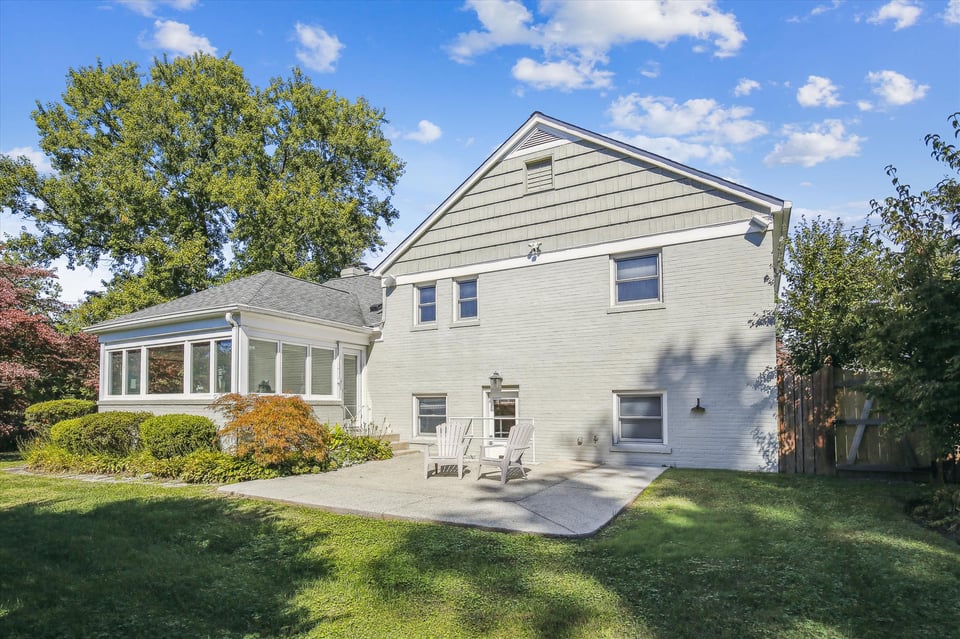
  • House’s rear patio with two Adirondack chairs beside a small lawn and wood fence.
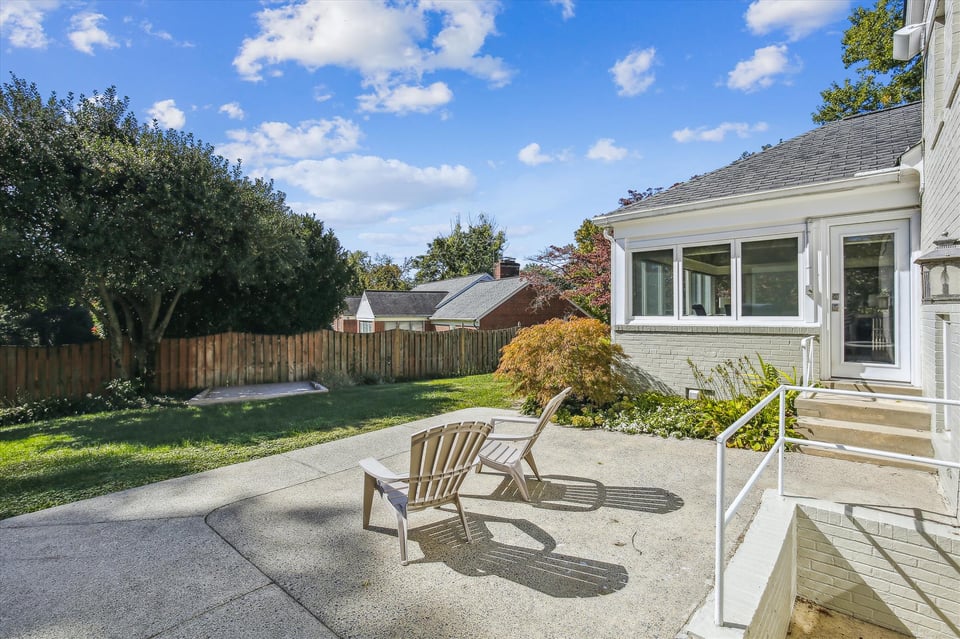
  • Backyard patio with two chairs beside a small lawn and fenced garden.
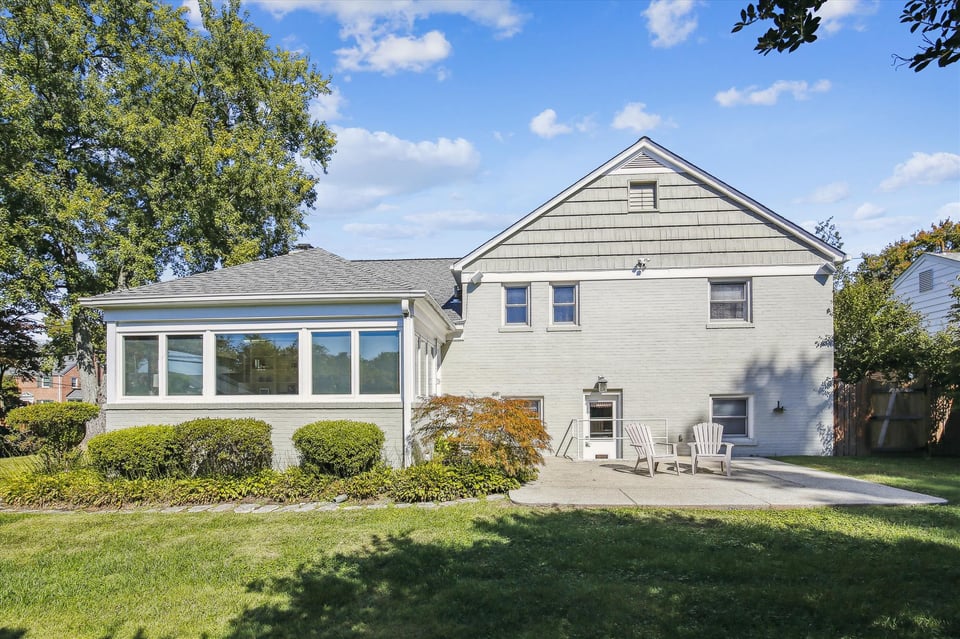
  • Rear of a two-story house with an enclosed sunroom, patio chairs, and a lawn.
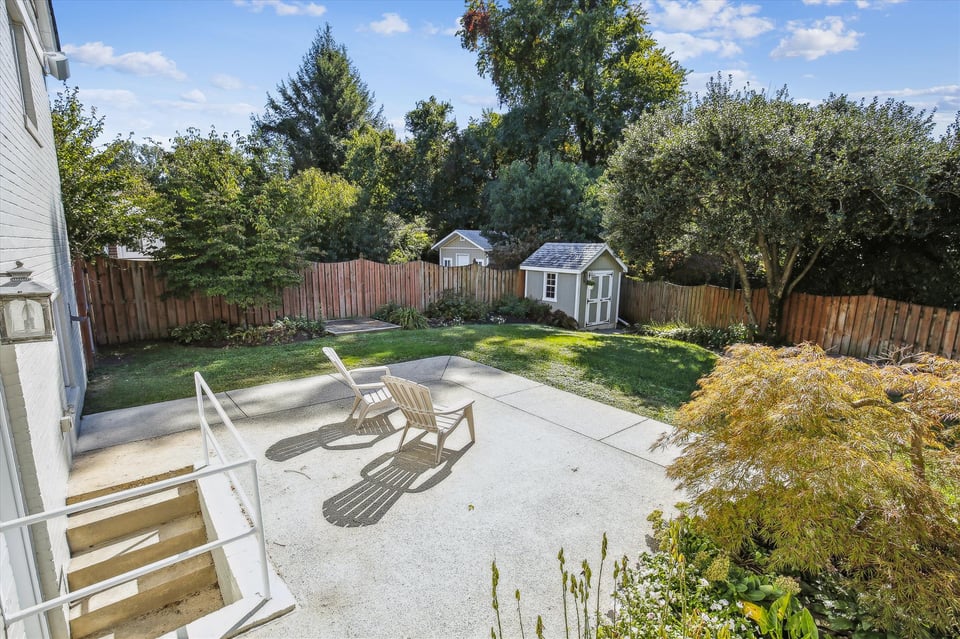
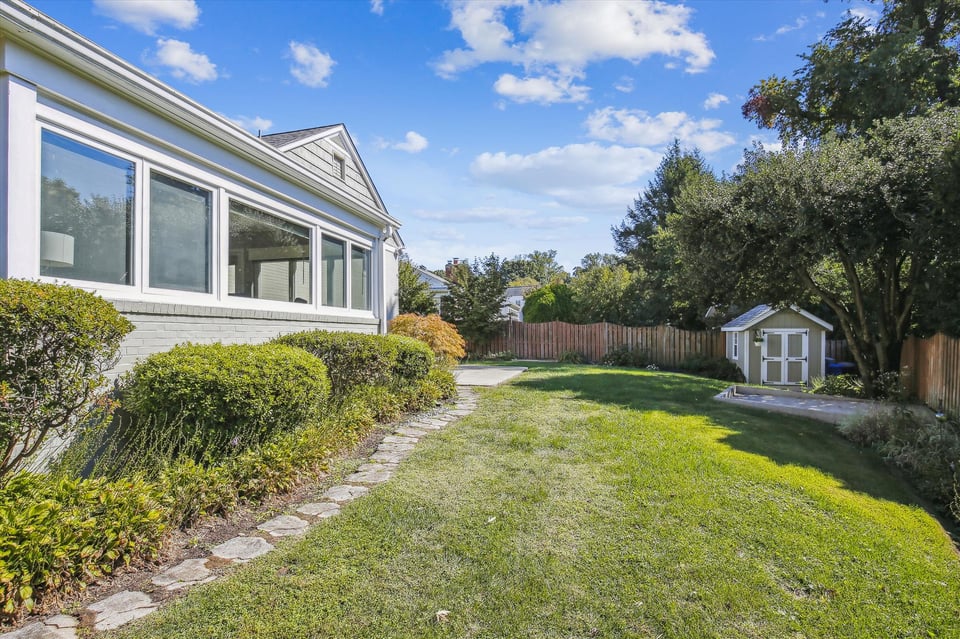
  • Backyard patio with two chairs, a fenced lawn, mature trees, and a small shed.
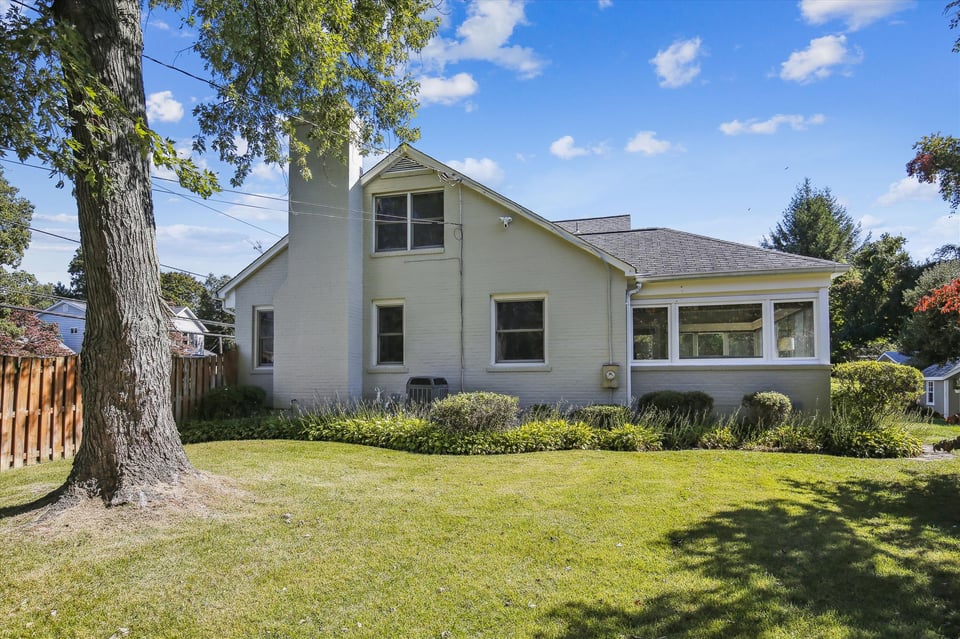
  • Two-story home with an enclosed sunroom and patio overlooking a leafy backyard.
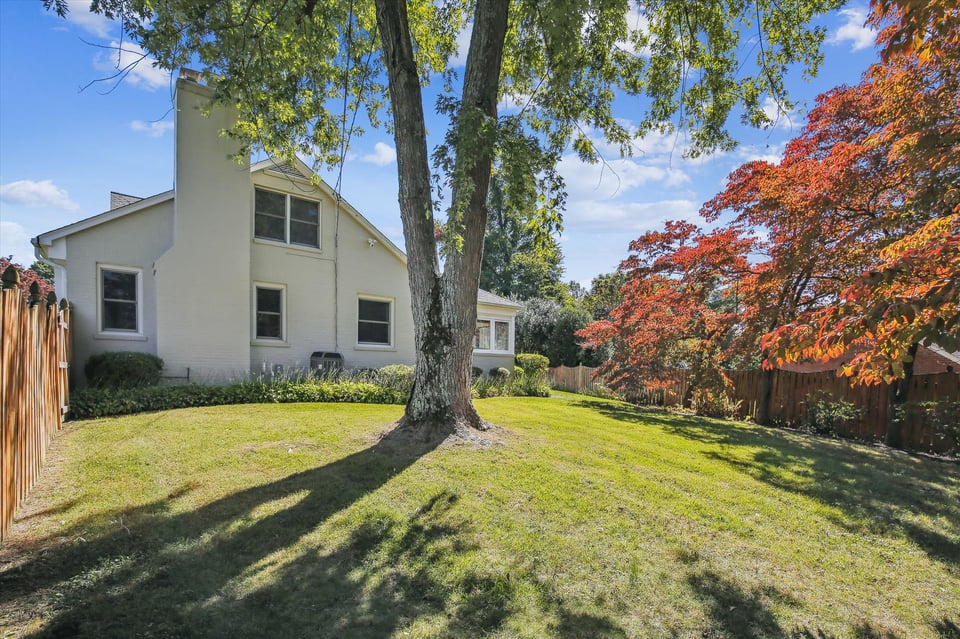
  • Light-colored two-story house beside a grassy backyard with mature trees and a wooden fence.
  • Backyard with a broad lawn, stone path, mature trees, and a small shed.
  • Light gray house with an enclosed sunroom, broad lawn, mature tree, and wooden fence.

$1,010,000

4406 Franklin Street

4406 Franklin Street
It is sun-drenched and so cozy!

Rina Battiata Kunk

Rina Battiata Kunk

Mobile #: (202) 489-9011

Email: [email protected]

Contact Agent

4406 Franklin Street
$1,010,000 | 4406 Franklin Street, Kensington, MD 20895

Settled on November 9, 2022.

We are delighted to present 4406 Franklin Street! After 18 months of searching for the perfect next home, these sellers found the house of their dreams. A house that checked each and every one of their “wish list” boxes. Their circumstances have changed and that means a great opportunity for you. Welcome to 4406 Franklin Street, a stunning and renovated split level (5 levels including the large bedroom #4 on upper level 2) Parkwood home. Solid masonry construction on a fabulous 10,000 SF corner lot with a driveway and oversized one car garage makes this a smart choice! This spacious and welcoming home welcomes you with a bright foyer leading into a sun-splashed living room with gorgeous floors, crown molding and an elegant gas fireplace. Grab a book and your coffee and perch yourself on the delightful bay window. Wouldn’t it be wonderful! A spacious living and formal dining room for easy living, entertaining, and enjoying holidays. For foodies and household cooks note the beautiful, renovated gourmet kitchen with classic cabinets, granite counters & glass backsplash, and stainless steel appliances. The connecting sunroom / breakfast room is just a step from the kitchen and will become your favorite “everyday” space. It is sun-drenched and so cozy! This sunroom has laminate floors, heating & cooling, large windows, blinds, and access to the perfect rear yard for play, gardening, entertaining or dining alfresco. All upper level bedrooms and upper hallway feature hardwood floors, crown and chair molding and fresh paint. The primary bath and hall bath have been remodeled. Enter the lower level, and find a family room for game nights, TV watching or just hanging out. This space could not be more convenient as it is just steps from the kitchen, and also has an easy walk-out to the beautiful rear yard. This rec room has brand new laminate floors, a custom wet bar, and convenient powder room. Still working from home? You can find a private home office on lower level 2. Keep your meetings out of the way from the rest of the household in this great home office that is separated from the activity upstairs. You'll find tons of storage space in the 2nd lower level workshop / utility space. Bring your hobbies, projects and more to this spacious and well maintained area. Easy access to the spacious garage from the family room make this attached garage a winner. To round out this lovely offering, enjoy a 10,000 SF level lot, with handsome mature landscaping, a handy storage shed, a fully wired 220V concrete hot tub pad, all enclosed with a beautiful privacy fence. Getting to know Parkwood: Ideally situated in the Parkwood community where you are surrounded by nature at its finest. Close to Beach Drive, you may find yourself spending time along the walking paths of Rock Creek Park, or on Howard Ave in downtown Kensington perusing the antique shops and cafes. Parkwood is convenient to Kensington’s MARC train, Medical Center & Grosvenor Metros, shopping hubs and close to major routes for 495, 270, and Rockville Pike. You will not be disappointed by the offerings in this wonderful community. Kensington is “best in class” which explains why so many want to live here, and why, once here, many don’t want to leave.

  • Sold

    Status
  • 4

    Bedrooms
  • 2.5

    Bath
  • 2,482 Sq.Ft.

    Living Area
  • 10,110 Sq.Ft.

    Acres Lot
  • 1953

    Year Built

Features & Amenities

Area & Lot

Status:
Sold
Date Sold:
November 9, 2022
Living Space:
2,482 Sq.Ft.
Total Area:
2,682 Sq.Ft.
Lot Size:
10,110 Sq.Ft.
MLS® ID:
MDMC2071980
Type:
Residential
Year Built:
1953
Elementary School:
Kensington Parkwood
Middle School:
North Bethesda
High School:
Walter Johnson
School District:
Montgomery County Public Schools

Interior

Total Bedrooms:
4
Total Bathrooms:
2.5
Full Bathrooms:
2
Half Bathrooms:
1
Kitchen:
Granite Counters, Stainless Steel Appliances
Laundry Room:
Lower Level, Frontloading Washer & Dryer
Flooring:
Hardwood, laminate
Fireplace:
Wood Burning
Appliances:
Refrigerator, Natural Gas Range, Dishwasher, Microwave
Other Interior Features:
Sunroom, Home Office, Attached Garage

Exterior

Stories:
5 Floors
Garage Space:
1
Utilities:
Electric, Natural Gas
Roof:
Vinyl Shingles
Lot Features:
Level, Corner Lot, Mature Landscaping, Privacy Fense, Fenced Rear/Side Yard, Rear Patio, Pad for Hot Tub, Shed
Parking:
Steet Parking, Driveway, Garage
Heat Type:
Forced Air
Air Conditioning:
Central
Sewer:
Public

Financial

Sales Price:
$1,010,000
Real Estate Taxes:
$7,507/yr

It is sun-drenched and so cozy!

Work With Me

With the use of digital marketing, predictive analytics, social media targeting, email campaigns, and listing placements on prominent national websites as well as all local realtor websites, Rina leverages the full power of the internet to her client’s advantage.
Contact Me
Follow Us