Menu
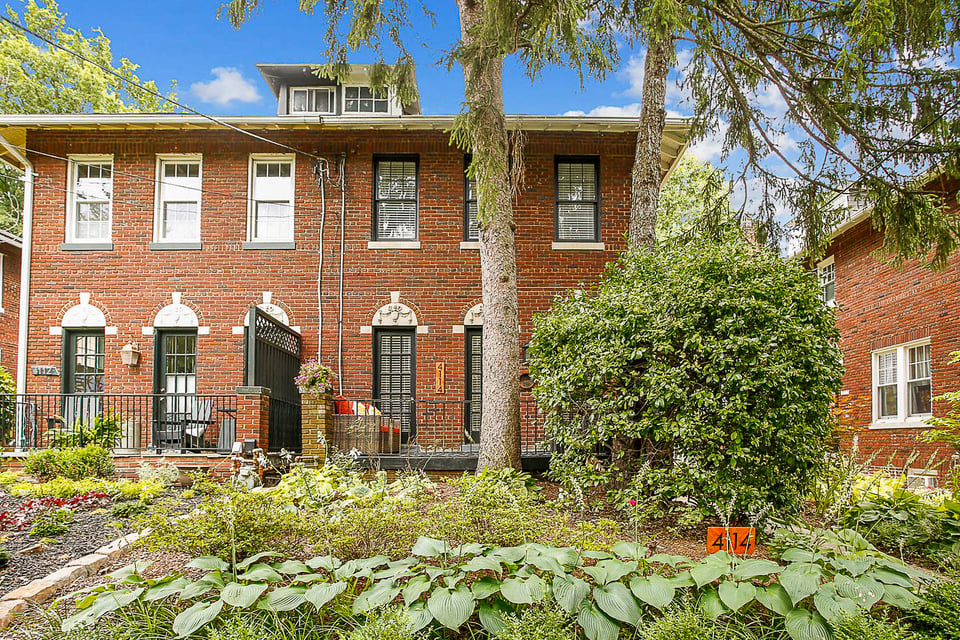
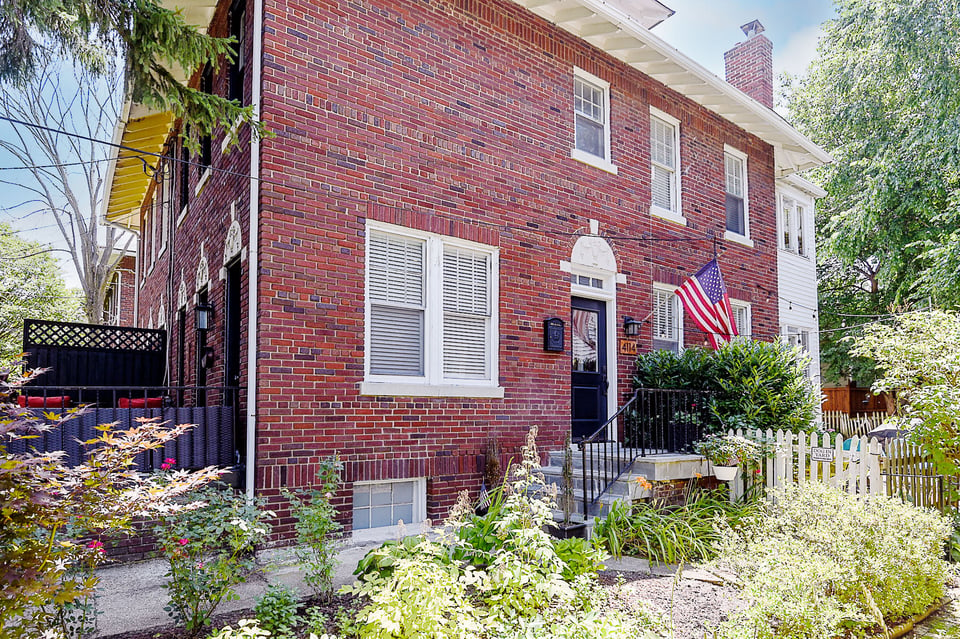
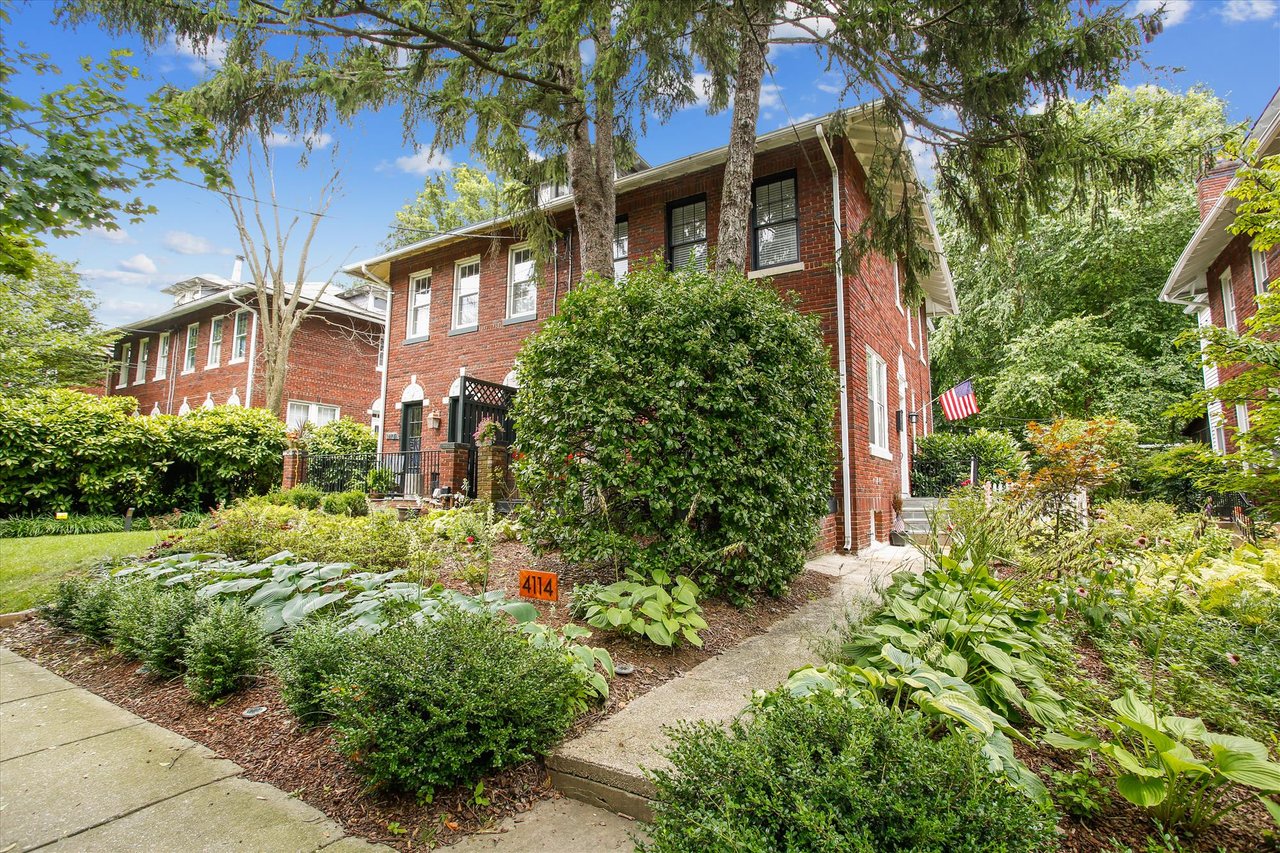
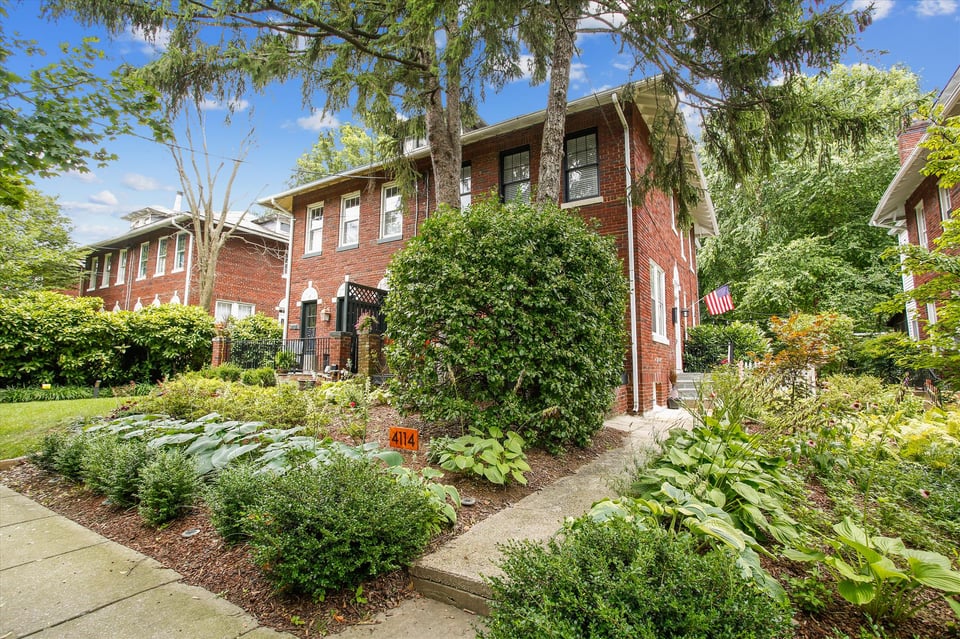
Red-brick home at 4114 Jenifer Street NW, framed by mature trees and a lush landscaped garden.
See all photos
  • Red-brick home at 4114 Jenifer Street NW, framed by mature trees and a lush landscaped garden.
  • Red-brick row house with white-trimmed windows, dark shutters, and a leafy front garden.
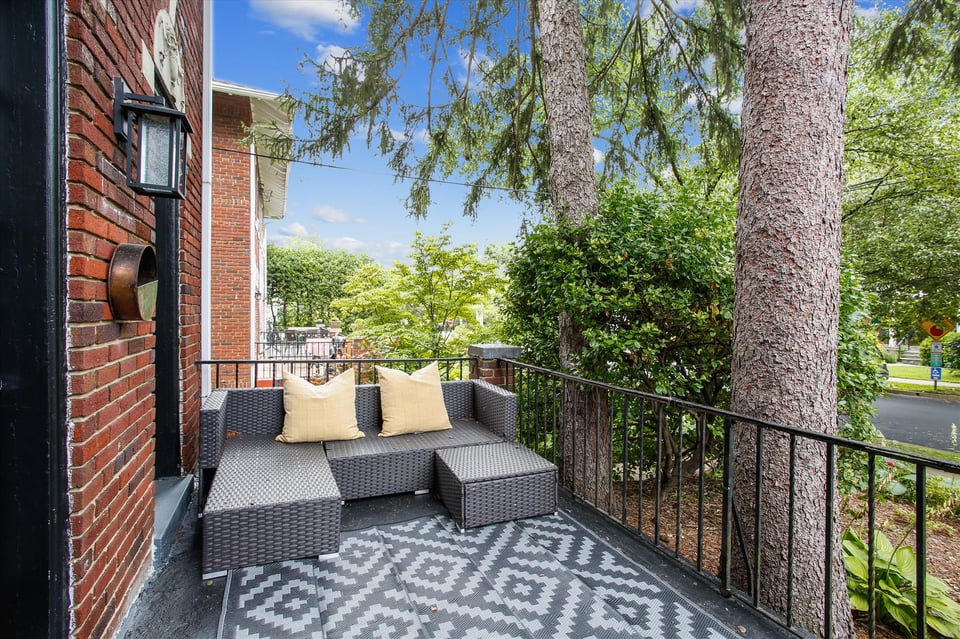
  • Furnished balcony with gray wicker seating and patterned rug beside a red brick home.
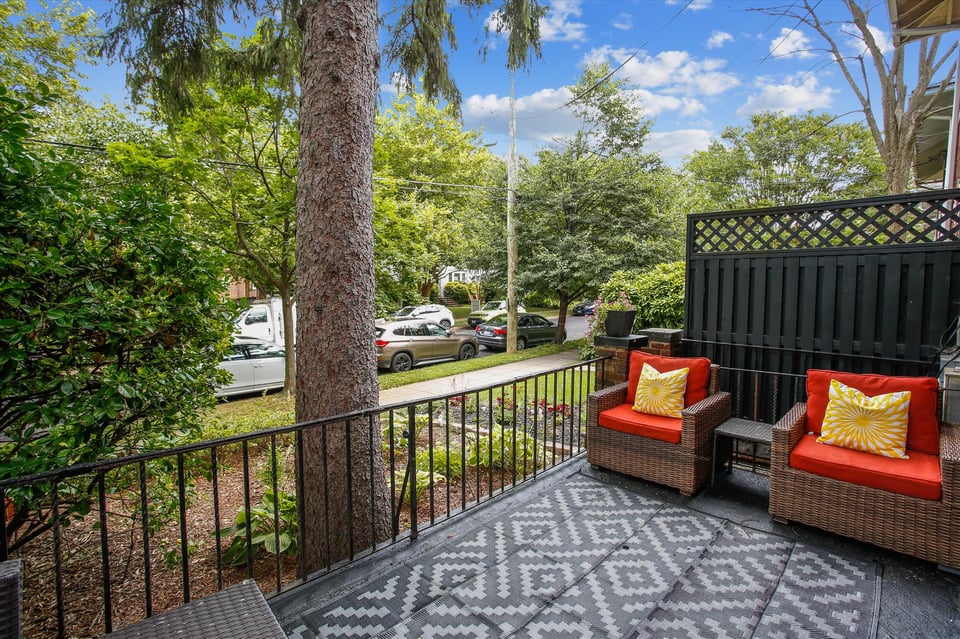
  • Outdoor deck with red-cushioned wicker chairs, patterned tiles, and leafy trees beyond the railing.
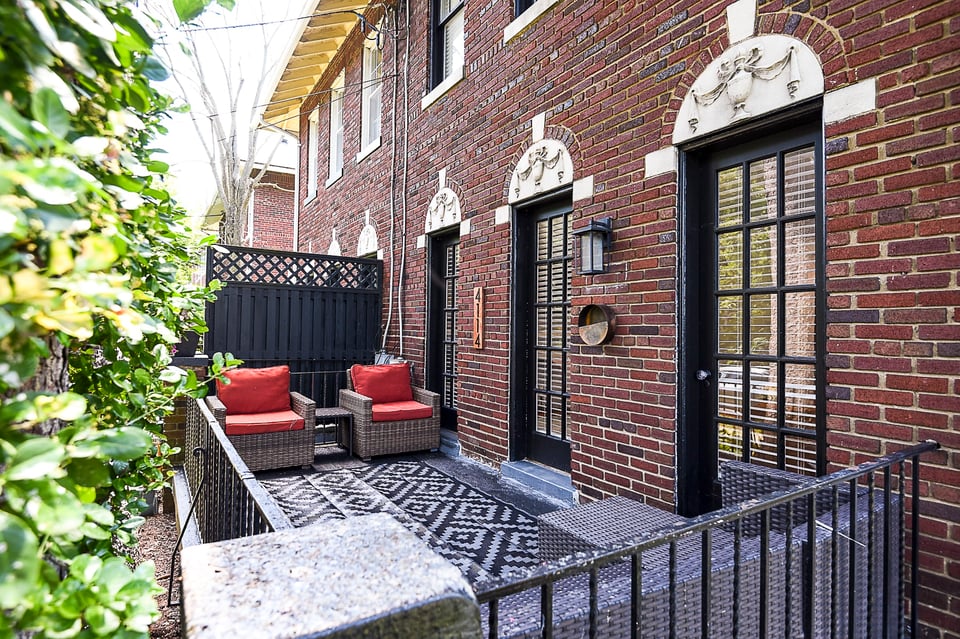
  • Brick townhouse patio with wicker chairs, red cushions, and a black-and-white patterned rug.
  • Red brick house with a blue front door, American flag, and white picket fence.
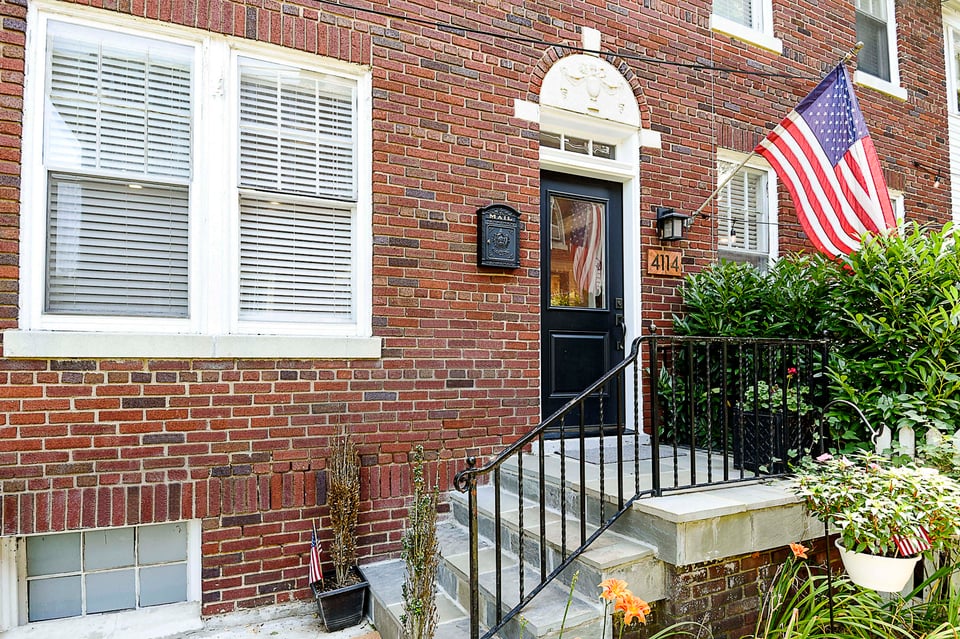
  • Red-brick home entrance with stone steps, black door, and American flag.
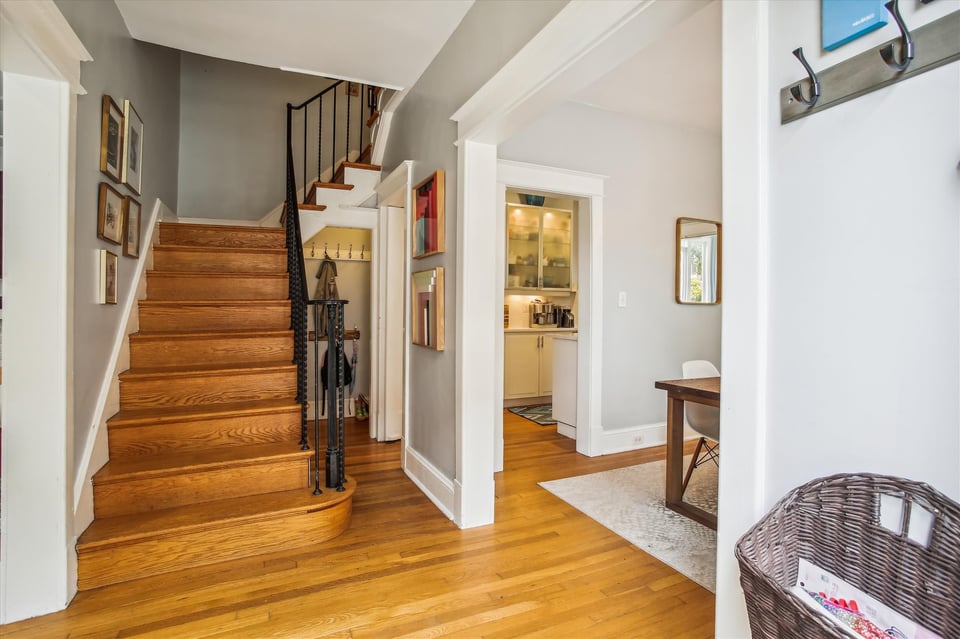
  • Wooden staircase in an entryway with hardwood floors and a black metal railing.
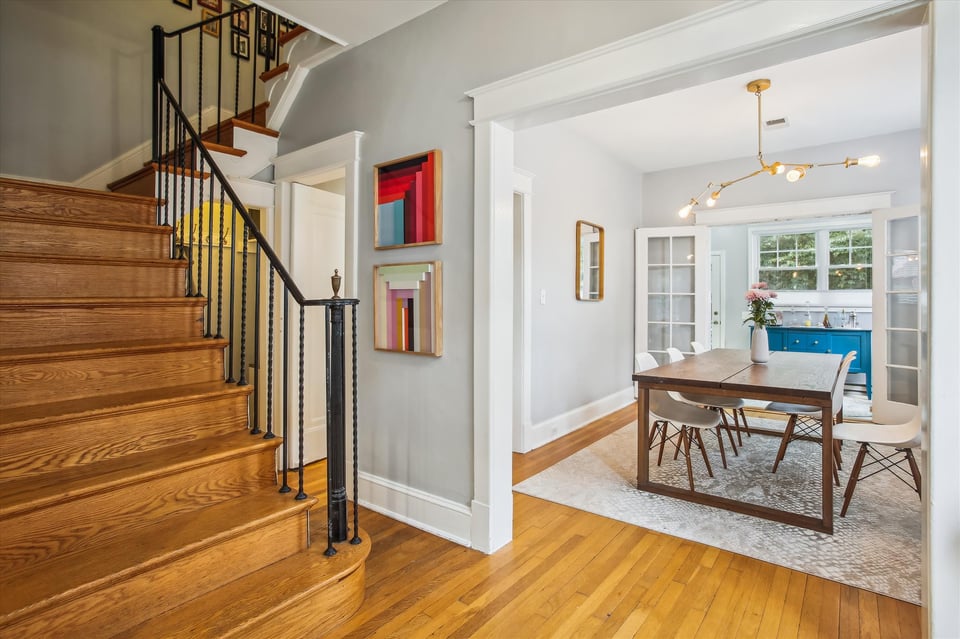
  • Oak staircase with black iron balusters beside a dining room and blue-cabinet kitchen.
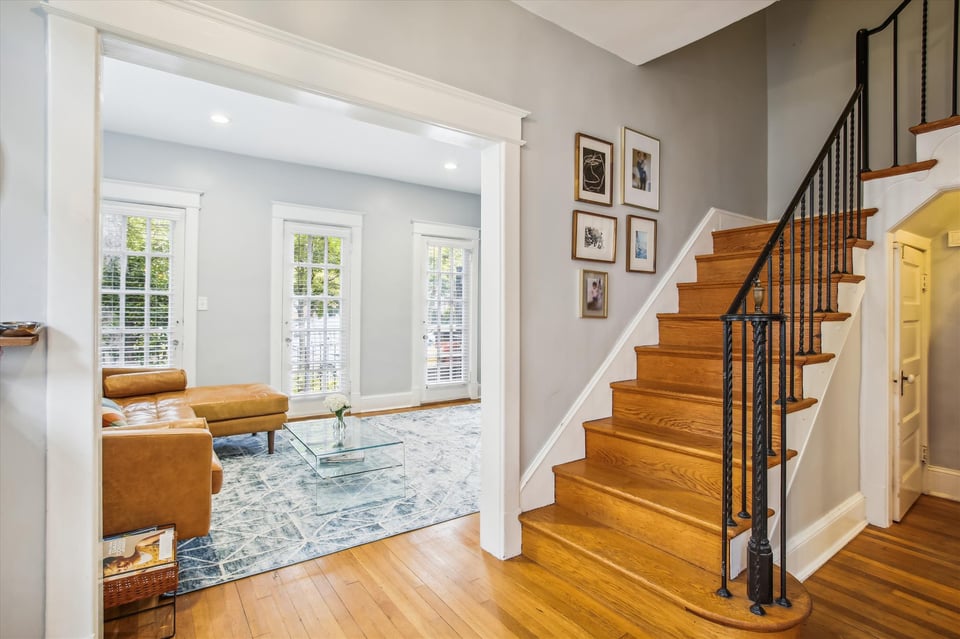
  • Oak staircase with black iron balusters beside a bright living room with tall windows.
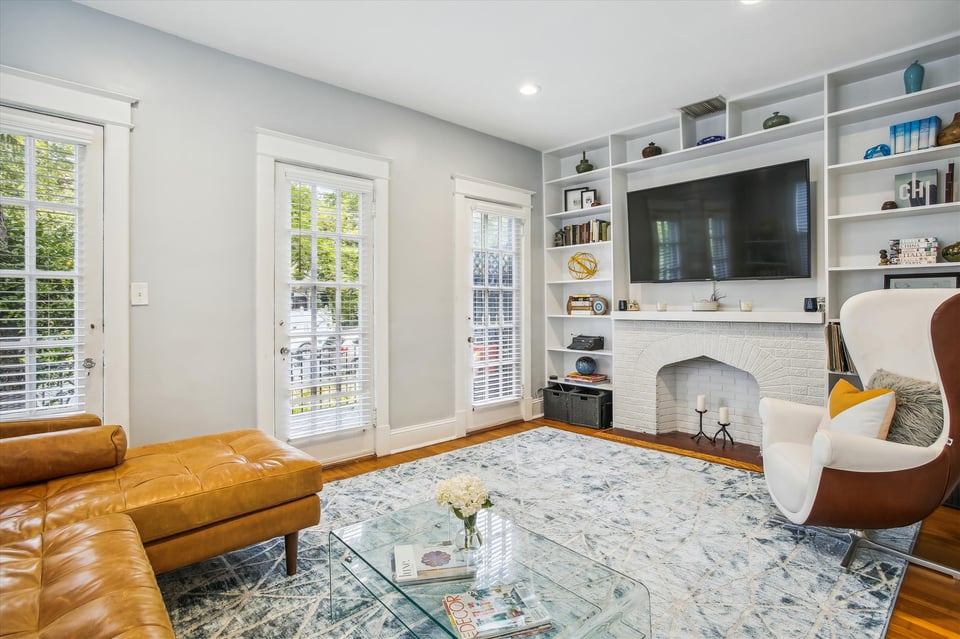
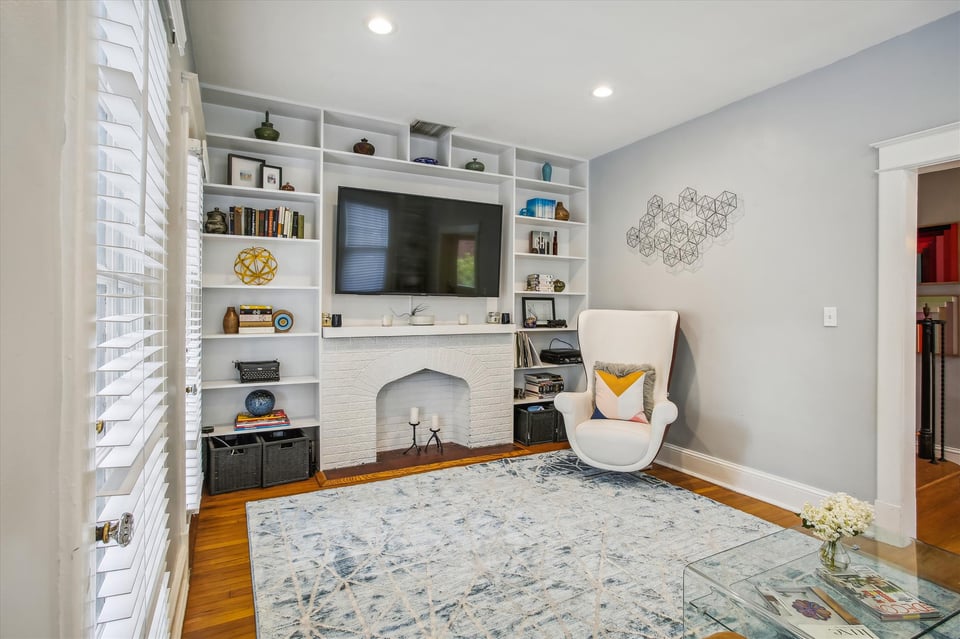
  • Living room with a white fireplace, built-in TV shelving, tall windows, and a tan leather sectional.
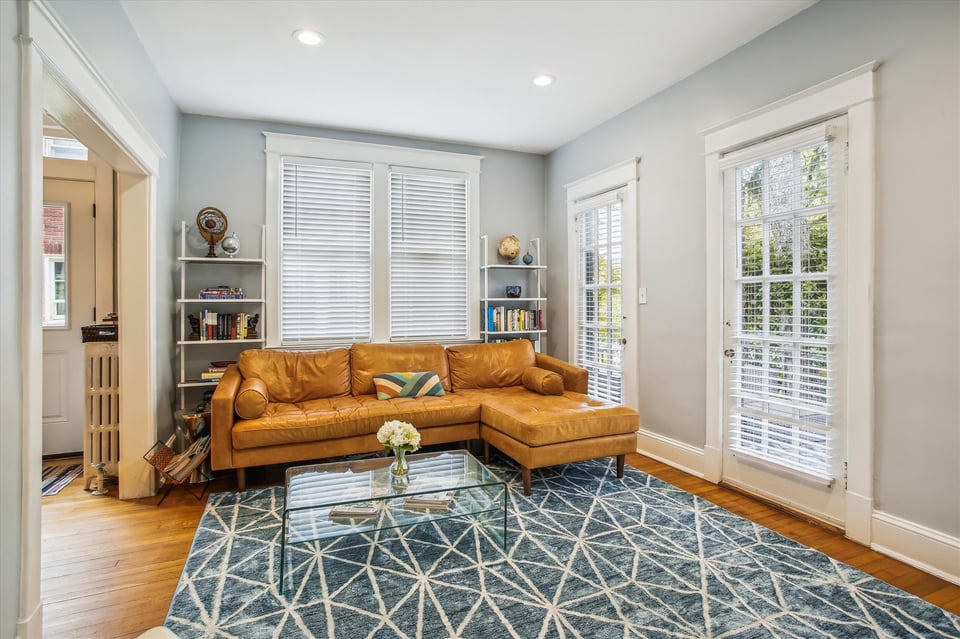
  • Living room with a caramel leather sectional, blue geometric rug, and tall windows with white blinds.
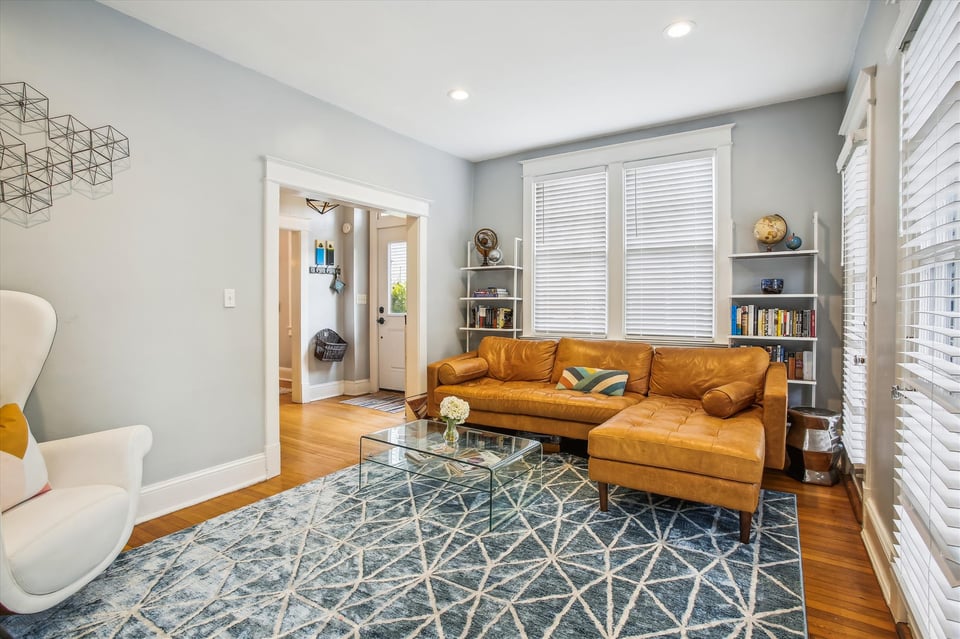
  • Living room with a caramel leather sectional, glass coffee table, and blue geometric rug.
  • Living room with built-in shelves, a white brick fireplace, plantation shutters, and a pale patterned rug.
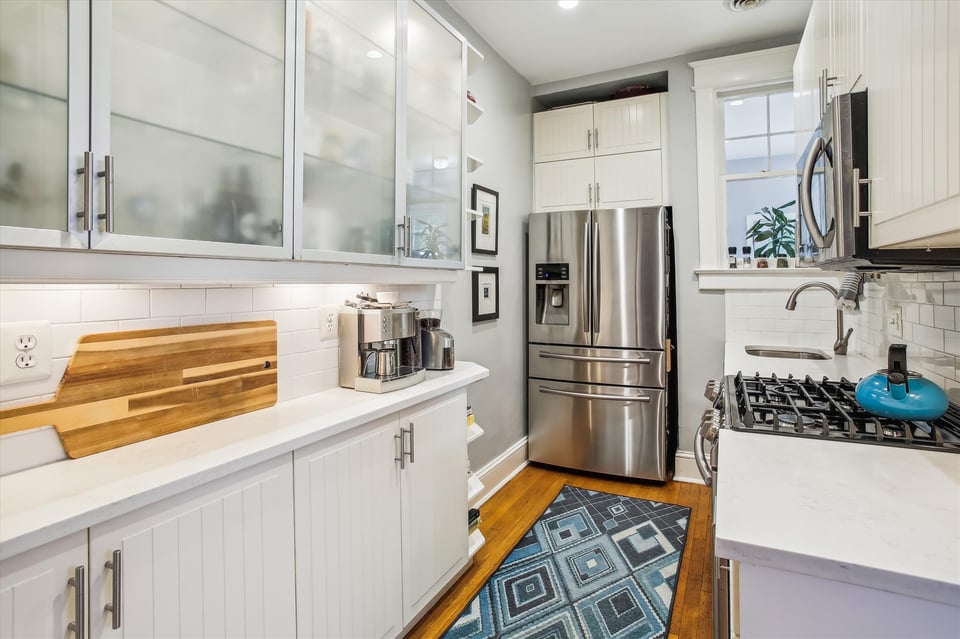
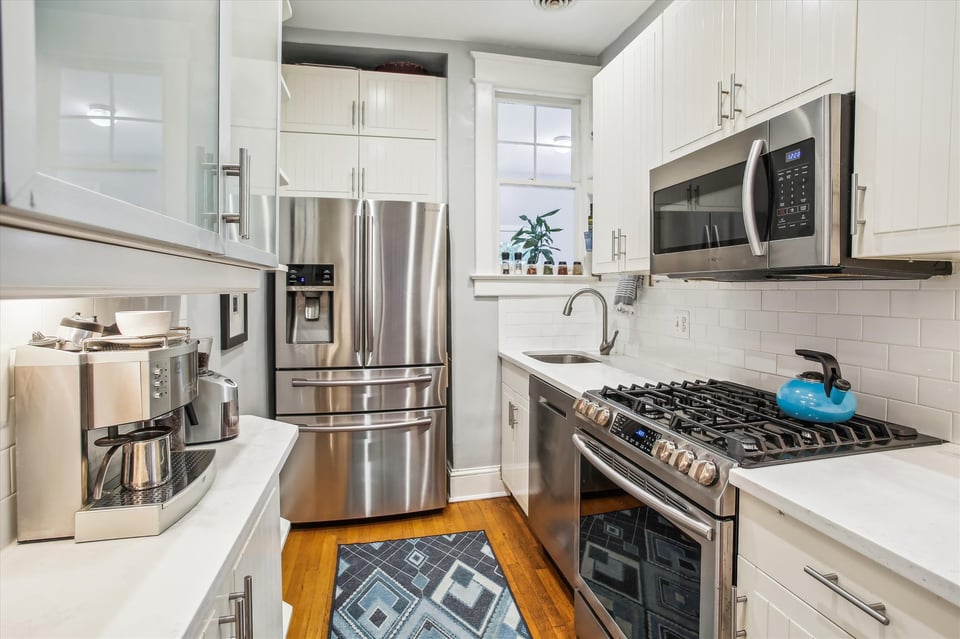
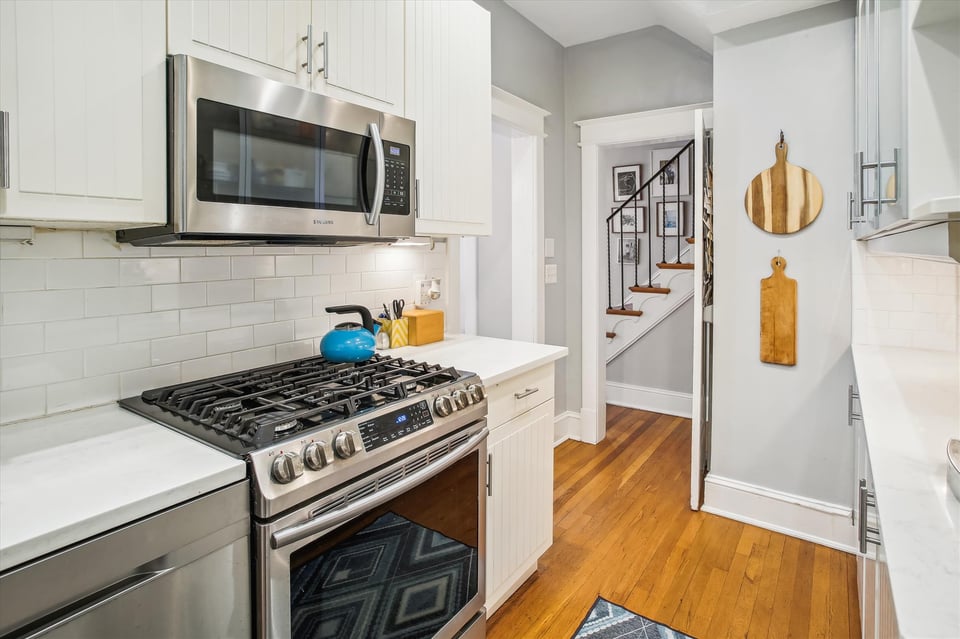
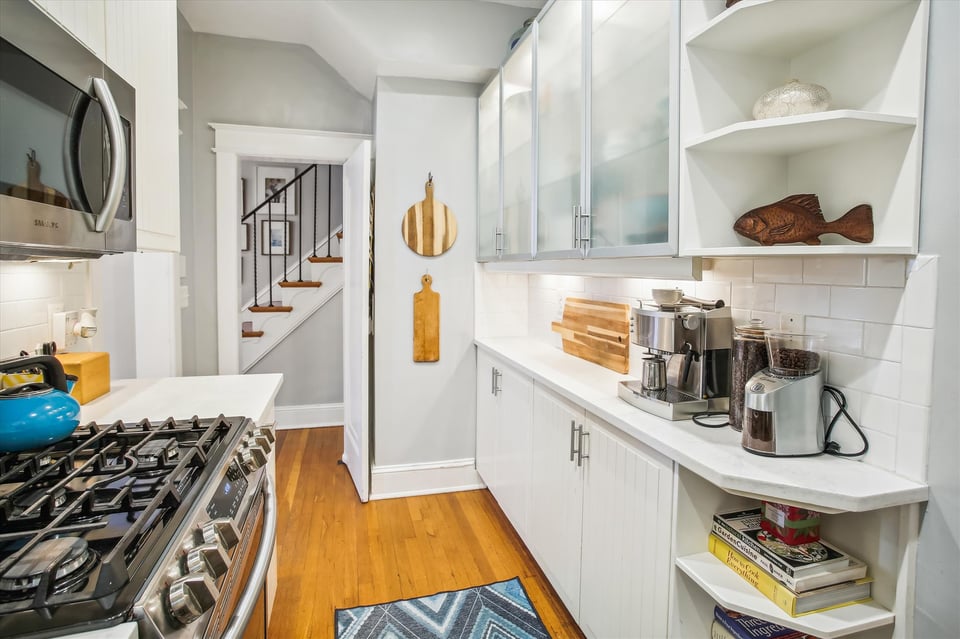
  • Kitchen with white cabinetry, stainless steel appliances, a gas range, and a blue patterned runner.
  • White kitchen with stainless steel appliances, a gas range, and a blue geometric runner.
  • Kitchen with white shaker cabinets, stainless-steel range, blue kettle, and hardwood floors.
  • White kitchen with stainless steel range, glass-front cabinets, long counter, and hardwood floor.
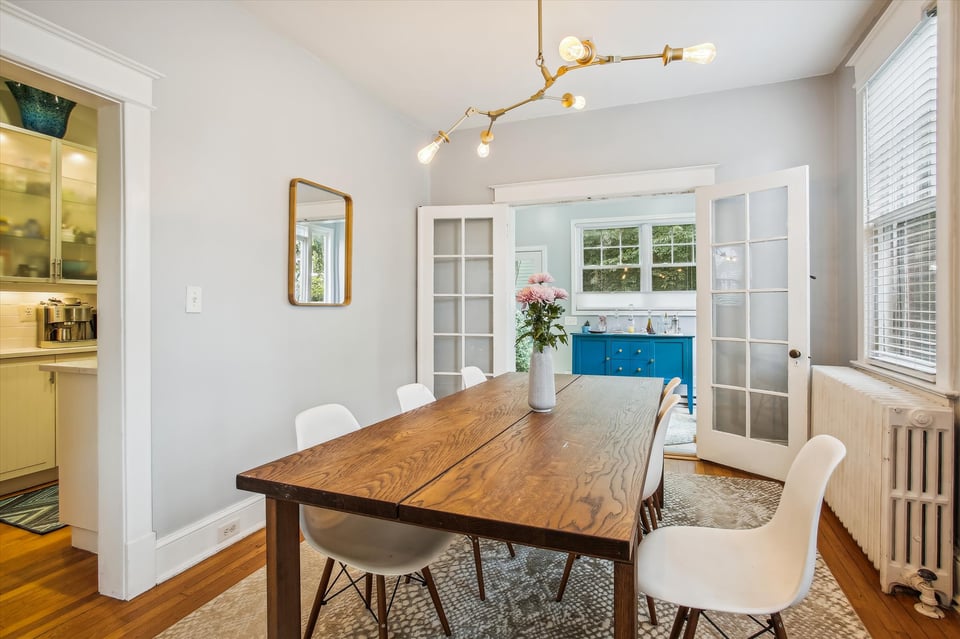
  • Dining room with wooden table and white chairs, opening to a blue-accented kitchen.
  • Dining room with a long wood table, white chairs, French doors, and a blue sideboard.
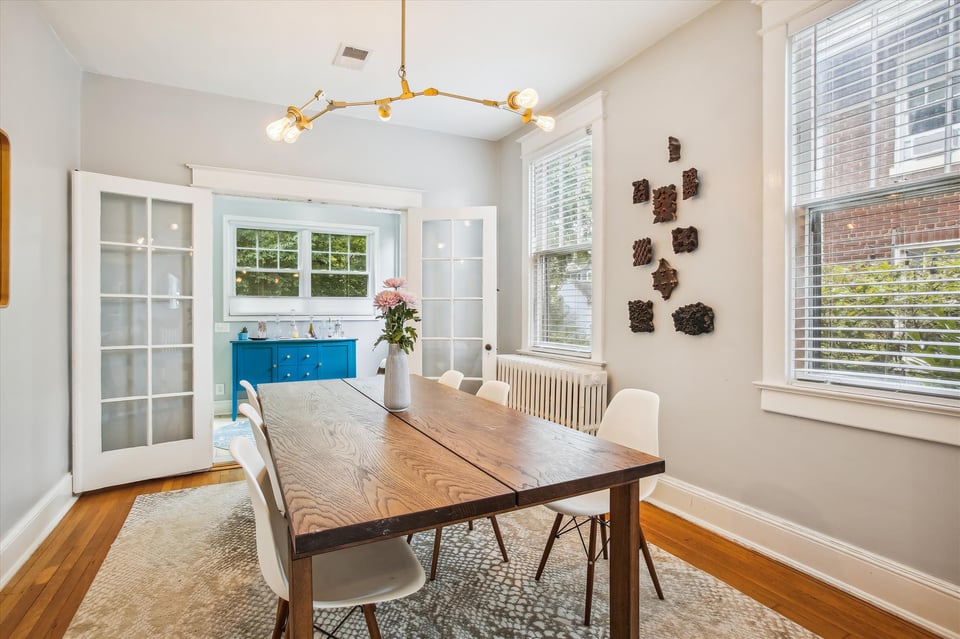
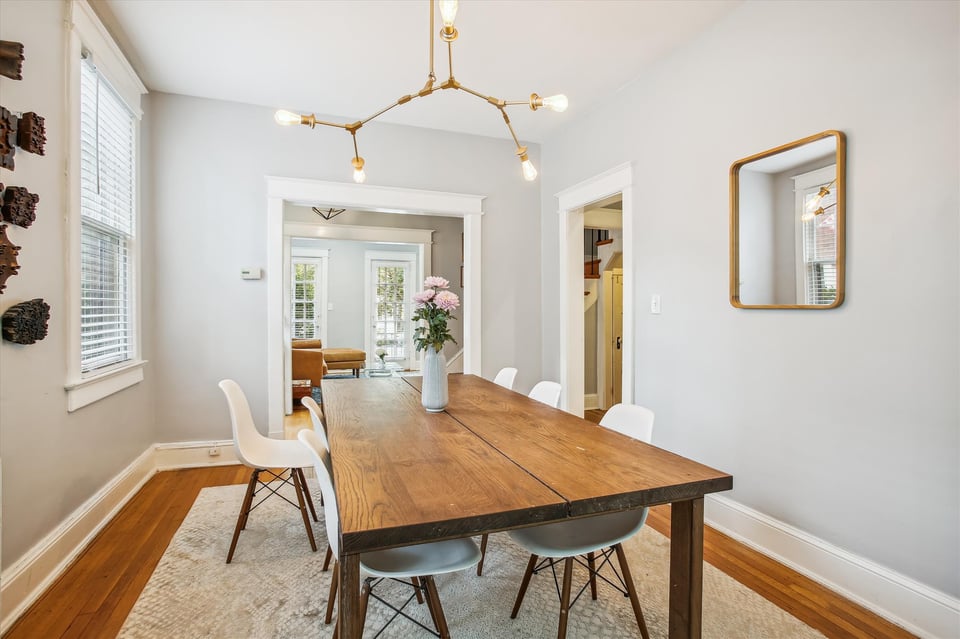
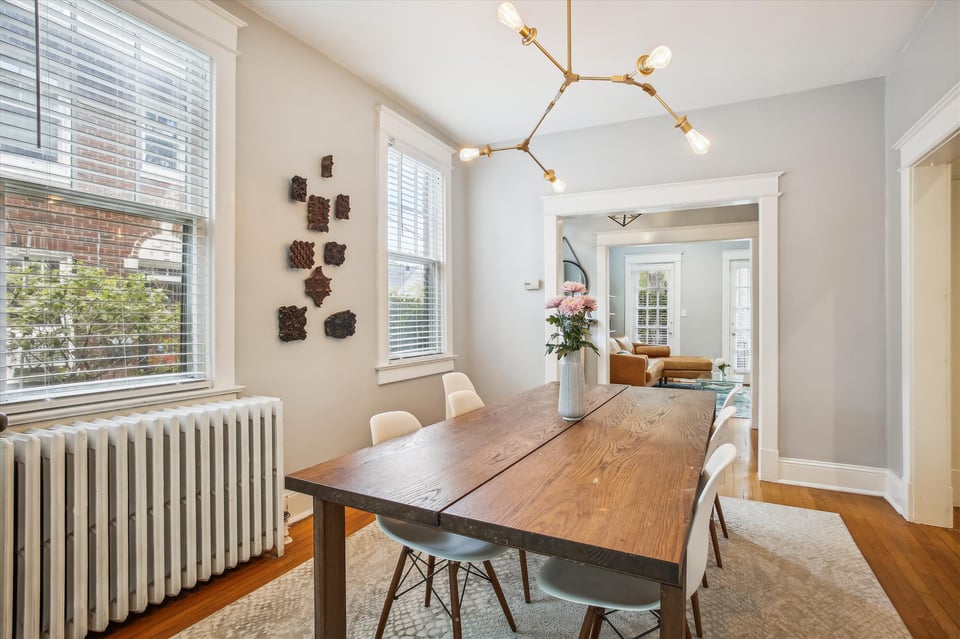
  • Dining room with a long wooden table, brass chandelier, and tall windows with blinds.
  • Dining room with a long wooden table, white chairs, and a brass chandelier.
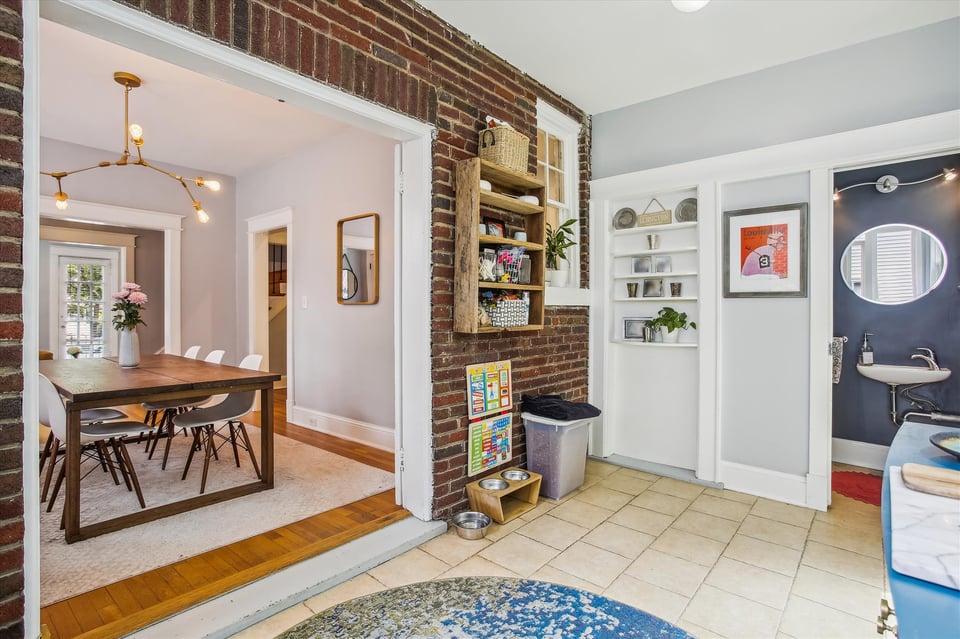
  • Dining area and adjoining tiled space divided by a brick wall with open shelves.
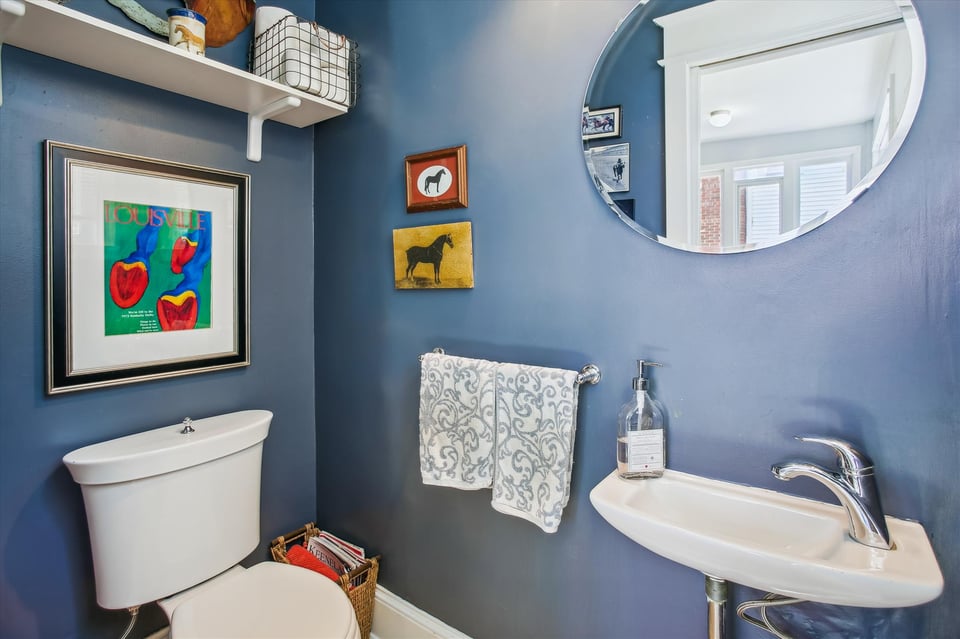
  • Bathroom with blue walls, a pedestal sink, patterned towels, and a large round mirror.
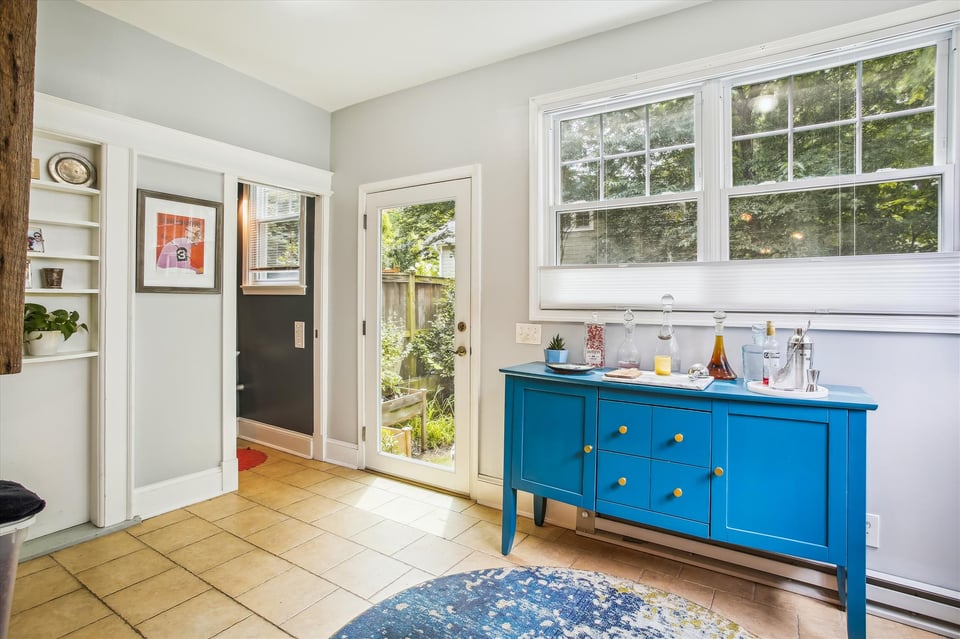
  • Bright room with a blue cabinet beneath large windows and a glass garden door.
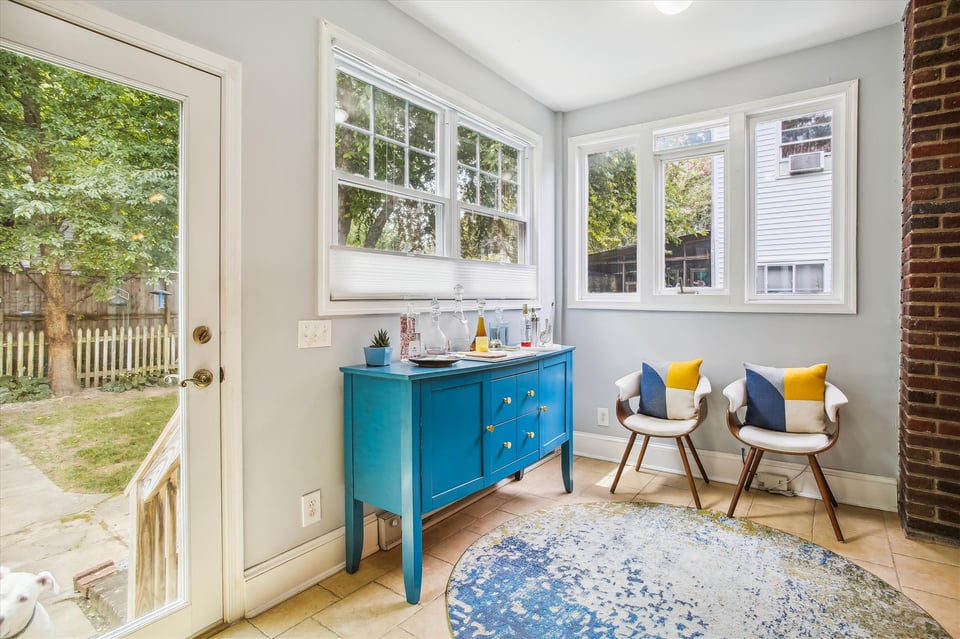
  • Bright sunroom with large windows, a turquoise sideboard, two accent chairs, and a door to the yard.
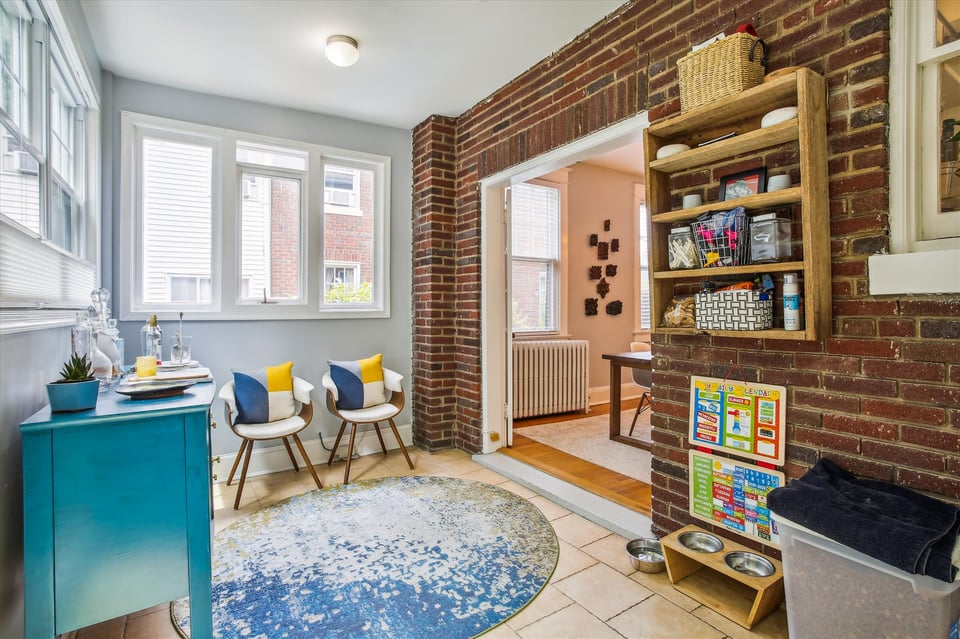
  • Furnished sunroom with large windows, two accent chairs, turquoise cabinet, and exposed brick shelving.
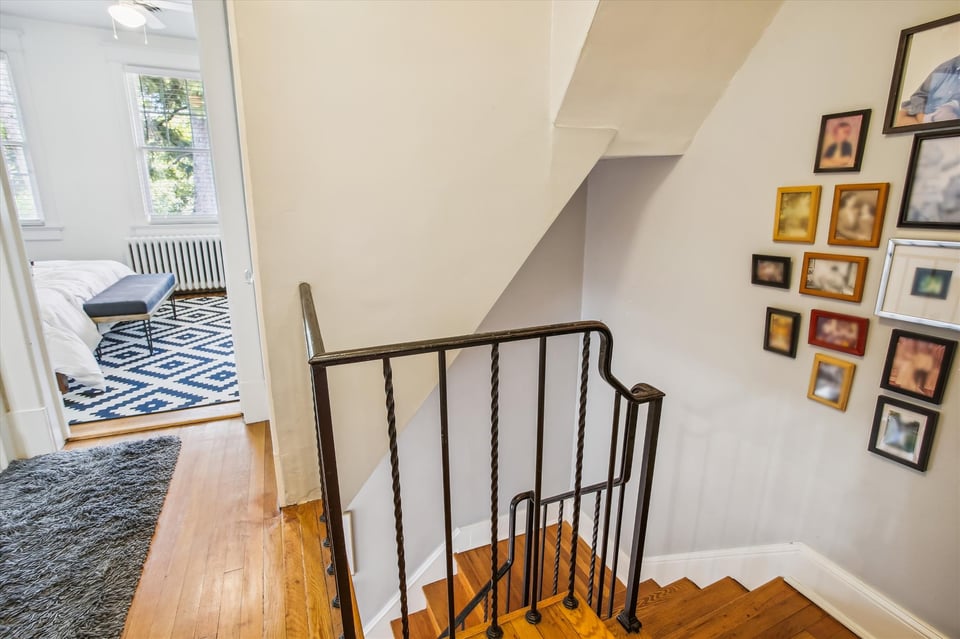
  • Wooden staircase with a wrought-iron railing beside a bright bedroom with a patterned rug.
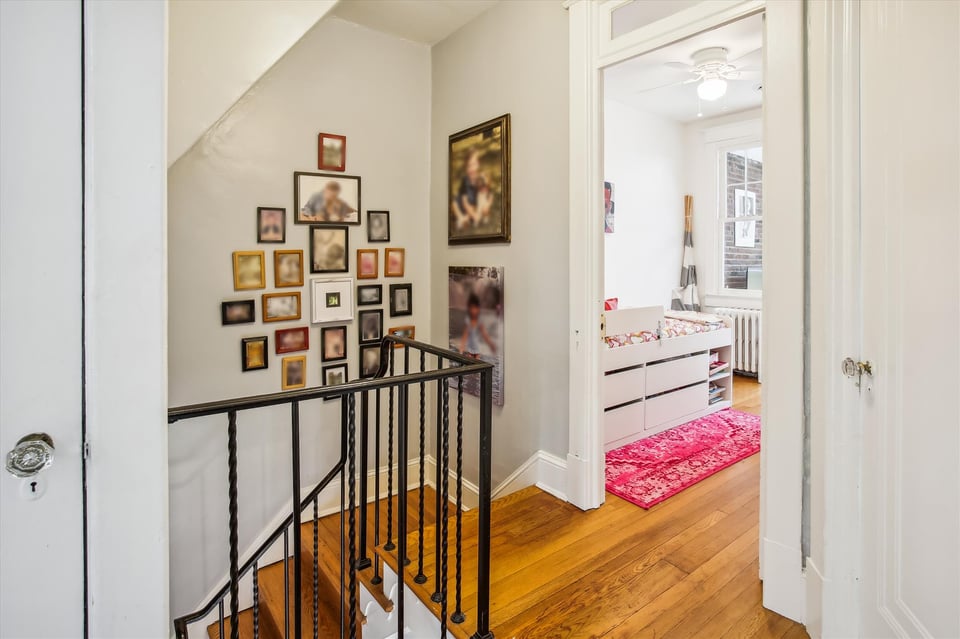
  • Stair landing with black railing and picture gallery beside a bright bedroom with a red rug.
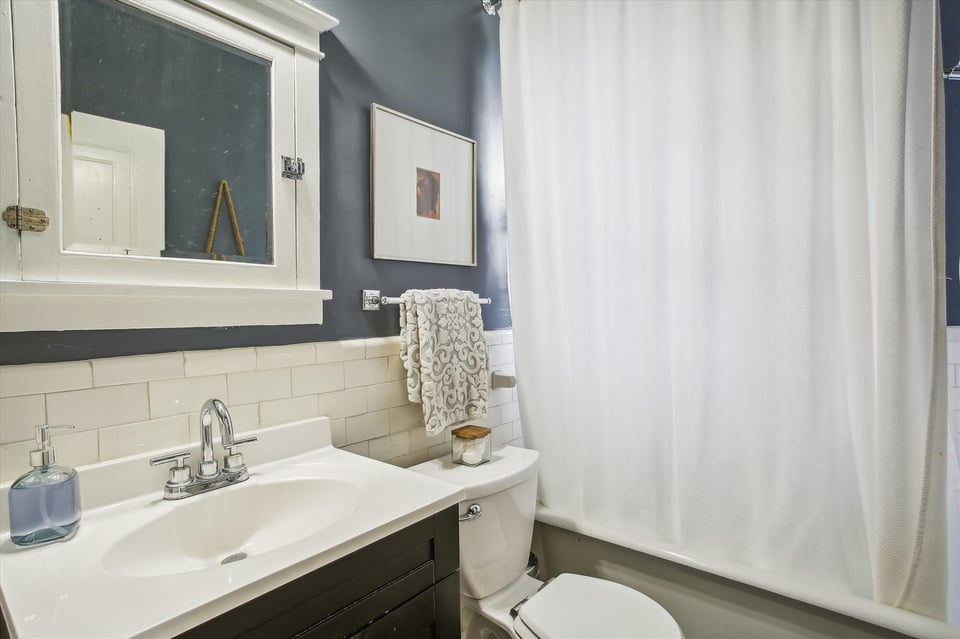
  • Bathroom with a dark vanity, mirrored medicine cabinet, white subway tile, and shower curtain.
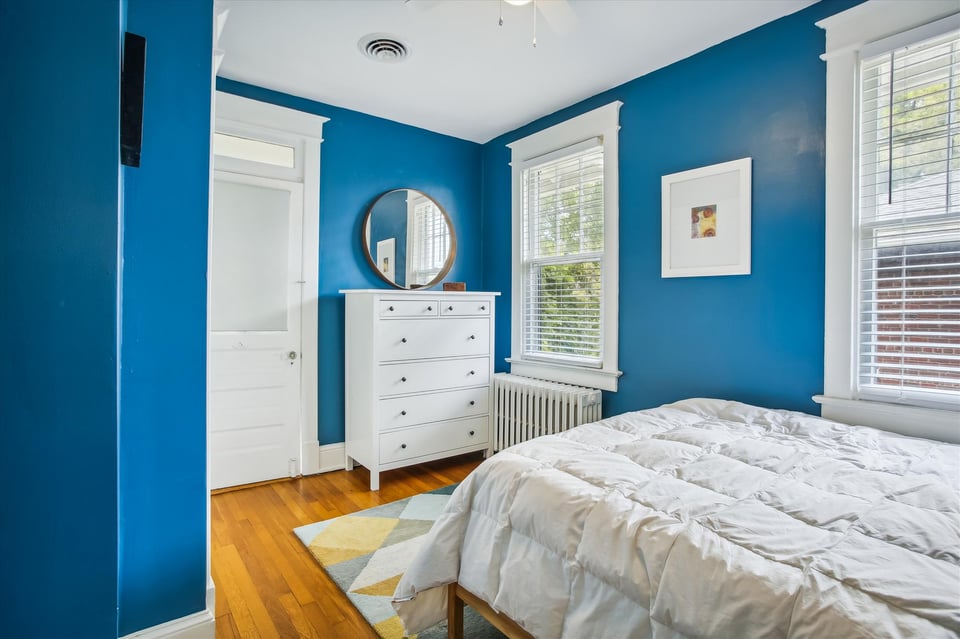
  • Bedroom with vivid blue walls, white dresser and mirror, hardwood floors, and two windows.
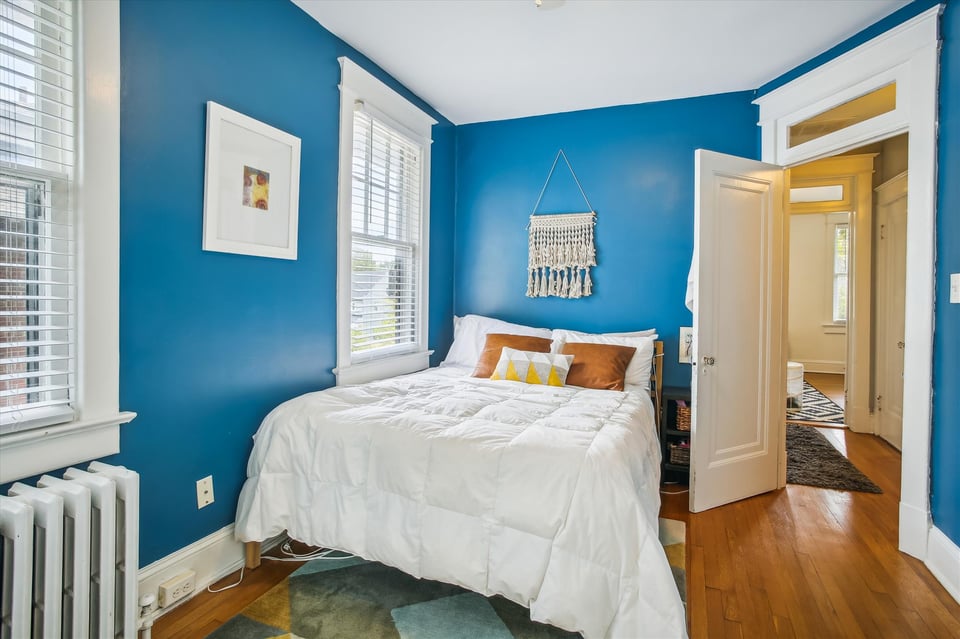
  • Bedroom with vivid blue walls, a white bed, and hardwood floors.
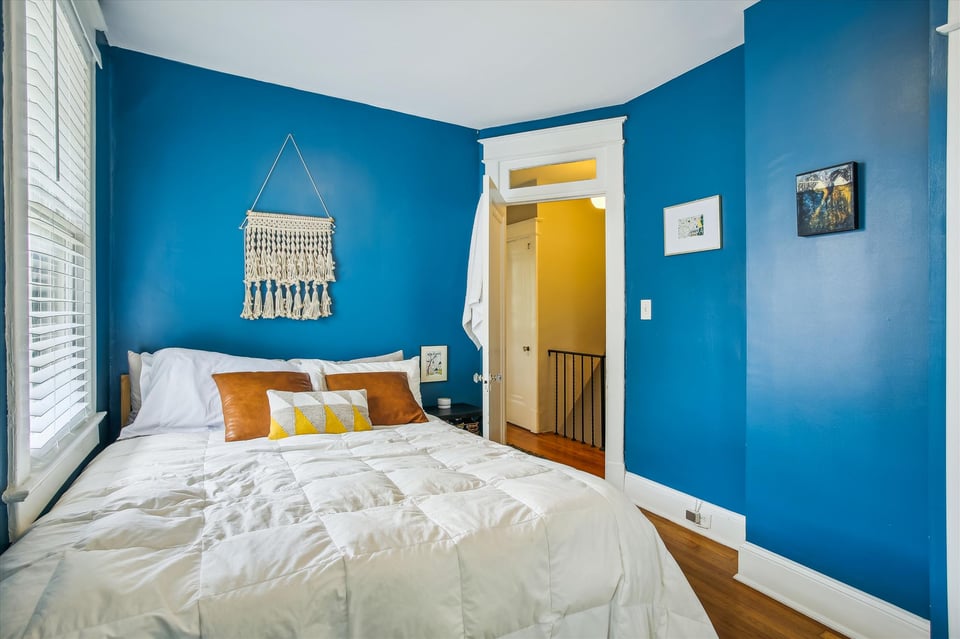
  • Bedroom with vivid blue walls, a white quilted bed, and brown and yellow accent pillows.
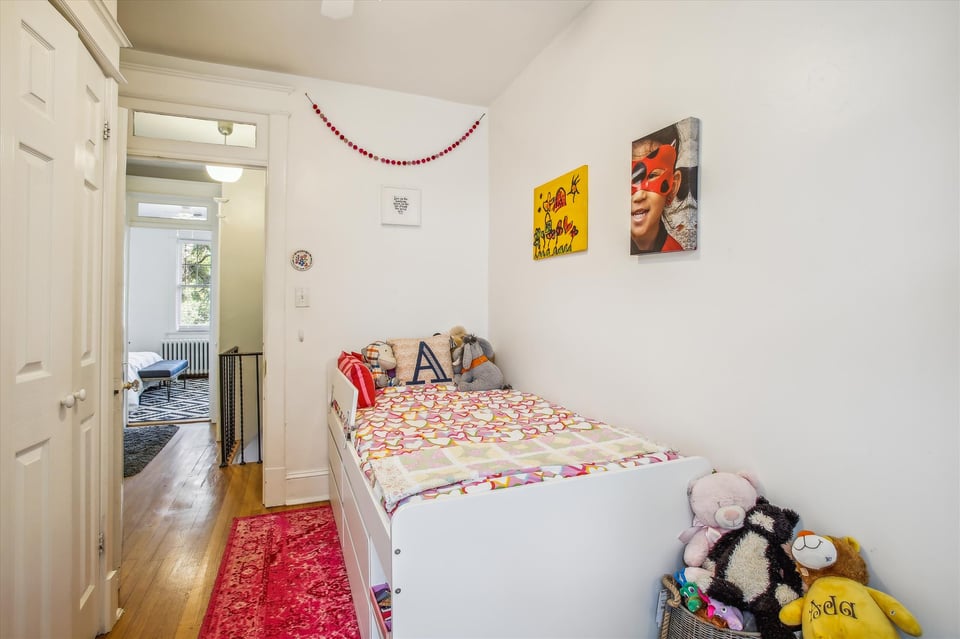
  • Bedroom with a white daybed, colorful bedding, and an open doorway to an adjoining room.
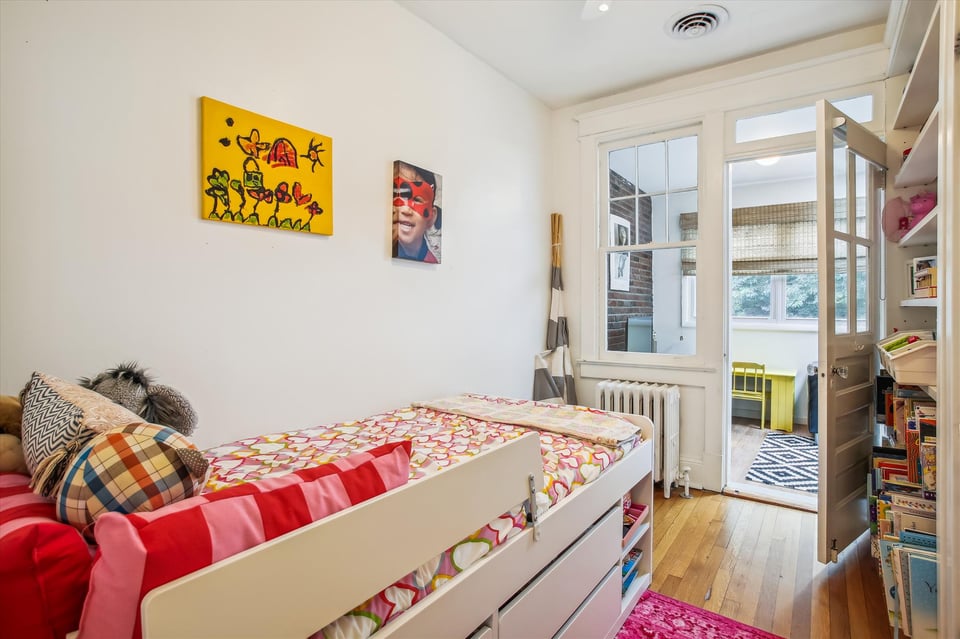
  • Child's bedroom with a white bed, colorful bedding, stuffed animals, and a red patterned rug.
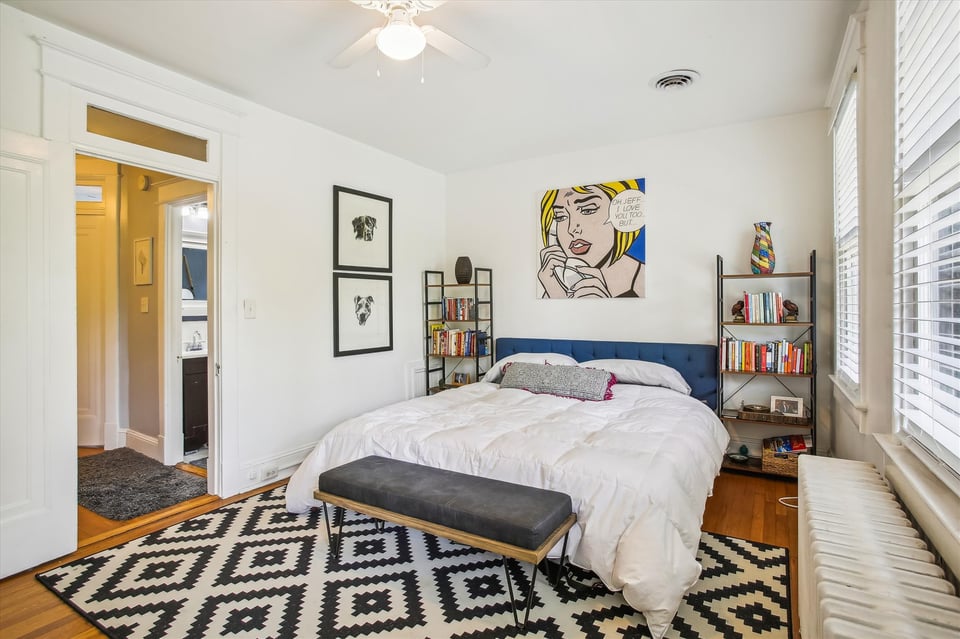
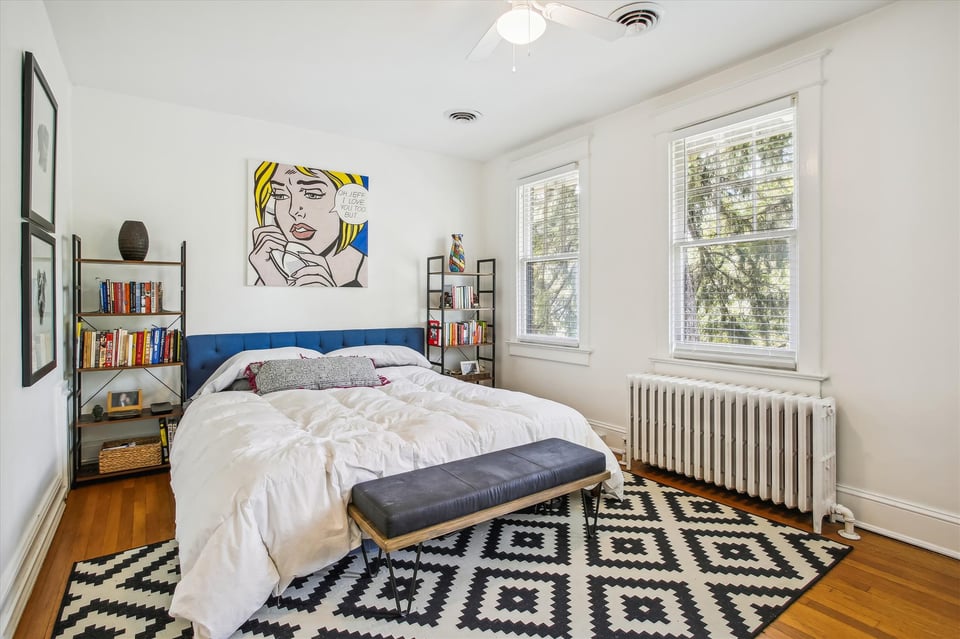
  • Bedroom with a blue headboard, geometric rug, and two bright windows.
  • Bedroom with a blue headboard, geometric rug, and bookshelves beside large windows.
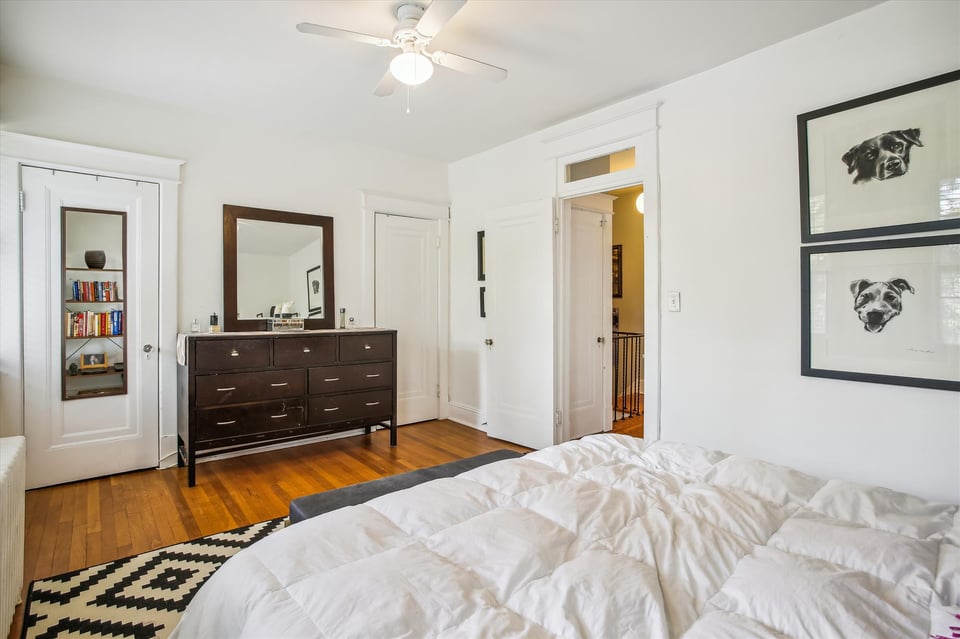
  • Bedroom with a white bed, hardwood floors, dark dresser, and framed dog portraits.
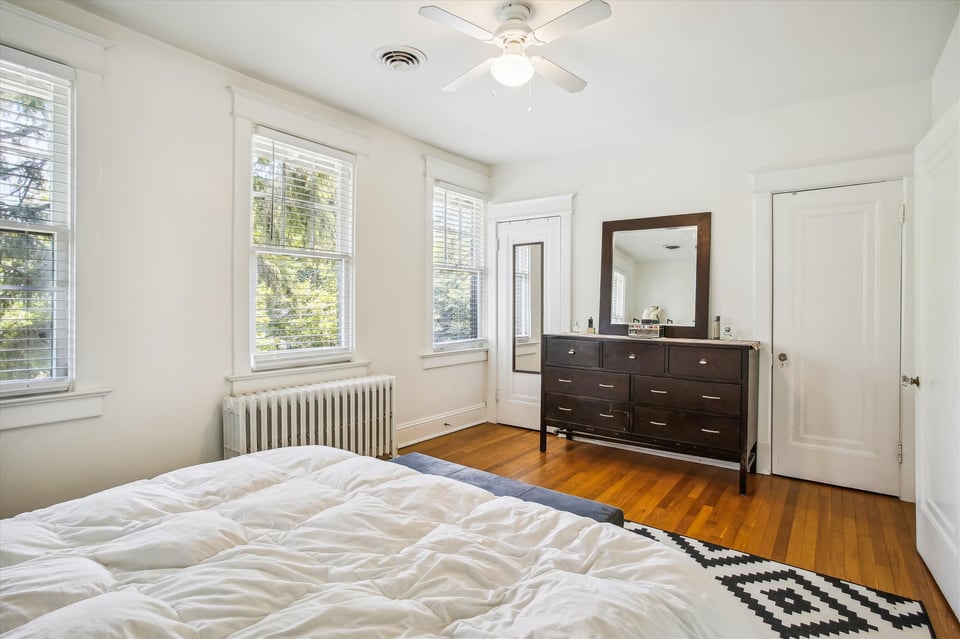
  • Bright bedroom with hardwood floors, multiple shuttered windows, and a dark dresser with mirror.
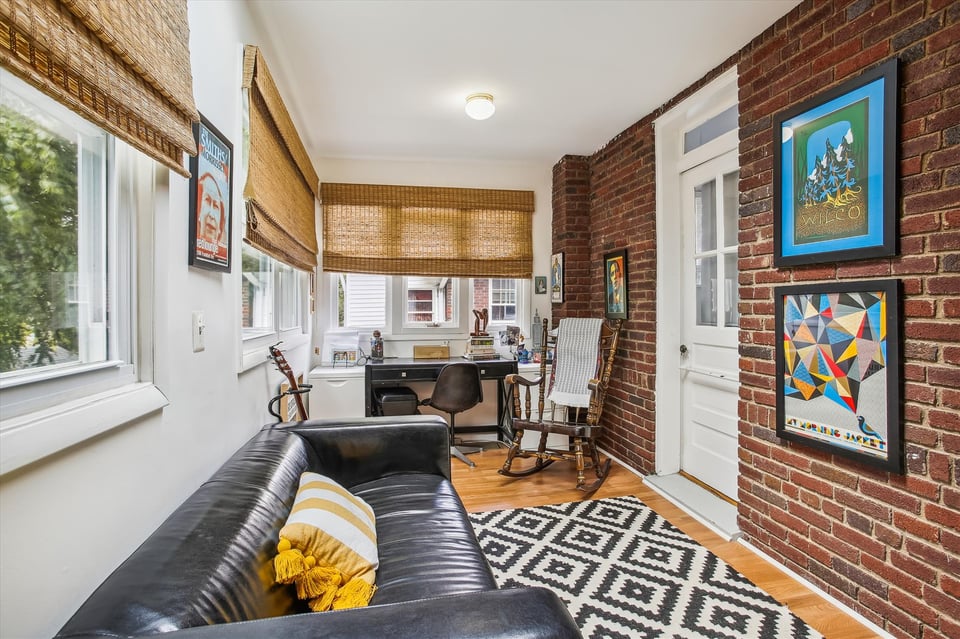
  • Home office with a desk by the windows, black leather sofa, rocking chair, and exposed brick wall.
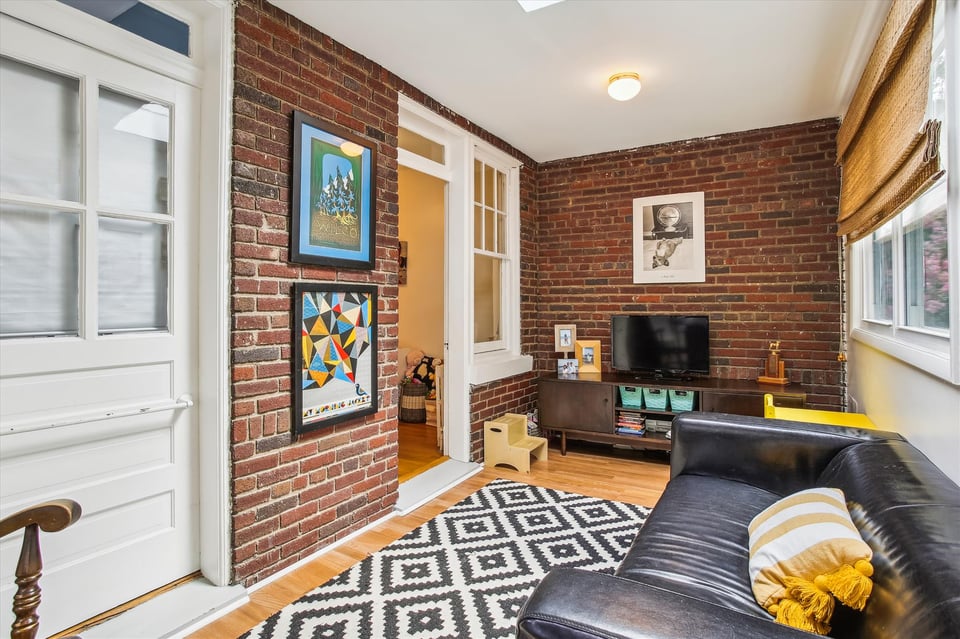
  • Sitting room with exposed brick walls, a black leather sofa, and a patterned rug.
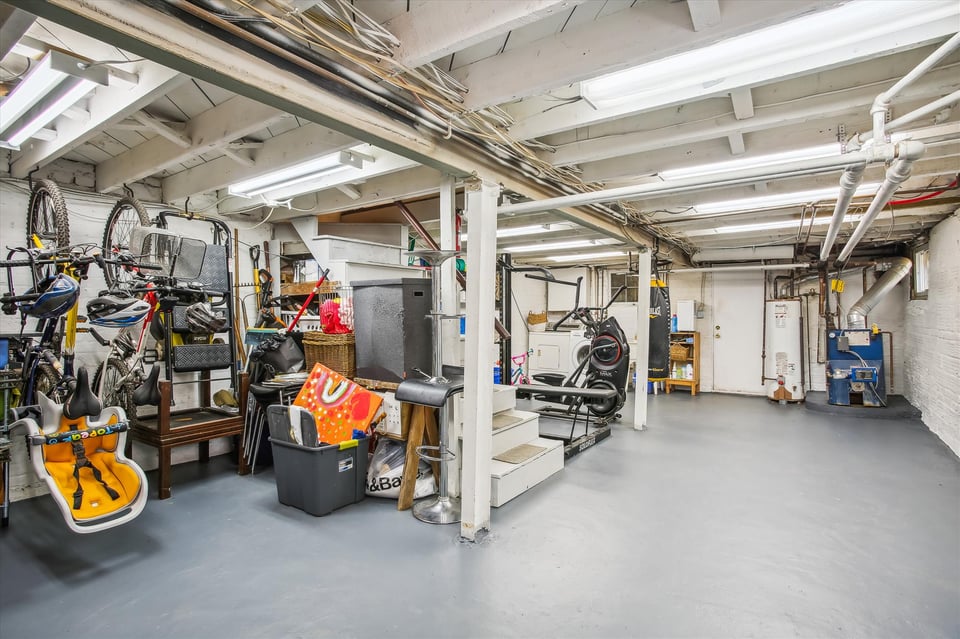
  • Basement with exercise equipment and bicycles beneath exposed ceiling beams and pipes.
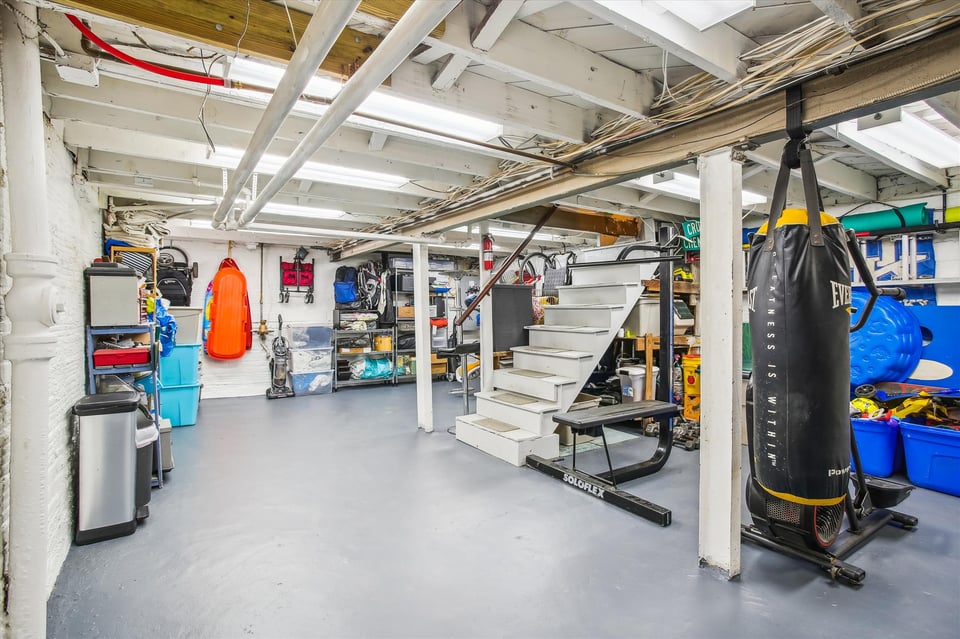
  • Basement exercise room with an Everlast punching bag, fitness equipment, storage shelves, and stairs.
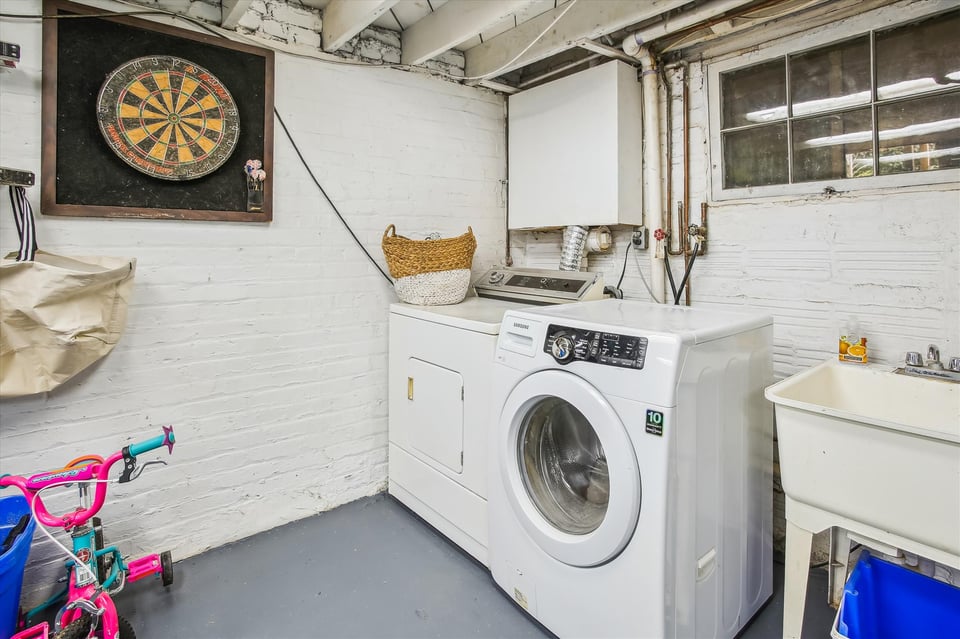
  • Laundry room with a front-loading washer and dryer beside a utility sink and dartboard.
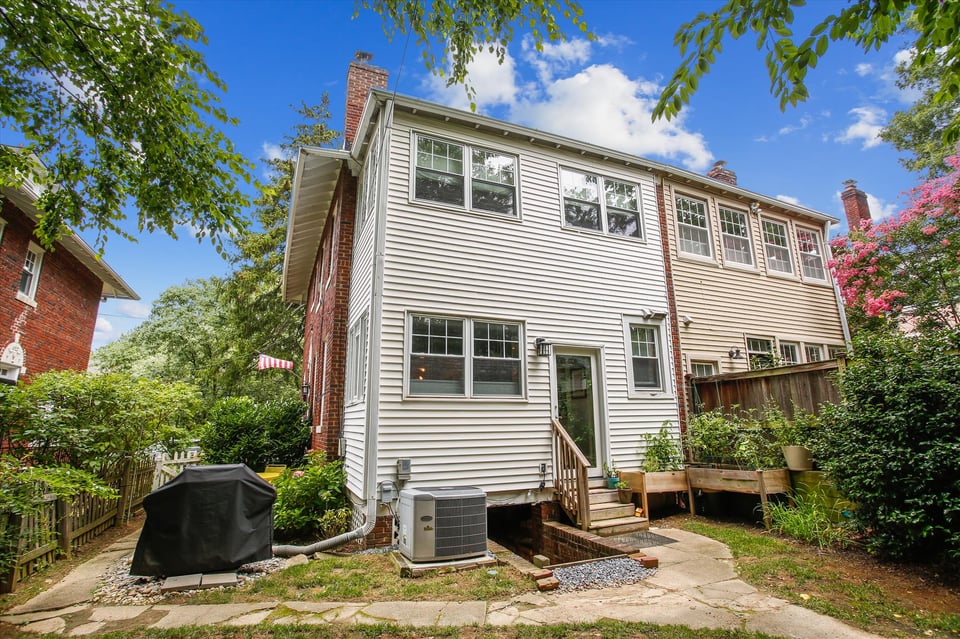
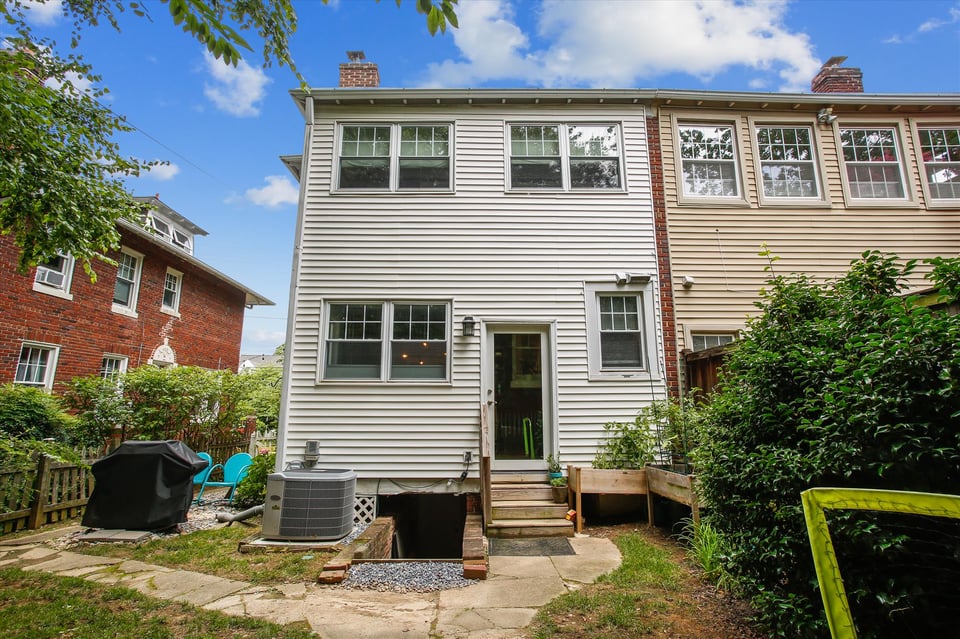
  • Rear of a two-story house with a small deck, stone patio, and leafy fenced yard.
  • Rear of a two-story attached house with a small patio, outdoor chairs, and leafy yard.
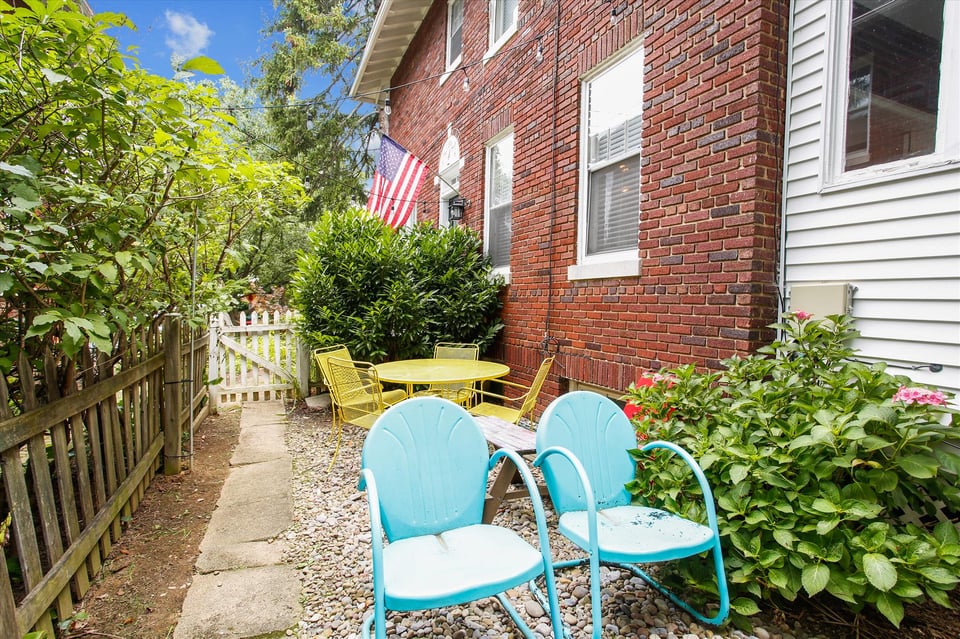
  • Backyard patio with turquoise chairs, a yellow table, and a white picket gate beside a brick house.
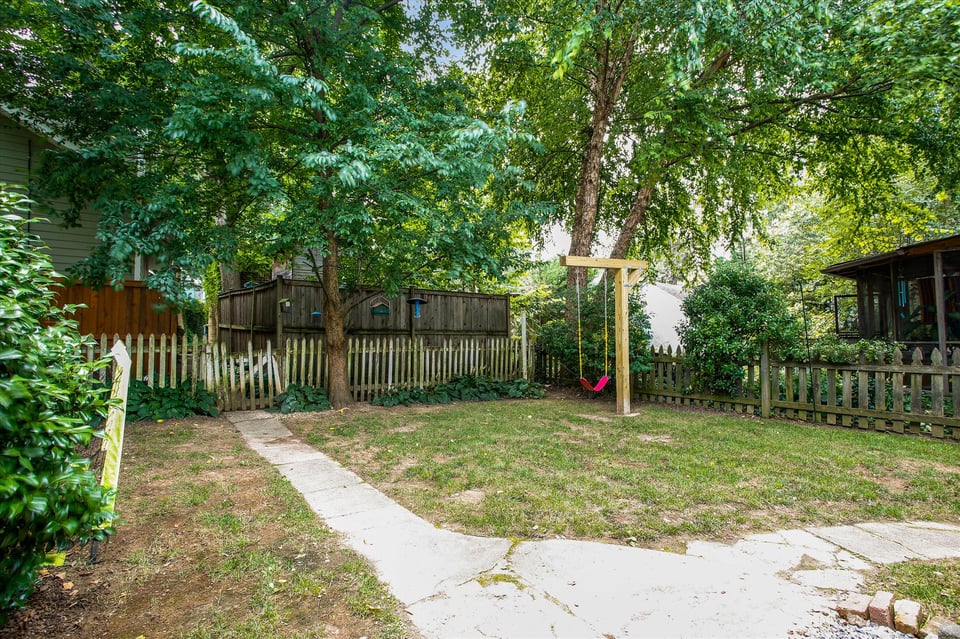
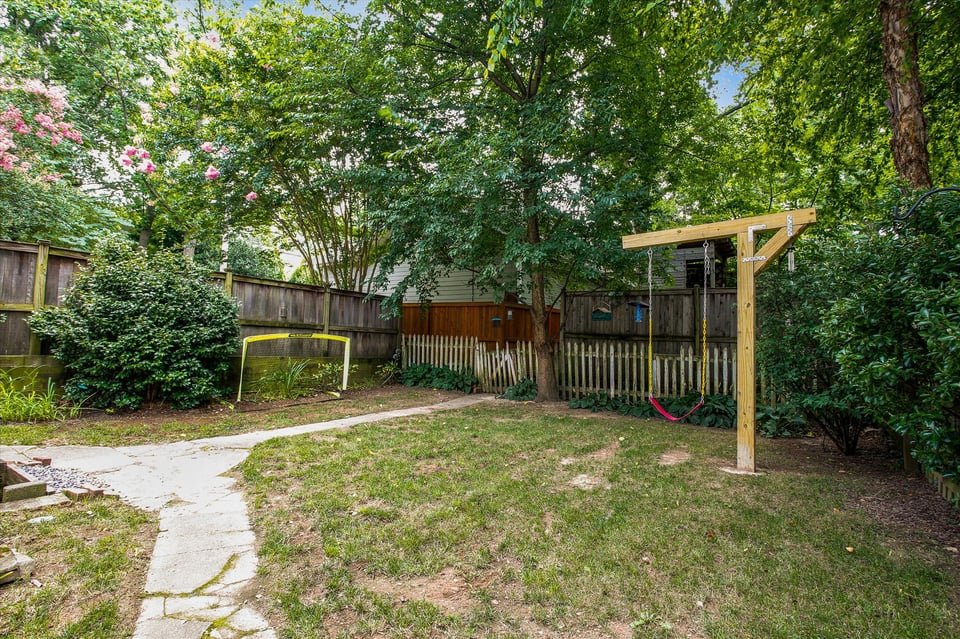
  • Shaded backyard with mature trees, wooden fences, a concrete path, and a red swing.
  • Fenced backyard with a curving stone path and a wooden swing frame beneath mature trees.

$1,050,000

4114 Jenifer St NW

4114 Jenifer St NW
The main level boasts 9+ foot ceilings and 8.5+ foot ceilings on the bedroom level.

Rina Battiata Kunk

Rina Battiata Kunk

Mobile #: (202) 489-9011

Email: [email protected]

Contact Agent

4114 Jenifer St NW
$1,050,000 | 4114 Jenifer St NW, Washington, DC 20015

Settled on August 26, 2022.

Welcome to 4114 Jenifer Street NW in a delightful, close to everything location. Dreamy front porch living and lush front garden, plus smart interior spaces equals a great opportunity to live the life! This beautiful semi-detached brick home was built in 1926 and designed by prolific and well known DC architect George Santmyers. As he was known to do, by adding a touch of style from Italian Renaissance Revival architectural elements on the front facade, an eye catching symmetrical door and window front exterior, ornamentation and decorative carved relief over the three porch doors, all contribute to the stunning curb appeal of this home. It's easy to say that they don't make them like they used to! The main level boasts 9+ foot ceilings and 8.5+ foot ceilings on the bedroom level. A welcoming foyer and spacious living room with tons of light from the three doors leading to the porch. A decorative fireplace, built-ins, tall ceilings are just a few of the features of this room. The elegant formal dining room gives access to the beautifully renovated kitchen with SS appliances and to the den and half bath. The Den is a convenient extra space - for home office or library or den. This flexible space can change as your needs change. Easy access to the convenient rear yard. Upstairs find 3 nicely sized bedrooms plus an enclosed porch currently used as a home office. This flex space could serve as a homework room, office, TV room and more. Flexibility is the key. Let's not forget about the location! There is no shortage of shopping, cafes, grocery stores, and other conveniences and everything is close by. Metro, buses, grocery, and more on the way.
  • Sold

    Status
  • 3

    Bedrooms
  • 1.5

    Bath
  • 1,506 Sq.Ft.

    Living Area
  • 2,385 Sq.Ft.

    Acres Lot
  • 1926

    Year Built

Features & Amenities

Area & Lot

Status:
Sold
Date Sold:
August 26, 2022
Living Space:
1,506 Sq.Ft.
Total Area:
2,133 Sq.Ft.
Lot Size:
2,385 Sq.Ft.
MLS® ID:
DCDC2059850
Type:
Residential
Year Built:
1926
Neighborhood:
Chevy Chase DC
Elementary School:
Janney ES
Middle School:
Deal MS
High School:
Jackson/ Reed HS
School District:
DCPS

Interior

Total Bedrooms:
3
Total Bathrooms:
1.5
Full Bathrooms:
1
Half Bathrooms:
1
Laundry Room:
Lower Level
Flooring:
Hardwood
Fireplace:
Yes
Appliances:
Stainles Steel

Exterior

Stories:
3 Floors
Utilities:
Natural Gas, Electric, Public Water & Sewage
Roof:
Slate
Parking:
Street Parking - Zone 3 Permit
Heat Type:
Radiant
Air Conditioning:
Central Air

Financial

Sales Price:
$1,050,000
Real Estate Taxes:
$6,912/yr

LISTINGS & SALES

For Sale
Sold
Pending
Under Contract
Active Under Contract
Coming Soon
Pocket Listing

The main level boasts 9+ foot ceilings and 8.5+ foot ceilings on the bedroom level.

Chevy Chase DC

Charming residential neighborhood with eclectic architecture.

Learn More
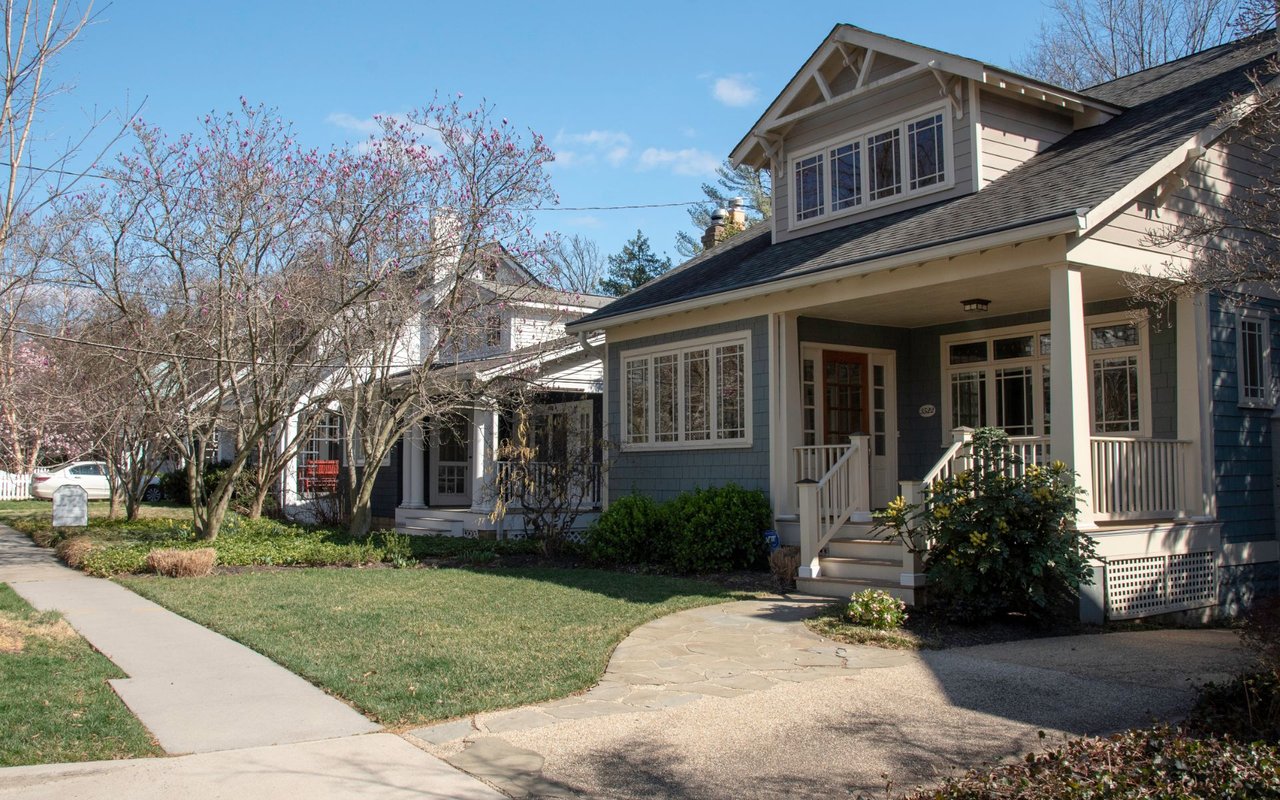
Blue-gray house with a covered porch, white railings, and a stone walkway beneath flowering trees.

Work With Me

With the use of digital marketing, predictive analytics, social media targeting, email campaigns, and listing placements on prominent national websites as well as all local realtor websites, Rina leverages the full power of the internet to her client’s advantage.

Contact Me
Follow Us