Menu
Brick condominium building with balconies, landscaped flower beds, and a covered entrance beside a circular driveway.
See all photos
  • Brick condominium building with balconies, landscaped flower beds, and a covered entrance beside a circular driveway.
  • Living room with large windows overlooking leafy trees, a sofa, and patterned armchairs.
  • Furnished living room with expansive windows, leafy views, and a glass door to the balcony.
  • Living room with a cream sofa, patterned armchairs, and large windows overlooking leafy trees.
  • Living room with patterned seating, hardwood floors, and large windows overlooking greenery.
  • Staged living room with a white sofa, patterned armchairs, and large windows.
  • Living room with a white sectional, patterned armchairs, parquet flooring, and wide windows overlooking trees.
  • Living room with patterned armchairs, parquet flooring, and a dining area by large windows.
  • Dining room with an oval table, upholstered chairs, a pendant chandelier, and large windows overlooking trees.
  • Dining room with an oval table and cream chairs beside large windows overlooking greenery.
  • Dining room with a dark oval table and upholstered chairs beside large windows overlooking leafy grounds.
  • Galley kitchen with white cabinets, marble-look counters, black refrigerator, and double wall ovens.
  • Galley kitchen with white cabinets, stainless steel appliances, and a window-facing dining nook.
  • Modern kitchen with a marble counter, induction cooktop, and stainless-steel double wall oven.
  • Kitchen with white cabinets, a marble-look counter, stainless-steel sink, and refrigerator.
  • Apartment entry opens toward a kitchen and bright living area with parquet floors and large windows.
  • Apartment entry foyer with white doors, parquet flooring, patterned rug, and console beneath a mirror.
  • Bathroom with a glass shower, white vanity, and a potted plant on the toilet tank.
  • Furnished bedroom with a gray bed, parquet flooring, and a wide window overlooking flowering trees.
  • Bedroom with a large window, parquet flooring, and a black dresser beneath abstract artwork.
  • Bedroom with a large bed beside wide windows overlooking leafy trees.
  • Staged bedroom with a large bed, patterned rug, and broad windows overlooking trees.
  • Bedroom with a large bed, parquet floors, and a wide window overlooking trees.
  • Bathroom with a tiled walk-in shower, mosaic accent wall, grab bars, and white vanity.
  • Bathroom vanity with a large mirror, cream countertop, and decorative cabinet fronts.
  • Condominium terrace with a wicker loveseat, brick paving, and open doors to the interior.
  • Brick-paved patio with wicker seating, a low stone wall, and trees beyond.
  • Brick condominium exterior with a patio, balcony, and colorful flower beds.
  • Apartment building entrance with a sweeping white canopy, brick facade, and landscaped trees.
  • Condominium lobby with curved glass entrance, terrazzo floor, and trees visible outside.
  • Condominium lobby with a curved dark wood reception desk and wall of mailboxes.
  • Communal laundry room with front-loading washers, dryers, bookshelves, and chairs.
  • Fitness room with cardio machines, a cable weight machine, and a wall-length mirror.
  • Outdoor pool beside a brick condominium, with lounge chairs and mature trees.
  • Floor plan for 4101 Cathedral Ave NW #501, with two bedrooms, two bathrooms, and a balcony.

$499,000

4101 Cathedral Ave NW #501, Washington DC 20016

4101 Cathedral Ave NW #501, Washington DC 20016

If you love sunlight and seeing the great outdoors from your dining and living room, you will love this apartment.

"chock full of amenities such as a 24 hour front desk, concierge, fitness room and outdoor pool"

Rina Battiata Kunk

Rina Battiata Kunk

Mobile #: (202) 489-9011

Email: [email protected]

Contact Agent

4101 Cathedral Ave NW #501, Washington DC 20016

$499,000 | 4101 Cathedral Ave NW, Washington, DC 20016

 Welcome to The Cathedral Cooperative, a community like no other. Well-managed and chock full of amenities such as a 24 hour front desk, concierge, fitness room and outdoor pool. You will love the delightful location with easy proximity to Glover Archbold Park and Trail, easy access to 4 convenient bus lines to downtown, and coveted walkability to American University, and the shops along New Mexico Ave. This spacious 2 bedroom 2 bath co-op has been freshly painted, with newly finished beautiful parquet floors, a stunning 2019 kitchen with granite counters, stainless steel appliances, new floor and new lighting, generous room sizes and ample closet space. If you love sunlight and seeing the great outdoors from your dining and living room, you will love this apartment. The living room opens to delightful terrace. Garage parking included. This beautiful 2 bedroom / 2 bath apartment is worth a visit.

  • Sold

    Status
  • 2

    Bedrooms
  • 2

    Bath
  • 1,500 Sq.Ft.

    Living Area

Features & Amenities

Area & Lot

Status:
Sold
Date Sold:
September 21, 2020
Living Space:
1,500 Sq.Ft.
Total Area:
1,500 Sq.Ft.
MLS® ID:
DCDC464244
Type:
Other
Neighborhood:
Glover Park
Architecture Styles:
Contemporary

Interior

Total Bedrooms:
2
Total Bathrooms:
2
Full Bathrooms:
2

Exterior

Security Features:
Controlled at Front Desk

Financial

Sales Price:
$499,000
4101 Cathedral Ave NW #501, Washington DC 20016

LISTINGS & SALES

For Sale
Sold
Pending
Under Contract
Active Under Contract
Coming Soon
Pocket Listing

If you love sunlight and seeing the great outdoors from your dining and living room, you will love this apartment.

Glover Park

Walkable streets in a distinctive DC neighborhood.

Learn More
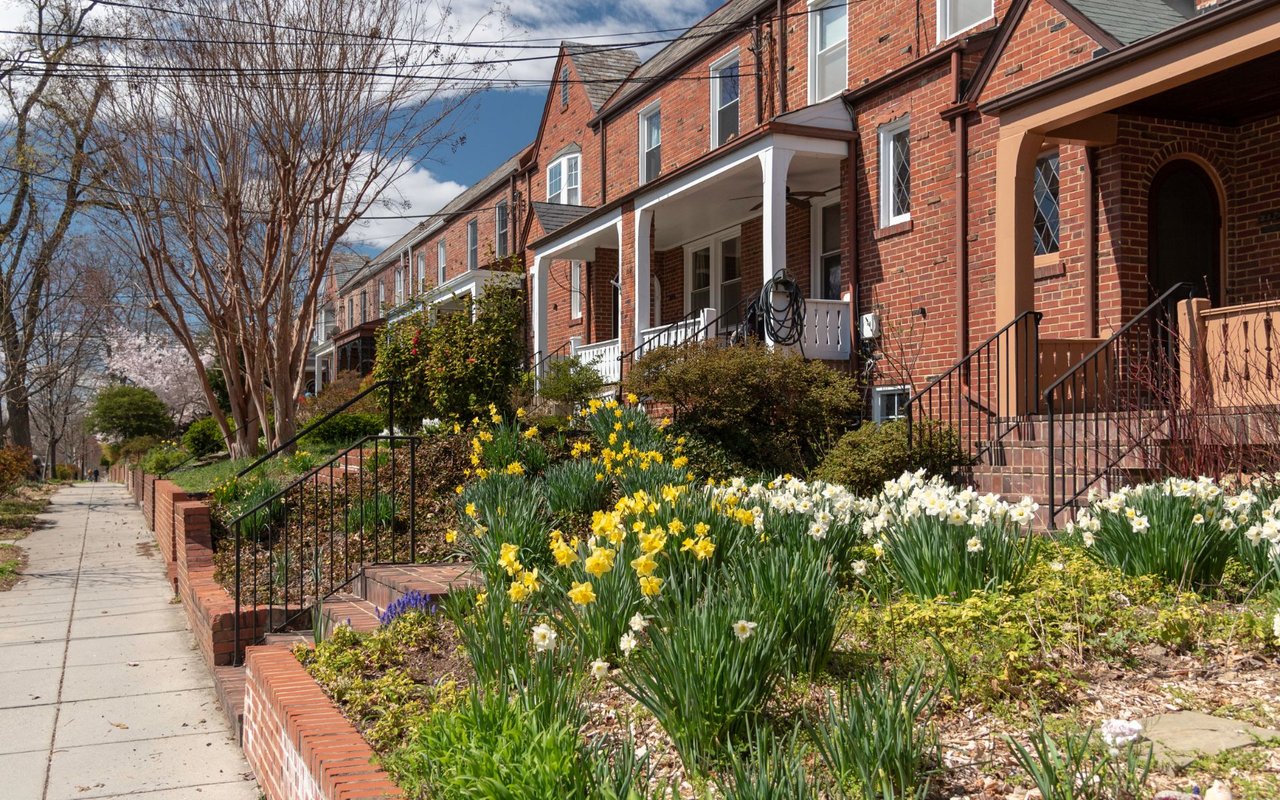
Red-brick rowhouses with front porches and spring daffodils along the sidewalk.

Work With Me

With the use of digital marketing, predictive analytics, social media targeting, email campaigns, and listing placements on prominent national websites as well as all local realtor websites, Rina leverages the full power of the internet to her client’s advantage.

Contact Me
Follow Us