Menu
Pale yellow two-story house with a glass-sided tower and landscaped garden beneath mature trees.
See all photos
  • Pale yellow two-story house with a glass-sided tower and landscaped garden beneath mature trees.
  • Two-story pale yellow house framed by mature trees, with a stone walkway leading to the entrance.
  • Pale yellow two-story house with a curved entrance canopy, stone steps, and landscaped front walkway.
  • Cream-colored two-story house with a landscaped front garden and paved walkway beneath mature trees.
  • Pale yellow stucco home entrance with an arched canopy, broad steps, and a pumpkin.
  • Yellow stucco home with an arched entry canopy and stone walkway through landscaped grounds.
  • House entrance with a curved canopy, wide steps, landscaped shrubs, and a pumpkin by the door.
  • Pale yellow two-story home framed by trees, with a paved walkway leading to its front entrance.
  • Light-colored house framed by mature trees, reached by a slate walkway through leafy landscaping.
  • Modern cream-colored home with a glass-walled addition, stone wall, and paved patio.
  • Modern home’s rear exterior with a glass-walled sunroom, wooden pergola, and broad lawn.
  • Contemporary house with expansive glass windows, a timber pergola, and a landscaped lawn.
  • White two-story house with a timber pergola, stone bench, and landscaped garden.
  • Modern home with an attached garage, tree-lined driveway, and low white boundary walls.
  • Modern home patio with a timber pergola, outdoor seating, and mature trees.
  • Backyard patio with wicker lounge furniture, stone paving, and a leafy garden.
  • Landscaped front walkway leading toward a tree-shaded house and street.
  • Contemporary home with an arched upper window, garage, and tree-lined driveway.
  • Stone patio with outdoor seating beneath a timber pergola, overlooking a leafy landscaped garden.
  • Backyard patio with a timber pergola, stone planters, and outdoor seating.
  • Covered patio with timber pergola, stone paving, round table, lounge seating, and leafy garden.
  • Garden pool with a statue fountain beneath a timber pergola, surrounded by mature trees and dense plantings.
  • Contemporary white house with a glass sunroom, wood pergola, and stone-edged lawn.
  • Landscaped backyard patio with a timber pergola, outdoor seating, stone pavers, and mature trees.
  • Patio beneath a timber pergola, with stone planters and outdoor seating.
  • Outdoor pool with a statue fountain beneath a wooden pergola, surrounded by shrubs and mature trees.
  • Garden pool with a statue fountain beneath a leafy pergola.
  • Stone steps lead through a low retaining wall into a leafy garden beneath mature trees.
  • Outdoor sport court bordered by mature trees and landscaping, with a practice wall at the far end.
  • Stone-paved garden walkway leading to a modern entrance gate beneath mature trees.
  • Paved garden courtyard beneath mature trees, with a small concrete structure and timber frame at the far end.
  • Dining room with a glass-top table, cream chairs, and built-in wood cabinetry.
  • Living room with a terracotta fireplace wall, white sofa, and cognac leather chairs.
  • Furnished living and dining room with a white sofa, glass coffee table, and exposed ceiling beams.
  • Living room with a terracotta fireplace wall, leather armchairs, and large windows.
  • Living room with tan leather armchairs, white sofas, a glass coffee table, and a fireplace.
  • Staged living room with a central fireplace, tall windows, leather armchairs, and a white sofa.
  • Open-plan living room with cream sofas, glass coffee table, and staircase beneath a high beamed ceiling.
  • Open living and dining room with tan leather armchairs, built-in wood cabinetry, and large windows.
  • Open-plan living and dining room with exposed ceiling beams, fireplace, and built-in wood cabinetry.
  • Open-plan dining and living area with built-in wood cabinetry, a glass table, and a fireplace.
  • Open living and dining room with a glass table, cream chairs, fireplace, and wood built-ins.
  • Dining room with a glass-top table, white chairs, built-in wood cabinetry, and an adjacent staircase.
  • Dining room with a glass-top table, cream chairs, and warm wood cabinetry.
  • Dining room with a glass-top table, upholstered chairs, and a staircase with dark railings.
  • Living room with orange walls, a bay window, and a leather lounge chair.
  • Living room with terracotta walls, gray sofa, glass coffee table, and bay window.
  • Living room with orange walls, leafy window views, gray sofa, and black leather lounge chair.
  • Living room with gray sofa, orange accent wall, white coffee table, and open hallway.
  • Living room with a gray sofa, white coffee table, rust-colored walls, and an open staircase.
  • Storage room with white built-in cabinets and drawers beside an open doorway.
  • Open entrance with a central staircase, polished wood floors, and arched ceilings.
  • Entryway with a central carpeted staircase, dining area to the left, and framed artwork to the right.
  • Furnished foyer with a central staircase, open dining area, and tiled hallway leading to glass doors
  • Dining area beside a long entry hall, with light wood cabinetry, a fireplace, and mixed tile and wood floors.
  • Tiled passage lined with tall white cabinets, leading through an open door to a window and wall-mounted radiator.
  • Bathroom vanity with a stainless steel sink, dark countertop, large mirror, and pleated window shade.
  • Entry hall with polished wood flooring, tall wood columns, and glass double doors.
  • Modern kitchen with a large island and glass doors opening to a garden.
  • Home entrance with an open glass door framing a hallway with repeating arched ceiling beams.
  • Modern kitchen with reflective metal cabinets, black countertops, a glass-topped island, and large windows.
  • Modern kitchen with stainless-steel cabinetry, a central island, and large windows overlooking greenery.
  • Modern kitchen with stainless-steel appliances and a central island opening onto a dining area.
  • Modern kitchen with stainless steel cabinets, built-in appliances, and a black glass cooktop island.
  • Modern kitchen with stainless steel cabinetry, a central island cooktop, and wood-paneled columns.
  • Modern kitchen with stainless-steel cabinetry, black countertops, and built-in double ovens.
  • Kitchen with reflective stainless-steel cabinetry, dark counters, and large windows overlooking greenery.
  • Open-plan living and dining area with warm wood cabinetry, tiled floors, and a wall-mounted television.
  • Open-plan living and dining area with a sunken windowed nook and views of trees.
  • Living room with built-in bookshelves, a cream sofa, skylight, and a raised dining area.
  • Living room with built-in bookshelves, dark media cabinetry, and a skylight above the seating area.
  • Open-plan living and dining room with built-in shelves, tiled floors, and large windows.
  • Dining and living area with a round wood table, fireplace, built-in shelves, and white sofa.
  • Dining room with a round wooden table, large windows, and a fireplace beside the open kitchen.
  • Dining area with a round wooden table beside large windows, opening onto a kitchen.
  • Modern living room with wood built-ins, a white sofa, and black-framed glass partition
  • Dining area with a round table, built-in shelving, and expansive windows overlooking trees.
  • Dining area with built-in bookshelves, a round table, and large windows overlooking greenery.
  • Dining area with a round table, built-in bookshelves, and tall windows.
  • Dining area with a round table and gray chairs beside tall windows, opening to a living room.
  • Furnished interior with a vaulted ceiling, geometric beams, skylight, and clerestory windows.
  • Bedroom with a patterned bed and a second sleeping area tucked into a wood-paneled alcove.
  • Bedroom with patterned bedding, built-in wood cabinets, orange shelving, and a window above a radiator.
  • Home office with colorful built-in shelving, a long desk, clear chairs, and an armchair.
  • Home office with a large built-in multicolored shelving wall and wood desk.
  • Furnished home office with colorful built-in shelving and a desk with clear chairs.
  • Office with colorful built-in shelves and a wooden meeting table.
  • Home office with colorful built-in shelving, a wooden table, and tall windows.
  • Bathroom with a glass-enclosed tiled shower and freestanding soaking tub beside tree-view windows.
  • Modern bathroom with a glass walk-in shower, freestanding tub, and large windows.
  • Modern bathroom with a glass shower, soaking tub, and floating wood vanity.
  • Bathroom with a freestanding tub beneath large windows and a toilet tucked under a built-in cabinet.
  • Furnished bedroom with a large bed, vaulted ceiling, and blue built-in shelving beside tall windows.
  • Staged bedroom with a king bed, tall windows, and built-in blue shelving.
  • Bright bedroom with a large bed, high ceilings, built-in shelving, and an open doorway.
  • Bedroom with a large peaked window overlooking leafy trees and built-in shelving.
  • Spacious bedroom with a vaulted ceiling, skylights, built-in closets, and blue-gray shelving.
  • Bedroom with a large gray-patterned bed, tall ceilings, framed art, and built-in shelving.
  • Carpeted bedroom with a dark wood dresser, blue built-in shelves, French doors, and a skylight.
  • Furnished bedroom with a large bed, vaulted ceiling, tall windows, and built-in shelving.
  • Study nook with a built-in wood desk, tall windows, an open book, and a telescope.
  • Hallway beside an open white closet, with gray carpet, a small window, and a radiator.
  • Entryway with open glass-paneled doors overlooking leafy trees and a garden.
  • Open double doors frame a landscaped backyard with a lawn, mature trees, and a black metal railing.
  • Tiled bathroom with a glass shower, frosted window, and dark vanity with oval sink.
  • Bedroom with a built-in wood platform bed, patterned bedding, and extensive wood cabinetry.
  • Bedroom with built-in wood cabinetry, patterned bedspread, sitting area, and desk by windows.
  • Bedroom with a patterned bed, warm wood beams, and a built-in desk beneath the window.
  • Bedroom with a built-in wooden bed, patterned bedding, and tapestry backdrop.
  • Bedroom with light wood built-in cabinets, open shelving, and a patterned bed beside a window.
  • Bedroom with a built-in desk beneath tall windows overlooking leafy trees.
  • Bedroom with a built-in wood platform bed, matching shelving, and large windows.
  • Bedroom with a built-in maple platform bed, matching cabinetry, and large windows.
  • Bedroom with a built-in platform bed, blond-wood cabinetry, and tall windows beneath a vaulted ceiling.
  • Modern bedroom with a built-in platform bed, colorful shelving, and tall windows.
  • Home office with a built-in wood desk beneath tall windows overlooking leafy trees.
  • Bright room with custom wood cabinetry, a sink, tall windows, and a gray upholstered chair.
  • Hallway landing with black stair railing, coffered ceiling, and glass doors at the far end.
  • Upper hallway with gray carpet, framed artwork, and a black railing overlooking the stairs.
  • Bedroom with a patterned bedspread and built-in wood desk and cabinetry beside sunny windows.
  • Bedroom with a patterned bed and built-in wood desk beneath large windows.
  • Lower-level living room with gray leather seating and a bright orange ottoman.
  • Vacant storage area with built-in shelving, gray floors, and a sloped ceiling.
  • Finished basement with gray flooring, a light rug, white cabinets, and a dark staircase.
  • Finished basement playroom with built-in toy storage, a large rug, and an adjoining sitting area.
  • Finished basement living area with a staircase, neutral rug, and small seating area.
  • Basement playroom with gray plank flooring, a large rug, and children's toys.
  • Basement play area with light flooring, storage cabinets, and a staircase with a wood handrail.
  • Laundry room with washer, dryer, utility sink, and open shelving.
  • Laundry room with washer and dryer, utility sink beneath a window, and refrigerator.
  • Utility room with a deep sink, white refrigerator, and long built-in cabinets.
  • Laundry area with white washer and dryer beneath a staircase.
  • Utility room with a deep sink beneath a large window and a toilet in an adjoining alcove.
  • Furnished sitting room with a gray sofa, dark chairs, and a bright red cube ottoman.
  • Furnished living room with brown seating, a pale rug, and a bright red cube table.
  • Living room with a dark loveseat, brown chairs, orange ottoman, and staircase.
  • Living room with dark sofas, an orange ottoman, blue artwork, and an open entryway.
  • Basement utility area with rows of electrical meter boxes beside concrete stairs.
  • Basement workshop with a long wooden workbench and metal storage shelving.
  • Basement workshop with stocked metal shelves and a long workbench beneath pegboard.
  • Basement utility area with storage shelves, exposed pipes, ductwork, and a concrete floor.
  • Basement utility room with long white shelving and a water heater.
  • Basement storage room with exposed ductwork, wall shelves, and recycling bins.
  • Garage with a white sectional door, exposed ductwork, and tools and materials stored along the walls.

$2,400,000

3926 Military Road NW

3926 Military Road NW

Beautifully renovated pre-war center hall colonial by architect Mark McInturff.

Rina Battiata Kunk

Rina Battiata Kunk

Mobile #: (202) 489-9011

Email: [email protected]

Contact Agent

3926 Military Road NW

$2,400,000 | 3926 Military Road NW, Washington, DC 20015

Settled on December 10, 2021.

Step away from DC for a few minutes as you tour this exceptional property. Beautifully renovated pre-war center hall colonial by architect Mark McInturff in 1988 into a post modern style with unique and consistent design elements and a spectacular attention to detail. A second addition, completed in 1995 by the same architect, introduced the library, pavilion, pergola and pool, further connecting the architectural motifs to the landscaped grounds, and activating the entirety of the lot. Well-considered material choices, designer finishes, details and surprises throughout convey a sense of uniqueness to the space. The front portion of the house reflects colonial traditions revisited in modernized fashion, with clean formal lines and rich materials. The rear portion of this home has a light airy openness that brings the outside in and celebrates the connection between the surrounding environment, landscaping motifs and the architectural experience. Large well-lit kitchen with glass backed and fronted display cabinets with windows behind. St. Charles stainless steel cabinets and granite countertops, a 4-burner gas cooktop, wall oven vent fan, large island, large pantry cabinets and clever cabinet functionality. Flexible interior spaces with room for the household to spread out or gather in large gathering rooms. Upper level offers 4 bedrooms, plus an office and large playroom or flexible gathering space and 2 full baths offers room flexibility. A fenced backyard with raised stone wall gardens, large attached walkout rear patio with pavilion, beautifully landscaped mature gardens plus a rear second floor balcony overlooking the expansive yard. A beautiful in-ground heated pool at the rear of the yard with retractable cover (2020) and with flagstone surround. This unique offering is walking distance to Connecticut Ave, Friendship Heights & Metro, Chevy Chase Rec Center and is in close proximity to restaurants, shops, library and schools.
  • Sold

    Status
  • 4

    Bedrooms
  • 3

    Bath
  • 3,555 Sq.Ft.

    Living Area
  • 14,350 Sq.Ft.

    Acres Lot
  • 1925

    Year Built

Features & Amenities

Area & Lot

Status:
Sold
Date Sold:
December 10, 2021
Living Space:
3,555 Sq.Ft.
Total Area:
3,768 Sq.Ft.
Lot Size:
14,350 Sq.Ft.
MLS® ID:
DCDC2018722
Type:
Residential
Year Built:
1925
Neighborhood:
Chevy Chase DC
School District:
DCPS

Interior

Total Bedrooms:
4
Total Bathrooms:
3
Full Bathrooms:
2
Half Bathrooms:
2
Kitchen:
St. Charles stainless steel cabinets, Granite Countertops

Exterior

Stories:
3 Floors
Garage Space:
1
Pool:
in-ground heated pool with retractable cover

Financial

Sales Price:
$2,400,000
Real Estate Taxes:
$12,843/yr

LISTINGS & SALES

For Sale
Sold
Pending
Under Contract
Active Under Contract
Coming Soon
Pocket Listing

Beautifully renovated pre-war center hall colonial by architect Mark McInturff.

Chevy Chase DC

Charming residential neighborhood with eclectic architecture.

Learn More
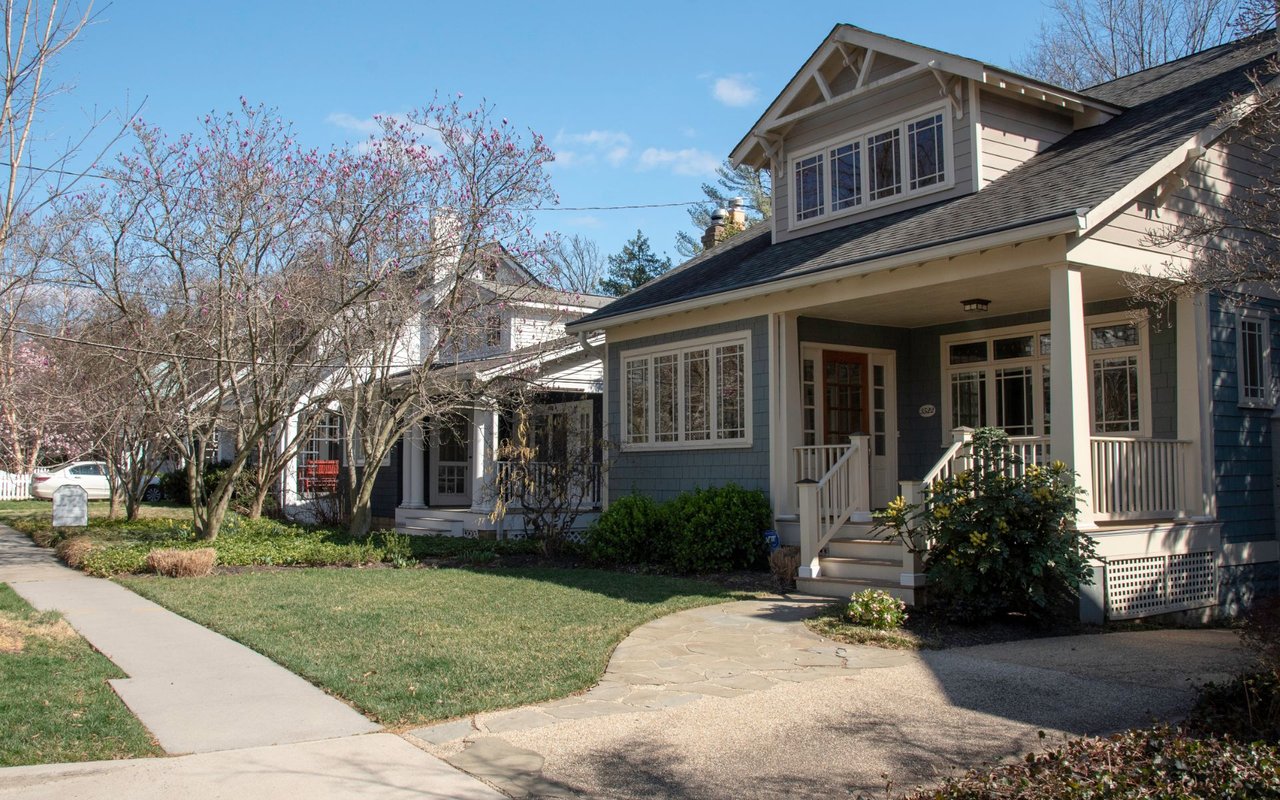
Blue-gray house with a covered porch, white railings, and a stone walkway beneath flowering trees.

Work With Me

With the use of digital marketing, predictive analytics, social media targeting, email campaigns, and listing placements on prominent national websites as well as all local realtor websites, Rina leverages the full power of the internet to her client’s advantage.

Contact Me
Follow Us

