Menu
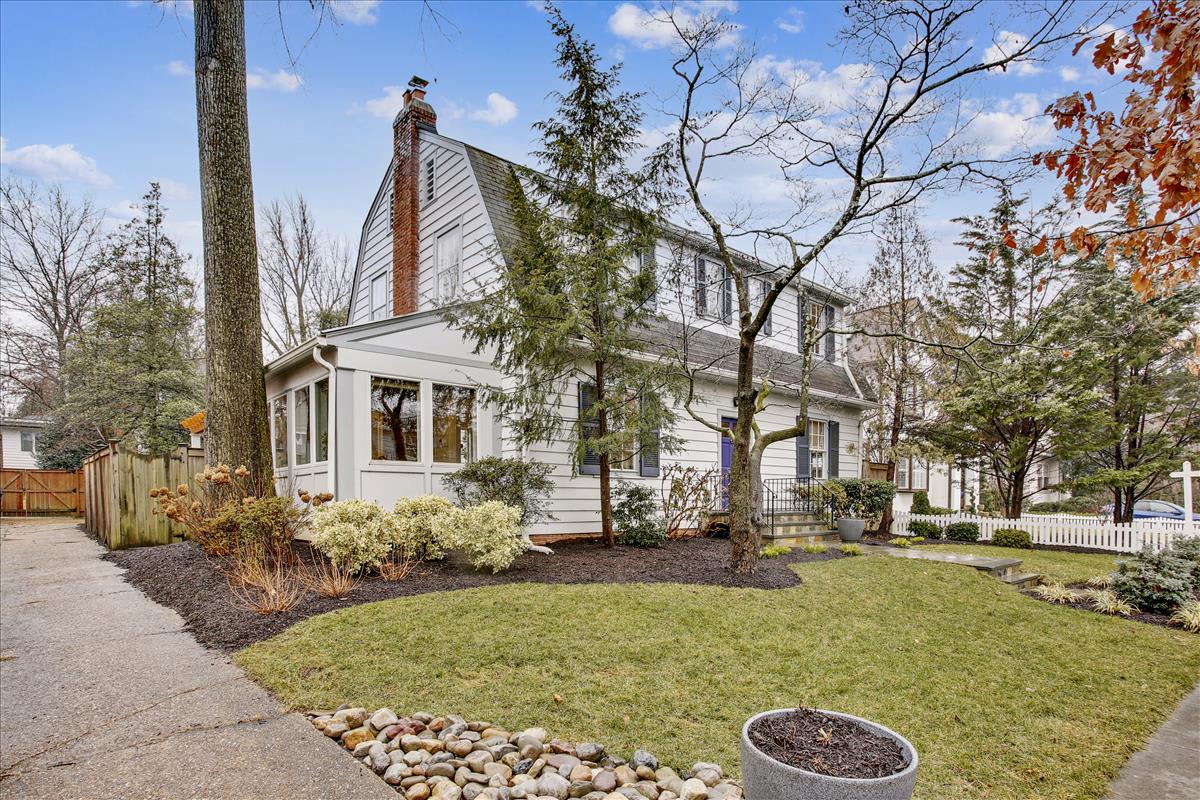
White two-story house with a brick chimney, enclosed sunroom, and landscaped front yard.
See all photos
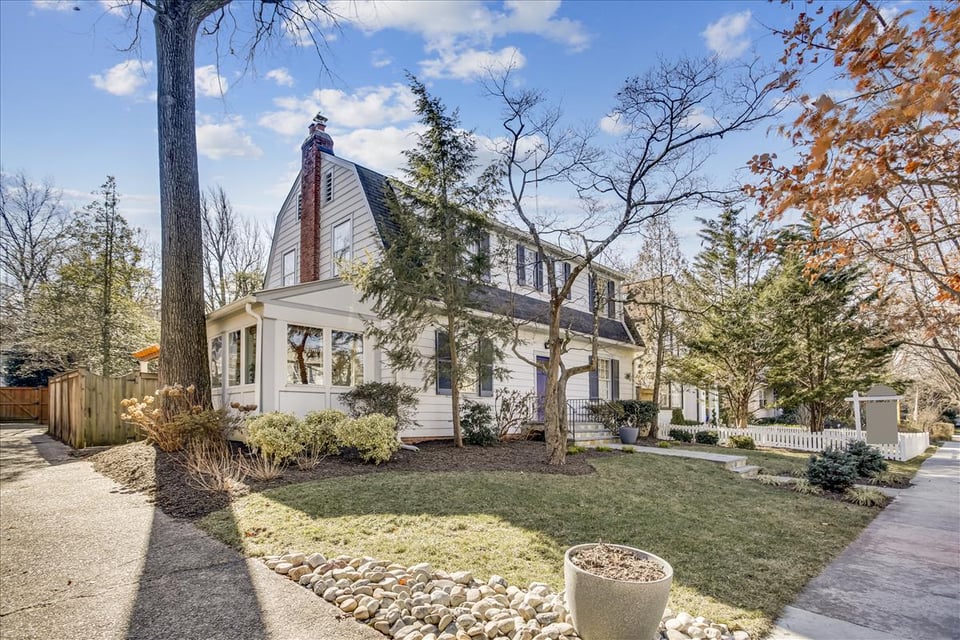
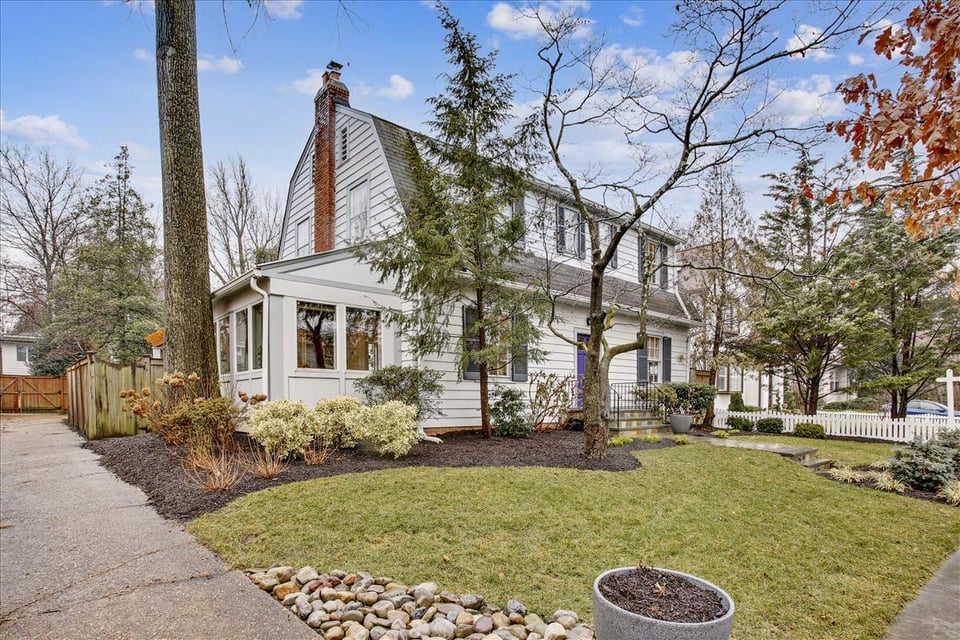
  • White two-story house with a brick chimney, enclosed sunroom, and landscaped front yard.
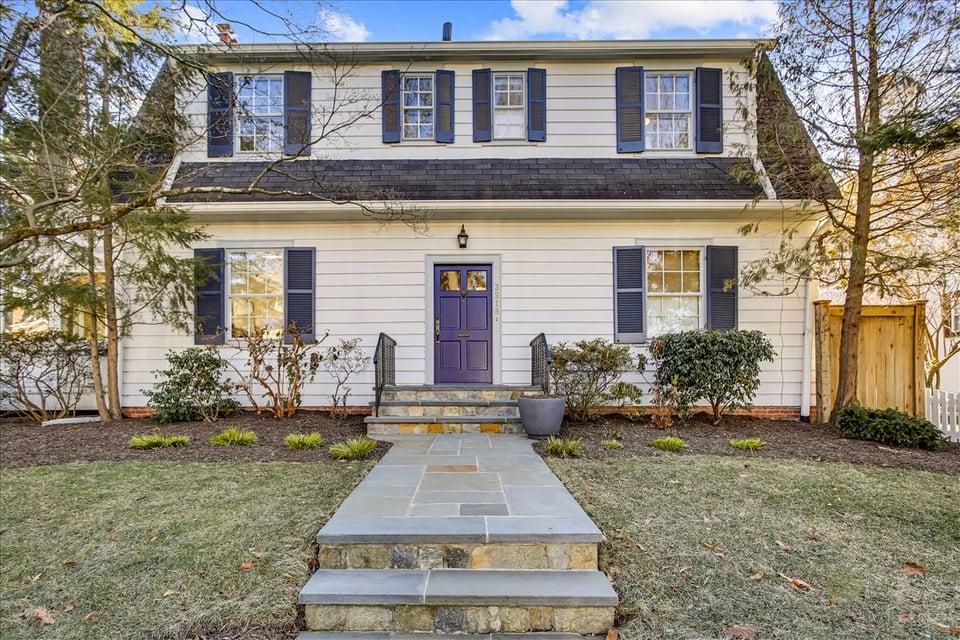
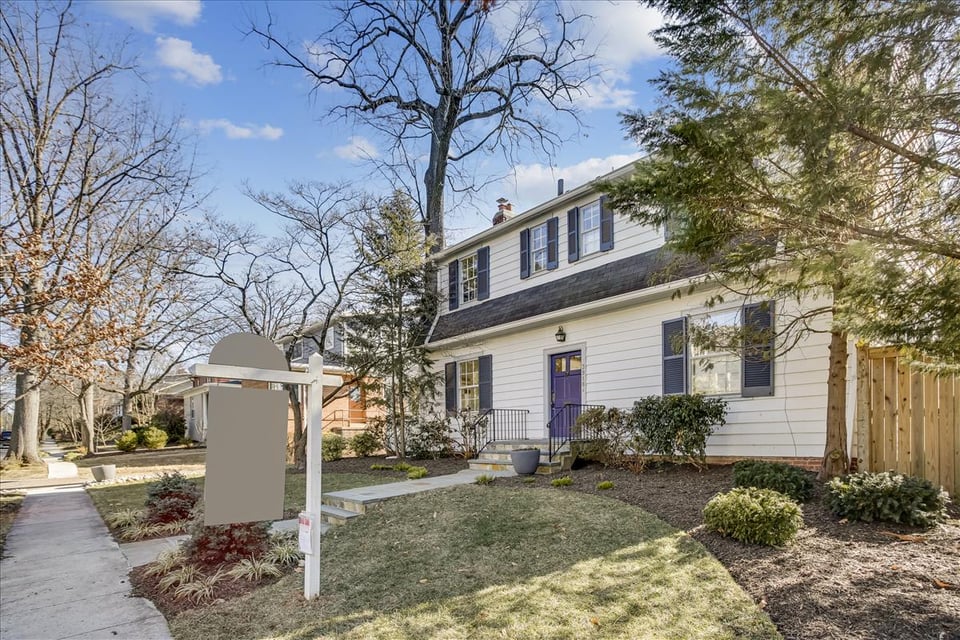
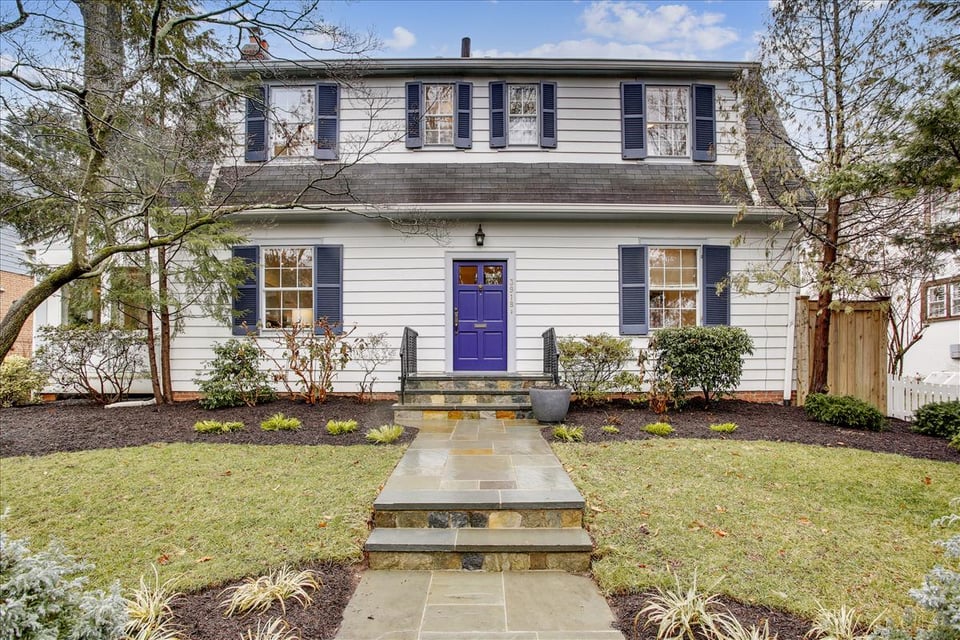
  • White two-story house with blue shutters, purple front door, and stone walkway.
  • White two-story house with dark shutters and a purple front door, framed by bare trees and an evergreen.
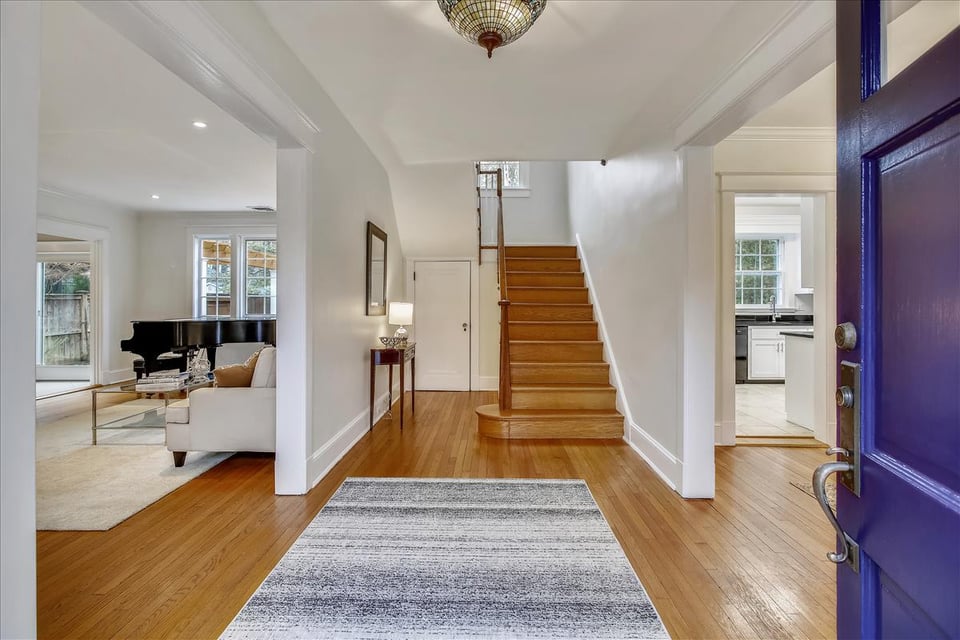
  • Entry hall with hardwood floors and central staircase; a grand piano is visible in the adjoining living room.
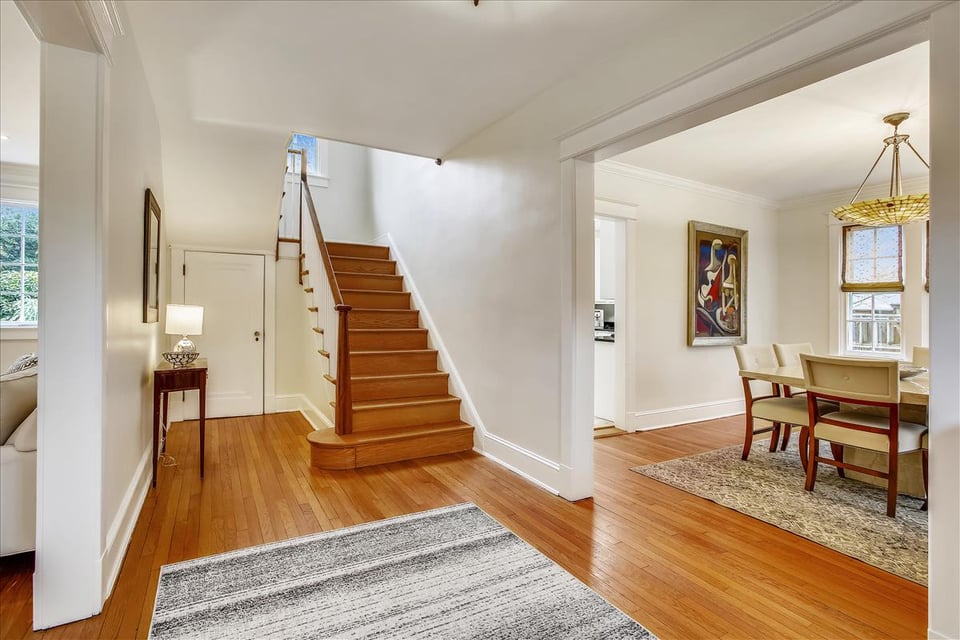
  • Entry hall with a wooden staircase opening into a dining area with a chandelier.
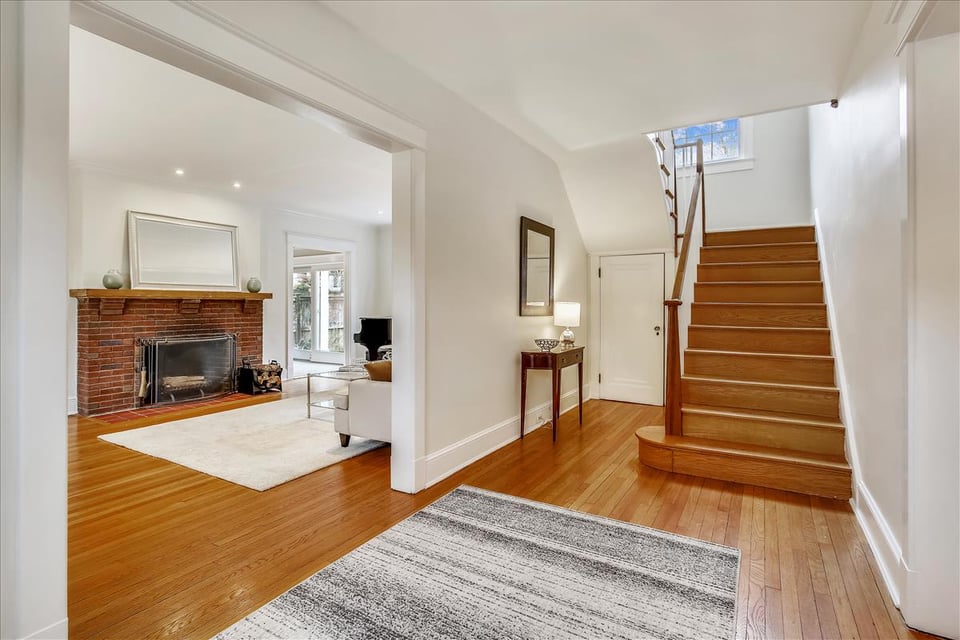
  • Entry hall with hardwood floors and staircase opening to a living room with a brick fireplace.
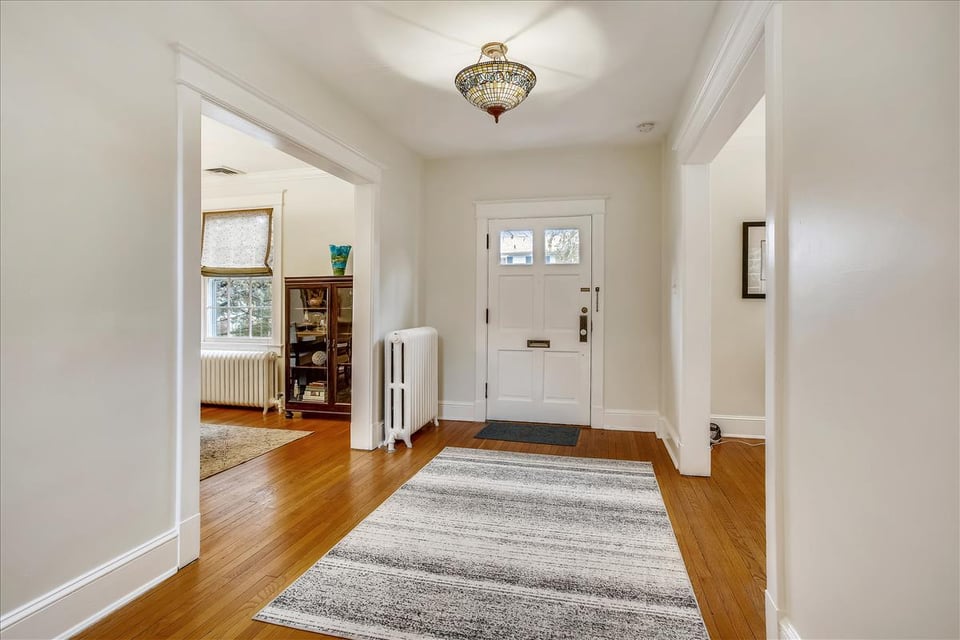
  • Entry hall with a white front door, hardwood floors, striped rug, and chandelier.
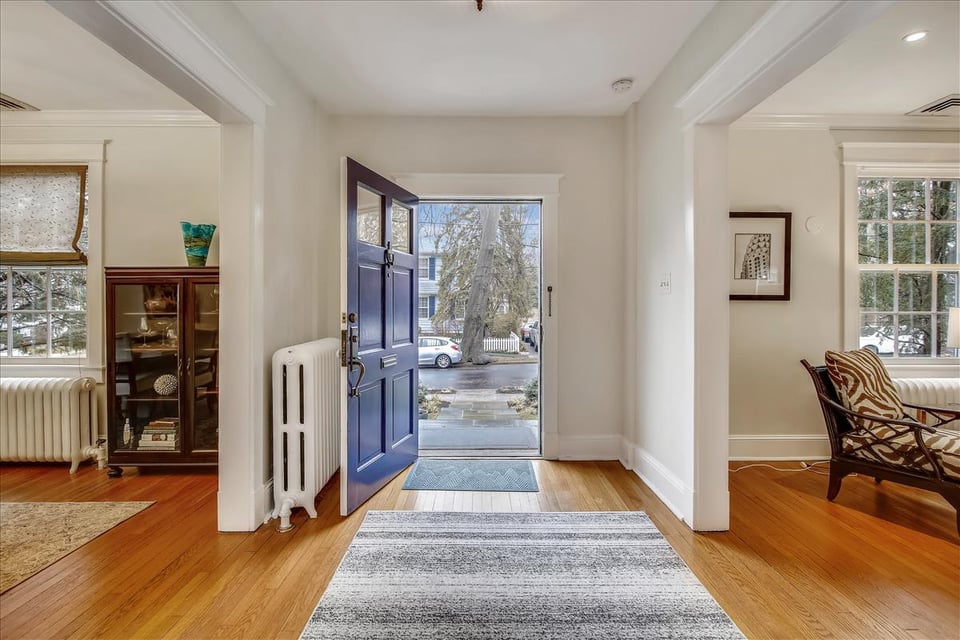
  • Entry foyer with an open blue front door, hardwood floors, and a large striped rug.
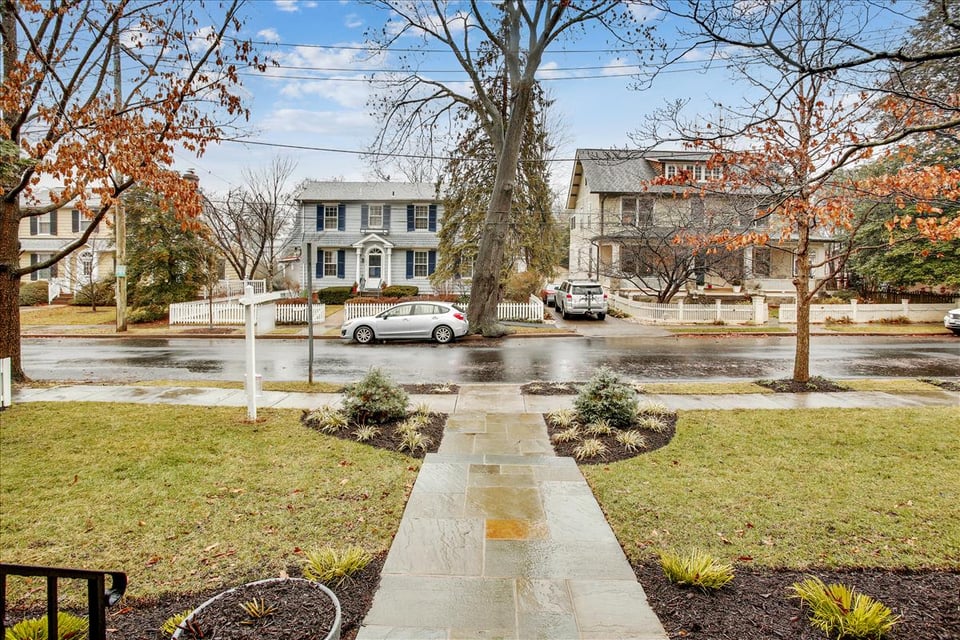
  • Front yard stone walkway facing a residential street lined with homes and autumn trees.
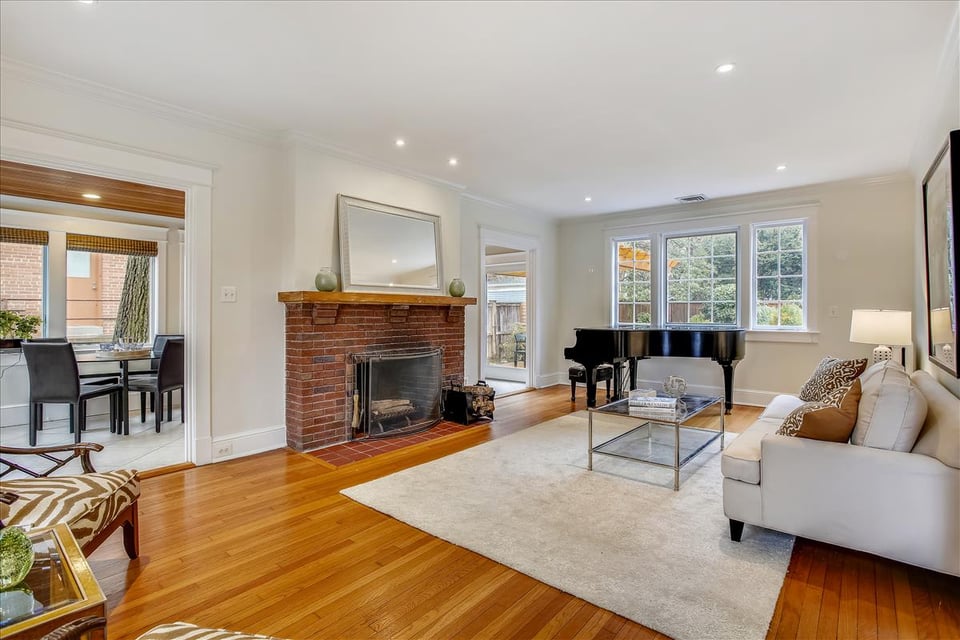
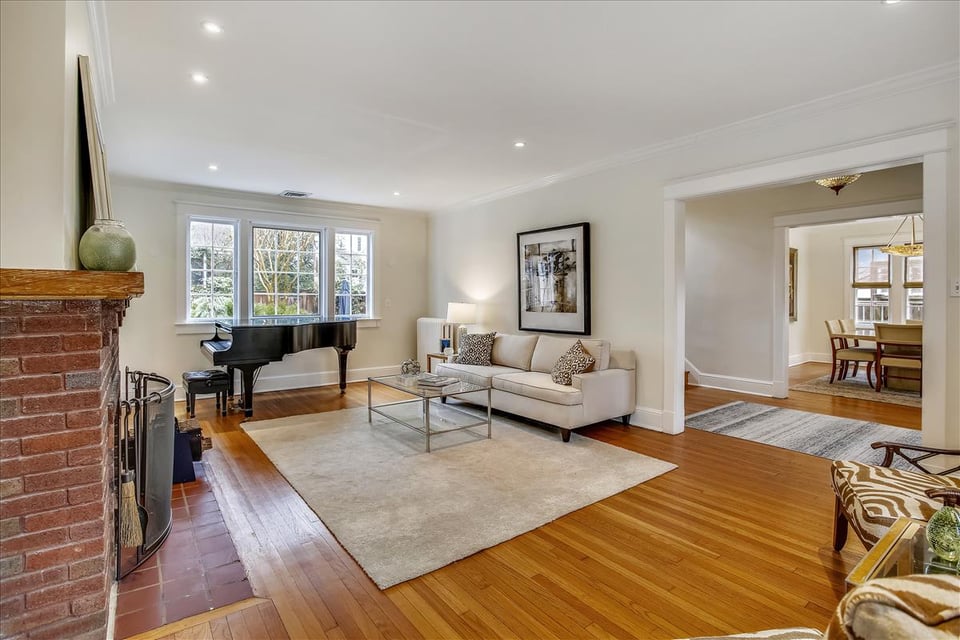
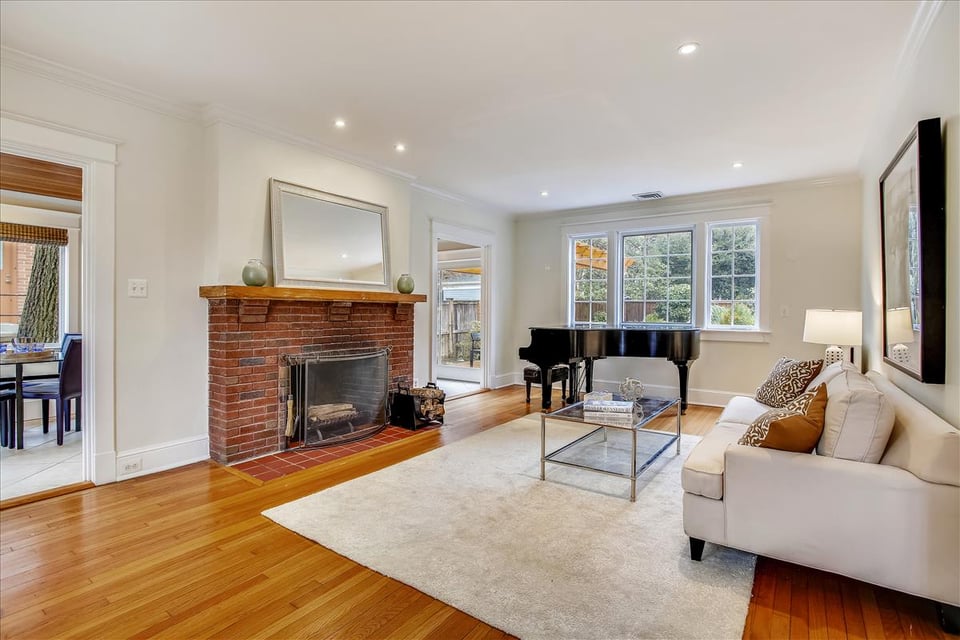
  • Living room with a brick fireplace, grand piano, hardwood floors, and light-colored sofa.
  • Living room with a grand piano, brick fireplace, cream sofa, and hardwood floors.
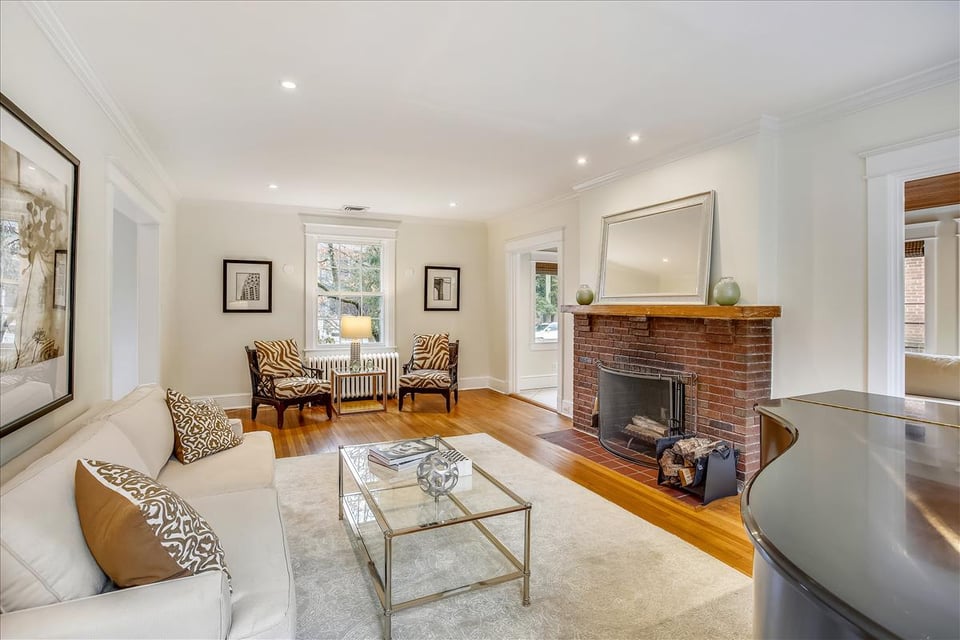
  • Living room with a brick fireplace, white sofa, patterned armchairs, and hardwood floors.
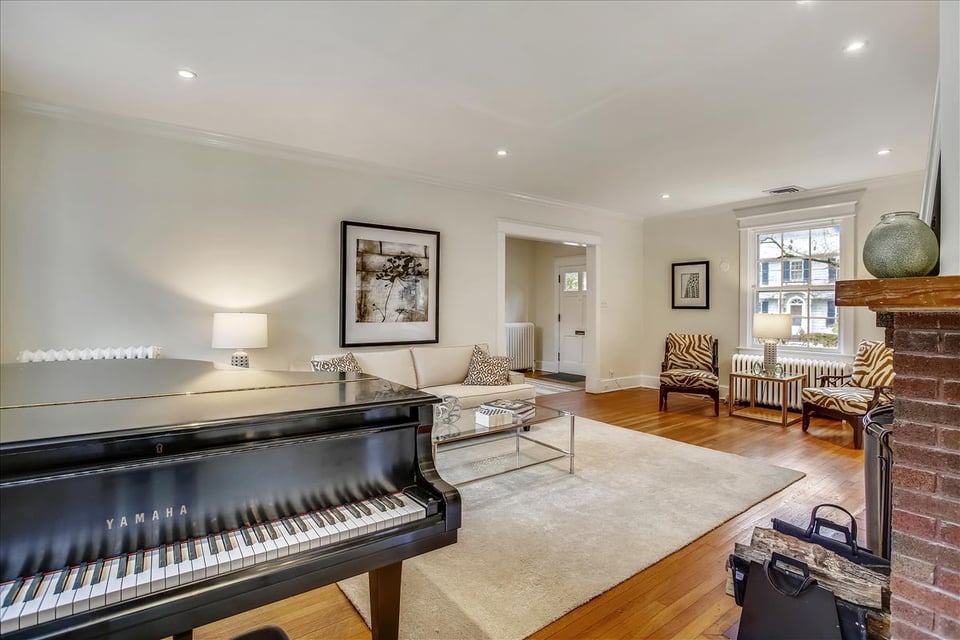
  • Living room with a Yamaha grand piano, patterned chairs, and a brick fireplace.
  • Living room with a brick fireplace, hardwood floors, white sofa, and black grand piano by the windows.
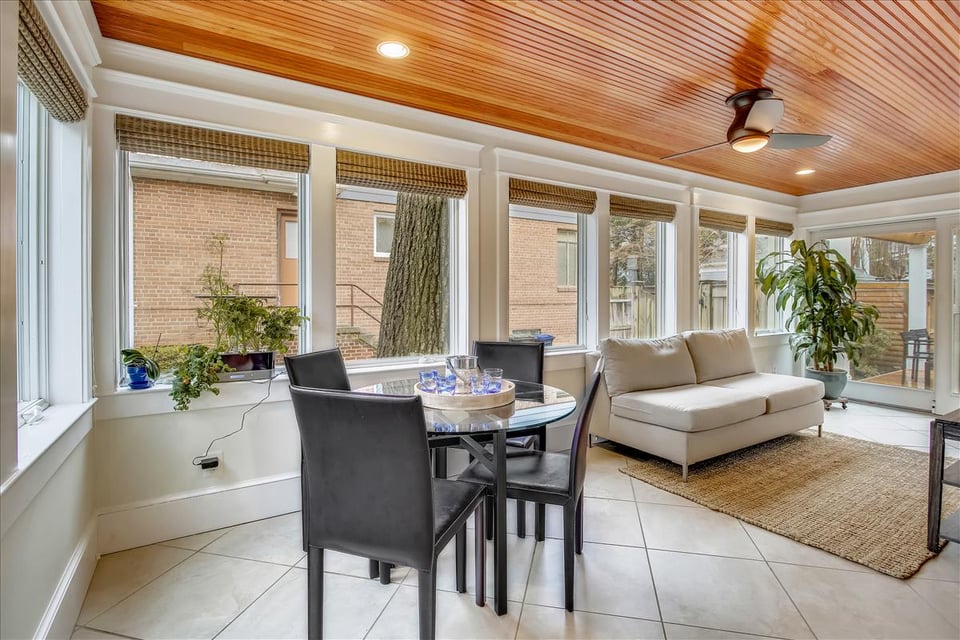
  • Furnished sunroom with a round dining table, white sofa, large windows, and wood-plank ceiling.
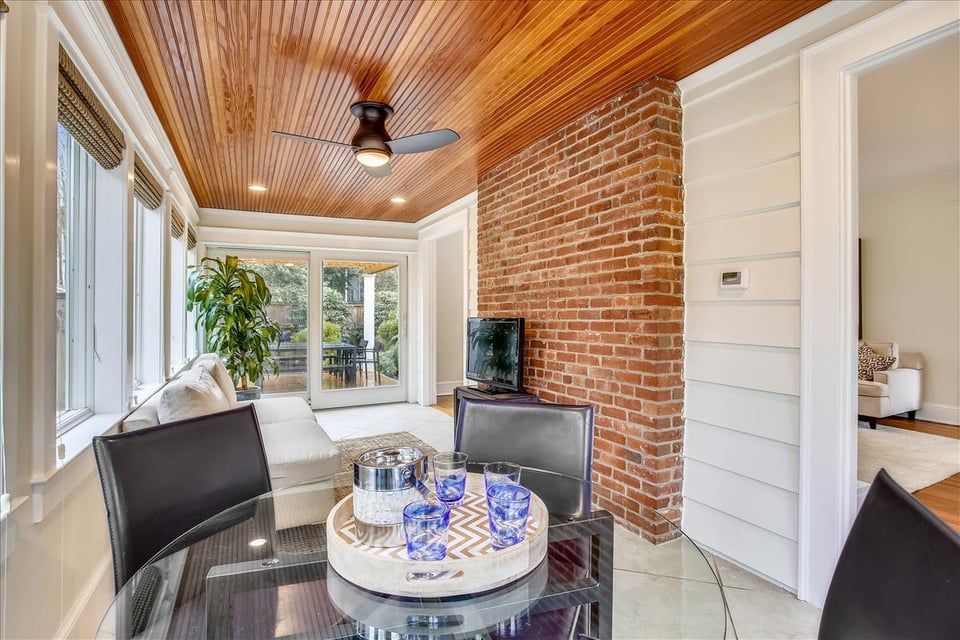
  • Dining area with a round glass table, exposed brick column, and wood-plank ceiling.
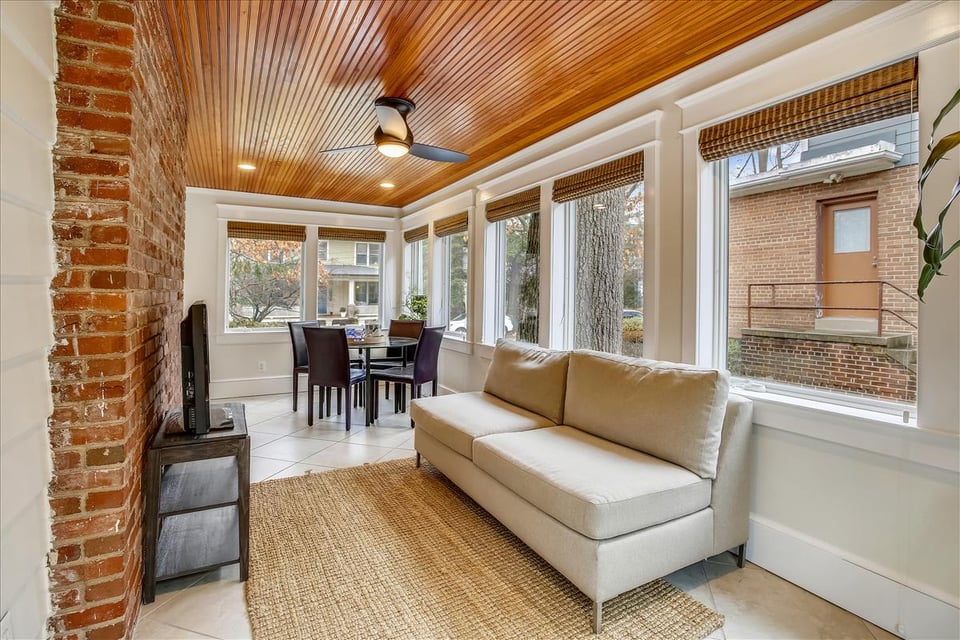
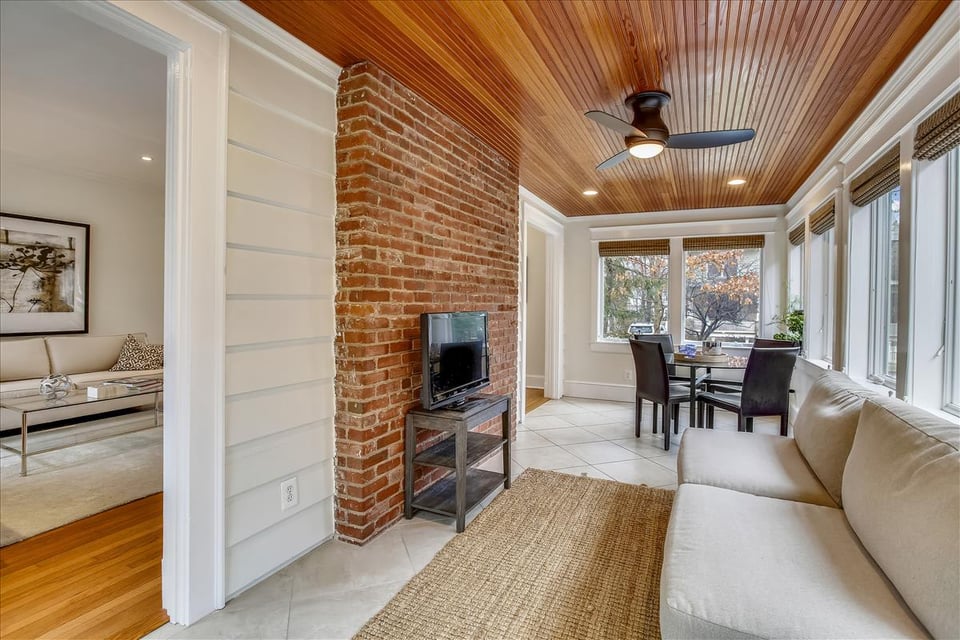
  • Sunroom with a white sofa, exposed brick, and a wood-plank ceiling.
  • Furnished sunroom with a brick fireplace wall, white sofa, dining area, and wood-paneled ceiling.
  • Dining room with a chandelier, upholstered chairs, hardwood floors, and tall windows.
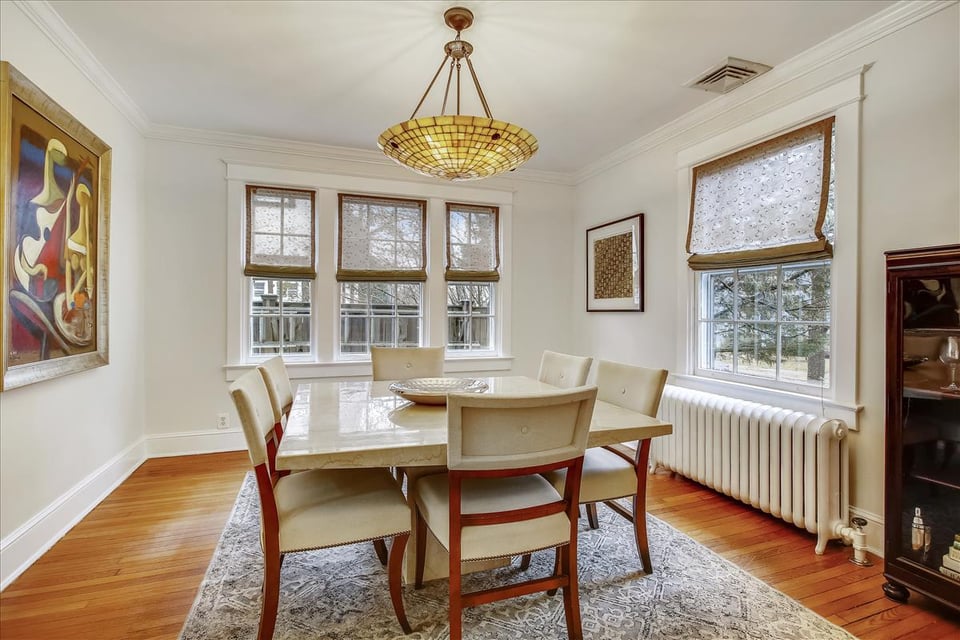
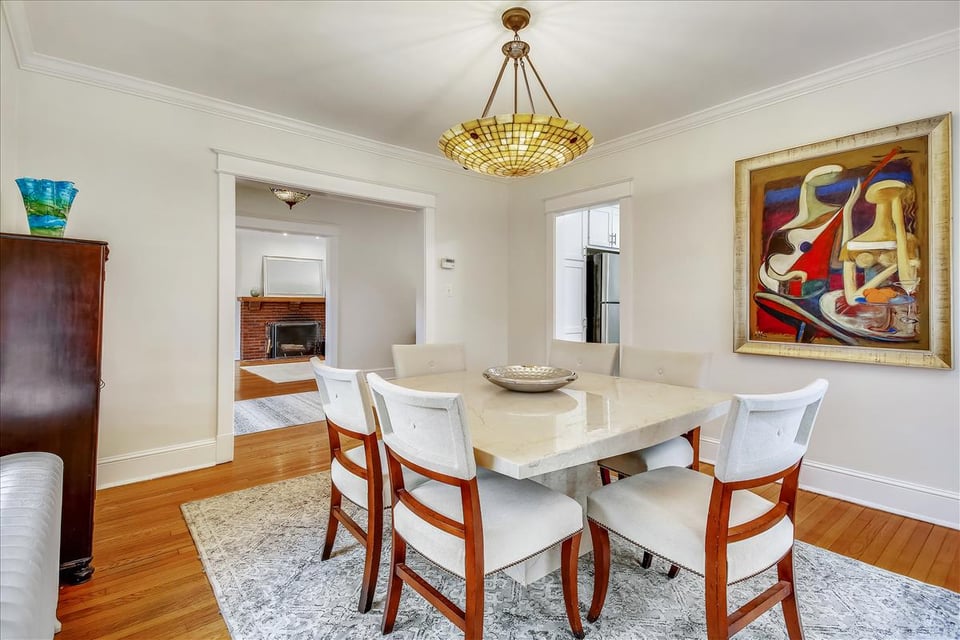
  • Dining room with a marble table, upholstered chairs, and stained-glass chandelier.
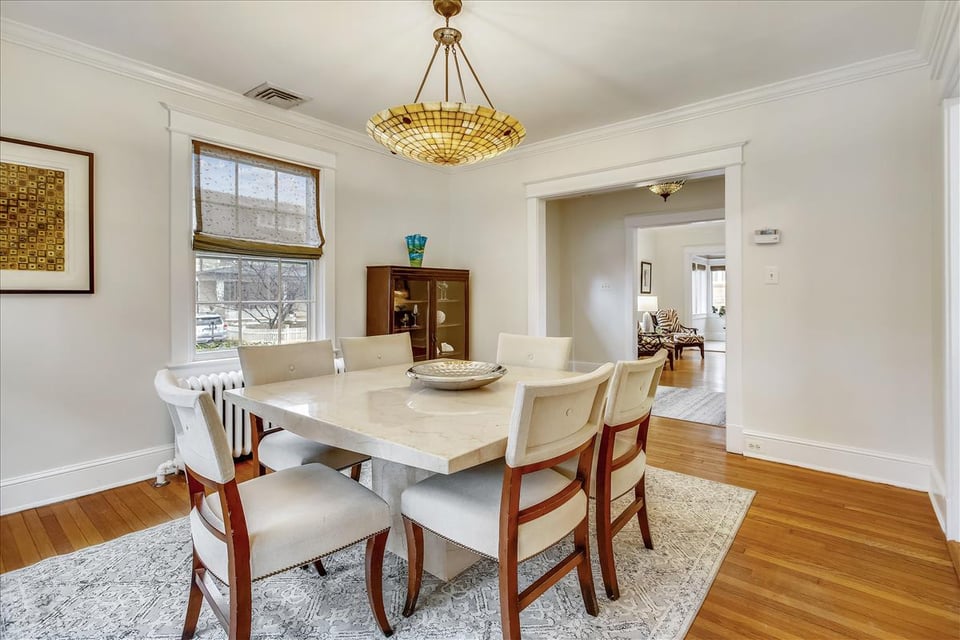
  • Dining room with a marble table, white chairs, stained-glass chandelier, and doorway to a living room.
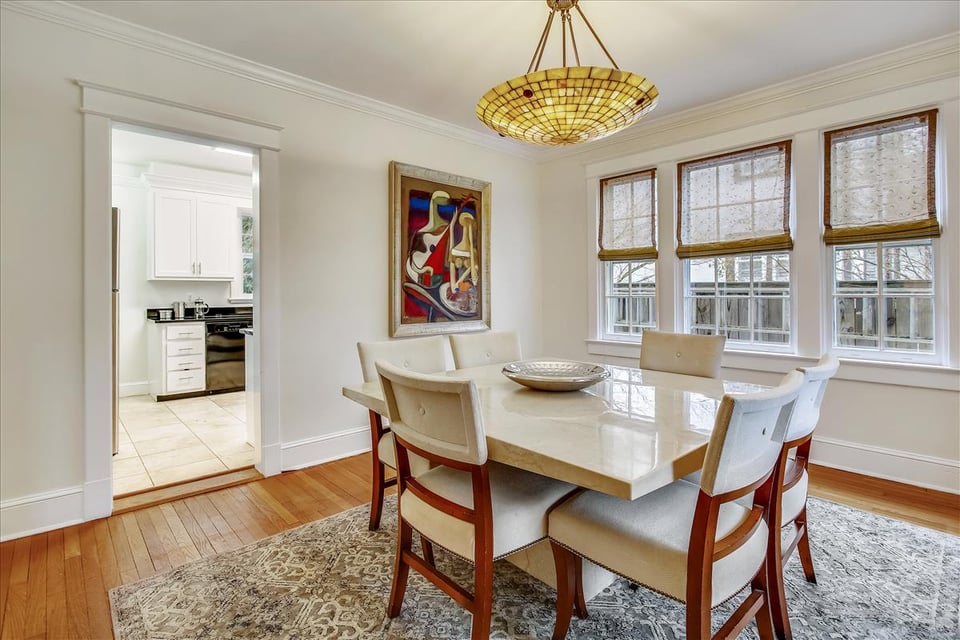
  • Dining room with a cream table, upholstered chairs, stained-glass pendant, and three tall windows.
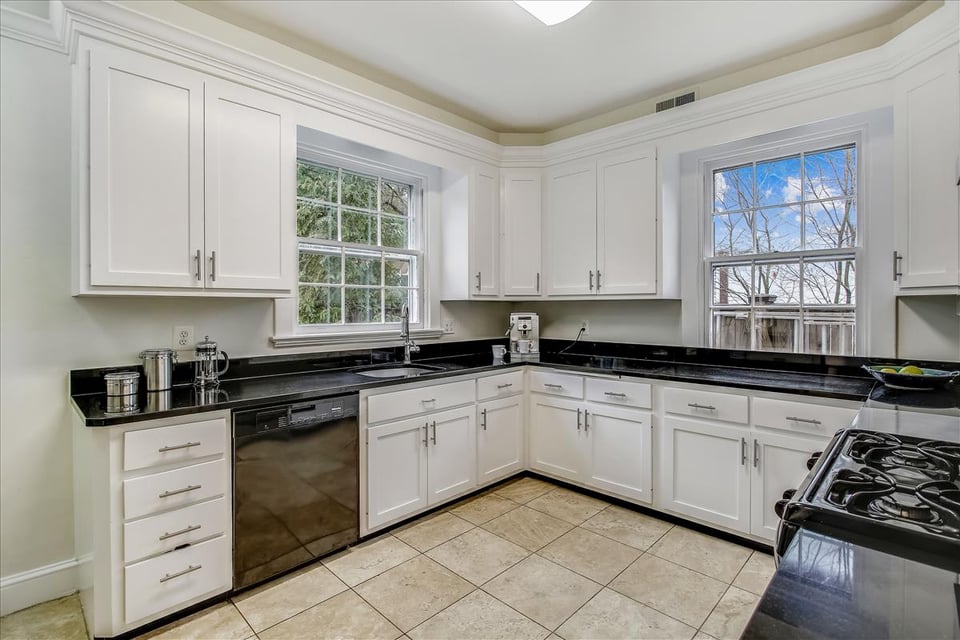
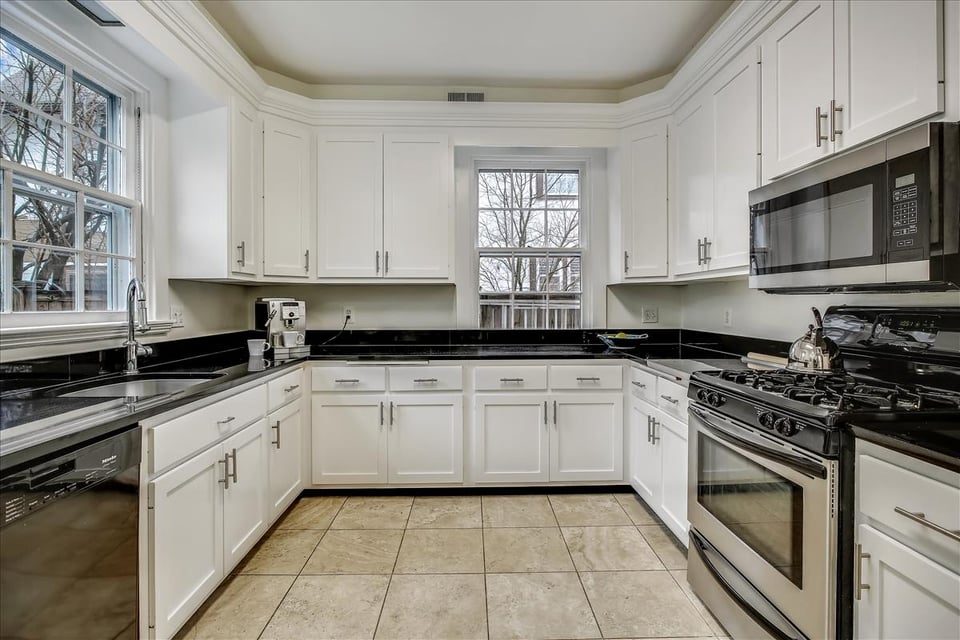
  • Kitchen with white cabinets, black countertops, stainless-steel appliances, and two large windows.
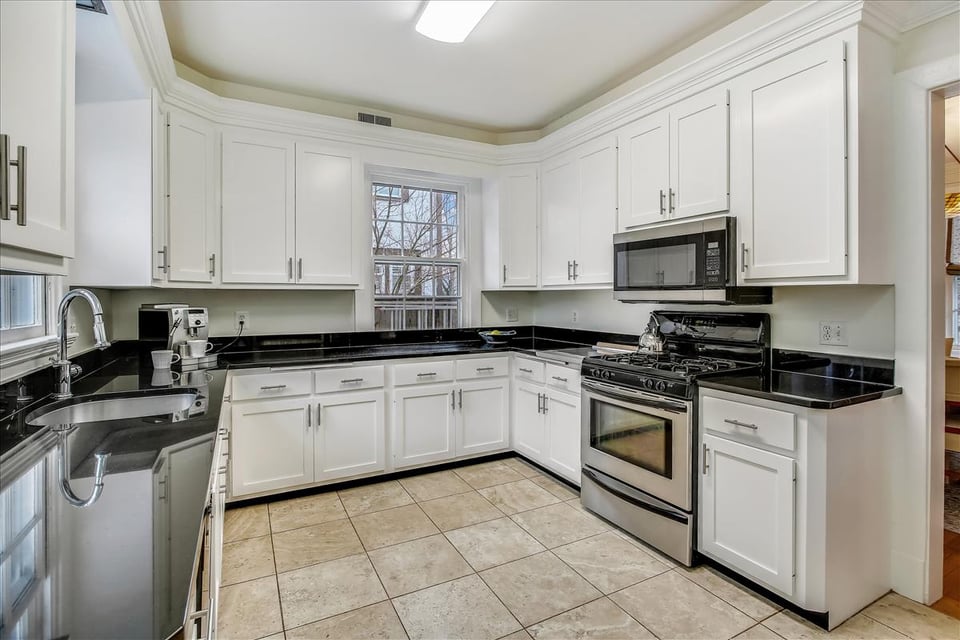
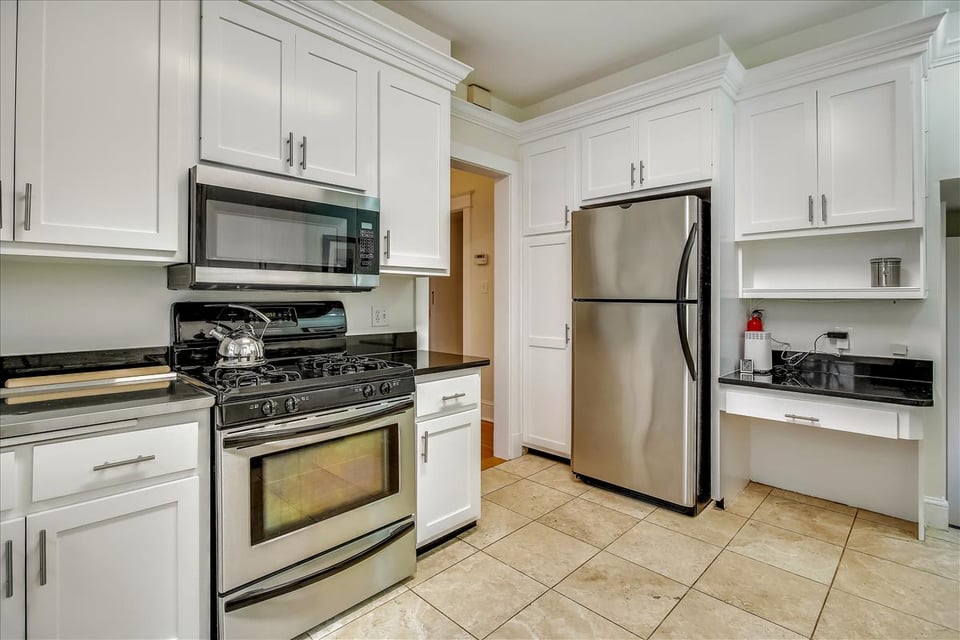
  • Kitchen with white cabinets, black countertops, and stainless steel range beneath a built-in microwave.
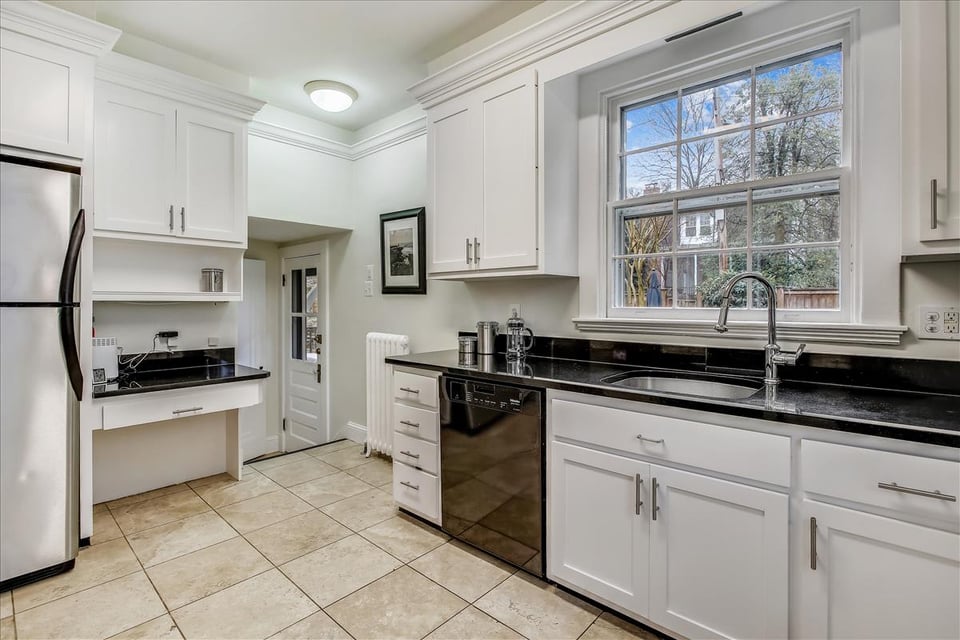
  • Kitchen with white cabinets, black countertops, stainless steel appliances, and a large window over the sink.
  • Kitchen with white cabinetry, black countertops, and stainless steel appliances.
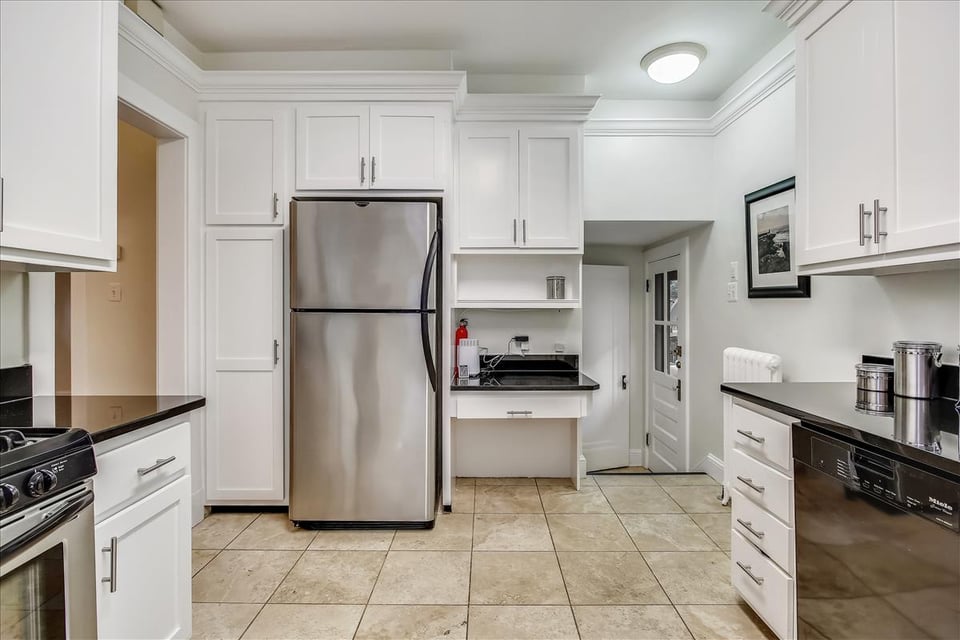
  • White kitchen with stainless steel appliances, black countertops, and a built-in desk area.
  • Kitchen with white cabinets, black countertops, stainless steel appliances, and large windows.
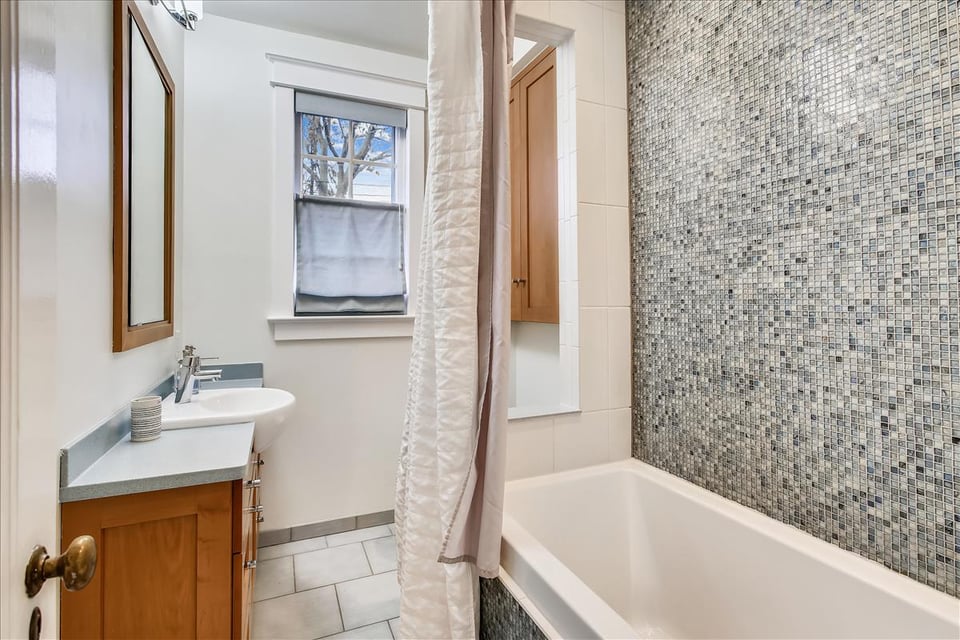
  • Bathroom with a white bathtub, gray mosaic-tile shower wall, and wood vanity.
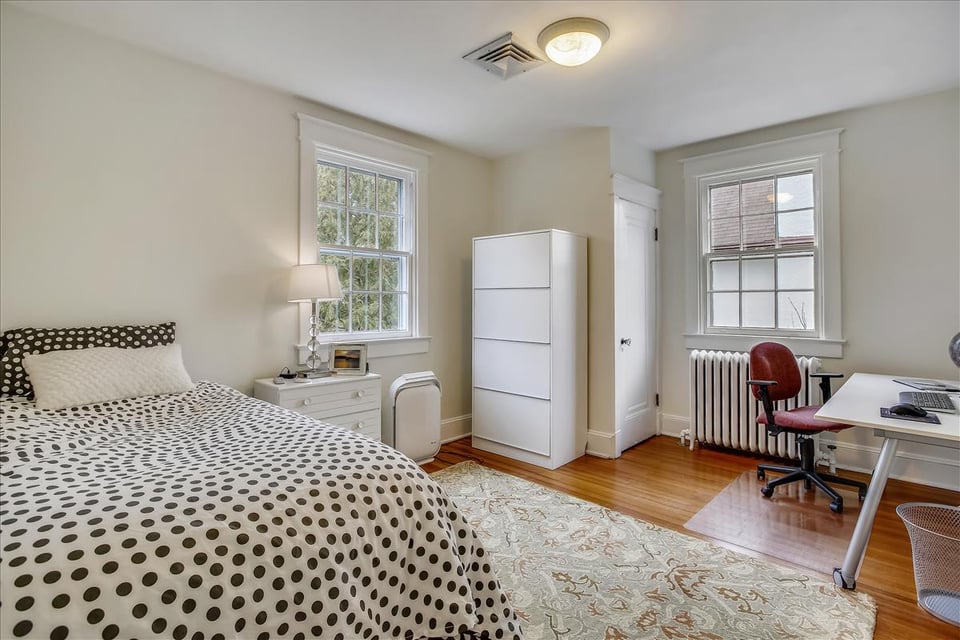
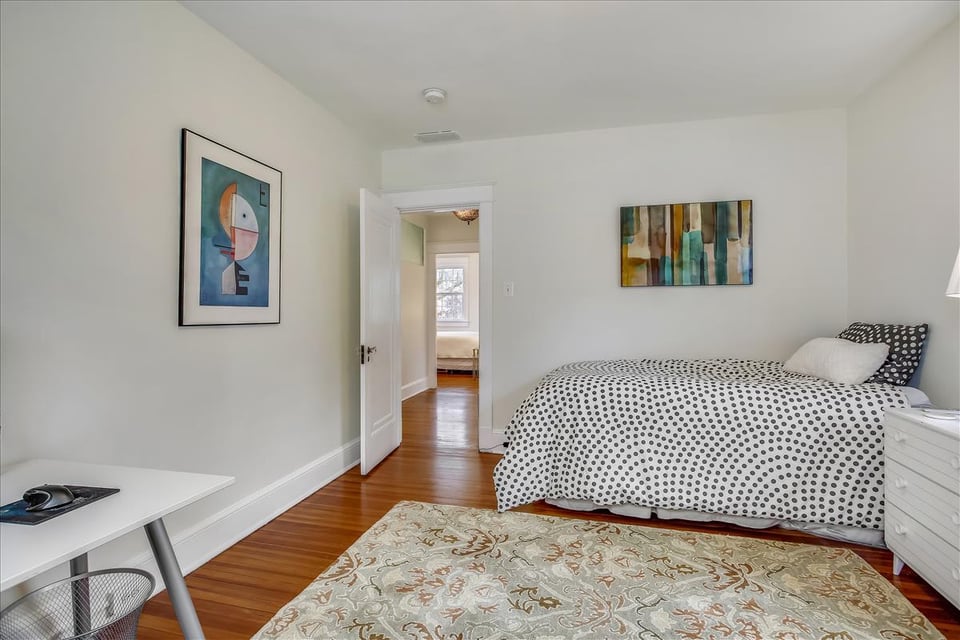
  • Bedroom with a polka-dot bedspread, two windows, and a desk with a red chair.
  • Bedroom with a dotted duvet, hardwood floors, patterned rug, and open doorway.
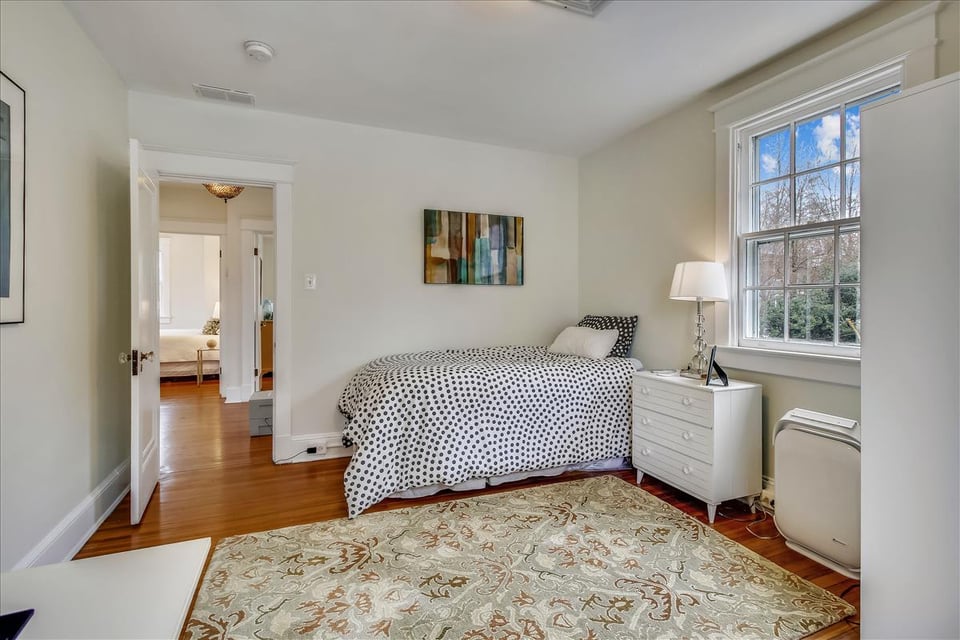
  • Furnished bedroom with dotted bedding, a white dresser, and a large window overlooking trees.
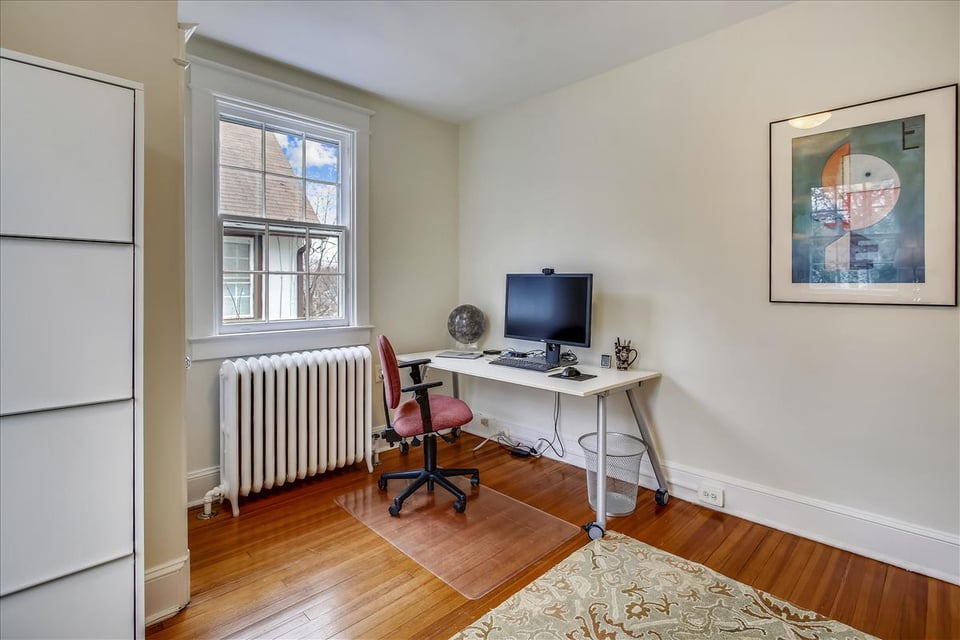
  • Home office with a white desk, red chair, window, and hardwood floors.
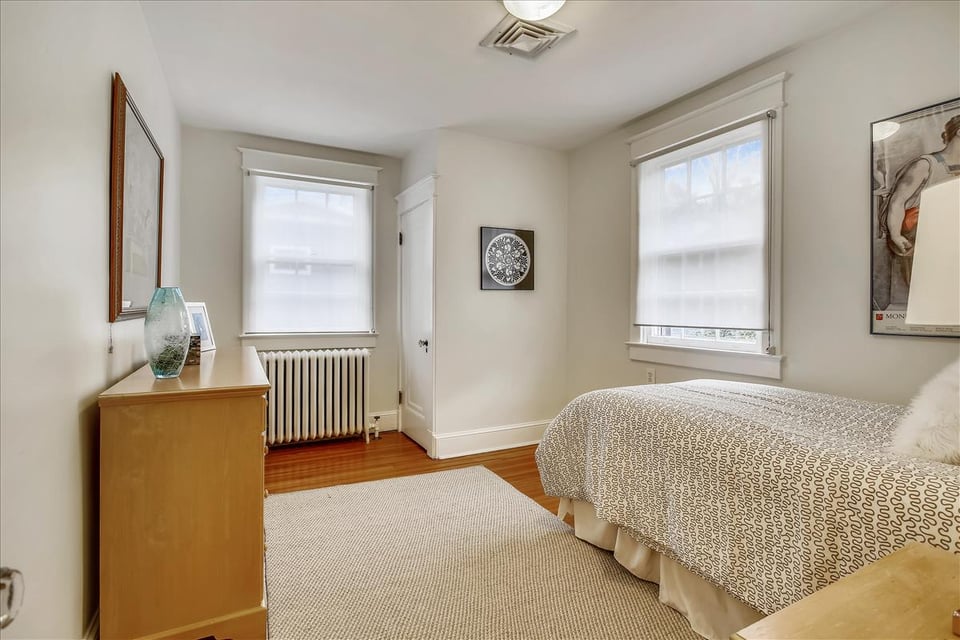
  • Bedroom with a patterned bed, wooden furniture, hardwood floors, and a large shaded window.
  • Bedroom with a patterned bed, two shaded windows, and a radiator beneath one window.
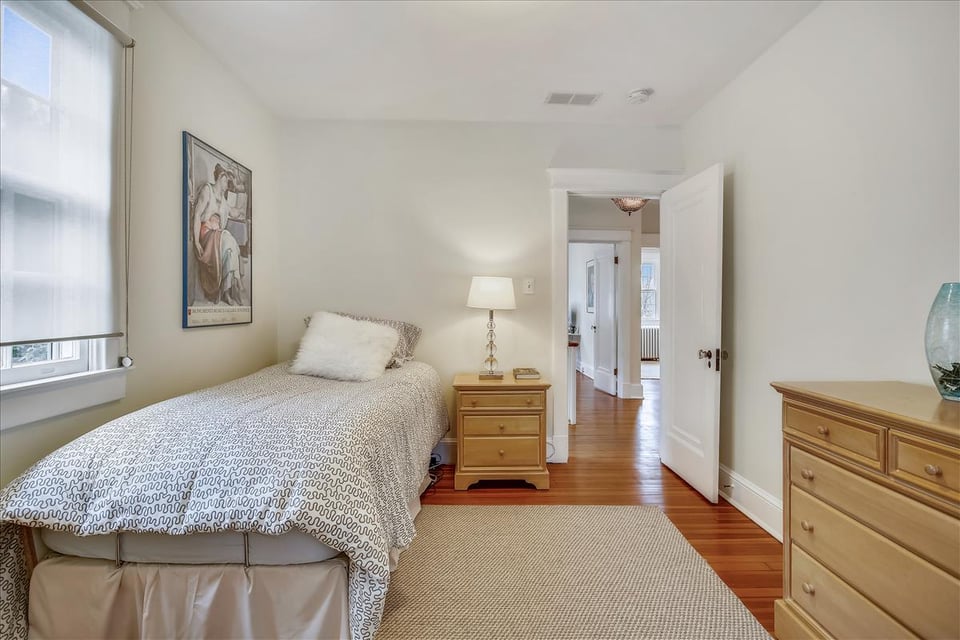
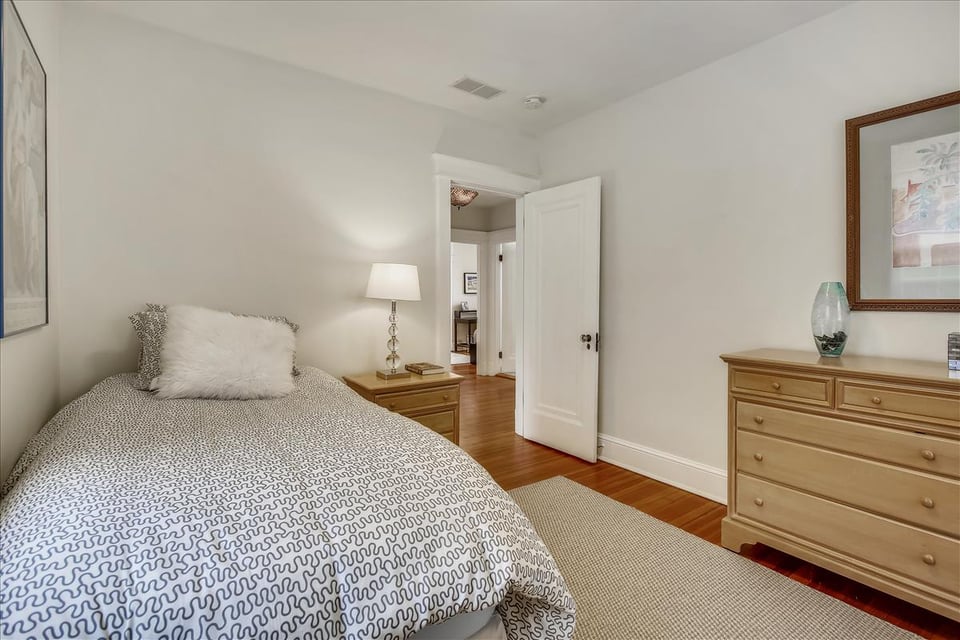
  • Furnished bedroom with a patterned bed, wooden dresser, and open doorway to the hall.
  • Bedroom with a patterned bedspread, wooden furniture, and an open door to the hall.
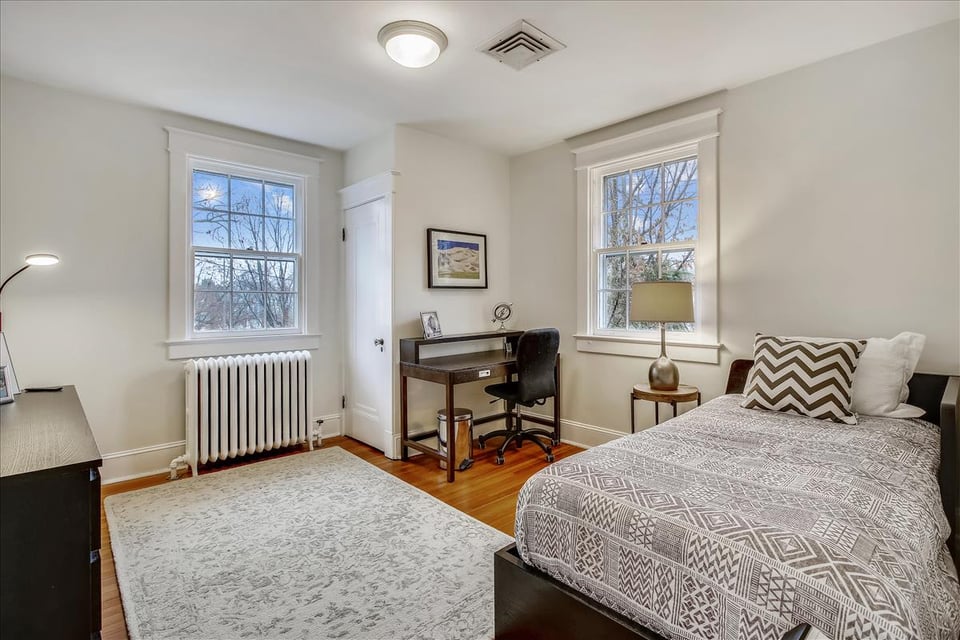
  • Bedroom with a patterned bedspread, desk, two windows, and hardwood floors.
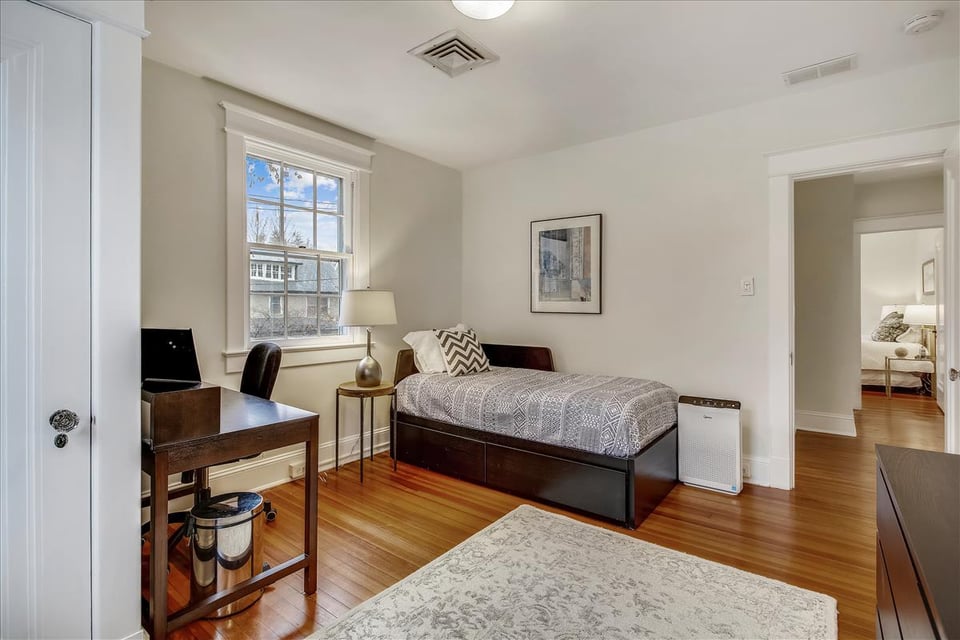
  • Bedroom with a single bed, desk, hardwood floors, and a large window.
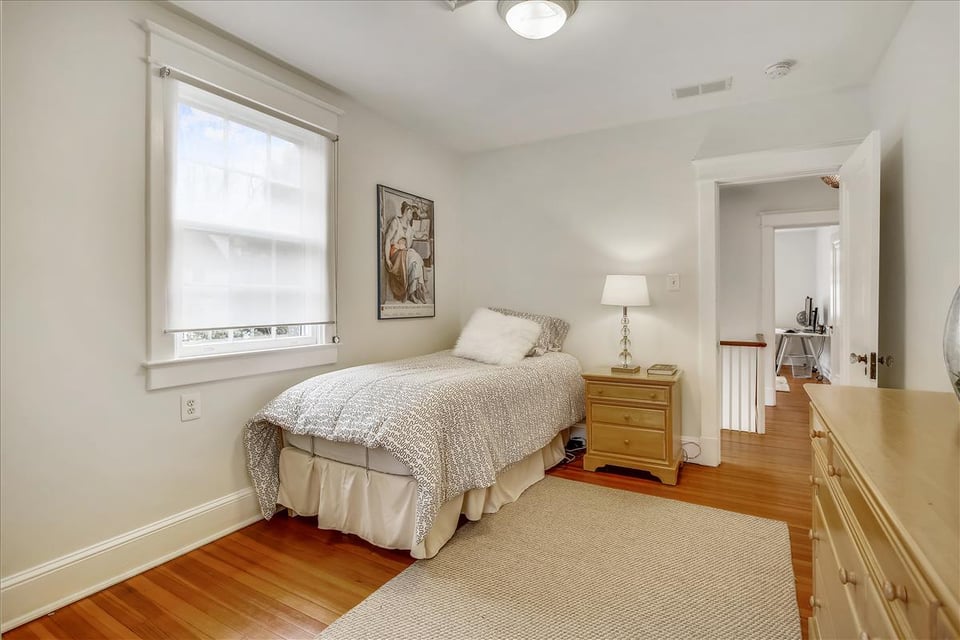
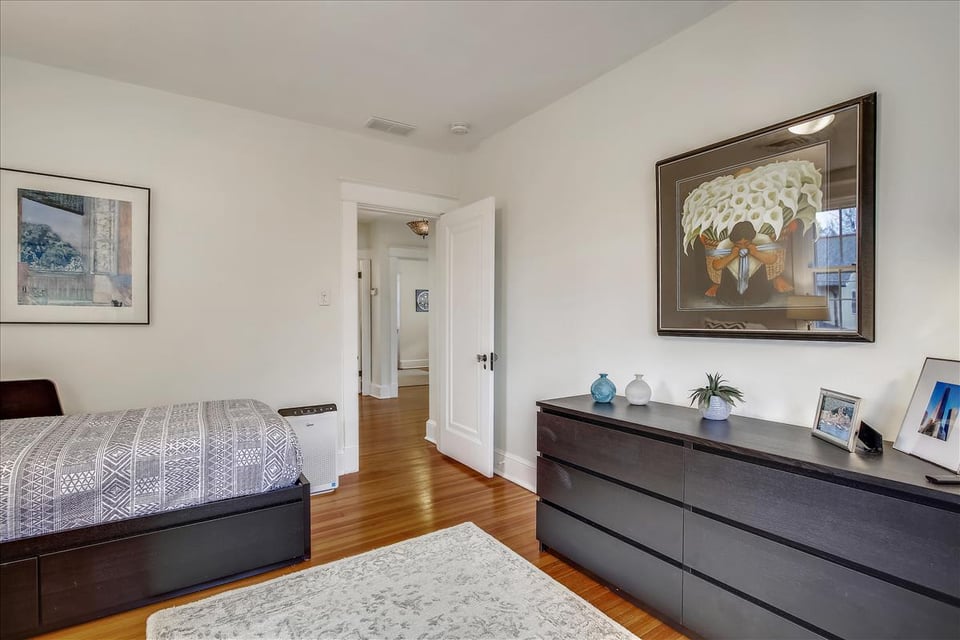
  • Bedroom with patterned gray bedding, hardwood floors, a dark dresser, and an open doorway.
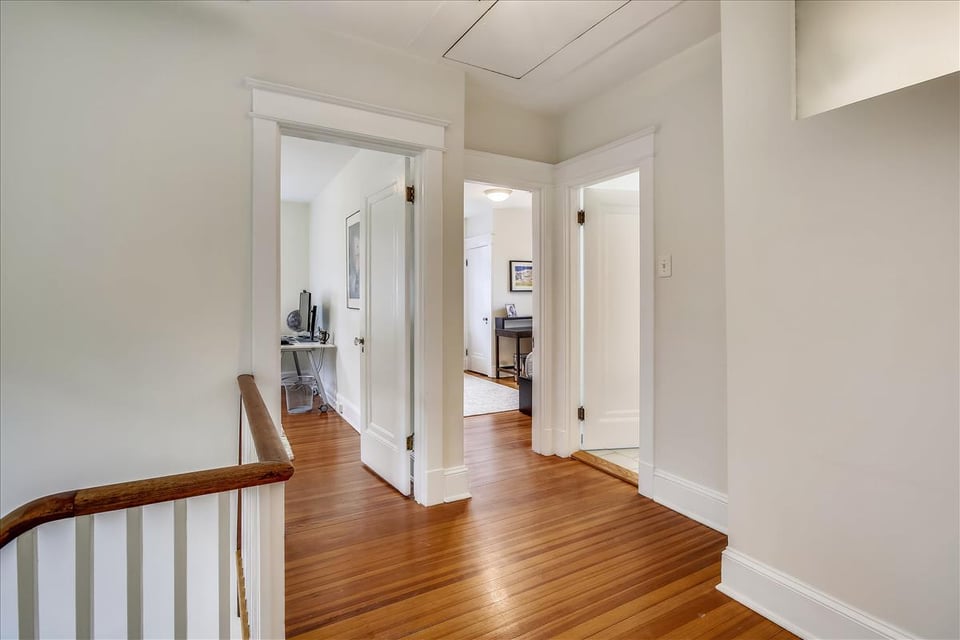
  • Upstairs hallway with polished hardwood floors, white trim, and a wooden stair railing.
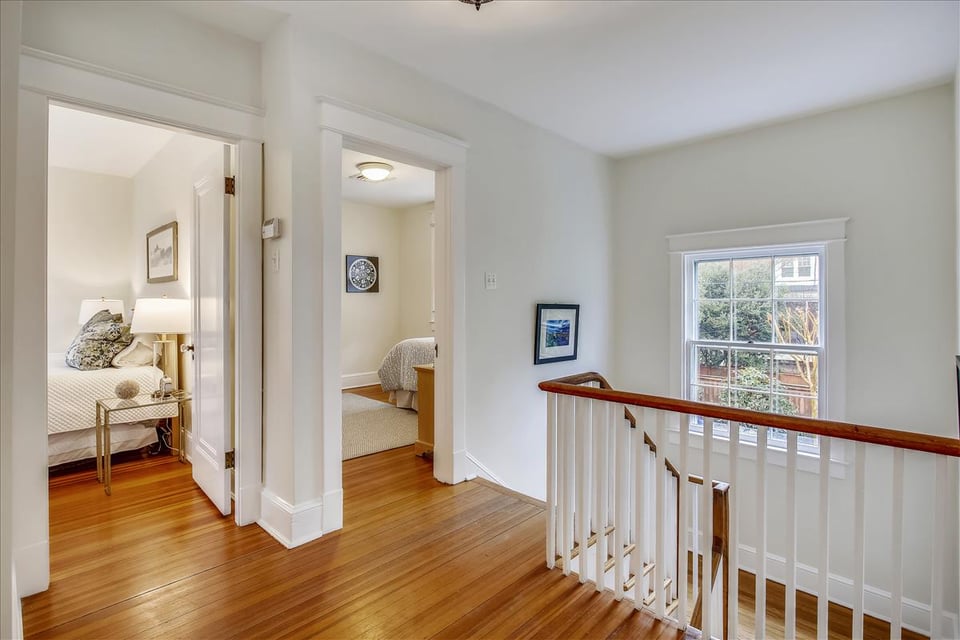
  • Upstairs hallway with hardwood floors, stair railing, window, and two open bedroom doorways.
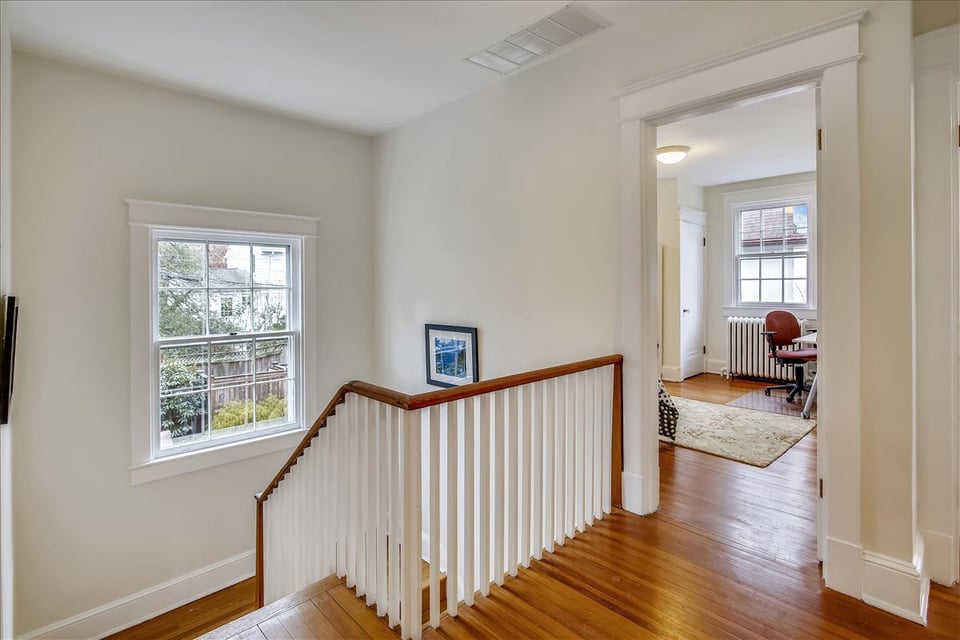
  • Upstairs landing with a white stair railing, hardwood floors, and a window overlooking a fenced yard.
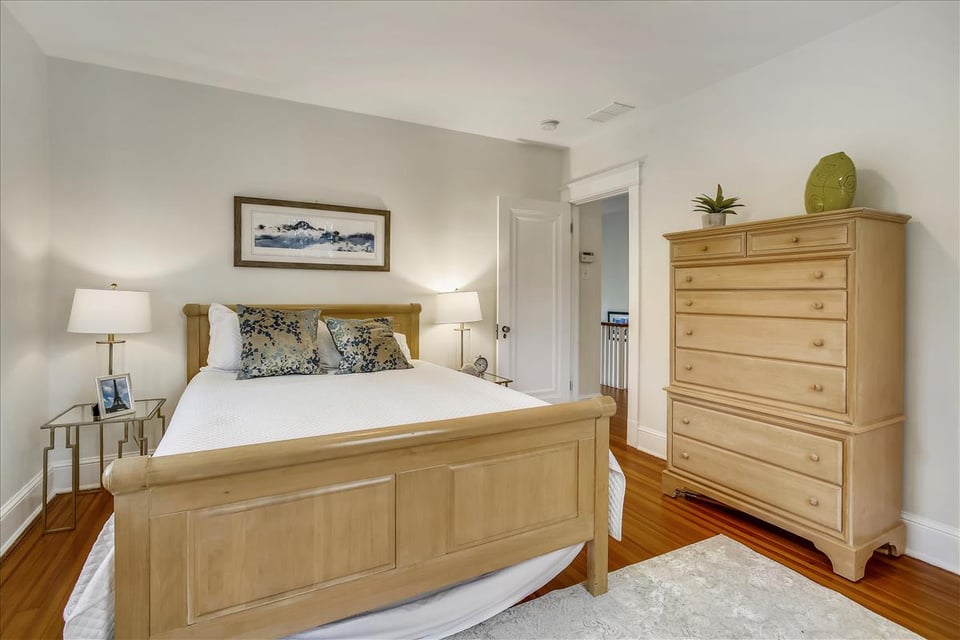
  • Bedroom with a light wood bed, floral pillows, matching dresser, and hardwood floors.
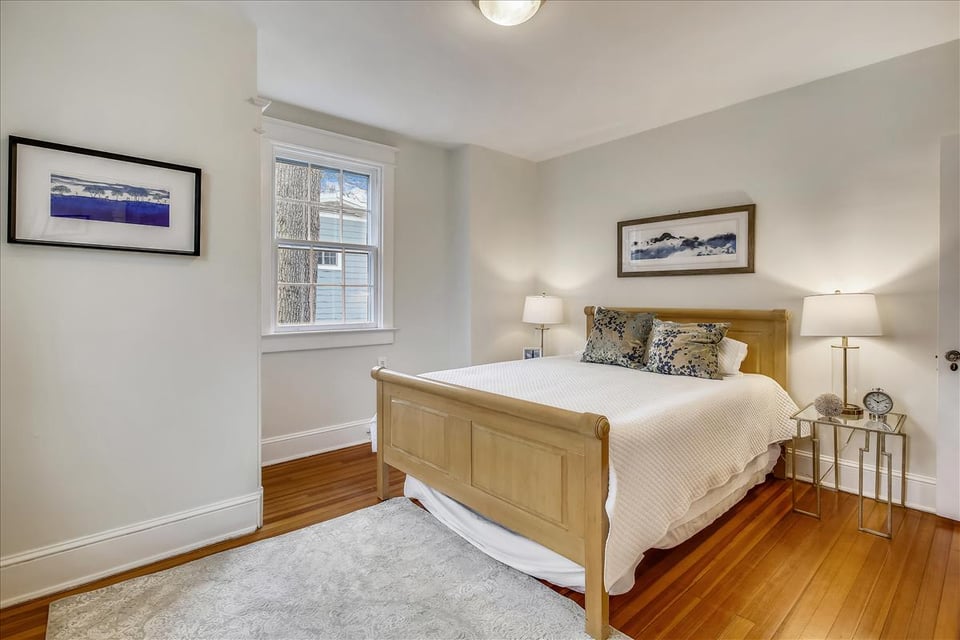
  • Bedroom with a light wood bed, white bedding, hardwood floors, and a window beside the bed.
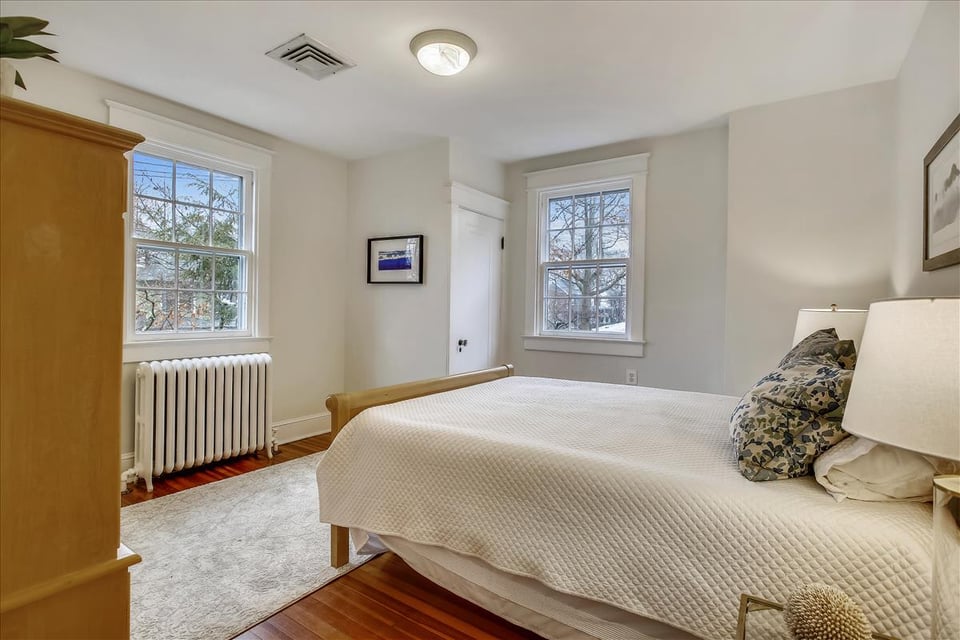
  • Bedroom with a white quilted bed, light wood dresser, and large window above a radiator.
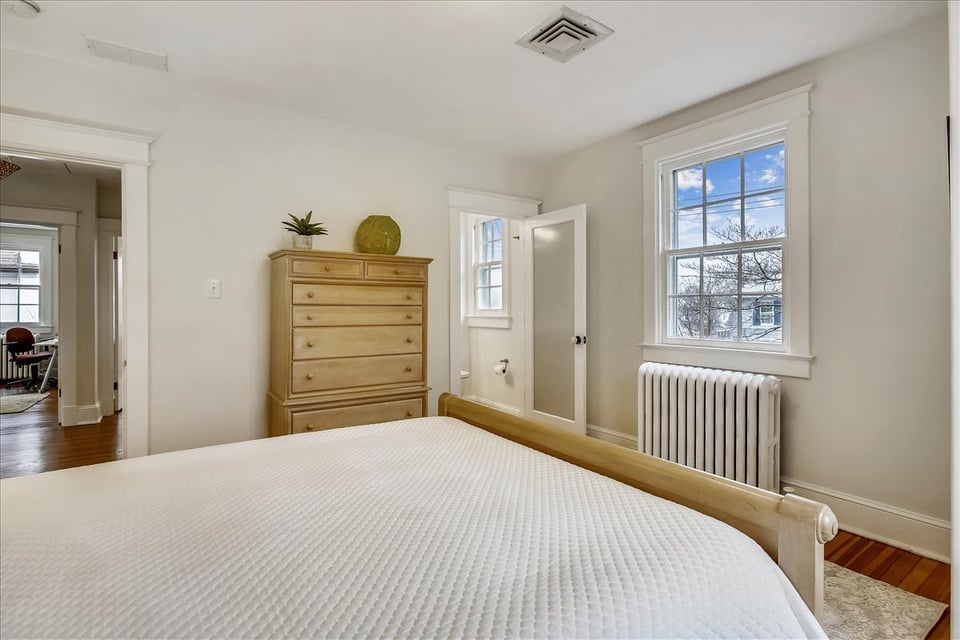
  • Bedroom with a white-quilted bed, two windows, a radiator, and hardwood floors.
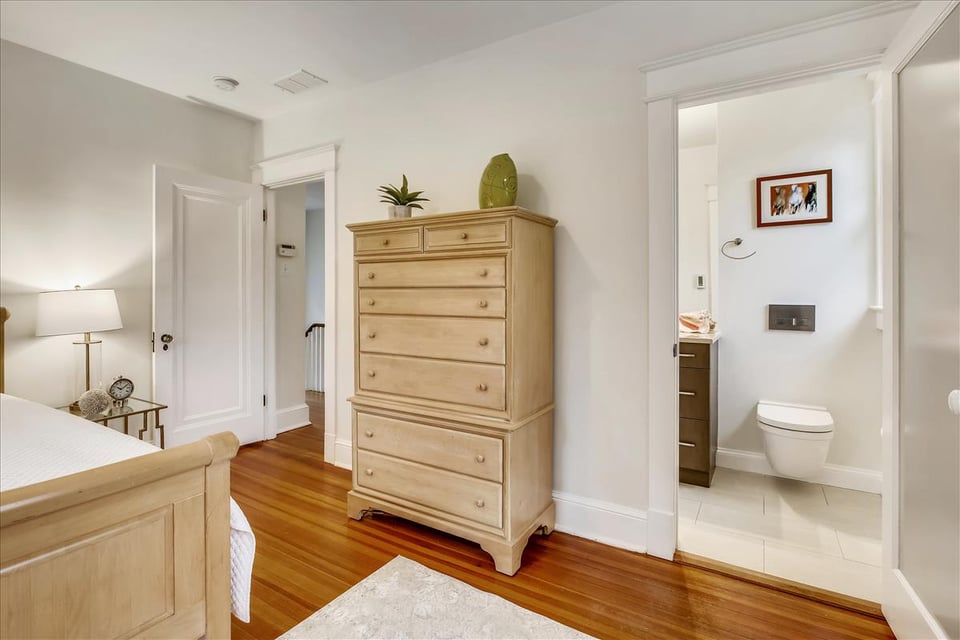
  • Bedroom with polished hardwood floors and a doorway opening into an ensuite bathroom.
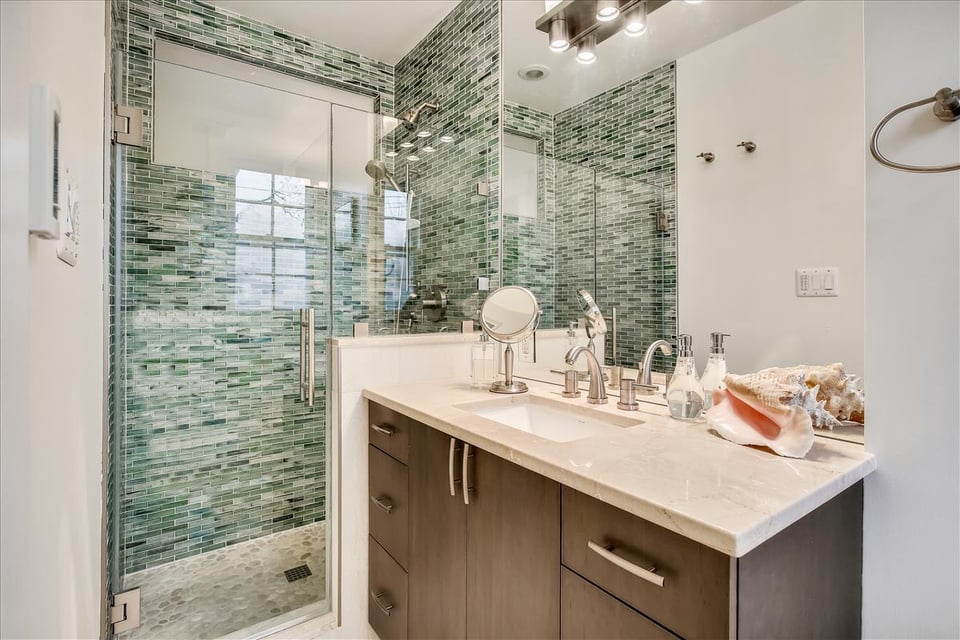
  • Bathroom with a glass shower, green mosaic tile, and a pale stone vanity.
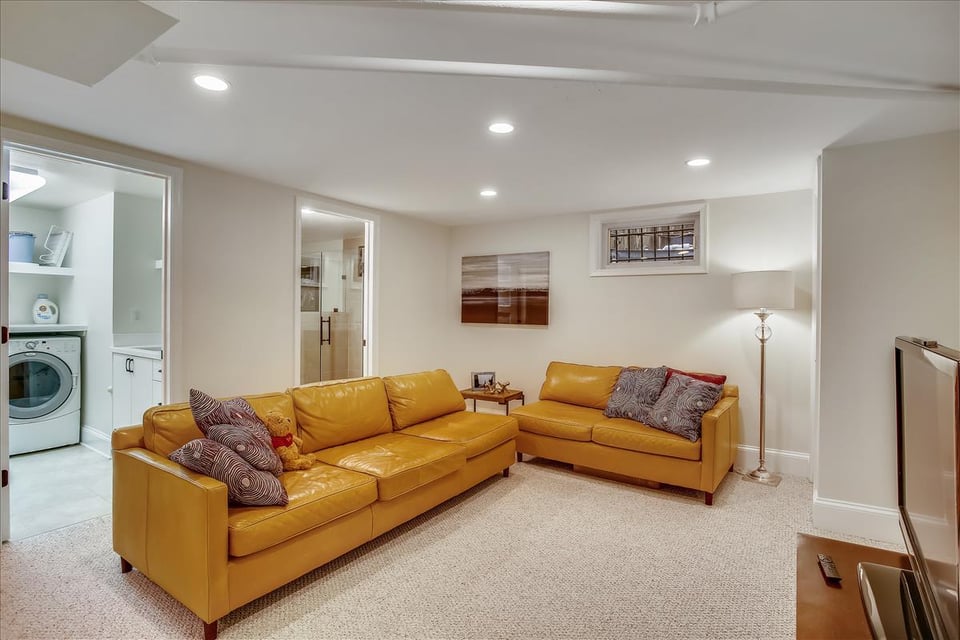
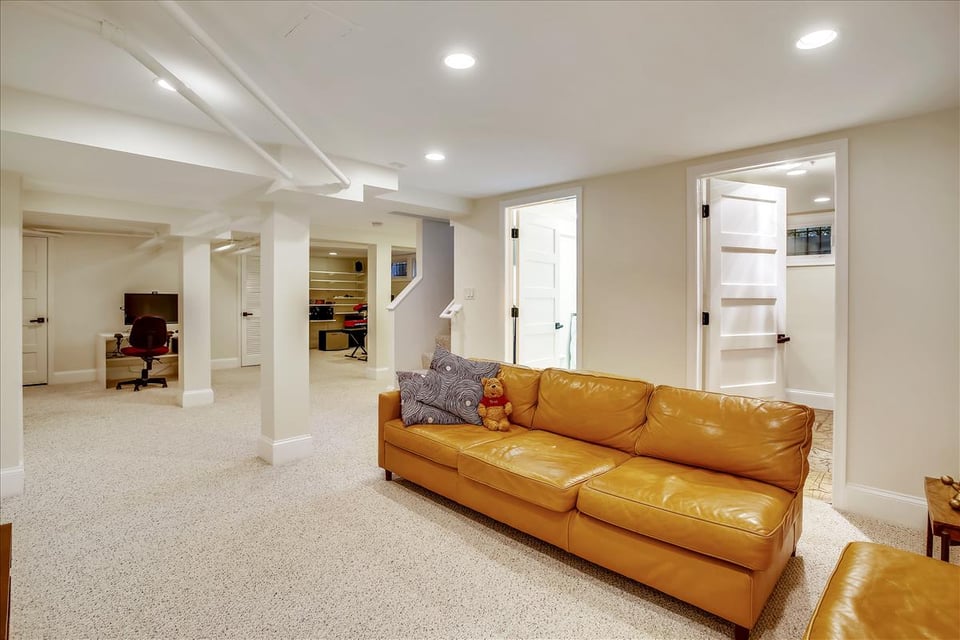
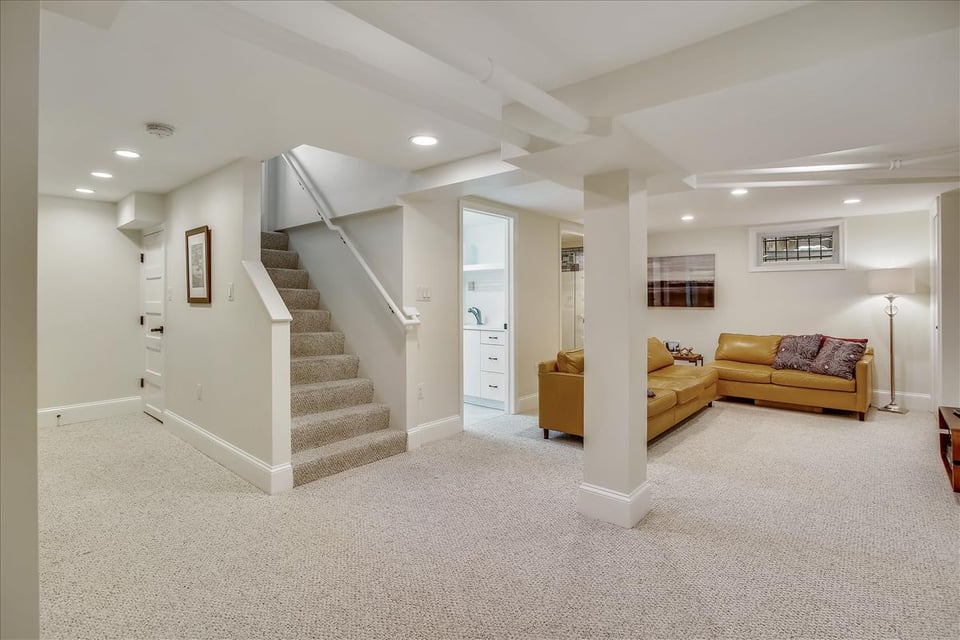
  • Furnished basement living room with mustard-yellow leather sofas, recessed lights, and an adjoining laundry area.
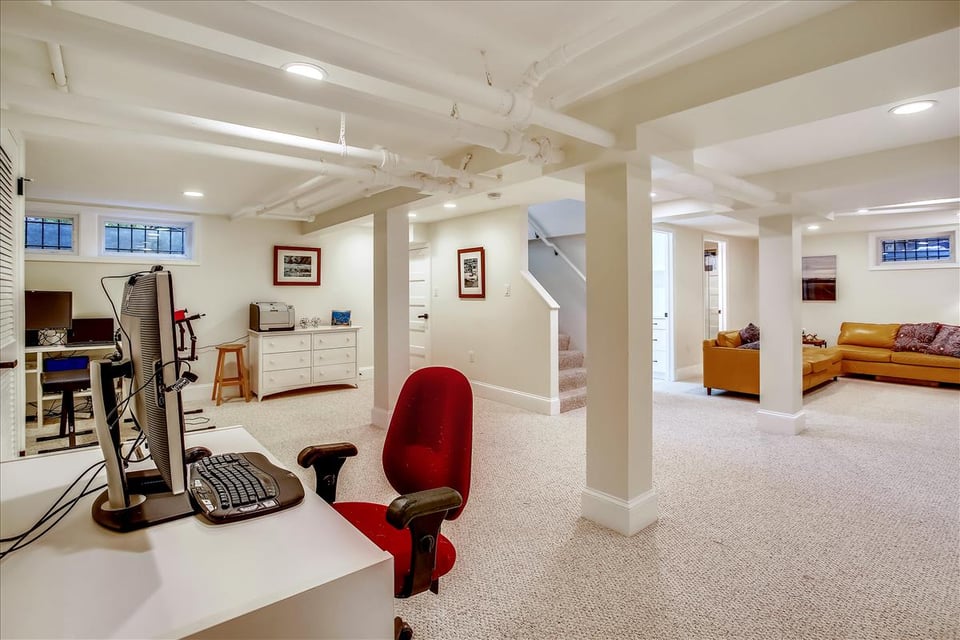
  • Basement family room with a caramel leather sectional and an open desk area.
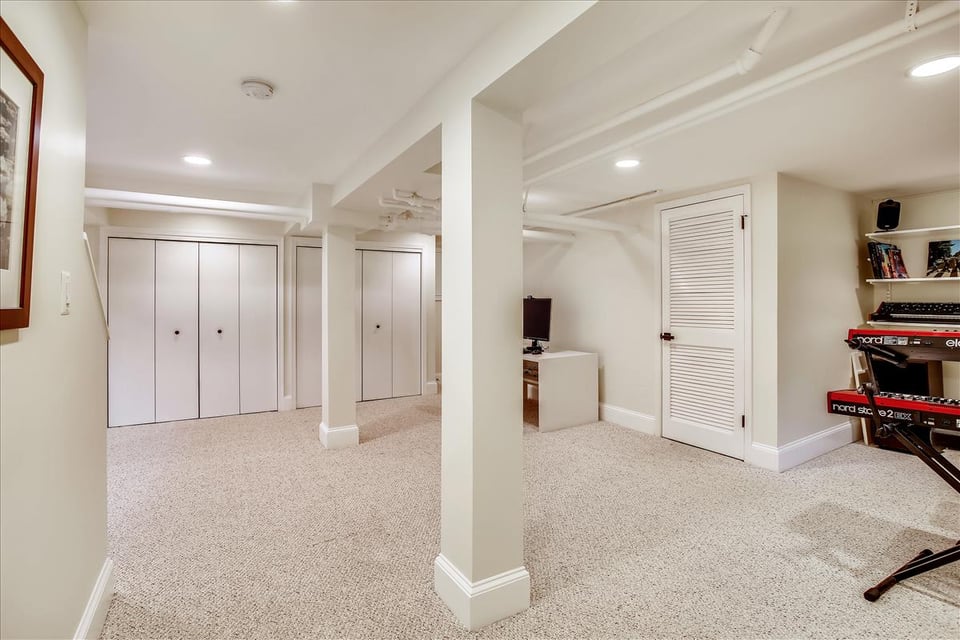
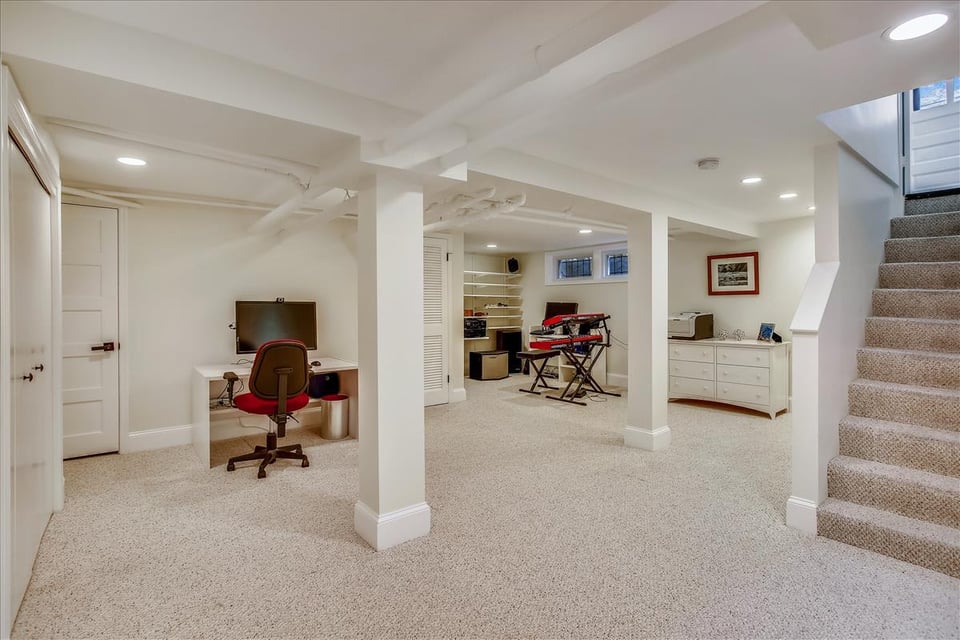
  • Basement recreation room with white closets, carpet, and an electronic keyboard setup.
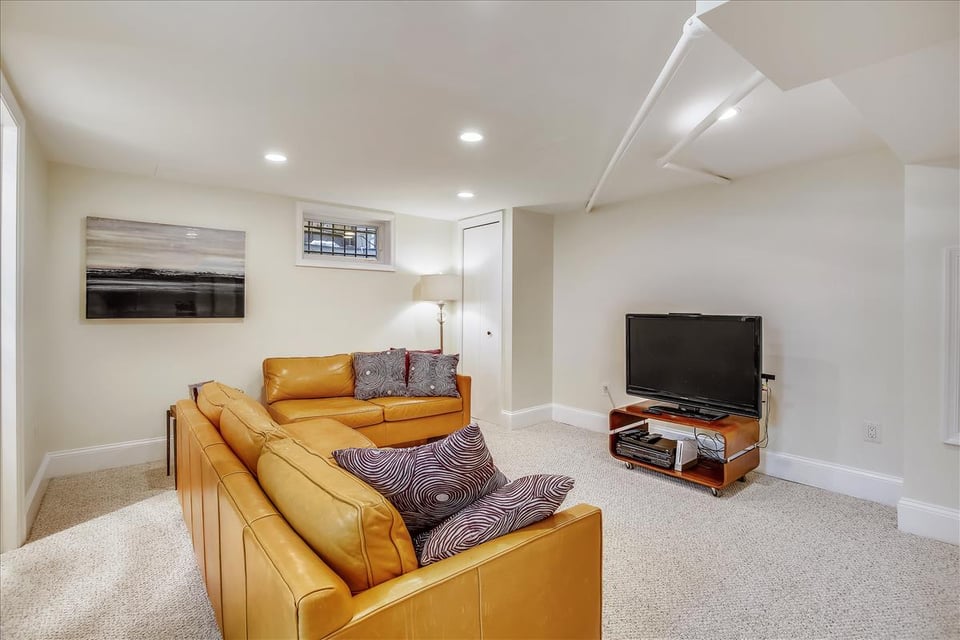
  • Living room with tan leather sofas, patterned cushions, beige carpet, and a television.
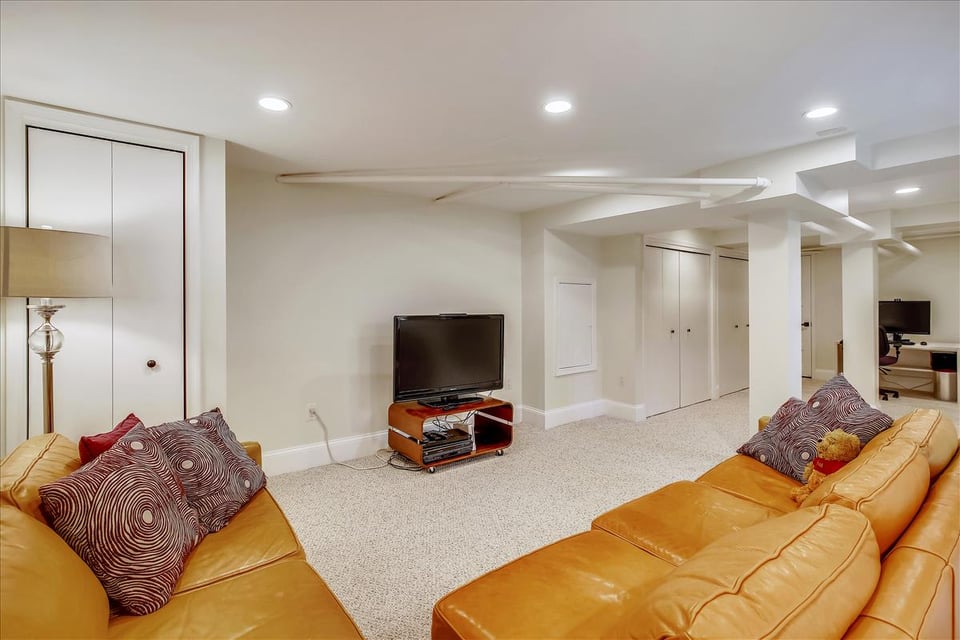
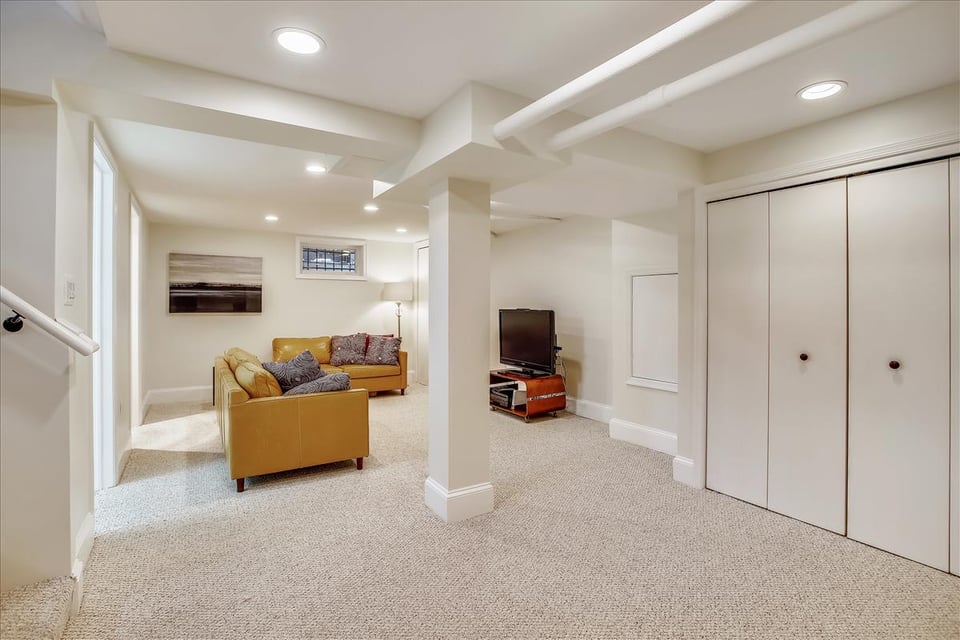
  • Basement family room with mustard-yellow leather sofas, patterned cushions, and a television.
  • Finished basement with a computer desk, keyboard setup, and carpeted stairs.
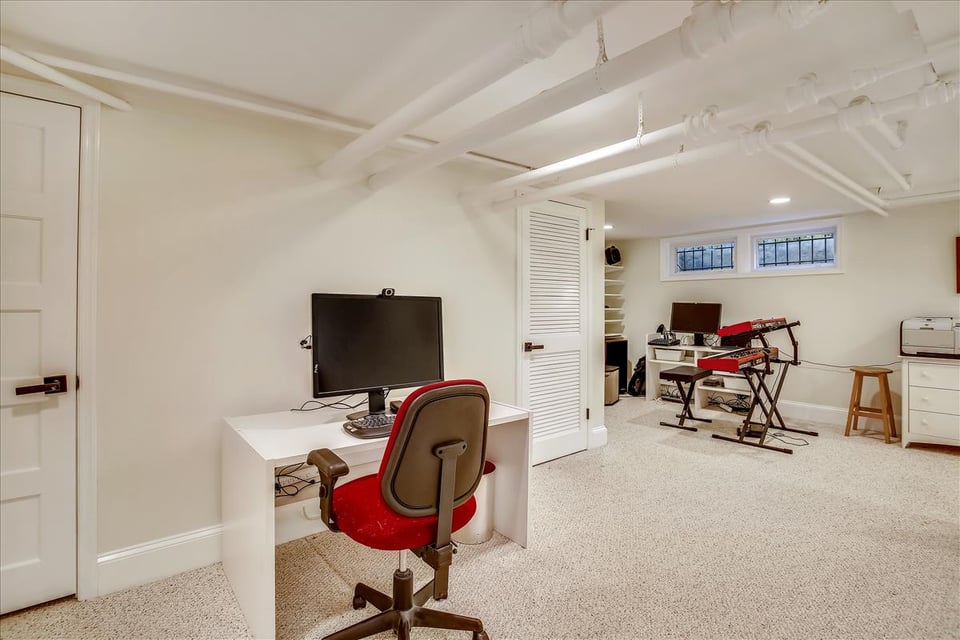
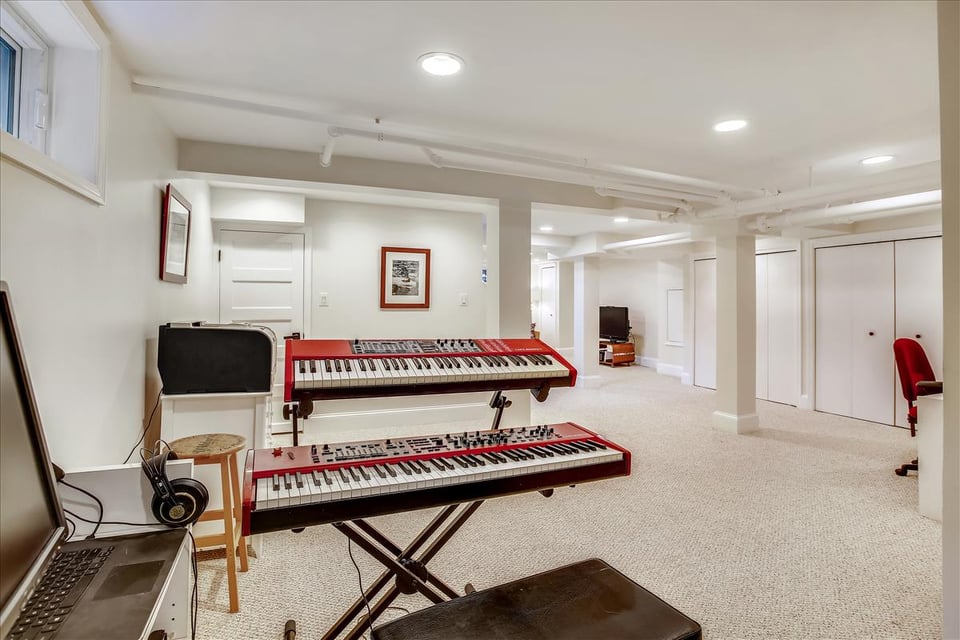
  • Finished basement workspace with a computer desk and red chair, plus electronic keyboards beneath small windows.
  • Finished basement with a computer desk, carpeted open space, and a sitting area.
  • Basement family room with mustard-colored sofas, beige carpet, and double closet doors.
  • Finished basement living area with carpeted stairs, white columns, and a tan leather sectional.
  • Basement music room with two red electronic keyboards and a laptop.
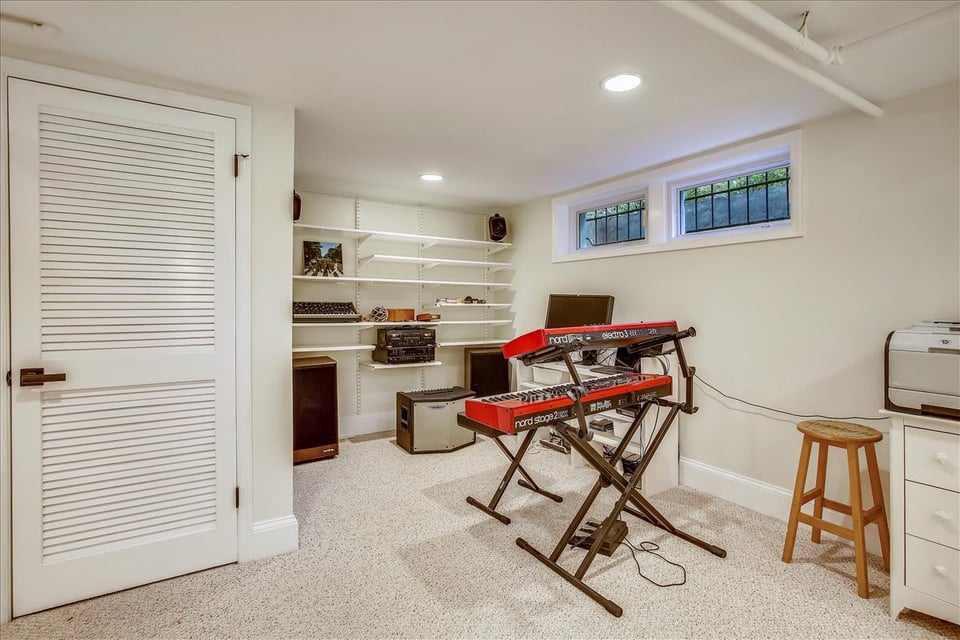
  • Basement music room with two red keyboards, wall shelving, and small high windows.
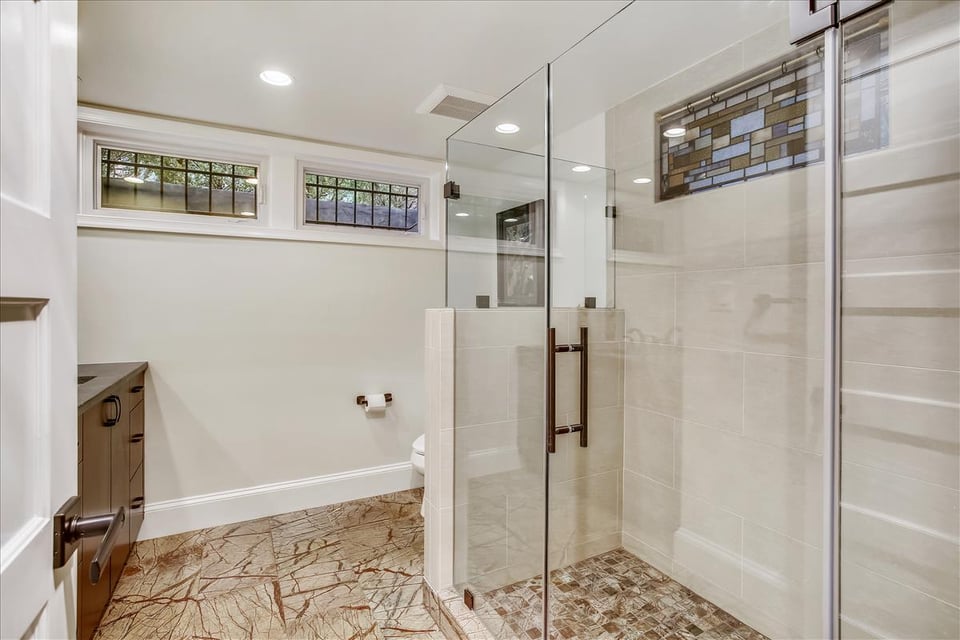
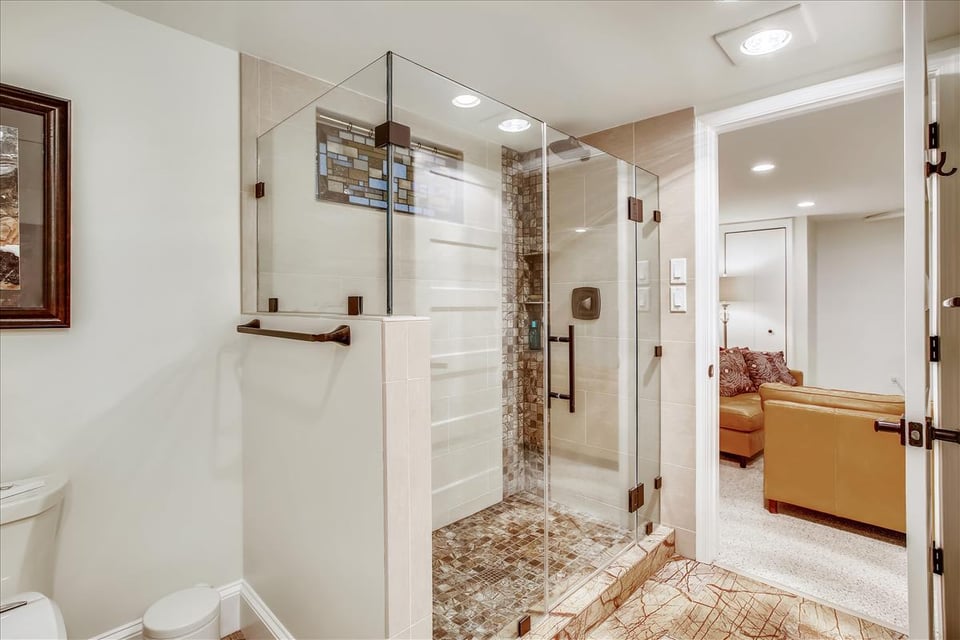
  • Bathroom with a glass-enclosed shower, patterned floor, dark vanity, and decorative glass window.
  • Bathroom with a glass-enclosed shower, mosaic tile, and an open doorway to a sitting room.
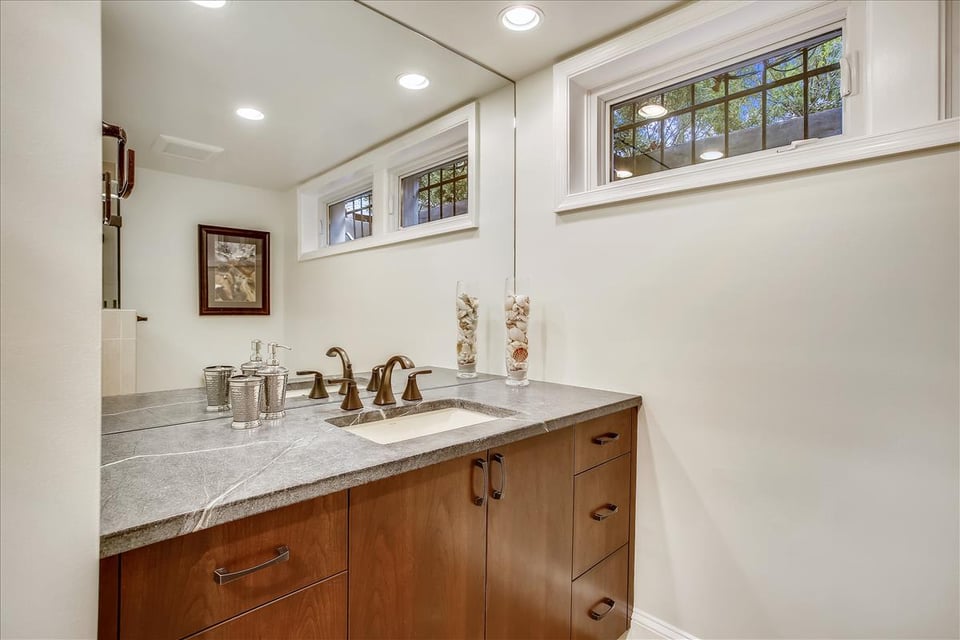
  • Bathroom vanity with a gray stone counter, bronze faucets, and wood cabinetry beneath high windows.
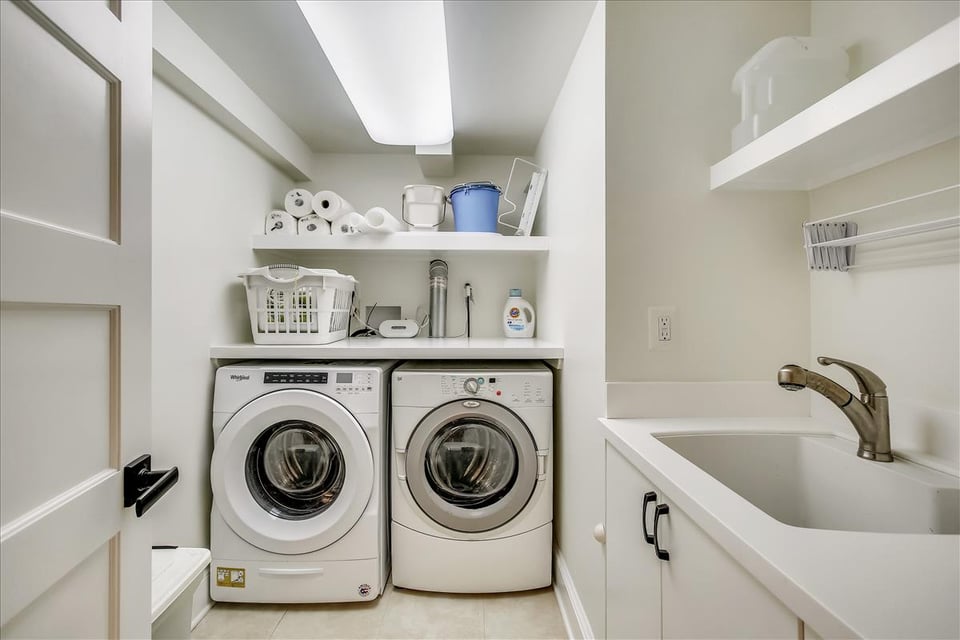
  • Laundry room with front-loading washer and dryer, open supply shelves, and a utility sink.
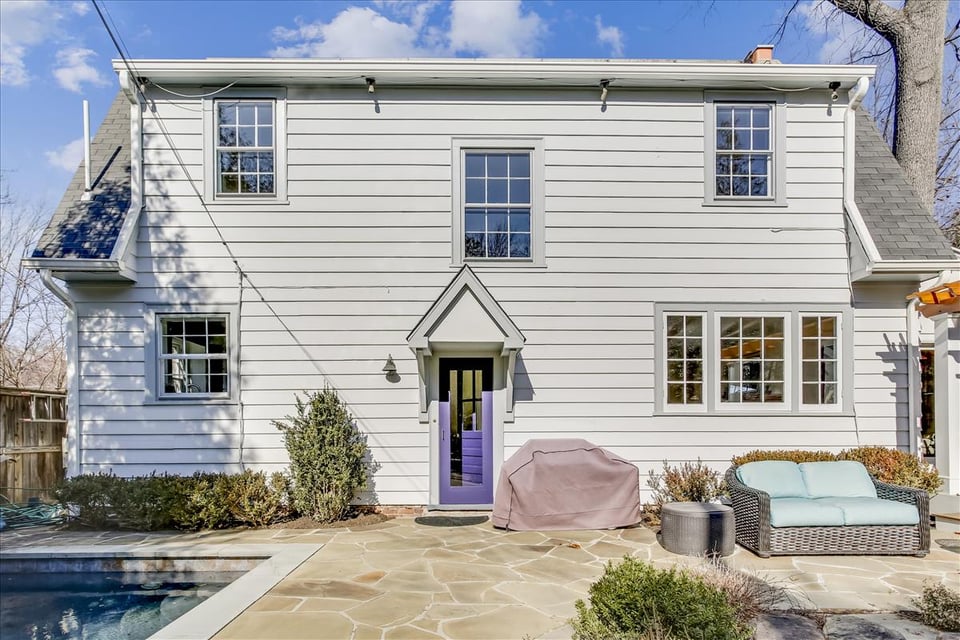
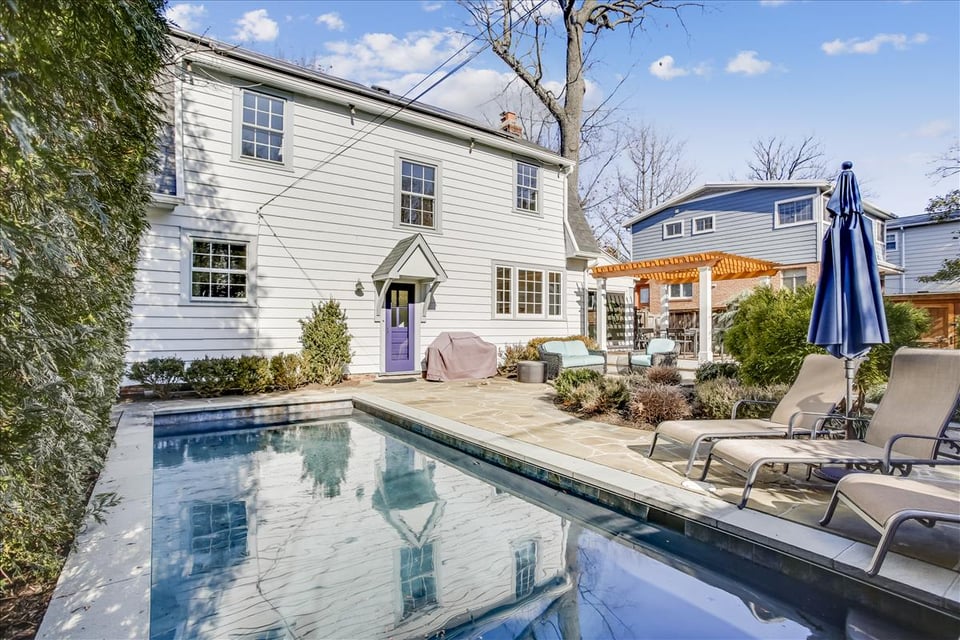
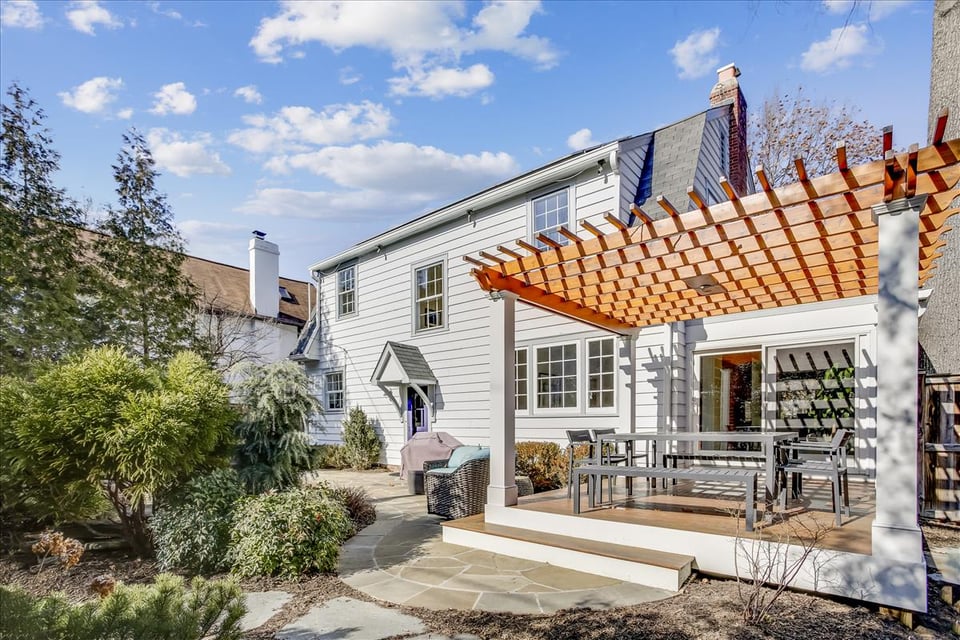
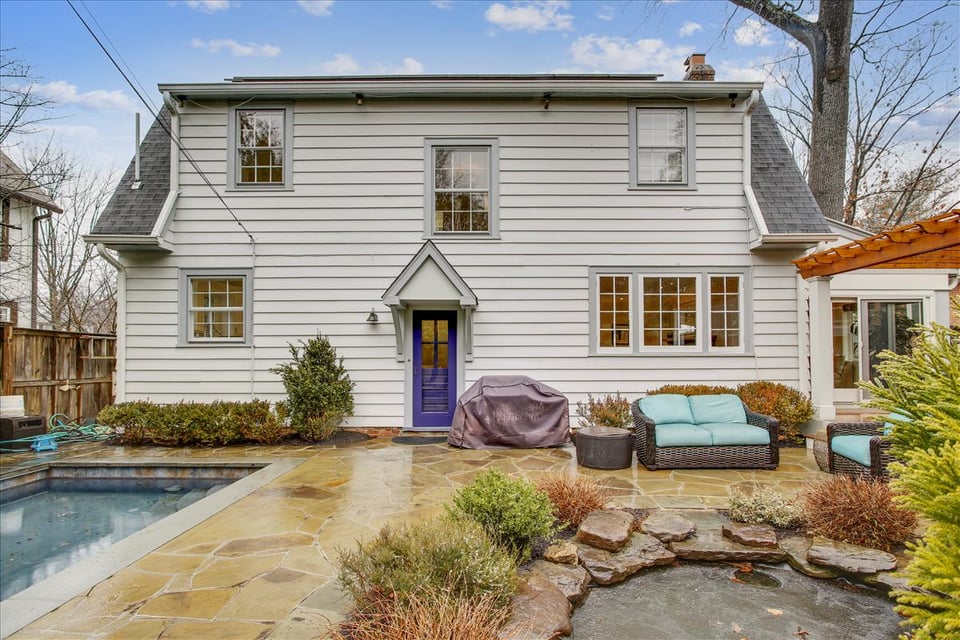
  • White two-story home with a purple door, stone patio, pool, and outdoor seating.
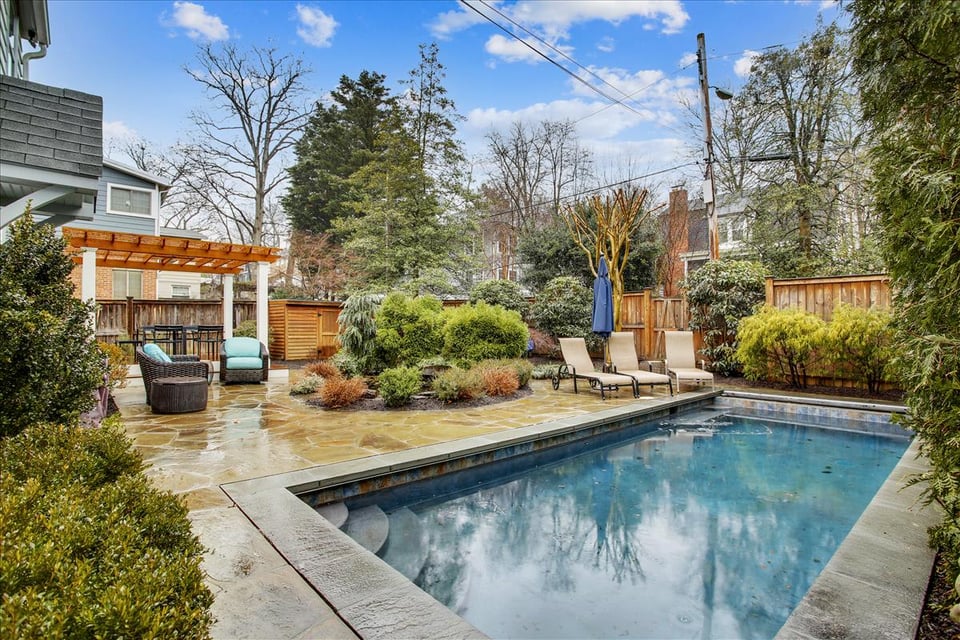
  • Backyard swimming pool beside a white house, with a stone patio and pergola.
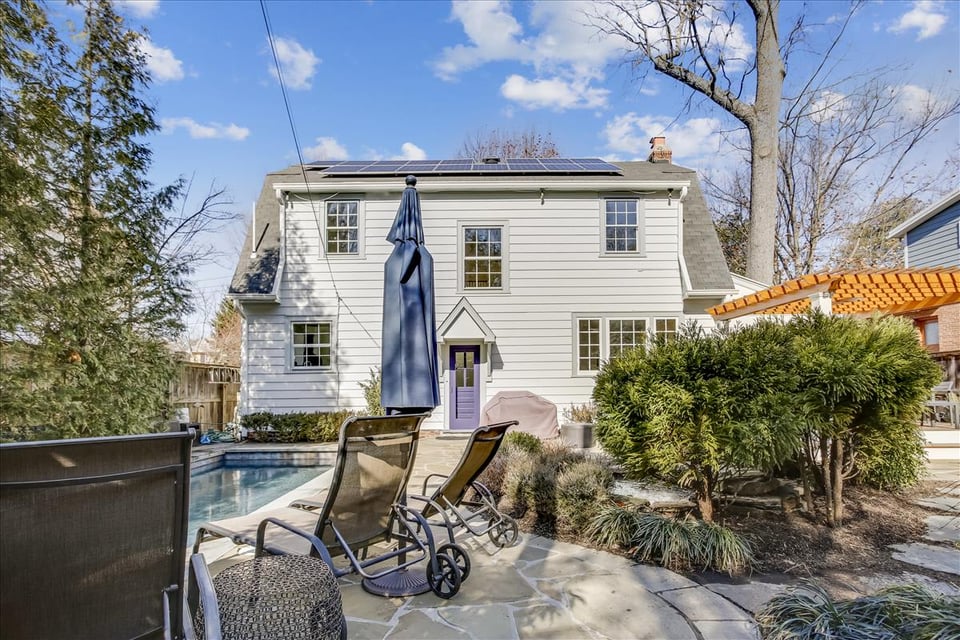
  • White two-story house with rooftop solar panels behind a pool and stone patio with lounge chairs.
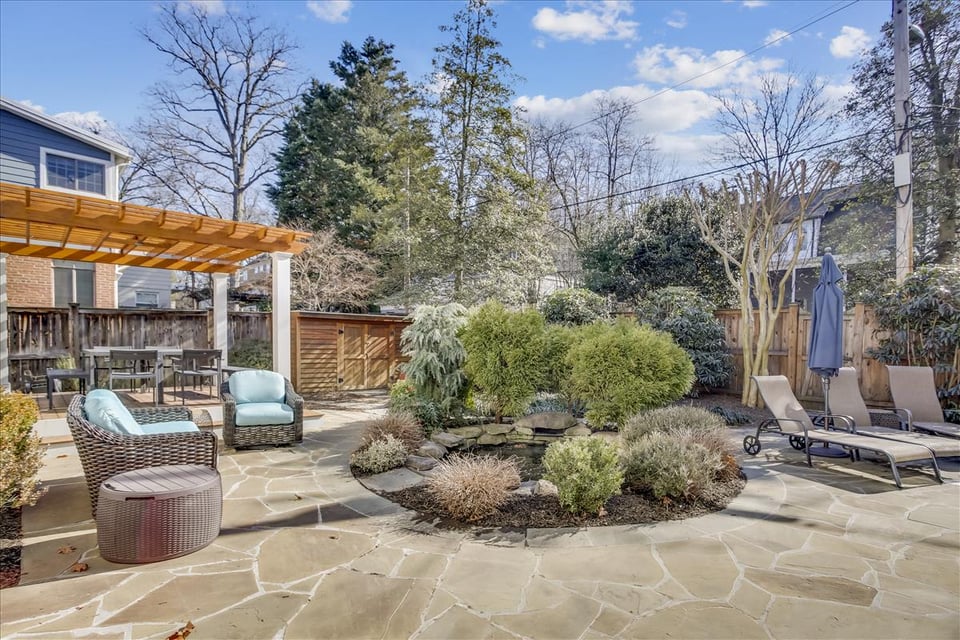
  • Flagstone backyard patio with pergola, outdoor seating, and a landscaped garden bed.
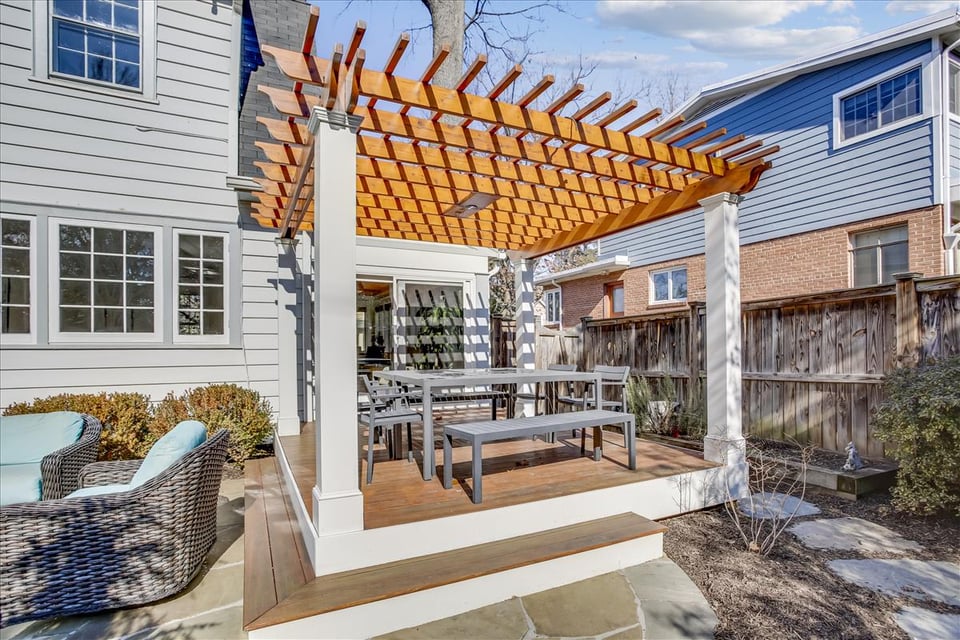
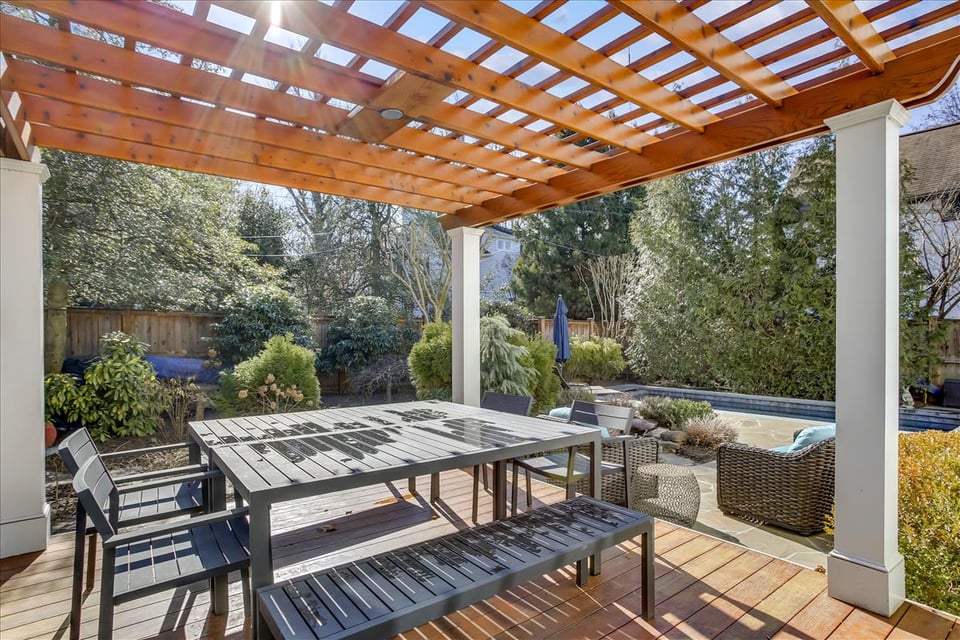
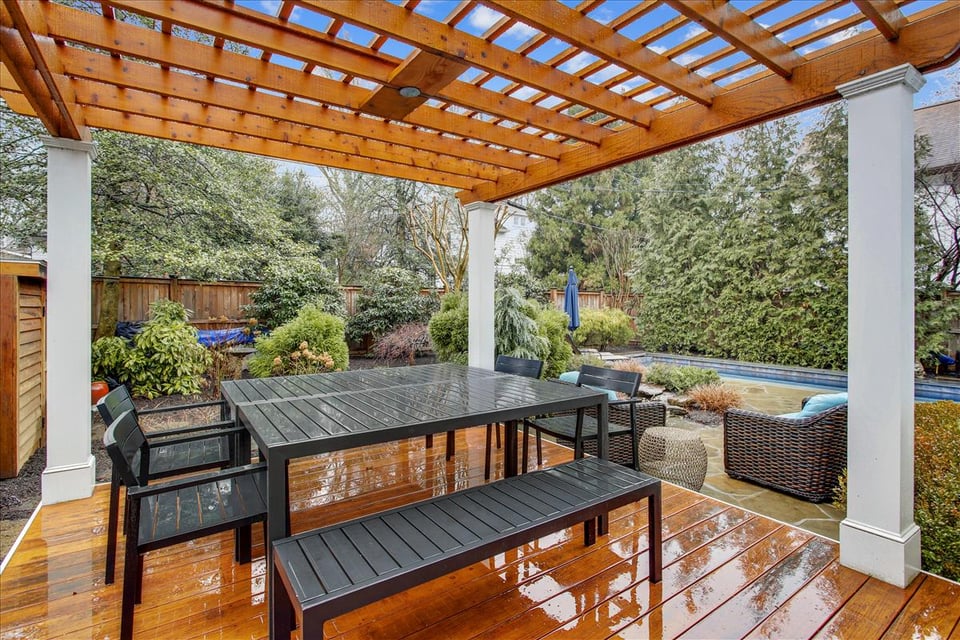
  • Back patio with a wooden pergola, dining set, and wicker lounge chairs.
  • Rear of a white two-story house with a pergola-covered patio and outdoor dining area.
  • Patio dining area beneath a wooden pergola beside a landscaped garden and pool.
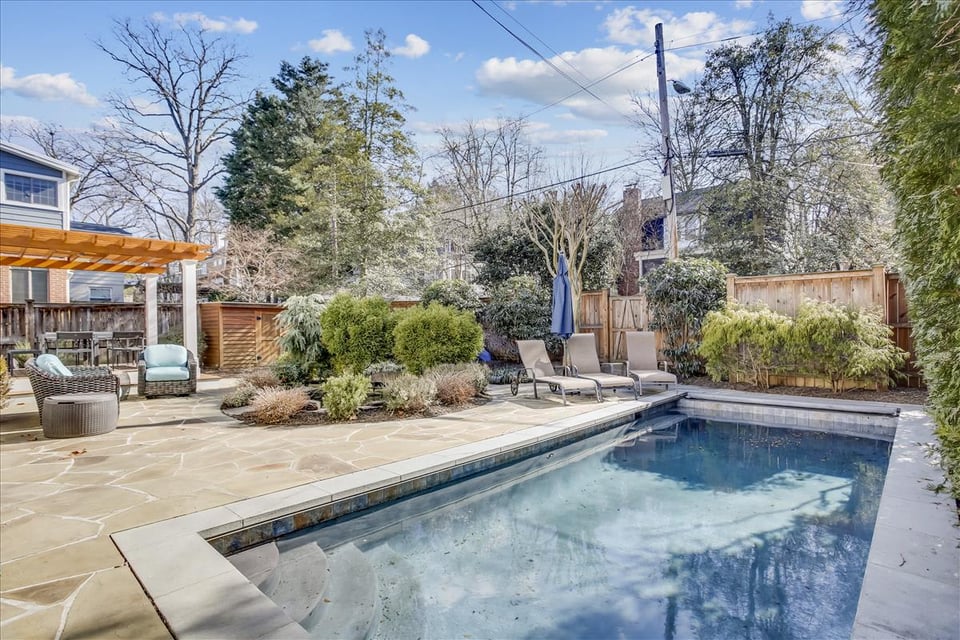
  • Backyard pool with stone patio, lounge chairs, pergola, and landscaped privacy fence.
  • White two-story house with a glass-enclosed porch, brick chimney, and landscaped front yard.
  • White two-story house with blue shutters, a purple front door, and a stone walkway.
  • White two-story house behind a stone patio with a pool and outdoor seating.
  • Outdoor dining deck beneath a timber pergola, with black furniture and a landscaped garden.
  • Backyard swimming pool beside a stone patio with a pergola and lounge chairs.

$1,801,000

3918 Ingomar St NW

3918 Ingomar St NW
This home is delightful and is worth a visit!

Rina Battiata Kunk

Rina Battiata Kunk

Mobile #: (202) 489-9011

Email: [email protected]

Andrew Kunk

Andrew Kunk

Mobile #: (202) 503-0482

Email: [email protected]

Contact Agent

3918 Ingomar St NW
$1,801,000 | 3918 Ingomar St NW, Washington, DC 20015

Settled on Feb 24, 2022.

Charming and ready for you! New listing in a desirable, convenient location with all the bells and whistles that make this house a home. Smart updates and improvements. Show-stopper rear yard with Ipe deck, Koi pond with waterfall, and in-ground heated, salt-water pool with a retractable solar cover, and a built-in love seat at deep end. Designed and built by Crystal Pools in 2012. Delightful front entrance and welcoming spacious foyer with traditional layout and elegant features. Entertaining main level with formal front to back living room overlooking beautiful yard. Spacious dining room, plus an enclosed porch with great light and heated floors and door to the rear yard. Beautiful granite kitchen with plenty of storage and counter space and door to rear yard. Stainless appliances. Upper level accessed from a wide and turned- staircase enjoys a large window letting in the sun. Upper level landing opens to 4 true bedrooms (including a primary with ensuite bath) and hall bath. Lower level was renovated to support several functions at once with great flexibility for a recreation / gathering room, home office, exercise area and more. This space can change as your needs change. Completing the lower level is a beautiful bath and separate laundry.
  • Sold

    Status
  • 4

    Bedrooms
  • 3

    Bath
  • 2,432 Sq.Ft.

    Living Area
  • 5,128 Sq.Ft.

    Acres Lot
  • 1923

    Year Built

Features & Amenities

Area & Lot

Status:
Sold
Date Sold:
February 24, 2022
Living Space:
2,432 Sq.Ft.
Total Area:
3,050 Sq.Ft.
Lot Size:
5,128 Sq.Ft.
MLS® ID:
DCDC2032960
Type:
Residential
Year Built:
1923
Neighborhood:
Chevy Chase DC
Architecture Styles:
Colonial
Elementary School:
Murch Elementary
Middle School:
Alice Deal Middle School
High School:
Wilson High School
School District:
DCPS

Interior

Total Bedrooms:
4
Total Bathrooms:
3
Full Bathrooms:
3
Kitchen:
Granite Counters
Laundry Room:
Lower Level
Fireplace:
Wood
Appliances:
Stainless Steel, Refrigerator, Gas Range, Microwave, Dishwasher
Other Interior Features:
Enclosed porch with heated floor

Exterior

Stories:
3 Floors
Utilities:
Natural Gas, Electric, Public water, Cable
Pool:
In-ground heated, salt-water pool, retractable solar cover
Lot Features:
Patio, Deck, Koi pond with waterfall
Parking:
On-street, Zone-3 Permit
Heat Type:
Radiant
Air Conditioning:
Central
Sewer:
Public Sewer
Green Features:
Solar Panels
Other Exterior Features:
Pergola over dack

Financial

Sales Price:
$1,801,000
Real Estate Taxes:
$9,374/yr

LISTINGS & SALES

For Sale
Sold
Pending
Under Contract
Active Under Contract
Coming Soon
Pocket Listing

This home is delightful and is worth a visit!

Chevy Chase DC

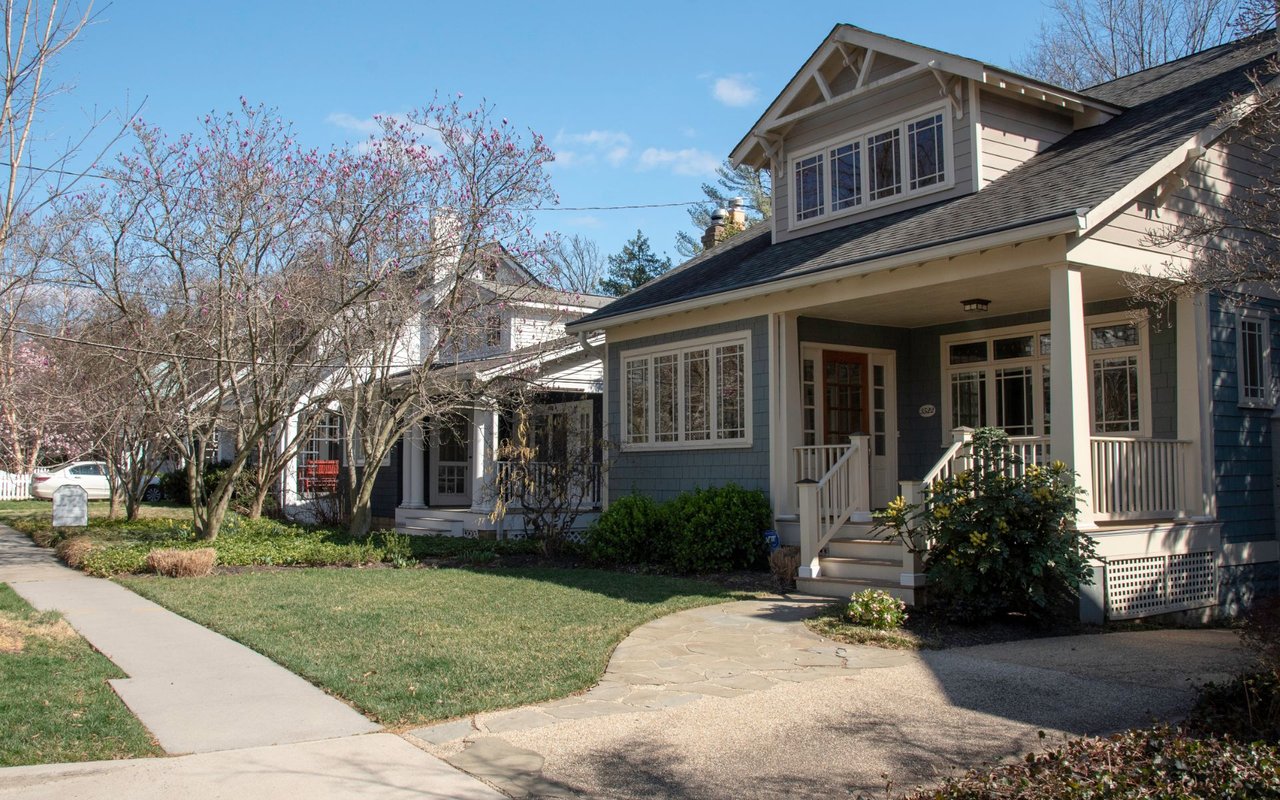
Charming residential neighborhood with eclectic architecture.

Learn More
Blue-gray house with a covered porch, white railings, and a stone walkway beneath flowering trees.

Work With Me

With the use of digital marketing, predictive analytics, social media targeting, email campaigns, and listing placements on prominent national websites as well as all local realtor websites, Rina leverages the full power of the internet to her client’s advantage.

Contact Me
Follow Us