Menu
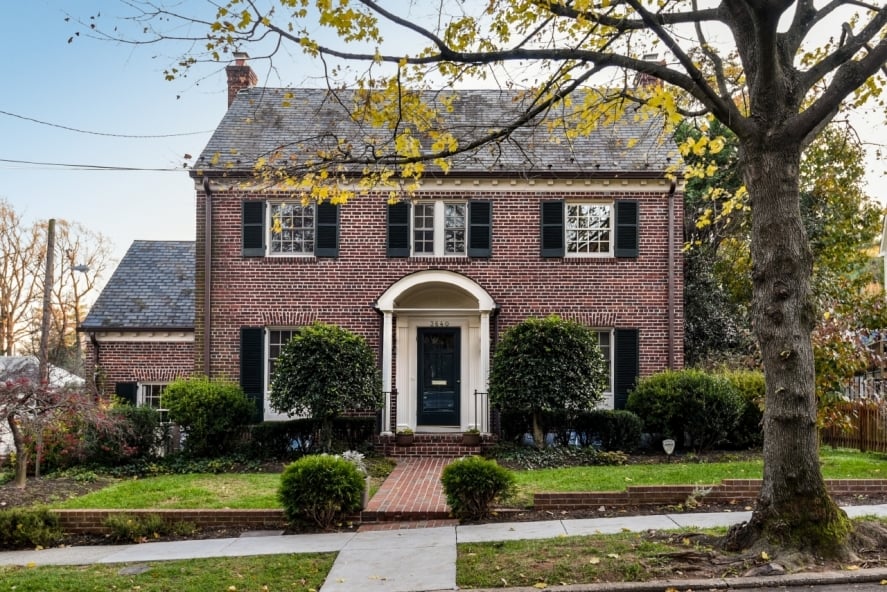
Red-brick Colonial house with black shutters, an arched entry, and a brick walkway.
See all photos
  • Red-brick Colonial house with black shutters, an arched entry, and a brick walkway.
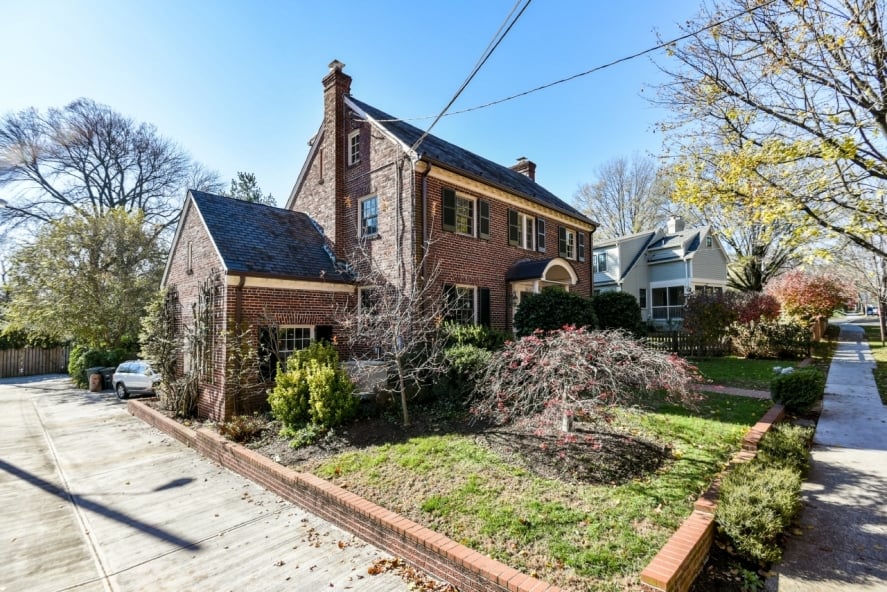
  • Two-story brick home with a front-gable wing, landscaped yard, and side driveway.
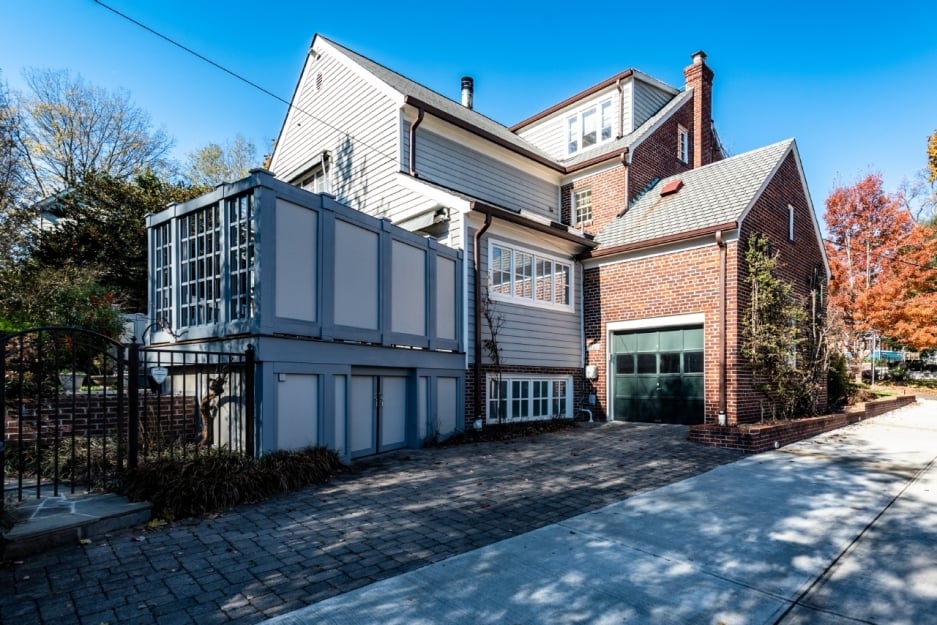
  • Home exterior with red brick, gray siding, garage, and paved driveway.
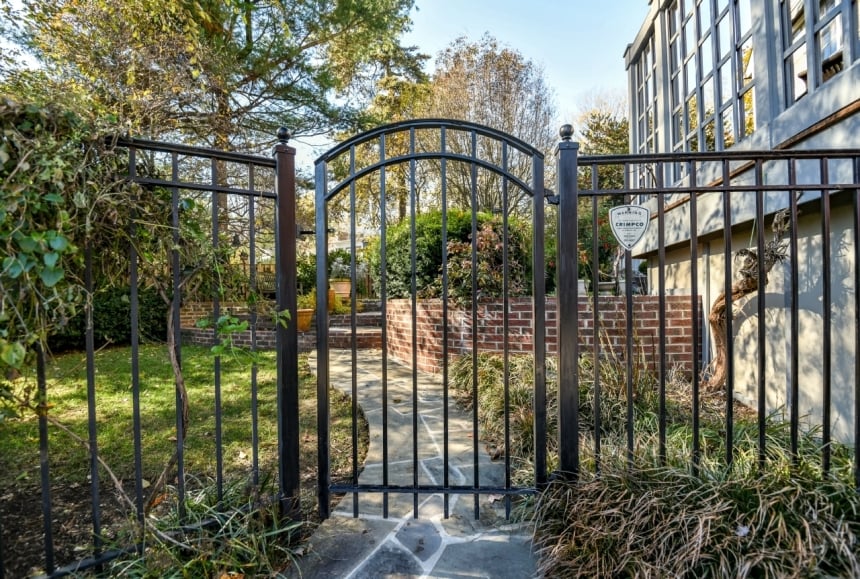
  • Iron gate and stone walkway leading into a landscaped courtyard beside a modern building.
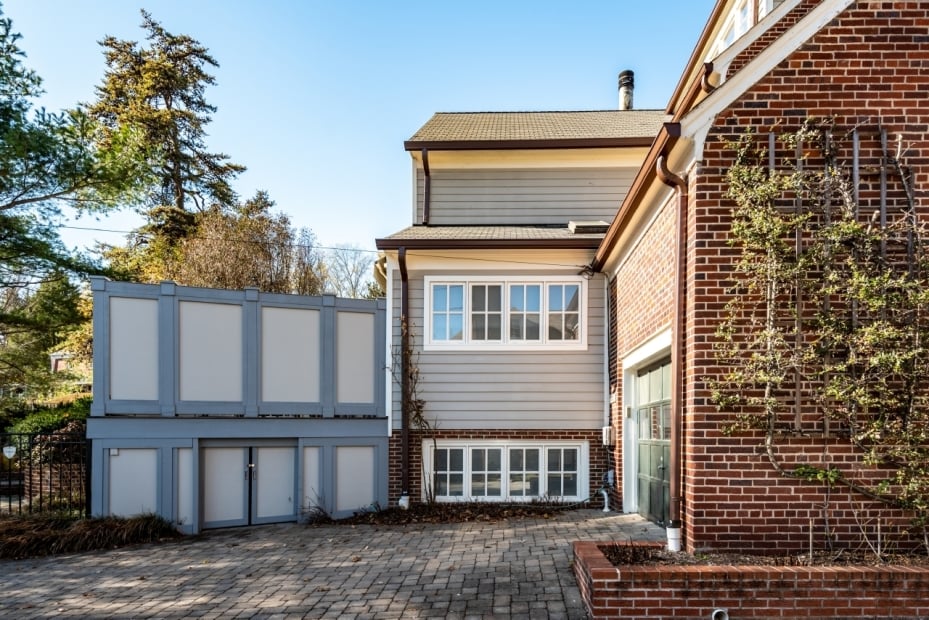
  • House exterior with a paved patio, large windows, and a raised brick planter.
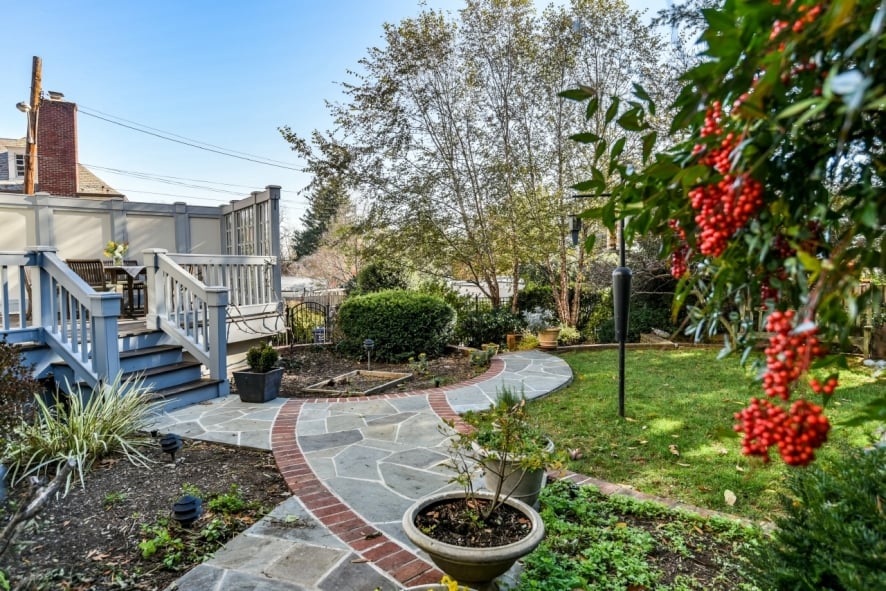
  • Backyard patio with a curved stone path, raised deck, garden beds, and lawn.
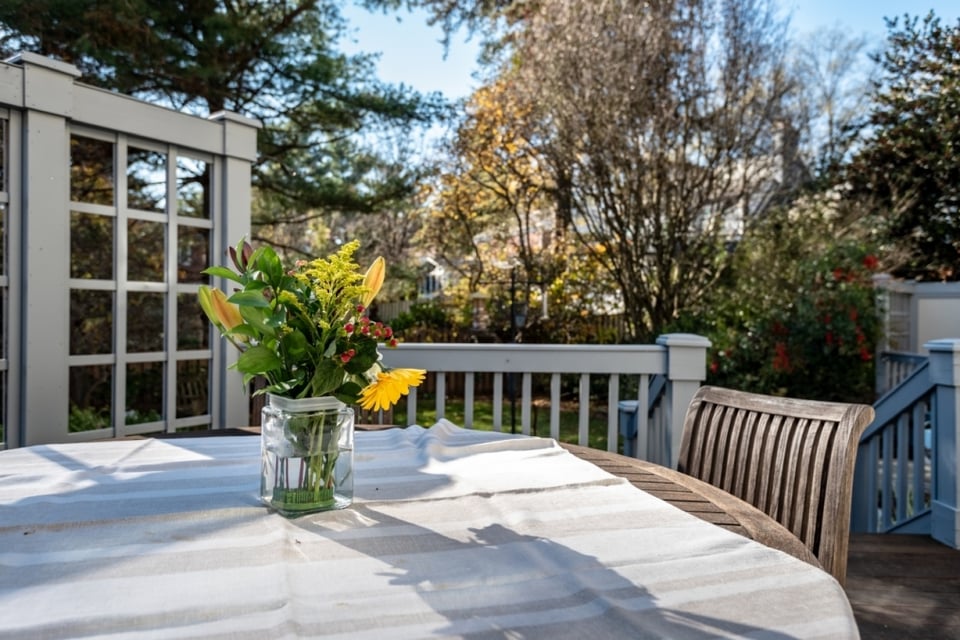
  • Deck dining table with a vase of flowers beside blue railings and autumn trees.
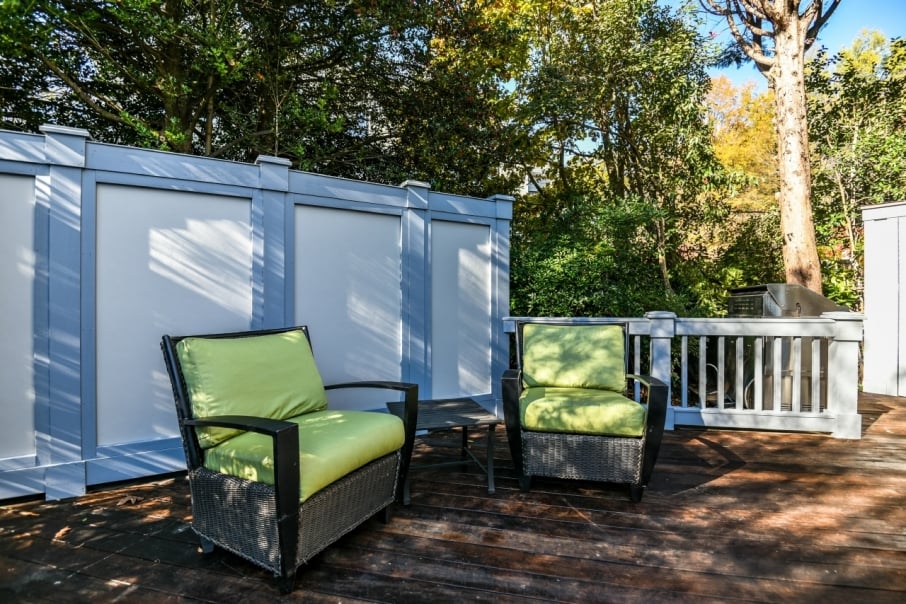
  • Wood deck seating area with green-cushioned chairs, white privacy fence, and leafy trees.
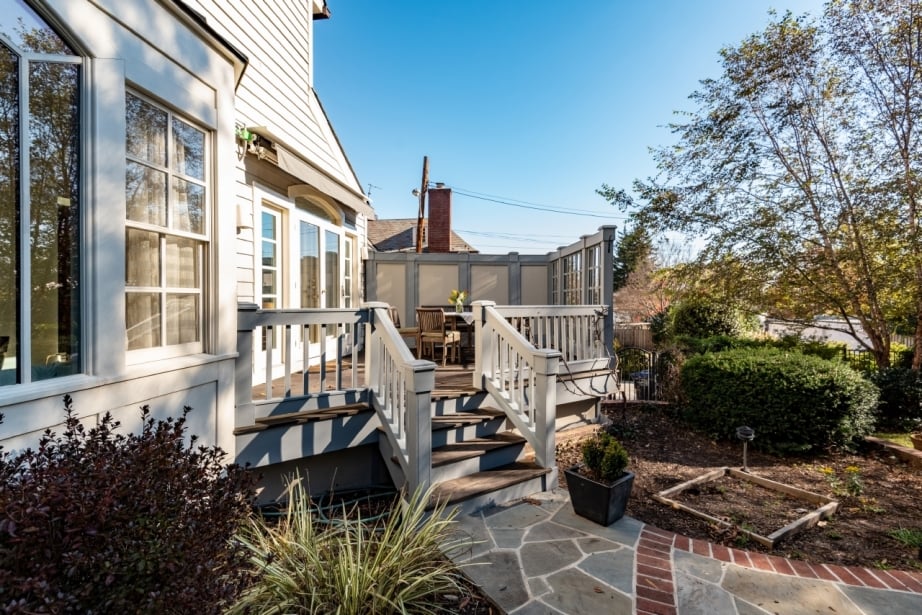
  • Raised backyard deck with gray railings, outdoor dining furniture, and stone patio.
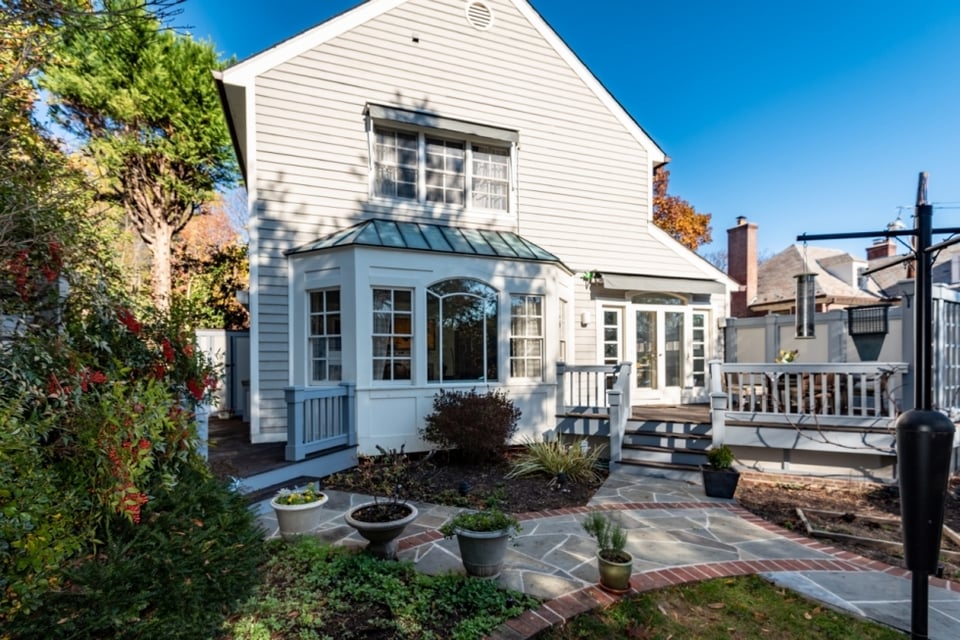
  • White two-story house with a raised deck and stone patio surrounded by autumn landscaping.
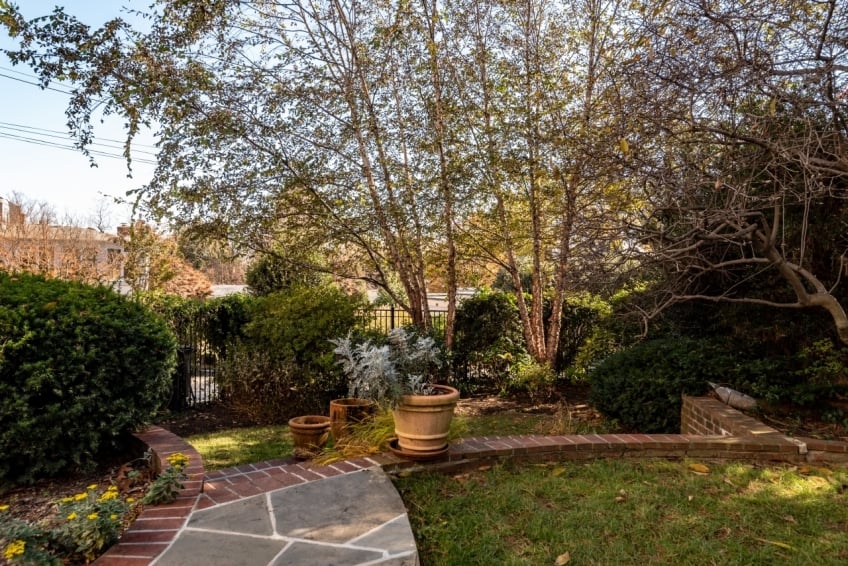
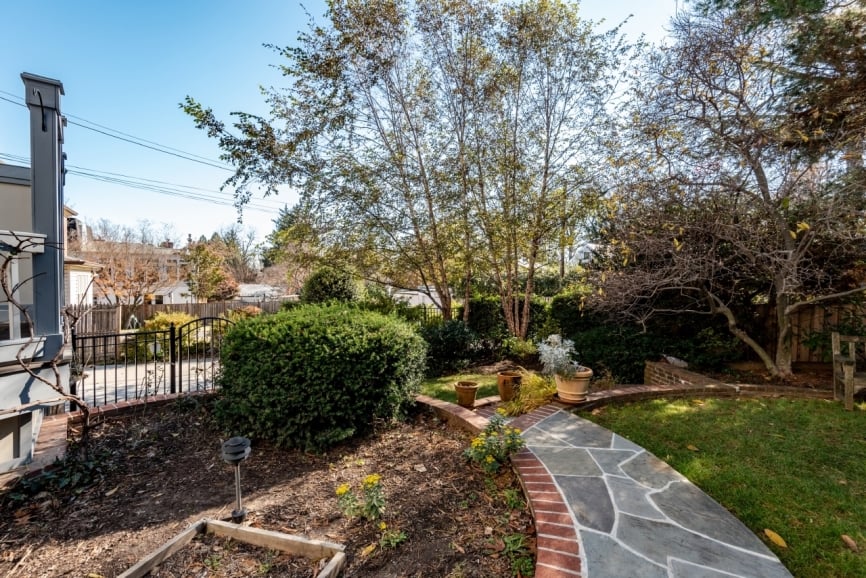
  • Backyard garden with a stone patio, brick edging, mature trees, and potted plants.
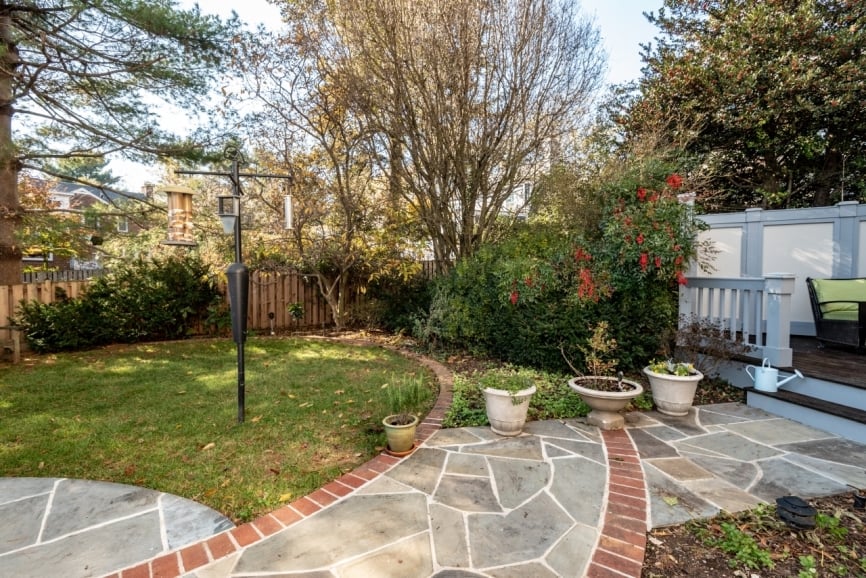
  • Backyard patio with curved brick edging, potted plants, flowering shrubs, and a small deck.
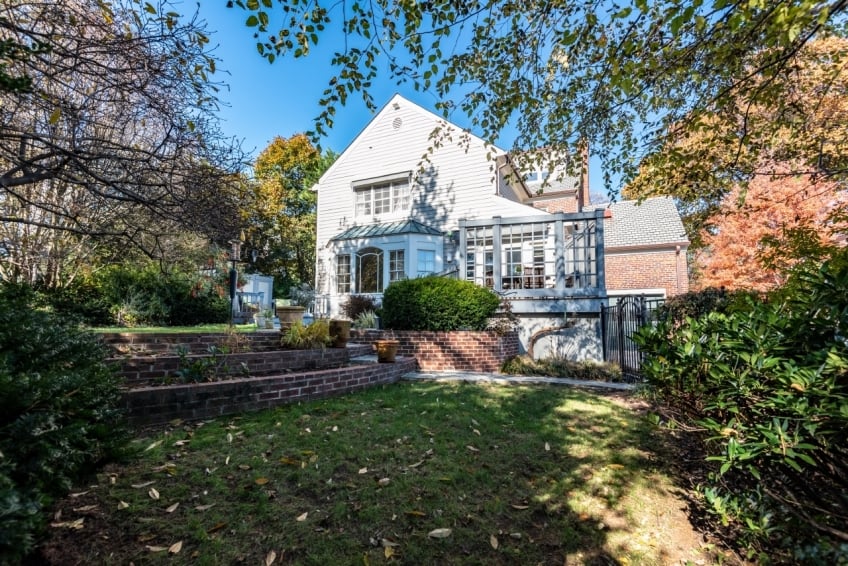
  • White house with a brick addition above a terraced backyard and lawn.
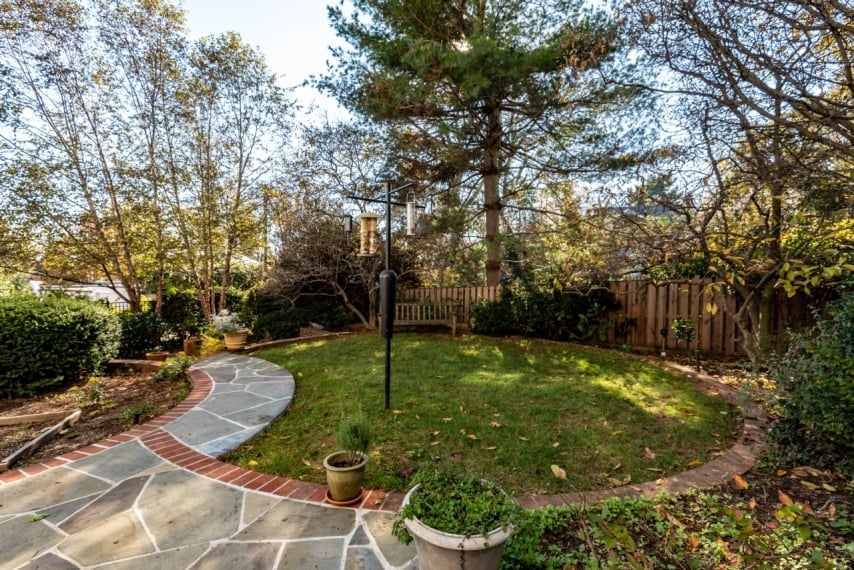
  • Backyard with a curved brick-edged flagstone path, lawn, shrubs, and mature trees.
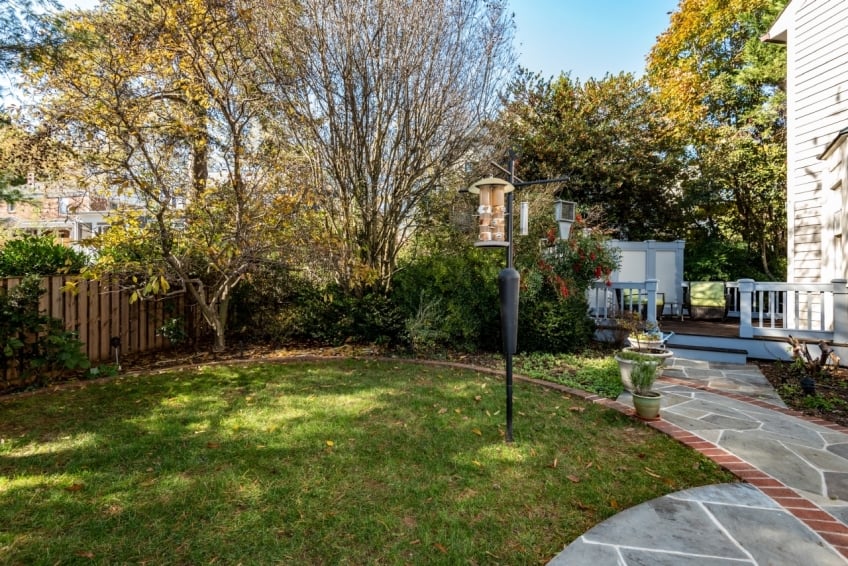
  • Backyard with a stone patio path, raised deck, lawn, and bird feeder.
  • Backyard with a curved flagstone patio, green lawn, mature trees, and wooden privacy fence.
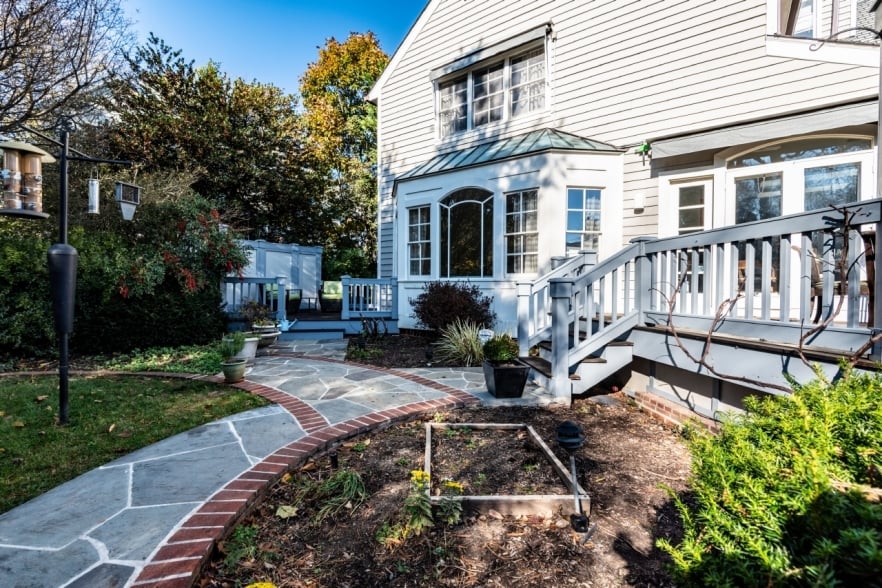
  • White-sided house with a raised deck and stairs beside a curved stone patio and garden beds.
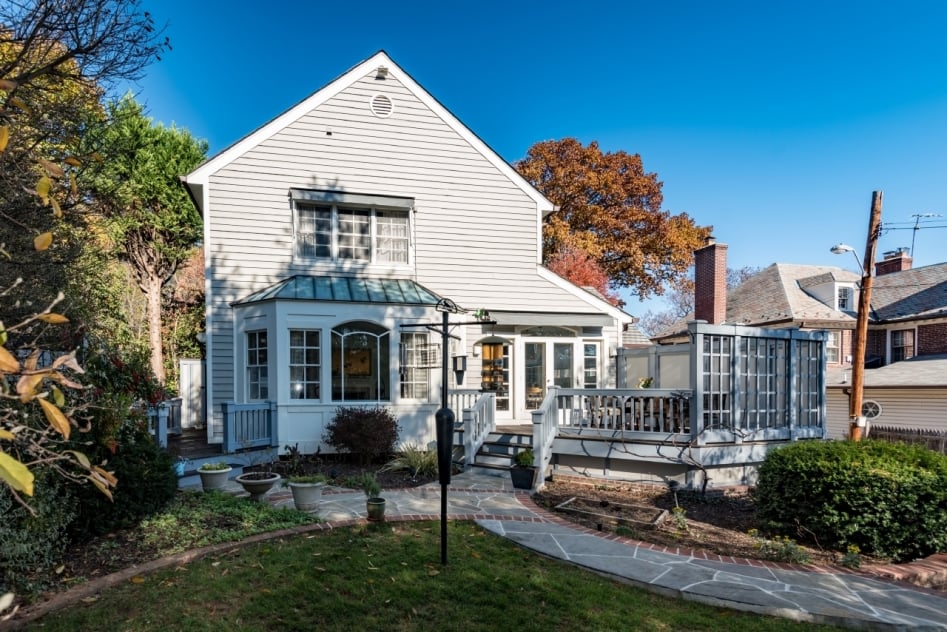
  • White two-story house with a raised deck, enclosed sunroom, and stone walkway through the backyard.

$1,780,000

3640 Brandywine St NW

3640 Brandywine St NW
Rina Battiata Kunk

Rina Battiata Kunk

Mobile #: (202) 489-9011

Email: [email protected]

Contact Agent

3640 Brandywine St NW

$1,780,000 | 3640 Brandywine Street Northwest, Washington, DC 20008

Elegant renovation and expanded colonial in convenient Wakefield. 2 story addition with light filled family room and great room. English gardens with patio and deck. Spacious master with en suite bath and generous closets. Additional 2 bedrooms and 2 baths along with a convenient walk up upper level 2 for bedroom 4 or home office. Finished lower level with media room, zen like yoga studio and tons of storage and craft and workroom space.

  • Sold

    Status
  • 5

    Bedrooms
  • 4

    Bath
  • 2,871 Sq.Ft.

    Living Area
  • 0.15 Acres

    Acres Lot
  • 1941

    Year Built

Features & Amenities

Area & Lot

Status:
Sold
Date Sold:
January 18, 2019
Living Space:
2,871 Sq.Ft.
Lot Size:
0.15 Acres
Type:
Residential
Year Built:
1941

Interior

Total Bedrooms:
5
Total Bathrooms:
4
Full Bathrooms:
3
Half Bathrooms:
2

Exterior

Garage Space:
2

Financial

Sales Price:
$1,780,000

Work With Me

With the use of digital marketing, predictive analytics, social media targeting, email campaigns, and listing placements on prominent national websites as well as all local realtor websites, Rina leverages the full power of the internet to her client’s advantage.

Contact Me
Follow Us