Menu
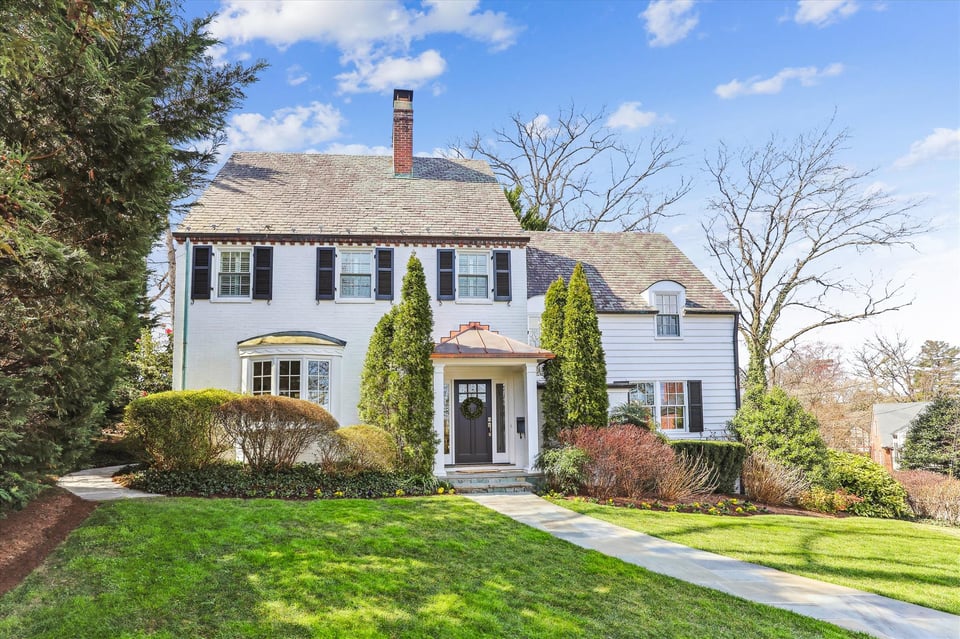
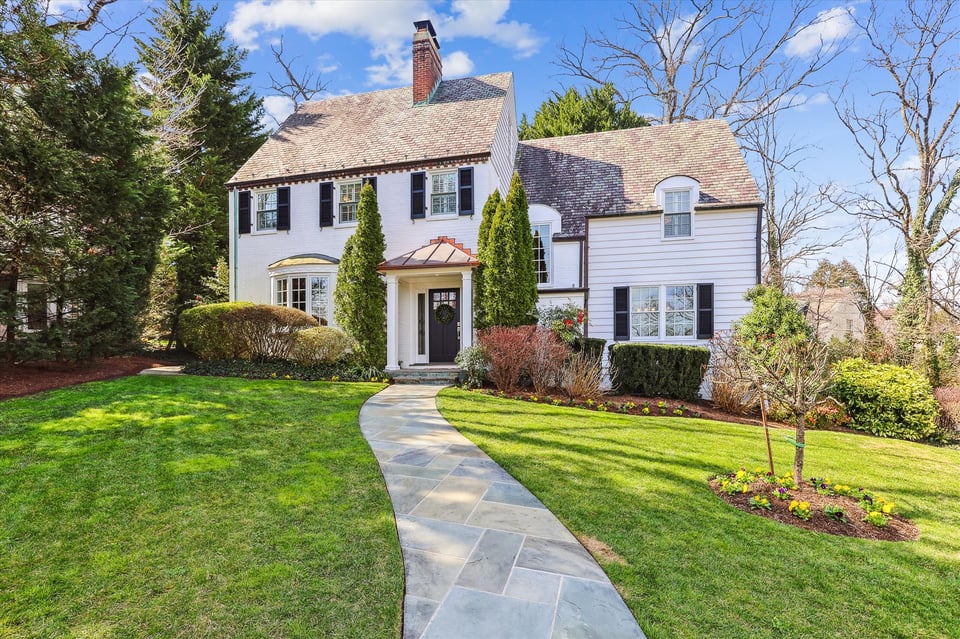
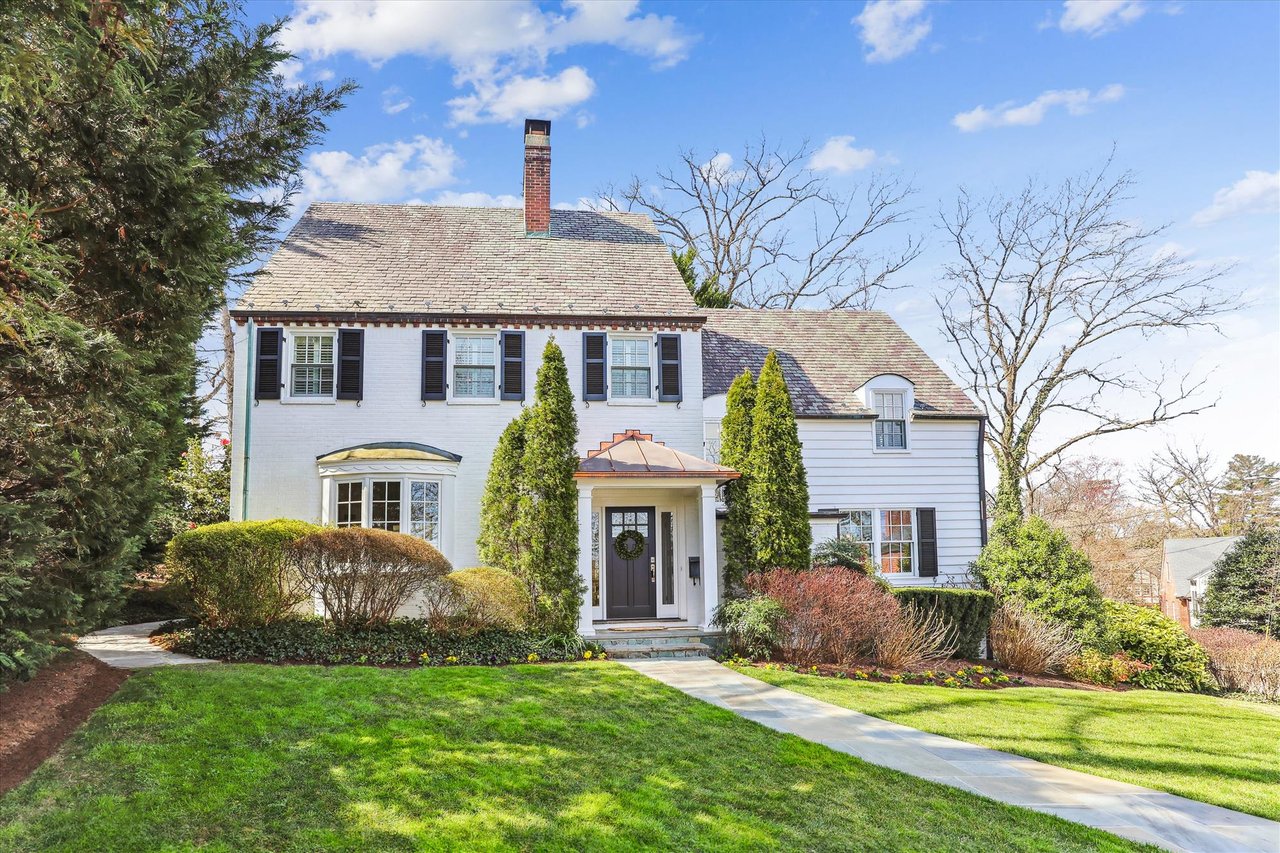
White two-story house with black shutters, a slate roof, and a curved stone walkway through the lawn.
See all photos
  • White two-story house with black shutters, a slate roof, and a curved stone walkway through the lawn.
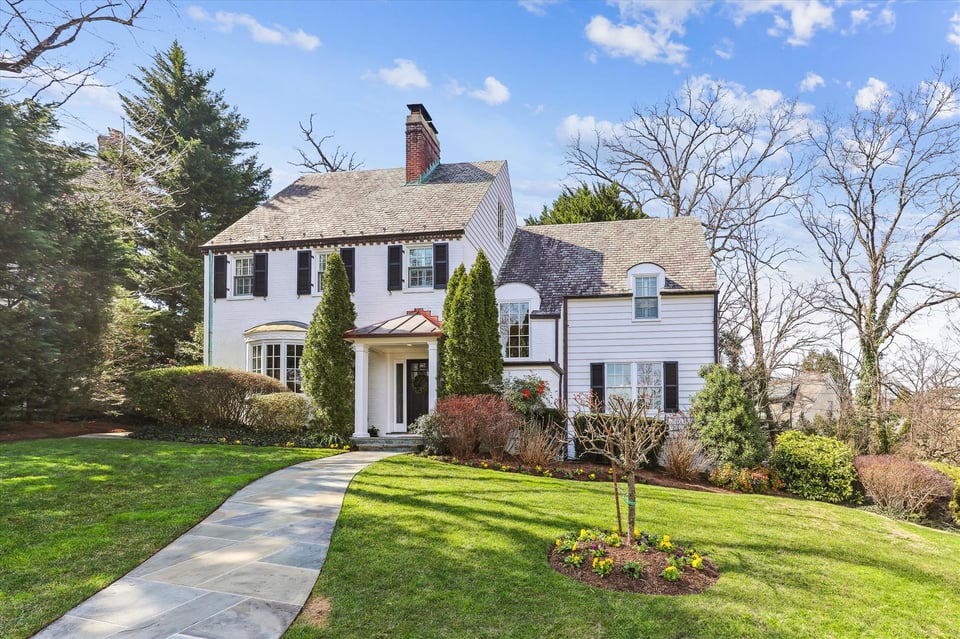
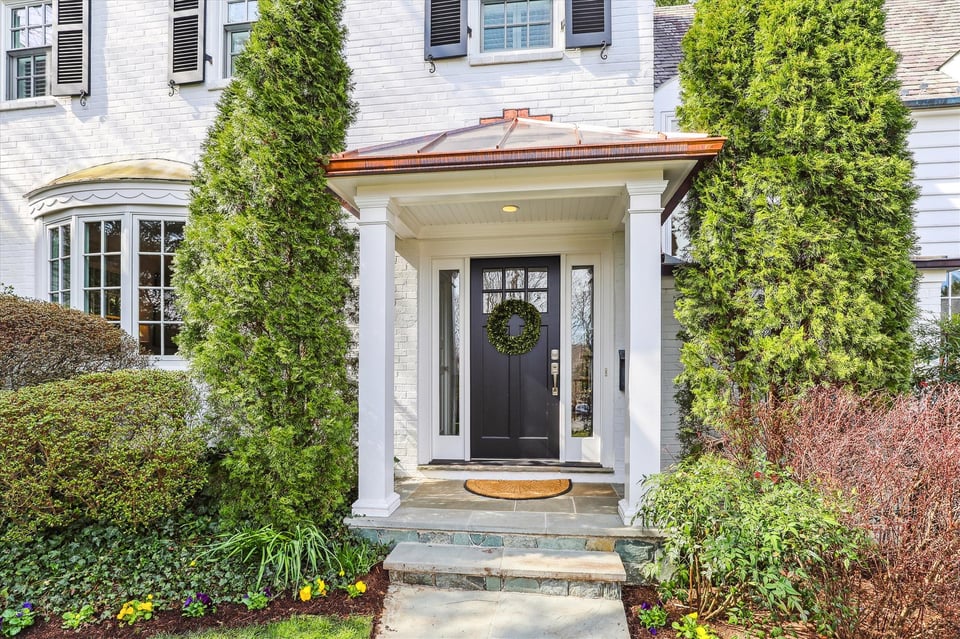
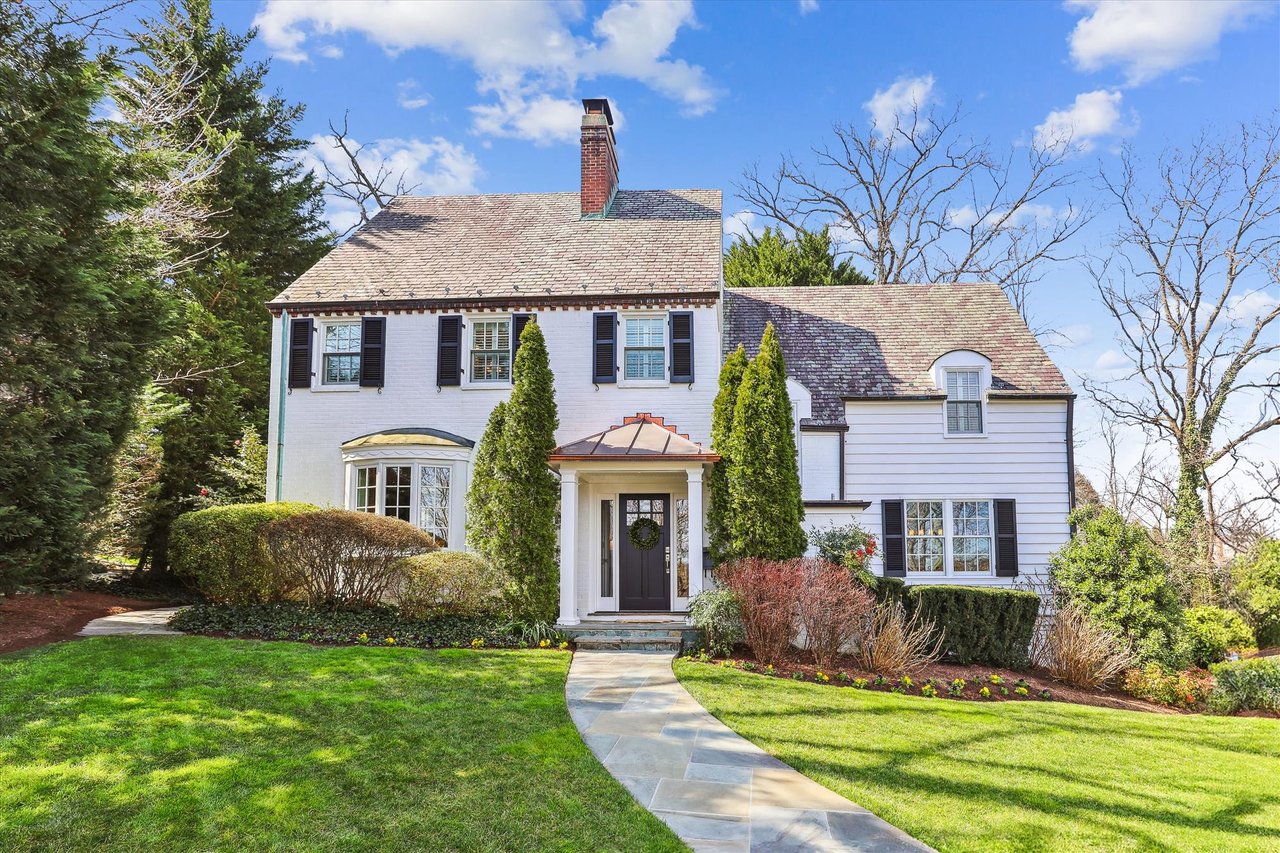
  • White two-story house with dark shutters, a covered entry, and a landscaped front lawn.
  • White two-story house with black shutters, brick chimney, and curved stone walkway.
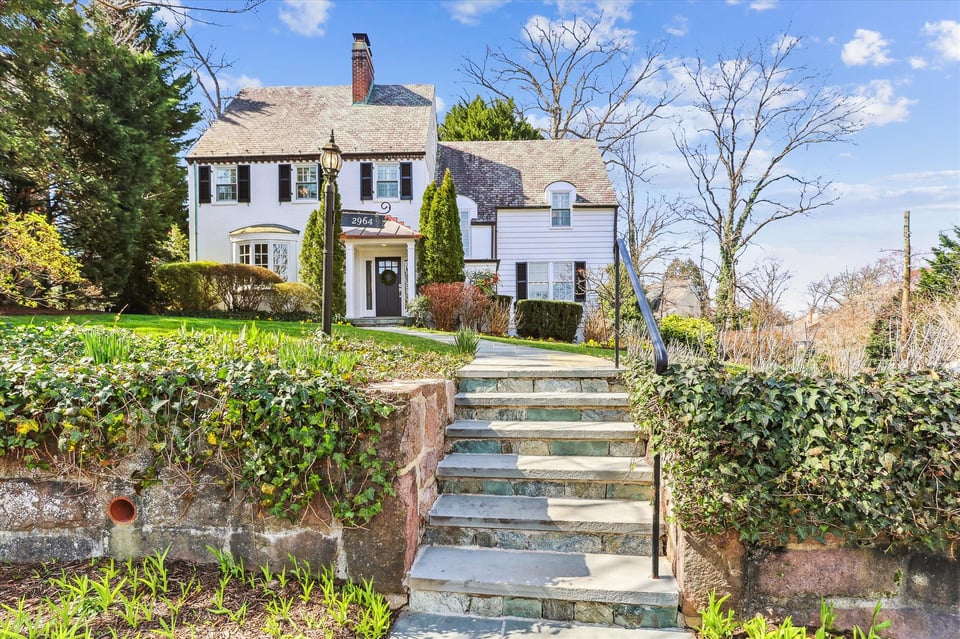
  • White two-story house with dark shutters, chimney, landscaped gardens, and stone steps leading to the entrance.
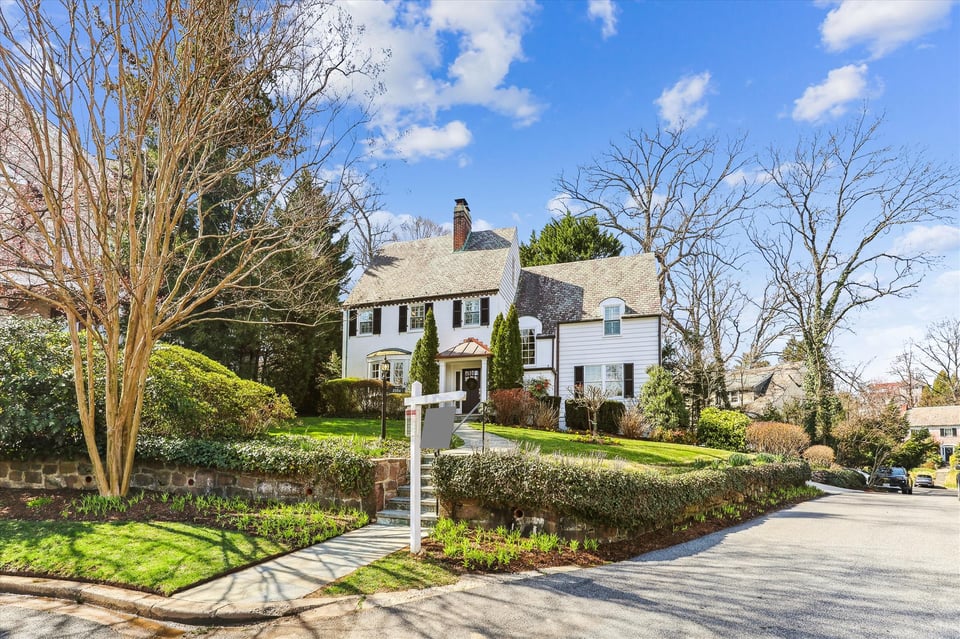
  • White two-story house on a landscaped corner lot, with steep gabled roofs and a stone retaining wall.
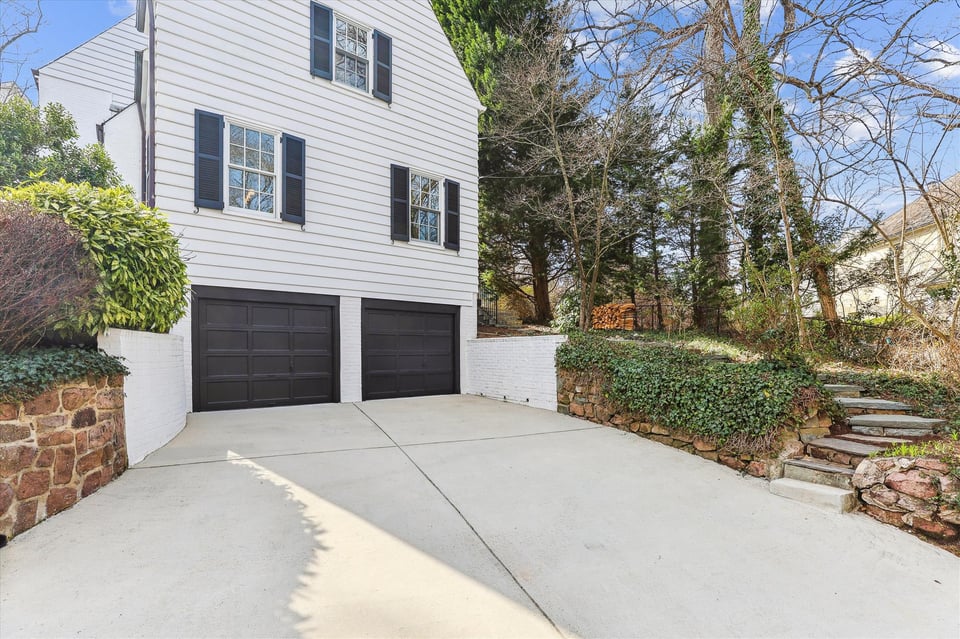
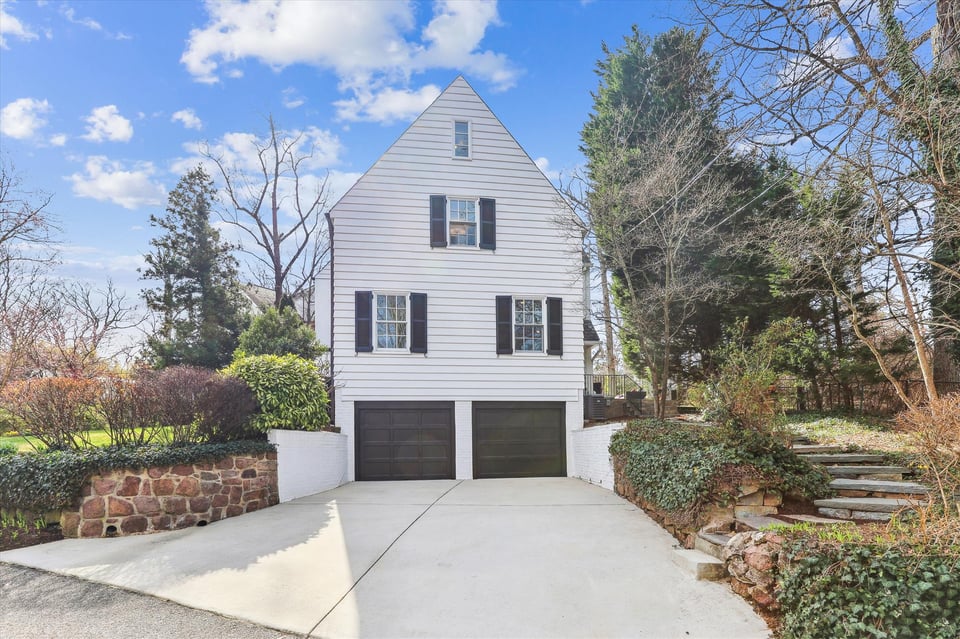
  • White-sided house with two dark garage doors and a broad concrete driveway.
  • White gable-fronted house with dark shutters, double garage, and broad concrete driveway.
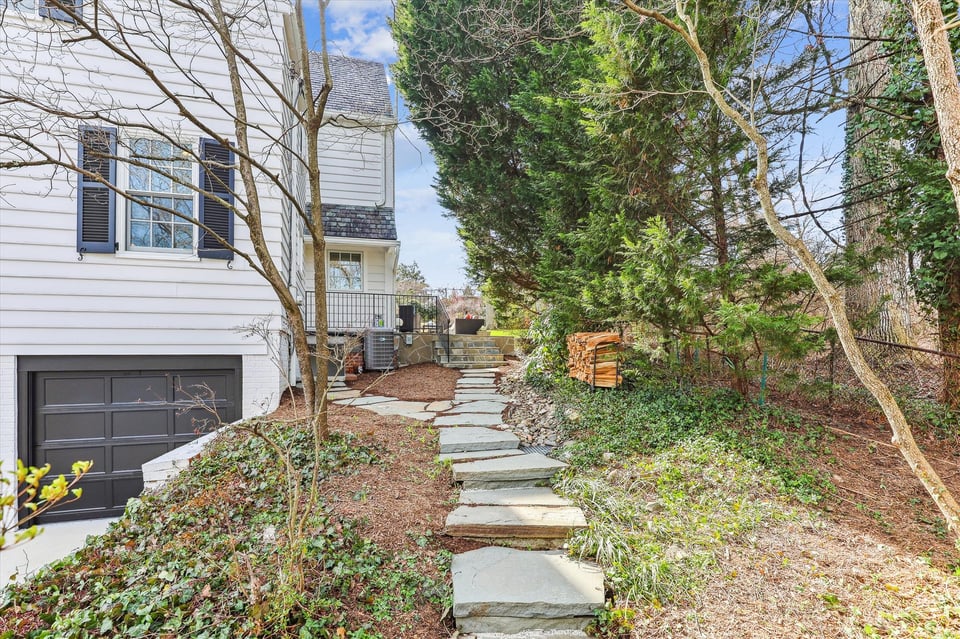
  • House exterior with a stone path leading to a raised patio beside a dark garage.
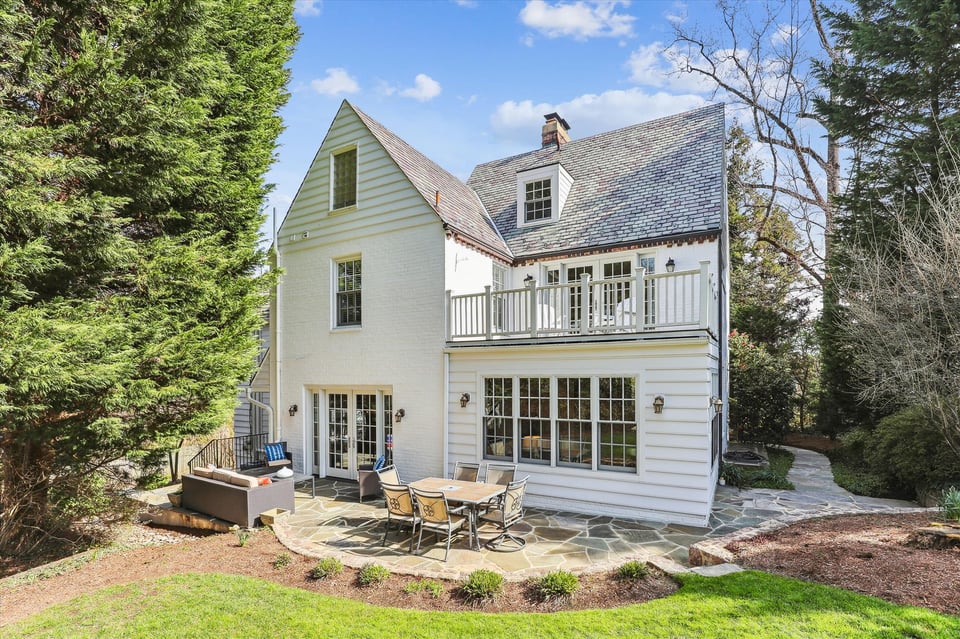
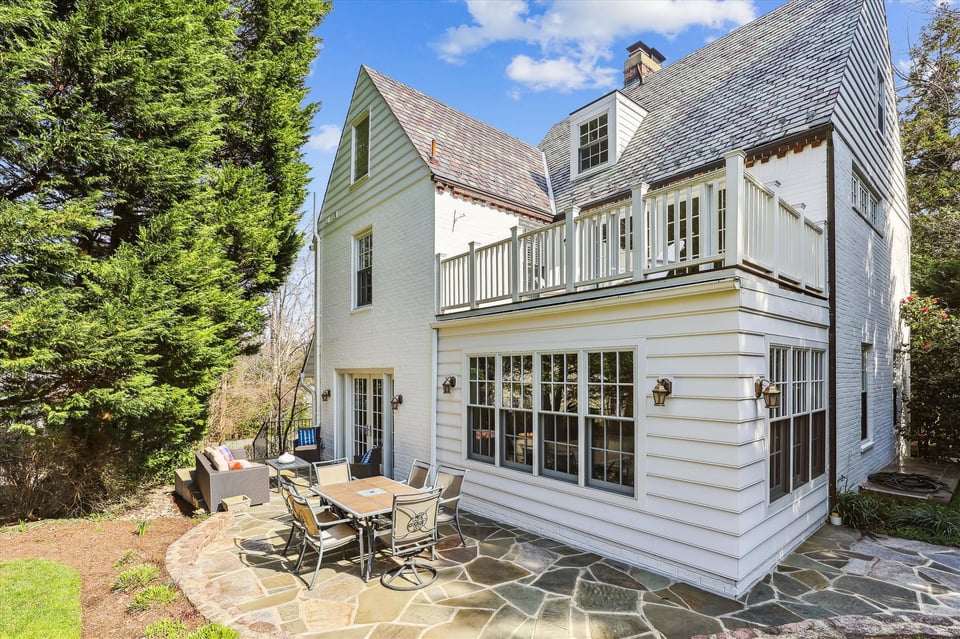
  • White house with a second-floor balcony and furnished stone patio surrounded by mature trees.
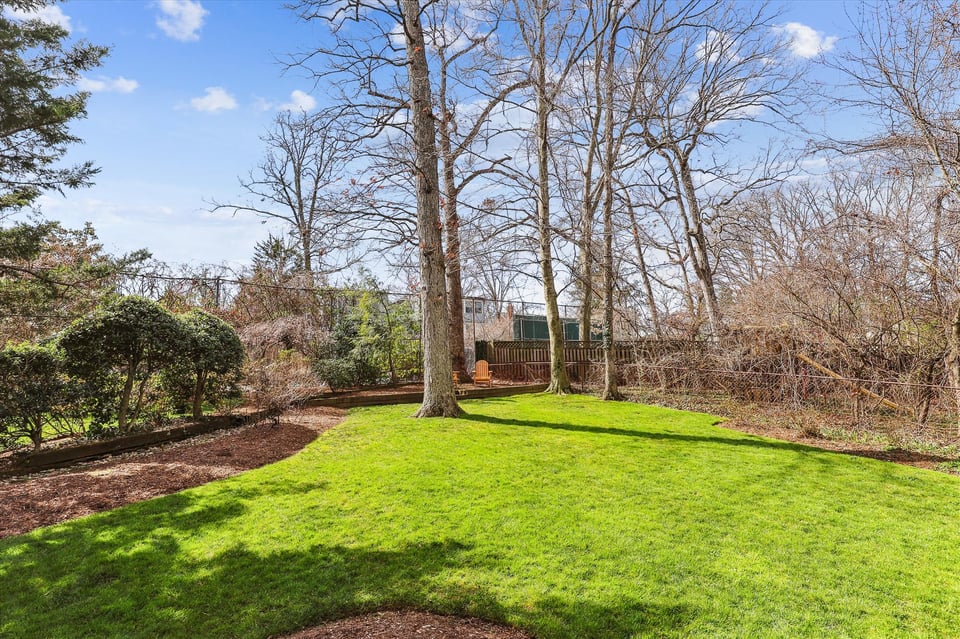
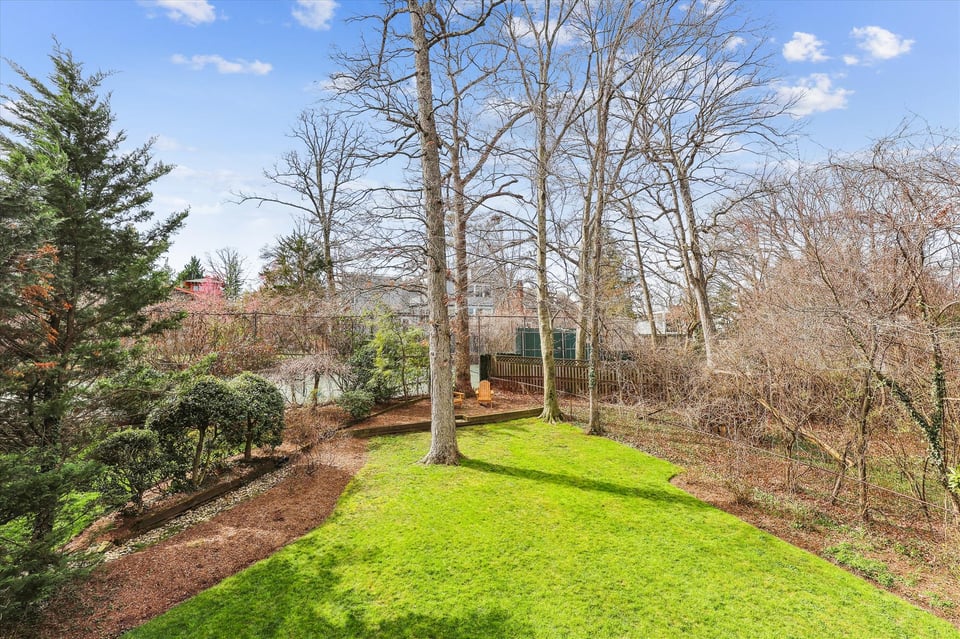
  • Backyard with a broad green lawn, mature leafless trees, and a small wooden deck.
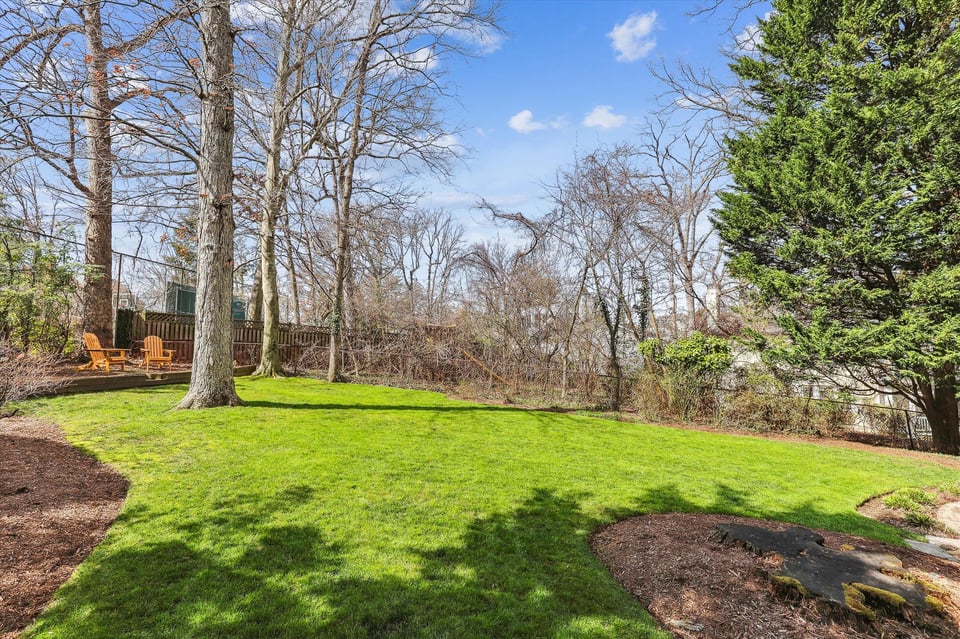
  • Green backyard lawn with mature trees, wooden chairs by a fence, and a mulched garden bed.
  • Backyard lawn bordered by mature trees and shrubs, with a fenced seating area.
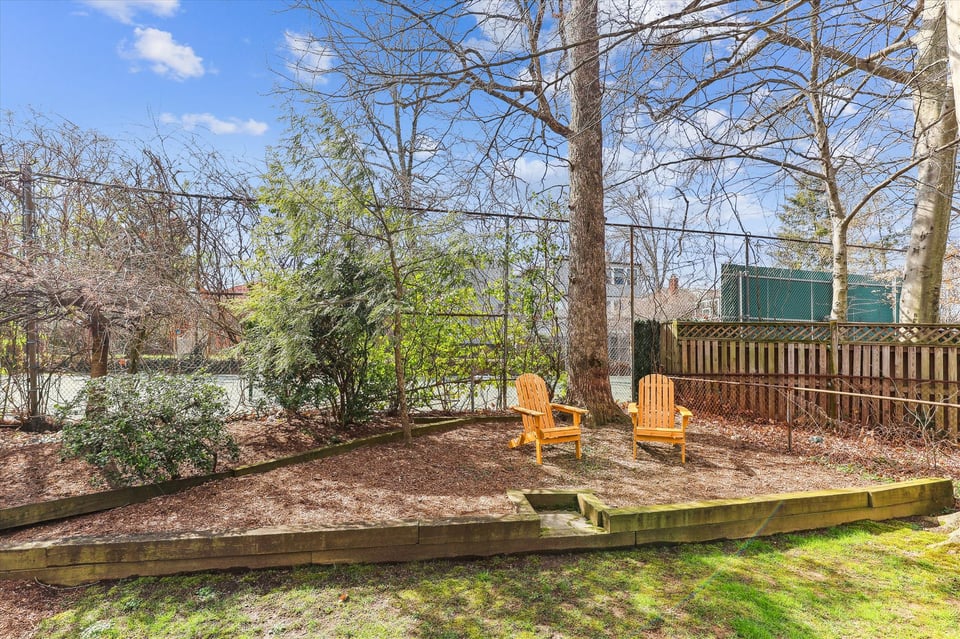
  • Fenced backyard with two wooden Adirondack chairs on a raised mulch bed beneath leafless trees.
  • White house with an upper balcony set behind a broad lawn and mature trees.
  • White house rear with a slate roof, balcony, and stone patio overlooking a green lawn.
  • White house with a balcony above a stone patio furnished with outdoor dining and lounge seating.
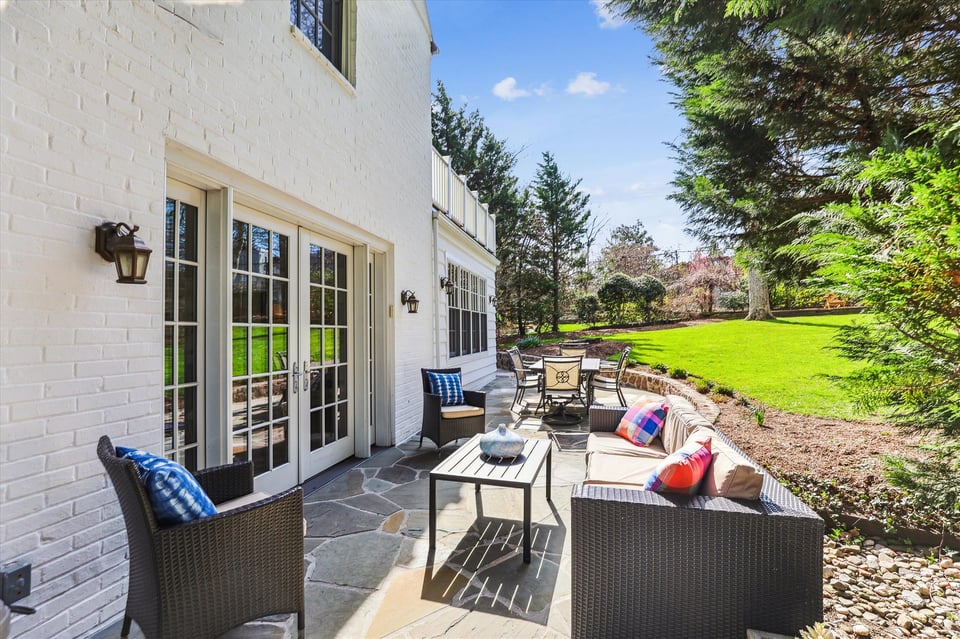
  • Stone patio with wicker seating and dining set beside white brick house and green lawn.
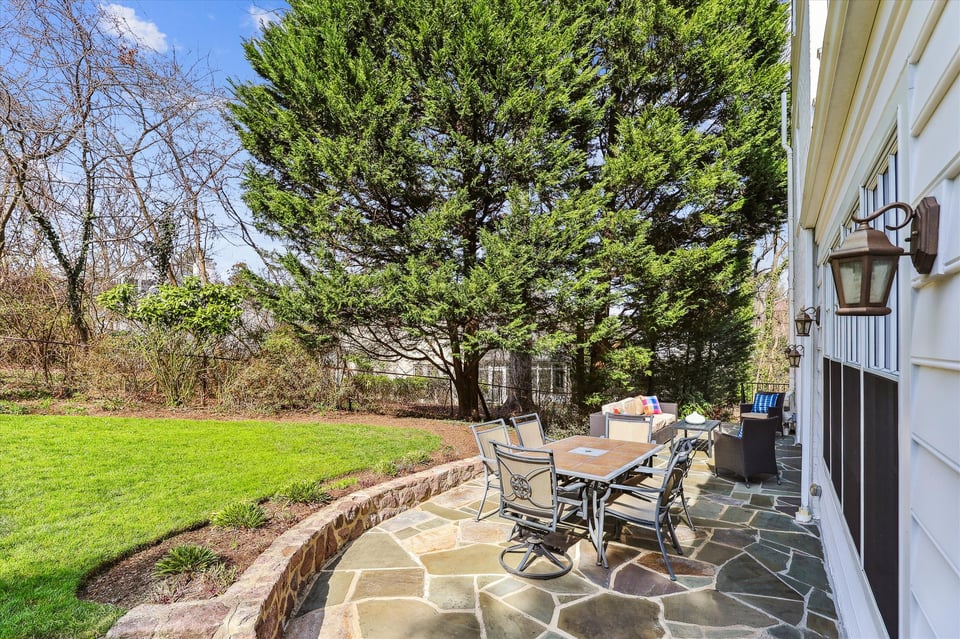
  • Stone backyard patio with outdoor dining furniture beside a green lawn and tall evergreens.
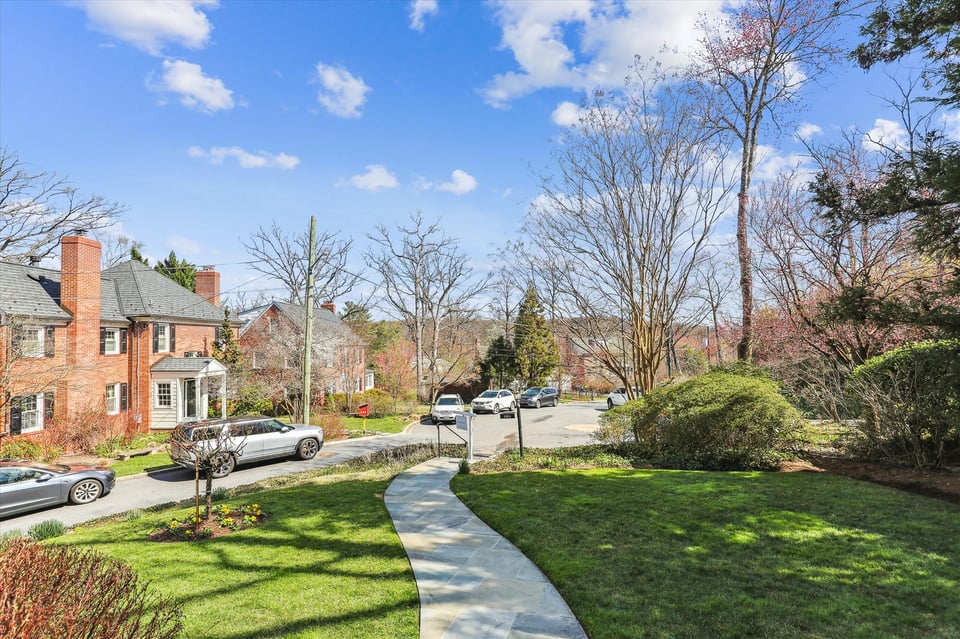
  • Residential street with brick homes, parked cars, and a curved walkway through a green lawn.
  • White Colonial-style home with dark shutters, brick chimney, and curved stone walkway through the front lawn.
  • White brick house entrance with a black wreath-adorned door, copper porch roof, and stone steps.
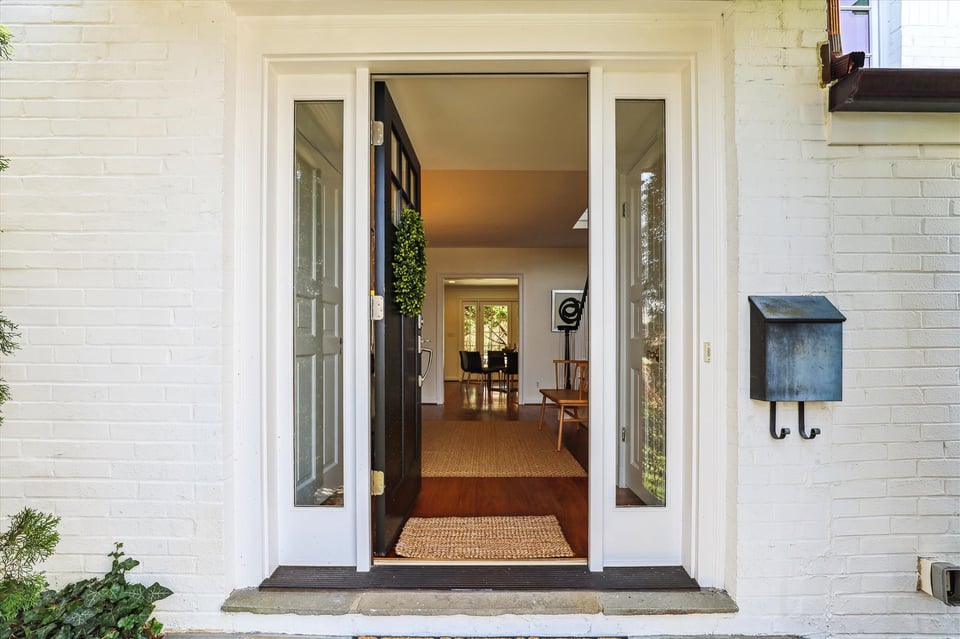
  • White-brick home entrance with an open dark door, glass sidelights, and a view into the furnished interior.
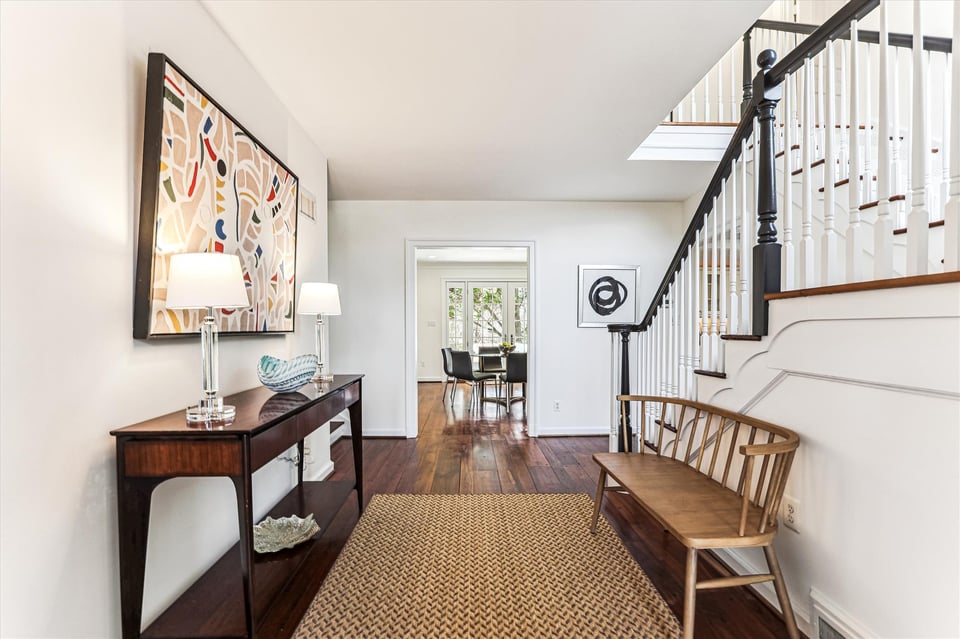
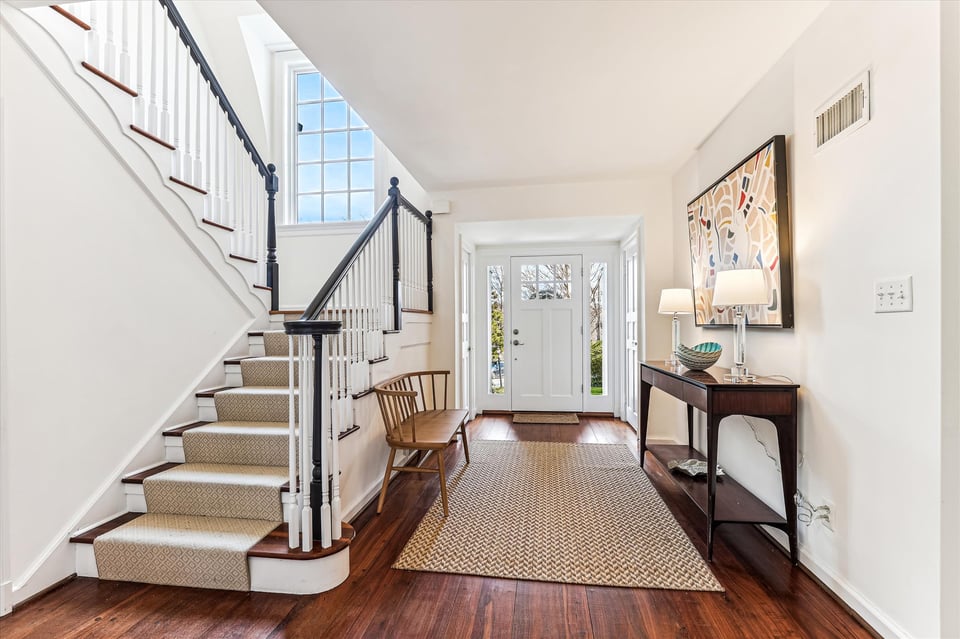
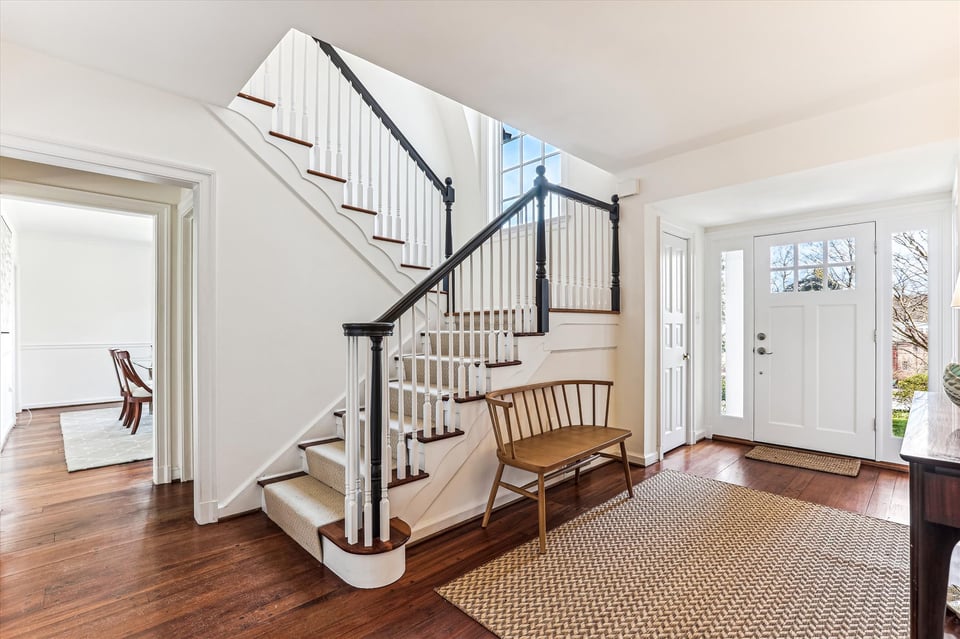
  • Furnished foyer with a dark-wood staircase, bench, and hardwood floors.
  • Staged entry foyer with a carpeted staircase, white front door, hardwood floors, and a woven runner.
  • Entry foyer with a split staircase, dark handrails, hardwood floors, and a white glass-paneled front door.
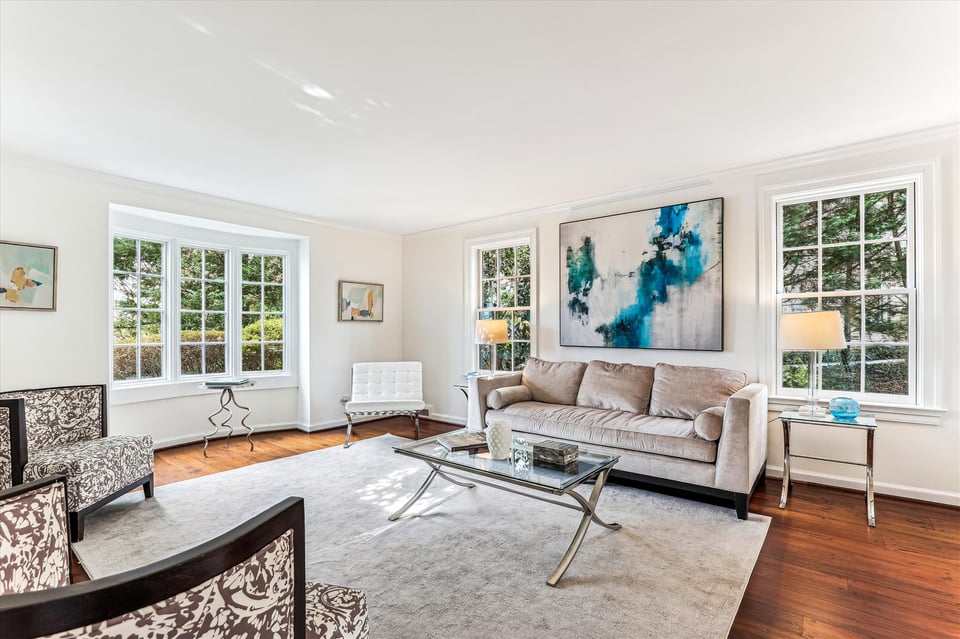
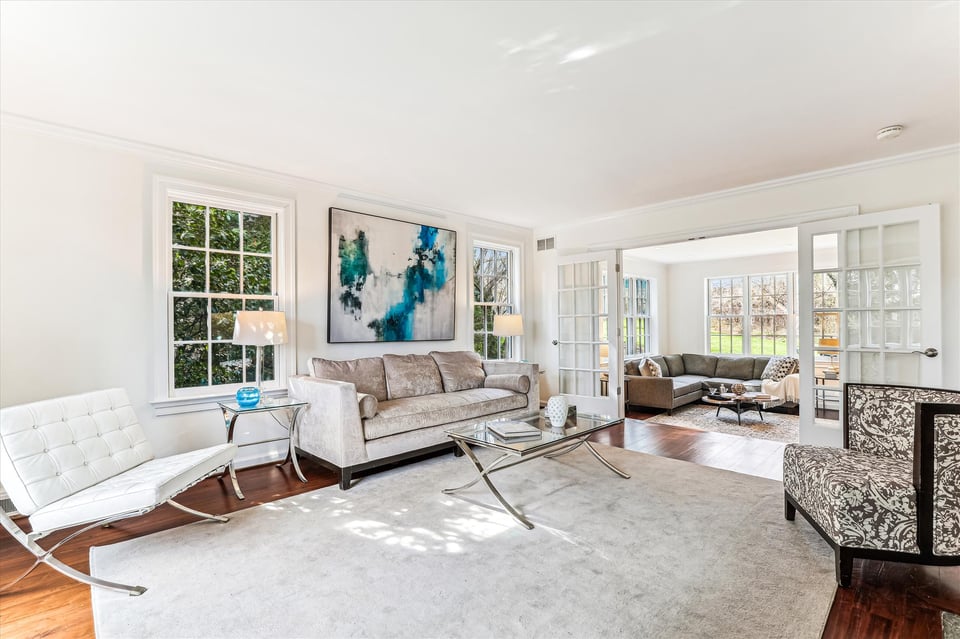
  • Living room with a beige sofa, abstract artwork, and windows overlooking trees.
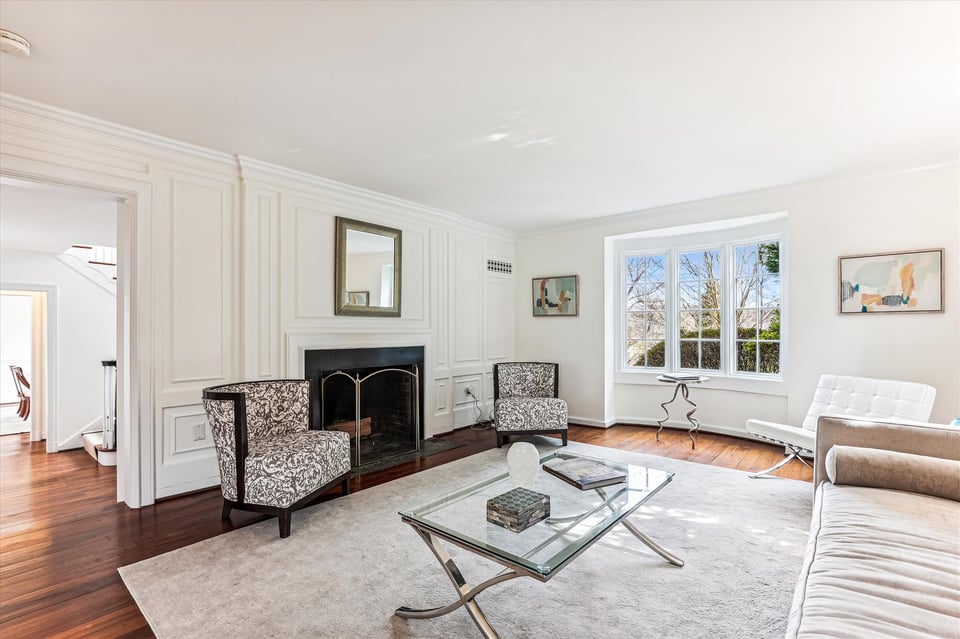
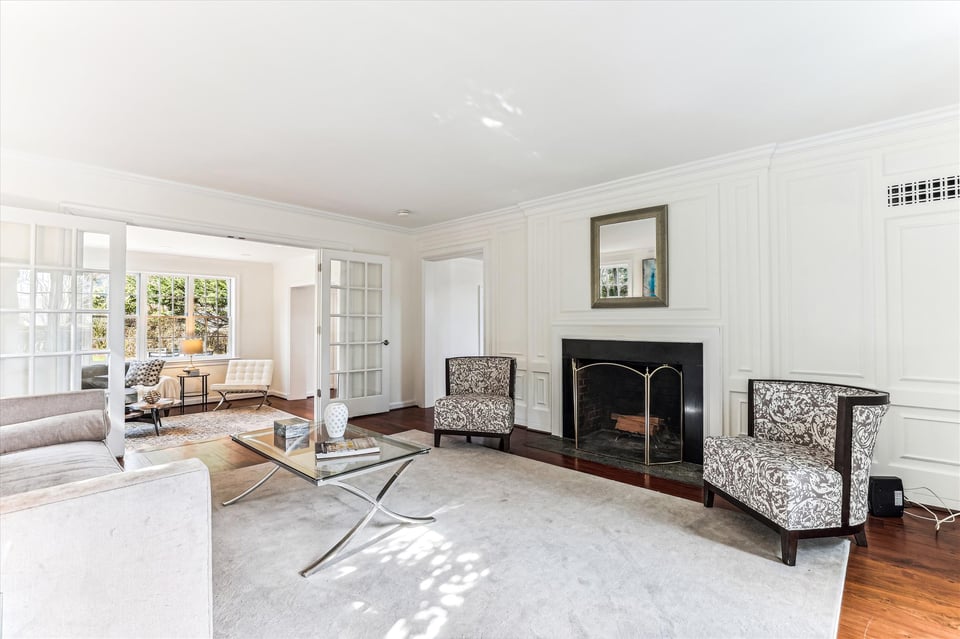
  • Living room with a paneled fireplace, patterned armchairs, glass coffee table, and large bay window.
  • Bright living room with neutral seating, abstract artwork, and French doors to an adjoining sitting area.
  • Living room with a black fireplace, patterned armchairs, and French doors to a bright sitting area.
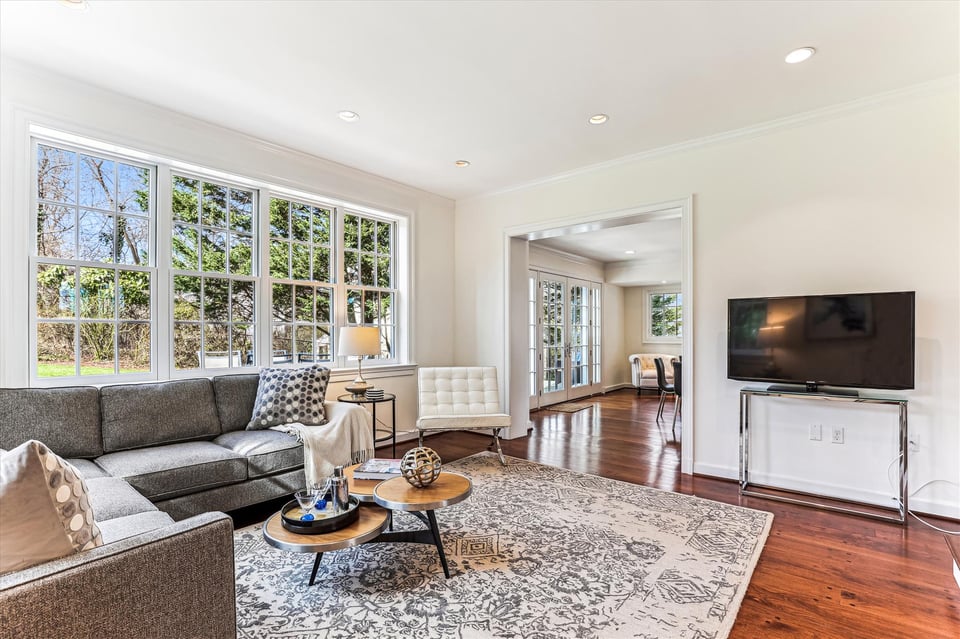
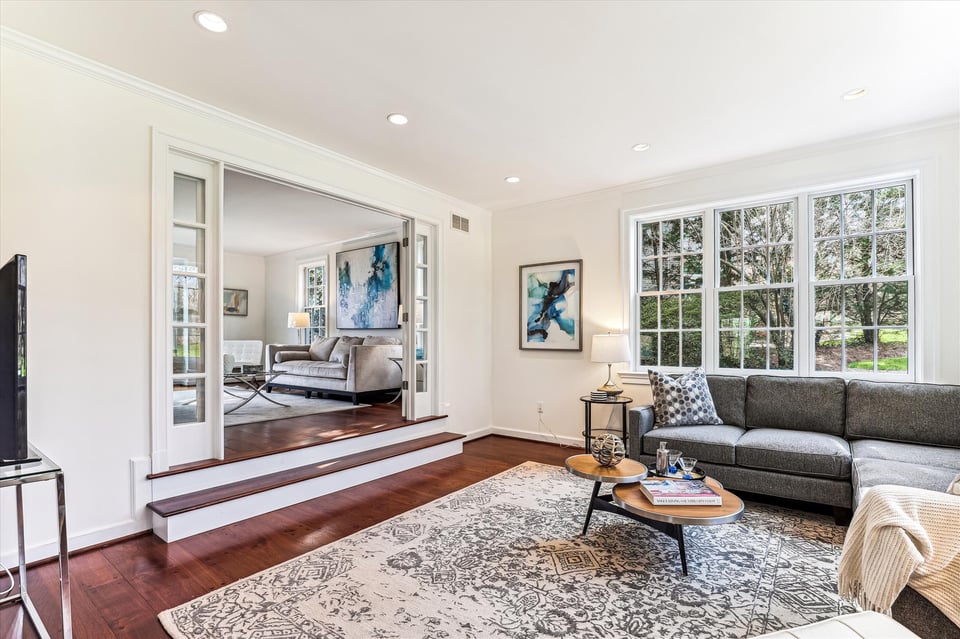
  • Living room with large grid-pane windows, a gray sectional, patterned rug, and hardwood floors.
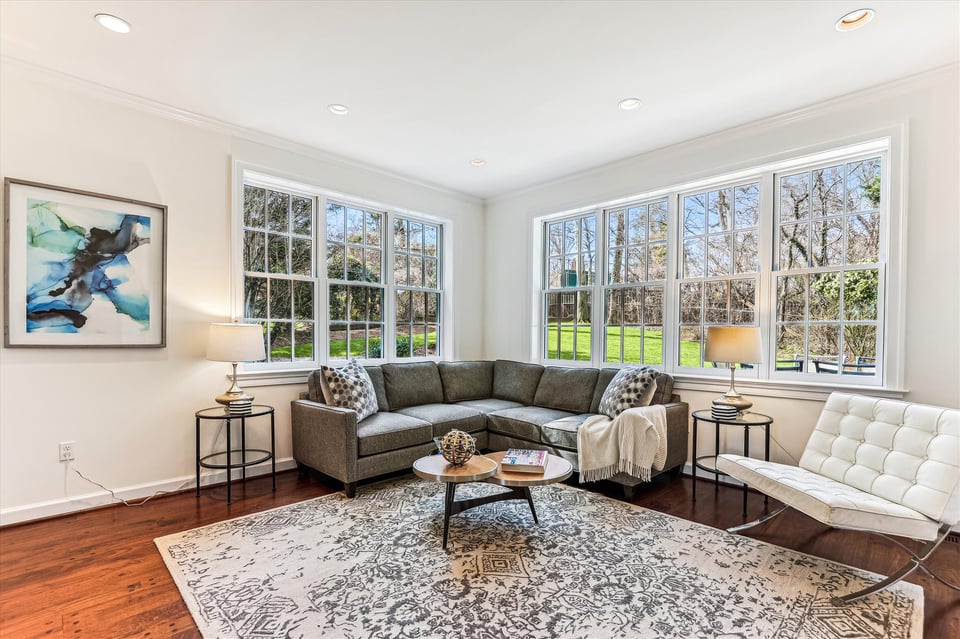
  • Living room with a gray sectional, patterned rug, and large windows overlooking a lawn.
  • Living room with a gray sectional, large windows, patterned rug, and raised adjoining sitting room.
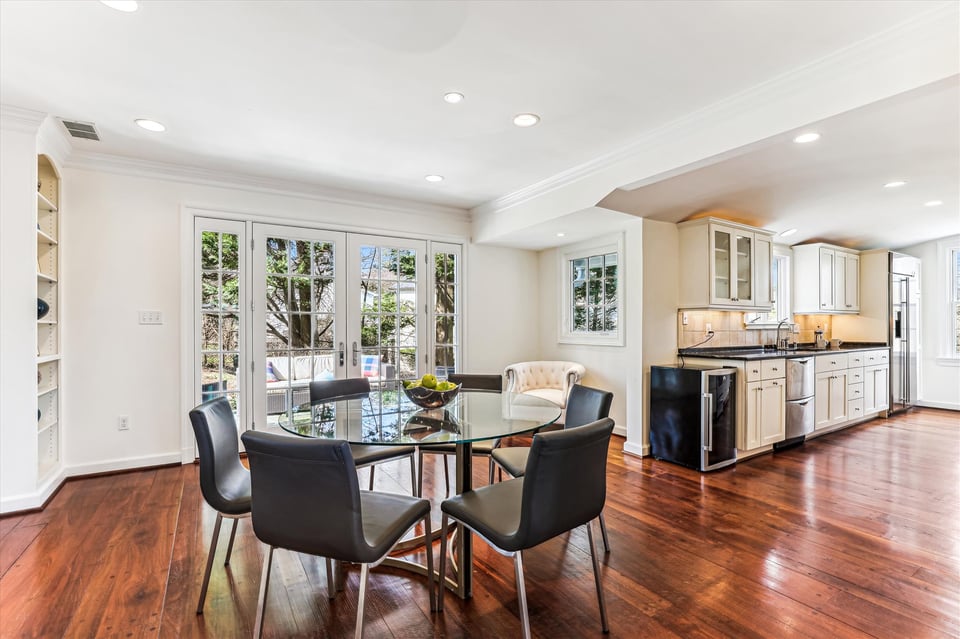
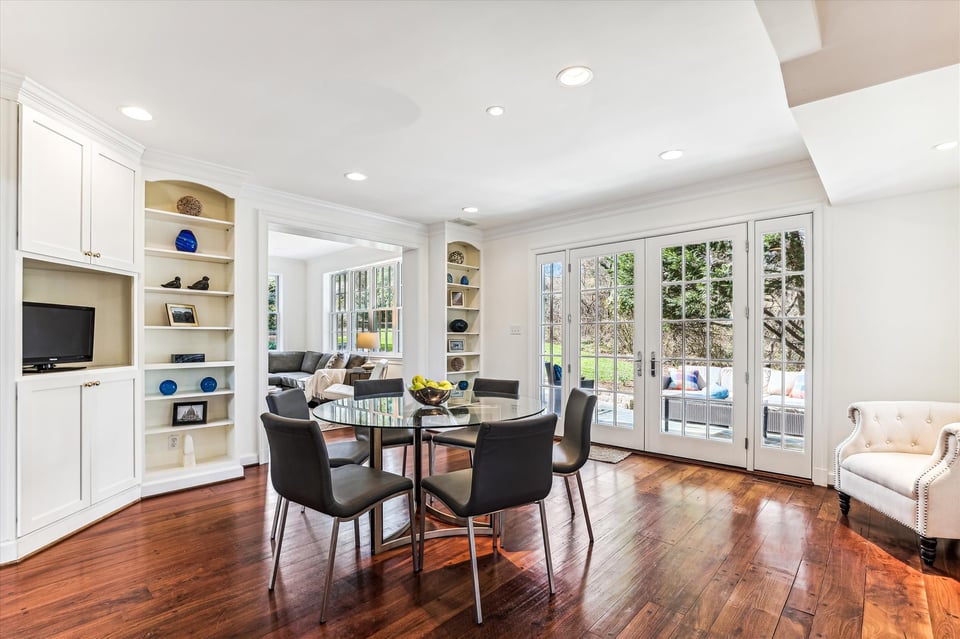
  • Dining area with a glass table, hardwood floors, and doors overlooking greenery.
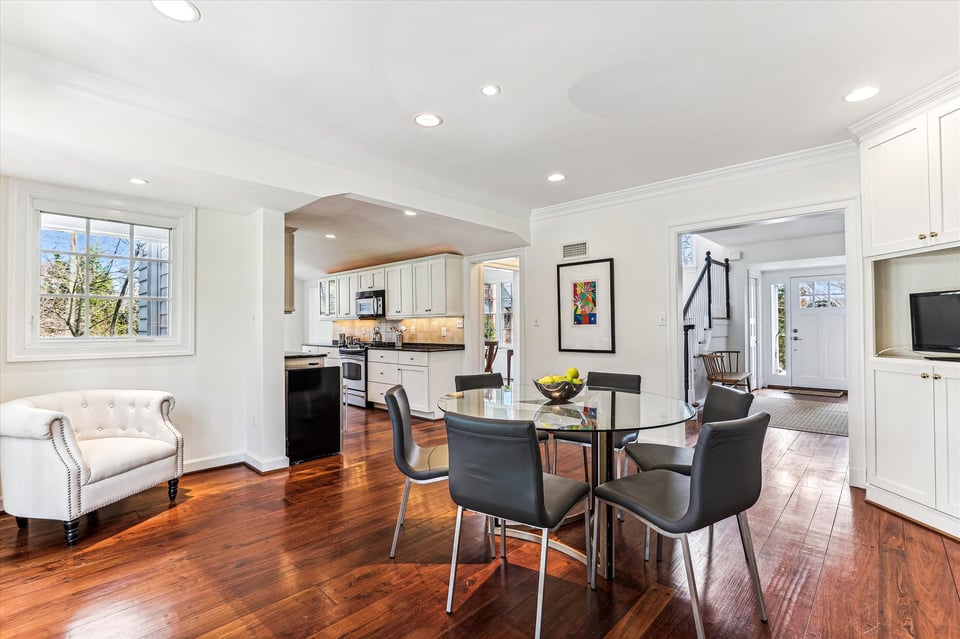
  • Open dining room with glass table, white kitchen cabinetry, and polished hardwood floors.
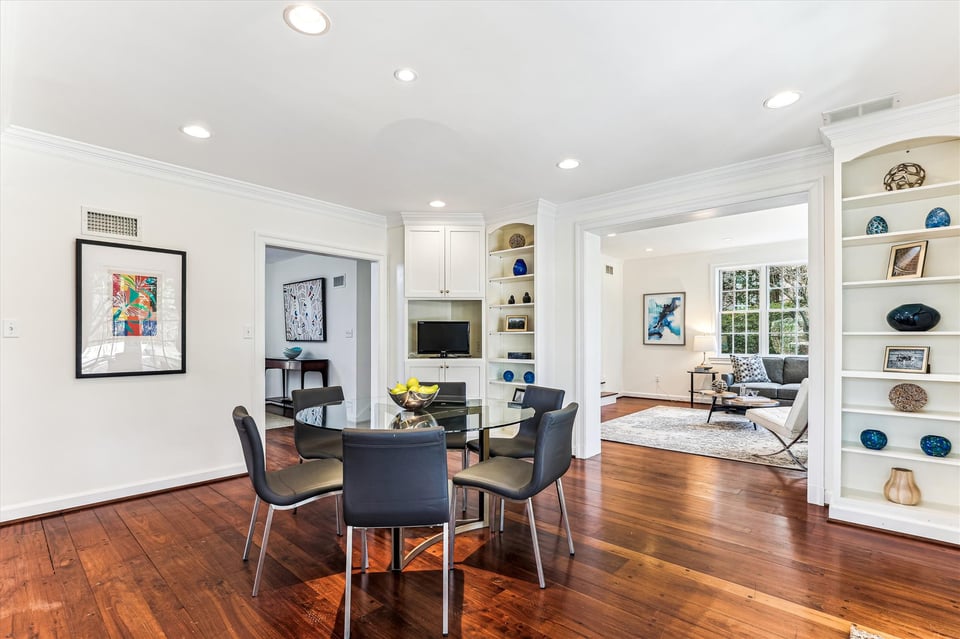
  • Dining room with glass-top table, dark chairs, hardwood floors, and built-in shelves opening to a living room.
  • Dining room with built-in white cabinetry, hardwood floors, and French doors opening to a garden.
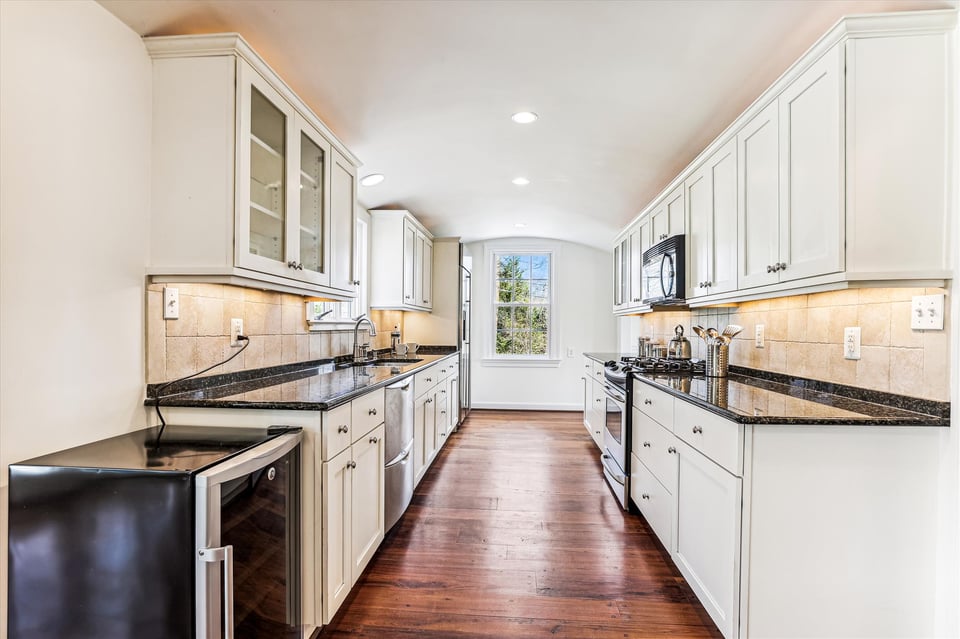
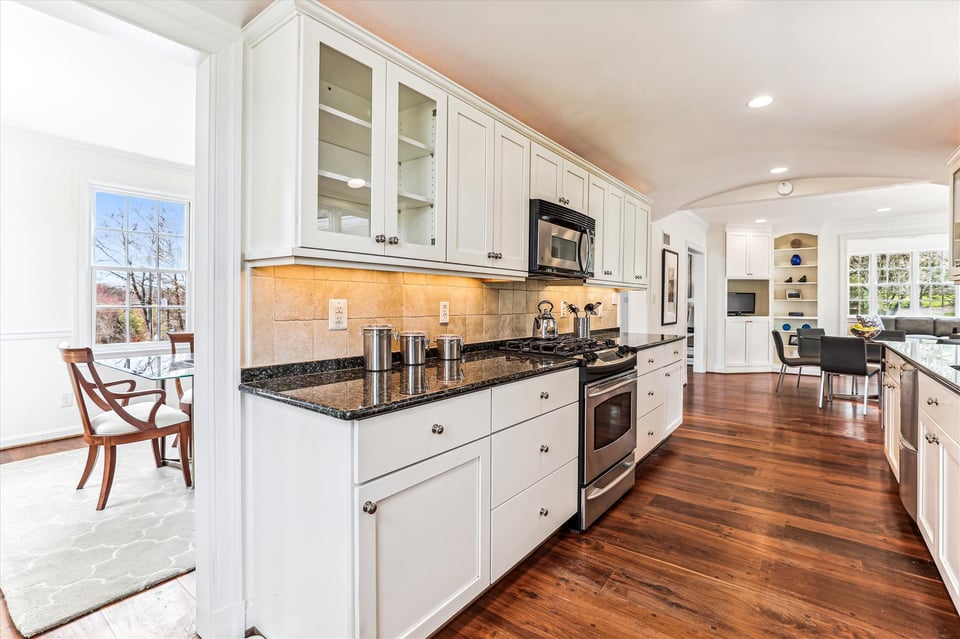
  • Galley kitchen with white cabinets, black granite counters, dark hardwood floors, and a window at the far end.
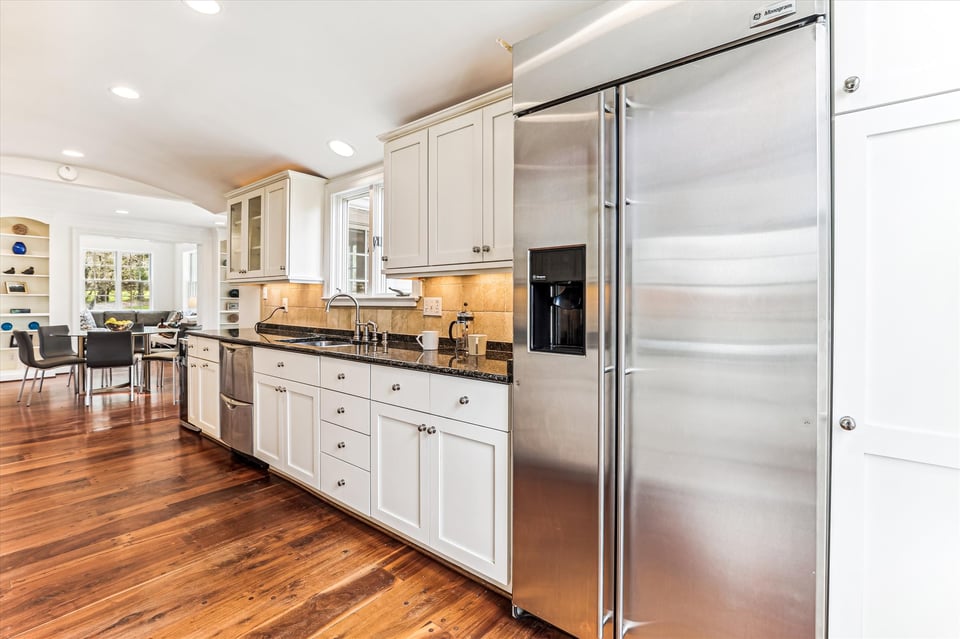
  • Bright kitchen with white cabinets, dark countertops, a stainless-steel refrigerator, and hardwood floors.
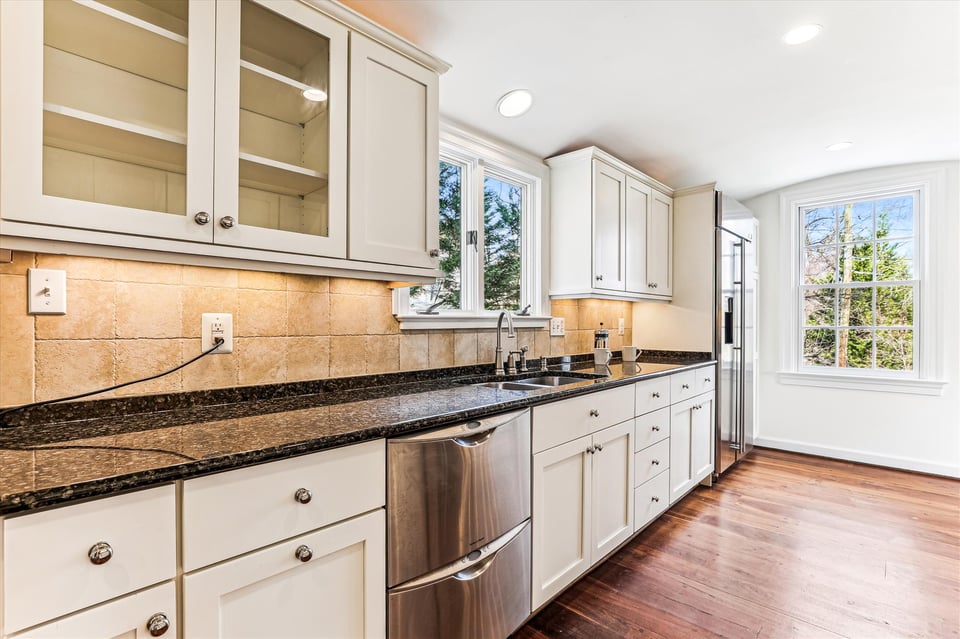
  • Galley kitchen with white cabinets, black granite counters, stainless steel appliances, and hardwood floors.
  • Kitchen with white cabinets, black granite counters, stainless steel appliances, and a wood floor leading to the dining area.
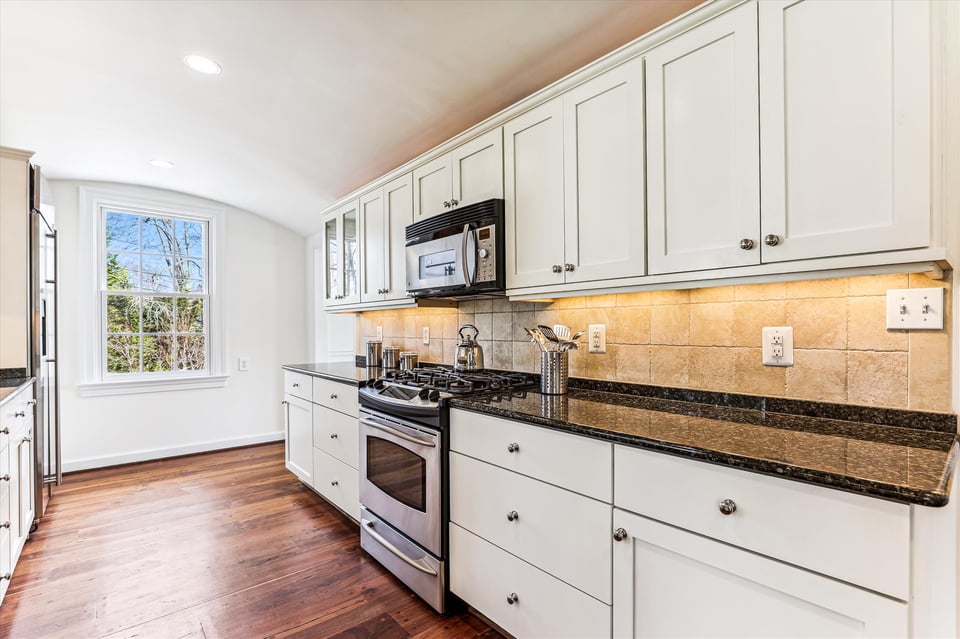
  • Kitchen with white cabinetry, dark granite counters, tan tile backsplash, and hardwood floors.
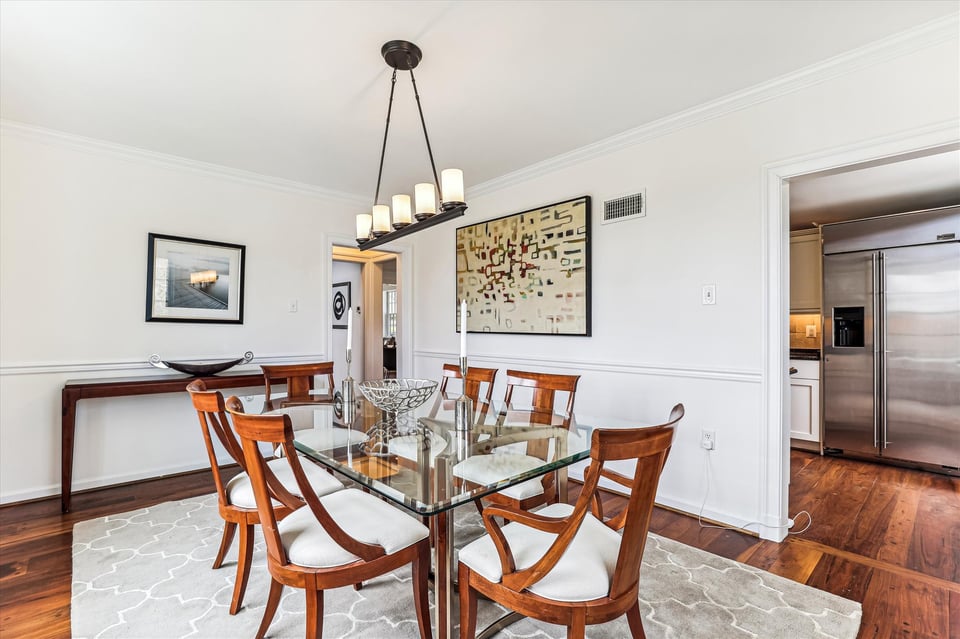
  • Dining room with a glass-top table, wooden chairs, chandelier, and adjoining kitchen.
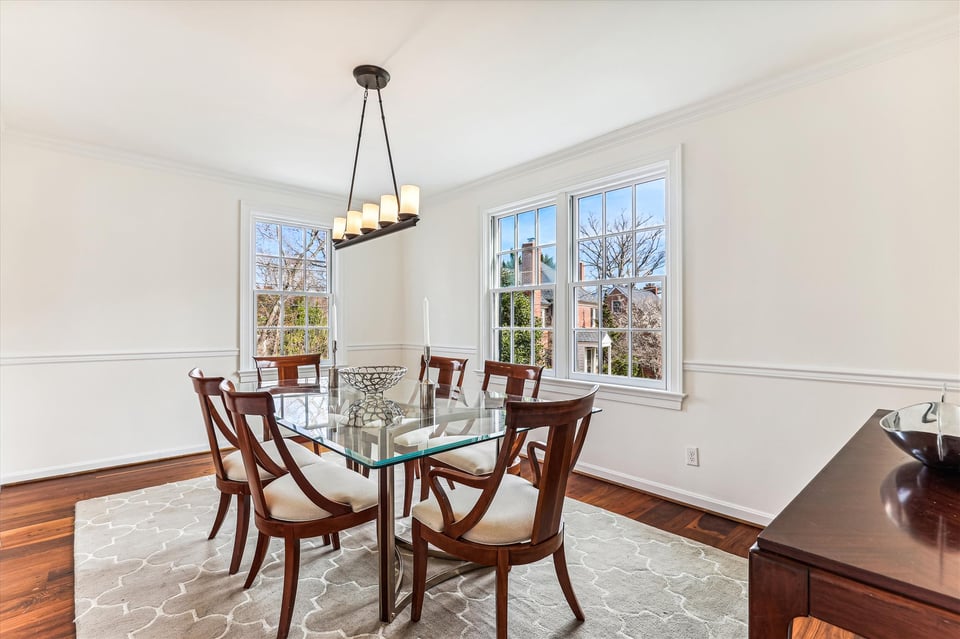
  • Dining room with a glass-top table, wooden chairs, chandelier, and large windows.
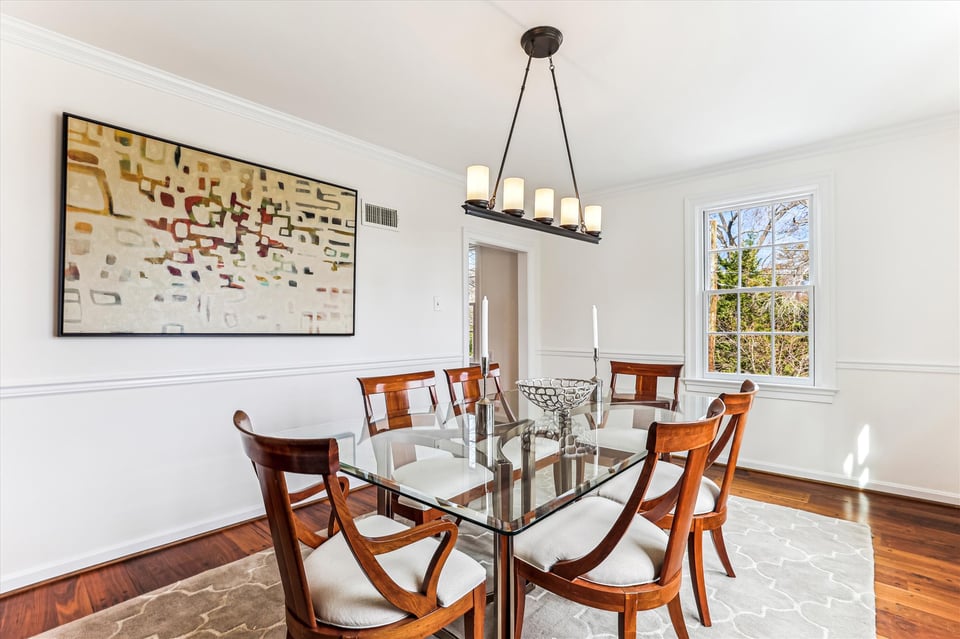
  • Dining room with a glass-top table, dark wood chairs, abstract wall art, and a modern chandelier.
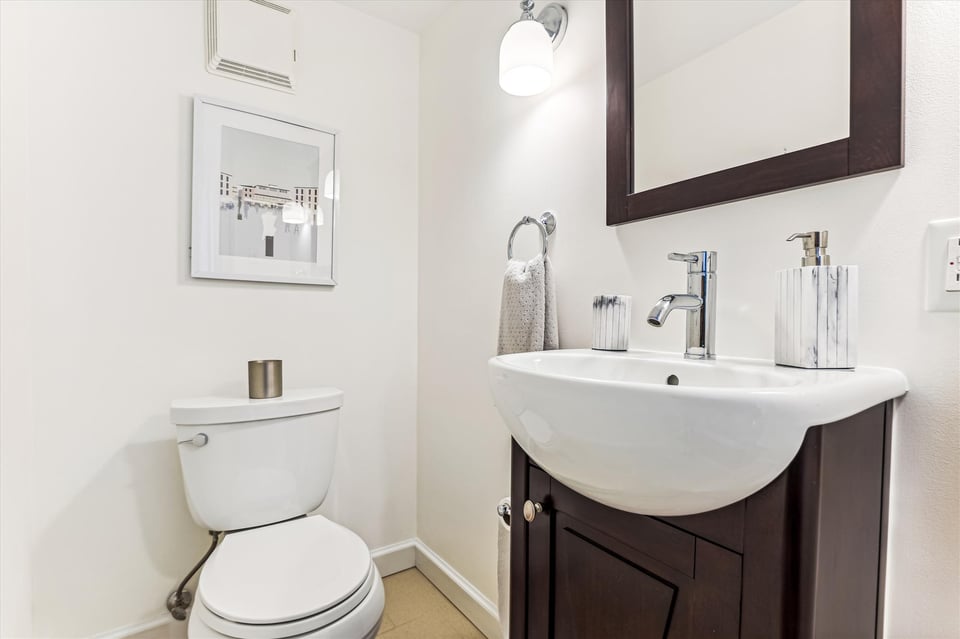
  • Bathroom with a white toilet, dark wood vanity, and large framed mirror.
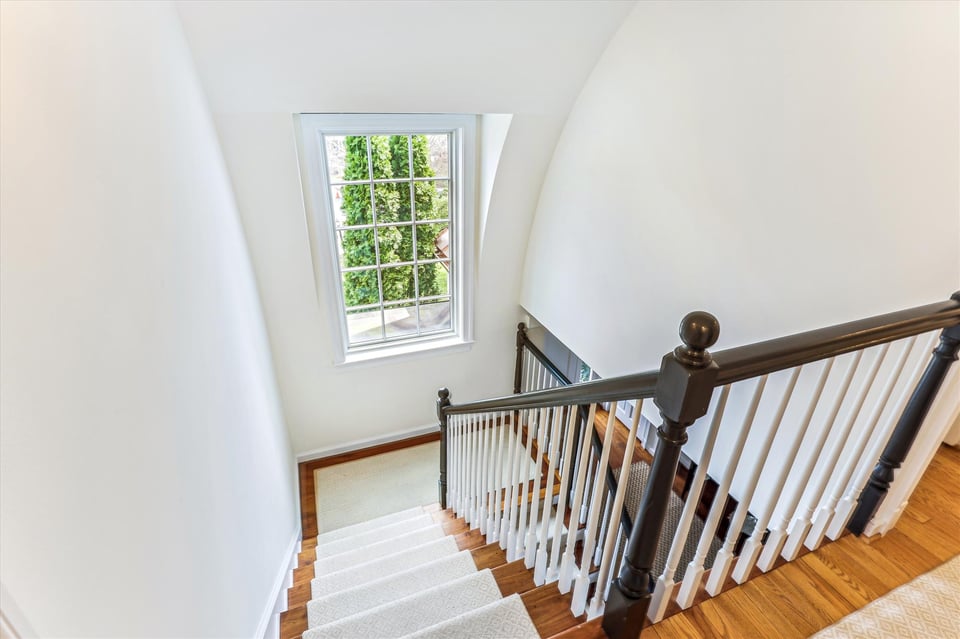
  • Carpeted staircase with dark wood railings and a tall window at the landing.
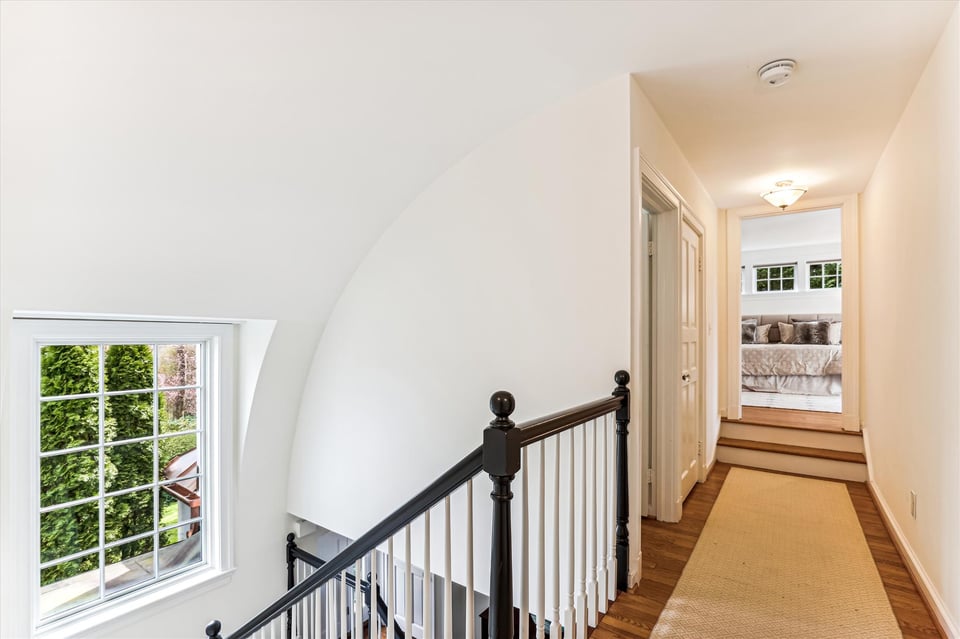
  • Upstairs hallway with a dark stair railing, divided-pane window, and runner leading to a bedroom.
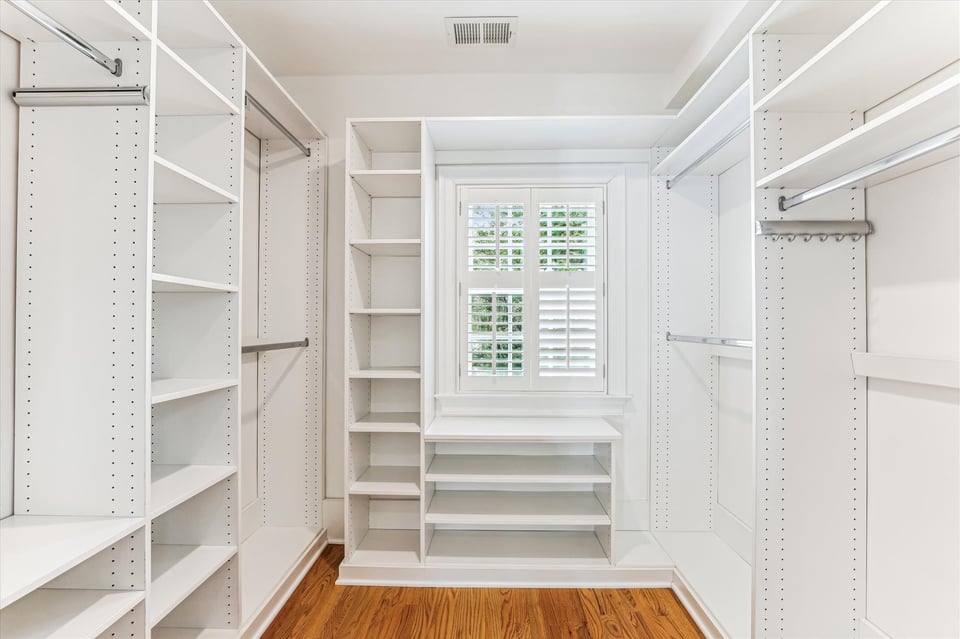
  • Walk-in closet with white built-in shelves and rods, drawers beneath a shuttered window, and hardwood flooring.
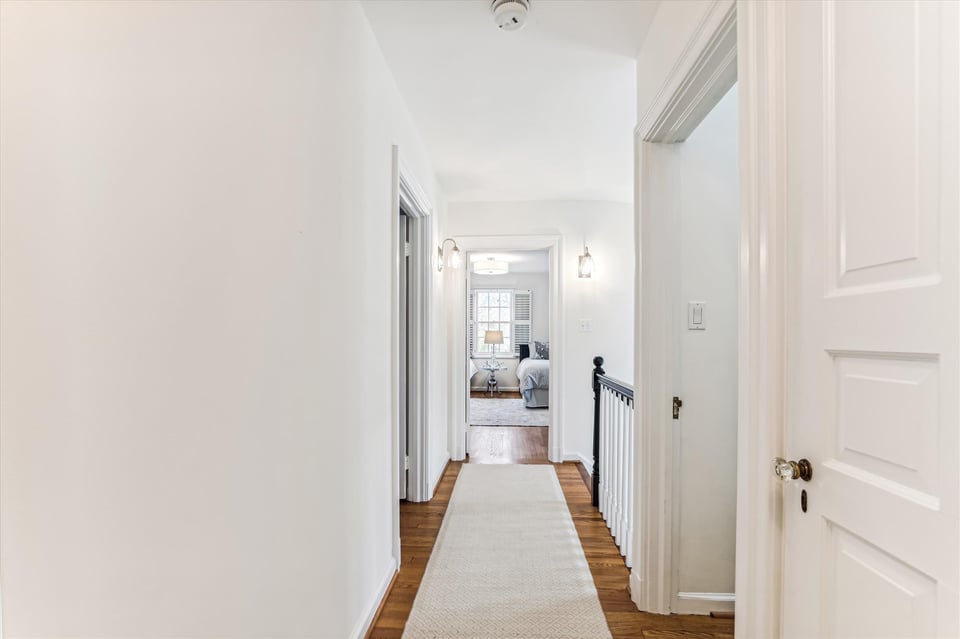
  • Bright upstairs hallway with hardwood floors, a long runner, and a bedroom visible at the end.
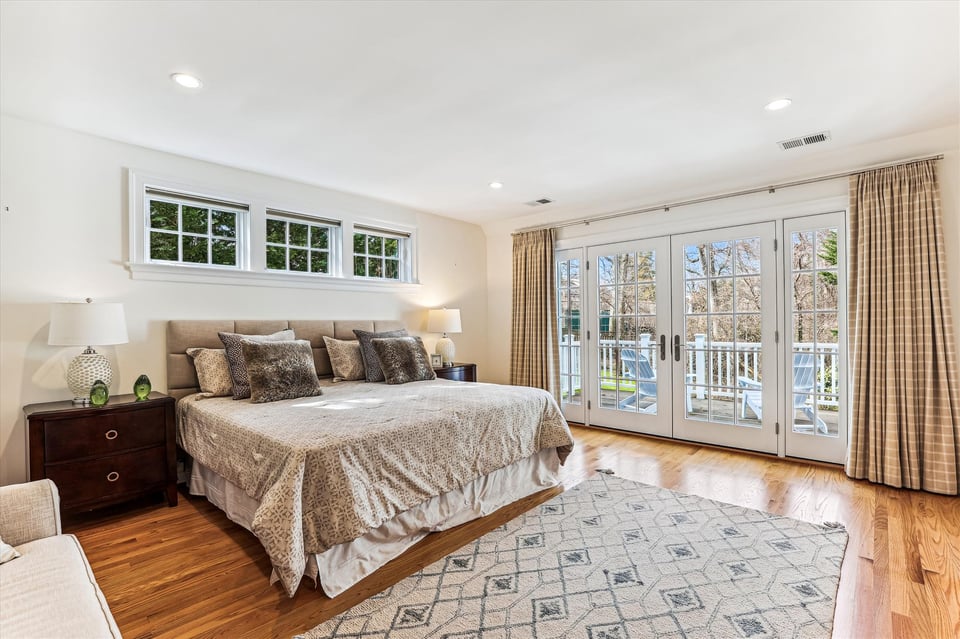
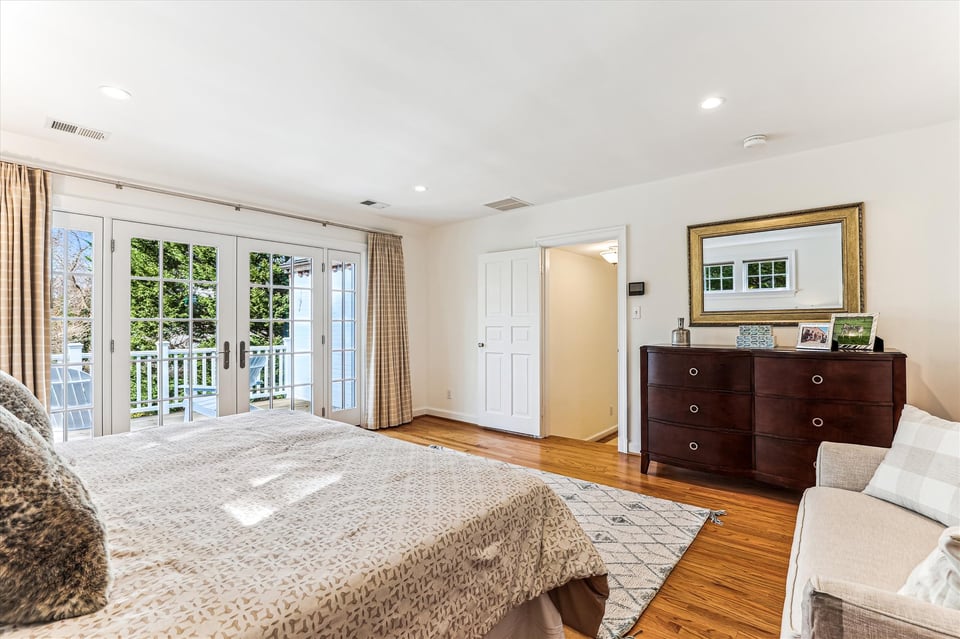
  • Furnished bedroom with a king-size bed, hardwood floors, and French doors opening to a deck.
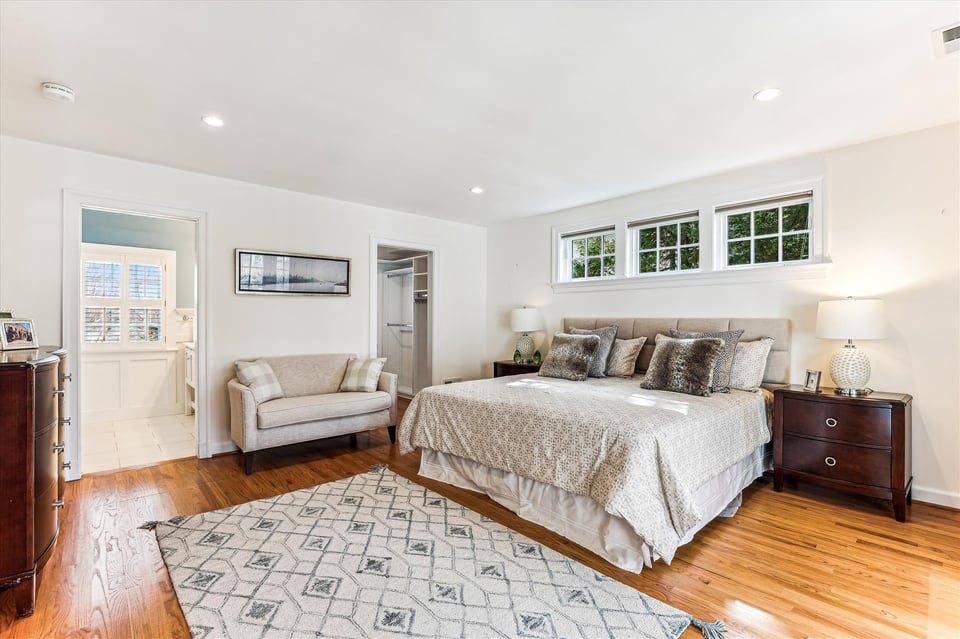
  • Furnished bedroom with a large bed beneath three windows and French doors to a balcony.
  • Bright bedroom with a large bed, French doors to a balcony, and a dark wood dresser.
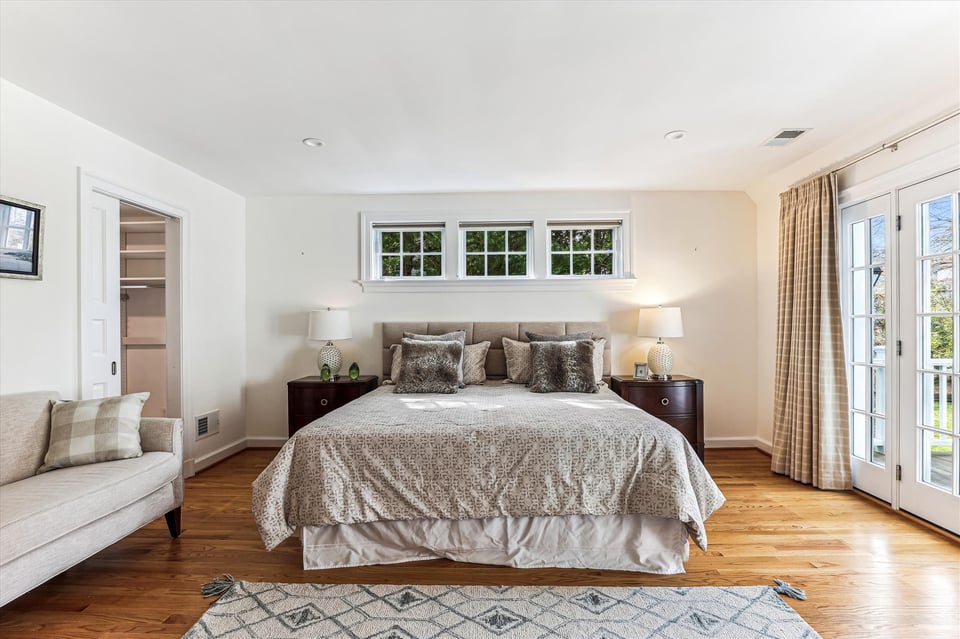
  • Furnished bedroom with a large bed beneath three high windows and a small sofa.
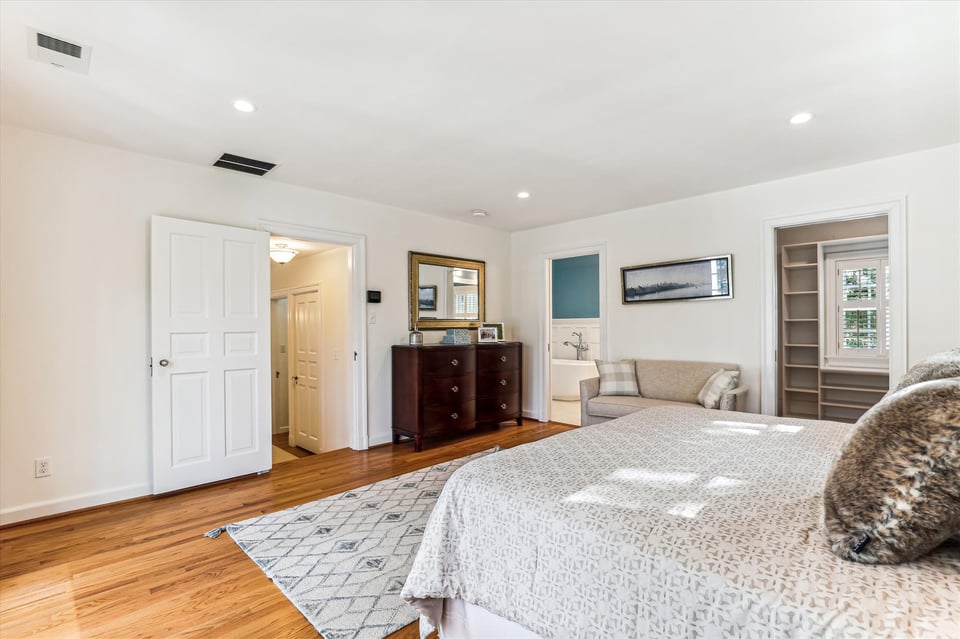
  • Bedroom with a patterned quilt, hardwood floors, and a dark wood dresser.
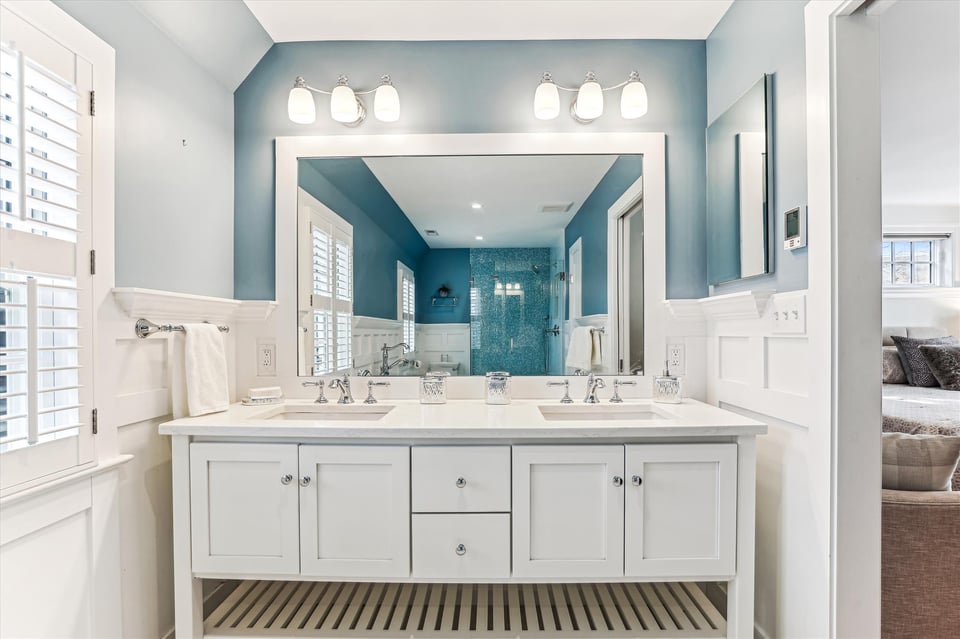
  • Bathroom with a white double vanity and mirror reflecting a blue-tiled shower.
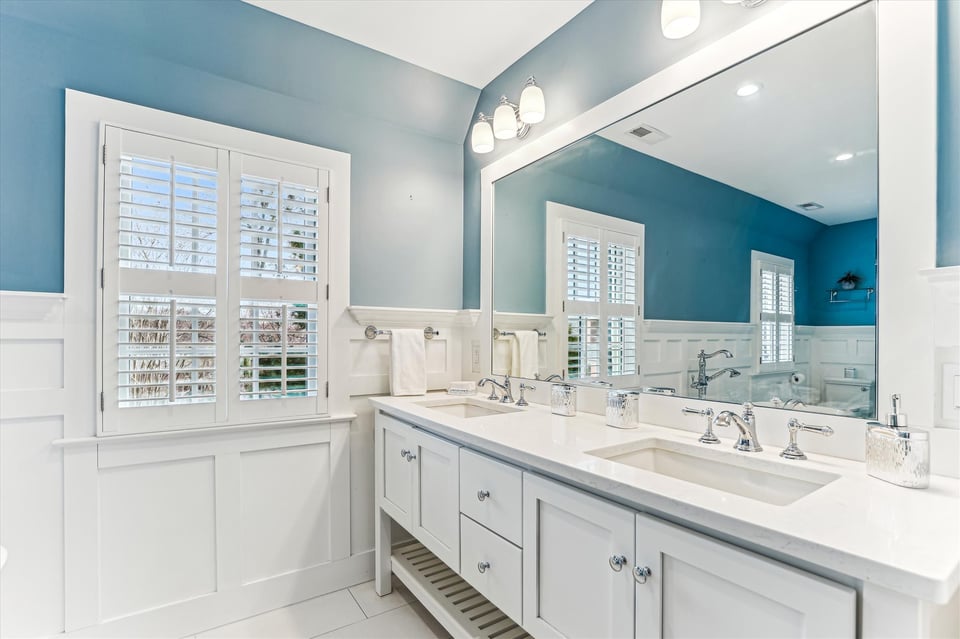
  • Bathroom with a long white double-sink vanity, large mirror, and shuttered window.
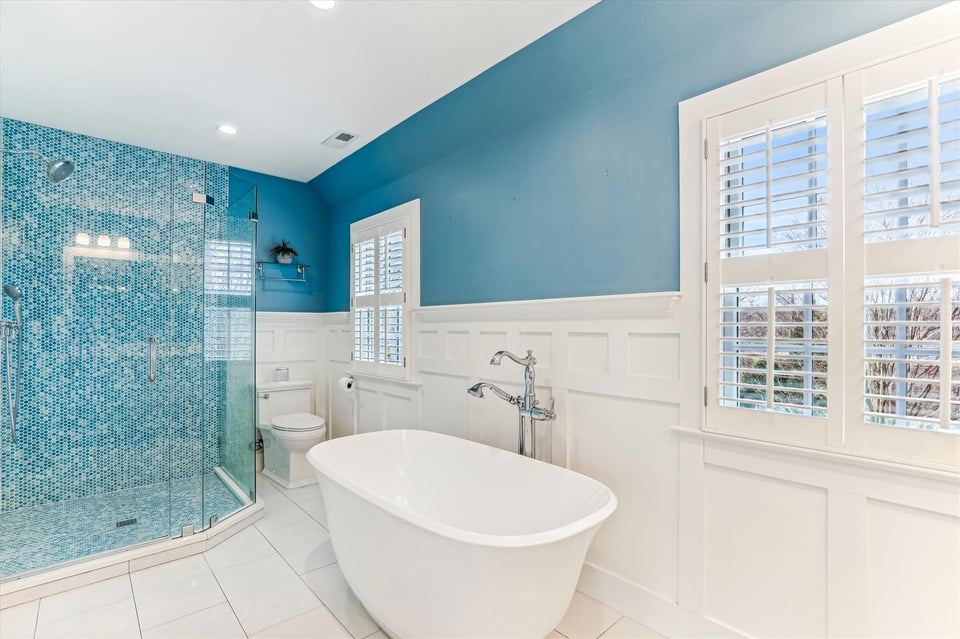
  • Bathroom with a freestanding tub, blue mosaic-tile shower, and plantation shutters.
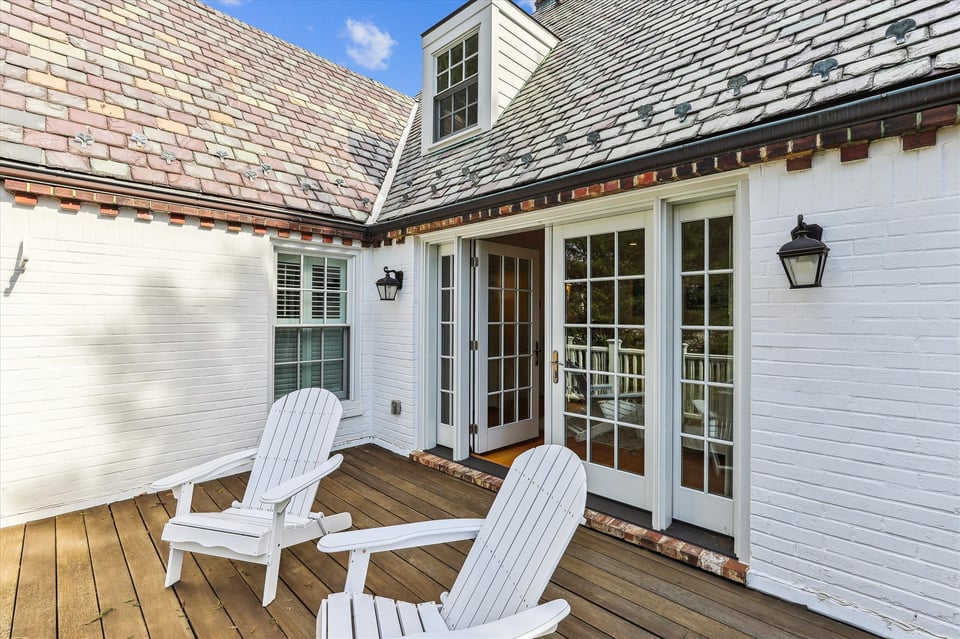
  • Wood deck patio with white Adirondack chairs and French doors on a white-brick home.
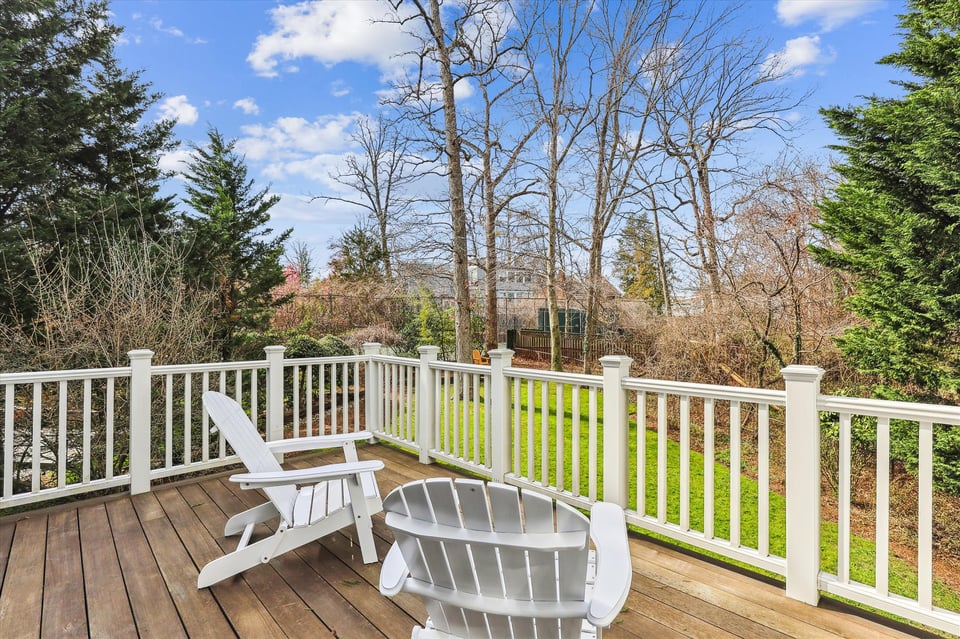
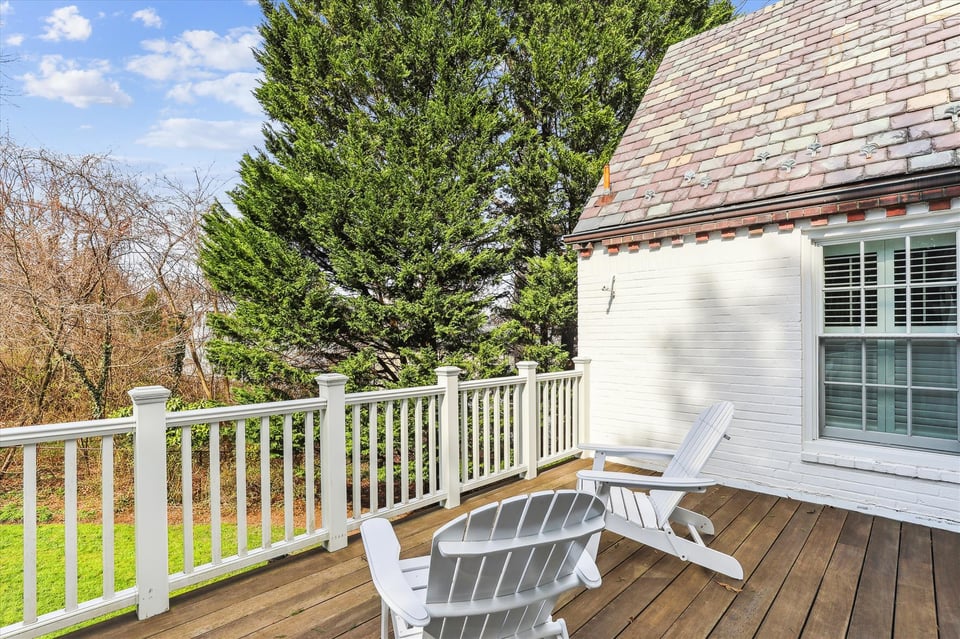
  • Wood deck with white railings and Adirondack chairs overlooking a leafy yard and bare trees.
  • Wooden deck with white railings and Adirondack chairs beside a white house.
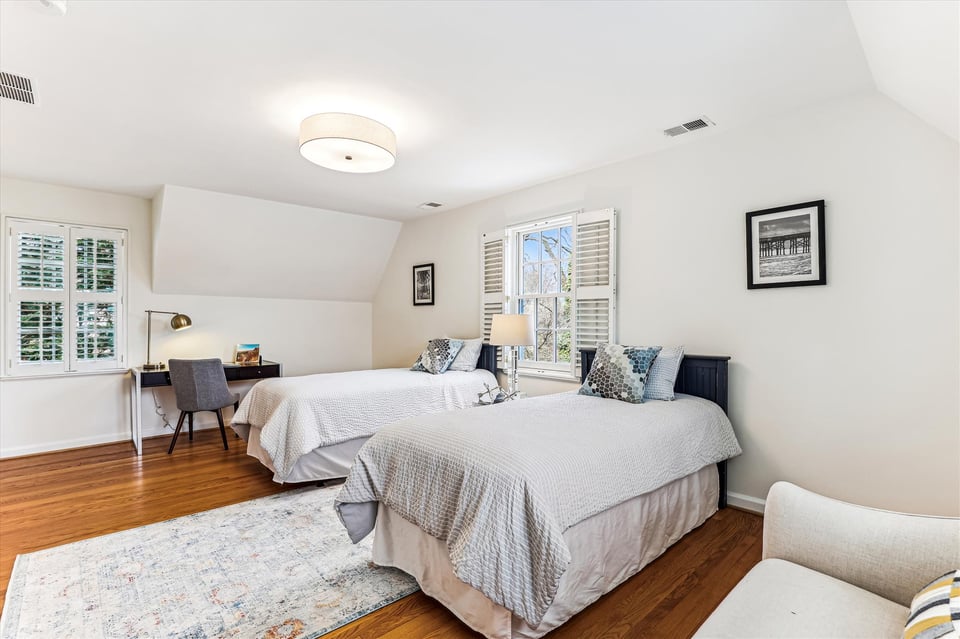
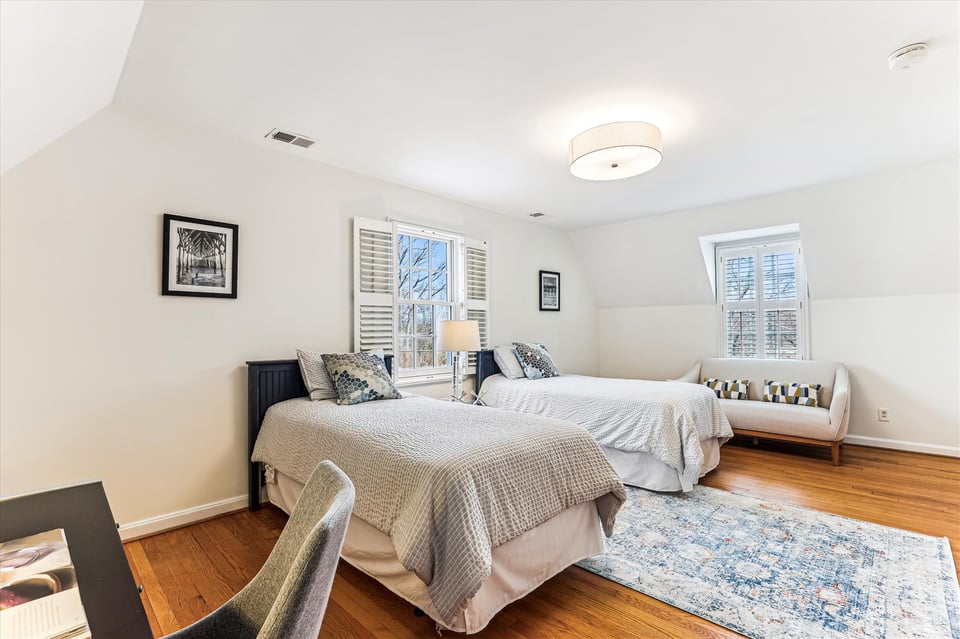
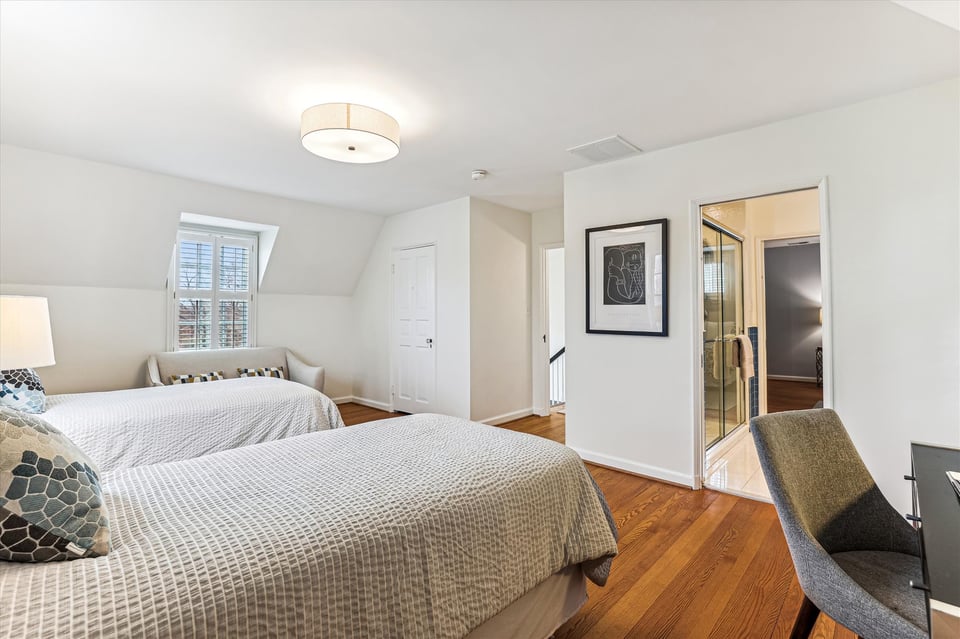
  • Bedroom with two twin beds, hardwood floors, a patterned rug, and shuttered windows.
  • Bedroom with two white-covered beds, warm wood floors, and a desk beneath shuttered windows.
  • Bedroom with two beds, shuttered windows, and a small sofa.
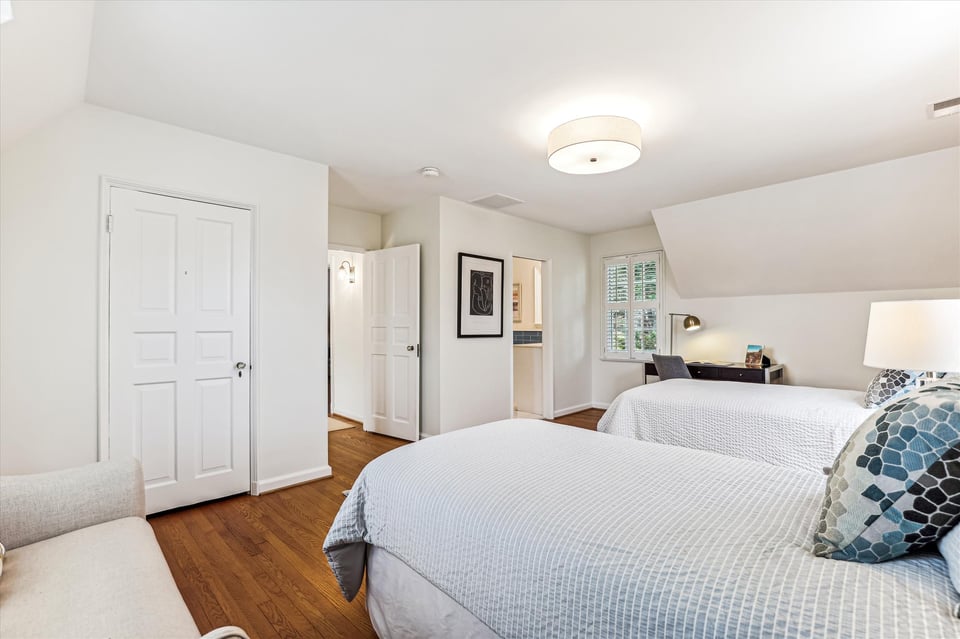
  • Furnished bedroom with two beds, hardwood floors, and an adjoining bathroom.
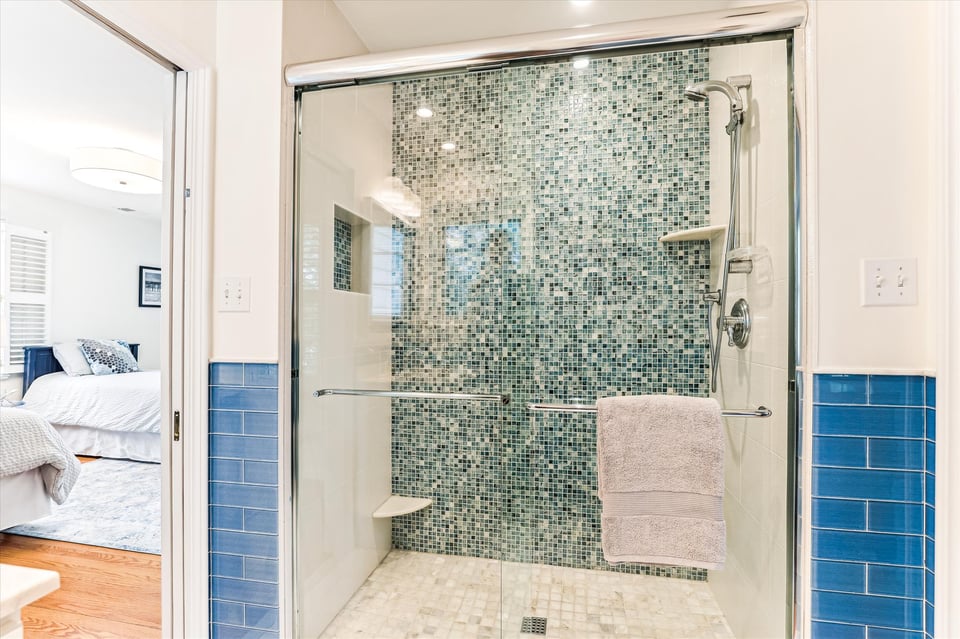
  • Walk-in shower with blue mosaic tile, glass enclosure, and handheld showerhead.
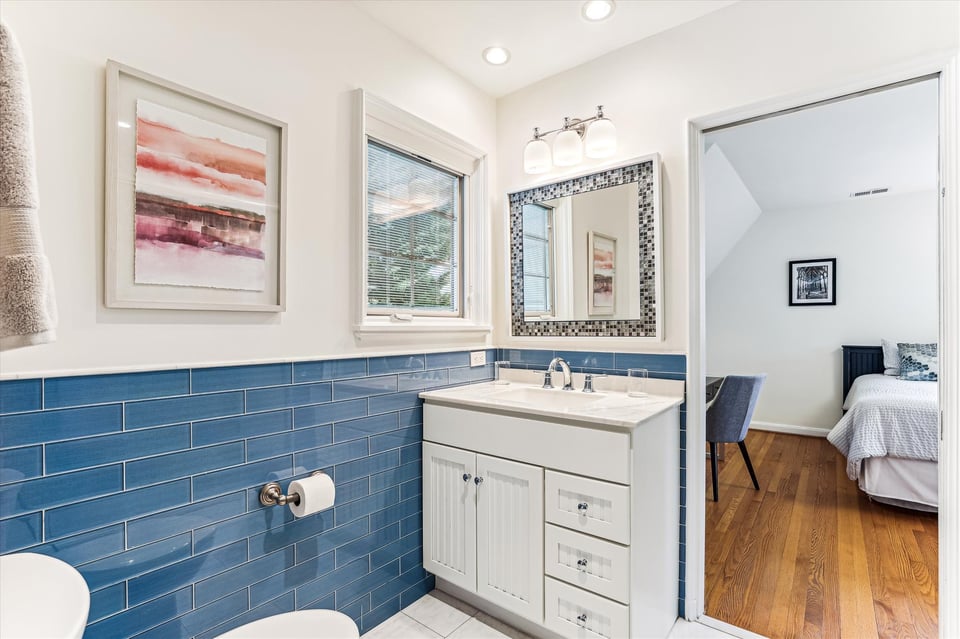
  • Bathroom with blue tile, white vanity, mosaic-framed mirror, and doorway to a bedroom.
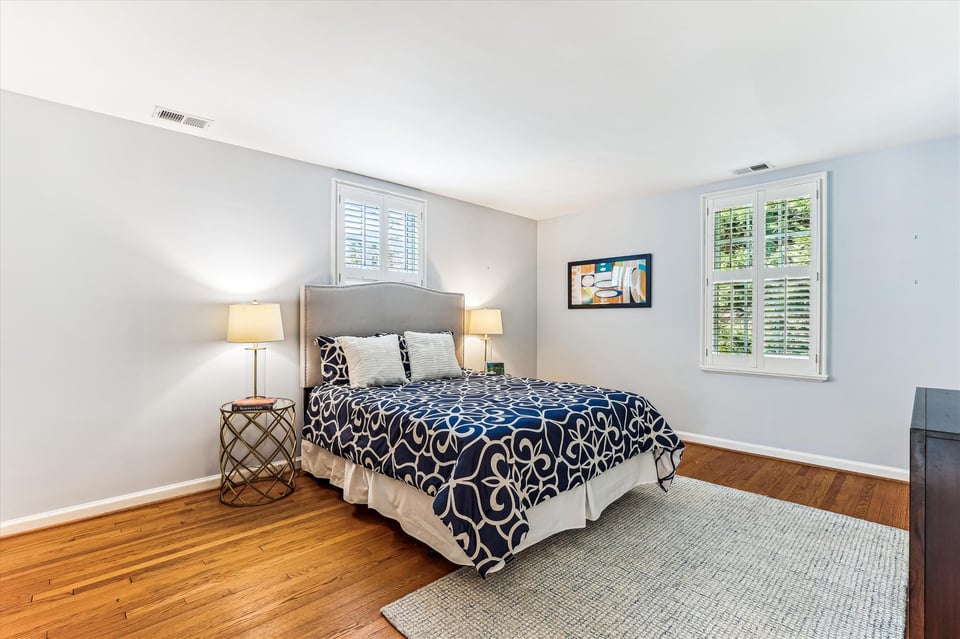
  • Bedroom with navy-and-white patterned bedding, hardwood floors, and shuttered windows.
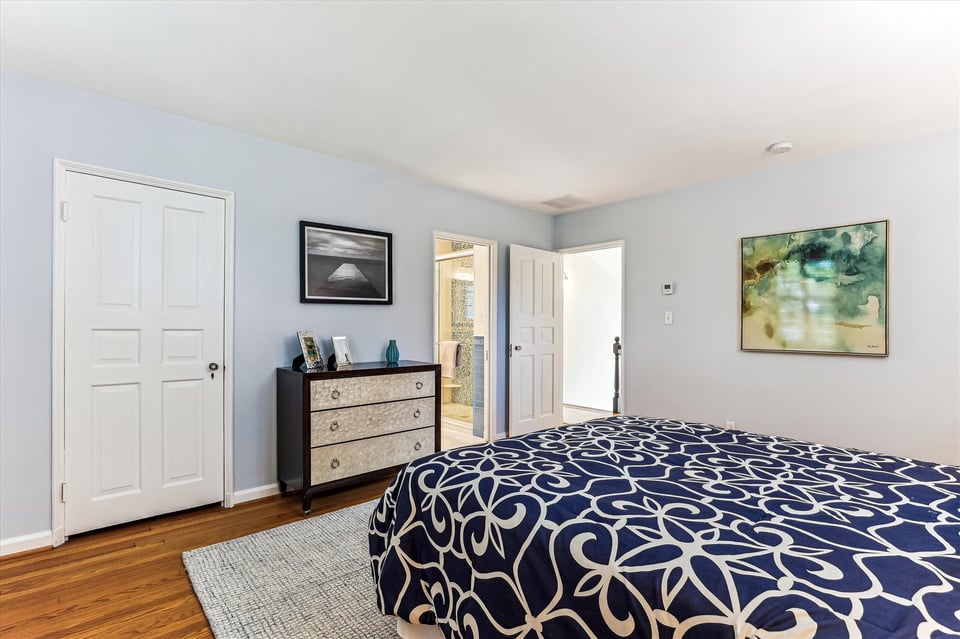
  • Bedroom with navy patterned bedding, plantation shutters, a dresser, and hardwood floors.
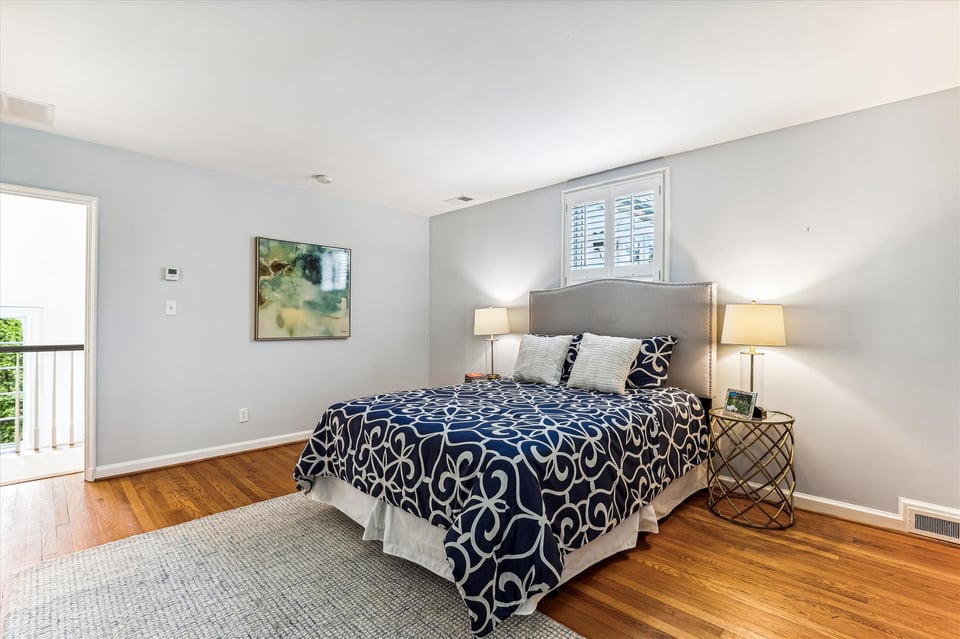
  • Bedroom with a navy patterned bedspread, hardwood floors, and shutters above the headboard.
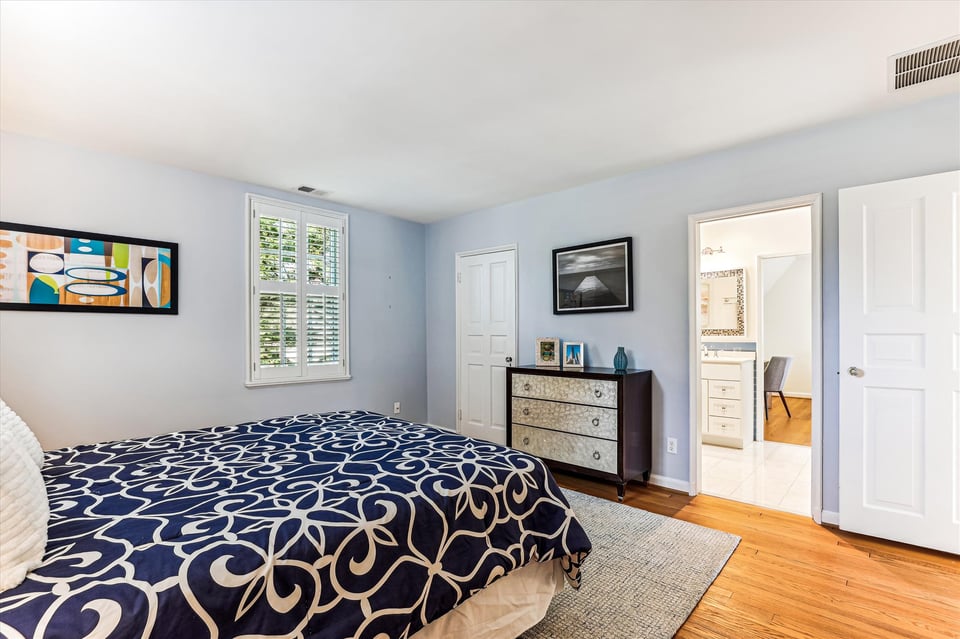
  • Furnished bedroom with a navy patterned bedspread, pale blue walls, and an adjoining bathroom.
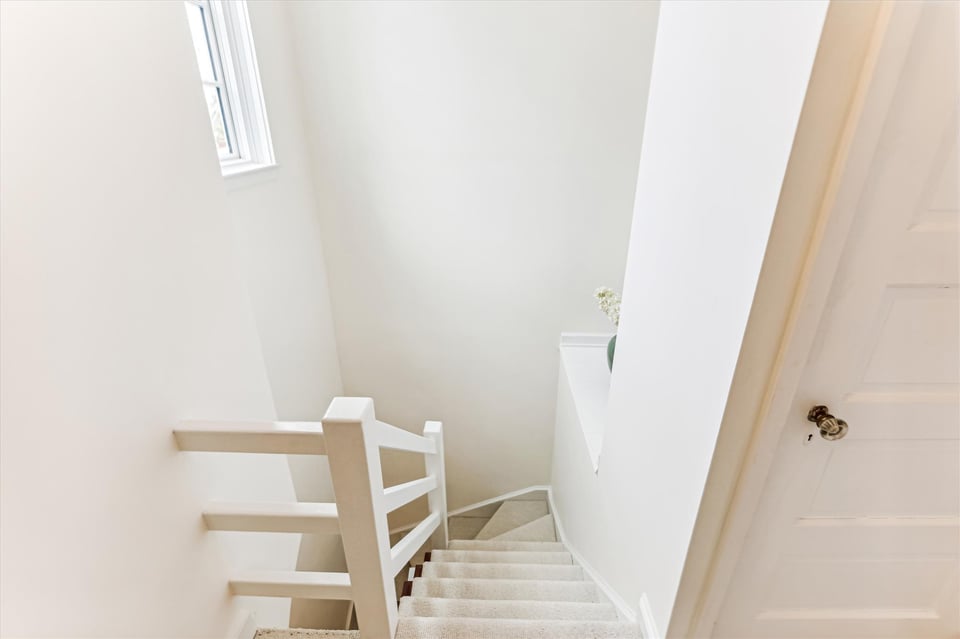
  • Carpeted staircase descending between white walls, with a white railing and a small high window.
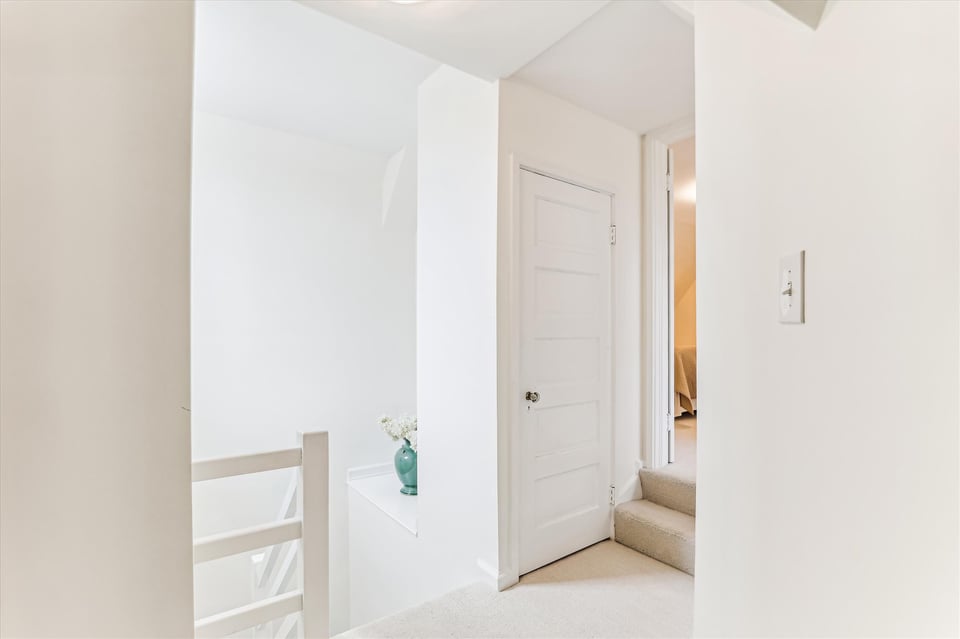
  • Upstairs hallway with carpeted steps, a white paneled door, and flowers on a ledge.
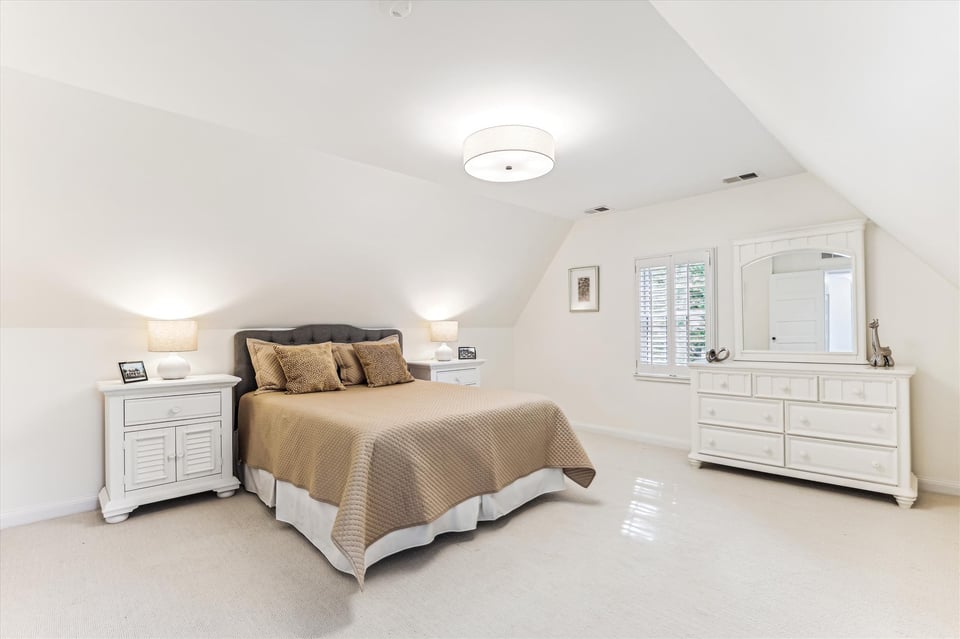
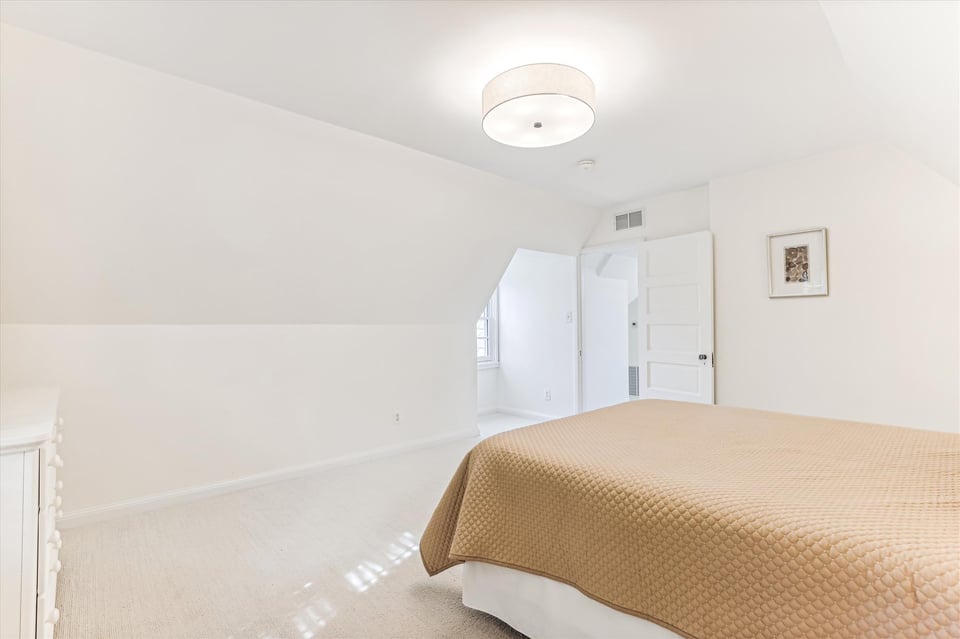
  • Attic bedroom with a tan-quilted bed, sloped ceiling, shuttered windows, and white dresser.
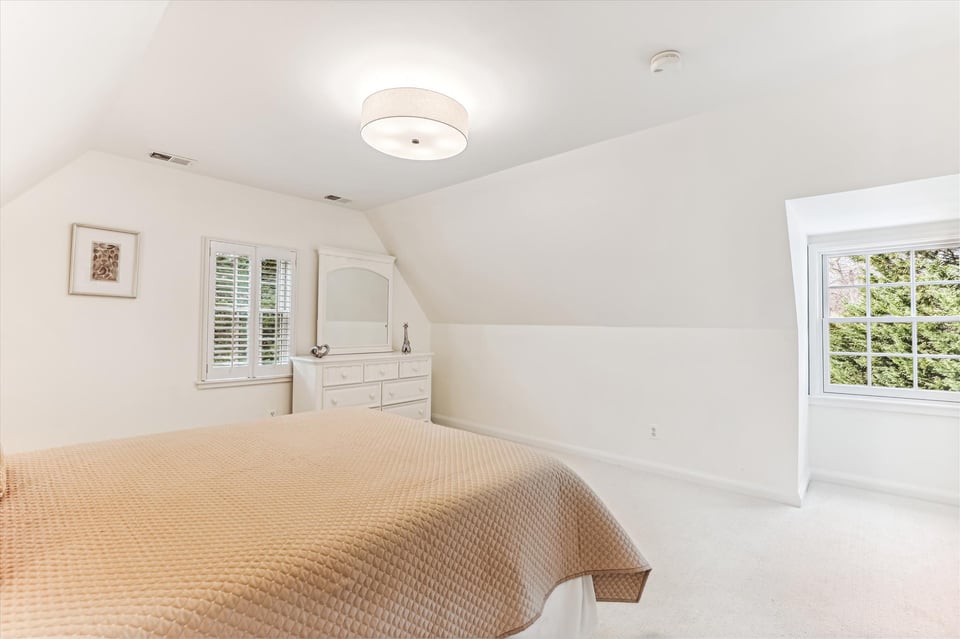
  • Bedroom with a beige quilted bed, white dresser, and two windows overlooking greenery.
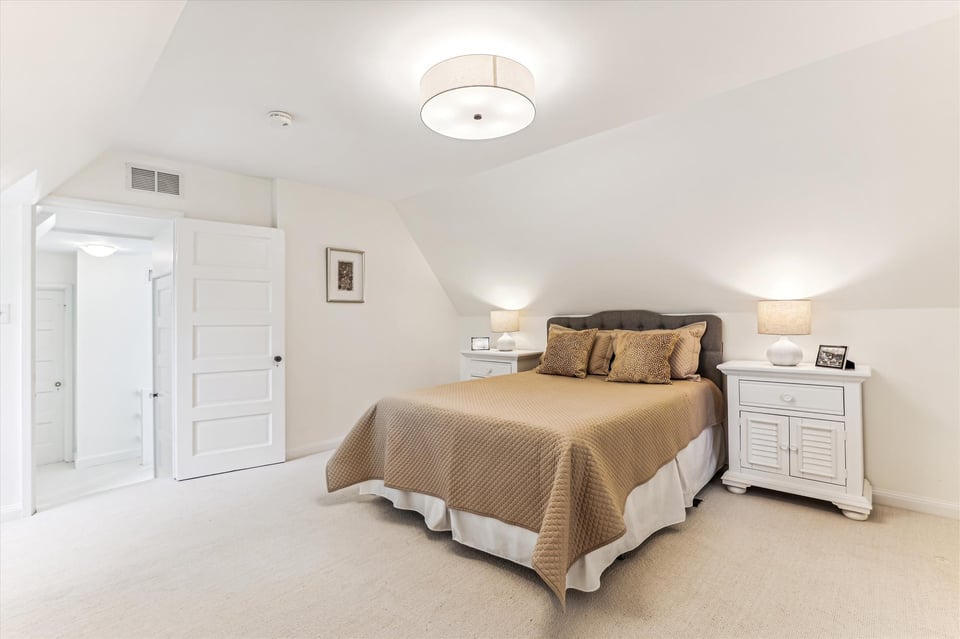
  • Furnished bedroom with a king-size bed, beige bedding, matching nightstands, and a sloped ceiling.
  • Bedroom with a tan-quilted bed beneath a sloped ceiling and an open doorway.
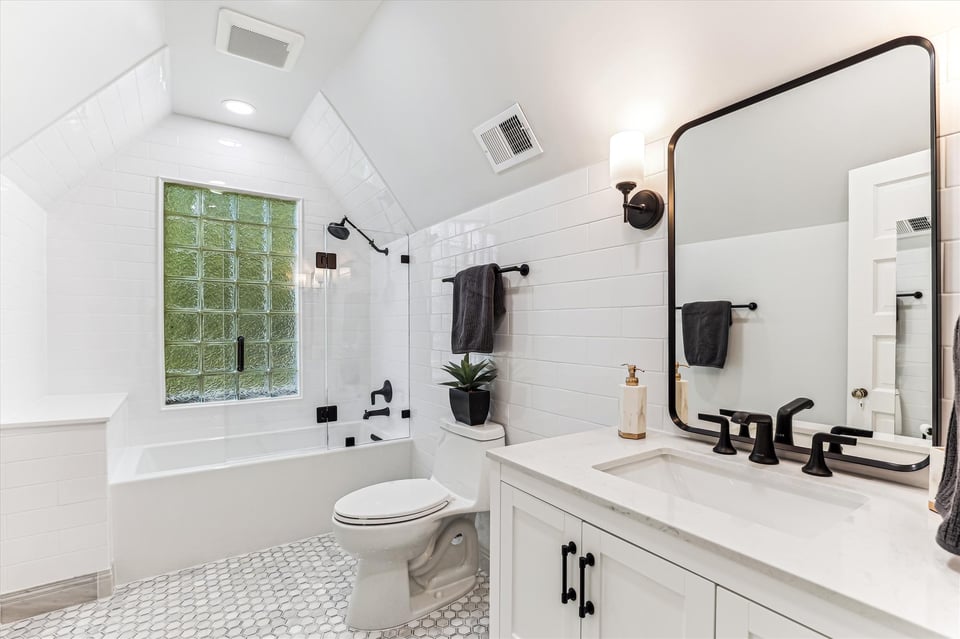
  • Bright white bathroom with a glass-block window, tiled tub and shower, and black-framed vanity mirror.
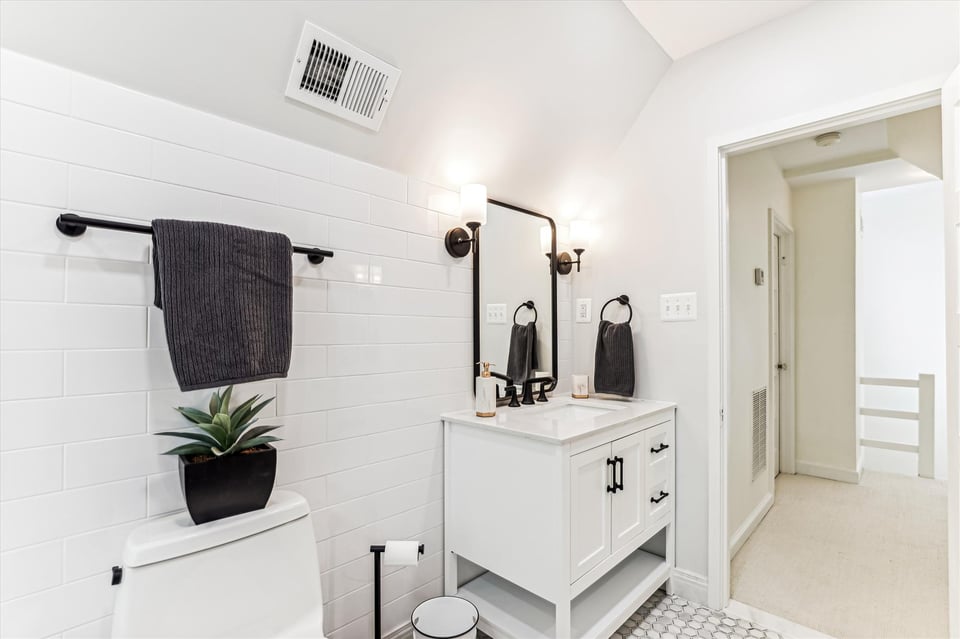
  • Bathroom with white subway tile, a white vanity, black fixtures, and dark towels.
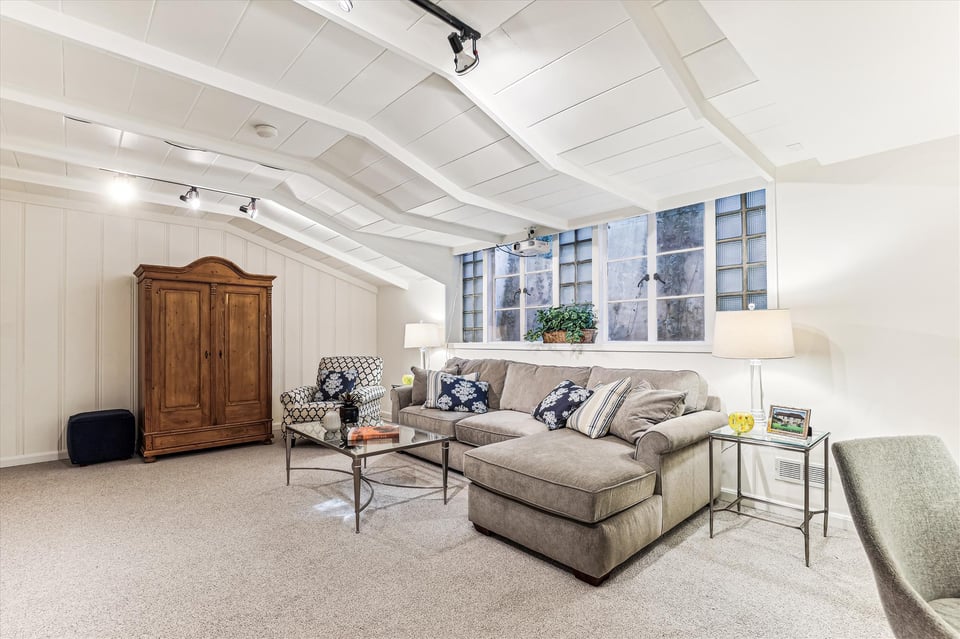
  • Furnished living room with a beige sectional, wooden armoire, and tall multi-pane windows.
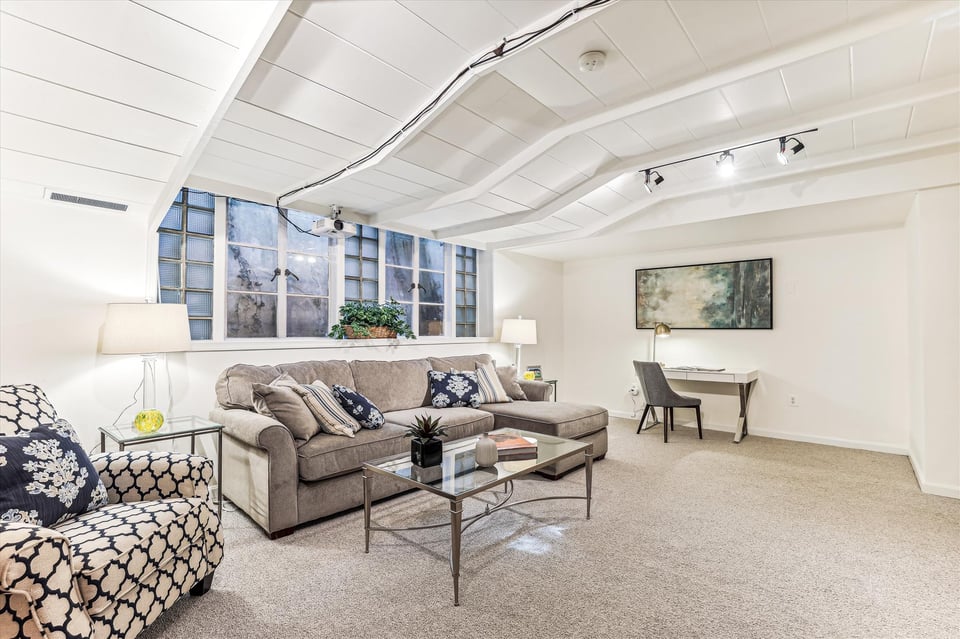
  • Living room with a gray sectional, patterned armchair, tall multi-pane windows, and white beamed ceiling.
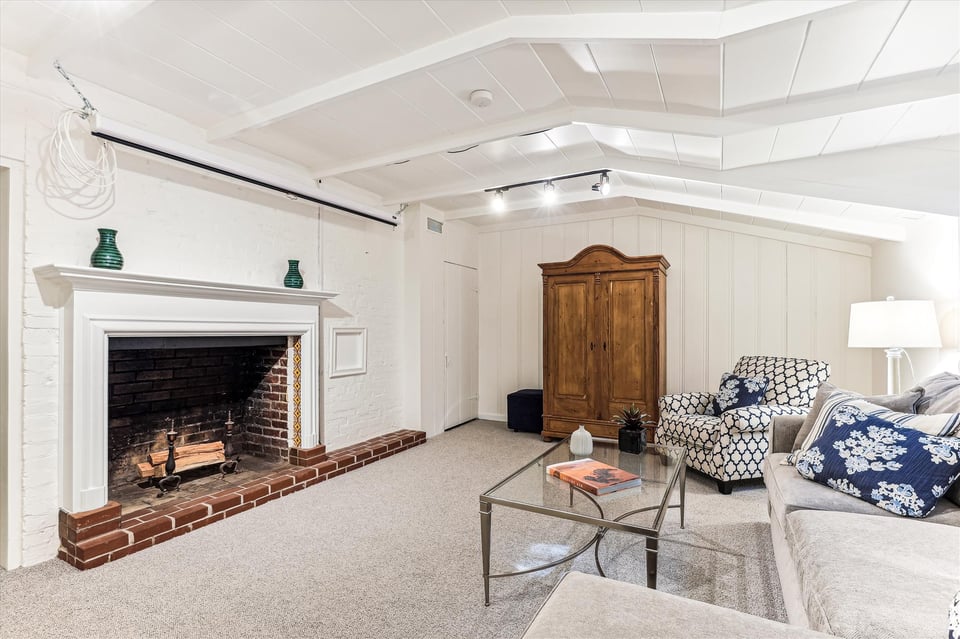
  • Living room with a brick fireplace, white ceiling beams, and patterned armchairs.
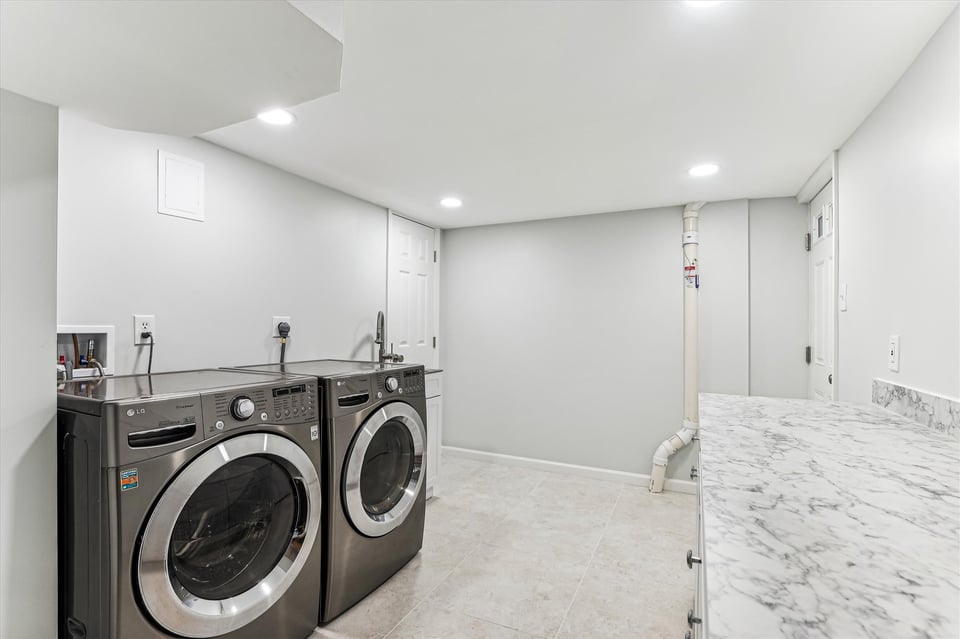
  • Laundry room with front-loading washer and dryer beside a marble-pattern countertop.
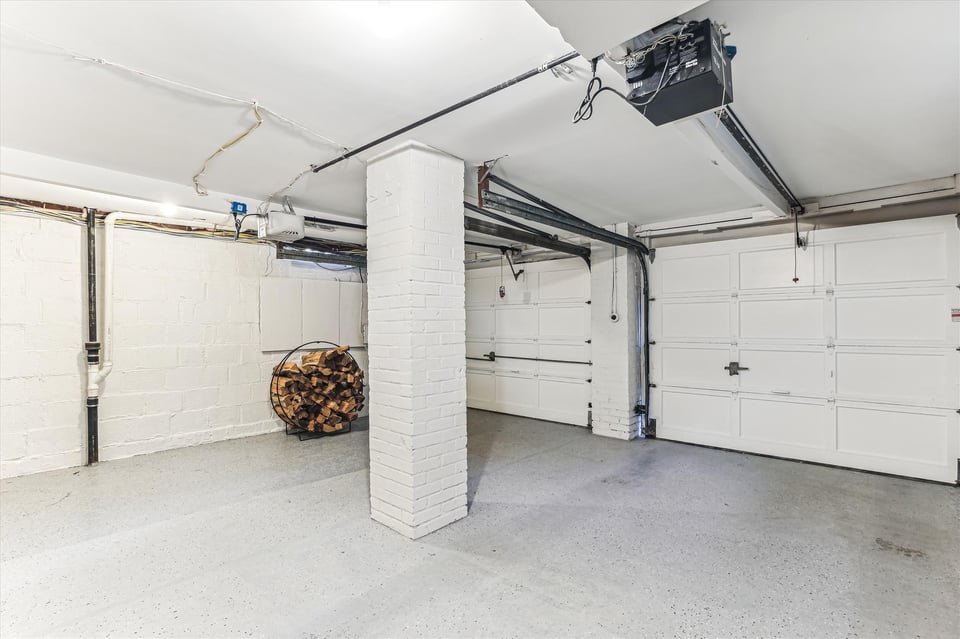
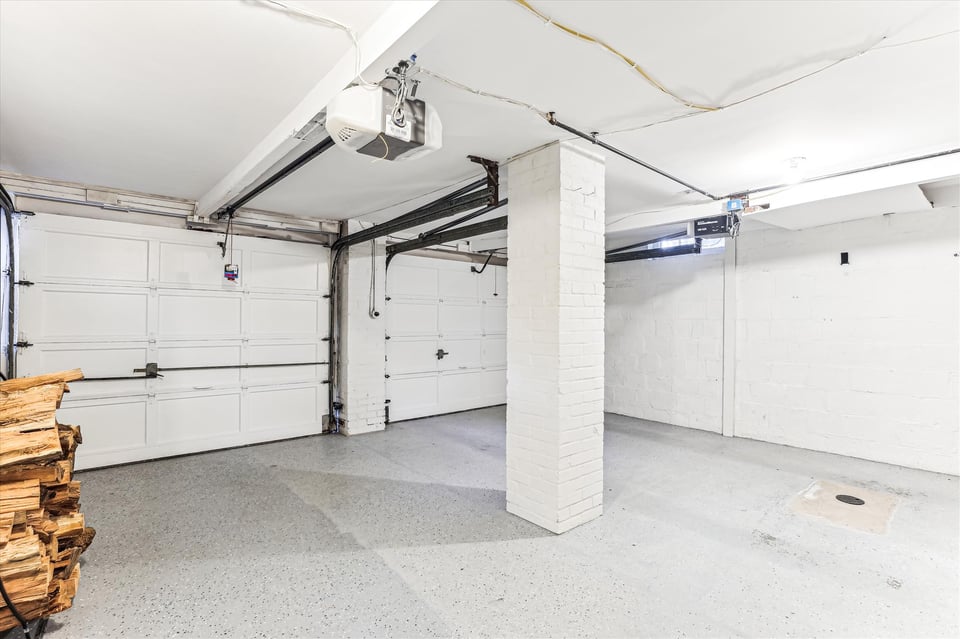
  • Two-car garage with white paneled doors, a brick support column, and a rack of firewood.
  • Bright two-car garage with white overhead doors, a brick support column, and speckled concrete flooring.
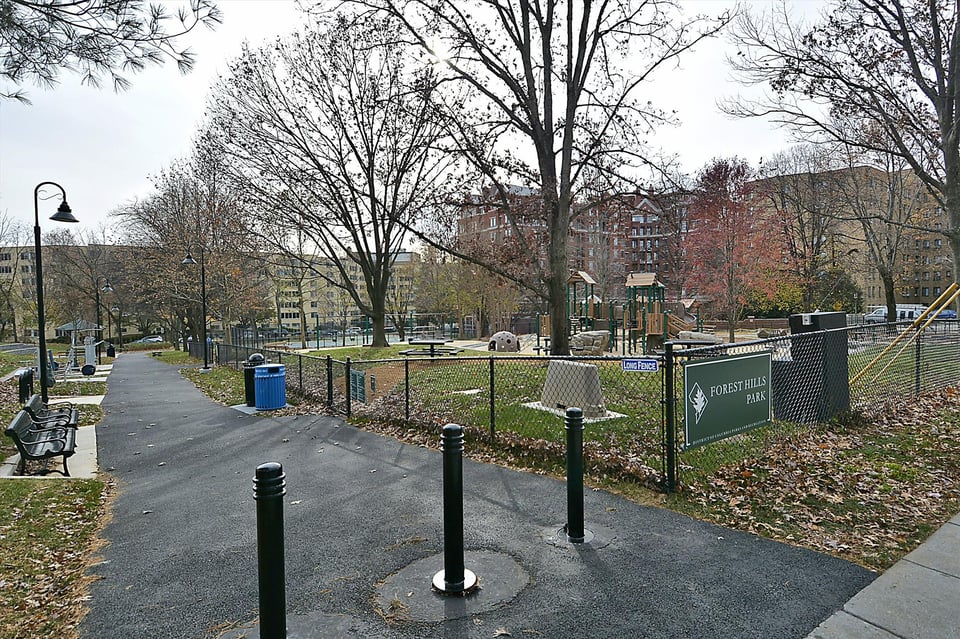
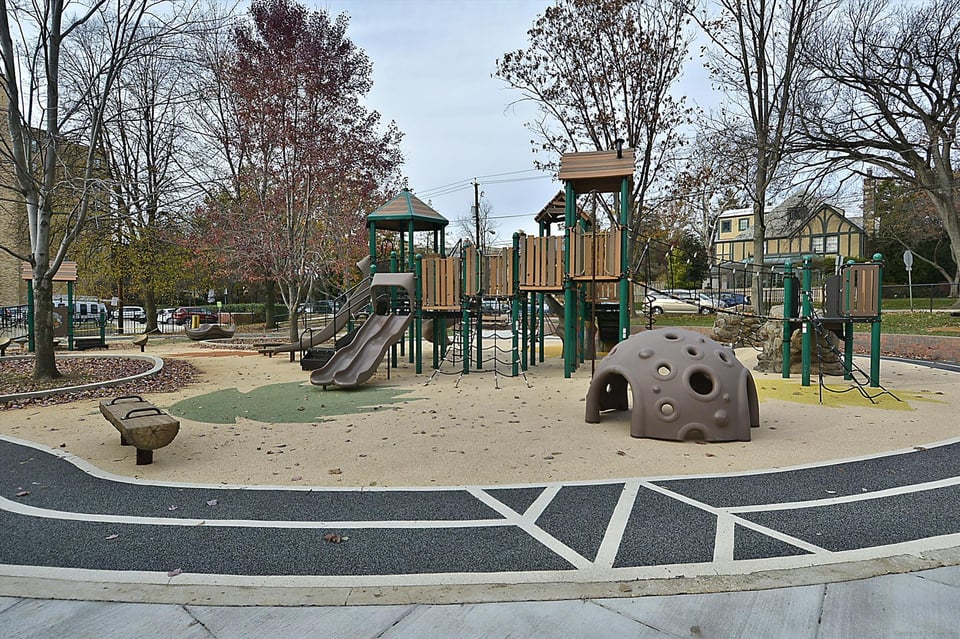
  • Forest Hills Park with a fenced playground, paved path, and benches beneath autumn trees.
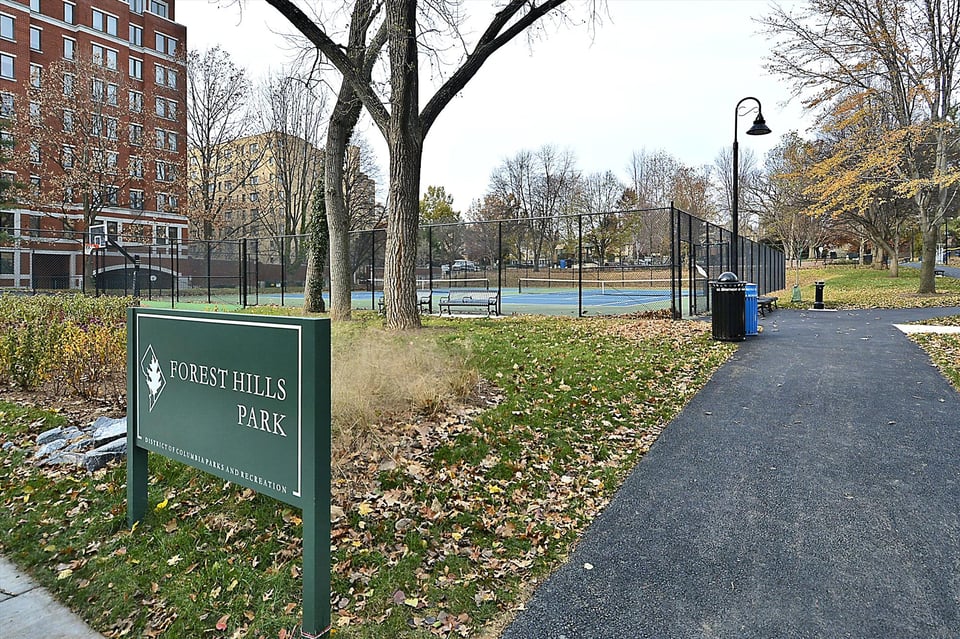
  • Forest Hills Park sign beside a path leading past fenced tennis courts and a basketball hoop.
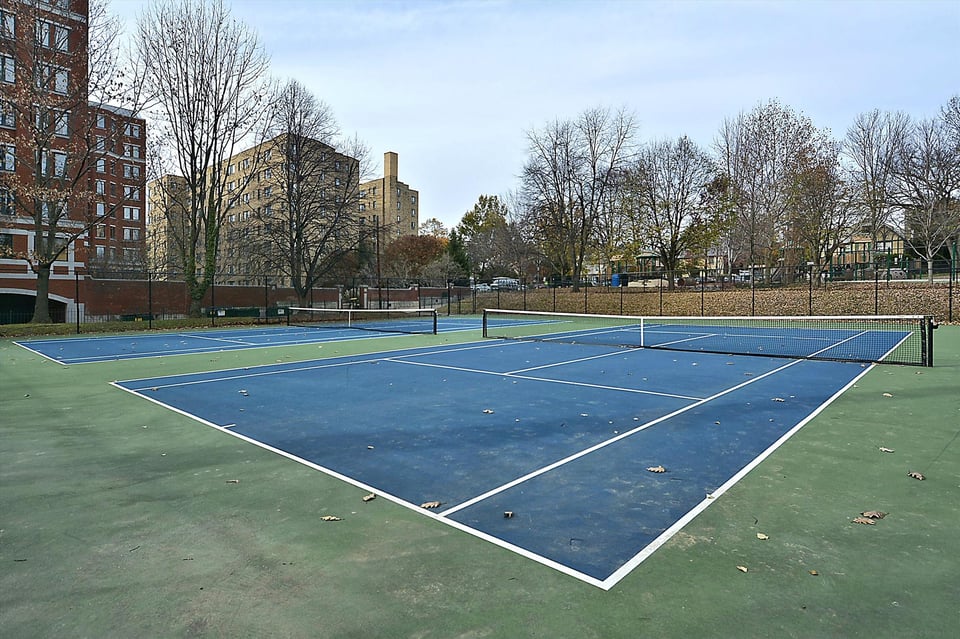
  • Two blue-and-green tennis courts with nets, leafless trees, and apartment buildings nearby.
  • Neighborhood playground with slides, climbing structures, and a rubberized play surface.
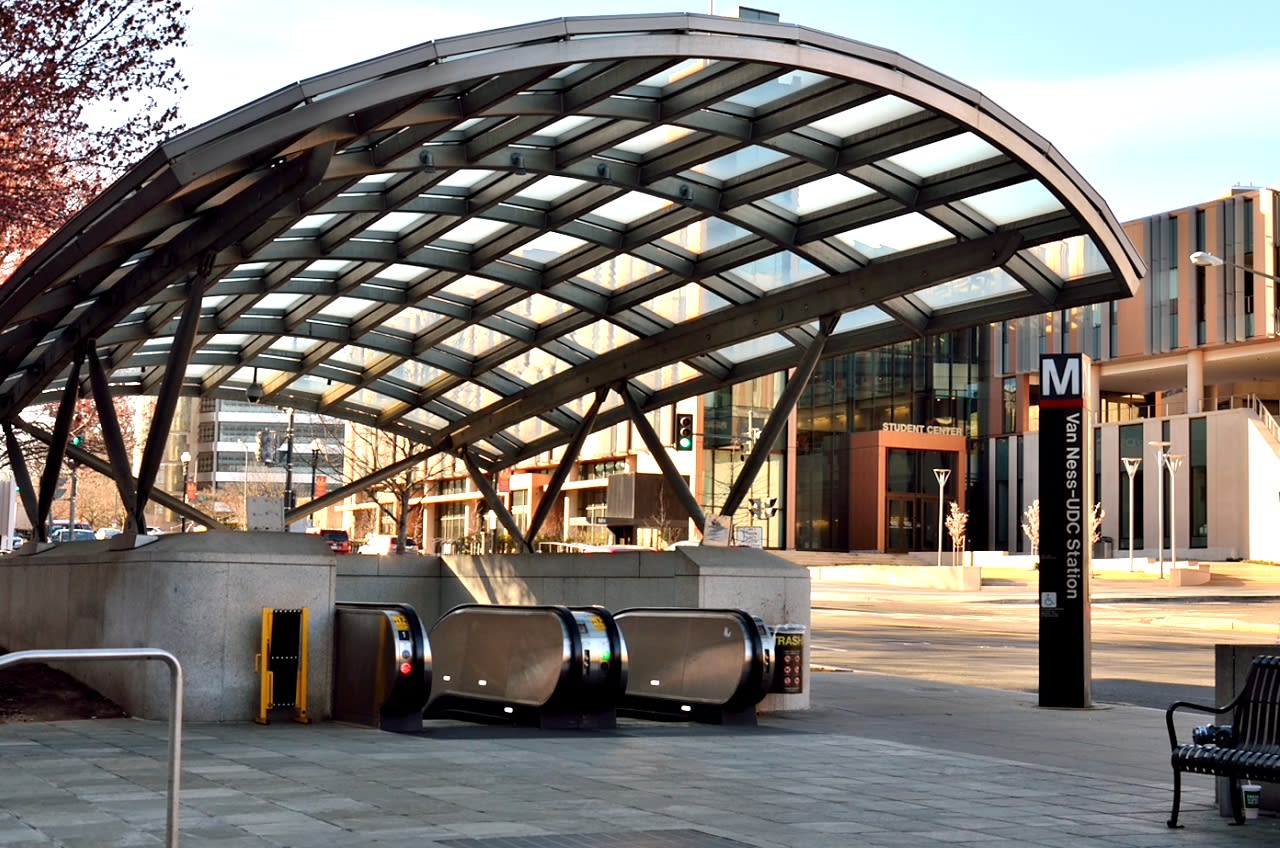
  • Van Ness-UDC Metro entrance beneath a curved glass canopy, beside a GIANT storefront.
  • Van Ness Center entrance with CVS Pharmacy storefront and a broad stone-paved plaza.
  • Giant grocery storefront with broad glass windows and a paved pedestrian plaza.

$2,475,000

2964 Chesapeake Street NW

2964 Chesapeake Street NW
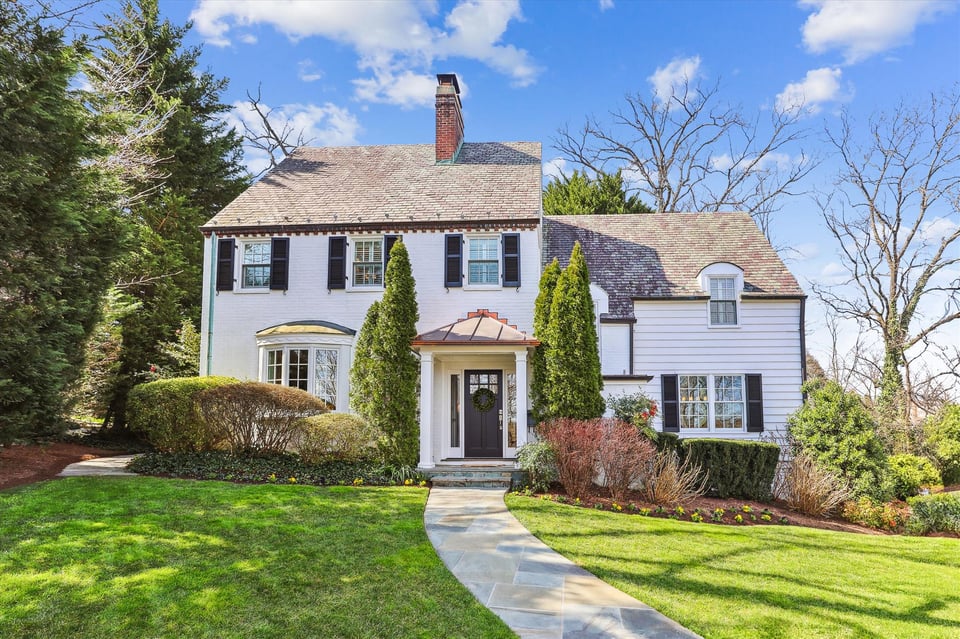
This Property Exudes Elegance And Sophistication.

Rina Battiata Kunk

Rina Battiata Kunk

Mobile #: (202) 489-9011

Email: [email protected]

Contact Agent

2964 Chesapeake Street NW
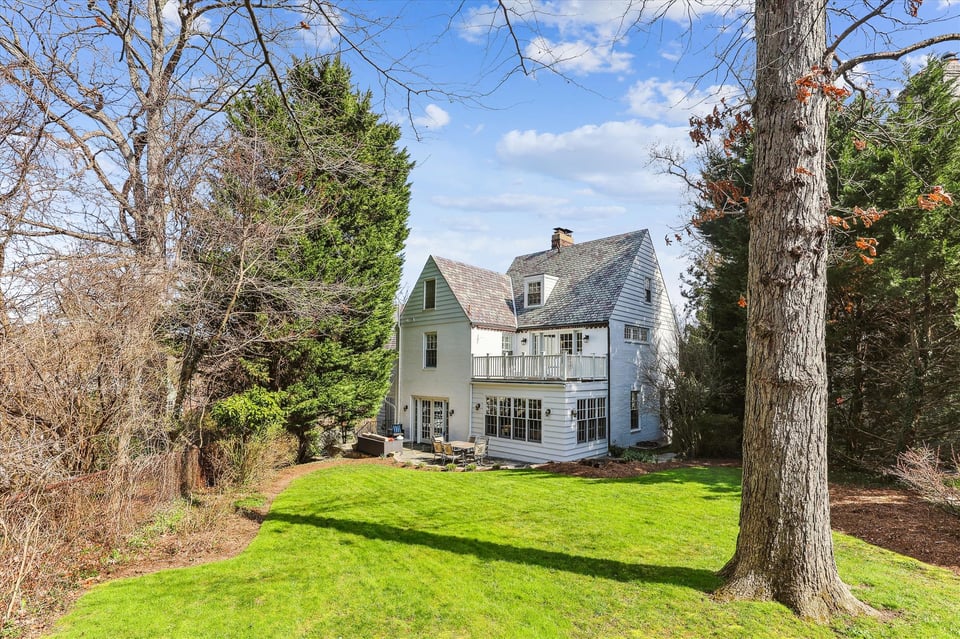
$2,475,000 | 2964 Chesapeake Street NW, Washington, DC 20008

Settled on 04/15/2024

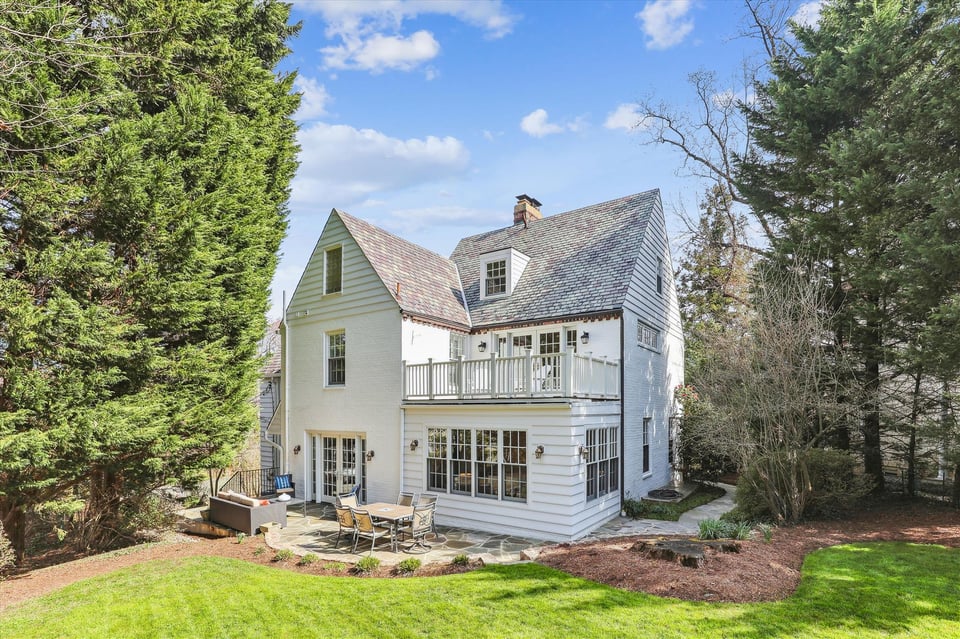
Welcome to Forest Hills and 2964 Chesapeake Street NW, a truly exquisite residence in the heart of Washington DC. This stunning home boasts 4 bedrooms, 3 full baths, 2 half baths on 4 finished levels, offering a spacious and luxurious living experience. Situated on a private 9500 SF lot, this property exudes elegance and sophistication. Upon entering the residence you will be greeted by the seamless blend of modern luxury and timeless charm including beautiful walnut hardwood floors. This home features many recent renovations, including a beautifully renovated main level family room, new windows and doors throughout. French doors have been added from the kitchen / breakfast room to the patio, allowing for a seamless indoor - outdoor transition. The property also features a new primary suite renovation with walk-in-closet, French doors to a private balcony, new ensuite bath with a luxurious soaking tub and a spacious shower and double vanity. All baths throughout the residence have been tastefully renovated. These smart owners have made upgrades to utilities in the home, ensuring a high standard of comfort. The residence is flooded with natural light, thanks to the east-west exposure, creating a warm and inviting atmosphere. The main level's hardwood floors add a touch of refinement, complimented by wood burning fireplaces in the living room and lower level family room, perfect for intimate gatherings or quiet evenings at home. For those who love to entertain, the property offers a large private yard and patio, ideal for outdoor gatherings and dining al fresco. The finished lower level provides additional flexible space for recreation. A driveway and 2 car garage is a bonus on this quiet street, with plenty of street parking for your guests. This home truly has it all. Don't miss this opportunity to experience the epitome of elegant living in this remarkable residence. Interior square footage is based on professional floor plans. The property boasts a long list of improvements.

  • Sold

    Status
  • 4

    Bedrooms
  • 4

    Bath
  • 4,134 Sq.Ft.

    Living Area
  • 9,500 Sq.Ft.

    Acres Lot
  • 1938

    Year Built

Features & Amenities

Area & Lot

Status:
Sold
Date Sold:
April 15, 2024
Living Space:
4,134 Sq.Ft.
Total Area:
4,462 Sq.Ft.
Lot Size:
9,500 Sq.Ft.
MLS® ID:
DCDC2130796
Type:
Residential
Year Built:
1938
Neighborhood:
Forest Hills / Van Ness
Architecture Styles:
Colonial
Elementary School:
Murch Elementary
Middle School:
Alice Deal MS
High School:
Jackson-Reed HS
School District:
DCPS

Interior

Total Bedrooms:
4
Total Bathrooms:
4
Full Bathrooms:
3
Half Bathrooms:
2
Kitchen:
Stainless Steel Appliances, Gourmet, Galley Kitchen
Laundry Room:
On Lower Level, LG Washer & Dryer
Flooring:
Hardwood, Carpert, Ceramic
Fireplace:
Two Wood Burning
Other Interior Features:
Lower-level Family Room, Breakfast Room Off Kitchen, Foyer

Exterior

Stories:
4 Floors
Garage Space:
Two
Utilities:
Natural Gas, Electric, City Water & Sewage
Roof:
Slate
Lot Features:
Large Private Yard, Patio, Stone Retaining Walls, Landscaped
Parking:
Public Street, Private Driveway, Garage
Heat Type:
Forced Air, Natural Gas, Zoned System
Air Conditioning:
Central Air, Zoned System
Sewer:
City

Financial

Sales Price:
$2,475,000
Real Estate Taxes:
$13,114/yr
2964 Chesapeake Street NW
LISTINGS & SALES

For Sale
Sold
Pending
Under Contract
Active Under Contract
Coming Soon
Pocket Listing

This Property Exudes Elegance And Sophistication.

Forest Hills / Van Ness

In-demand neighborhoods with abundant culture and green space.

Learn More
Van Ness–UDC Station entrance beneath a broad arched canopy, beside the UDC student center.

Work With Me

With the use of digital marketing, predictive analytics, social media targeting, email campaigns, and listing placements on prominent national websites as well as all local realtor websites, Rina leverages the full power of the internet to her client’s advantage.

Contact Me
Follow Us