Menu
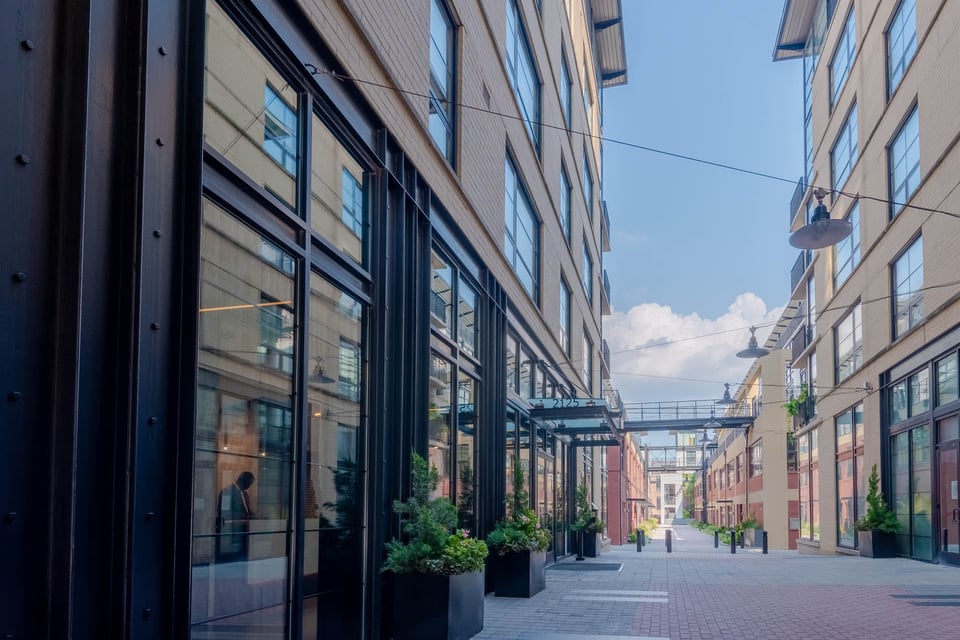
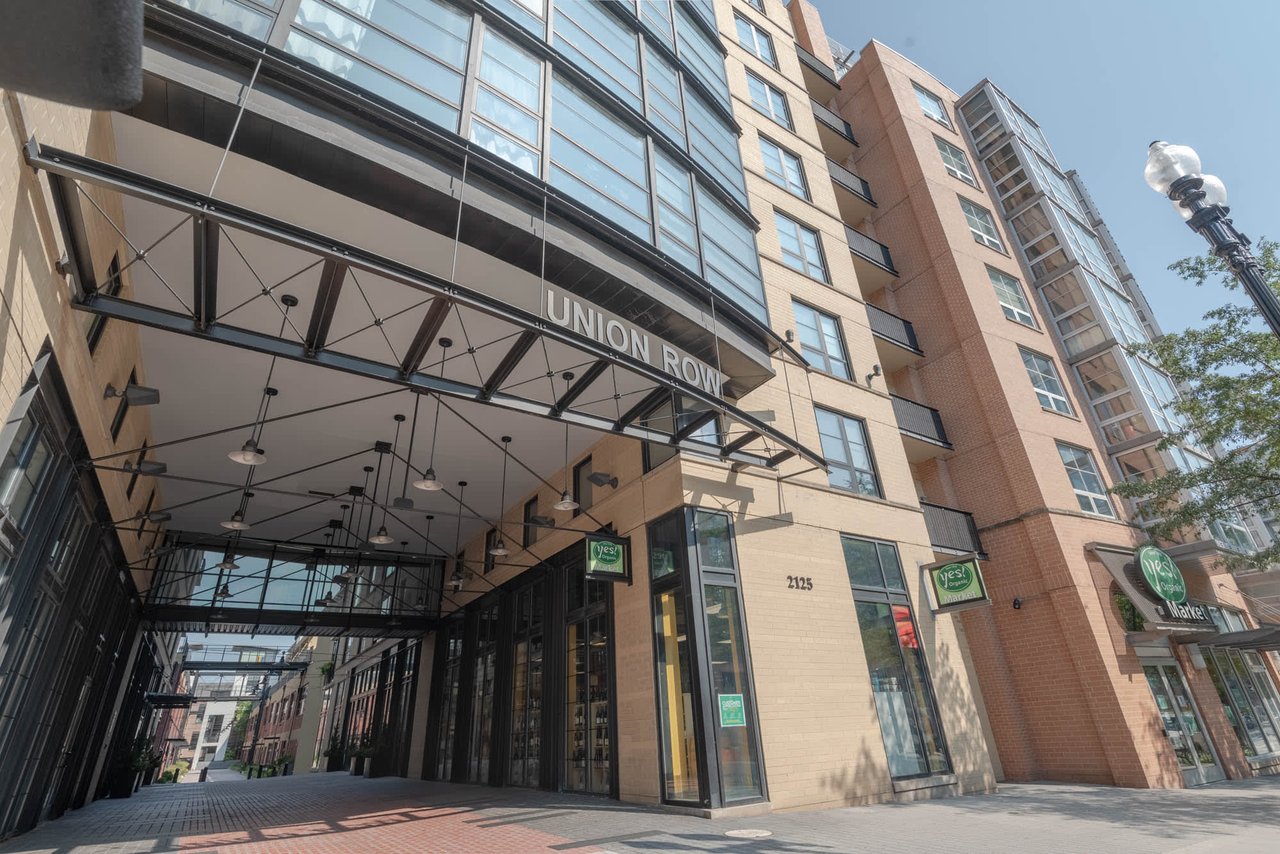
Union Row condominium entrance with a covered canopy, glass facade, and Yes! Organic Market storefront.
See all photos
  • Union Row condominium entrance with a covered canopy, glass facade, and Yes! Organic Market storefront.
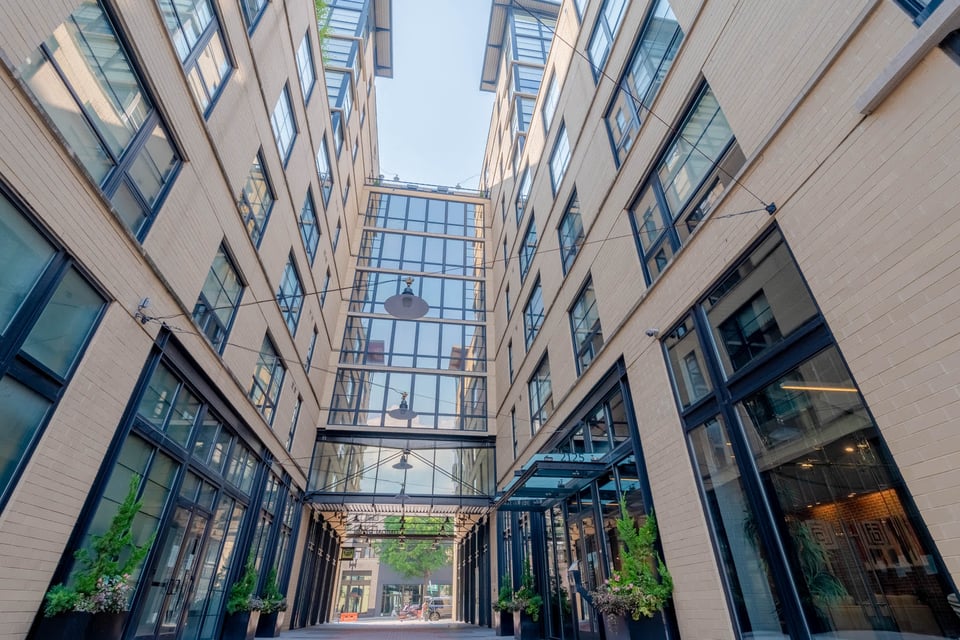
  • Modern residential buildings flank a paved courtyard with planters and an entrance canopy marked 2125.
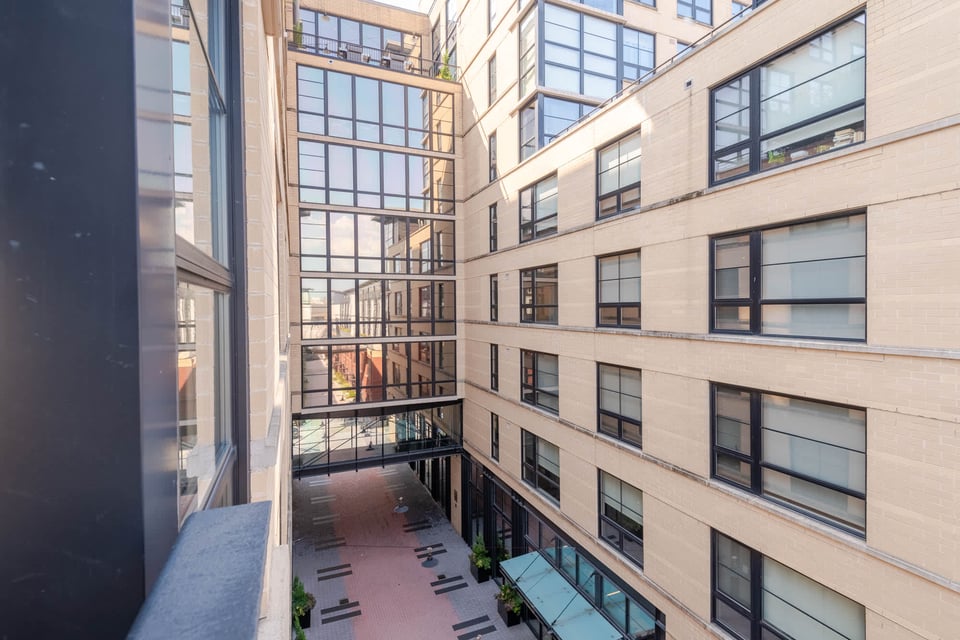
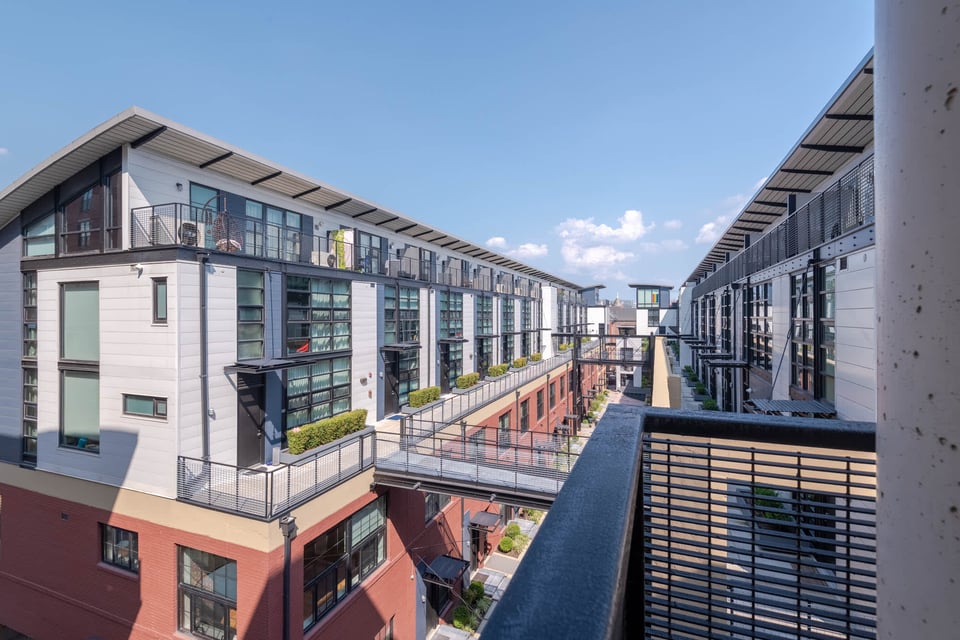
  • Modern apartment building enclosing a courtyard with glass walkways overhead.
  • Condominium courtyard with pale brick facades, large grid windows, and a paved walkway below.
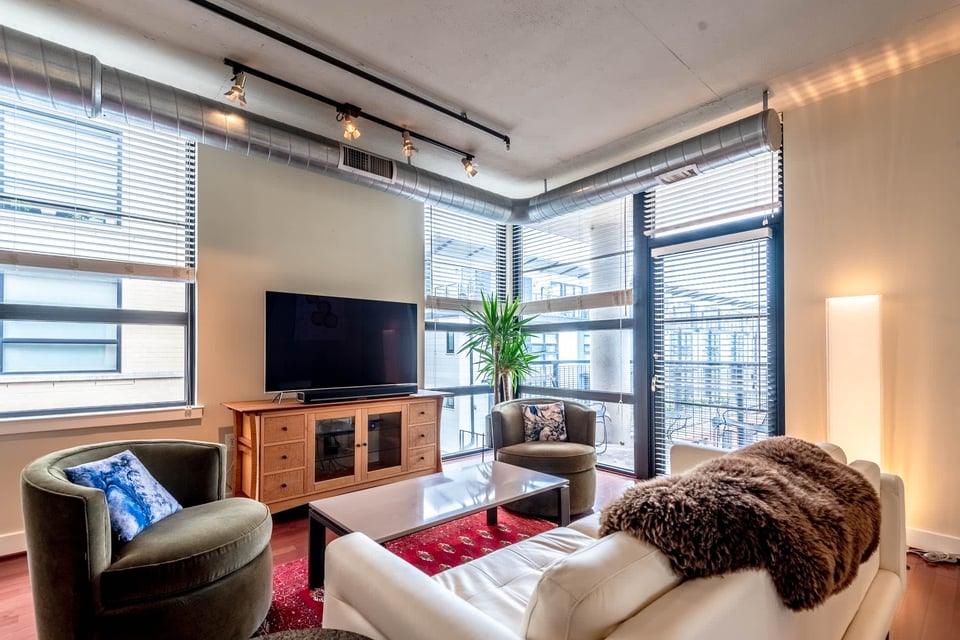
  • Furnished living room with corner windows, exposed ductwork, and a red area rug.
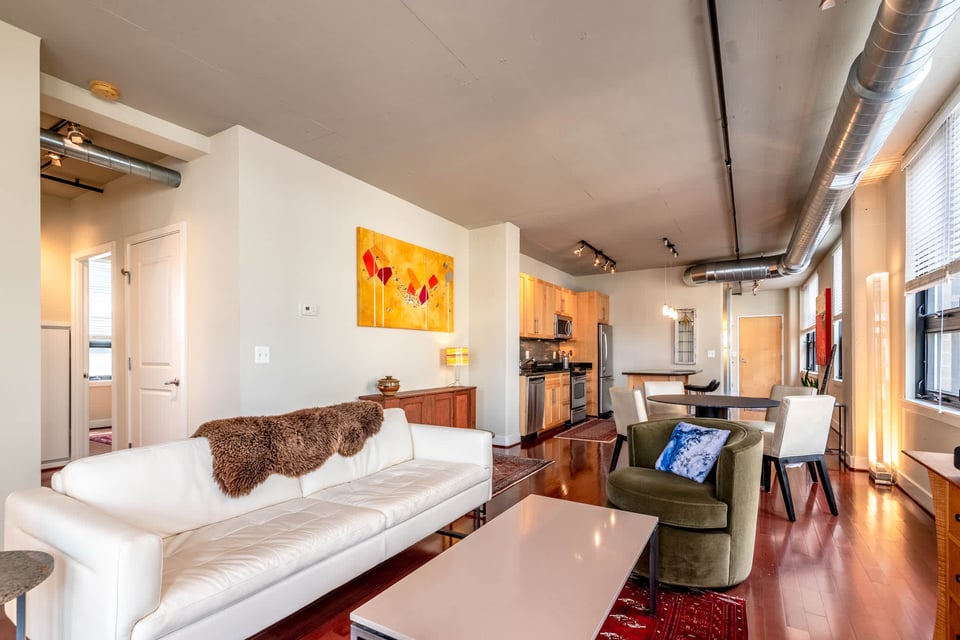
  • Open-plan living room with a white sofa, green armchair, hardwood floors, and kitchen beyond.
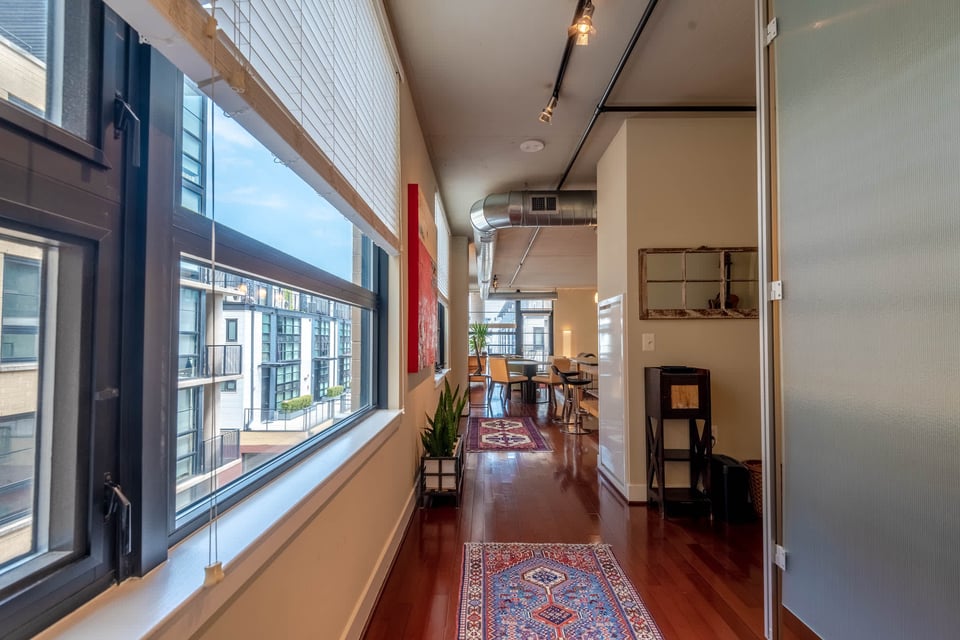
  • Loft hallway with large windows, hardwood floors, patterned rugs, and a dining area.
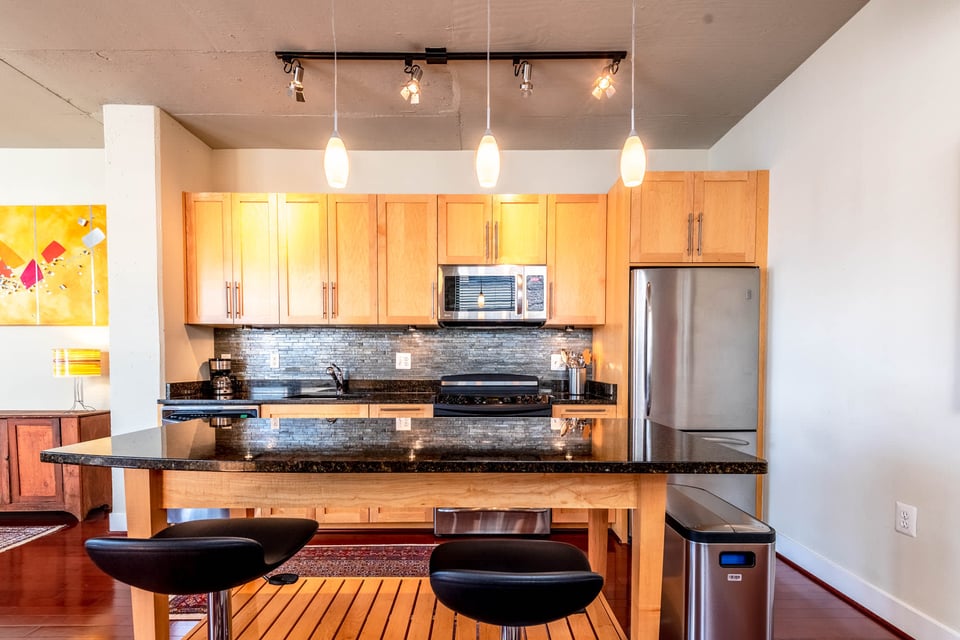
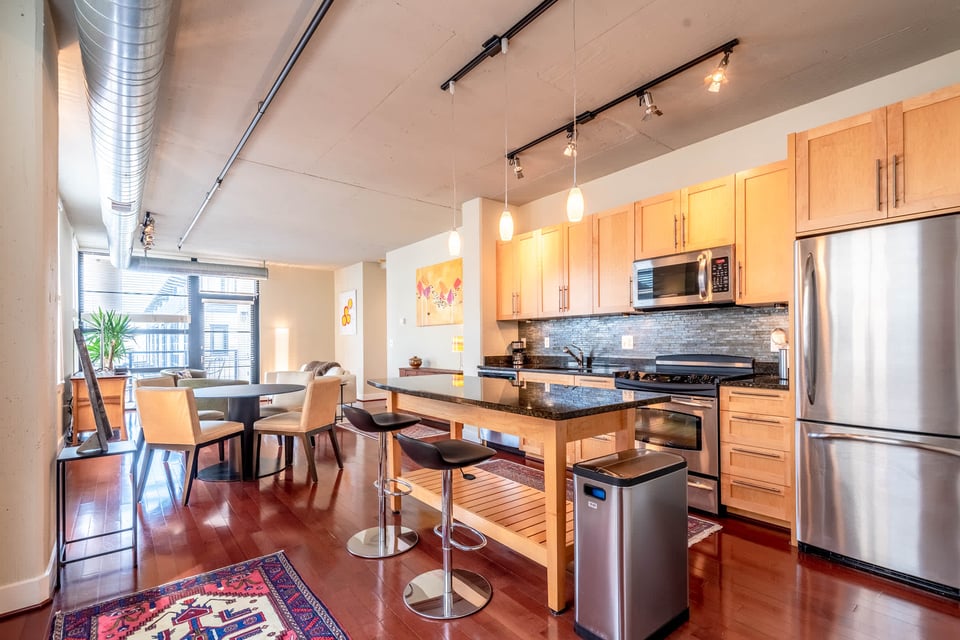
  • Kitchen with a wide granite island, light wood cabinets, and stainless steel appliances.
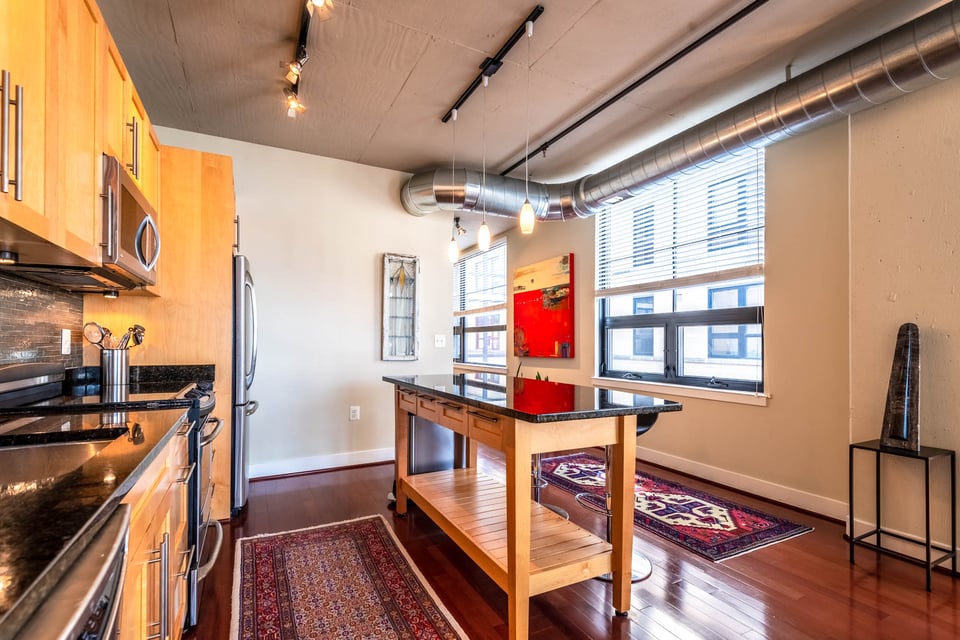
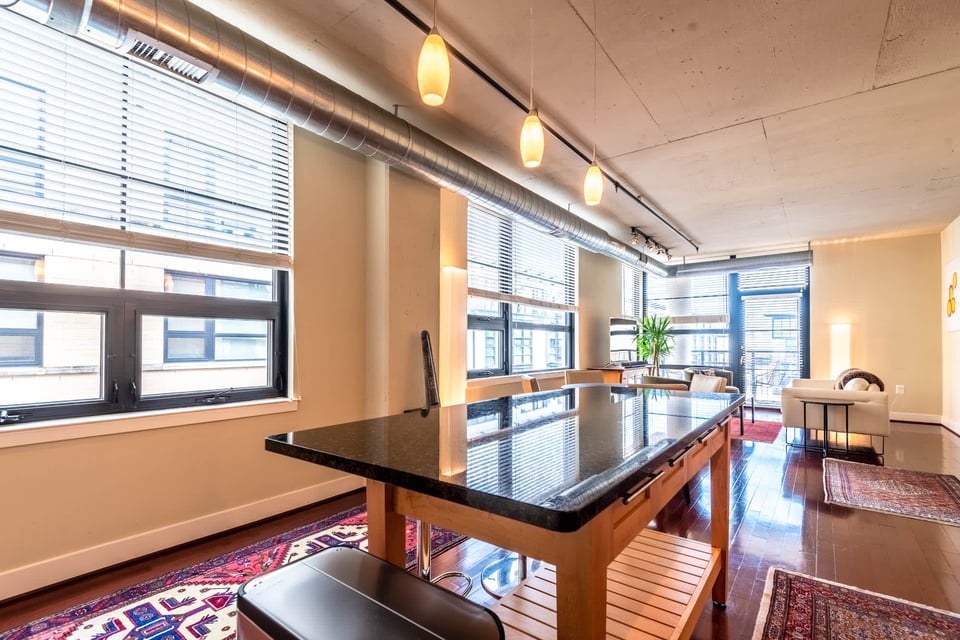
  • Condo kitchen with wood cabinets, black granite counters, and an island beneath exposed ductwork.
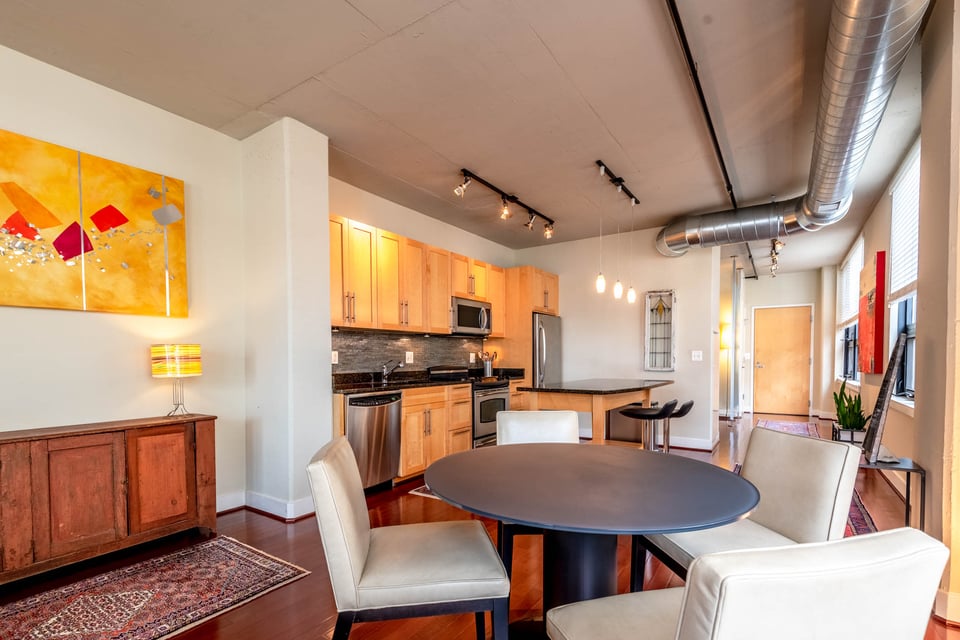
  • Open-plan condo kitchen with wood cabinets, stainless steel appliances, and a black island beside the dining area.
  • Loft-style dining area with a long black-topped table, patterned rugs, exposed ductwork, and large windows.
  • Open kitchen and dining area with light wood cabinets, stainless steel appliances, and exposed ceiling ductwork.
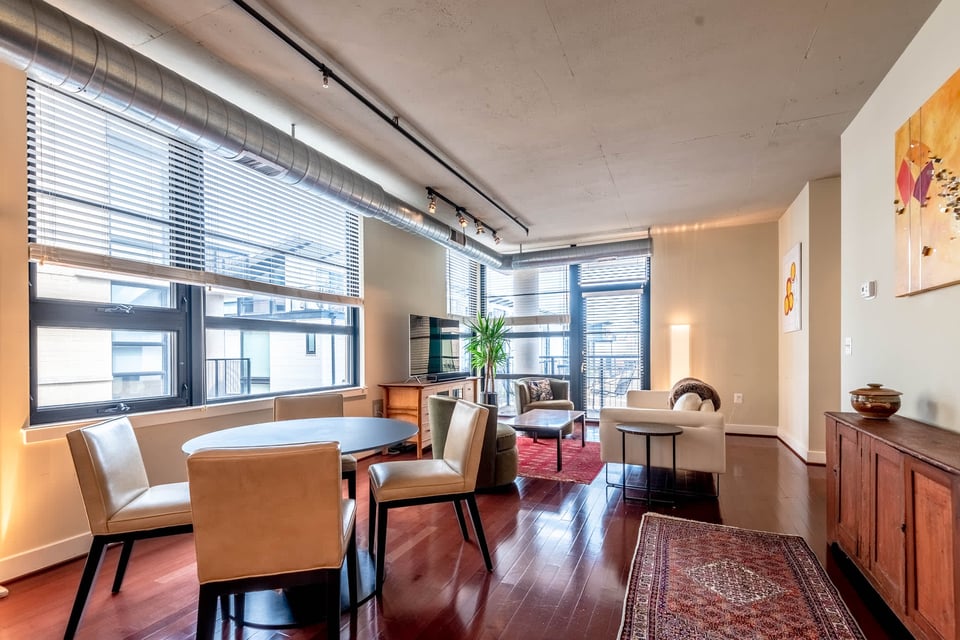
  • Open-plan living and dining area with large windows, exposed ductwork, and dark hardwood floors.
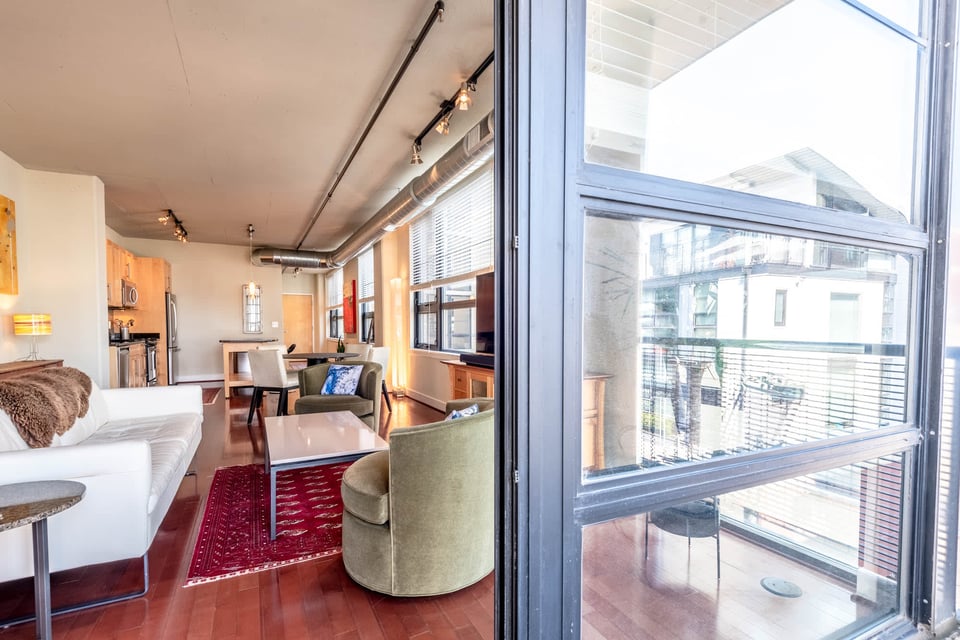
  • Furnished condo living and dining area with hardwood floors and glass doors opening onto a balcony.
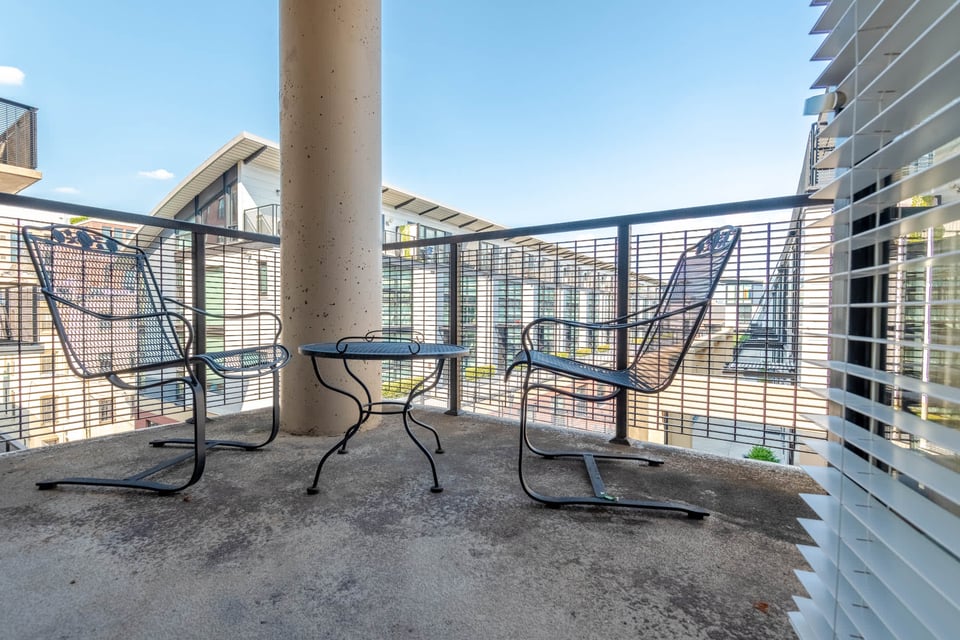
  • Balcony with two metal lounge chairs and a small table overlooking neighboring apartment buildings.
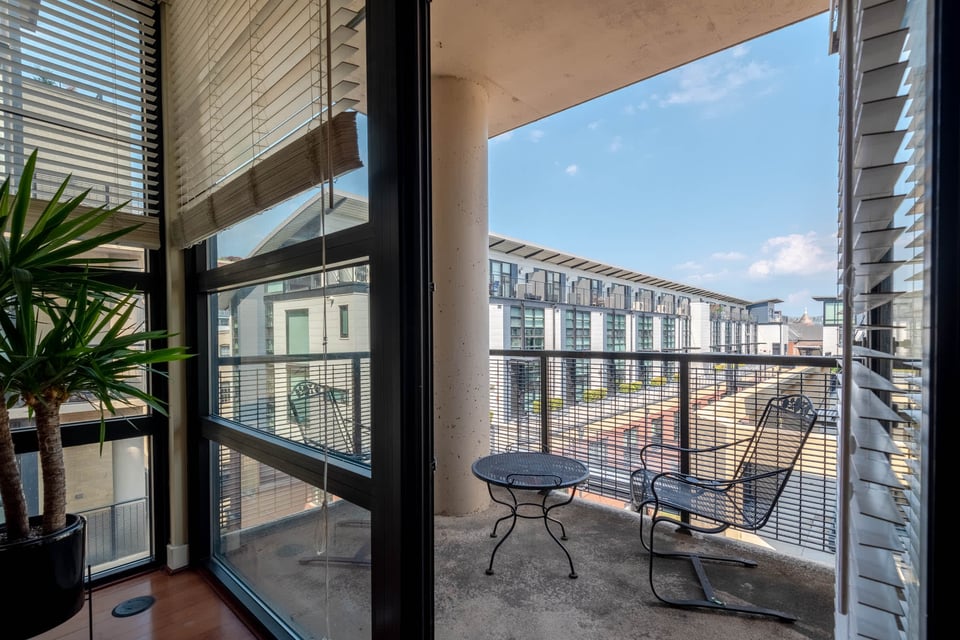
  • Apartment balcony with two metal chairs and a view of neighboring buildings
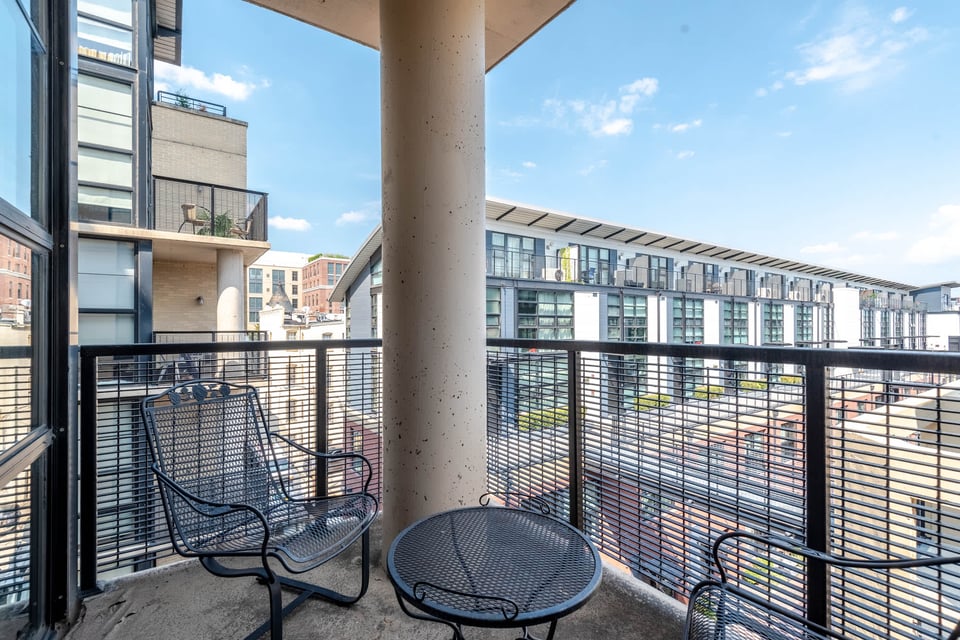
  • Apartment balcony with black mesh seating overlooking modern buildings.
  • Modern condominium buildings flank an elevated courtyard walkway.
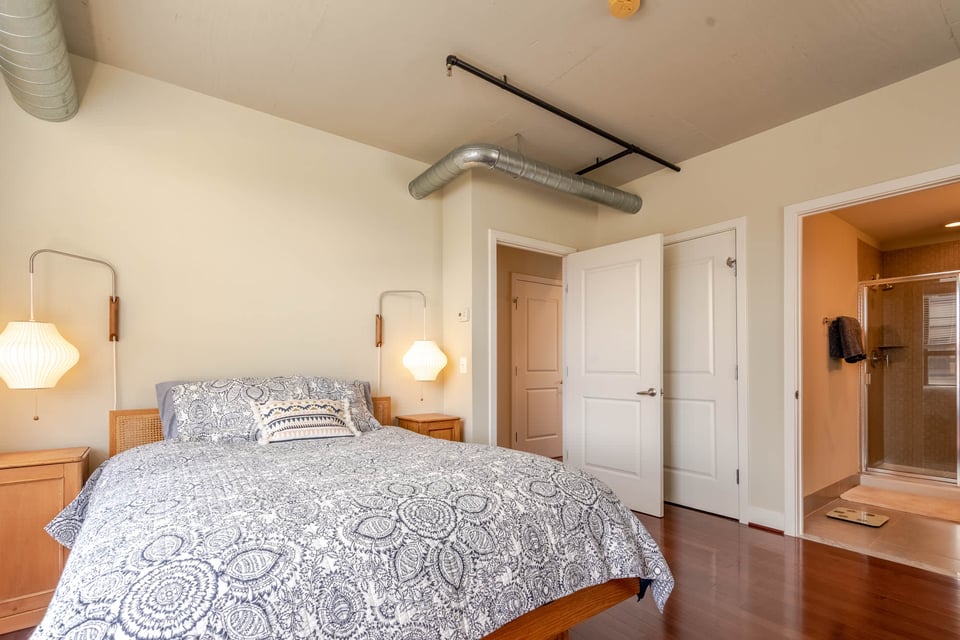
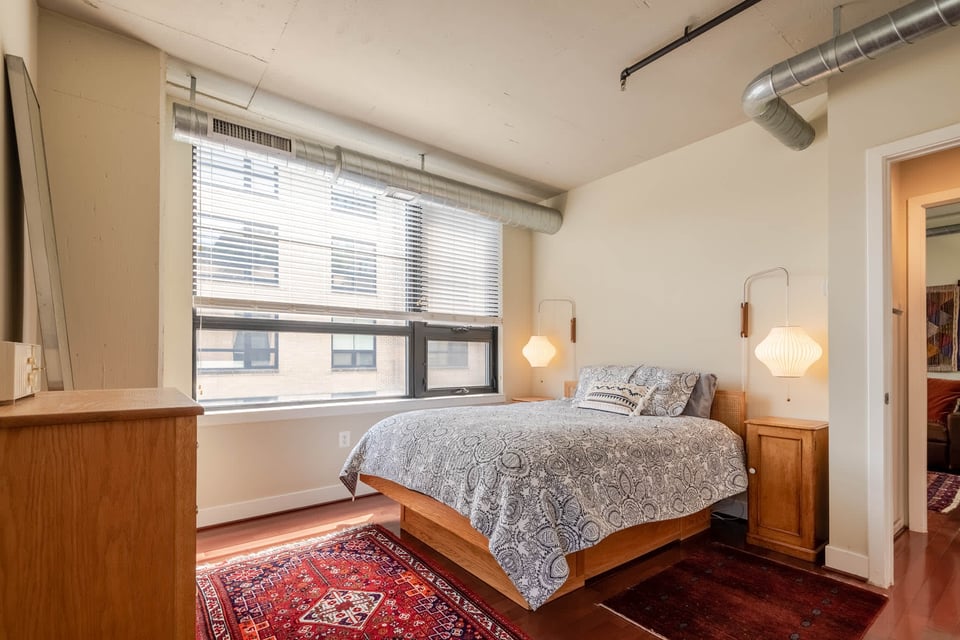
  • Bedroom with a wooden platform bed, patterned bedding, large windows, and exposed ductwork.
  • Bedroom with patterned gray-and-white bedding and an open doorway to an ensuite bathroom with a glass shower.
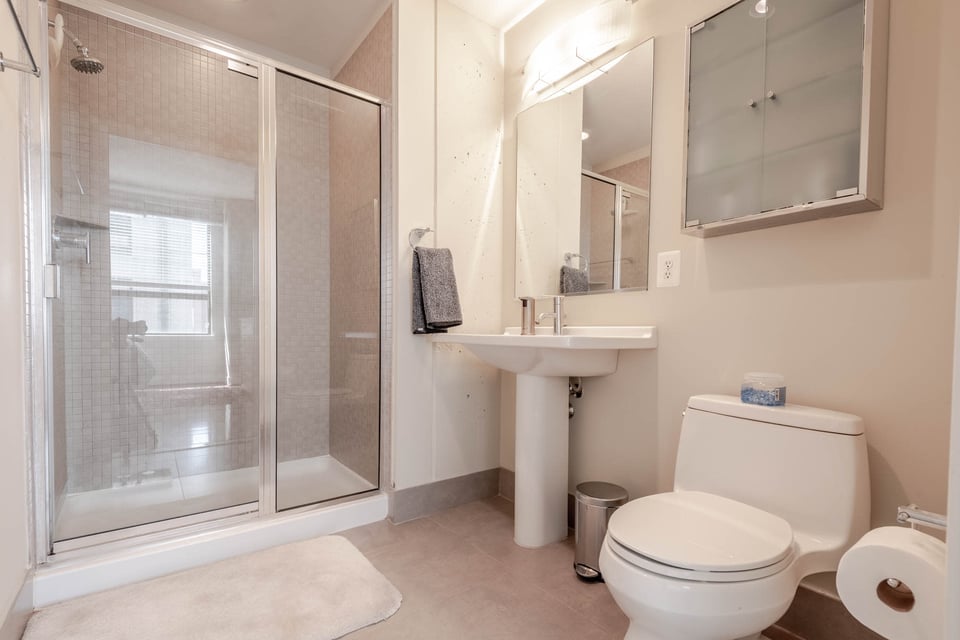
  • Bathroom with a glass-enclosed tiled shower and pedestal sink beside mirrored medicine cabinets.
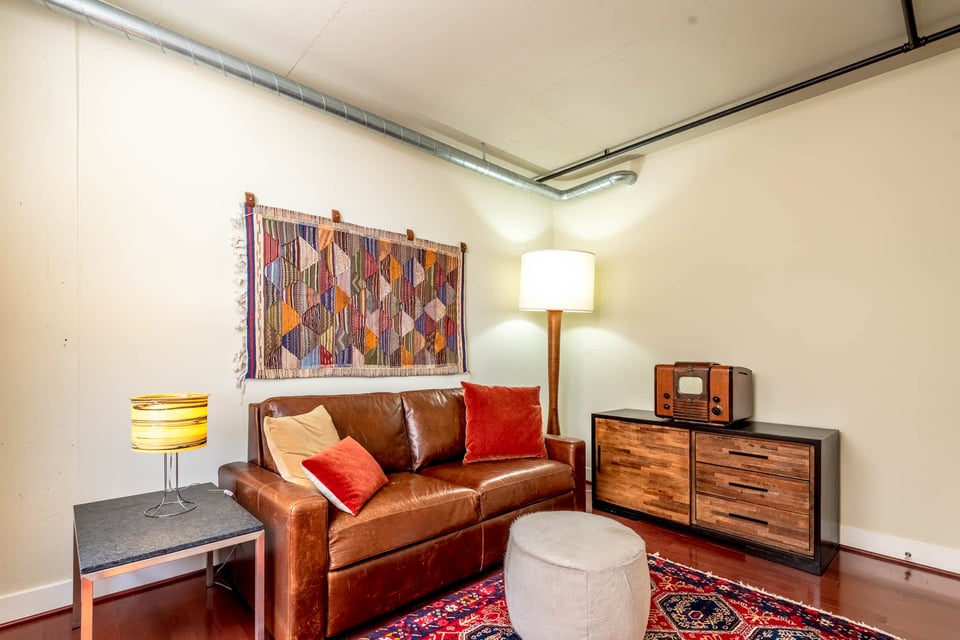
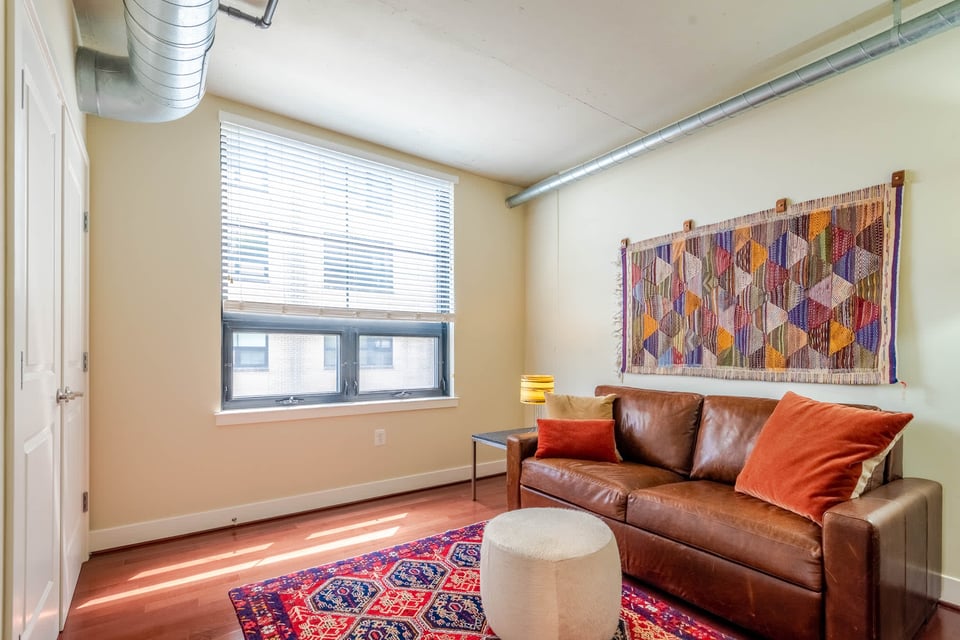
  • Living room with a leather sofa, colorful wall hanging, patterned rug, and wood cabinet with a vintage radio.
  • Living room with a brown leather sofa, colorful rug, and exposed ceiling ductwork.
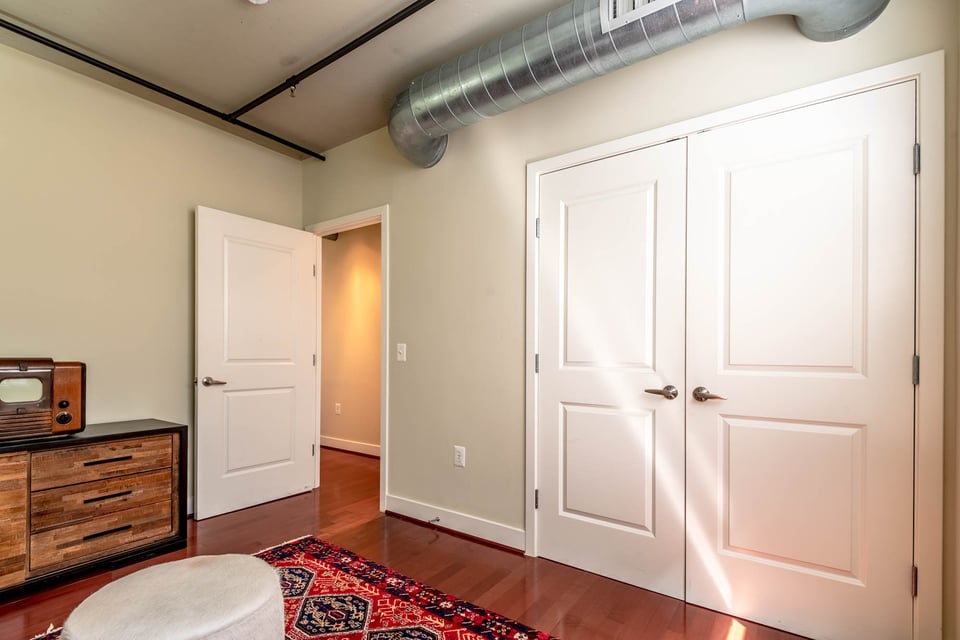
  • Interior room with hardwood floors, patterned rug, wooden dresser, and white closet doors.
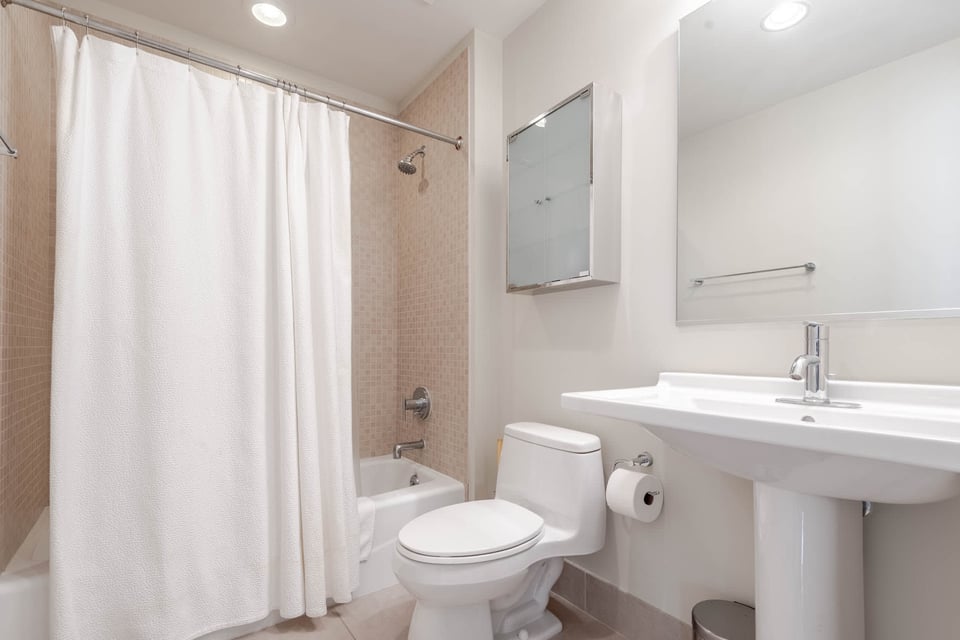
  • Bathroom with a white pedestal sink and toilet beside a curtained bathtub with beige tile.
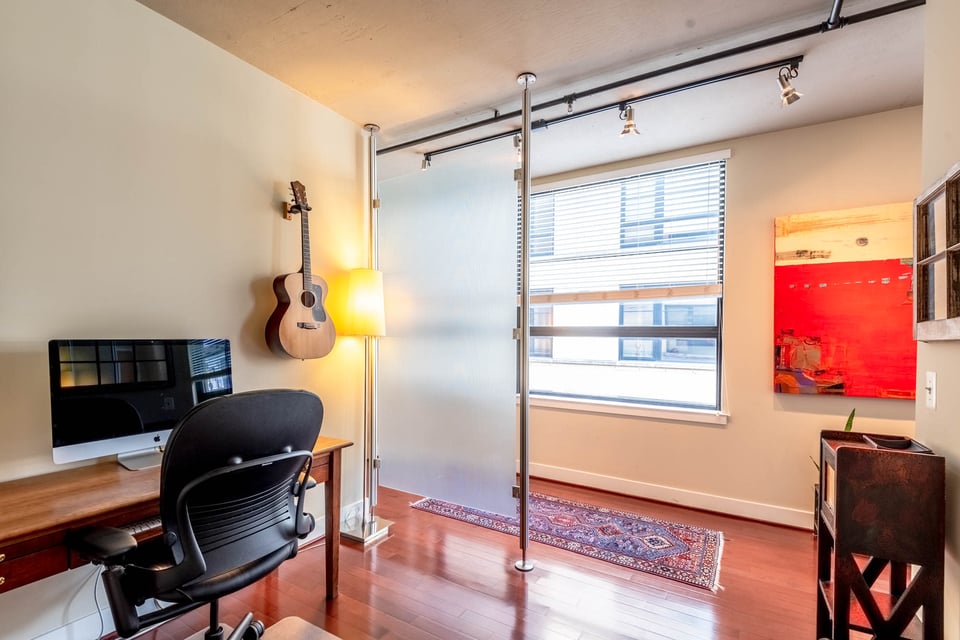
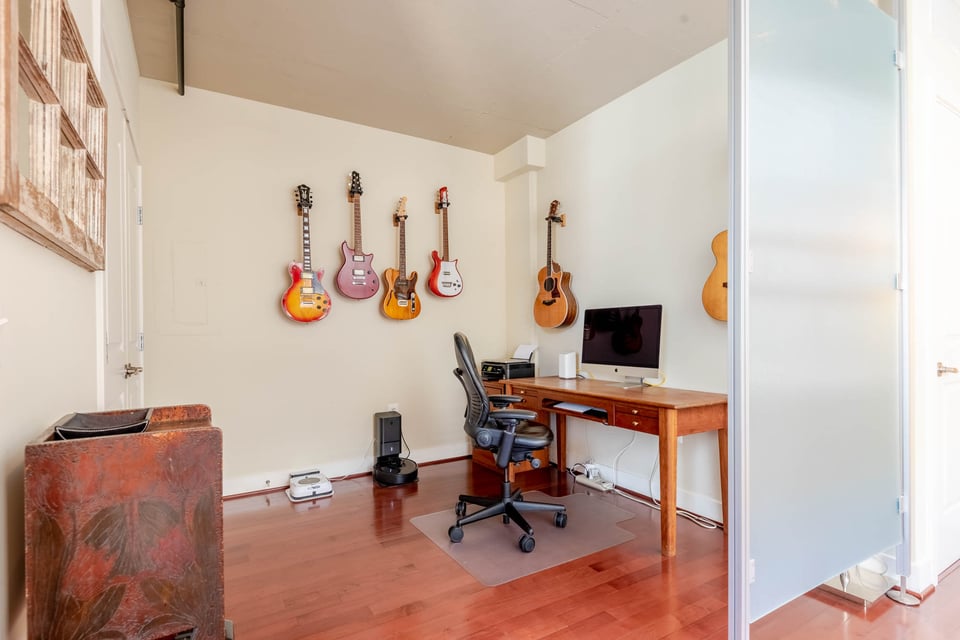
  • Home office with a glass partition, wooden desk, desktop computer, and guitar.
  • Home office with guitars on the wall, a wooden desk, and hardwood floors.
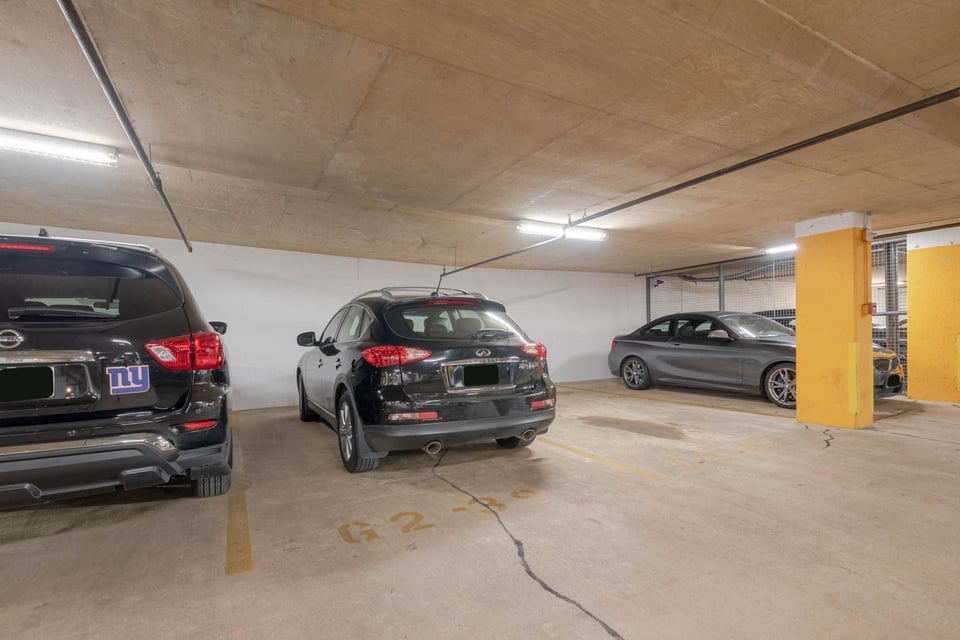
  • Indoor parking garage with three cars, yellow support columns, and marked spaces.
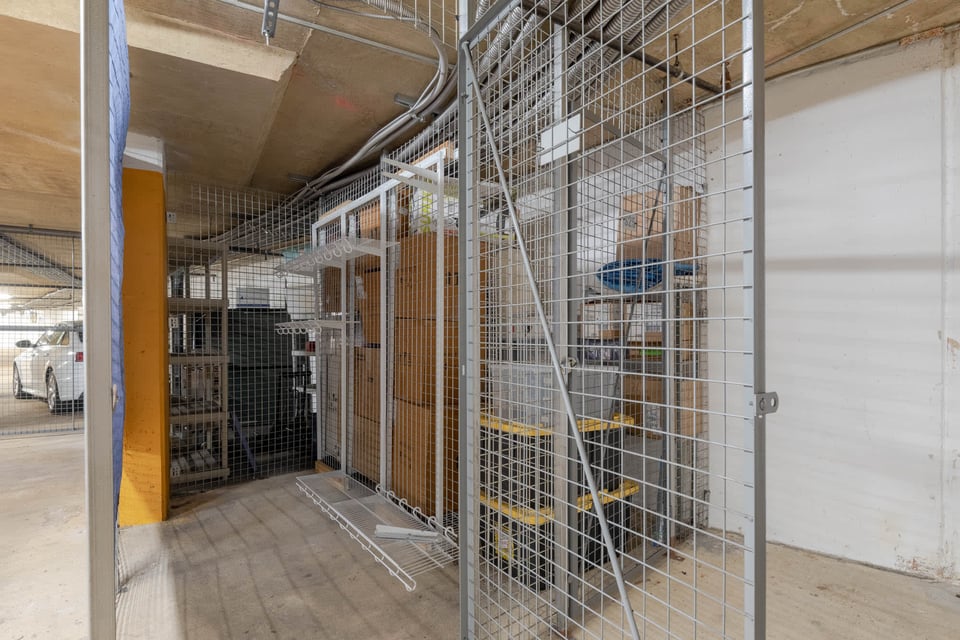
  • Building storage area with metal wire cages beside the parking garage.
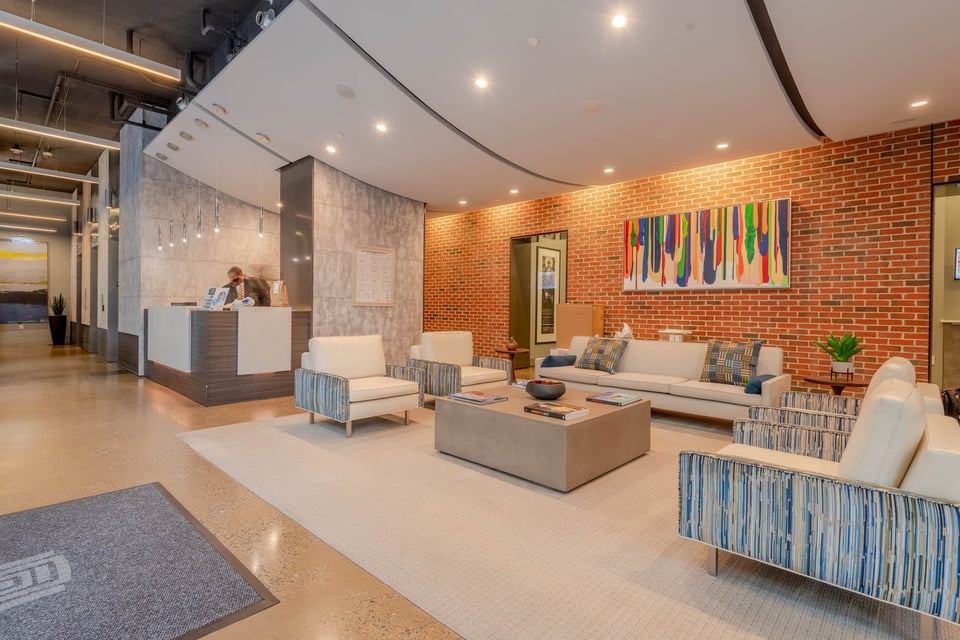
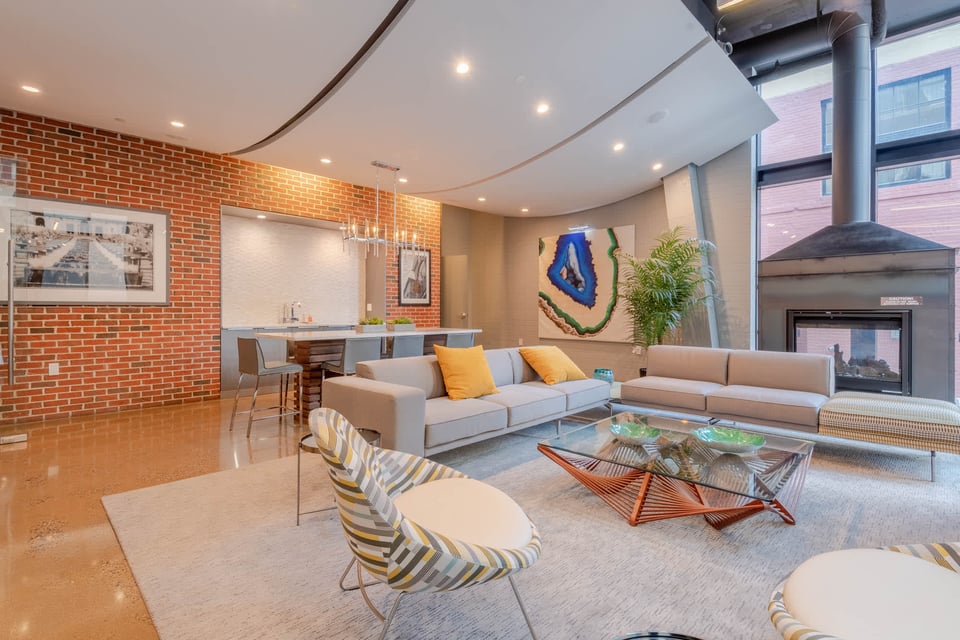
  • Building lobby with a reception desk, brick wall, and lounge seating beneath colorful artwork.
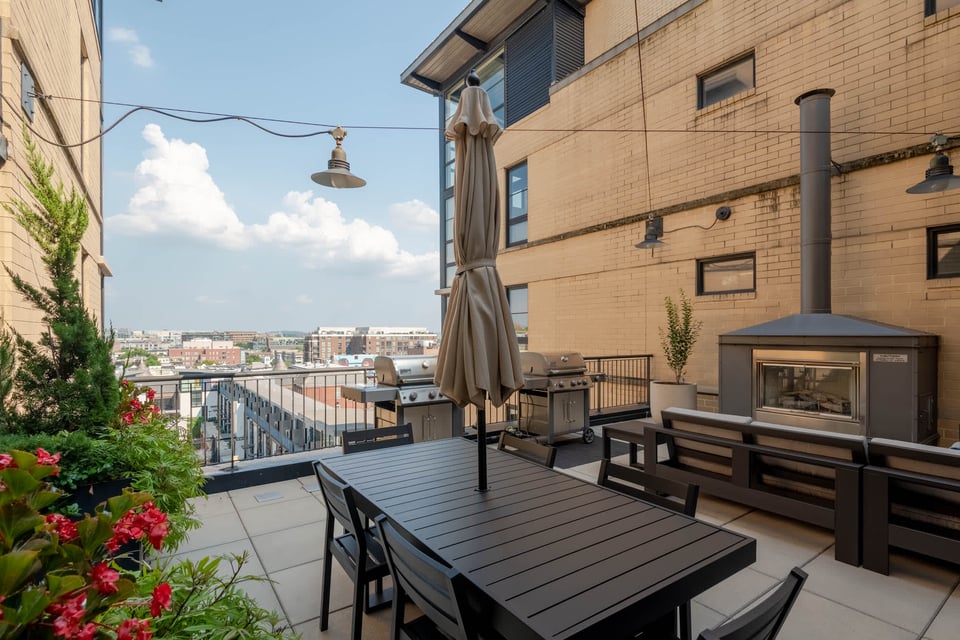
  • Rooftop terrace with outdoor dining and lounge furniture, grills, and a view of the city.
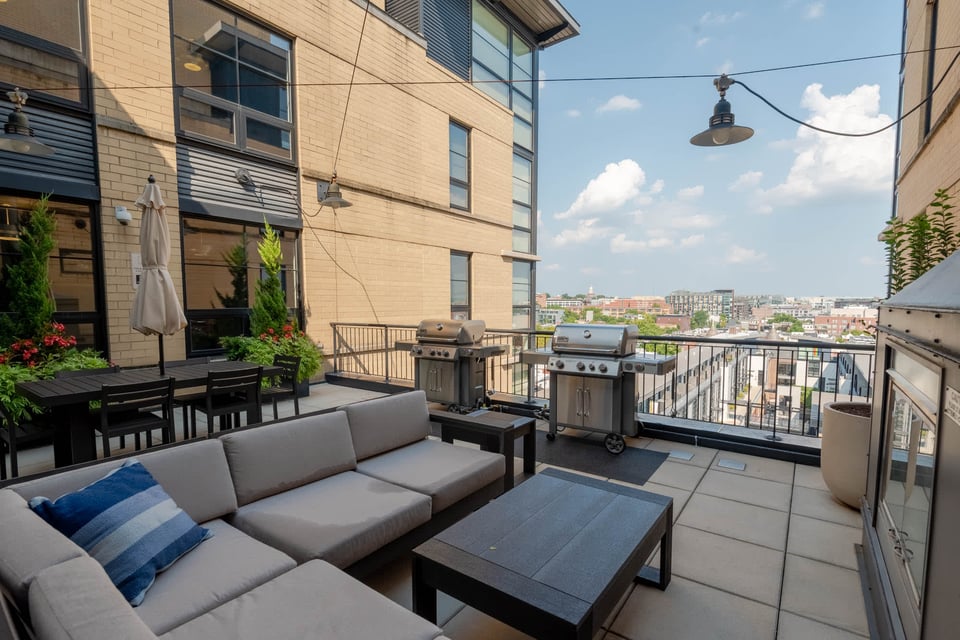
  • Rooftop terrace with sectional seating and two grills overlooking the city skyline.
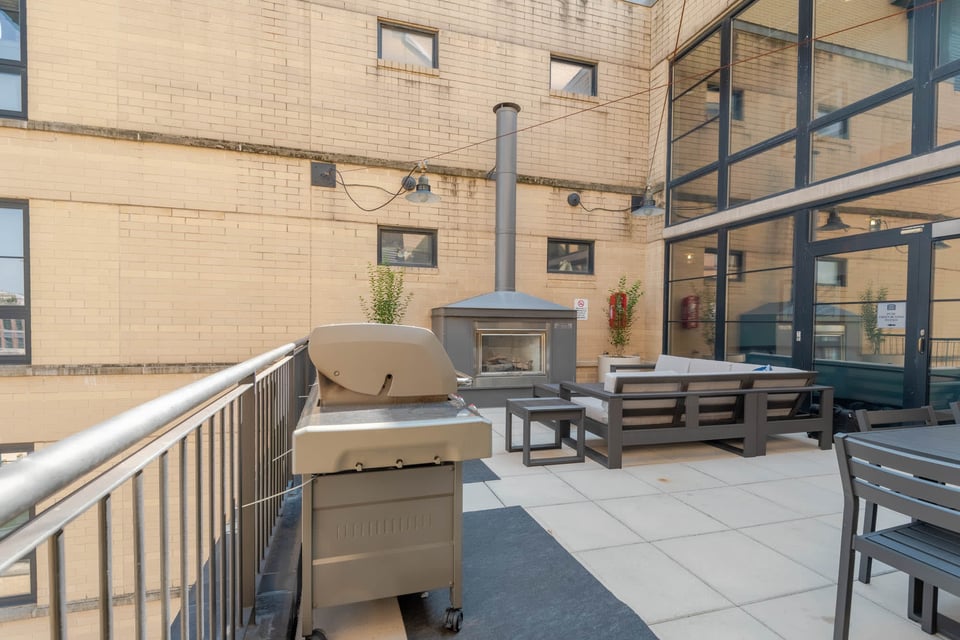
  • Outdoor terrace with a stainless-steel grill, built-in fireplace, and lounge seating.
  • Loft living room with a white sectional, exposed brick wall, and fireplace
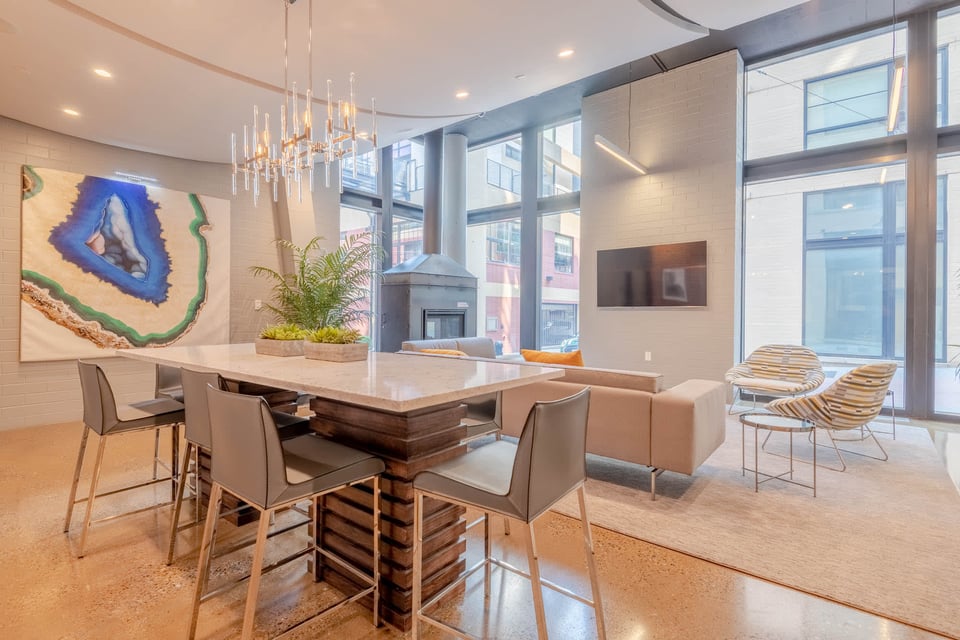
  • Open-plan dining and living area with a large stone-topped table, chandelier, and floor-to-ceiling windows.
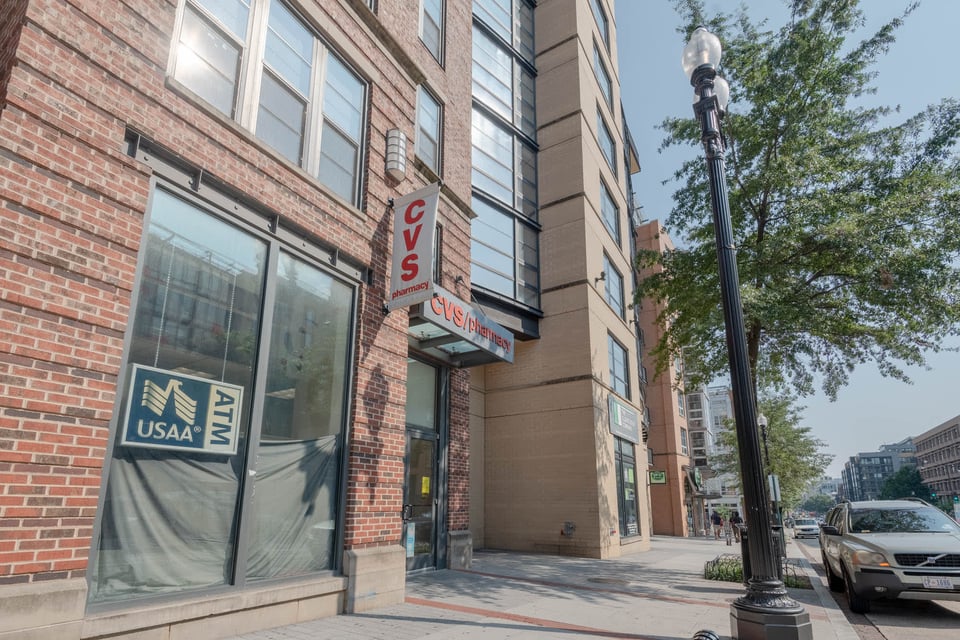
  • Brick-and-tan building with a CVS Pharmacy storefront and USAA ATM on a tree-lined urban street.
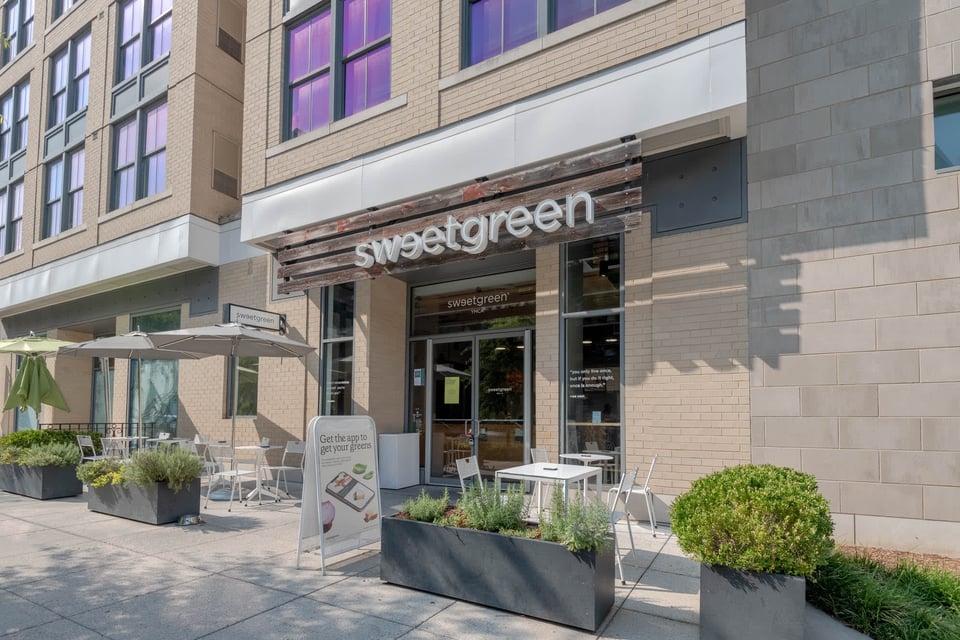
  • Sweetgreen storefront with outdoor patio seating and large planters along the sidewalk.
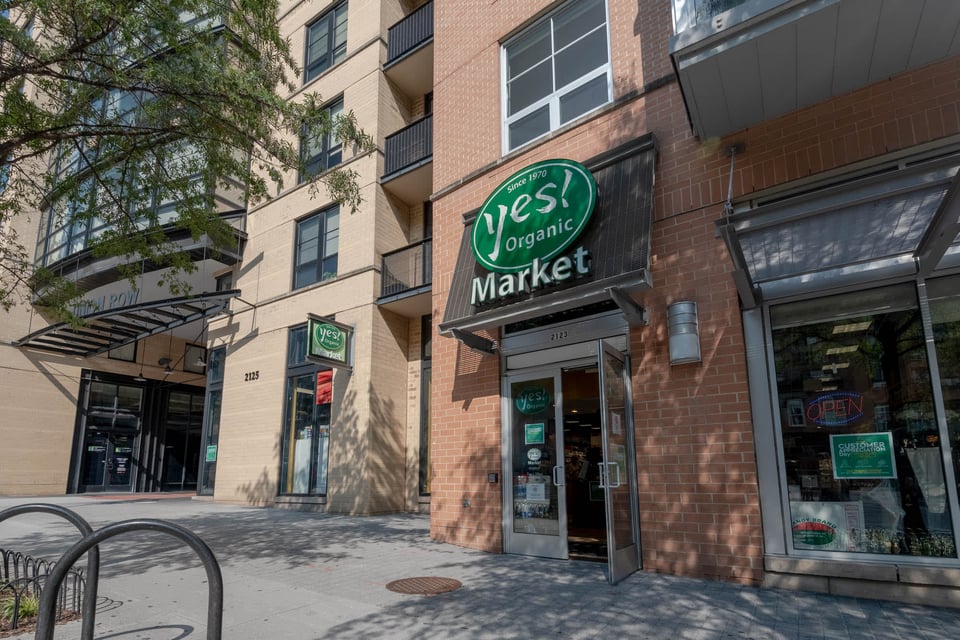
  • Apartment building beside a Yes! Organic Market storefront, with balconies and a leafy tree.
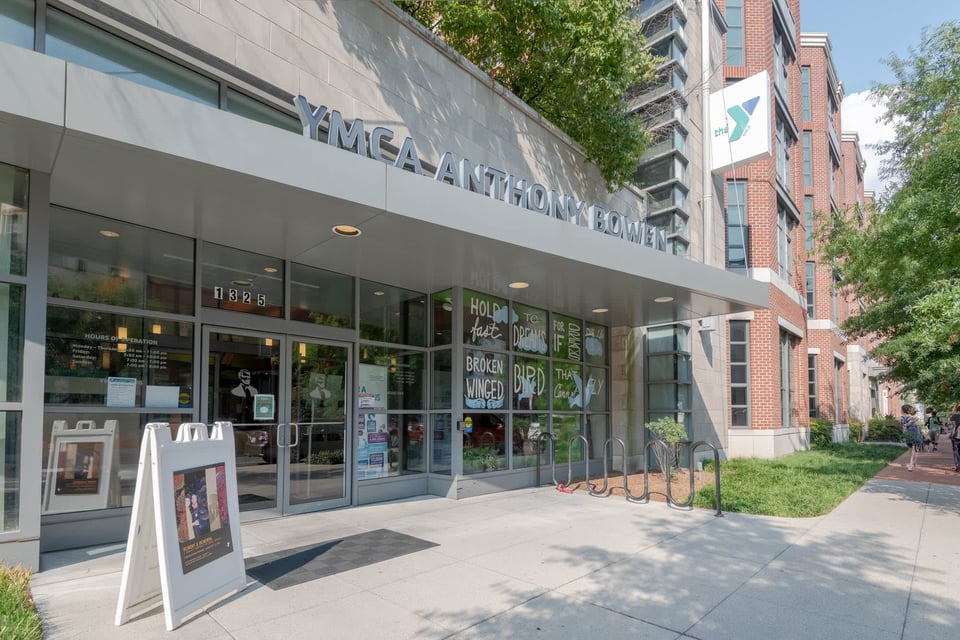
  • YMCA Anthony Bowen entrance with glass doors, sidewalk sign, and bike racks.

$790,000

2125 14th St NW #401

2125 14th St NW #401
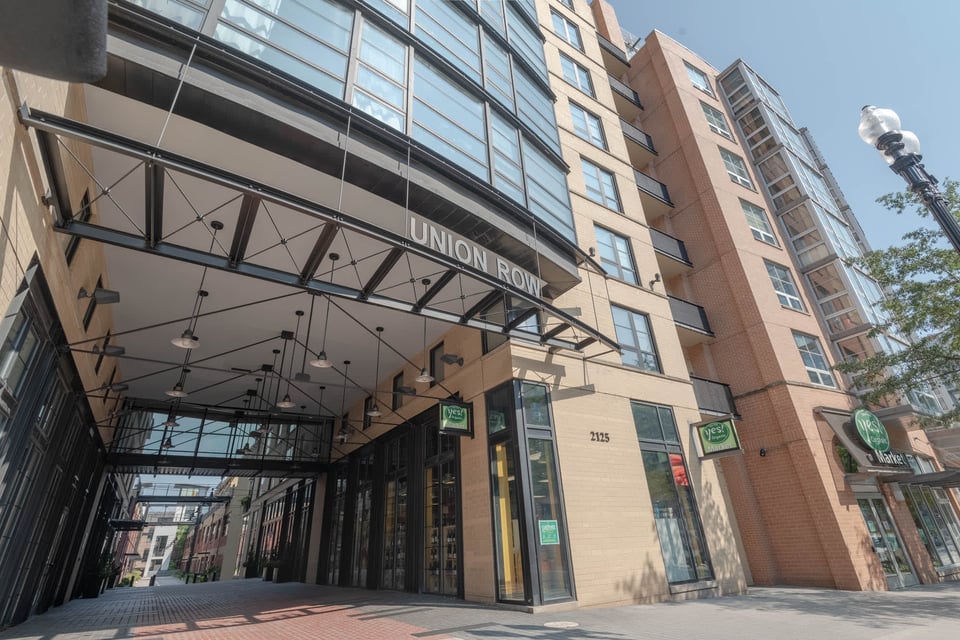
The award-winning Flats at Union Row.

Rina Battiata Kunk

Rina Battiata Kunk

Mobile #: (202) 489-9011

Email: [email protected]

Contact Agent

2125 14th St NW #401
$790,000 | 2125 14th St NW #401, Washington 20009

Welcome home to the joys of the vibrant 14th & U Street Corridor. The award winning Flats at Union Row is a full- service (with on-site management), 24 hour staffed front desk/ concierge, pet friendly community just a block from the Green and Yellow metro line and with an enviable Walk-score of 99! It doesn't get any better than this! Wouldn't it be wonderful to quickly & easily stroll to a plethora of DC's best dining, shopping & entertainment options! For your car, this unit conveys with Garage Parking (#G2-39) which is close to the elevator and the Storage Unit (S-20) both of which are close to the elevator. So easy!! Yes! Organic Market and CVS are conveniently connected to the building, so in bad weather, you can actually "run" your errands without stepping outside. Step into this beautiful, sunlit 2 bed + Den / 2 bath home with a private balcony for enjoying your morning coffee or sipping a glass of wine in the late afternoon. Still working from home? We have you covered with a spacious DEN which is separated from the living space / bedroom area so you have privacy from the household to attend Zoom meetings all day long. Dramatic windows & views. Open layout and 2 spacious bedrooms and baths.

  • Sold

    Status
  • 2

    Bedrooms
  • 2

    Bath
  • 1,148 Sq.Ft.

    Living Area
  • 2007

    Year Built

Features & Amenities

Area & Lot

Status:
Sold
Date Sold:
October 27, 2021
Living Space:
1,148 Sq.Ft.
Total Area:
1,148 Sq.Ft.
MLS® ID:
DCDC2011856
Type:
Condo
Year Built:
2007
Lifestyles:
High Rise, Metropolitan
Architecture Styles:
Contemporary
View Description:
Balcony with view of courtyard.
School District:
DCPS

Interior

Total Bedrooms:
2
Total Bathrooms:
2
Full Bathrooms:
2
Kitchen:
Open Plan, Granite Counters, Gourmet Kitchen, Island
Laundry Room:
Stacked Washer and Dryer
Appliances:
Stainless Steel, Electric Range, Microwave, Dishwasher, Refrigerator, Disposal
Other Interior Features:
Dining Area, Private Balcony, walk-in Closet(s)

Exterior

Stories:
1 Floors
Garage Space:
1
Utilities:
Electric
Heat Type:
Foced Air - Electric
Air Conditioning:
Central air
Substructure:
Under Ground Garage
Security Features:
24 Housr Security, Desk in Lobby, Main Entrance Lock, Secure Parking

Financial

Sales Price:
$790,000
Real Estate Taxes:
$3,138/yr
Common Charges:
$872/mo

The award-winning Flats at Union Row.

Work With Me

With the use of digital marketing, predictive analytics, social media targeting, email campaigns, and listing placements on prominent national websites as well as all local realtor websites, Rina leverages the full power of the internet to her client’s advantage.

Contact Me
Follow Us