Menu
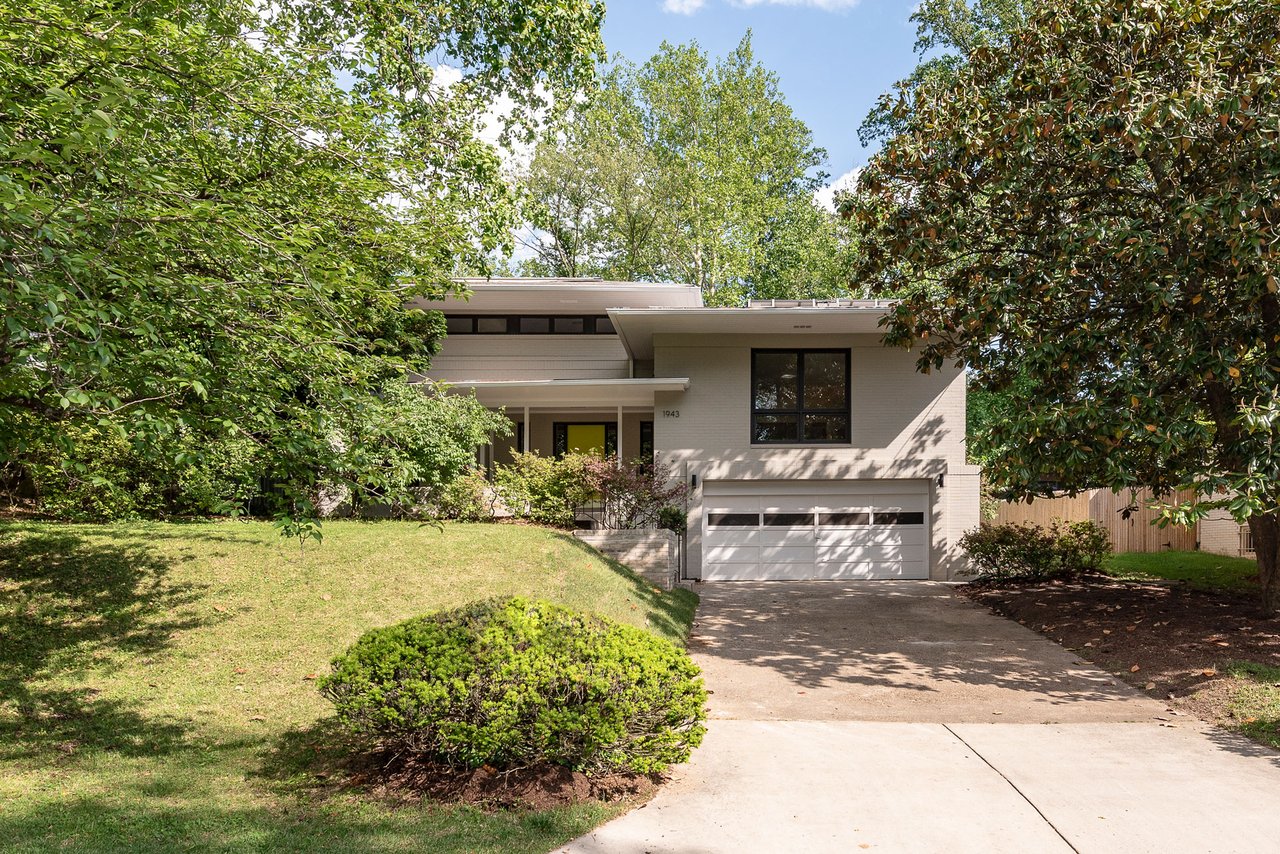
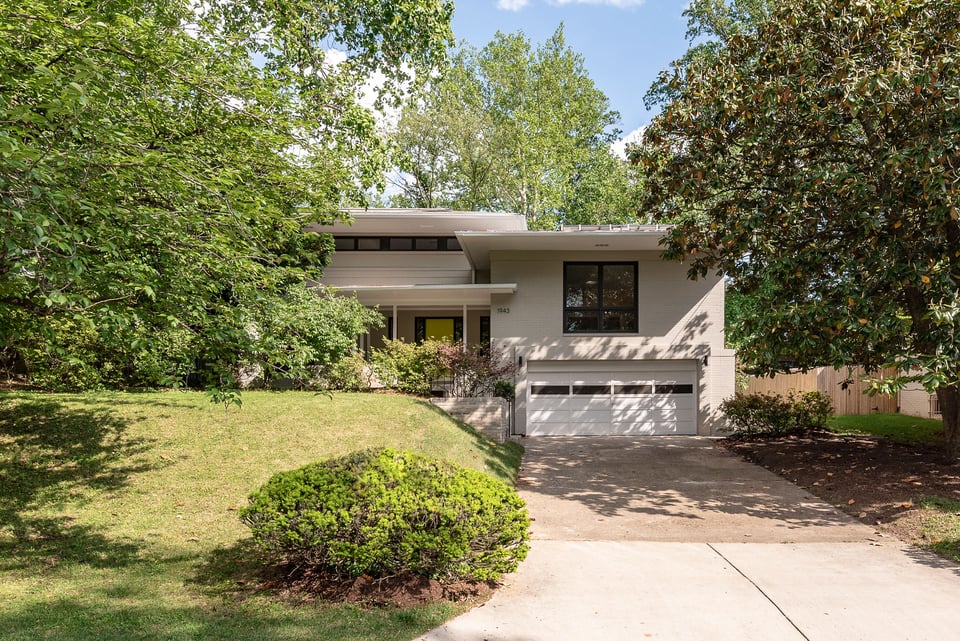
Modern two-story house with a wide garage, driveway, landscaped lawn, and mature trees.
See all photos
  • Modern two-story house with a wide garage, driveway, landscaped lawn, and mature trees.
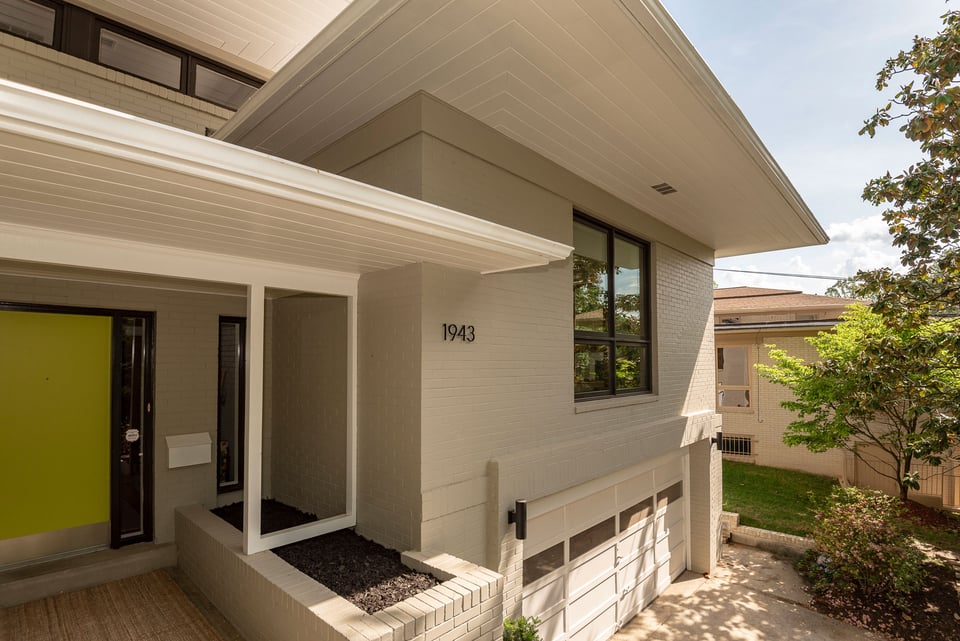
  • Modern white-brick home with a chartreuse front door, covered entry, and attached garage.
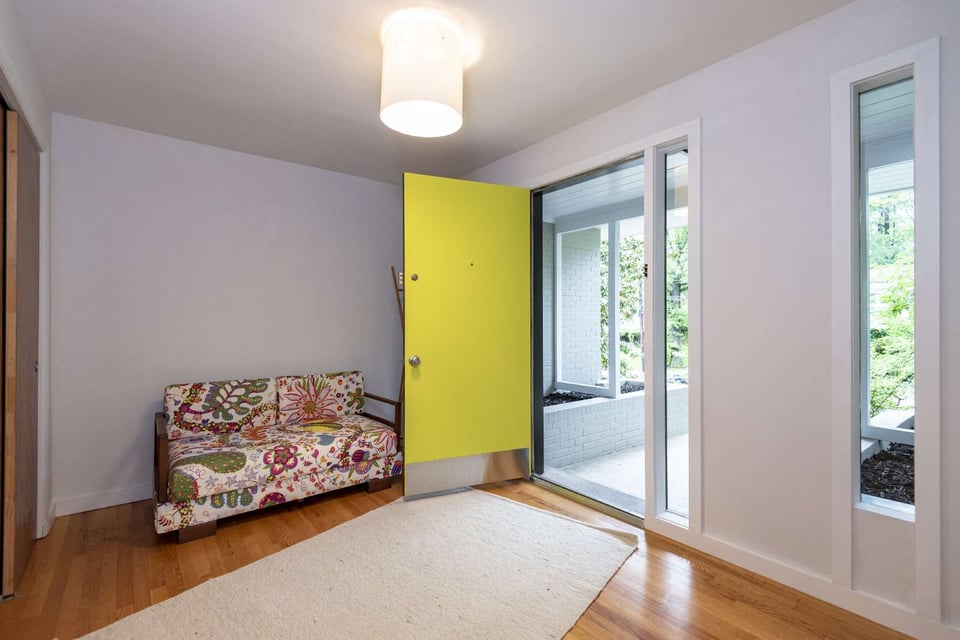
  • Furnished room with a bright yellow front door, floral sofa, hardwood floors, and narrow windows.
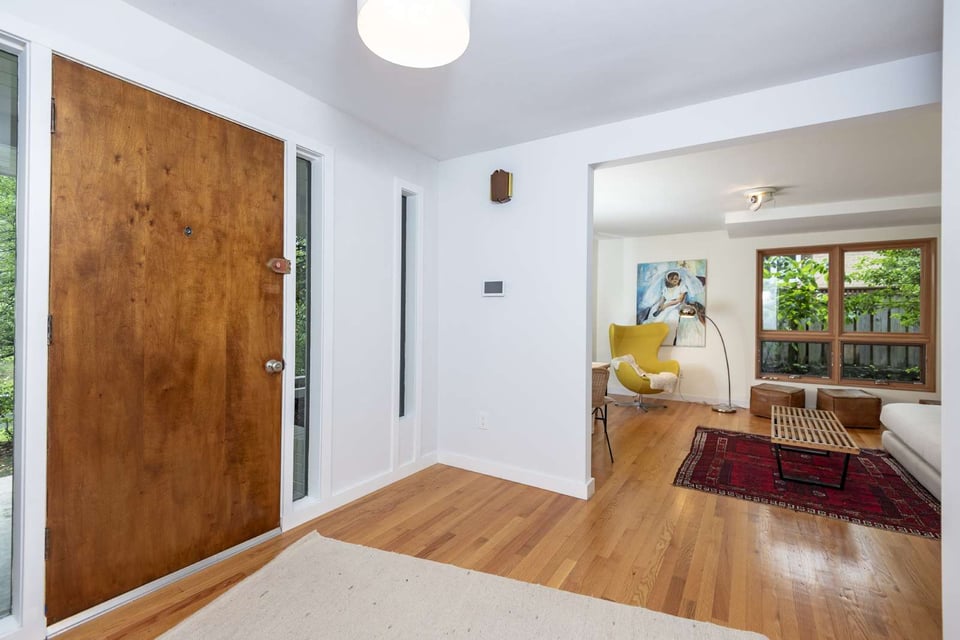
  • Entryway with a large wood front door opening to a living room with a yellow chair.
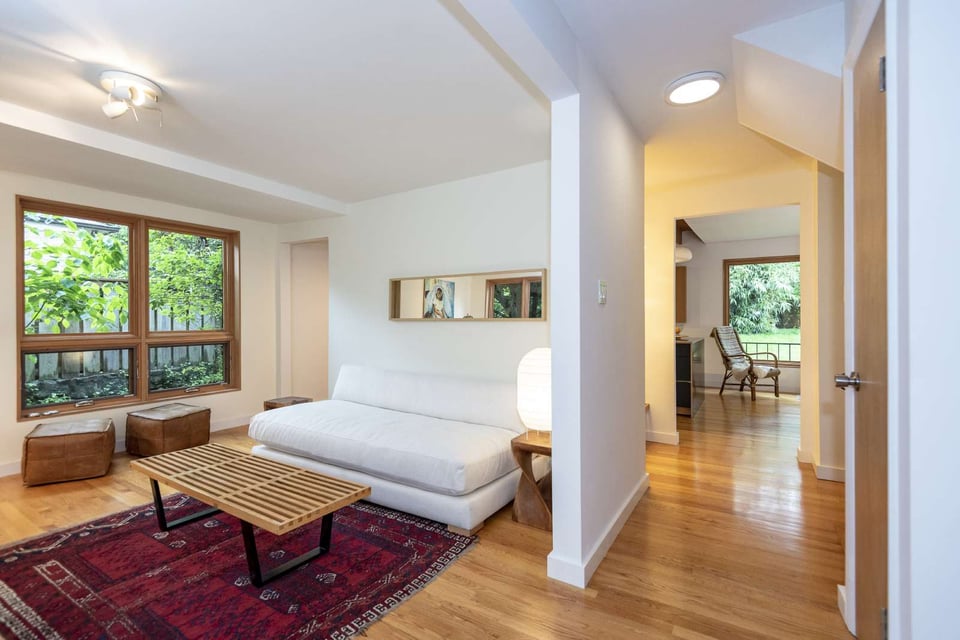
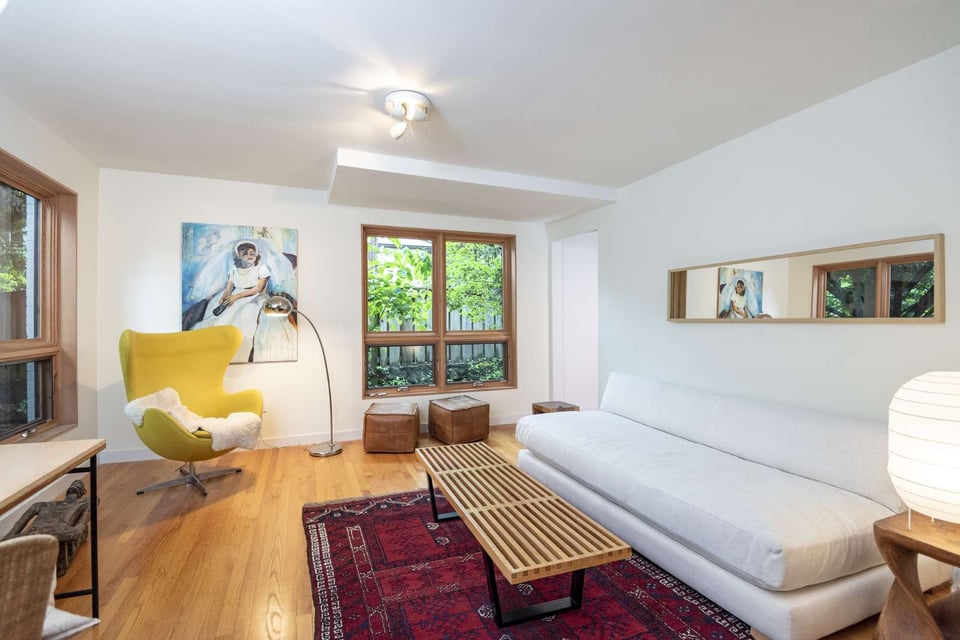
  • Living room with a white sofa, red patterned rug, and large windows overlooking greenery.
  • Living room with a white sectional, yellow lounge chair, red rug, and large windows overlooking greenery.
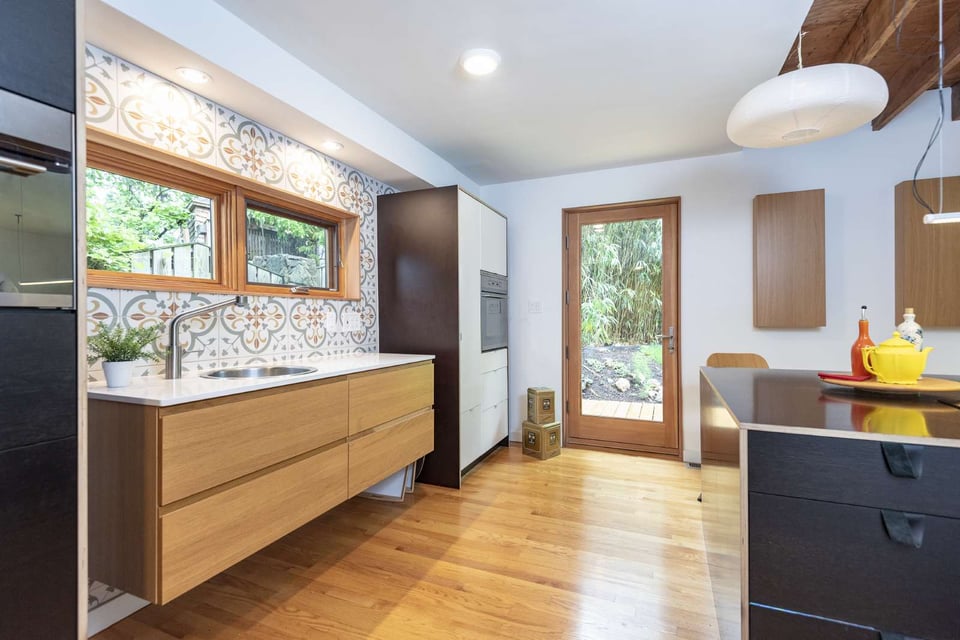
  • Kitchen with patterned tile backsplash, wood cabinetry, and a glass door opening to a garden.
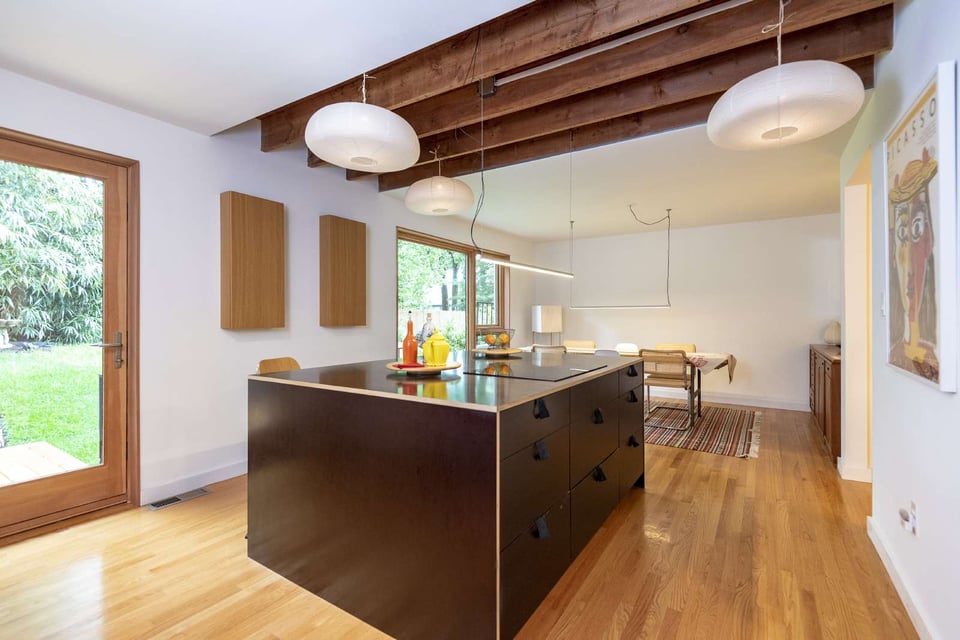
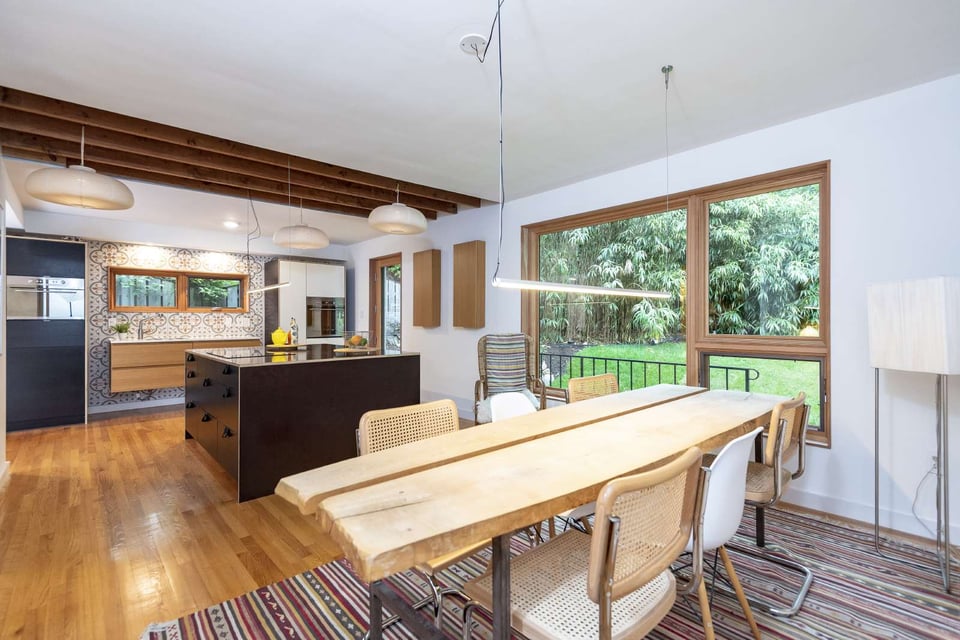
  • Kitchen with a dark central island, exposed timber ceiling beams, and a glass door opening to the garden.
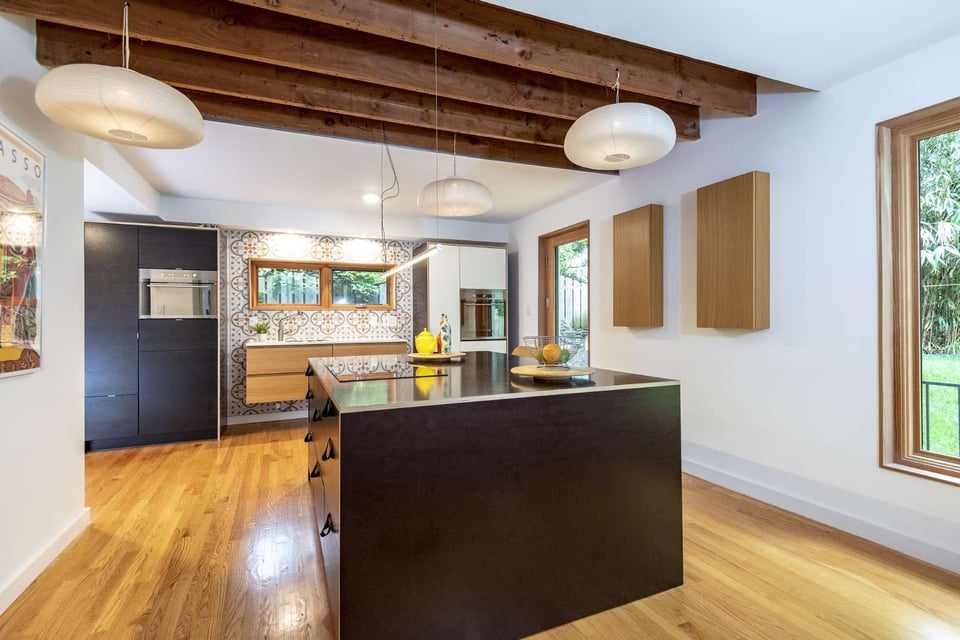
  • Renovated kitchen with a large dark island, patterned tile backsplash, and exposed wood ceiling beams.
  • Open-plan kitchen and dining area with a live-edge table and large garden-facing windows.
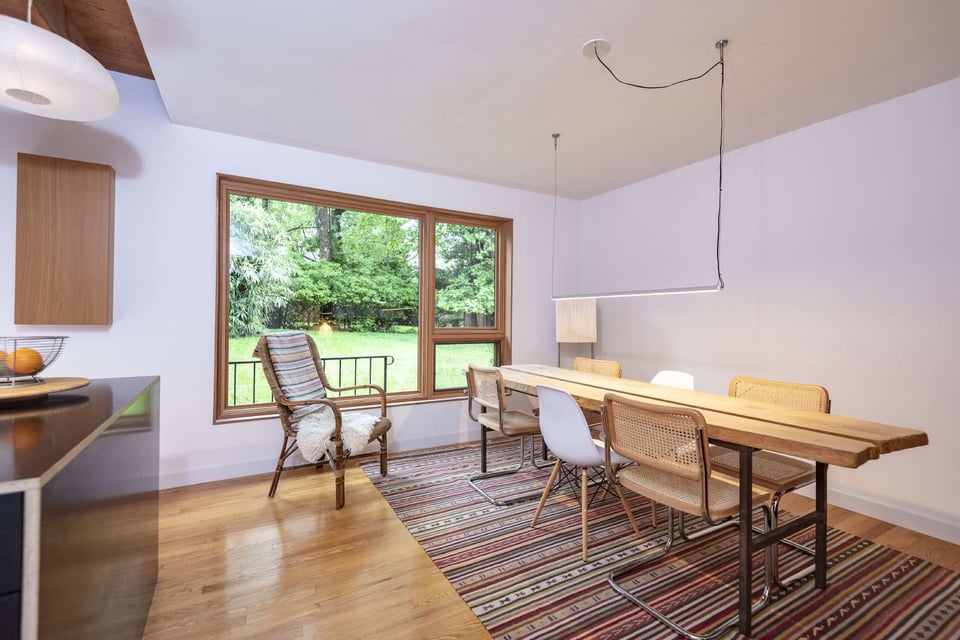
  • Dining room with a long wooden table, striped rug, and large windows overlooking a green yard.
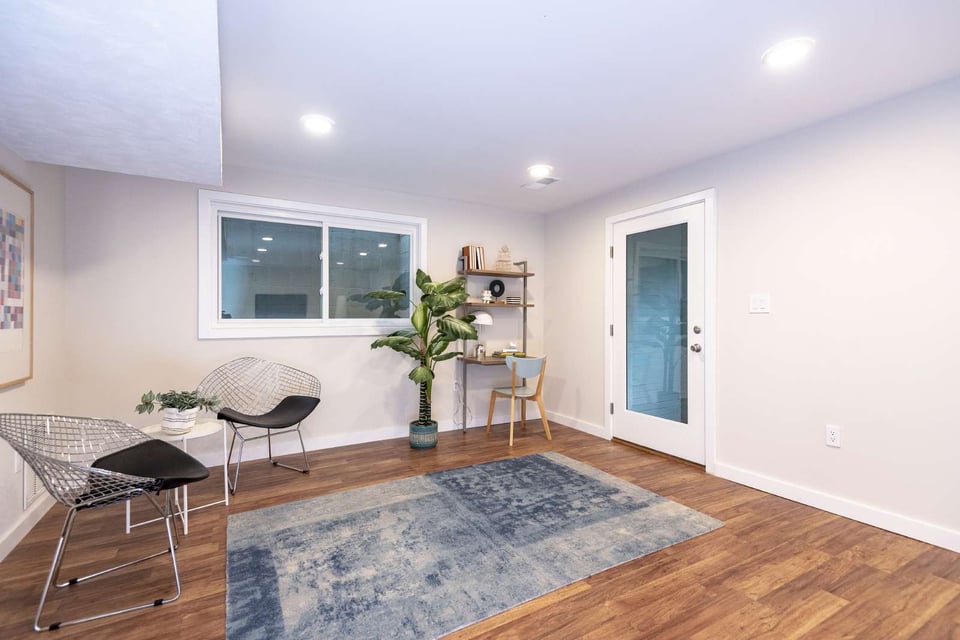
  • Furnished room with a blue area rug, wire chairs, desk, and glass-paneled door.
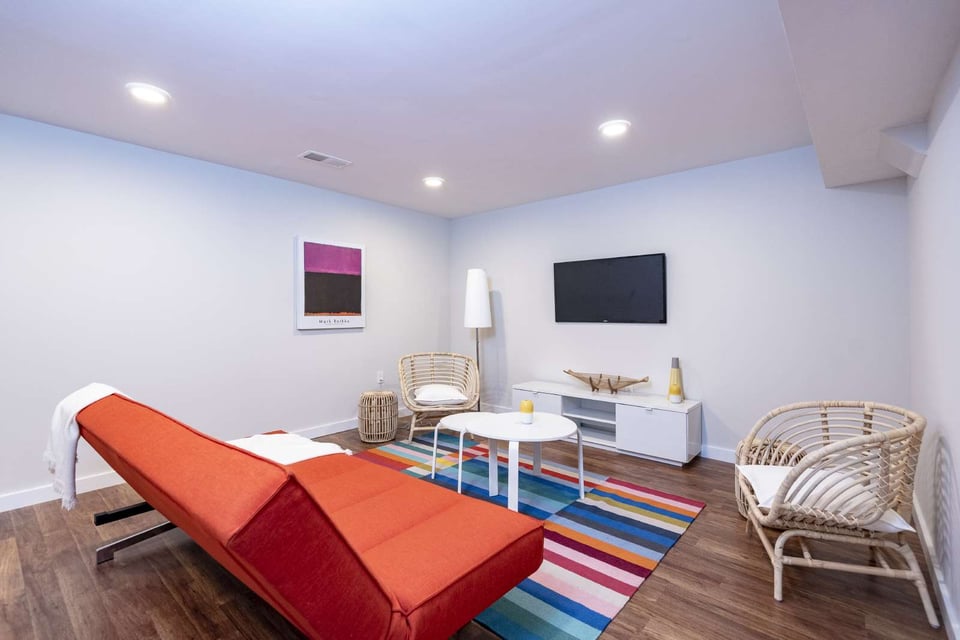
  • Basement lounge with an orange chaise, wicker chairs, and a colorful striped rug.
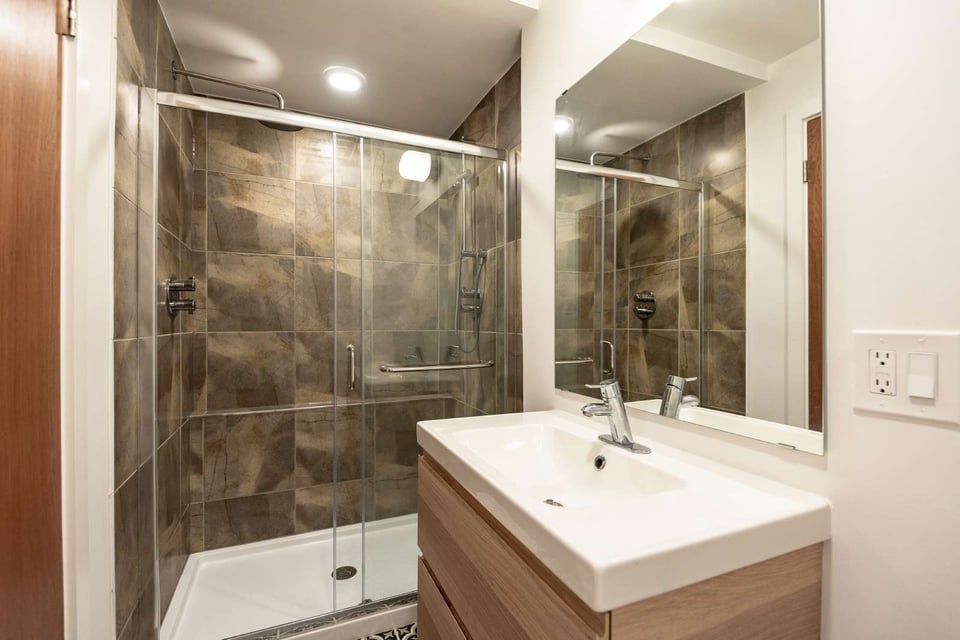
  • Bathroom with a glass-enclosed tiled shower and wood-tone vanity with white sink.
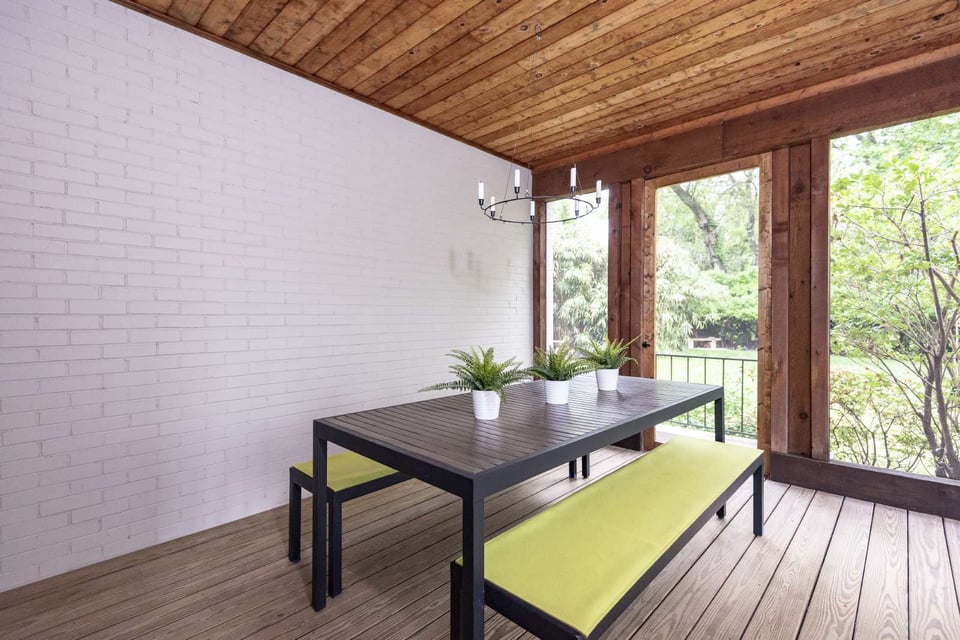
  • Screened porch with a dark dining table, lime-green bench cushions, and leafy views.
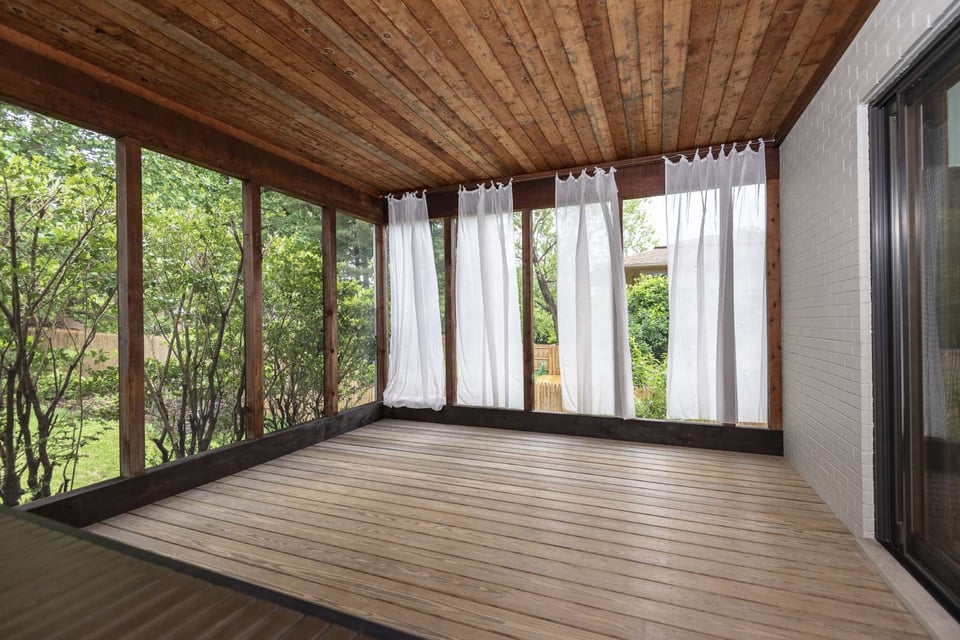
  • Screened-in porch with a wood plank floor, wood ceiling, and windows overlooking a leafy garden.
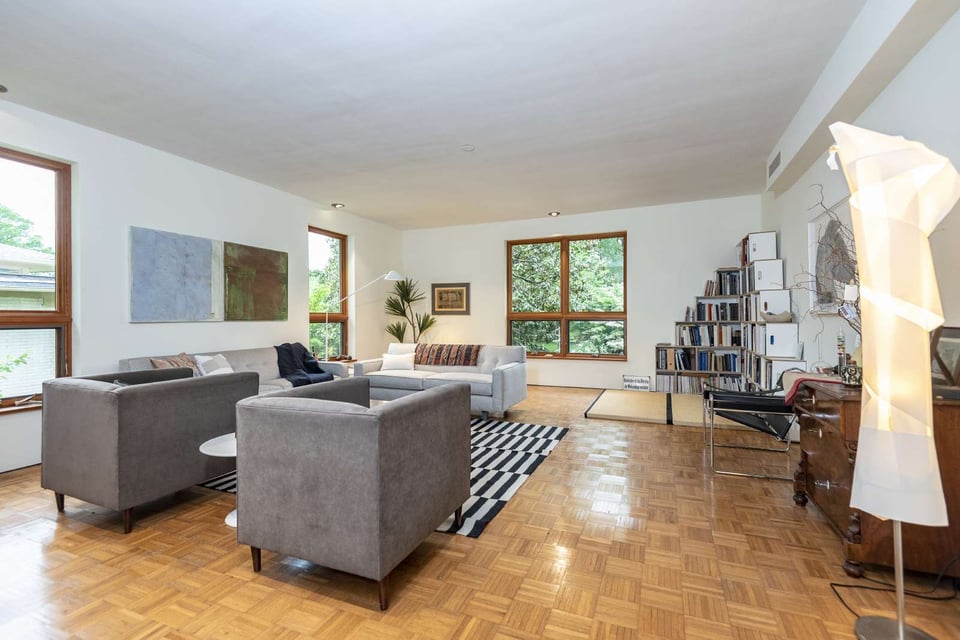
  • Living room with gray sofas, parquet flooring, striped rug, bookshelves, and large windows.
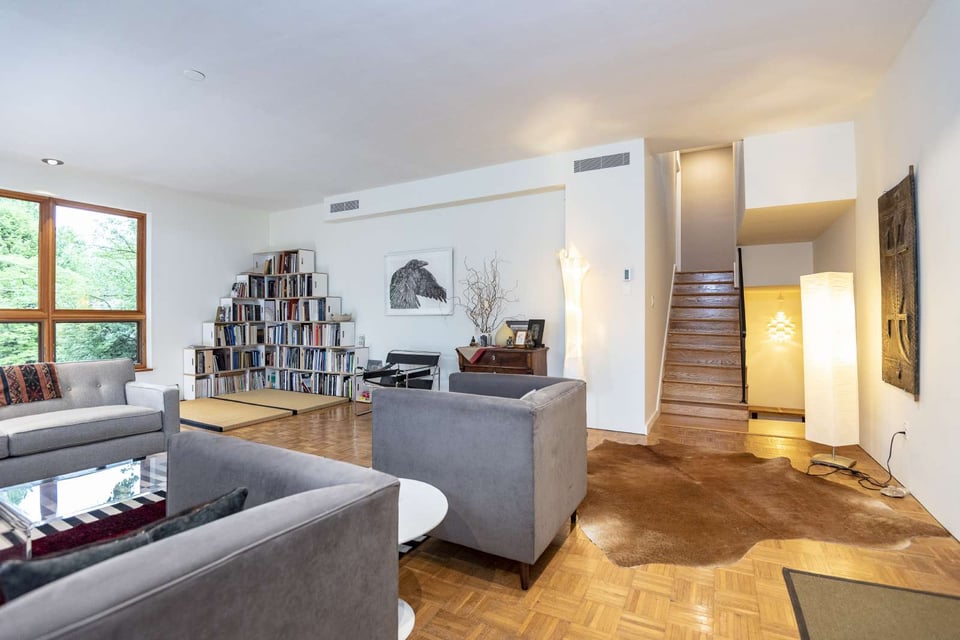
  • Living room with gray sofas, parquet flooring, bookshelves, and stairs beside a large window.
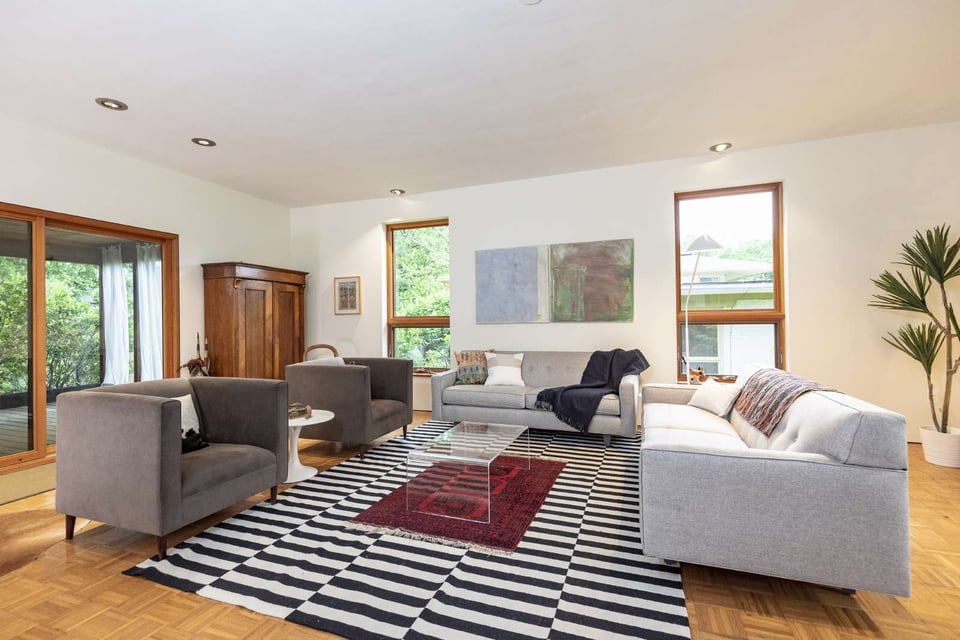
  • Living room with gray seating, a red rug, striped floor covering, and large windows.
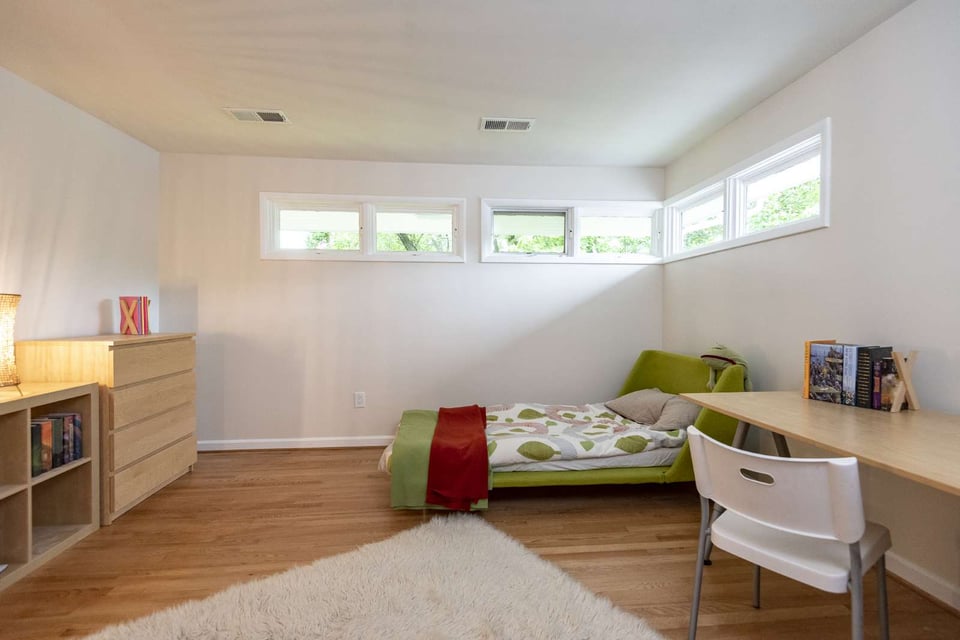
  • Bedroom with a green bed, wooden desk, white chair, and high wraparound windows.
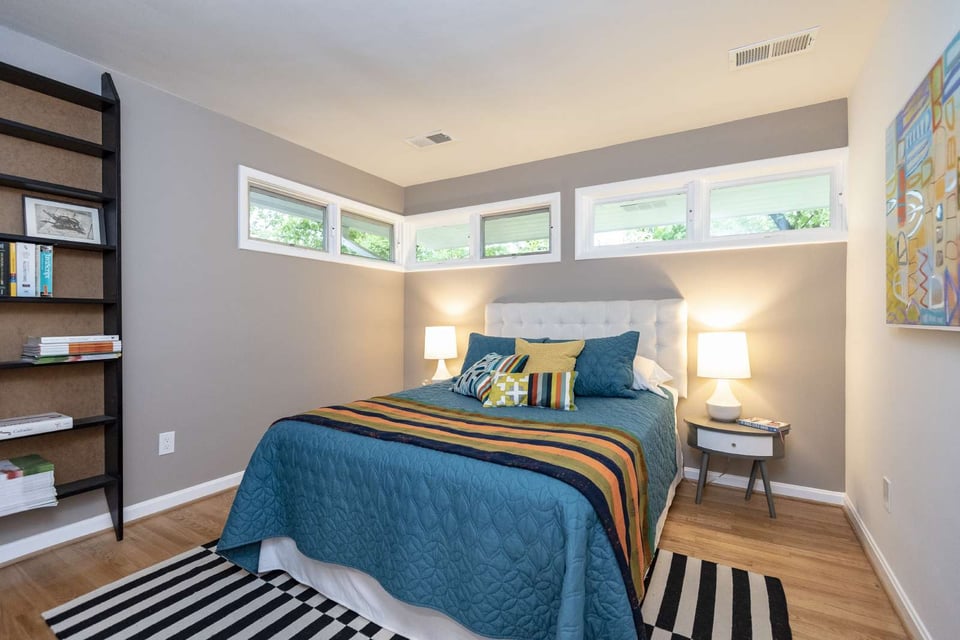
  • Staged bedroom with a teal bed, high wraparound windows, and colorful striped accents.
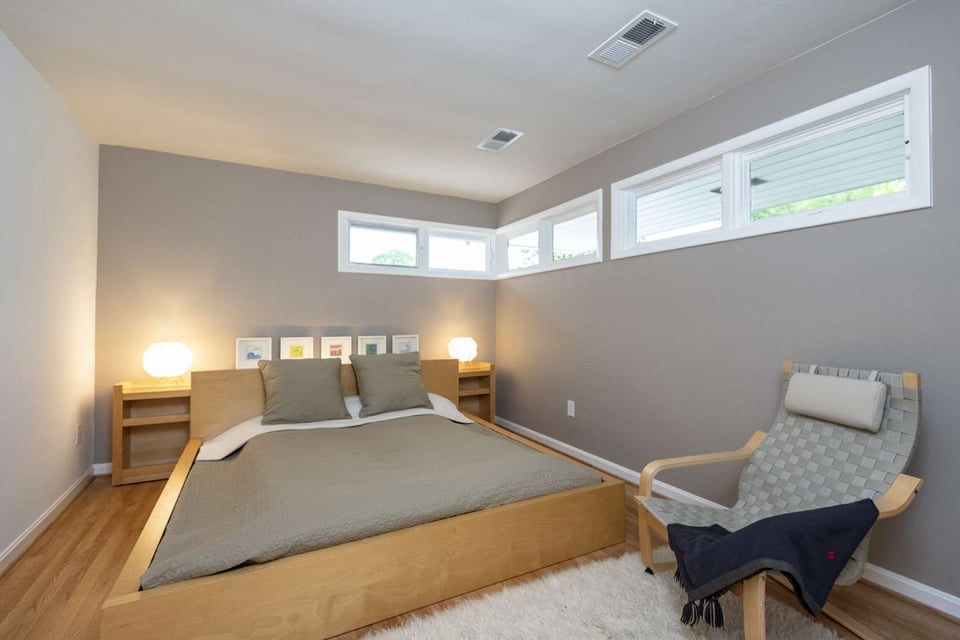
  • Staged bedroom with a wooden platform bed, high clerestory windows, and a woven lounge chair.
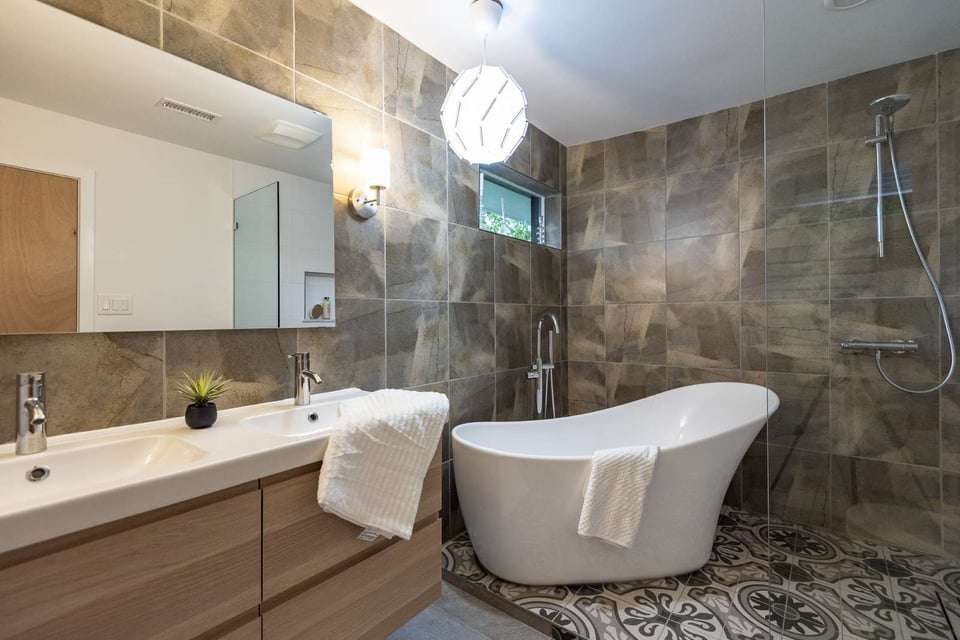
  • Bathroom with double vanity, freestanding soaking tub, separate shower, and patterned floor tile.
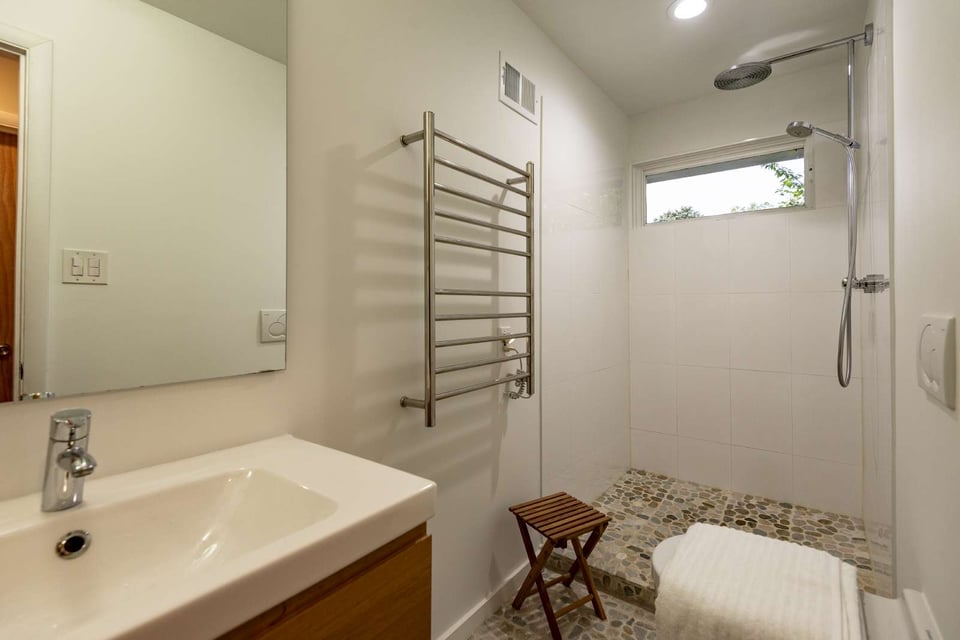
  • Bathroom with a pebble-floor walk-in shower, rainfall showerhead, and wall-mounted towel warmer.
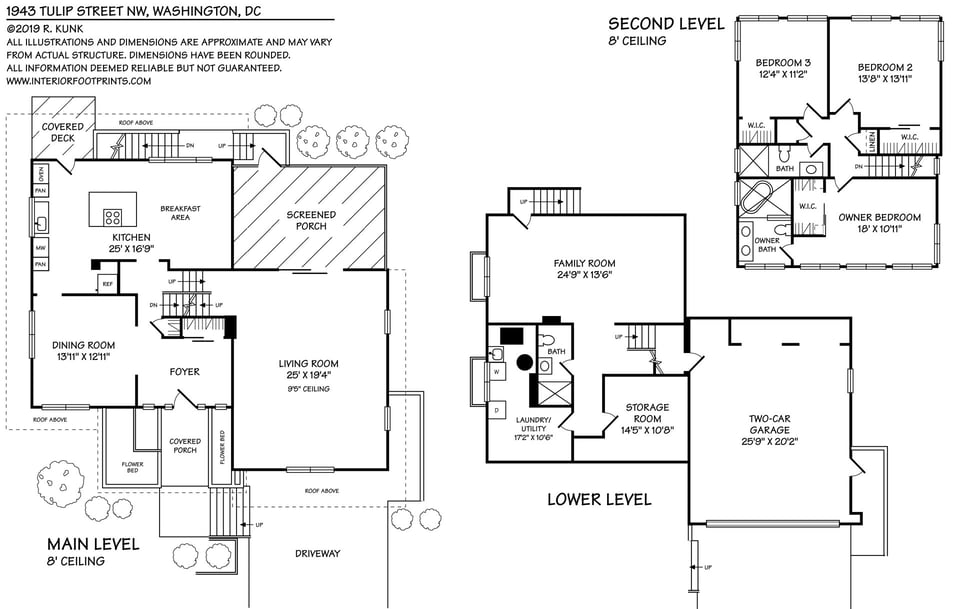
  • Three-level floor plan showing the home’s main, lower, and second levels with labeled rooms and dimensions.
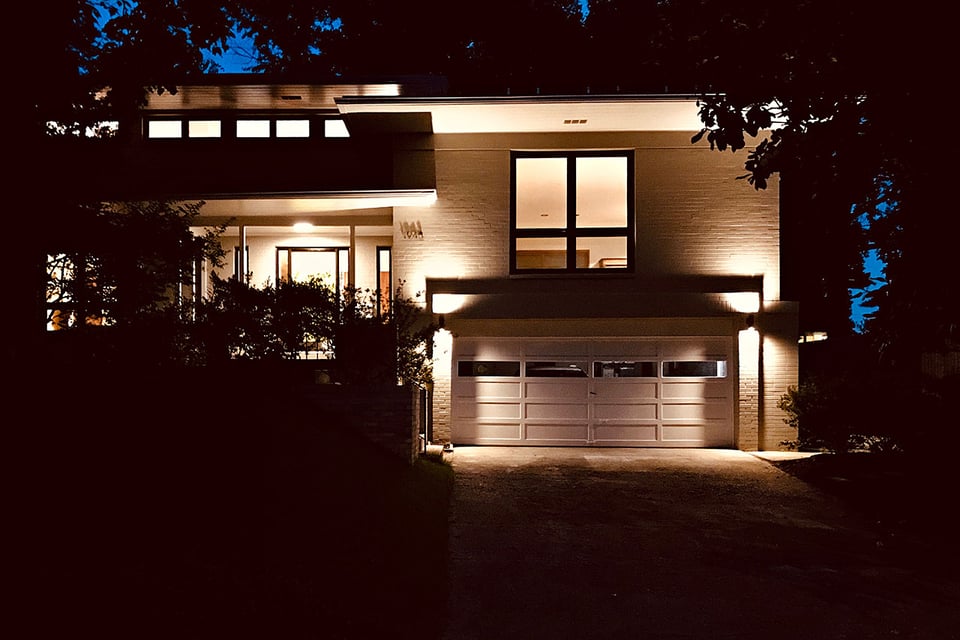
  • Modern two-story home at night with an illuminated facade and attached double garage.

$1,052,000

1943 Tulip St NW

1943 Tulip St NW
The Living Room takes the prize! The light, size, access to the screened porch, just steps to the kitchen means it serves many functions for comfortable living. Friends and family visit frequently and the layout of the main floor is ideal for entertaining.

Rina Battiata Kunk

Rina Battiata Kunk

Mobile #: (202) 489-9011

Email: [email protected]

Contact Agent

1943 Tulip St NW
$1,052,000 | 1943 Tulip Street NW, Washington, DC 20012

This delightful and spacious brick contemporary split level home, in DC's Colonial Village, is nestled in enchanting Rock Creek Park. Living in Colonial Village offers a wonderful mix of both worlds, steps to the beautiful natural setting of Rock Creek (#naturesplayground), while still offering quick access to the city and close by Silver Spring, with all its conveniences and transportation options. 


Beautifully renovated, 1943 Tulip Street NW offers 4 finished levels of sun-splashed living space, with favorite features such as fantastic curb appeal, entertaining space on multiple levels, "privacy windows" in the bedroom level to allow for perfect privacy while still affording a view of nature, high ceilings, hardwood floors, a cleverly renovated & open-styled kitchen, an enviable master suite renovation, a screened porch, two car garage, large family rooms and so much more. 

  • Sold

    Status
  • 3

    Bedrooms
  • 3

    Bath
  • 3,240 Sq.Ft.

    Living Area
  • 8,646 Sq.Ft.

    Acres Lot
  • 1965

    Year Built

Features & Amenities

Area & Lot

Status:
Sold
Date Sold:
August 22, 2019
Living Space:
3,240 Sq.Ft.
Total Area:
3,807 Sq.Ft.
Lot Size:
8,646 Sq.Ft.
MLS® ID:
DCDC426928
Type:
Other
Year Built:
1965
Architecture Styles:
Modern

Interior

Total Bedrooms:
3
Total Bathrooms:
3
Full Bathrooms:
3

Exterior

Garage Space:
2

Financial

Sales Price:
$1,052,000
Real Estate Taxes:
$5,864

Download Property Information

The Living Room takes the prize! The light, size, access to the screened porch, just steps to the kitchen means it serves many functions for comfortable living. Friends and family visit frequently and the layout of the main floor is ideal for entertaining.

Work With Me

With the use of digital marketing, predictive analytics, social media targeting, email campaigns, and listing placements on prominent national websites as well as all local realtor websites, Rina leverages the full power of the internet to her client’s advantage.

Contact Me
Follow Us