Menu
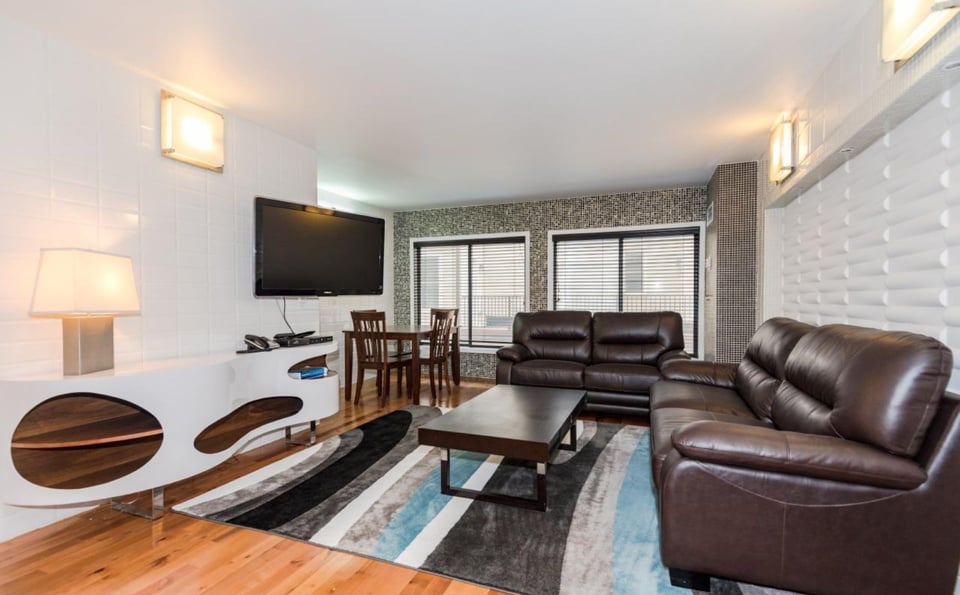
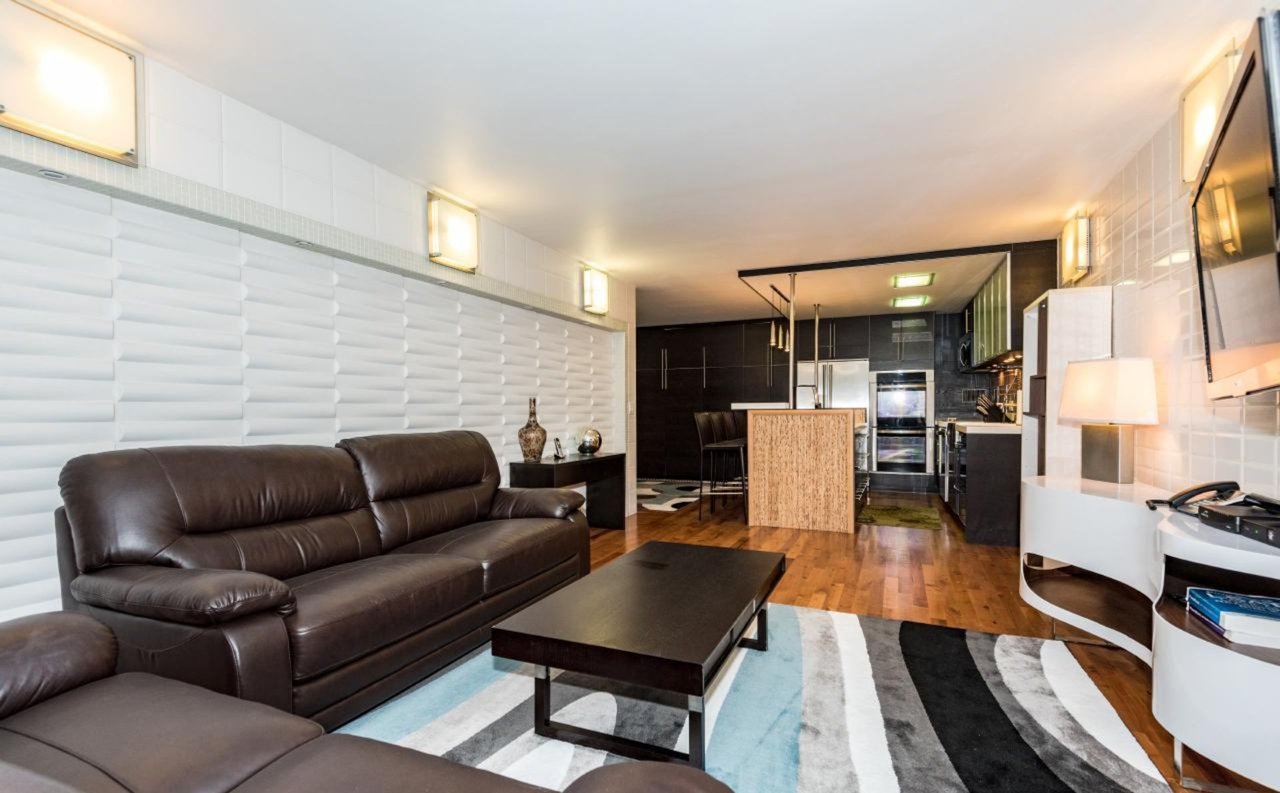
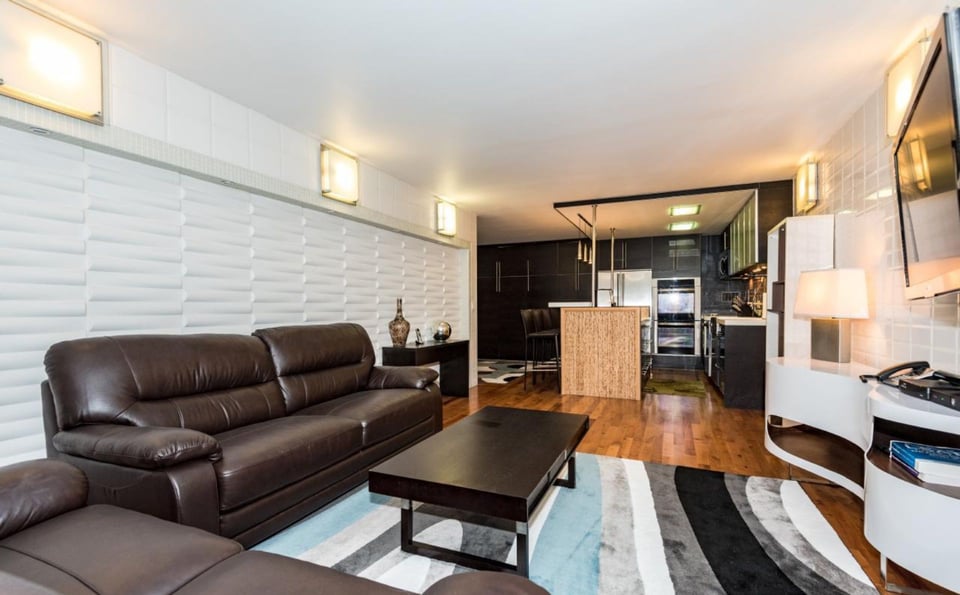
Open-plan living room with a leather sectional, patterned rug, and kitchen island.
See all photos
  • Open-plan living room with a leather sectional, patterned rug, and kitchen island.
  • Condominium living room with leather sofas, striped rug, and a small dining area by the windows.
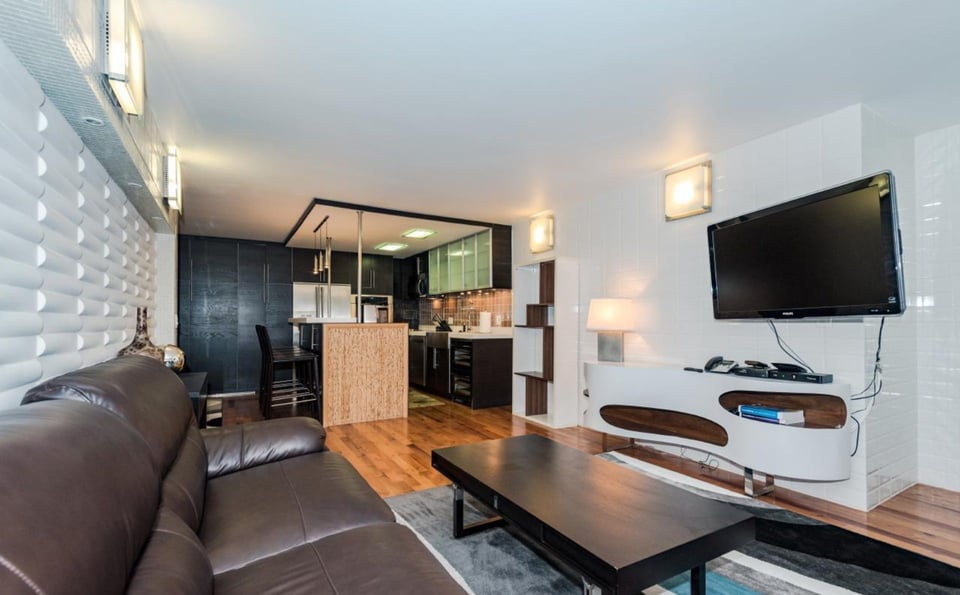
  • Open-plan living room and kitchen with leather seating, wood floors, and a wall-mounted television.
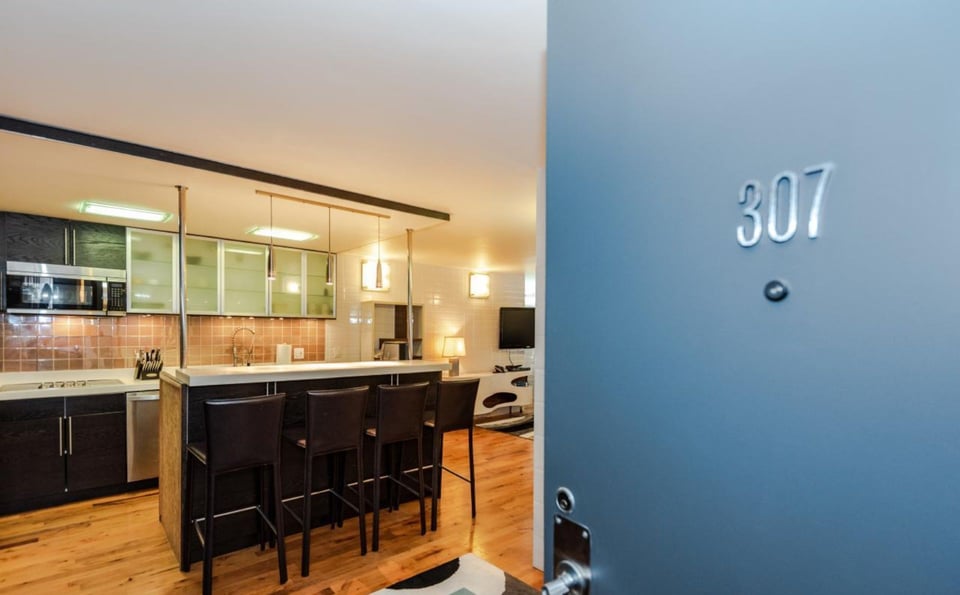
  • Kitchen with a dark island and bar stools, seen through the open door marked 307.
  • Open-plan condo kitchen and living area with a breakfast bar, leather stools, hardwood floors, and sectional sofa.
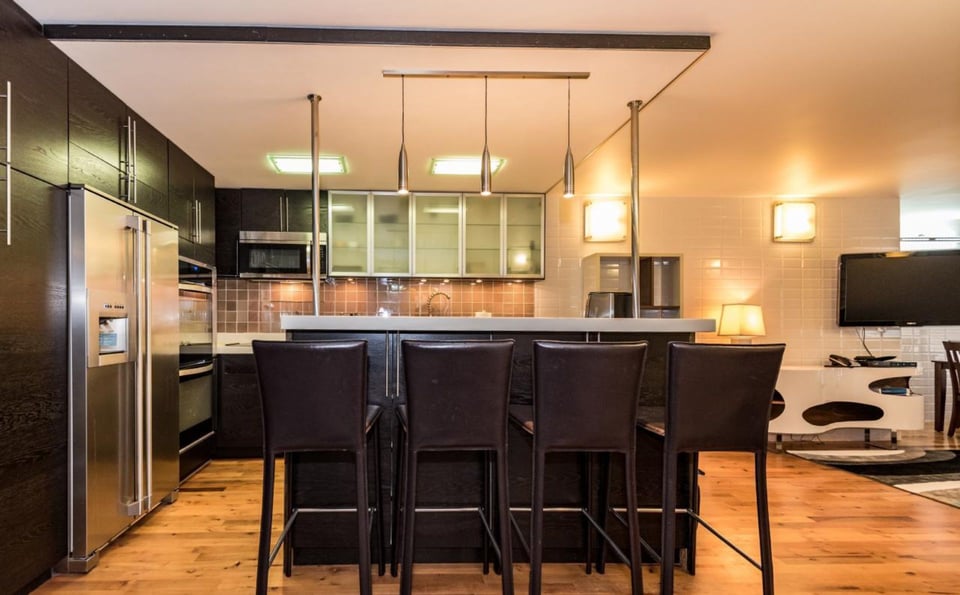
  • Modern kitchen with dark cabinetry, stainless steel appliances, and a breakfast bar with four stools.
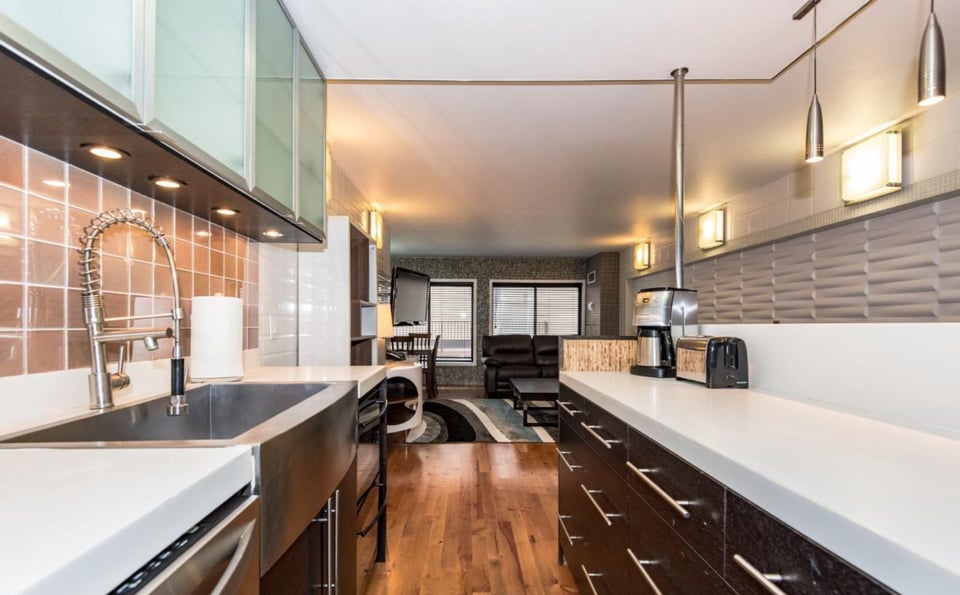
  • Modern galley kitchen with white counters and dark cabinets opening to a furnished living area.
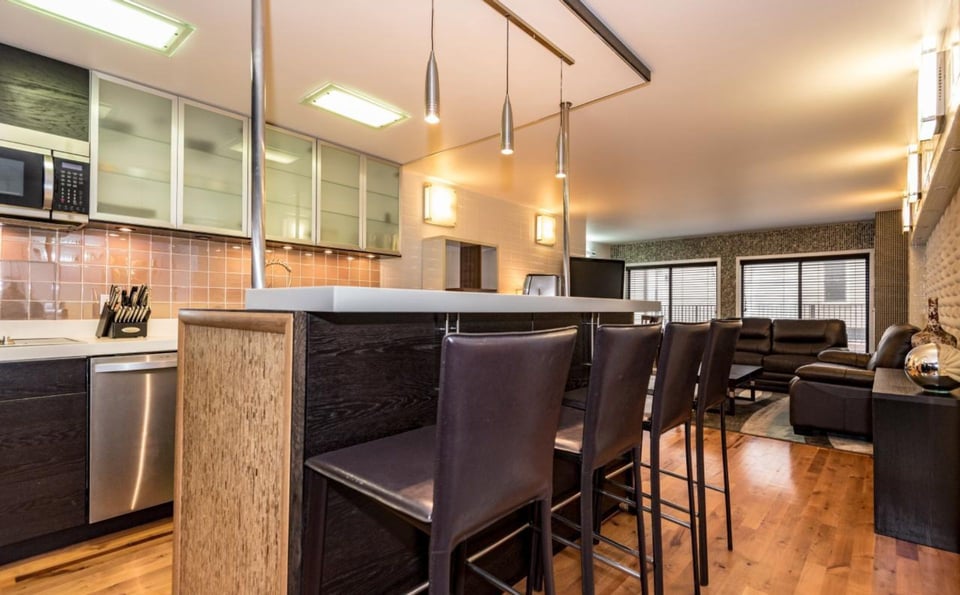
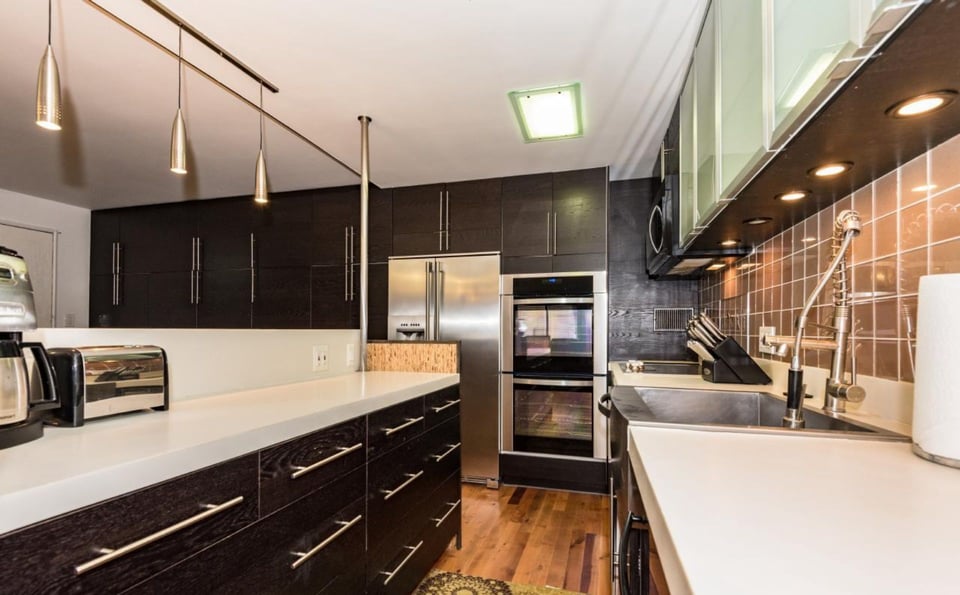
  • Modern kitchen with dark cabinetry, white counters, stainless appliances, and a brown tile backsplash.
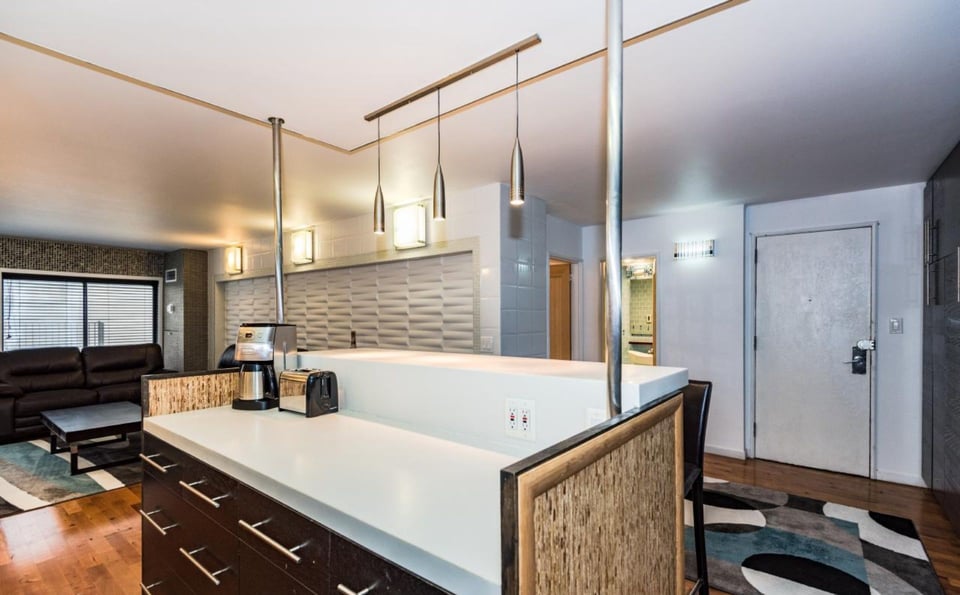
  • Condo kitchen with a long white island, pendant lights, and textured backsplash beside the living area.
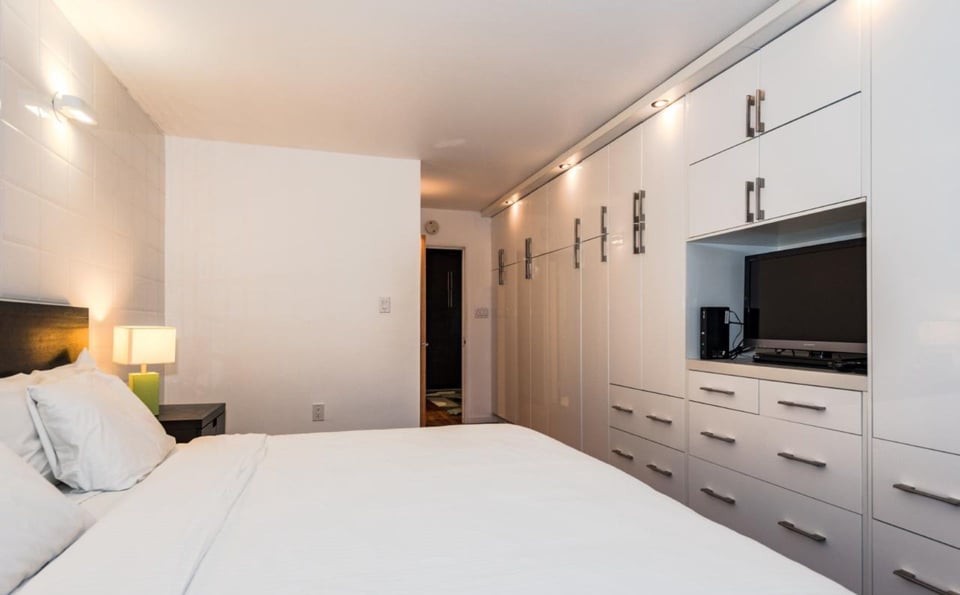
  • Bedroom with a white bed and extensive built-in cabinetry featuring an inset television.
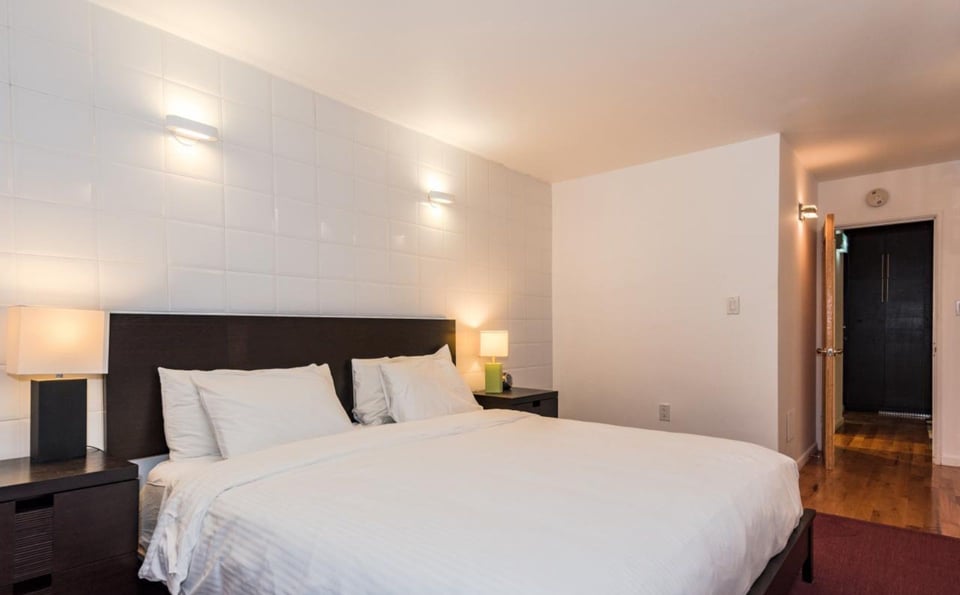
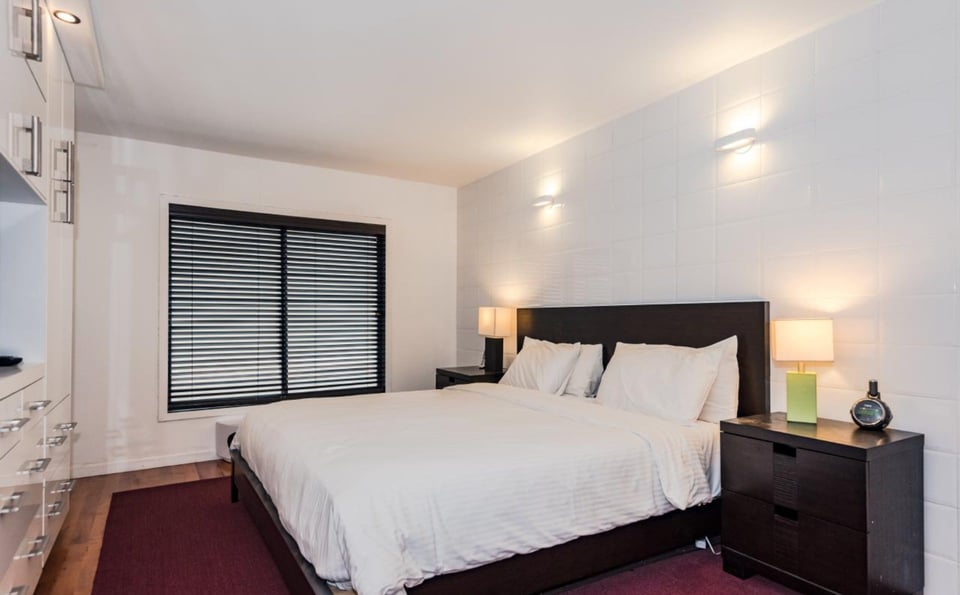
  • Bedroom with a large white bed, dark wood headboard, and tiled accent wall.
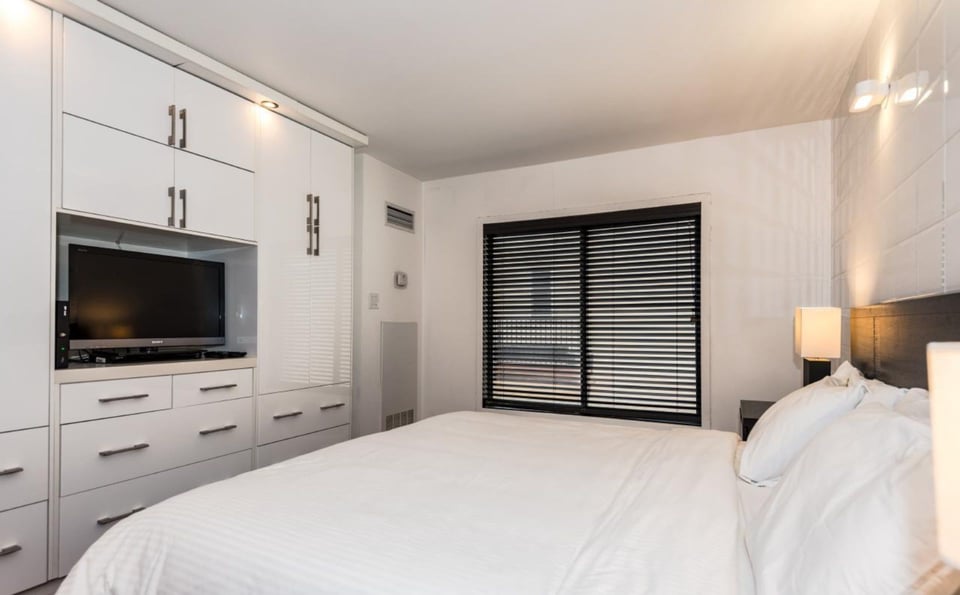
  • Bedroom with a white bed, built-in cabinetry and television, and a window with black blinds.
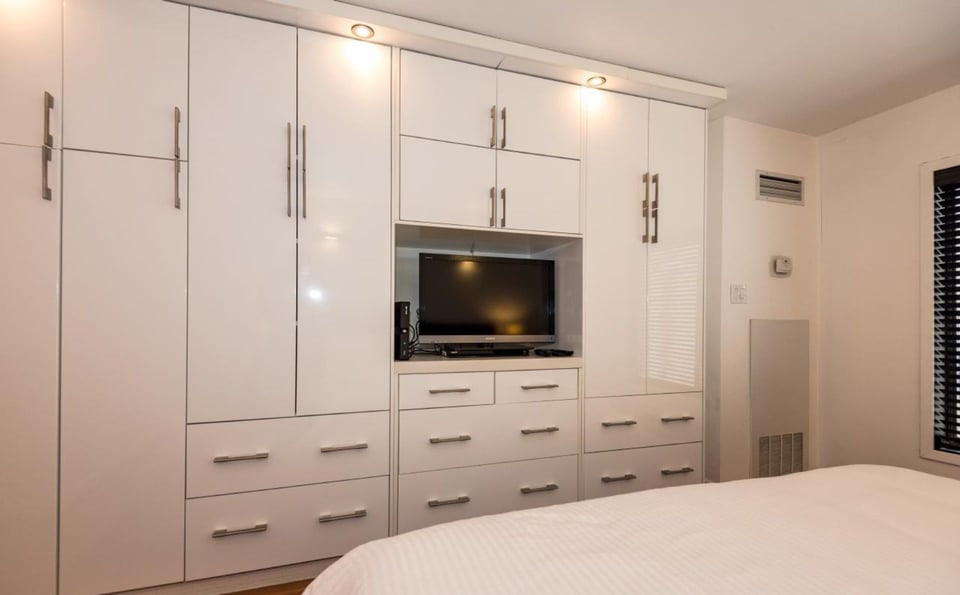
  • Bedroom with floor-to-ceiling white built-in cabinets and a recessed television above the bed.
  • Bedroom with a dark wood bed, white bedding, black window blinds, and burgundy rug.
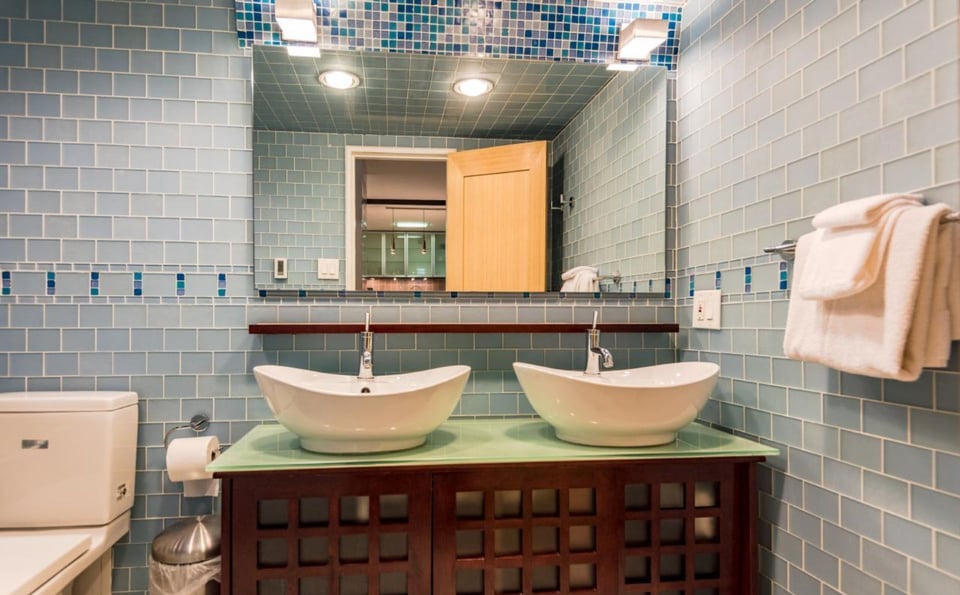
  • Bathroom with twin vessel sinks, pale blue tile, and a dark wood vanity.
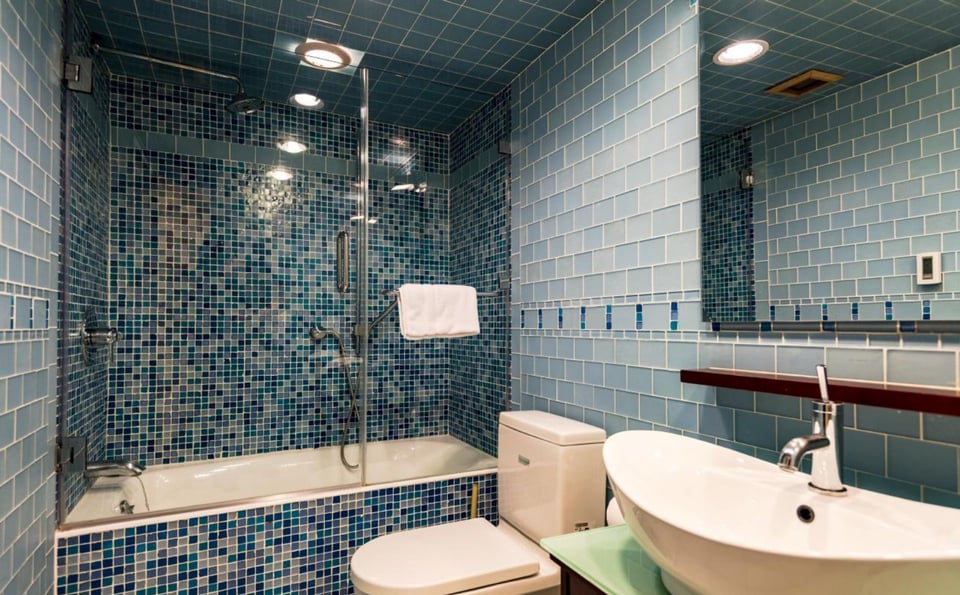
  • Bathroom with blue tile, a glass-enclosed tub and shower, and a white vessel sink.
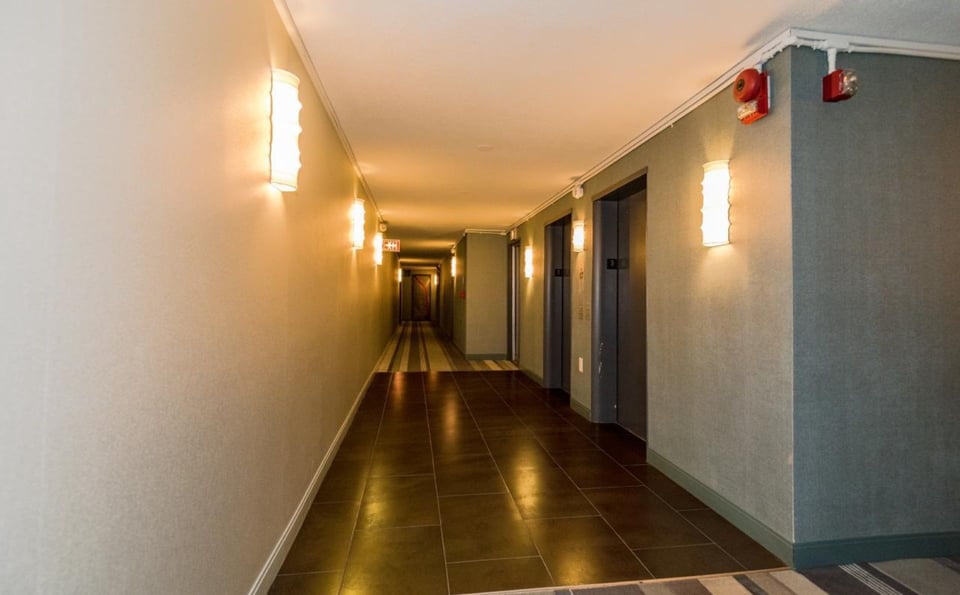
  • Condominium hallway with dark tile flooring, wall sconces, and elevator doors.
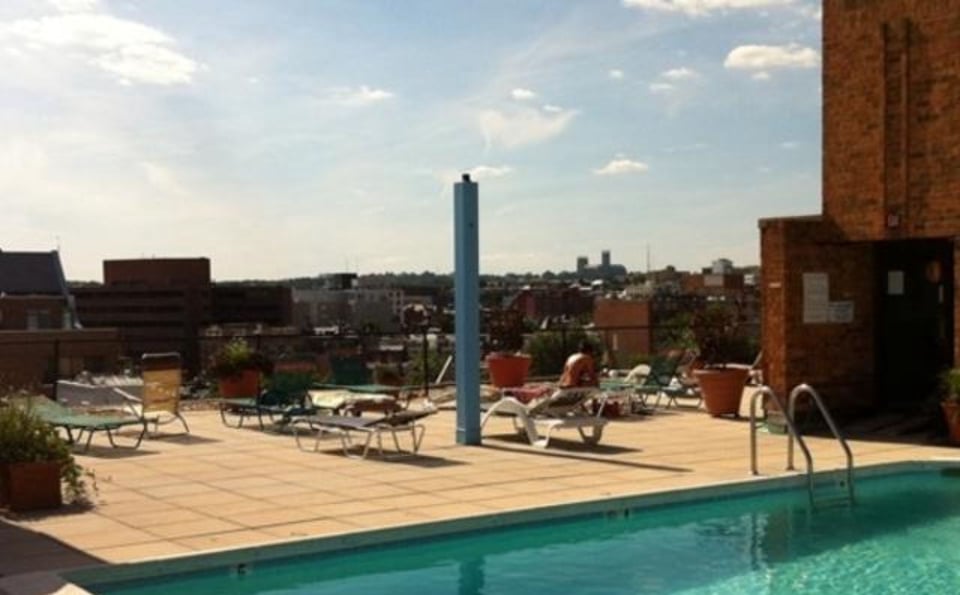
  • Rooftop swimming pool with lounge chairs and views of the surrounding city.
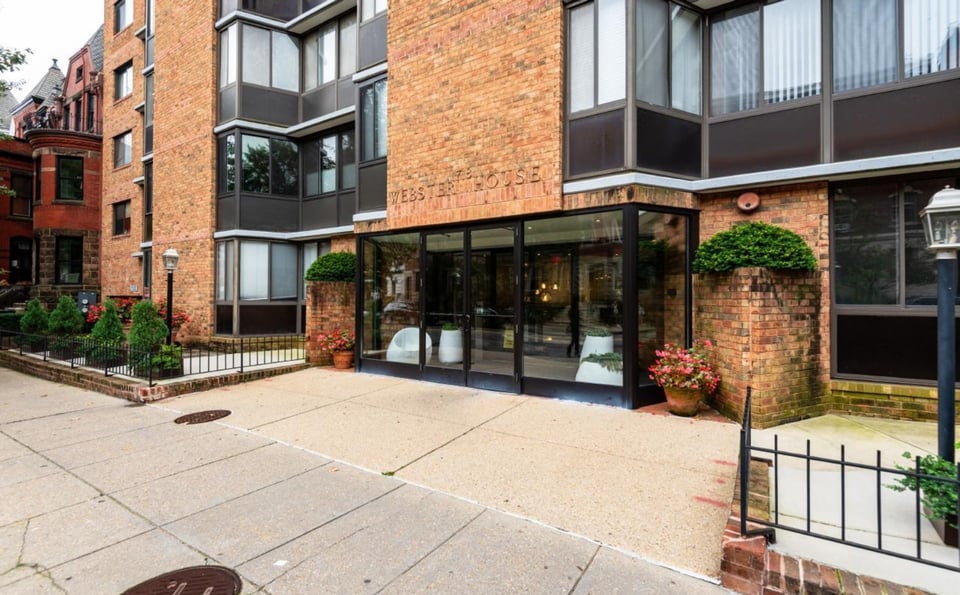
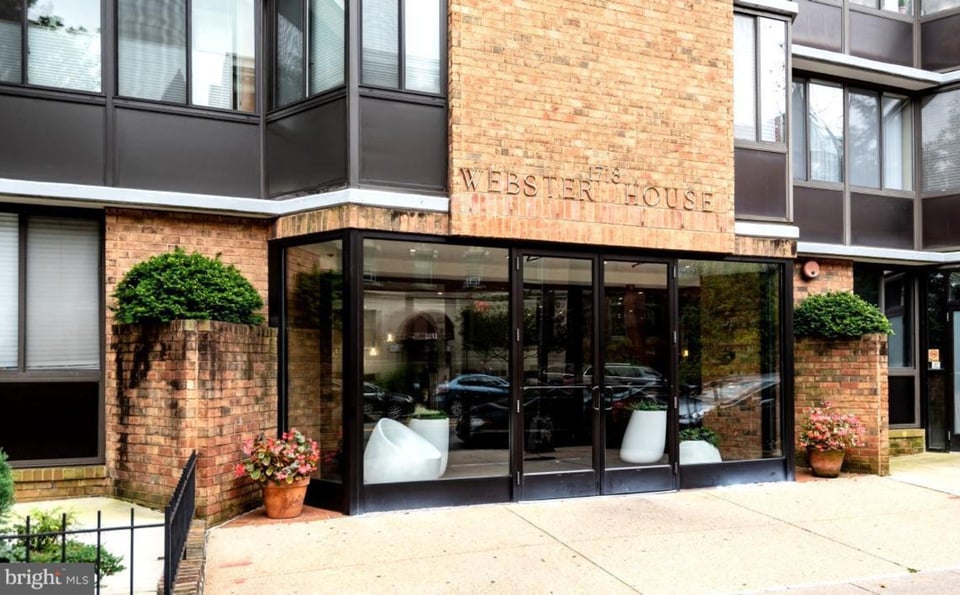
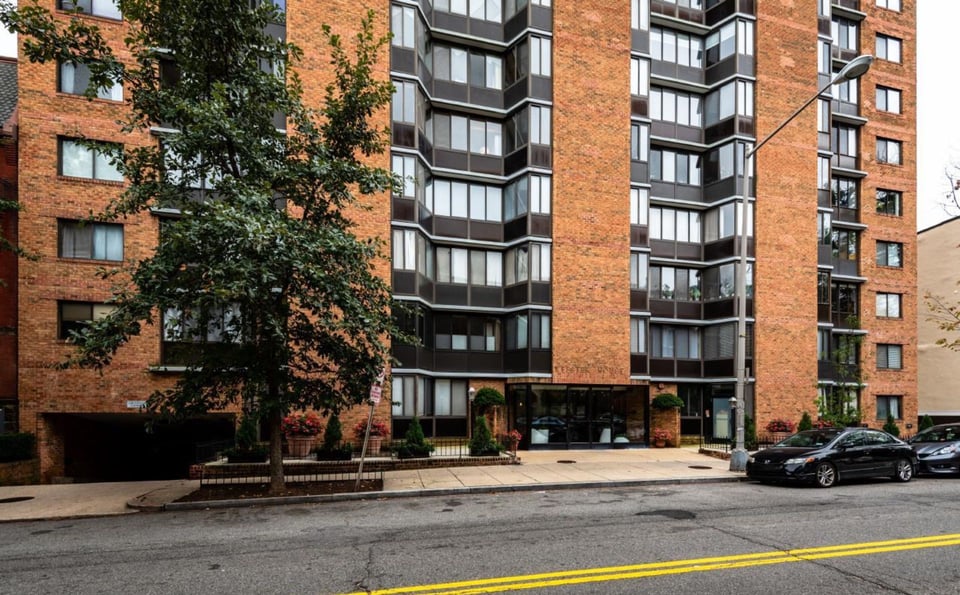
  • Brick condominium entrance marked Webster House, with large windows and flower planters.
  • Webster House entrance with a glass lobby, brick facade, and planted brick planters.
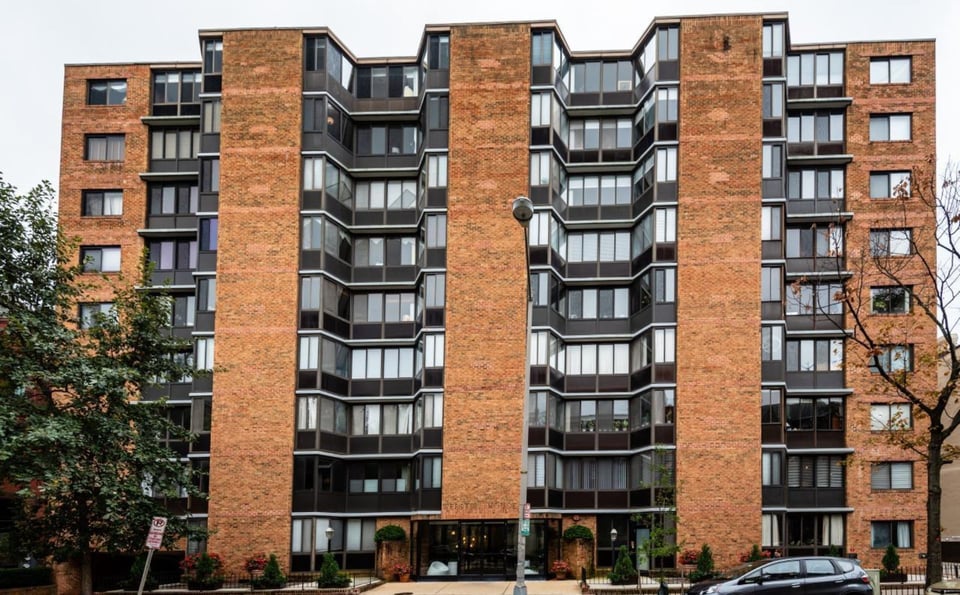
  • Multi-story brick condominium building with dark-framed windows and recessed balconies.
  • Brick apartment building with projecting bay windows, a glass entrance, and a leafy street tree.
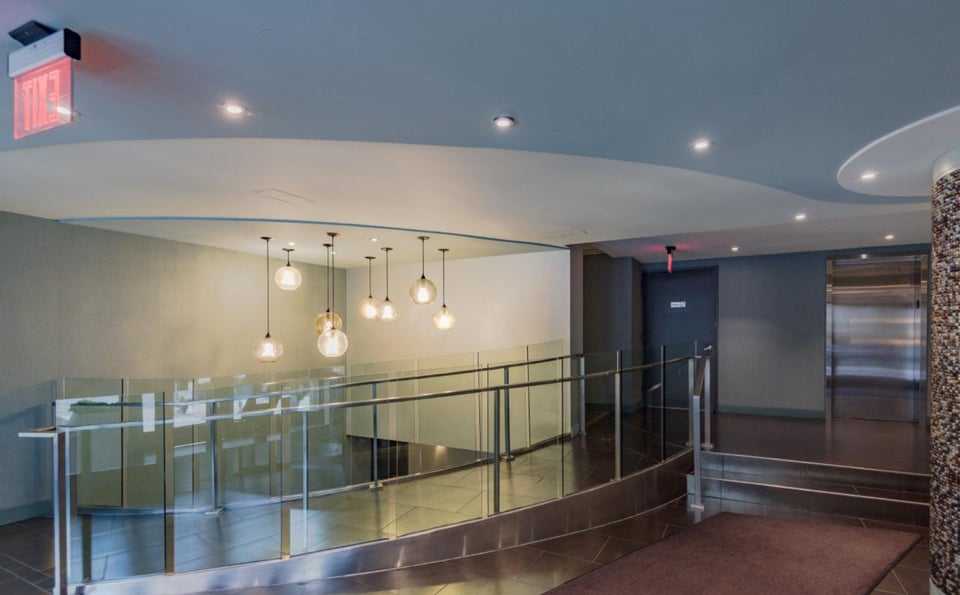
  • Condominium lobby with glass railings, pendant lights, and an elevator.
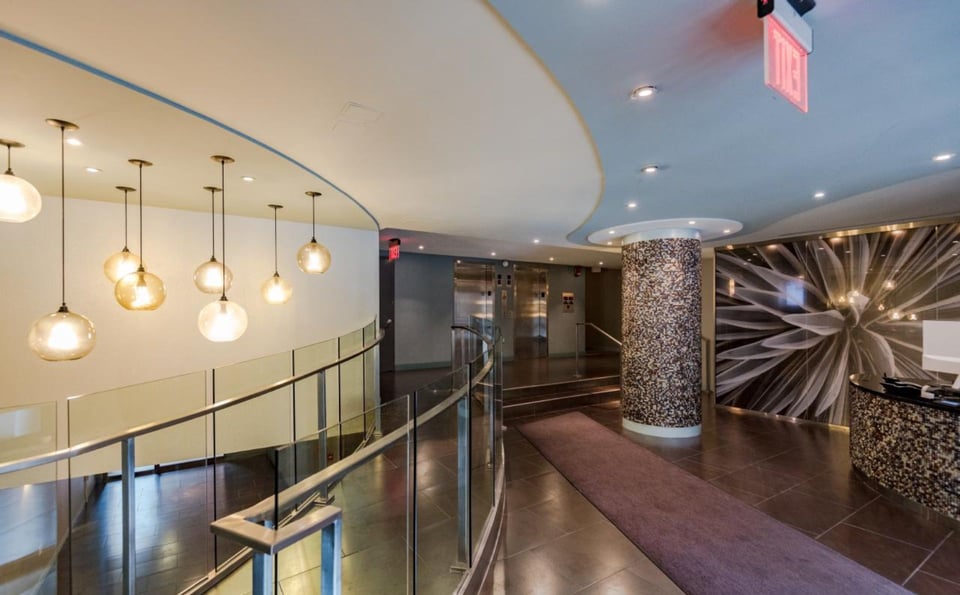
  • Condominium lobby with globe pendant lights, a mosaic column, and an abstract wall mural.
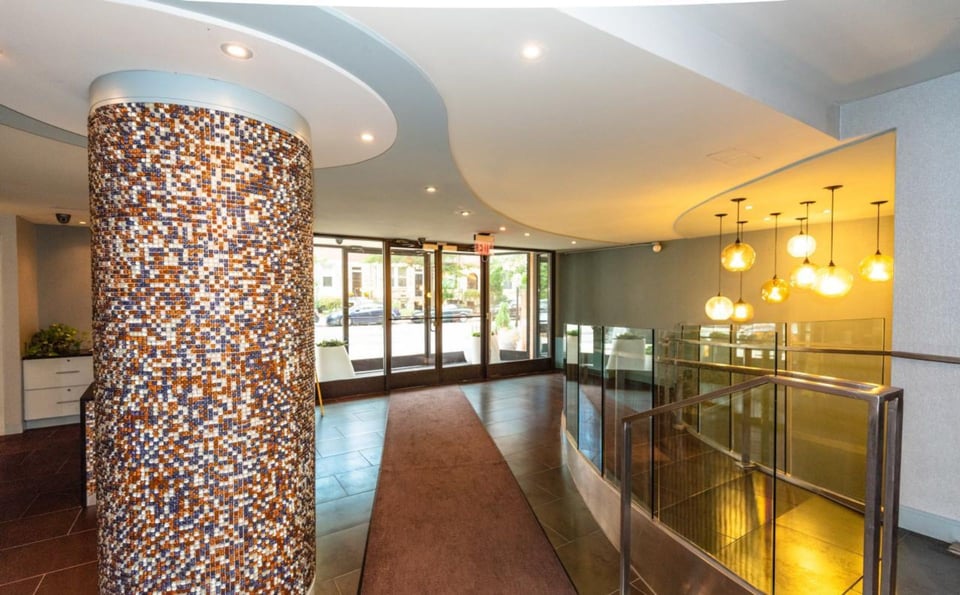
  • Lobby with a mosaic-tiled column, glass stairwell railing, and pendant lights.

$457,000

1718 P St NW #307

1718 P St NW #307
Rina Battiata Kunk

Rina Battiata Kunk

Mobile #: (202) 489-9011

Email: [email protected]

Contact Agent

1718 P St NW #307
$457,000 | 1718 P Street Northwest, Unit 307, Washington, DC 20036

Webster House is located in DC's popular Dupont Circle neighborhood and is steps to every convenience imaginable. Whole Food's, Safeway, expansive weekend Farmer's Market, Dupont metro, CVS, gyms, yoga, bikes, scooters and more. Steps from 17th Street and Connecticut Avenue, the Circle, you can walk and bike and hop on the Metro within minutes. It is a hard to beat location. Creatively updated with custom finishes, this one bed and one bath condo has an open chef's kitchen with breakfast bar that seats 3 to 4, stainless appliances including a double oven, a built in microwave, a deep sink, wine cooler and spacious Corian counters . Generous storage space with wall to wall built in storage in the foyer and kitchen and bedroom. The built in closet systems mean clutter free living and there is smart storage amenities throughout the apartment. A creatively updated bath has double vanity and a deep tub. Webster House is an amenity rich opportunity. Roof top swimming pool seasonal with lounge seating and city views giving you a July 4th party opportunity. Two elevators, a friendly front desk concierge with secured entry, laundry room on every floor and a welcoming home for you and your 4 legged companion. Pet friendly.

  • Sold

    Status
  • 1

    Bedrooms
  • 1

    Bath
  • 758 Sq.Ft.

    Living Area
  • 1968

    Year Built

Features & Amenities

Area & Lot

Status:
Sold
Date Sold:
February 19, 2019
Living Space:
758 Sq.Ft.
MLS® ID:
DCDC260392
Type:
Condo
Year Built:
1968

Interior

Total Bedrooms:
1
Total Bathrooms:
1
Full Bathrooms:
1

Financial

Sales Price:
$457,000

Work With Me

With the use of digital marketing, predictive analytics, social media targeting, email campaigns, and listing placements on prominent national websites as well as all local realtor websites, Rina leverages the full power of the internet to her client’s advantage.

Contact Me
Follow Us