Menu
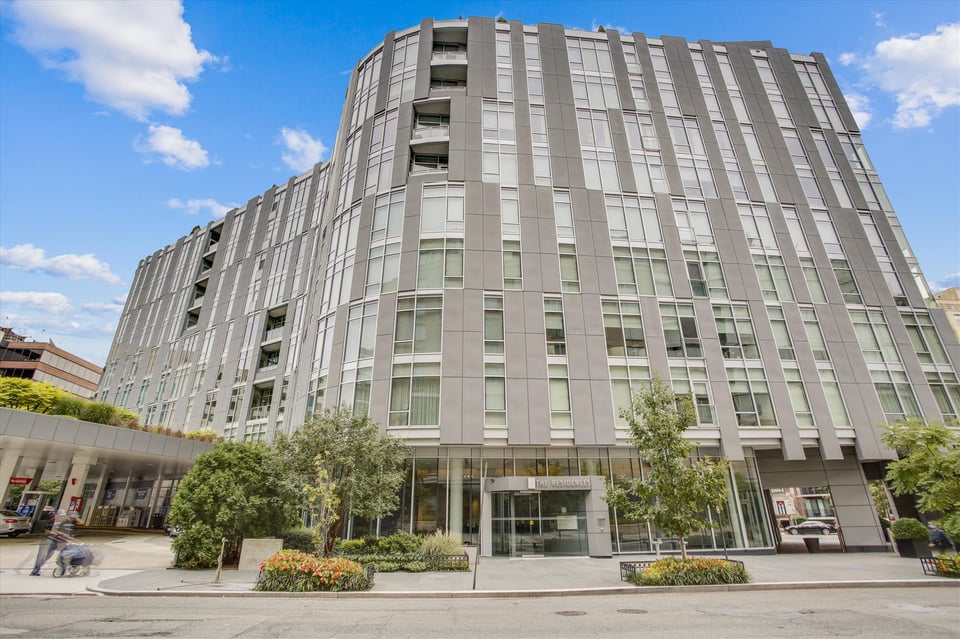
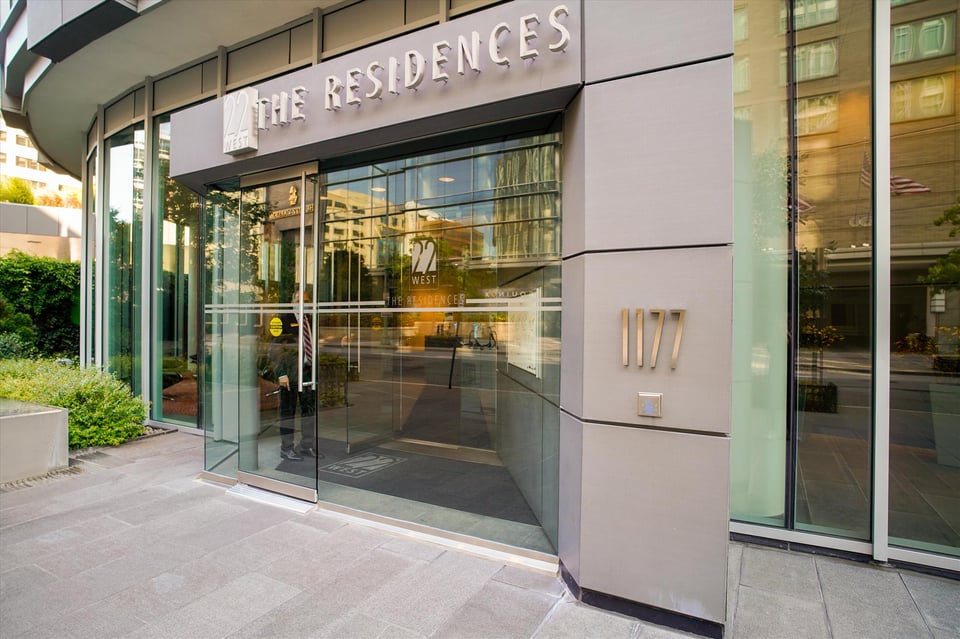
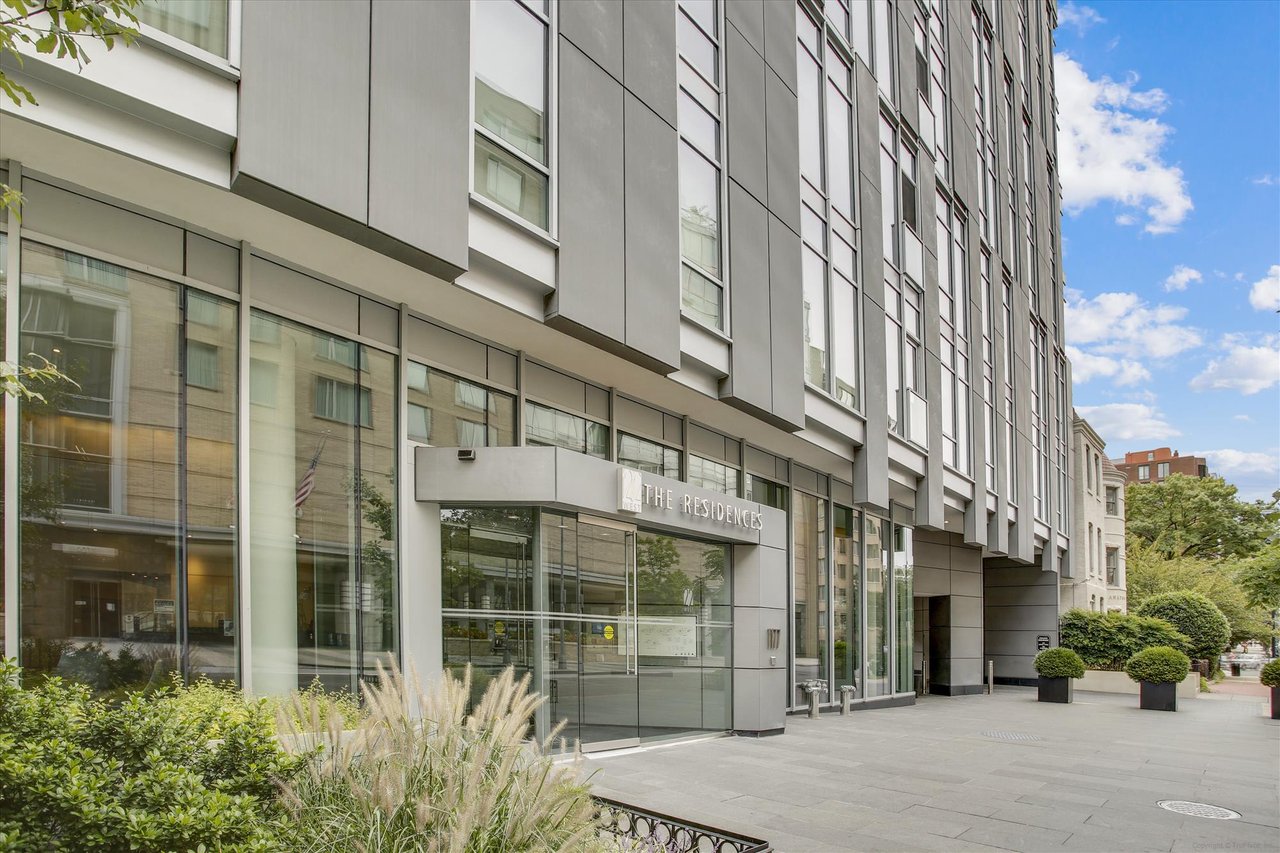
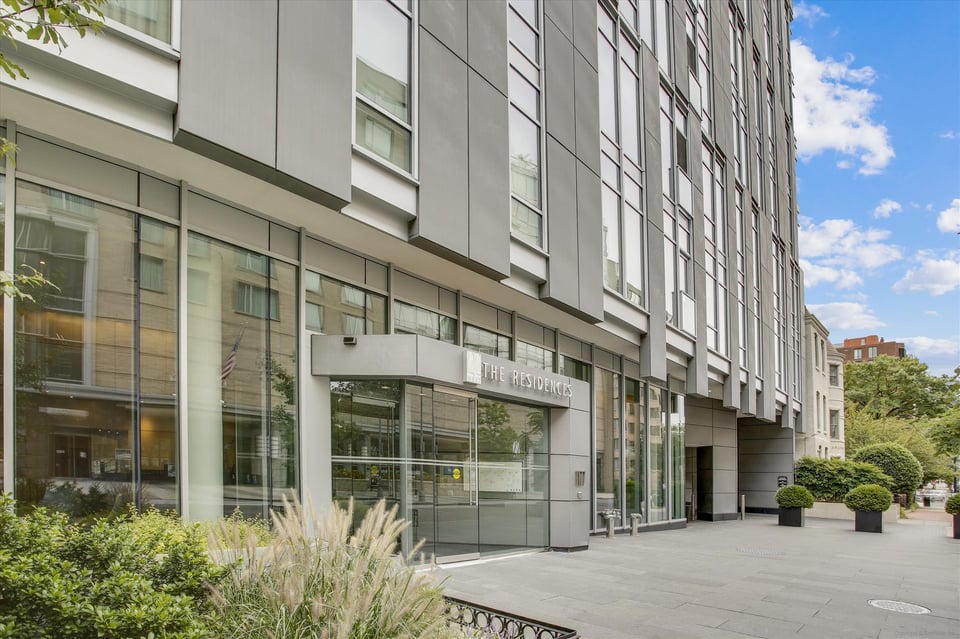
Modern residential building entrance with glass windows, gray facade, and THE RESIDENCES sign.
See all photos
  • Modern residential building entrance with glass windows, gray facade, and THE RESIDENCES sign.
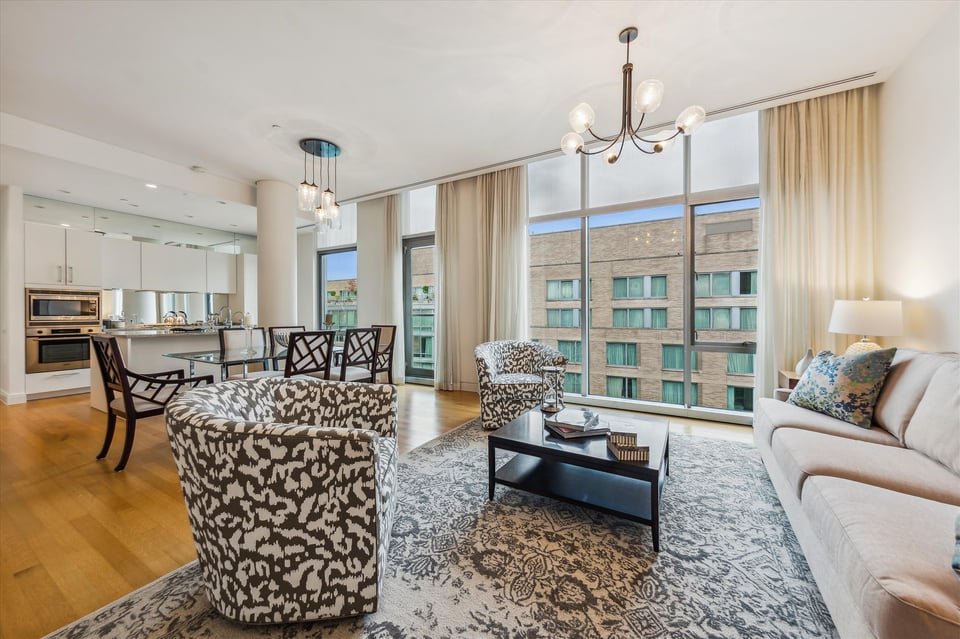
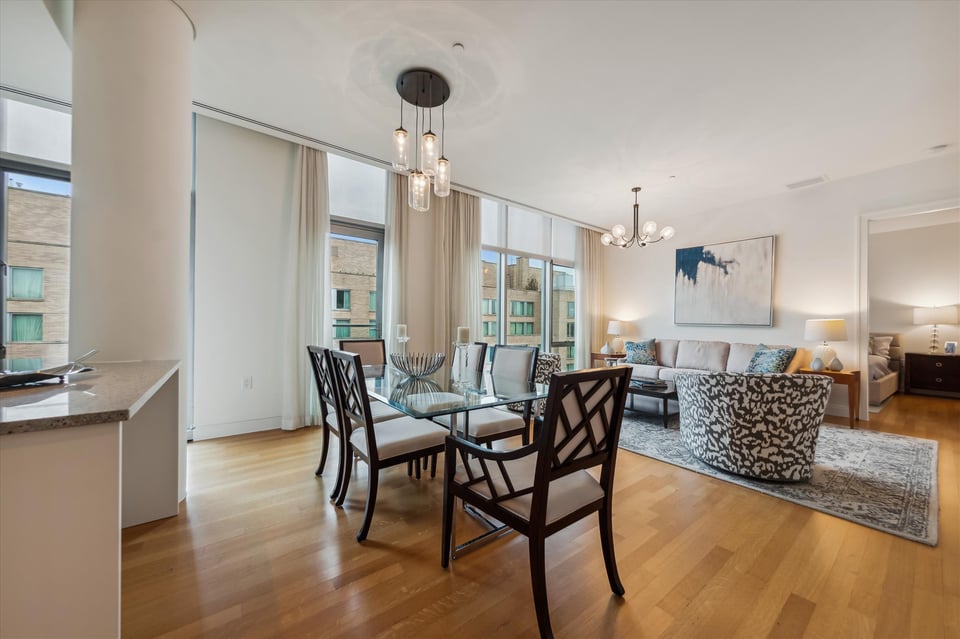
  • Open-plan condo living and dining area with large windows and an adjoining kitchen.
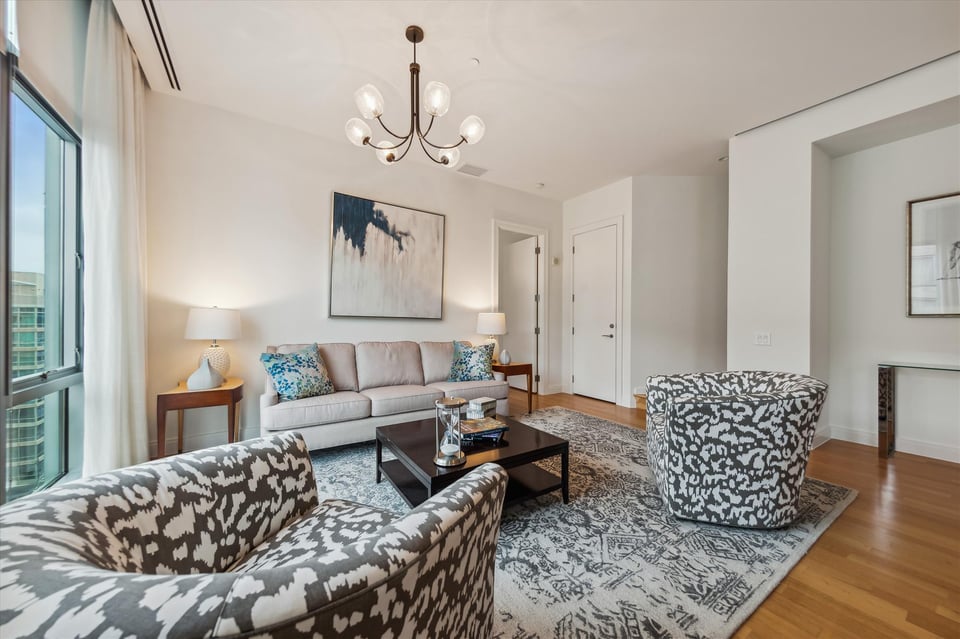
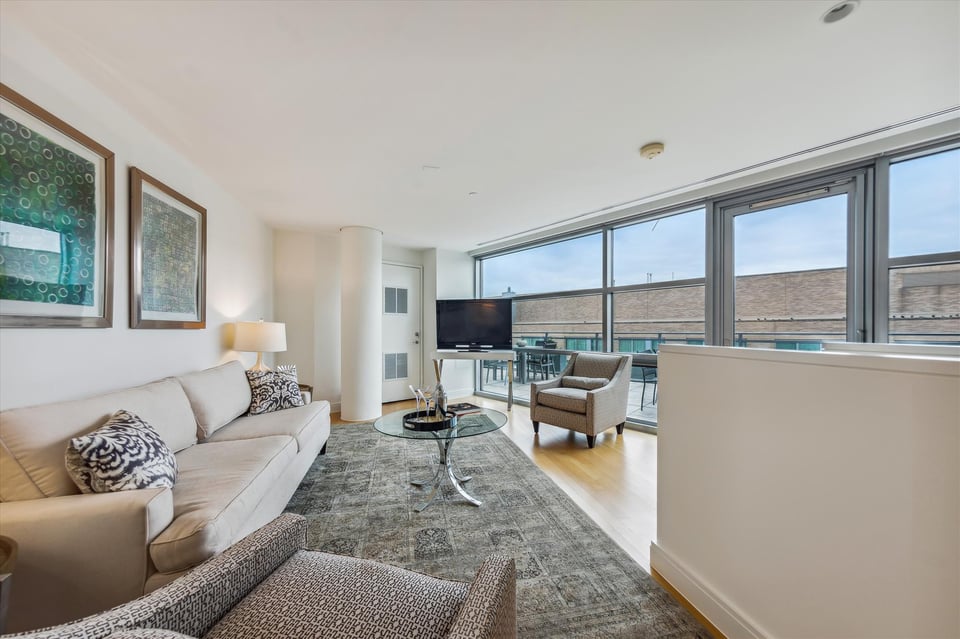
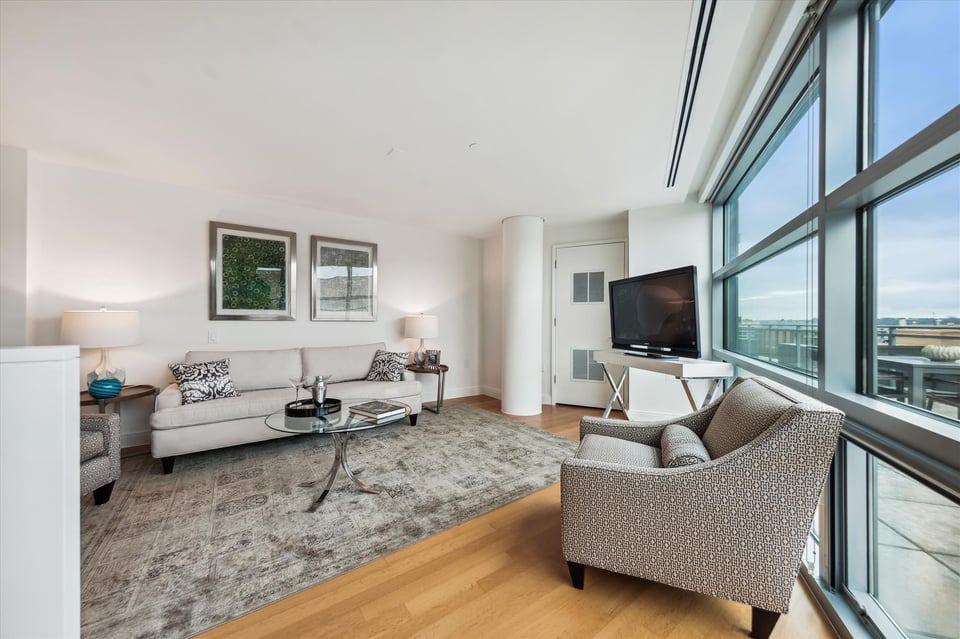
  • Living room with patterned armchairs, a light sofa, and floor-to-ceiling windows.
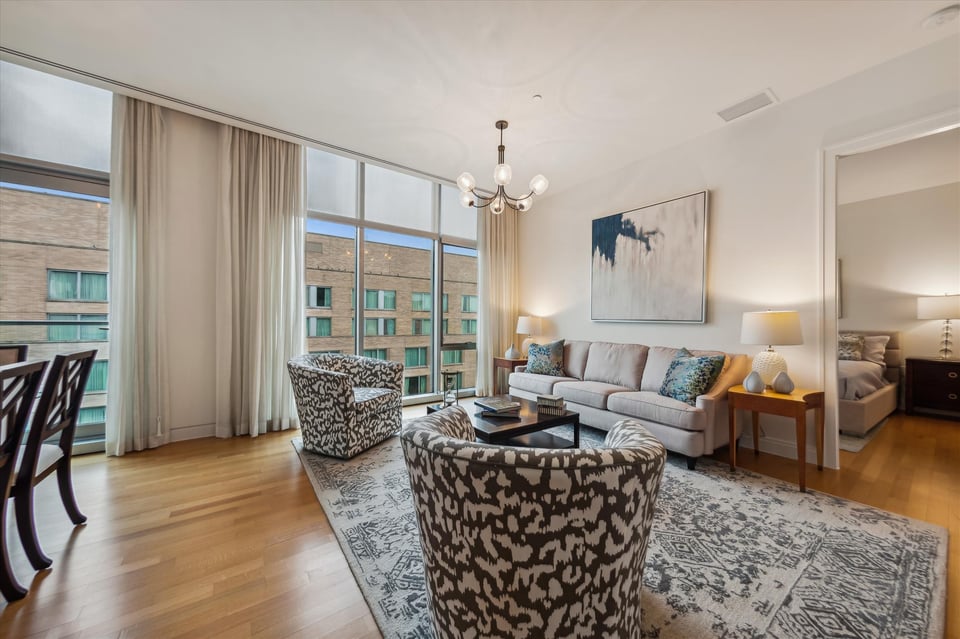
  • Living room with tall curtained windows, a pale sofa, patterned chairs, and hardwood floors.
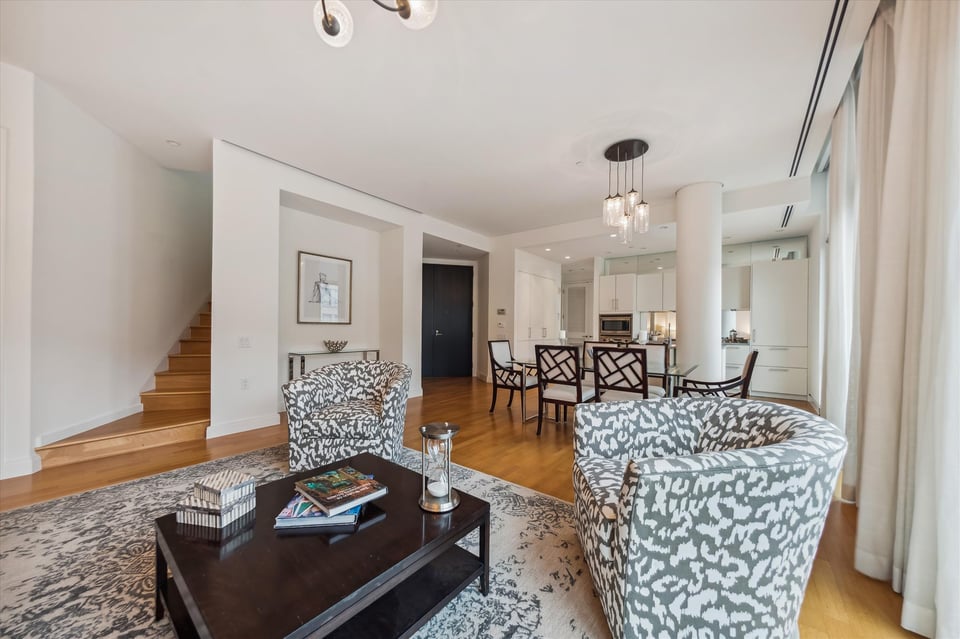
  • Open-plan living room with patterned armchairs, a staircase, and a kitchen dining area.
  • Open-plan condo dining and living area with floor-to-ceiling windows and hardwood floors.
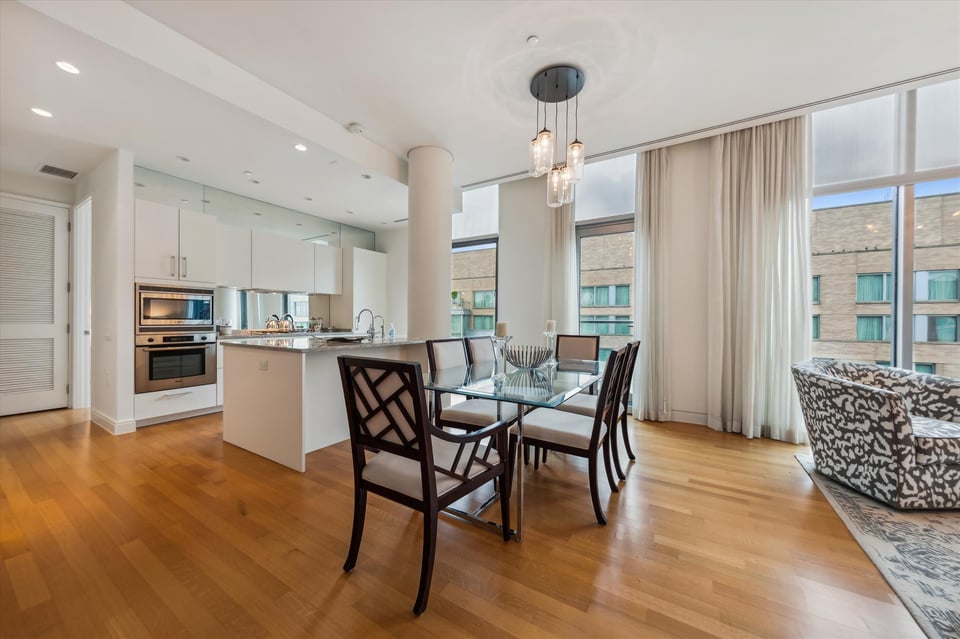
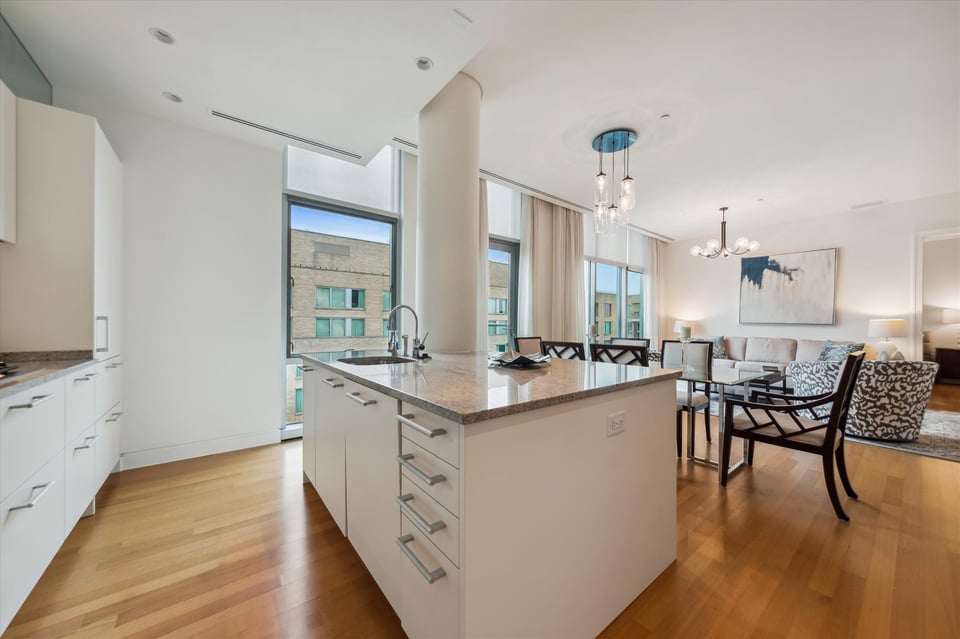
  • Open-plan kitchen and dining area with a large island, glass table, hardwood floors, and tall windows.
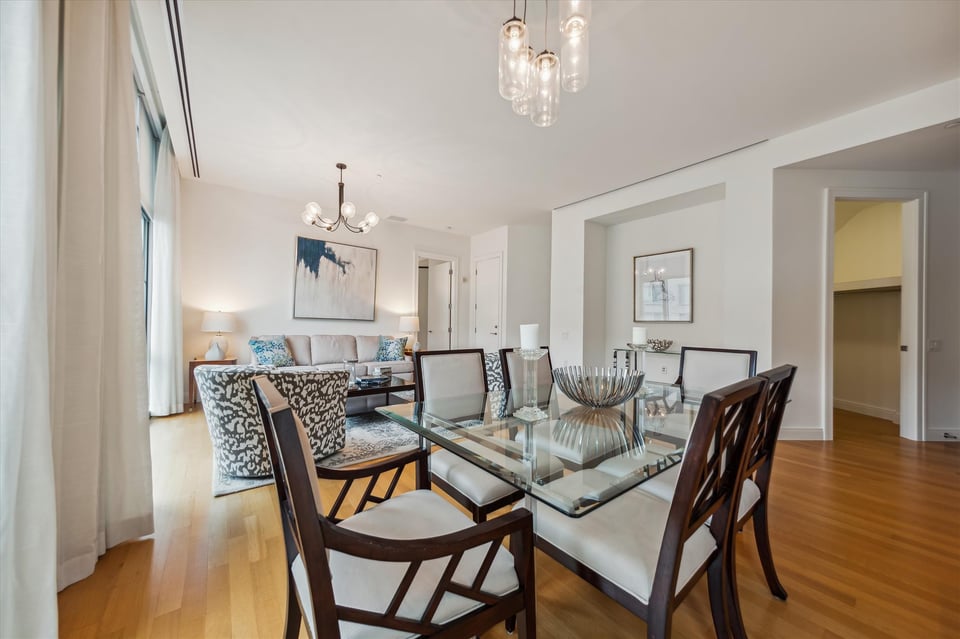
  • Dining area with a glass-top table, upholstered chairs, and hardwood floors beside a bright living room.
  • Condo dining area with a glass table, hardwood floors, and an open white kitchen.
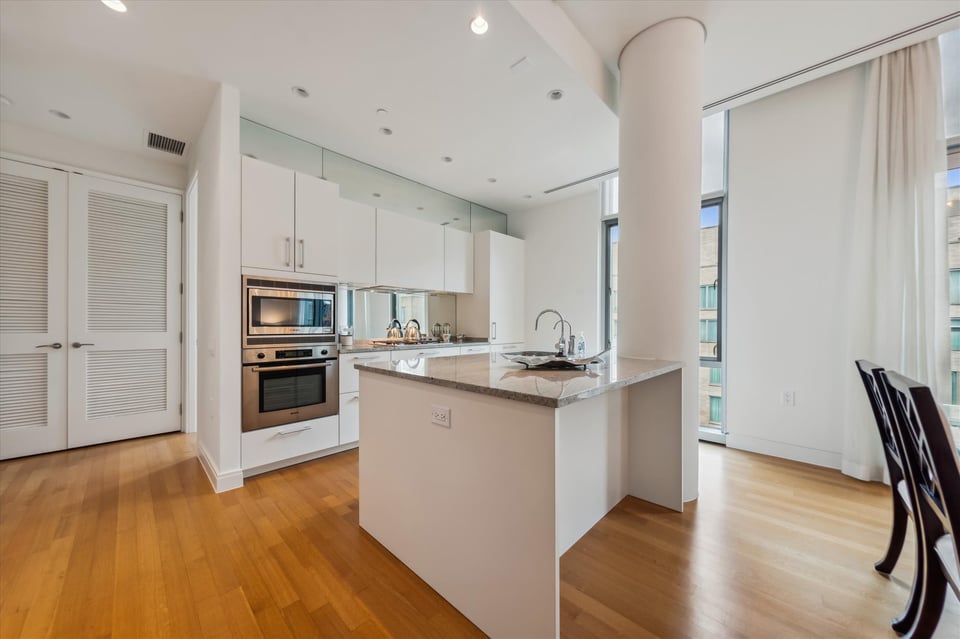
  • Modern condominium kitchen with a stone island, white cabinetry, stainless steel appliances, and hardwood floors.
  • Open-plan condo kitchen with a large stone island, tall windows, and furnished living and dining areas.
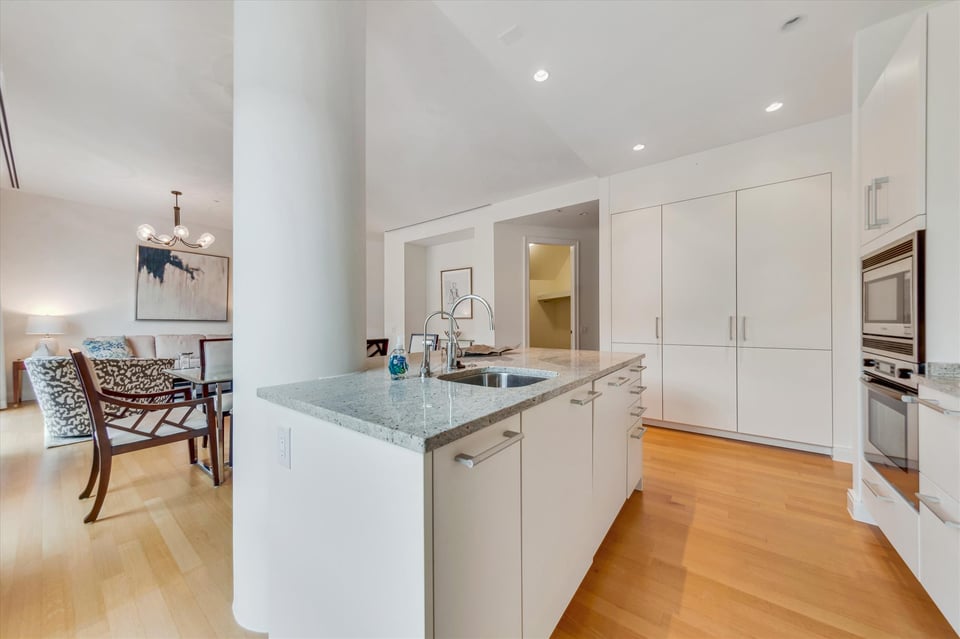
  • Open-plan kitchen with a stone island, white cabinetry, built-in appliances, and adjoining dining area.
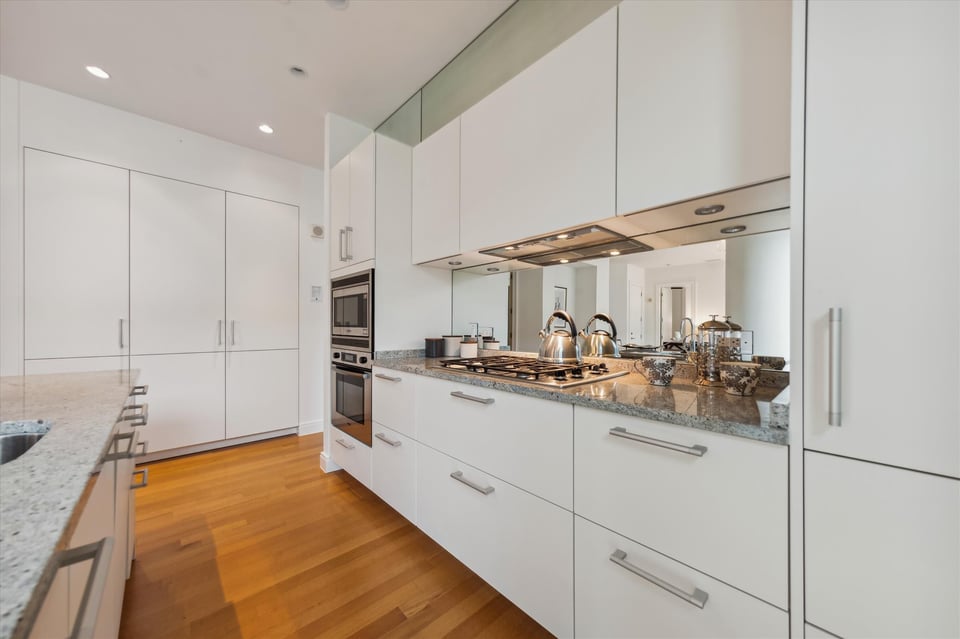
  • Modern white kitchen with granite counters, mirrored backsplash, built-in ovens, and warm hardwood floors.
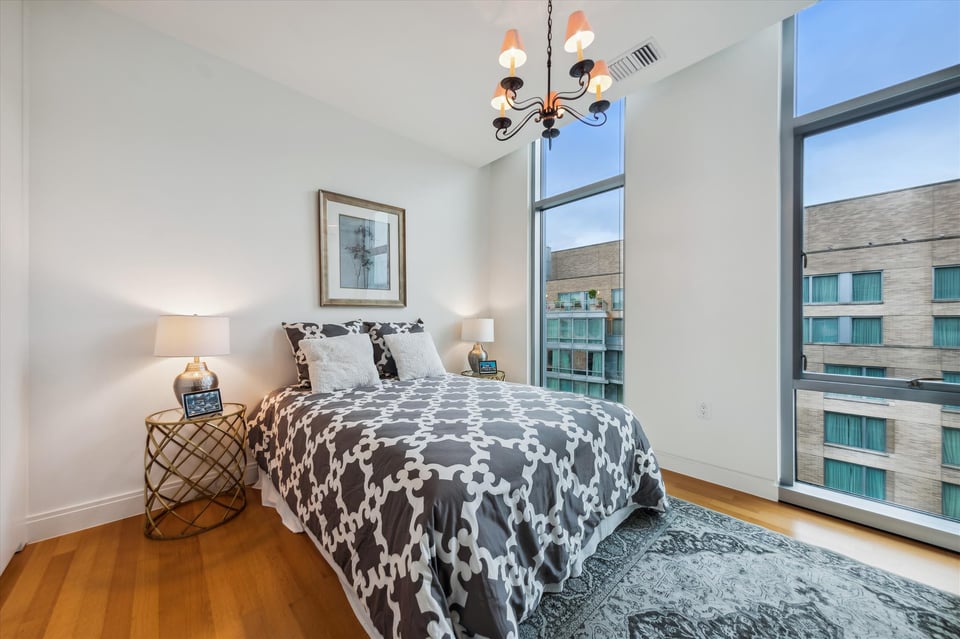
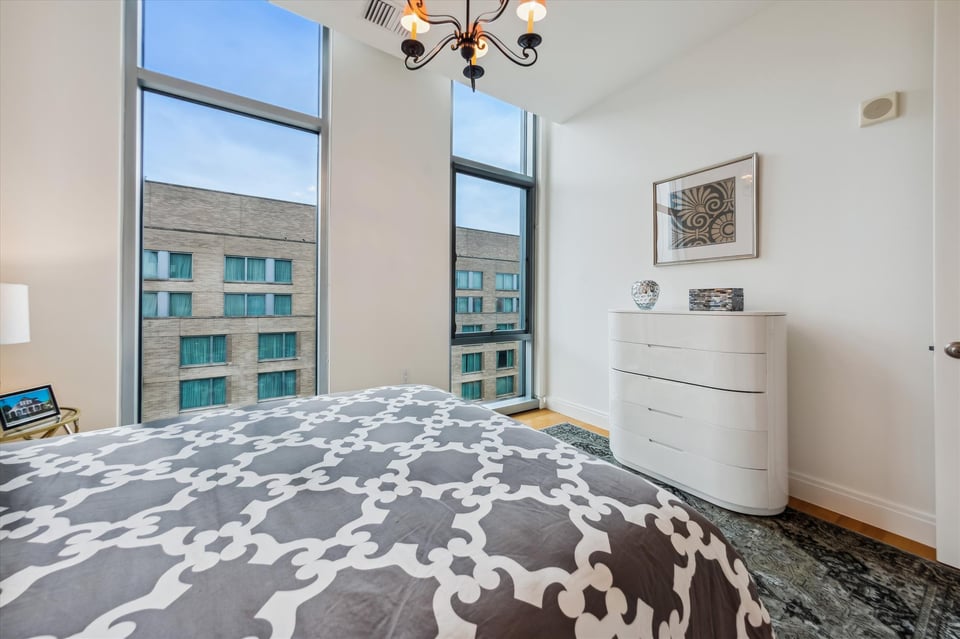
  • Bedroom with patterned bedding, hardwood floors, and tall windows overlooking a neighboring building.
  • Bedroom with a patterned bedspread, tall windows, and a curved white dresser.
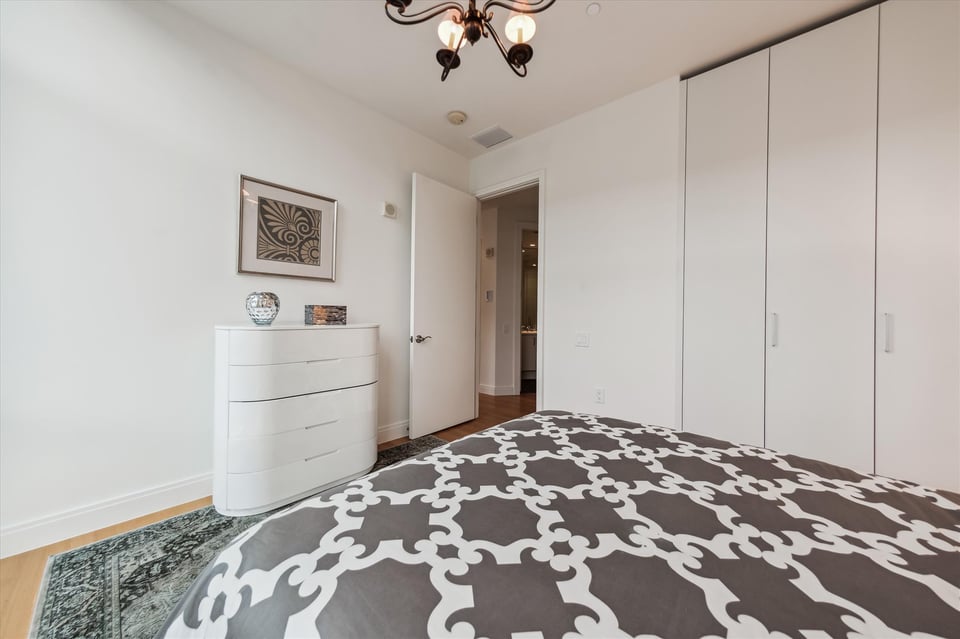
  • Bedroom with patterned bedding, a curved white dresser, and full-height built-in closets.
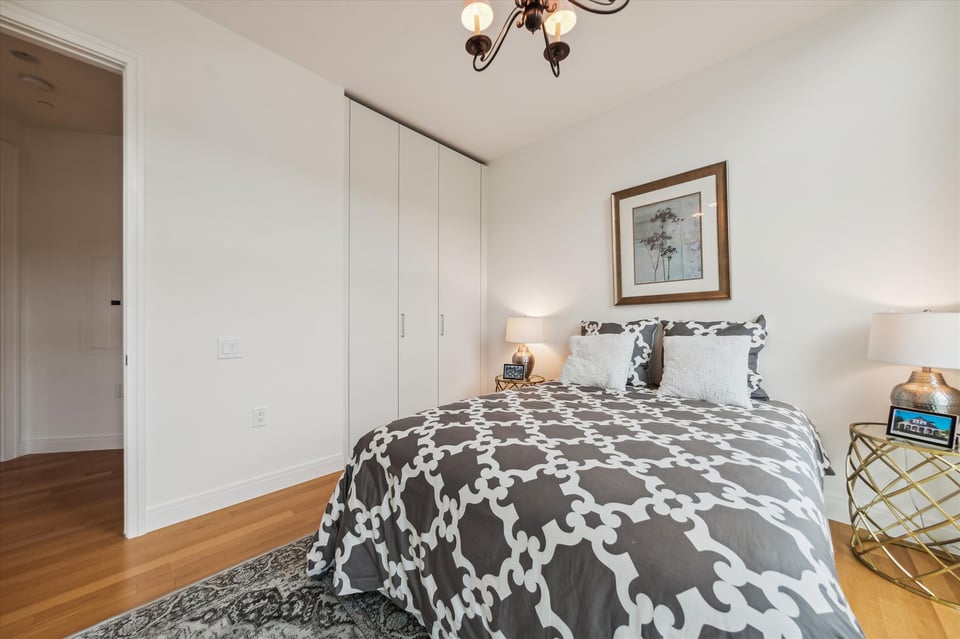
  • Bedroom with a black-and-white patterned bedspread, matching lamps, and hardwood floors.
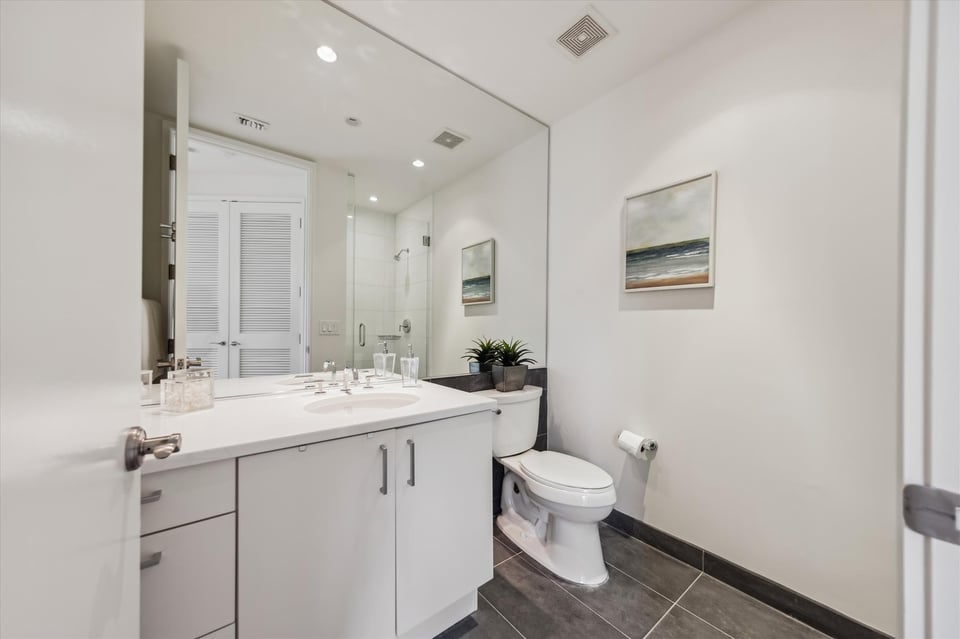
  • Modern bathroom with a wide white vanity, glass shower, toilet, and dark tiled floor.
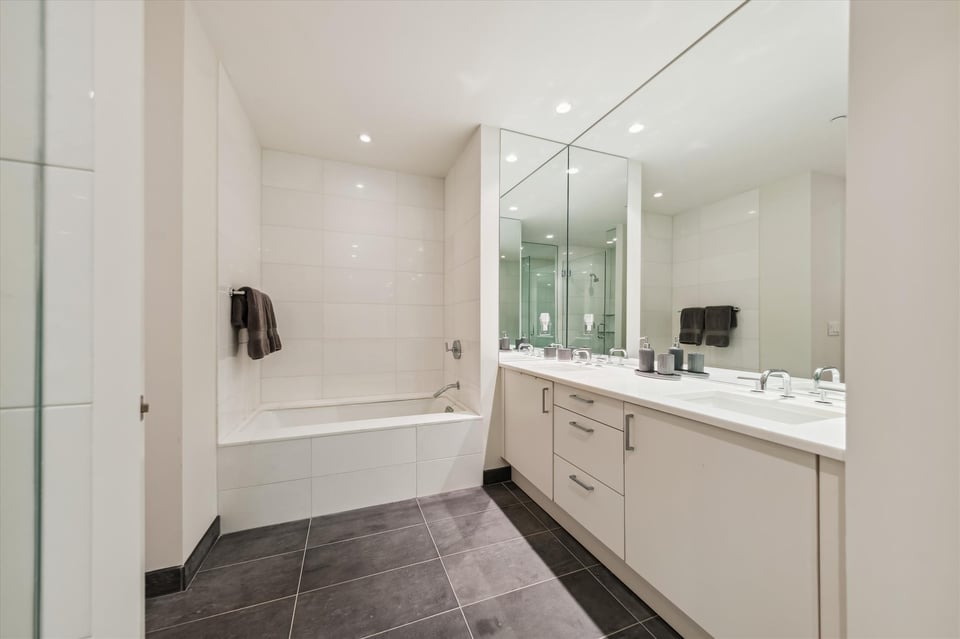
  • Modern bathroom with a built-in tub, double-sink vanity, mirrored cabinets, and dark gray tile floor.
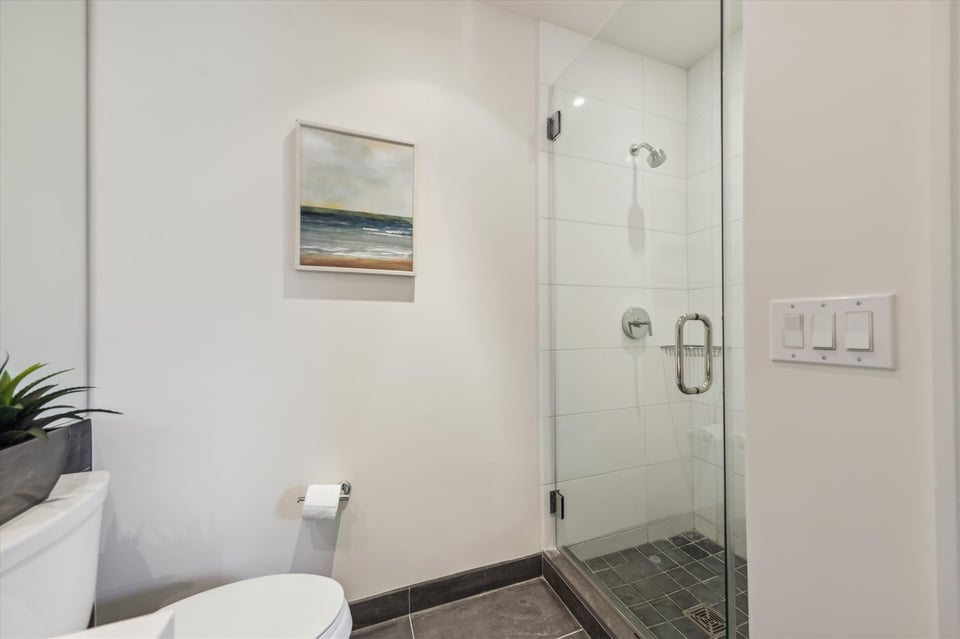
  • Modern bathroom with a glass shower, white tile, and framed abstract artwork.
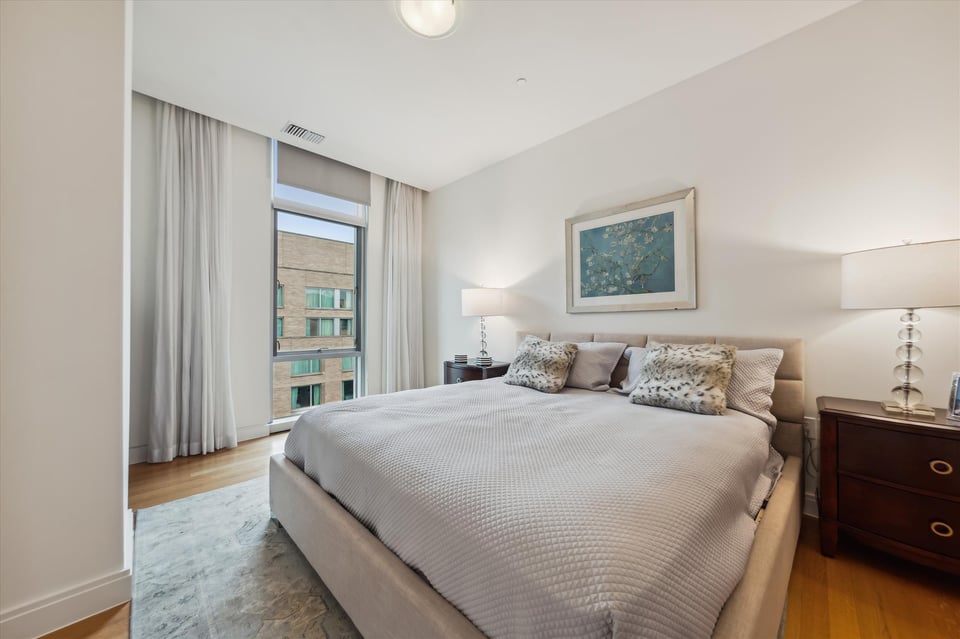
  • Bedroom with a large upholstered bed and tall curtained windows overlooking a neighboring building.
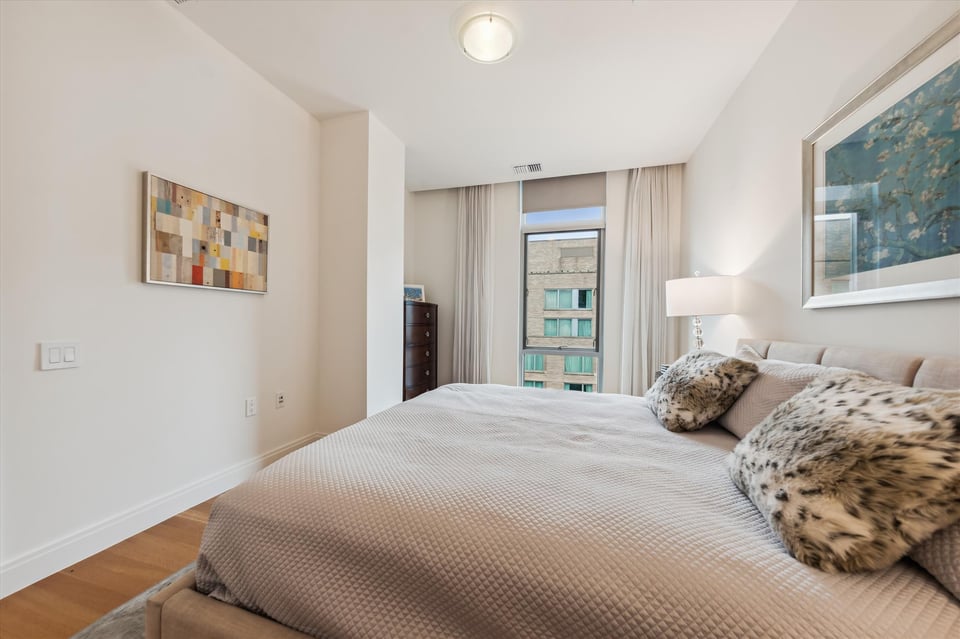
  • Furnished bedroom with a large neutral bed and tall window overlooking nearby buildings.
  • Staged bedroom with pale bedding, framed artwork, dark wood nightstands, and hardwood floors.
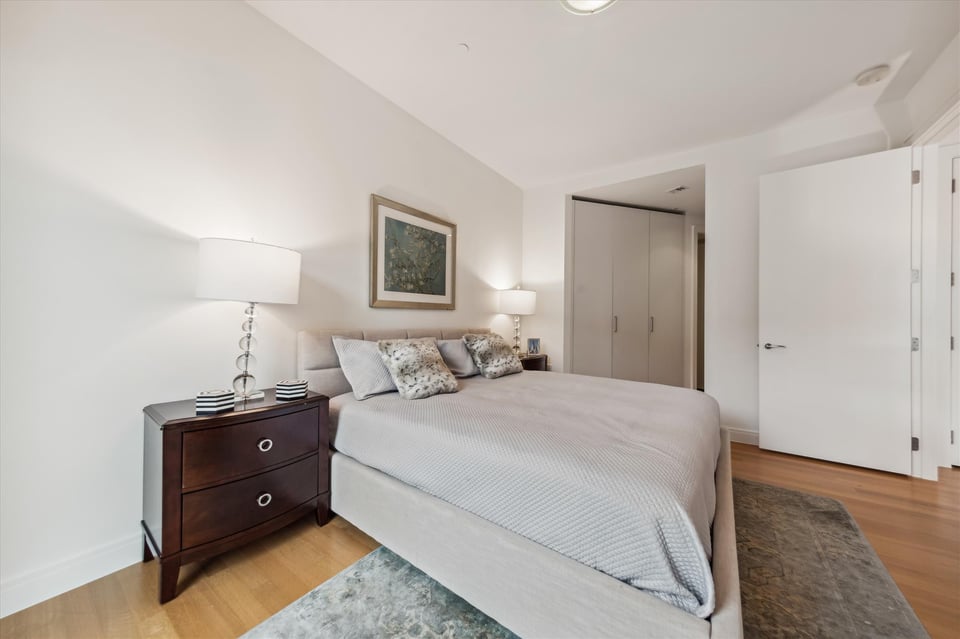
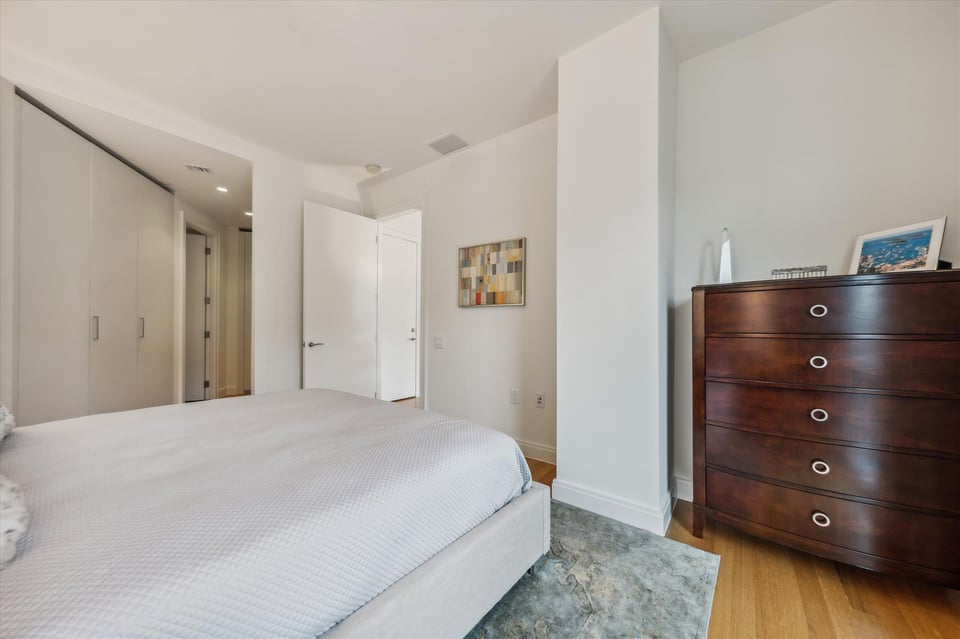
  • Bedroom with a white bed, built-in closets, and dark wood dresser.
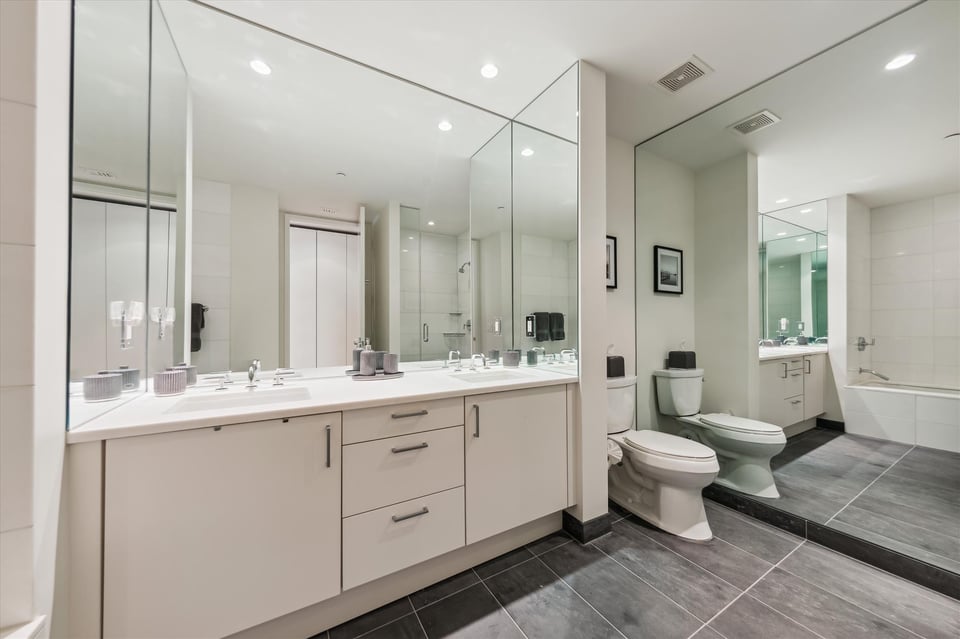
  • Modern bathroom with a long mirrored vanity, two toilets, bathtub, and dark tile flooring.
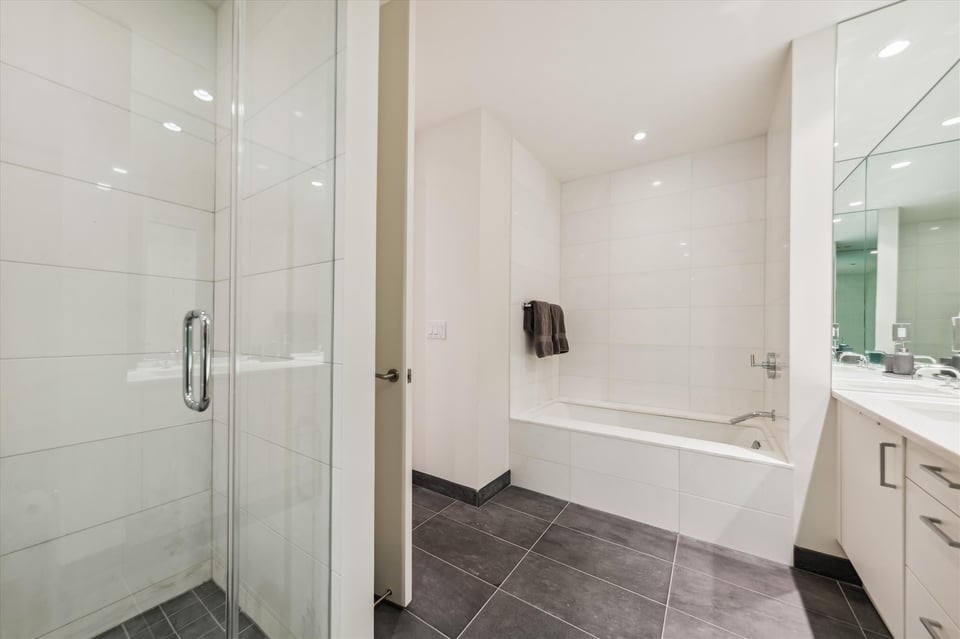
  • Modern bathroom with a glass shower, white bathtub, dark tiled floor, and white vanity.
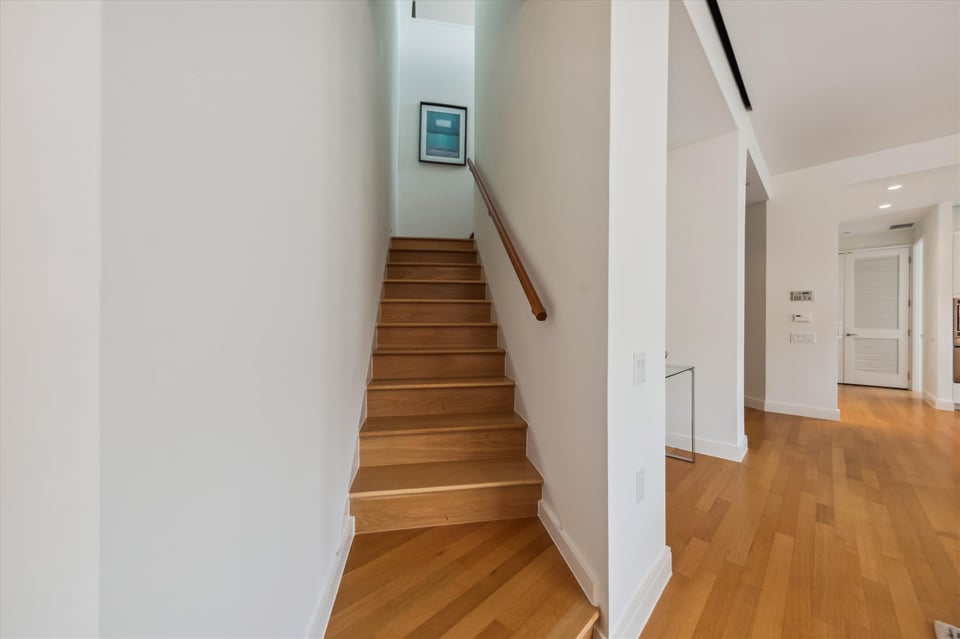
  • Entry hall with a hardwood staircase, wooden handrail, and matching floors.
  • Modern condo living room with a cream sofa and floor-to-ceiling windows.
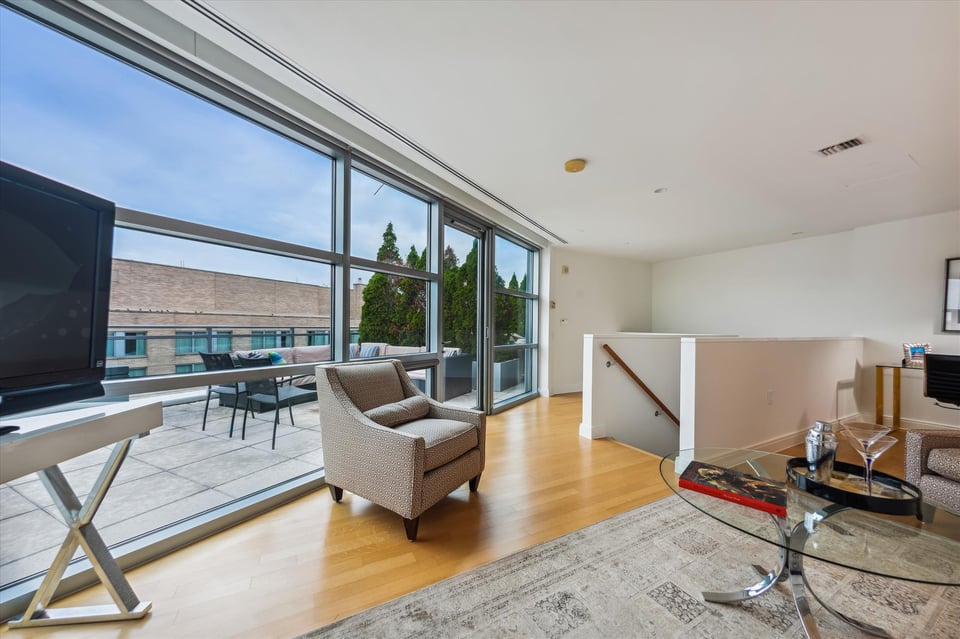
  • Living room with floor-to-ceiling windows opening onto a terrace with outdoor seating.
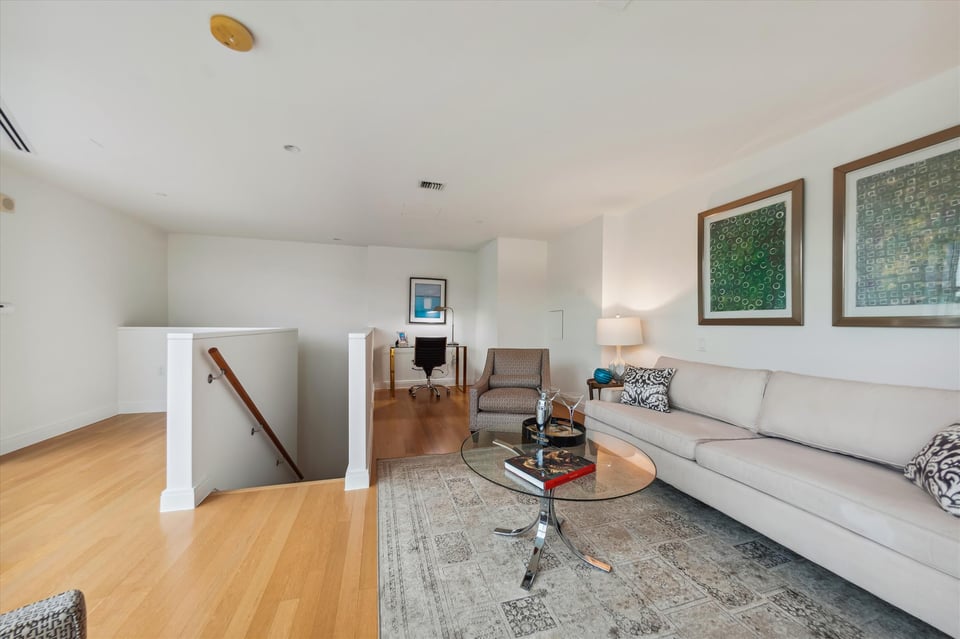
  • Living room with a long white sofa, glass coffee table, and desk nook.
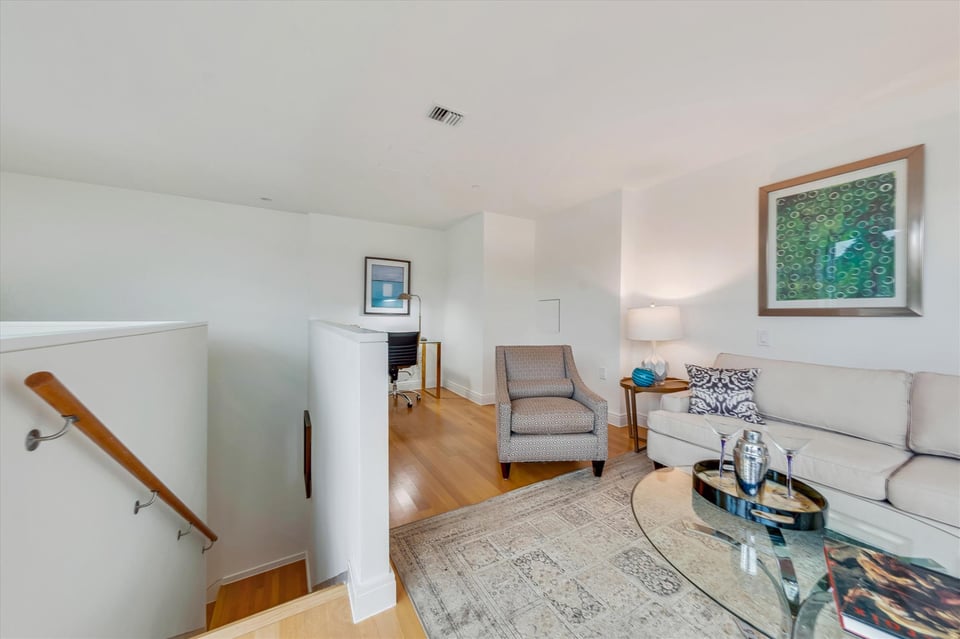
  • Living room with a white sofa, glass coffee table, and desk nook beside the stairs.
  • Living room with floor-to-ceiling windows, patterned armchairs, and a light sofa.
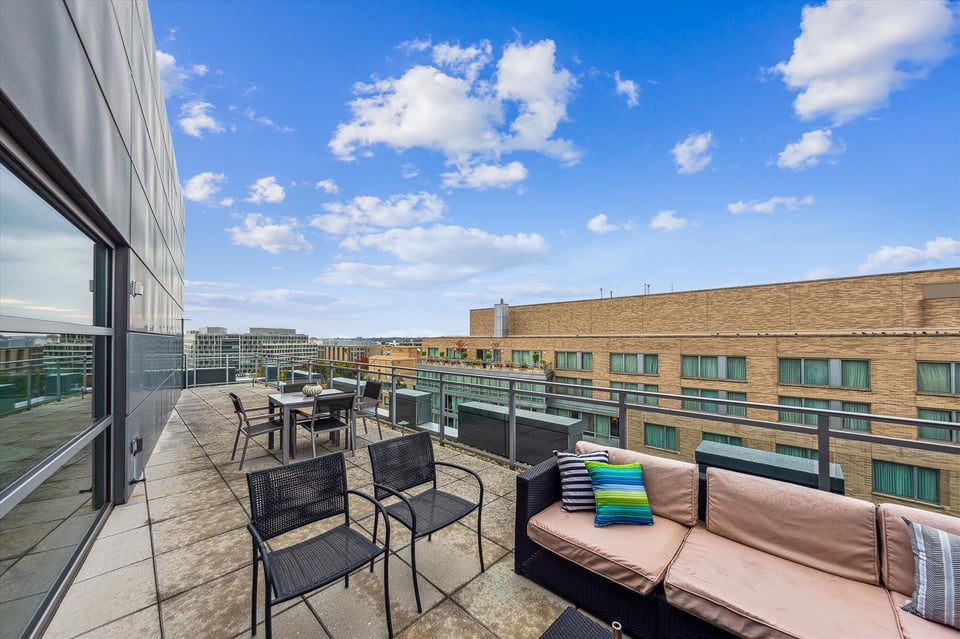
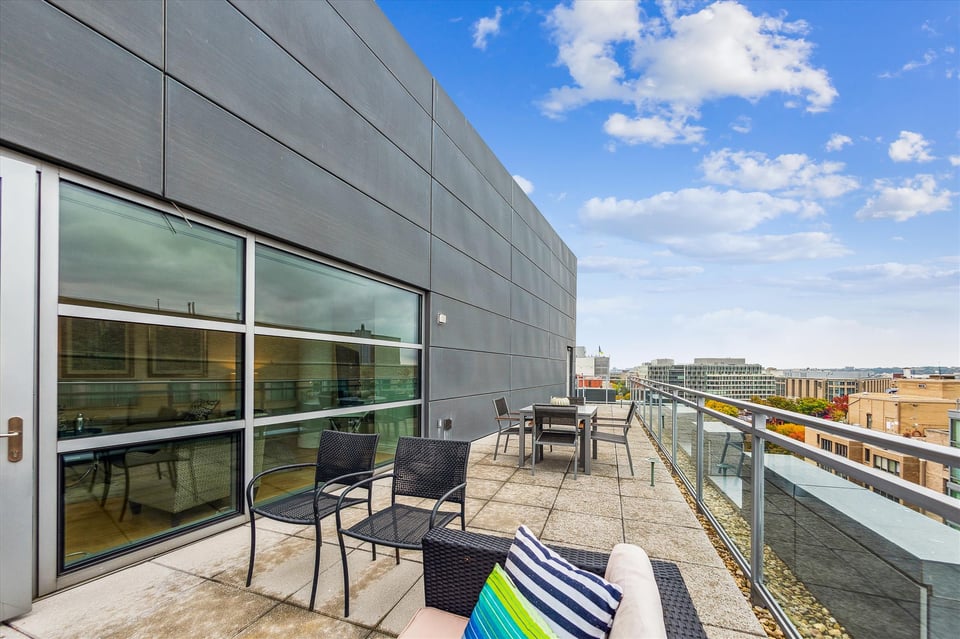
  • Rooftop terrace with glass railings, outdoor dining furniture, and a cushioned wicker sofa.
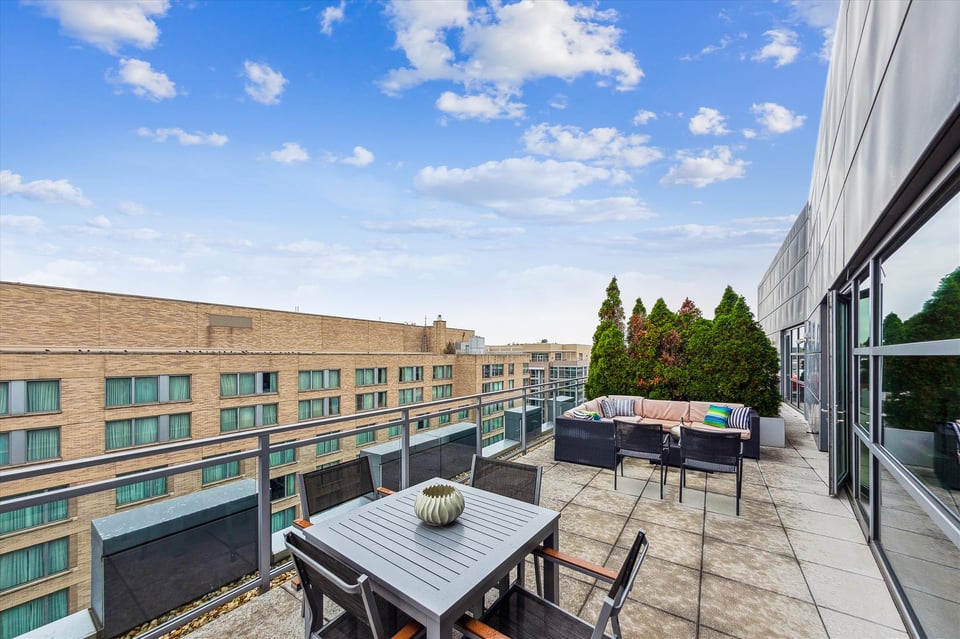
  • Furnished apartment terrace with glass railing, outdoor dining set, and cushioned seating area.
  • Rooftop terrace with outdoor dining furniture, lounge seating, and a glass railing overlooking nearby buildings.
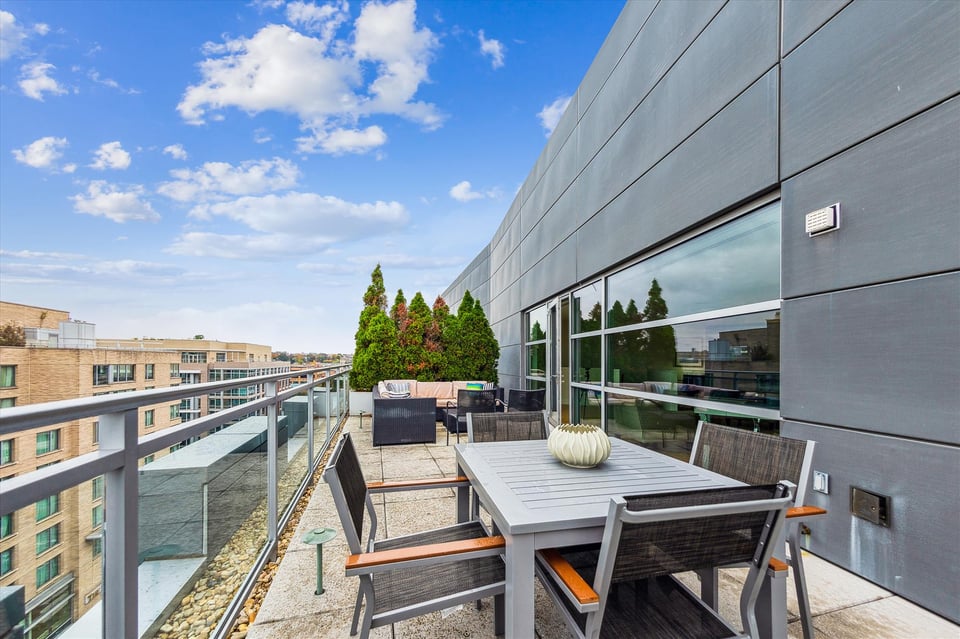
  • Rooftop terrace with outdoor seating, glass railing, and views of nearby buildings.
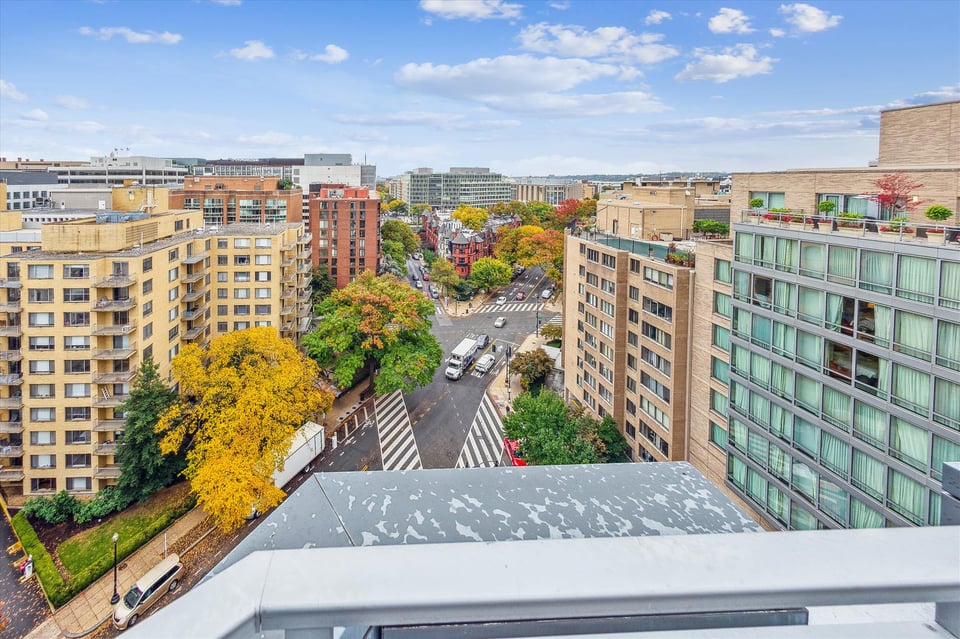
  • Elevated city view over an urban intersection, framed by apartment buildings and autumn-colored trees.
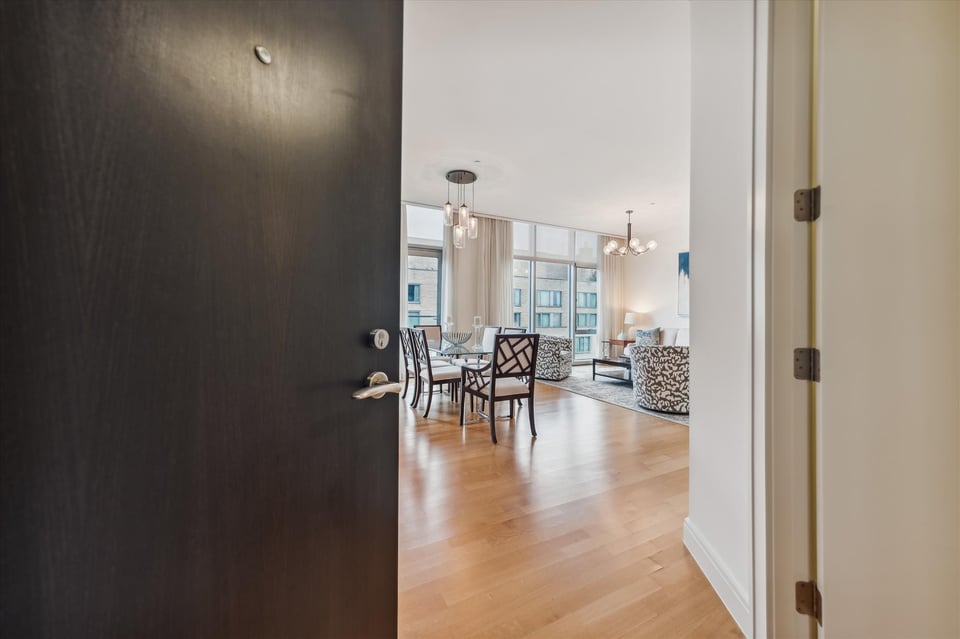
  • Open entryway revealing a furnished living and dining area with hardwood floors and large windows.
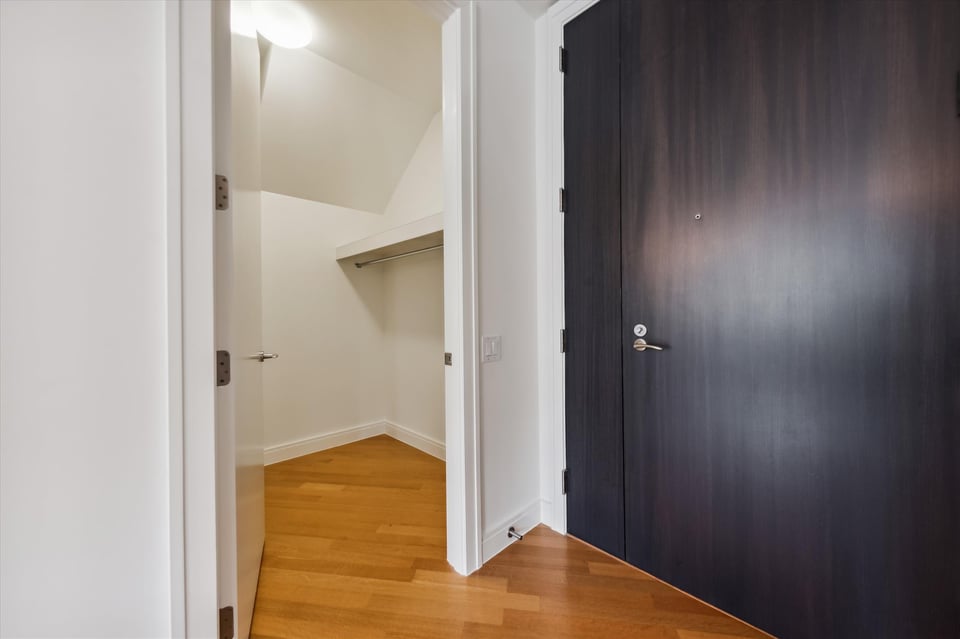
  • Empty walk-in closet with a hanging rod and shelf beside a dark entry door.
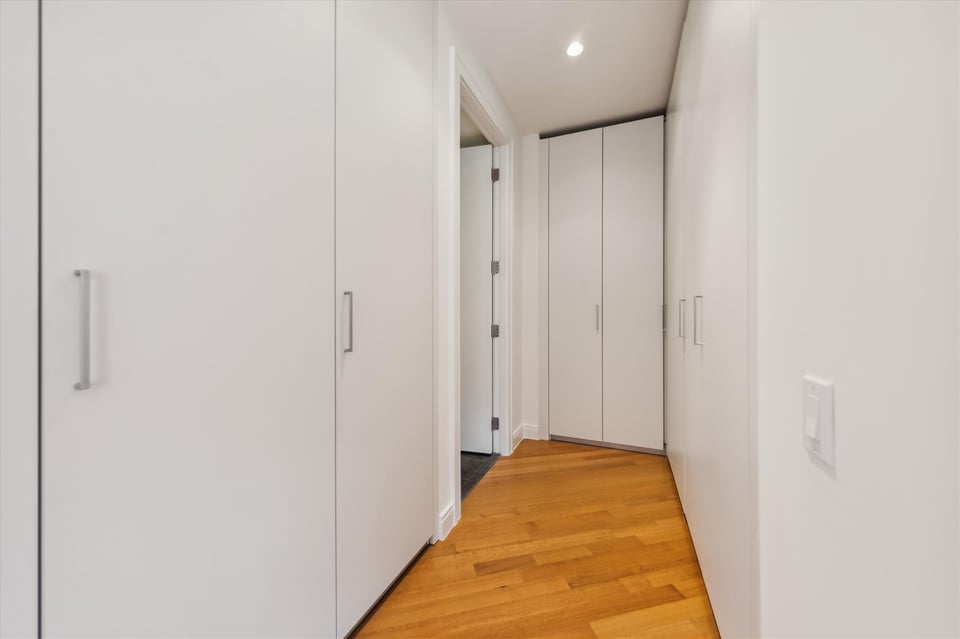
  • Hallway with floor-to-ceiling white closets and honey-colored hardwood flooring.
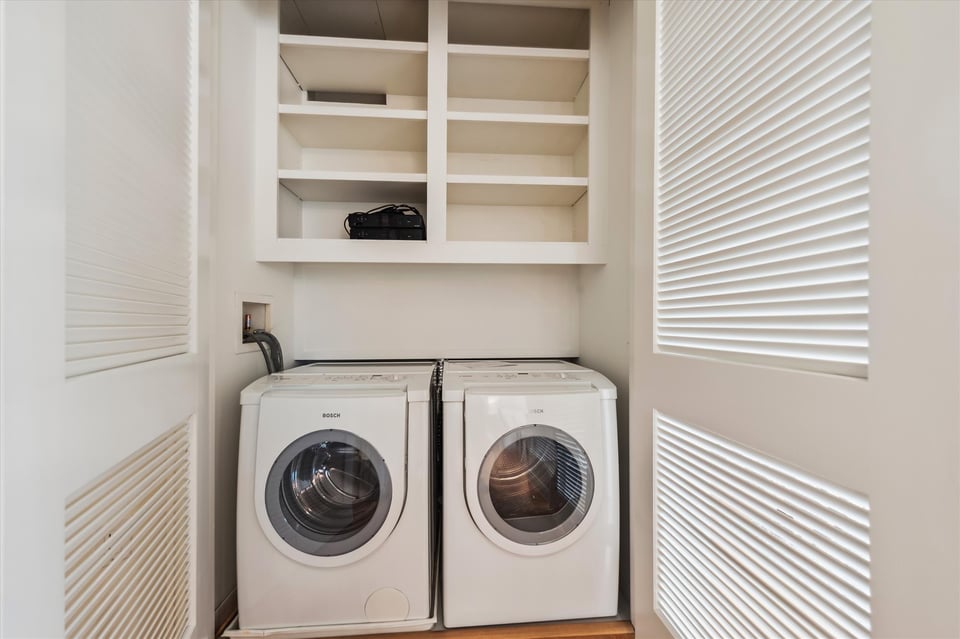
  • Laundry room with a white front-loading washer and dryer beneath built-in shelves.
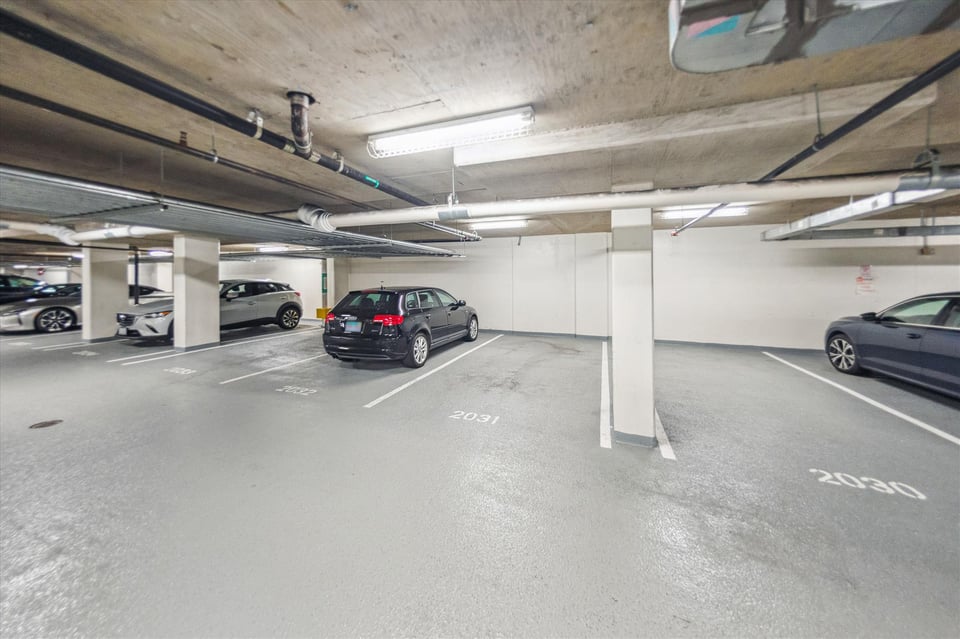
  • Underground parking garage with numbered spaces, concrete columns, and parked cars.
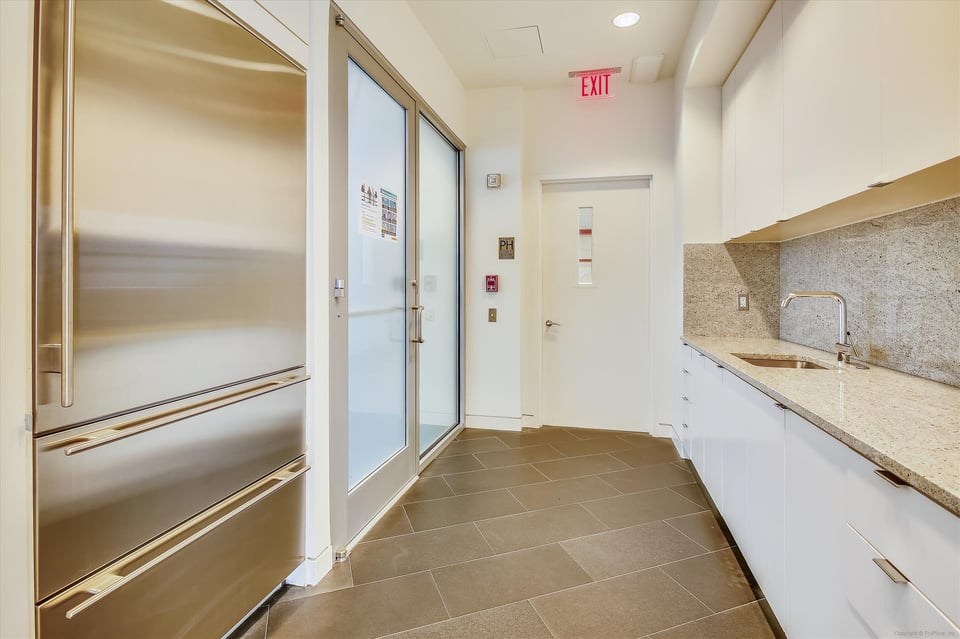
  • Galley kitchen with a stainless-steel refrigerator, speckled stone counters, and white cabinetry.
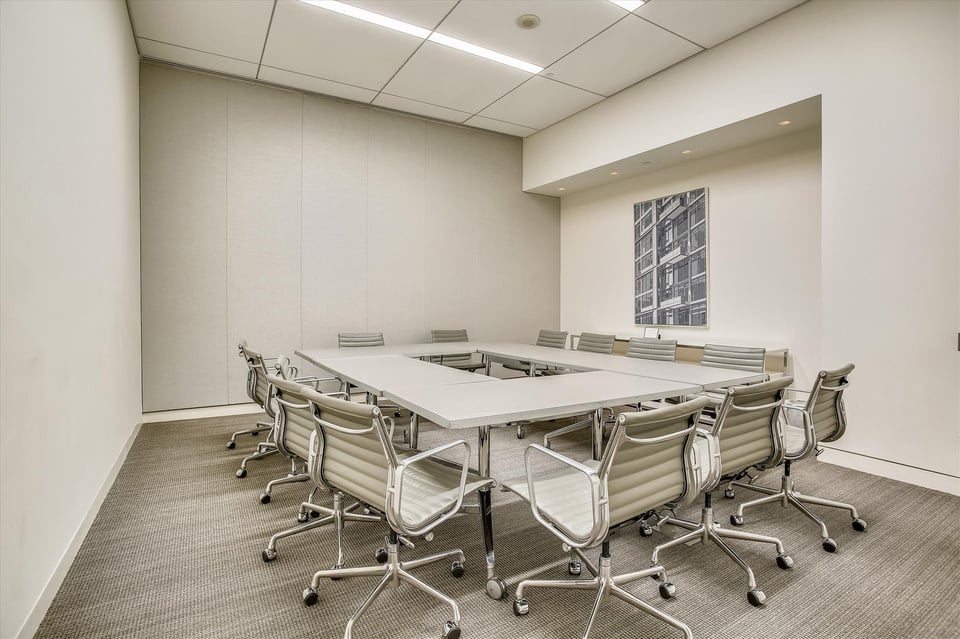
  • Conference room with a large white table, rolling chairs, and framed architectural artwork.
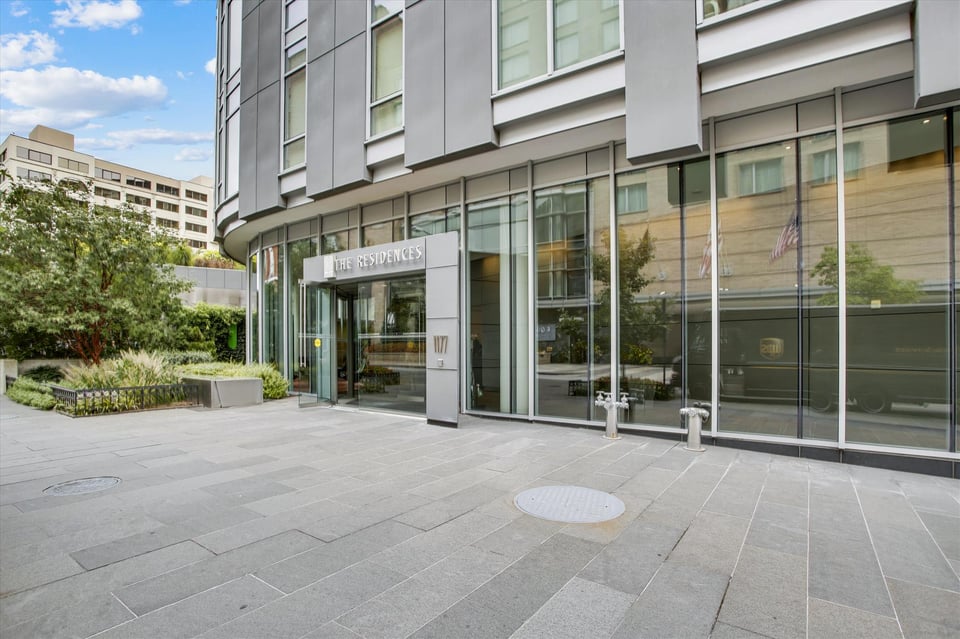
  • Modern residential building entrance with a glass facade and broad paved plaza.
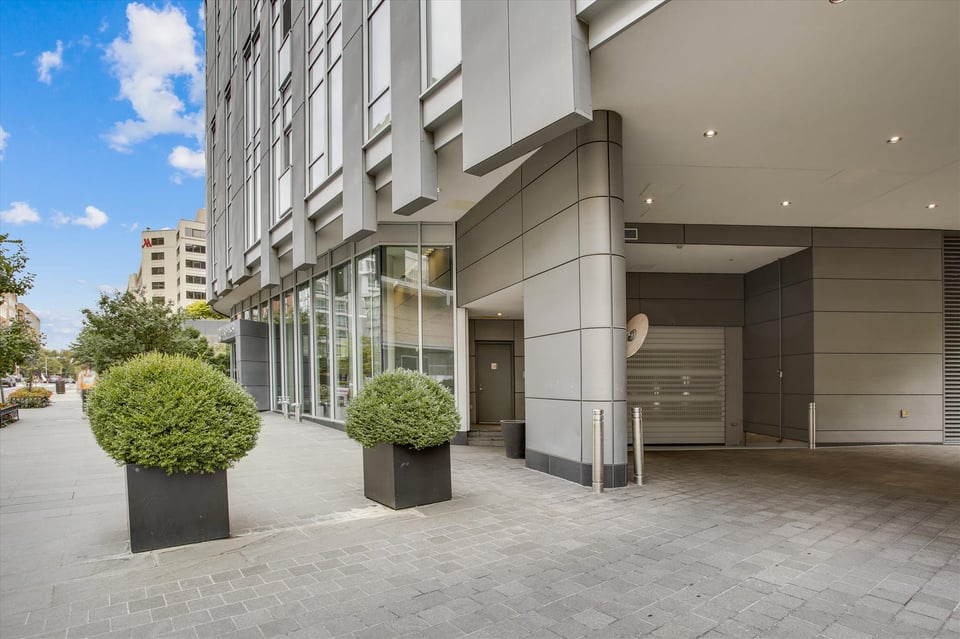
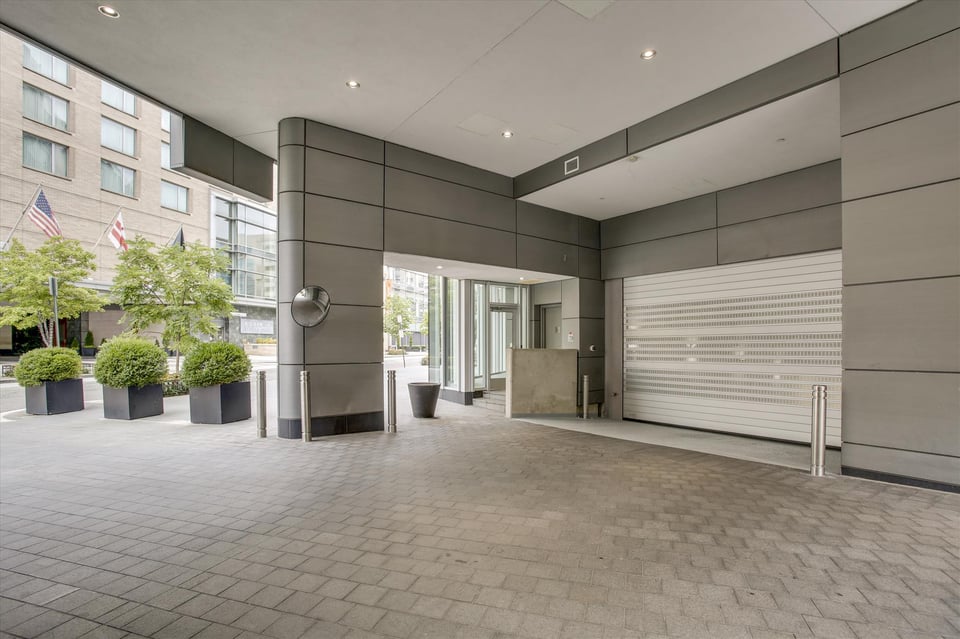
  • Modern residential building entrance with a covered driveway and large planters along the sidewalk.
  • Modern high-rise residence with a glass entrance, street-level landscaping, and rows of tall windows.
  • Modern building entrance with a covered paved driveway, gray paneling, garage door, and planters.
  • Entrance to 22 West residences with glass doors and address number 1177.
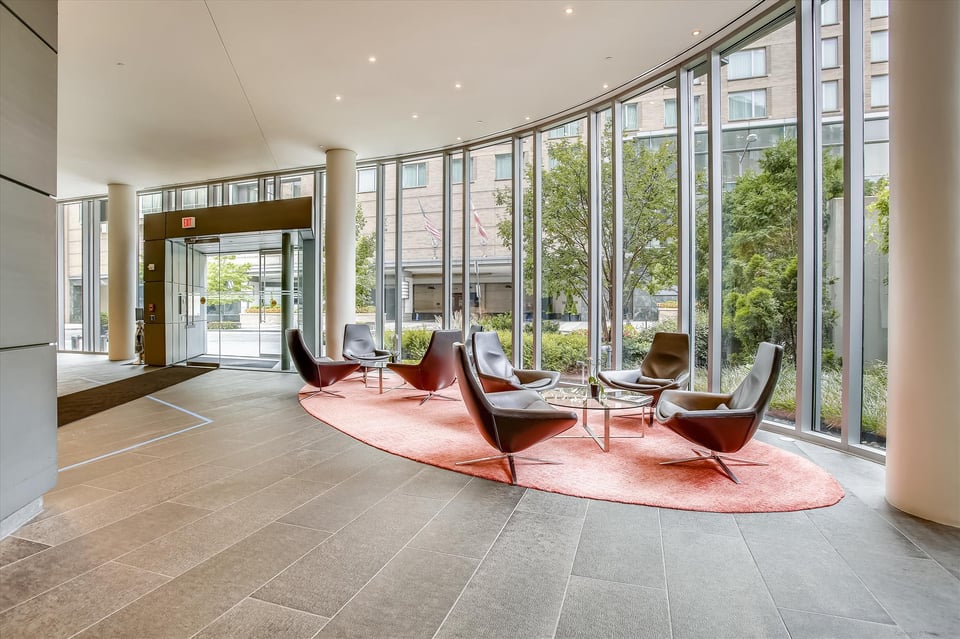
  • Residential lobby with floor-to-ceiling windows and modern lounge seating on a coral rug.
  • Modern condominium lobby with floor-to-ceiling windows and a lounge seating area on a pink rug.
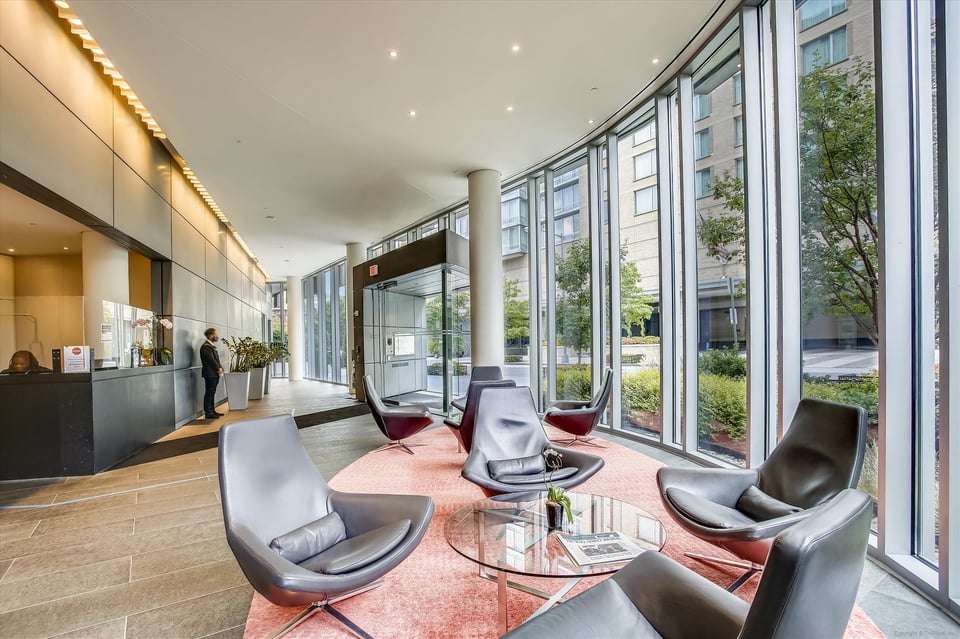
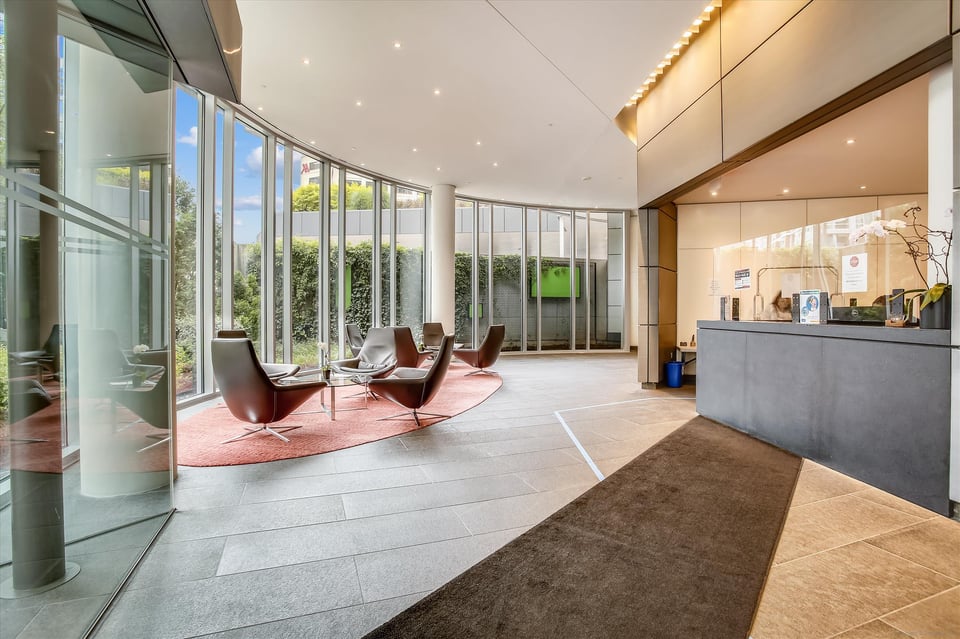
  • Modern lobby with glass walls, lounge seating, and a reception desk.
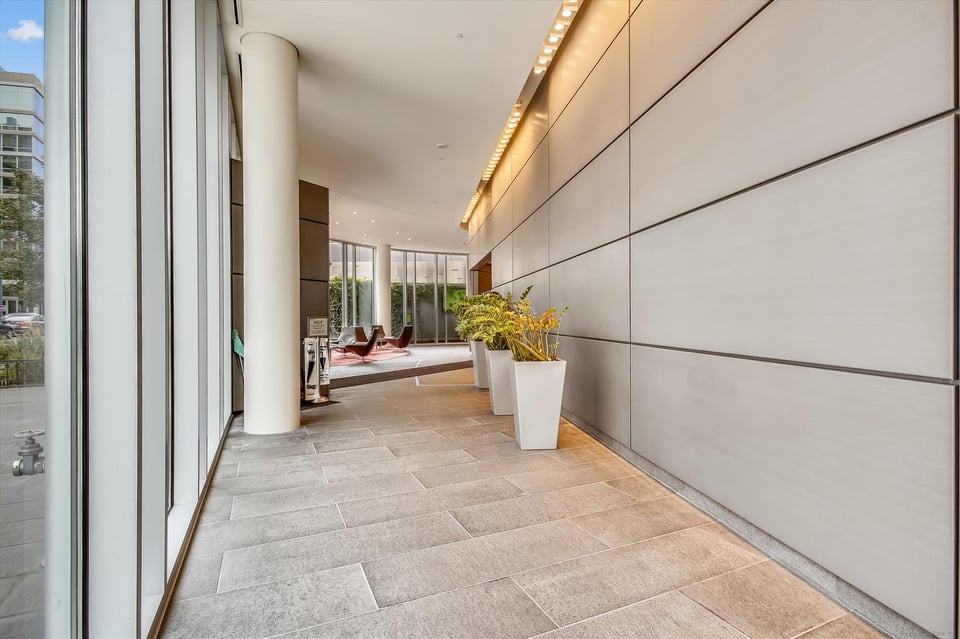
  • Modern condominium lobby with tiled floors, floor-to-ceiling windows, and large planters.
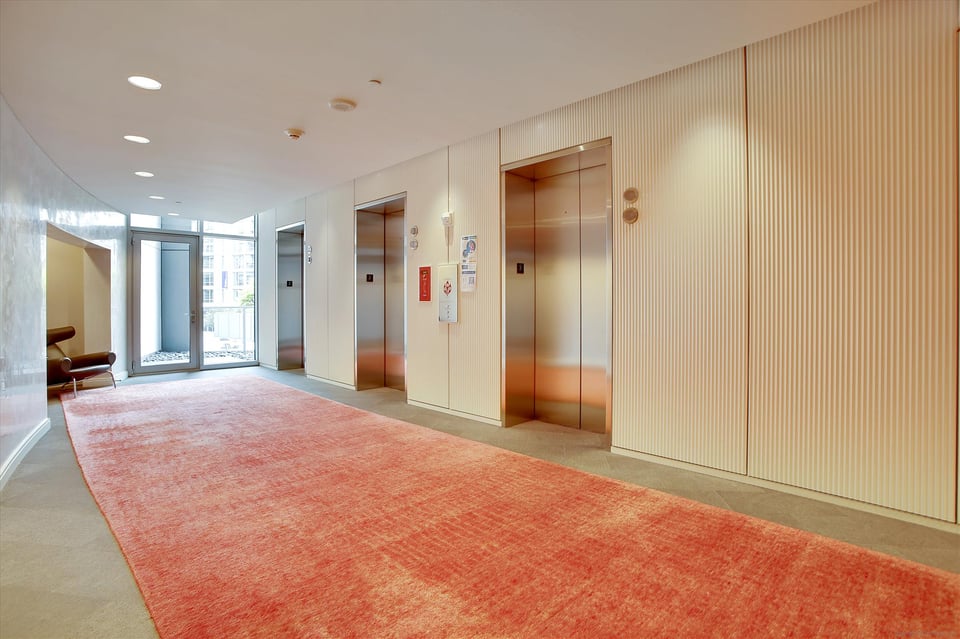
  • Elevator lobby with two elevator doors, ribbed cream walls, and a large coral rug.
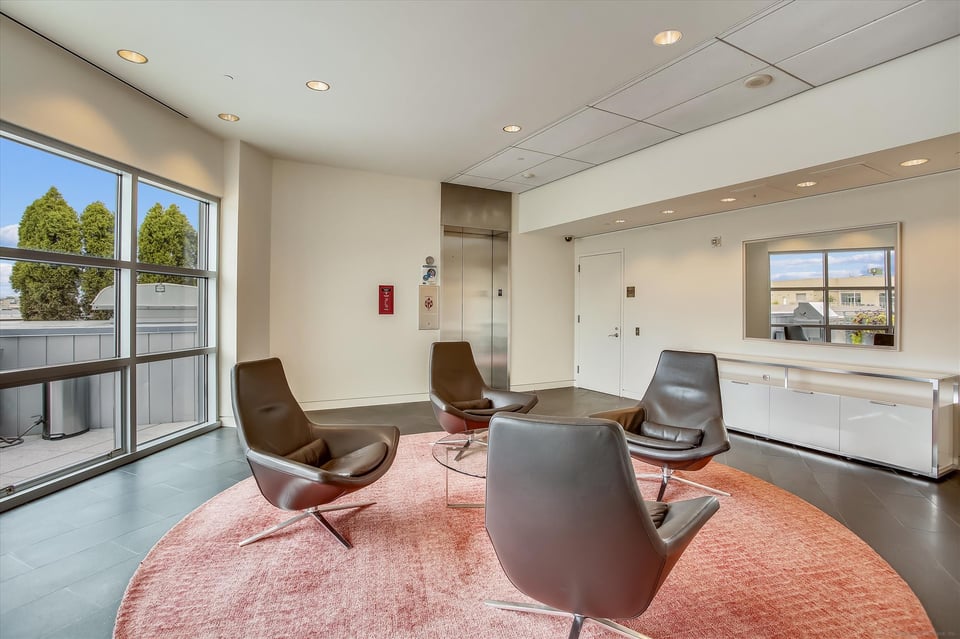
  • Building lounge with modern leather chairs on a coral rug beside large windows and an elevator.
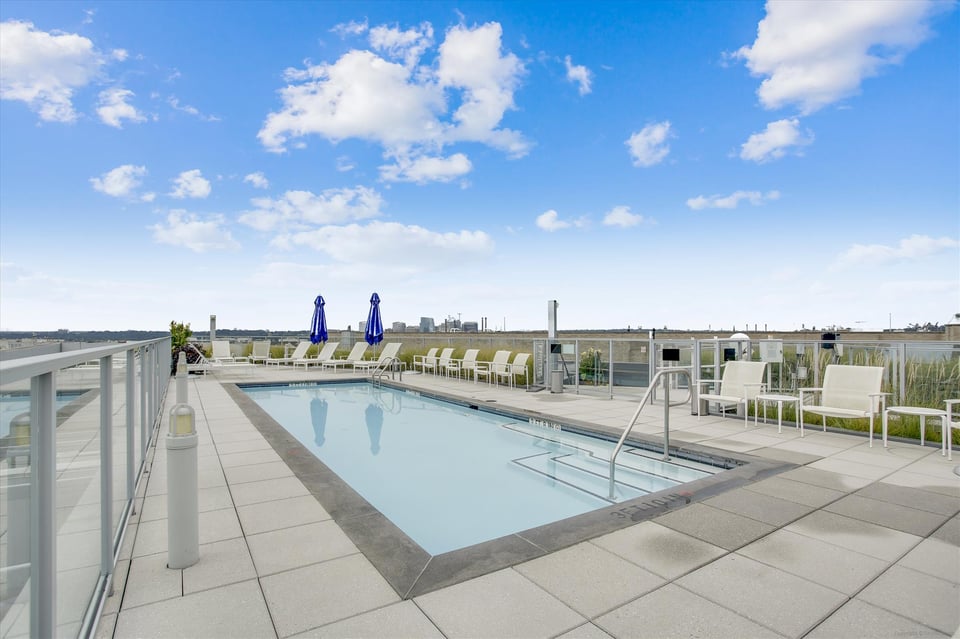
  • Rooftop pool with lounge chairs, blue umbrellas, glass railings, and a distant city skyline.
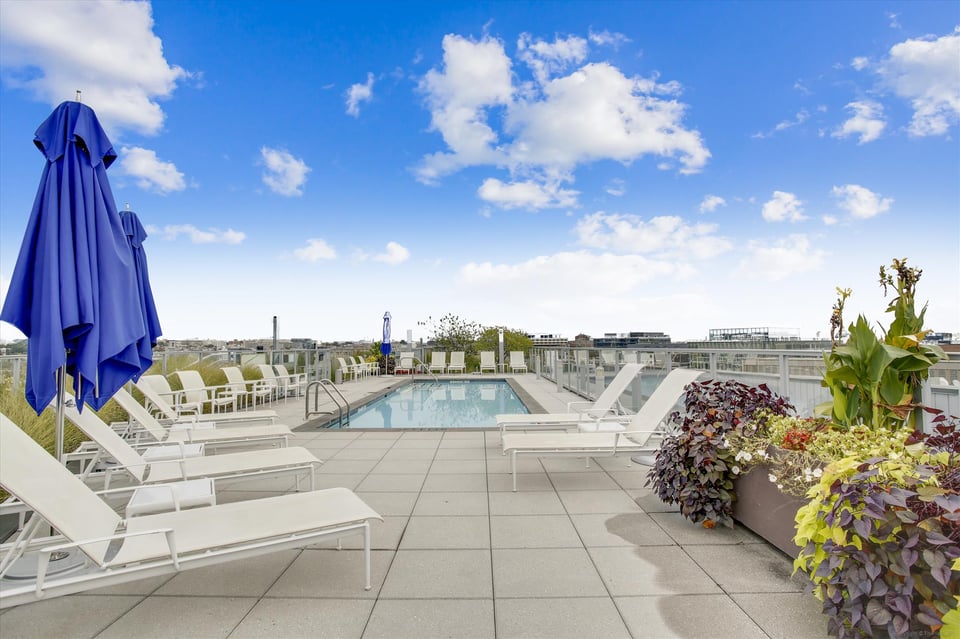
  • Rooftop pool with white lounge chairs, closed blue umbrellas, and potted plants.
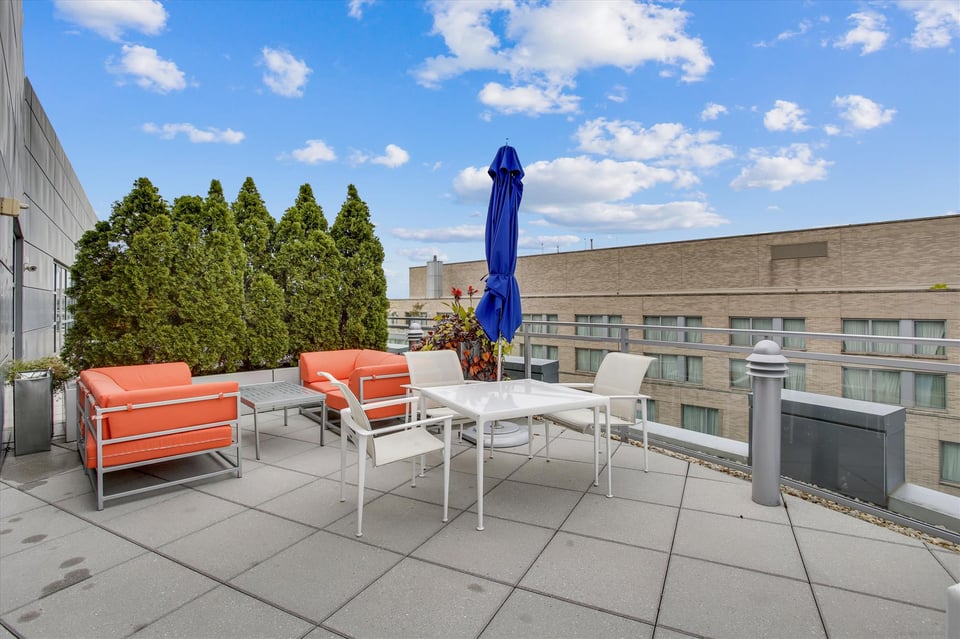
  • Rooftop terrace with orange lounge seating, white dining set, potted plants, and a closed blue umbrella.
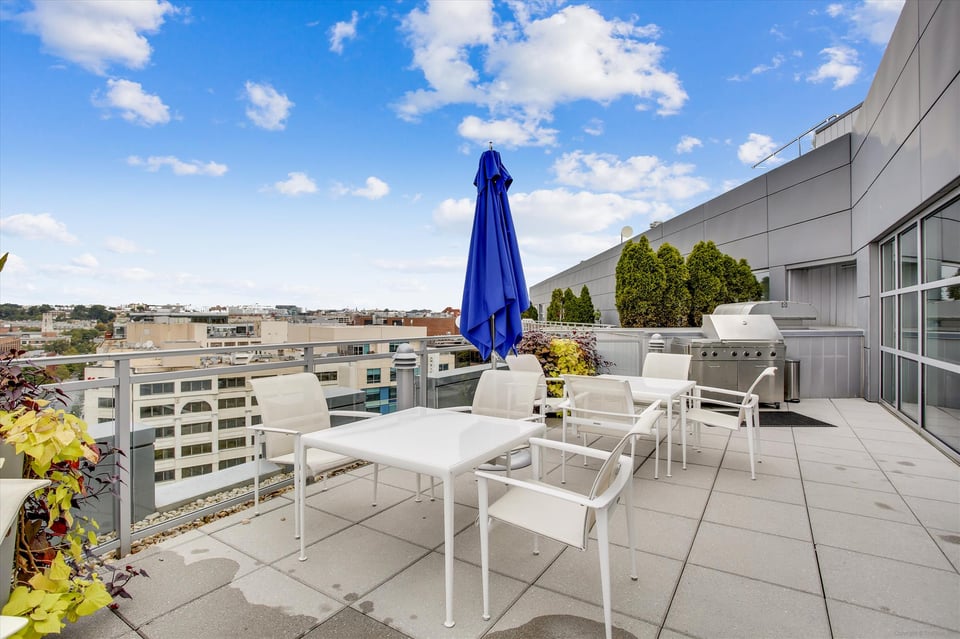
  • Rooftop terrace with white dining furniture, a blue umbrella, and a stainless steel grill.
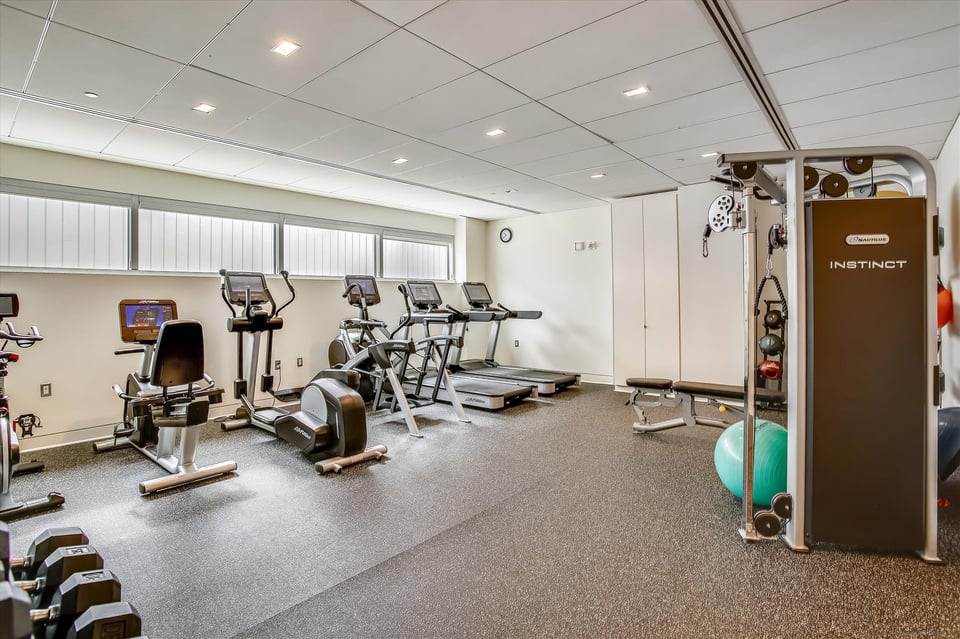
  • Fitness room with treadmills, stationary bikes, and weight machines beneath high windows.
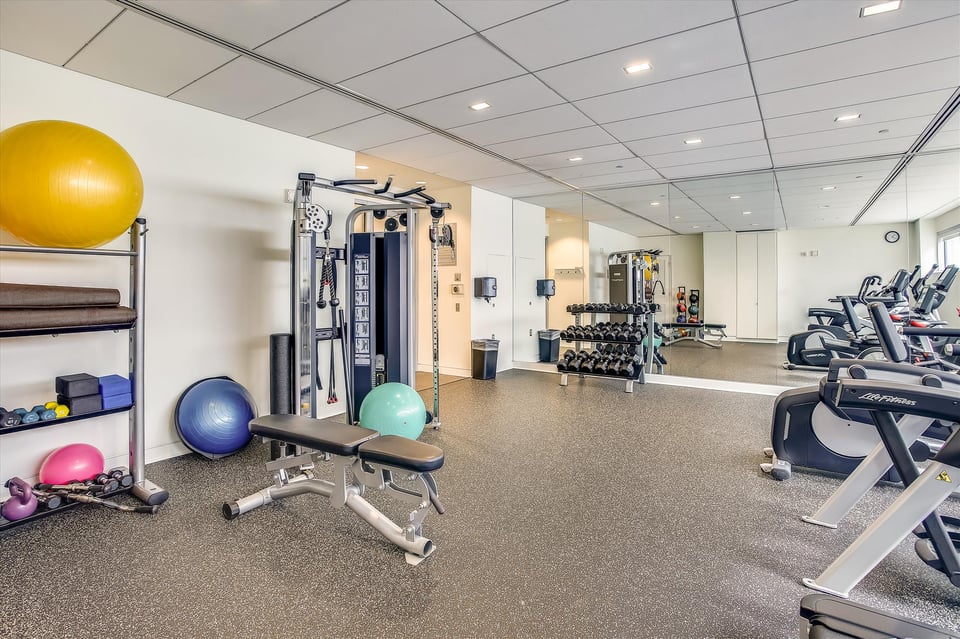
  • Fitness room with weight machines, dumbbells, treadmills, and exercise balls.
  • Sweetgreen storefront with glass doors and outdoor tables beneath a patio umbrella.
  • CVS/pharmacy storefront with a revolving glass entrance and stacks of baskets outside.
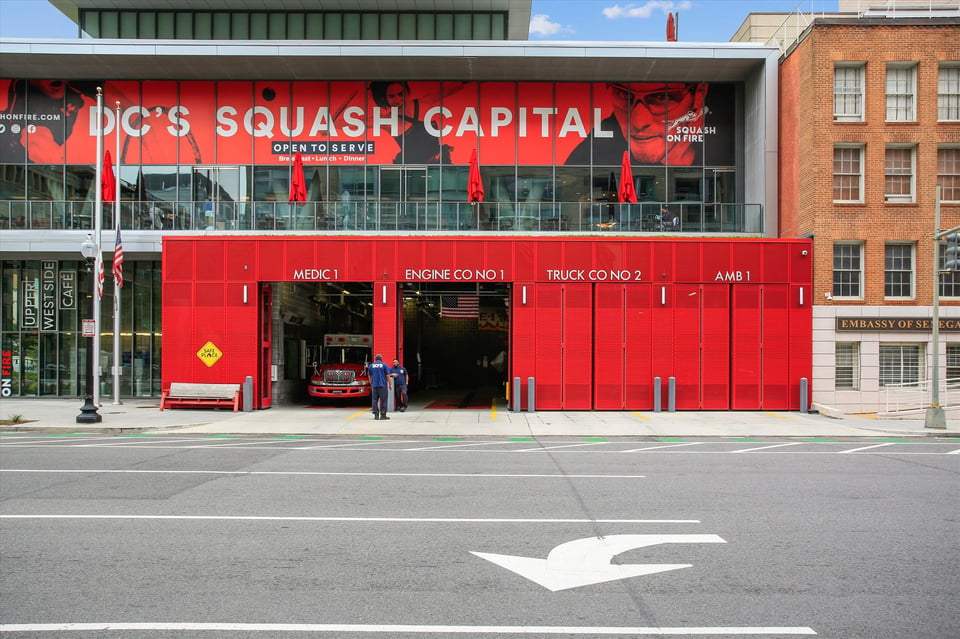
  • Red fire station with open vehicle bays beneath a glass-fronted squash club.
  • 22 West exterior with red Squash On Fire facade and Upper West Side Cafe signage.
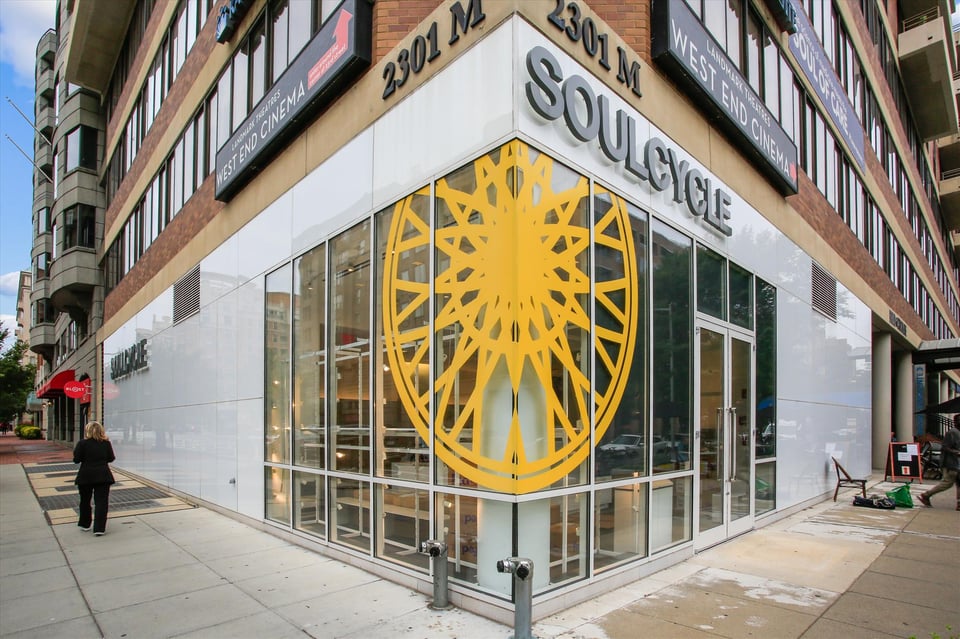
  • Corner storefront with a large yellow SoulCycle emblem across its glass facade.
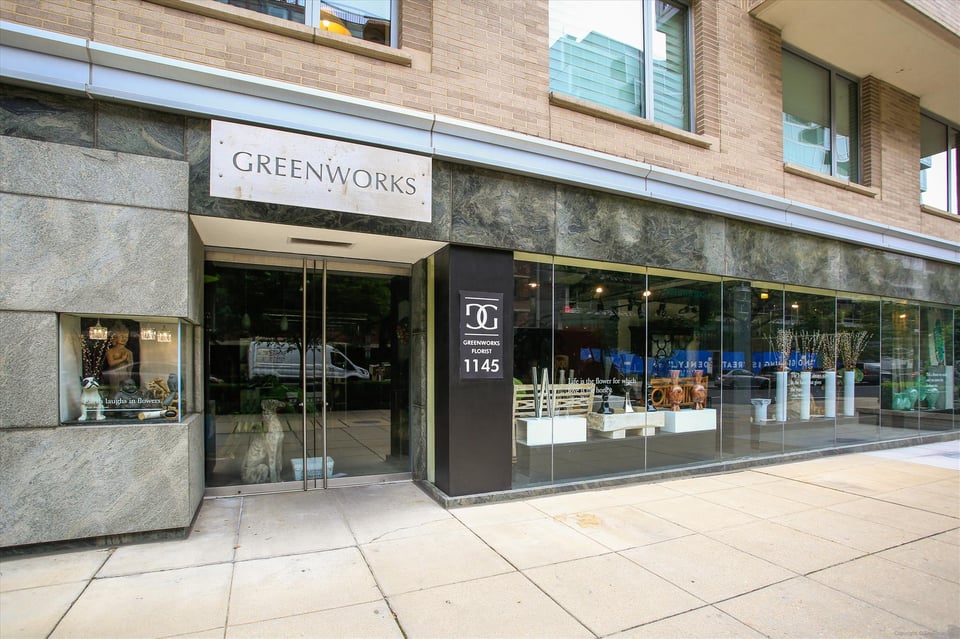
  • Greenworks florist storefront with broad display windows and a glass entrance marked 1145.
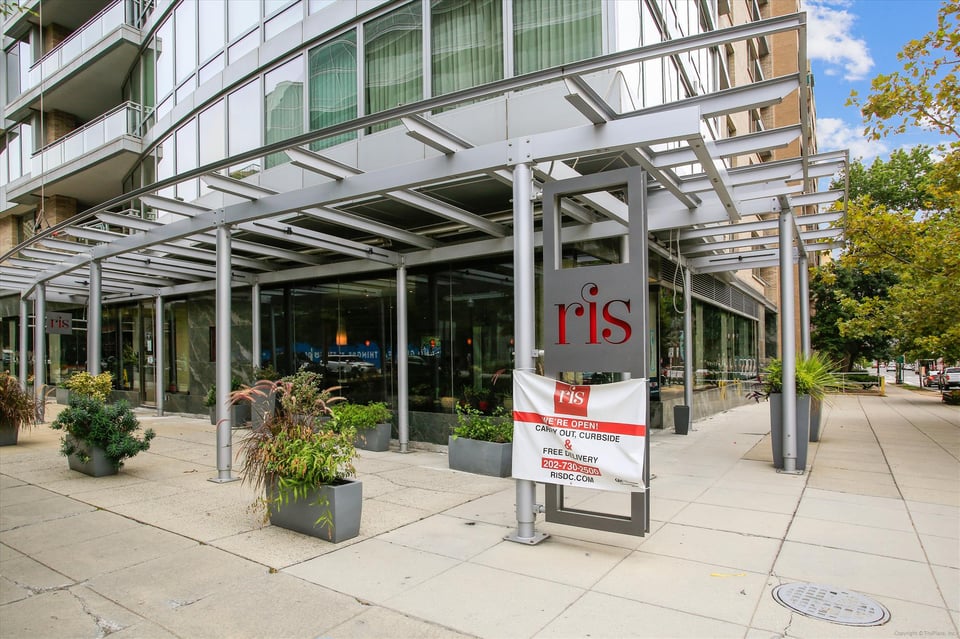
  • Modern glass building with balconies and a steel canopy; ris restaurant signs stand among sidewalk planters.
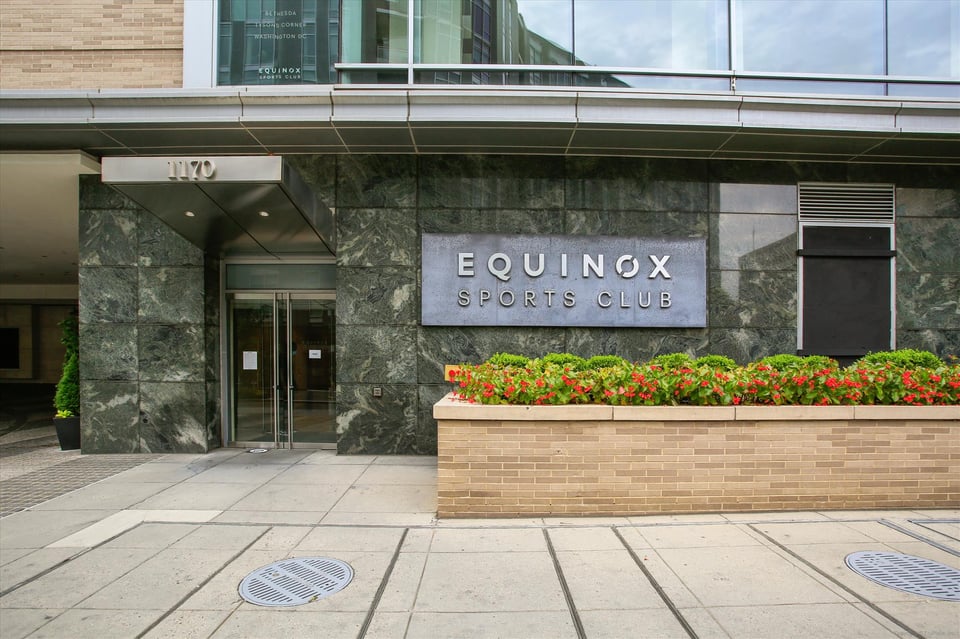
  • Equinox Sports Club entrance with a dark stone facade and a flower-filled planter.
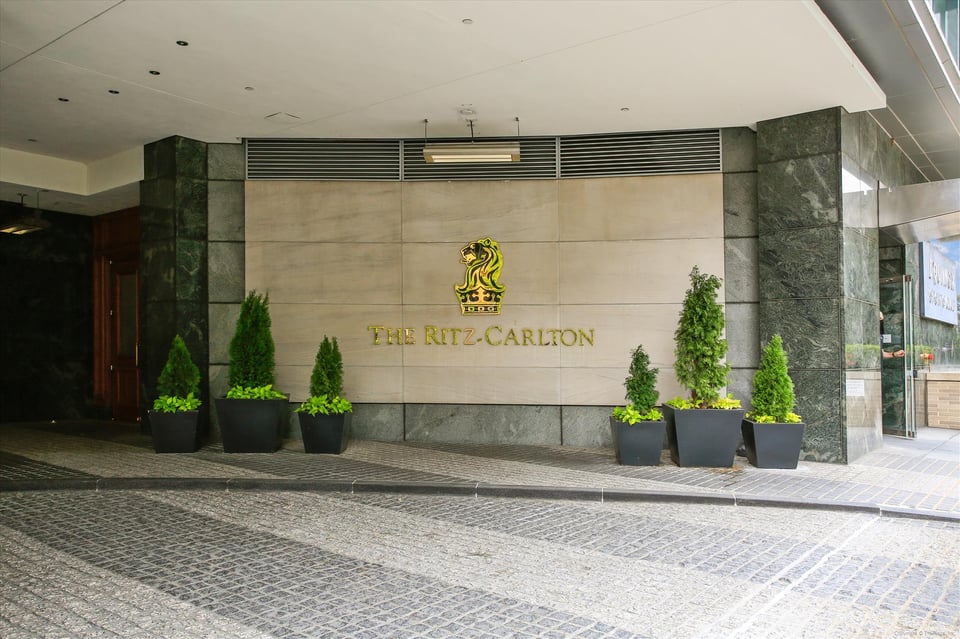
  • The Ritz-Carlton entrance with gold signage and potted evergreens.
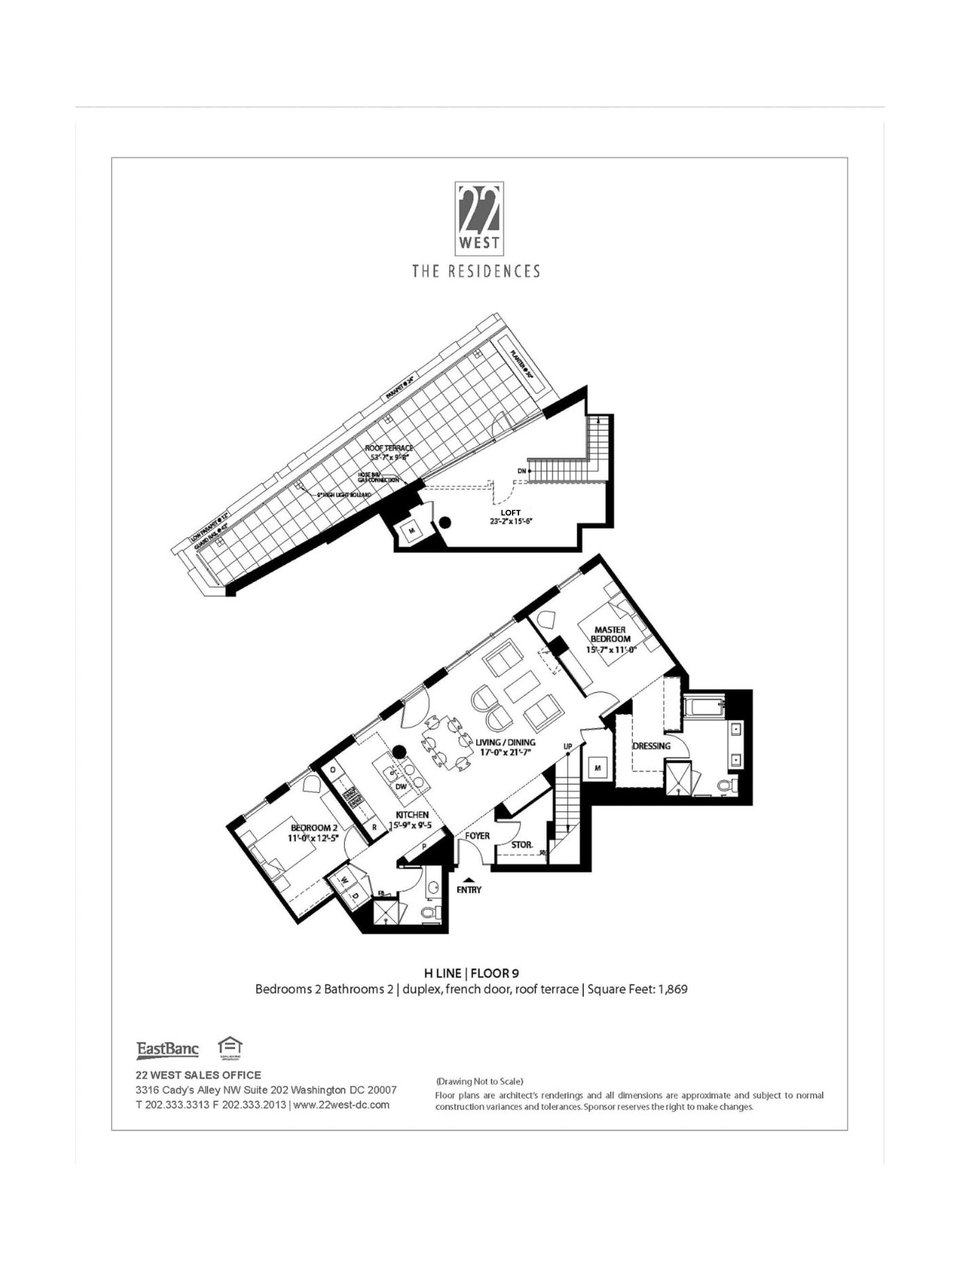
  • Floor plan for a two-bedroom, two-bathroom duplex with a roof terrace on floor nine.

$1,780,000

1177 22nd St NW #9H

1177 22nd St NW #9H
Sweeping views from your own "outdoor living room"

Rina Battiata Kunk

Rina Battiata Kunk

Mobile #: (202) 489-9011

Email: [email protected]

Contact Agent

1177 22nd St NW #9H
$1,780,000 | 1177 22nd St NW, #9H, Washington, DC 20037

Settled on June 5, 2023

Spacious and contemporary 2 bedroom / 2 bathroom duplex penthouse condominium unit at 22 West combines beautiful design with high-end living. At almost 1900 square feet, and 9.5’ ceilings, this unit has an incredibly open feel, with luxurious features emphasized by clean architectural details. Presenting an exclusive penthouse with modern loft and expansive private terrace. Sweeping views from your own "outdoor living room" will be a natural magnet for friends, neighbors and family. Offering floor-to-ceiling windows, natural oak floors, open kitchen with Poggenpohl cabinetry, designer lighting, gracious living spaces as well as 2 nicely sized bedrooms, plus a plethora of radiant, soft lighting. A gourmet chef’s kitchen, contemporary recessed lighting, plus a privacy layout with bedrooms located on opposite ends of the unit. Outside the unit, the building features all the best luxury accommodations, including a premium, full-service, 24-hour concierge, doorman, and onsite property management and maintenance. The surrounding neighborhood features an excellent roster of local restaurants and shops, with nearby grocery stores including Trader Joe’s and Whole Foods Market, and great access to the Foggy Bottom and Dupont Circle Metro stations. Condominium fees include all utilities. This is a unique offering and worth a visit. 

  • Sold

    Status
  • 2

    Bedrooms
  • 2

    Bath
  • 1,678 Sq.Ft.

    Living Area
  • 2008

    Year Built

Features & Amenities

Area & Lot

Status:
Sold
Date Sold:
June 5, 2023
Living Space:
1,678 Sq.Ft.
Total Area:
1,869 Sq.Ft.
MLS® ID:
DCDC2073386
Type:
Condo
Year Built:
2008
Architecture Styles:
Contemporary
View Description:
Sweeping views from unit's private terrace

Interior

Total Bedrooms:
2
Total Bathrooms:
2
Kitchen:
Poggenpohl Cabinetry, Gourmet Chef's Kitchen, Granite Countertops
Laundry Room:
In-suite Frontloading Washer and Dryer
Flooring:
Natural Oak Floors
Appliances:
Range Fuel - Gas
Other Interior Features:
Floor-to-Ceiling Windows, 9.5 ft Ceilings

Exterior

Stories:
2 Floors
Garage Space:
2
Utilities:
Electric, Natural Gas, City Water, City Sewer
Pool:
Roof Top
Roof:
Roof Top Patio
Parking:
Secured Garage
Heat Type:
Natural Gas, Forced Air
Air Conditioning:
HVAC

Financial

Sales Price:
$1,780,000
Real Estate Taxes:
$14,610/yr
Common Charges:
$2,621/mo

Sweeping views from your own "outdoor living room"

Work With Me

With the use of digital marketing, predictive analytics, social media targeting, email campaigns, and listing placements on prominent national websites as well as all local realtor websites, Rina leverages the full power of the internet to her client’s advantage.

Contact Me
Follow Us