Menu
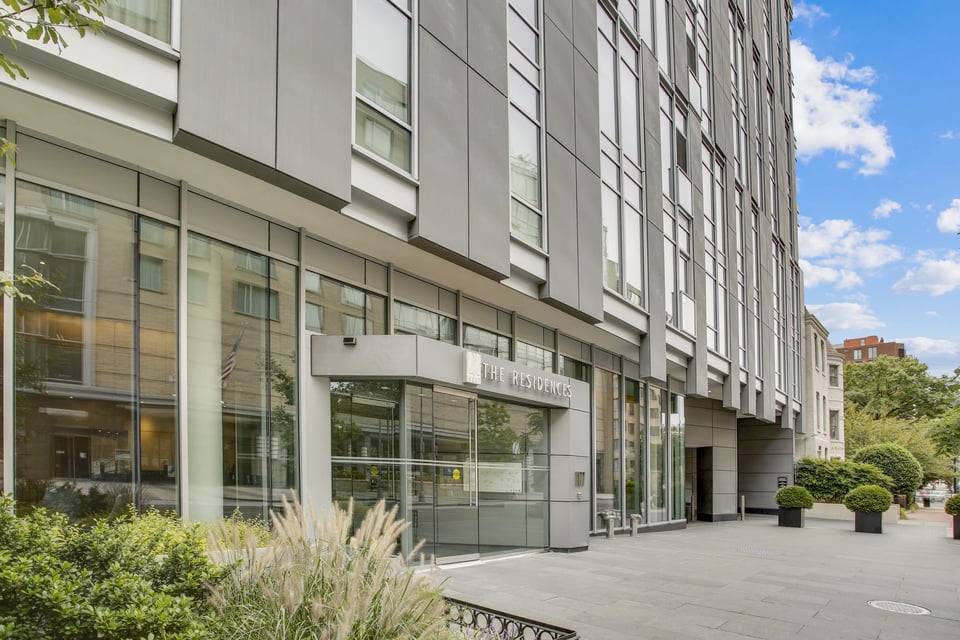
Modern condominium entrance with glass doors, gray facade, and landscaped sidewalk.
See all photos
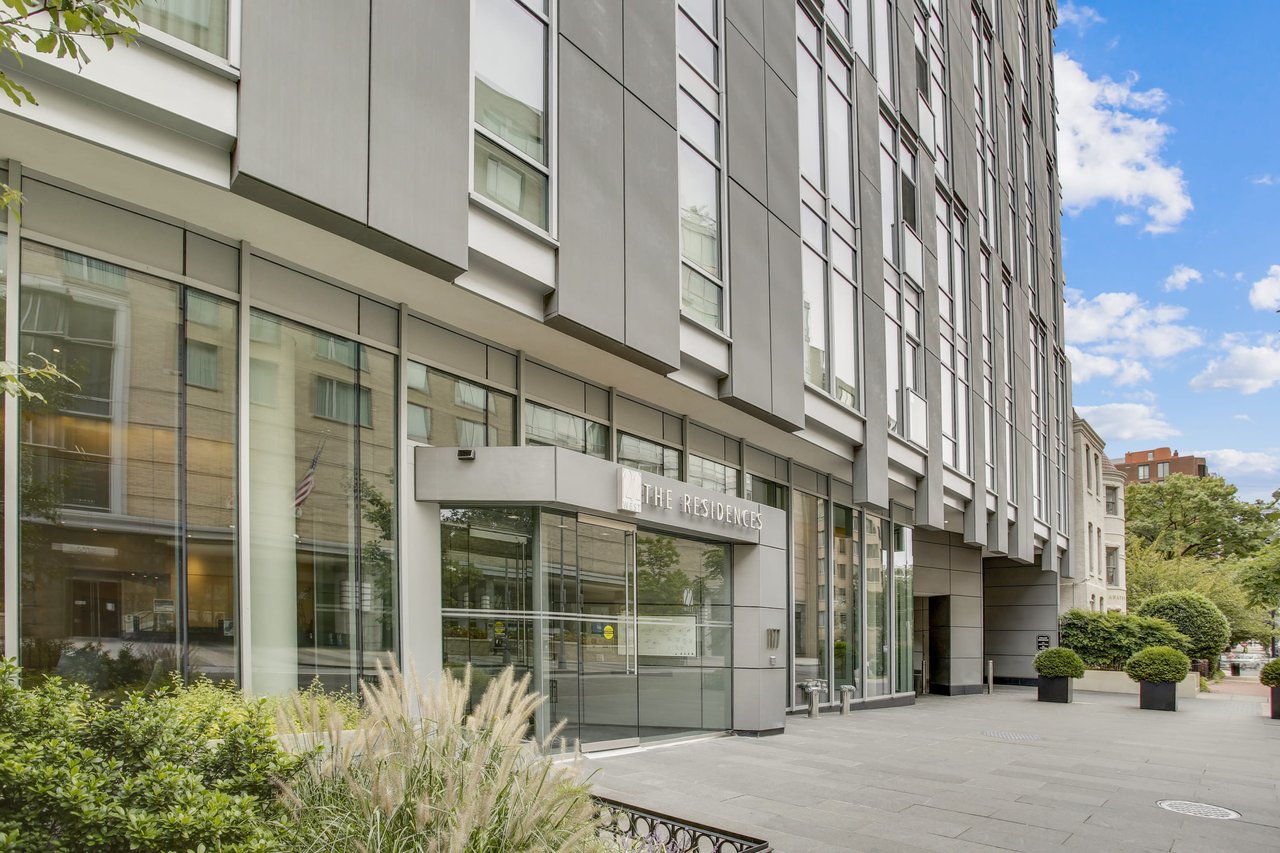
  • Modern condominium entrance with glass doors, gray facade, and landscaped sidewalk.
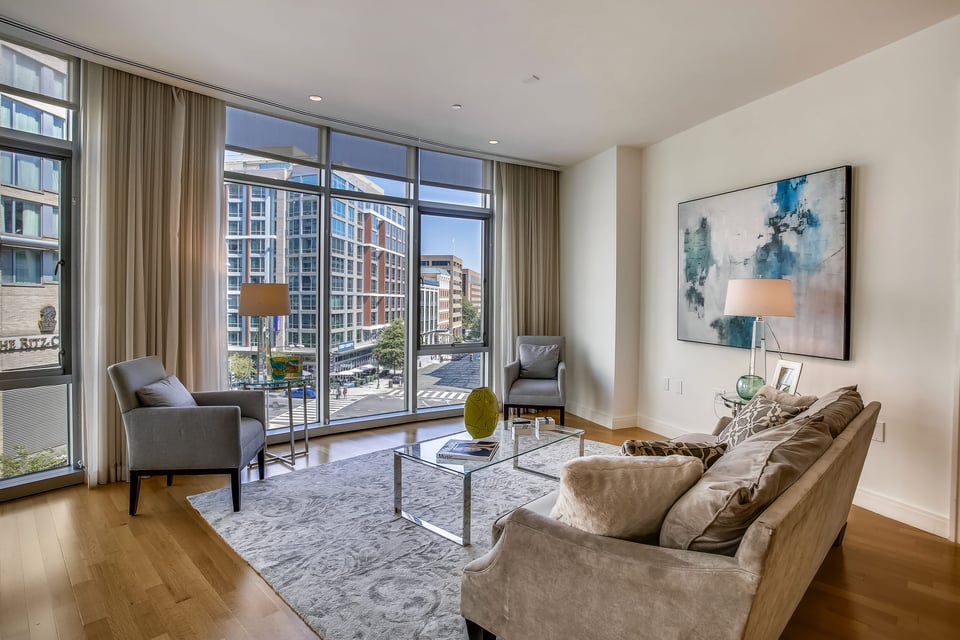
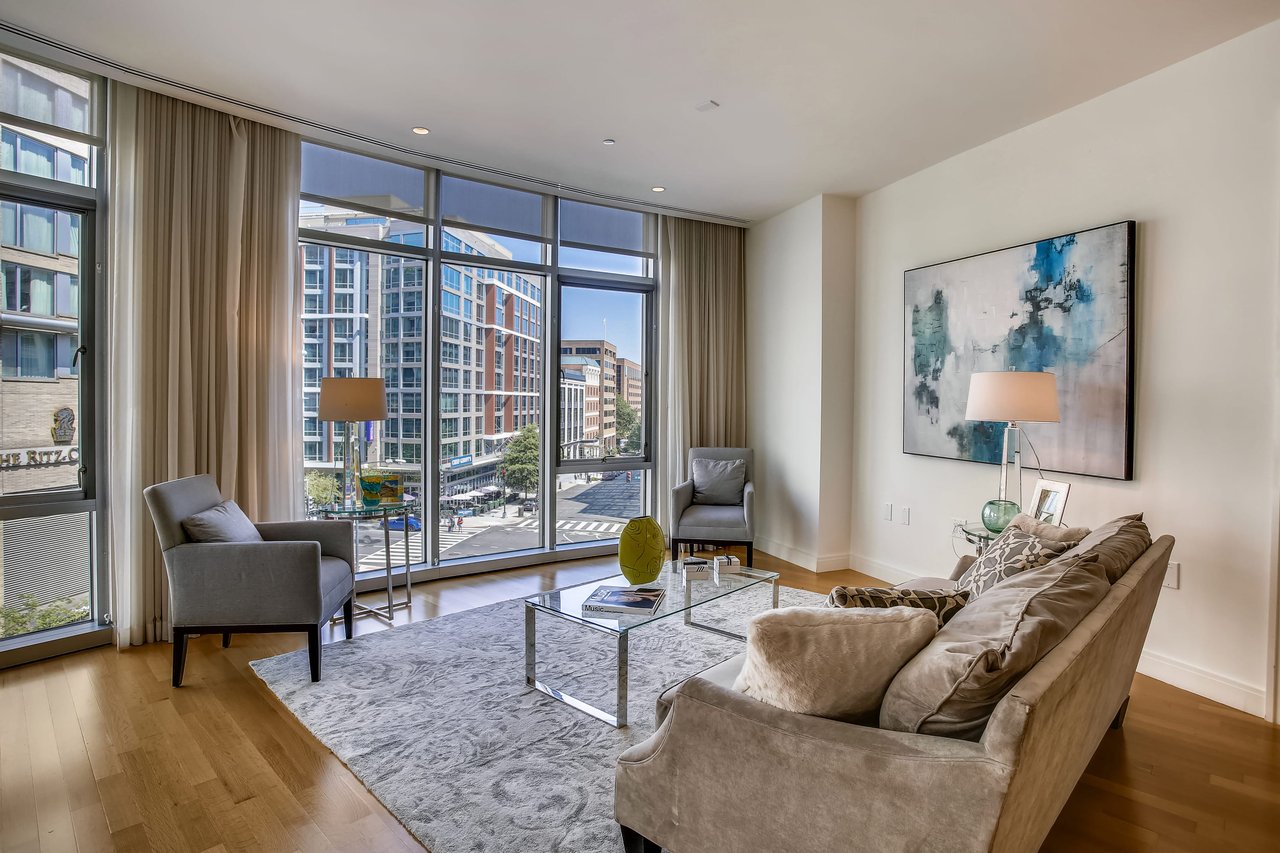
  • Staged condo living room with floor-to-ceiling city views, hardwood floors, and abstract wall art.
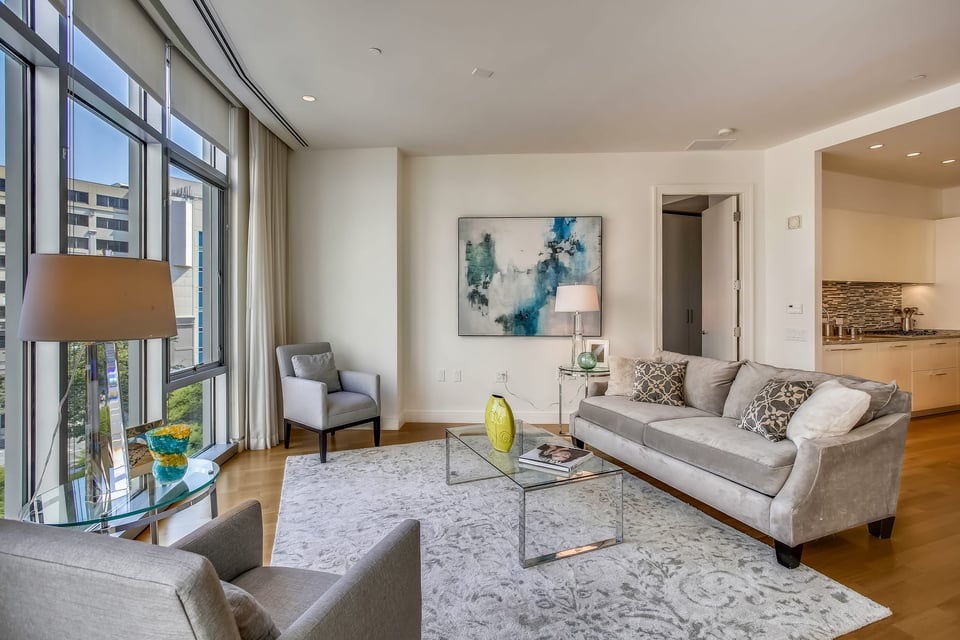
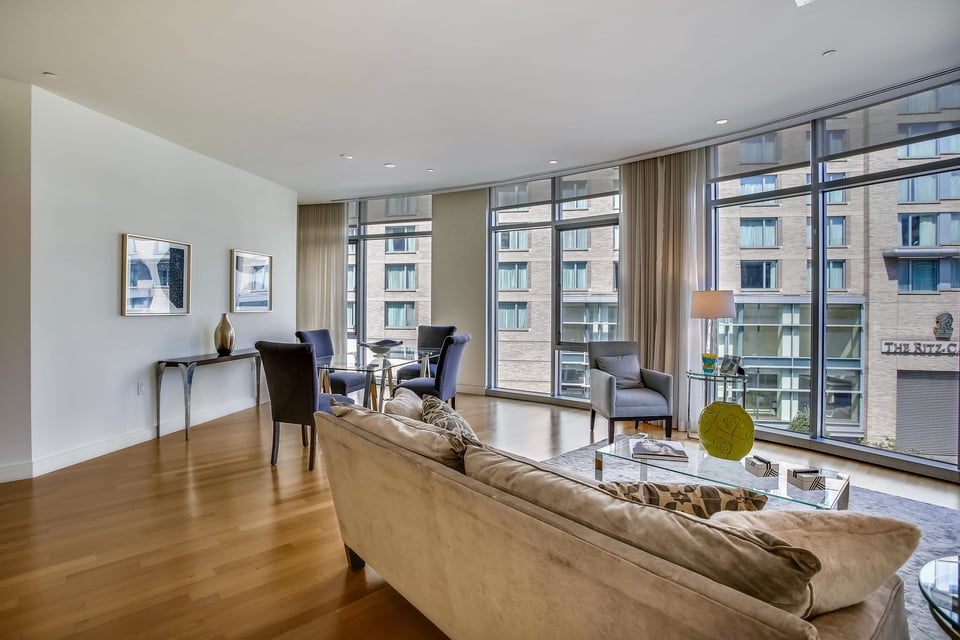
  • Staged condominium living room with floor-to-ceiling windows, a gray sectional, and views of nearby buildings.
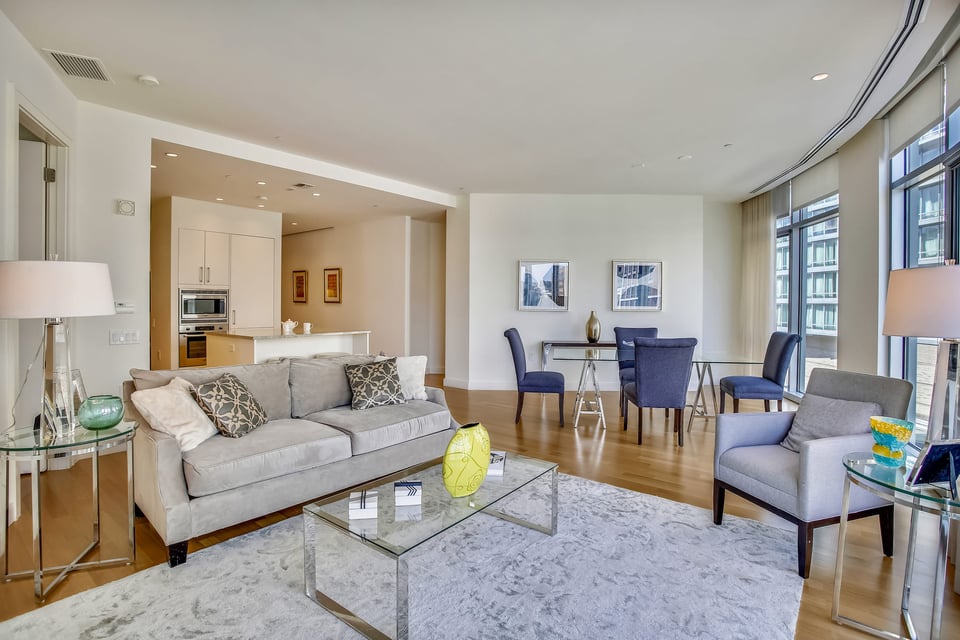
  • Open-plan living and dining room with gray seating, hardwood floors, and large windows.
  • Open-plan living and dining room with hardwood floors and floor-to-ceiling windows overlooking city buildings.
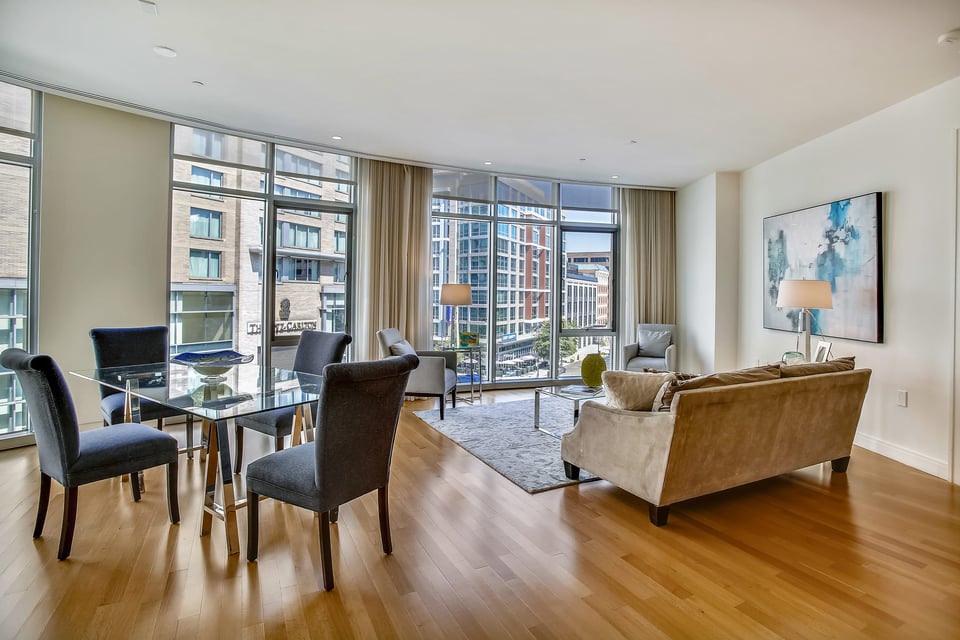
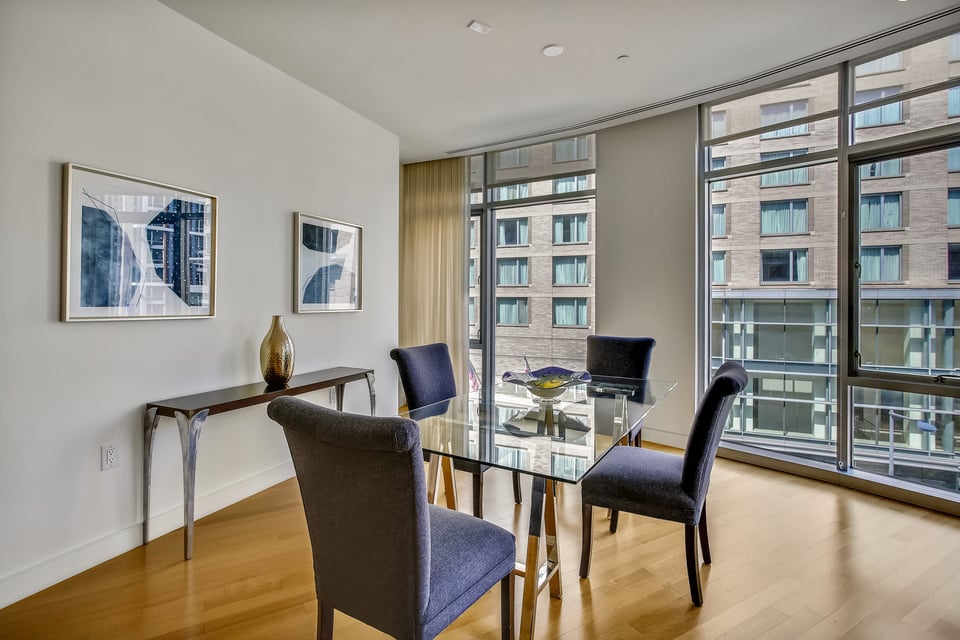
  • Dining area with a glass table and dark chairs beside floor-to-ceiling windows overlooking city buildings.
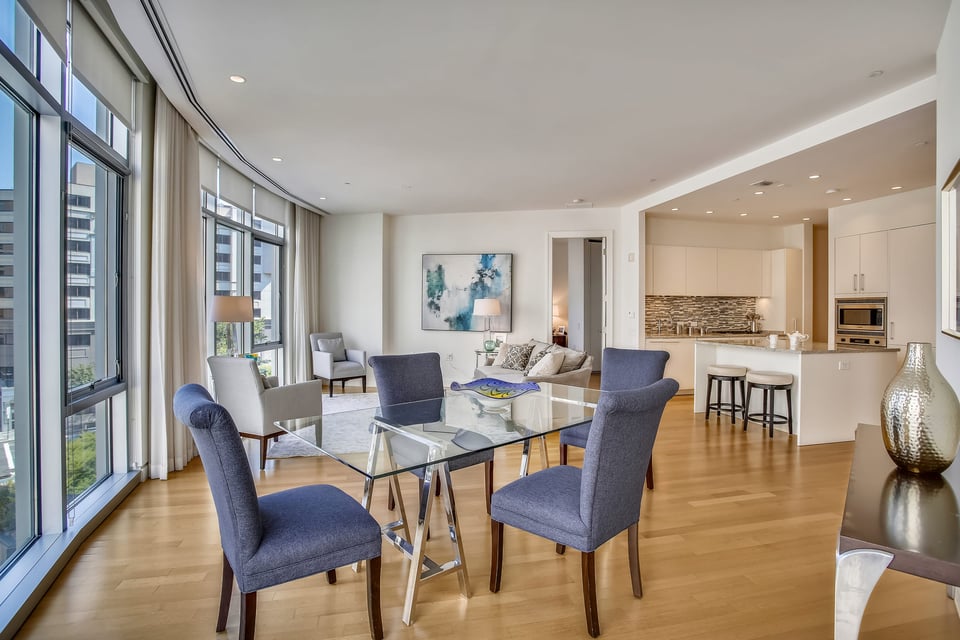
  • Open-plan condo dining area with blue chairs, a glass table, and floor-to-ceiling windows.
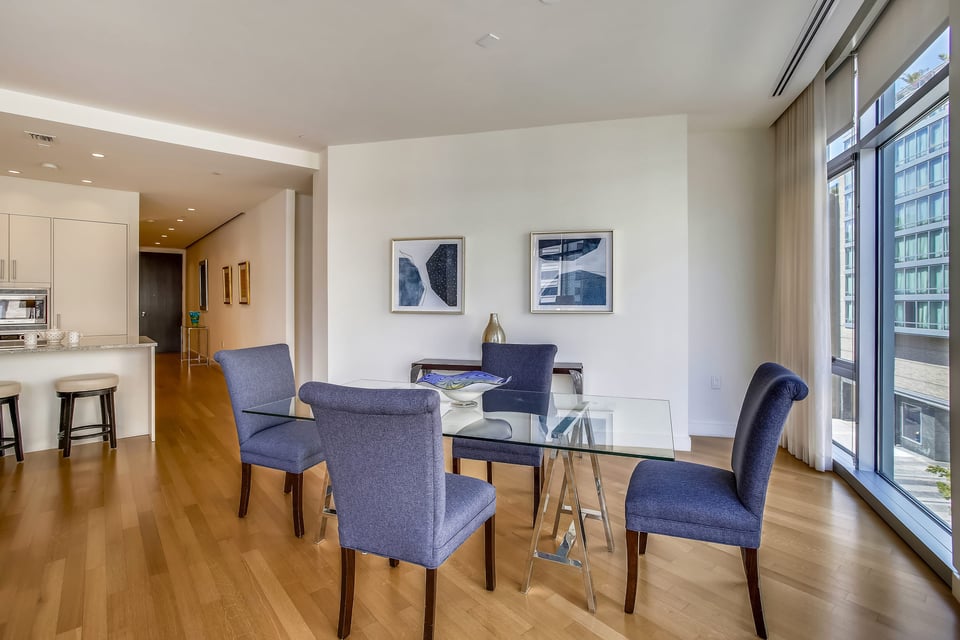
  • Dining area with a glass table, blue chairs, hardwood floors, and floor-to-ceiling windows.
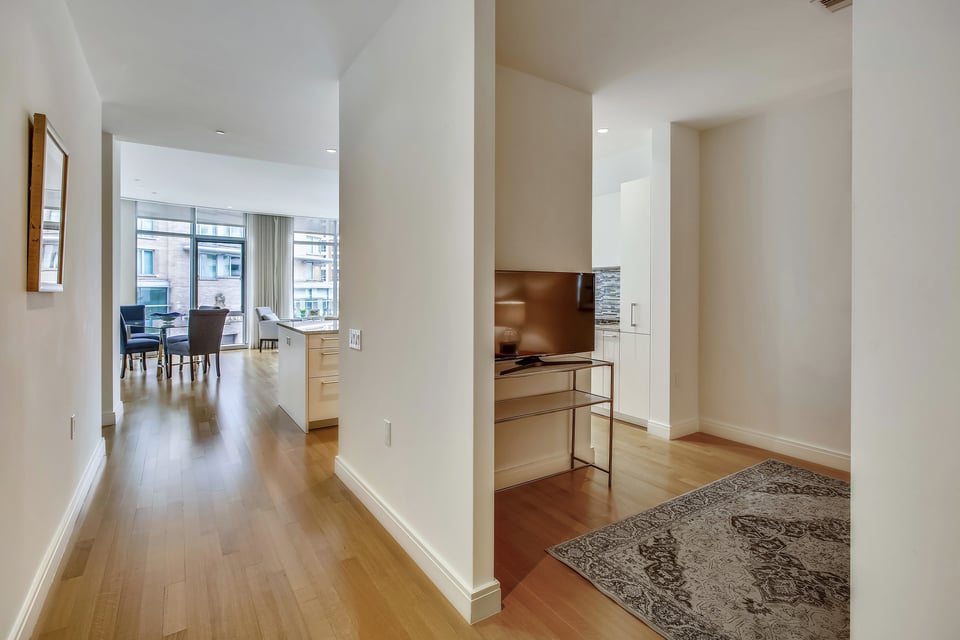
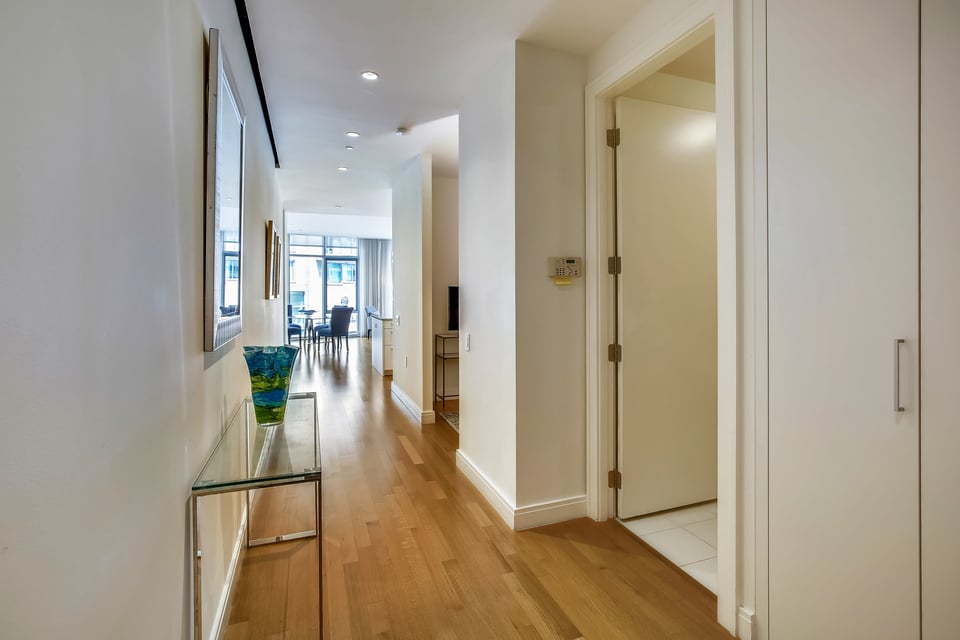
  • Condo hallway opening to a dining area with large windows and hardwood floors.
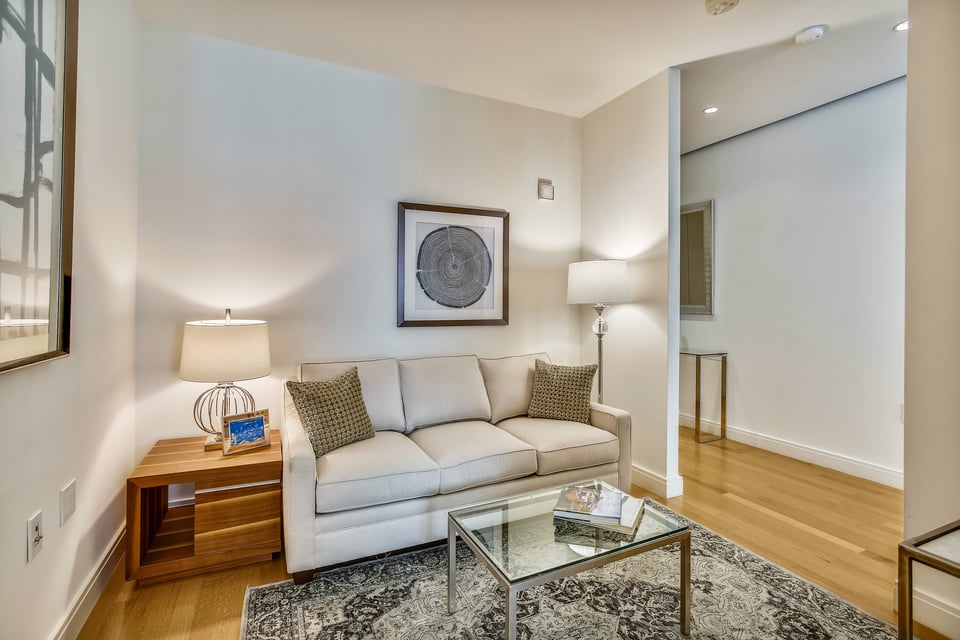
  • Living room with a light gray sofa, framed artwork, and glass coffee table on a patterned rug.
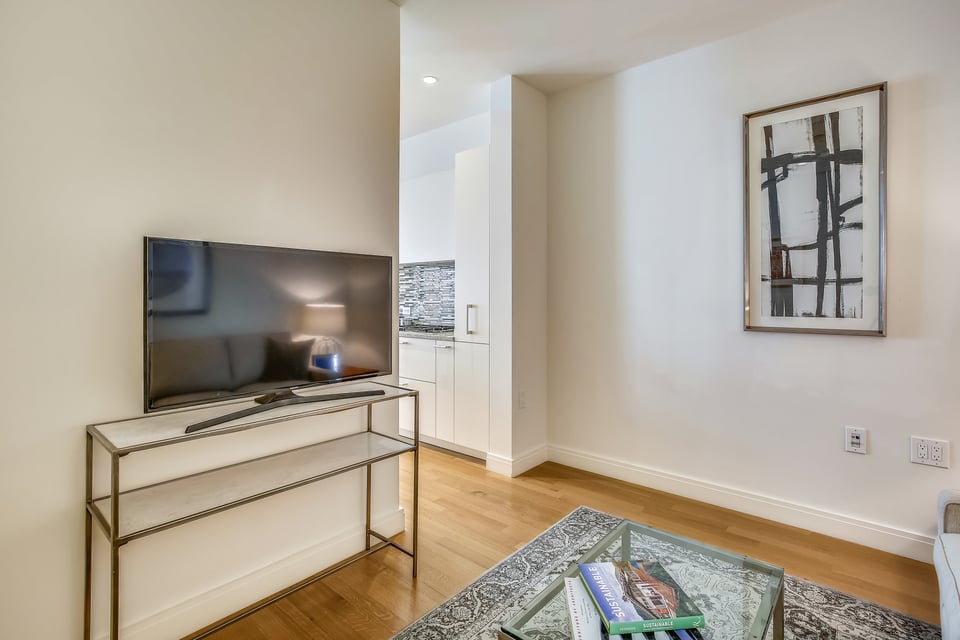
  • Furnished living room with hardwood floors, a television console, glass coffee table, and framed abstract art.
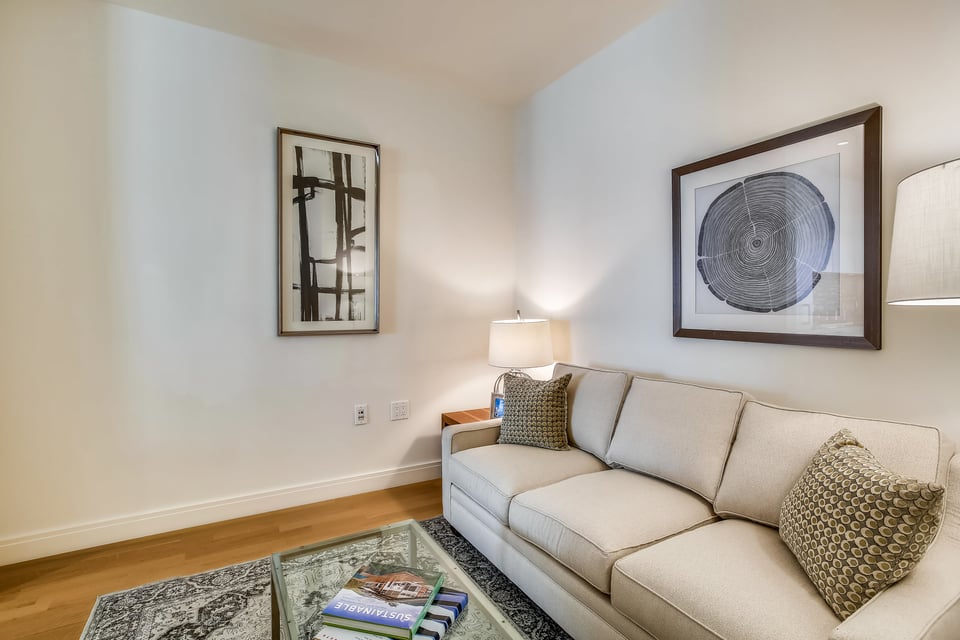
  • Staged living room with a light sectional, framed abstract art, and glass coffee table.
  • Living room with wood floors, patterned rug, glass coffee table, and television console.
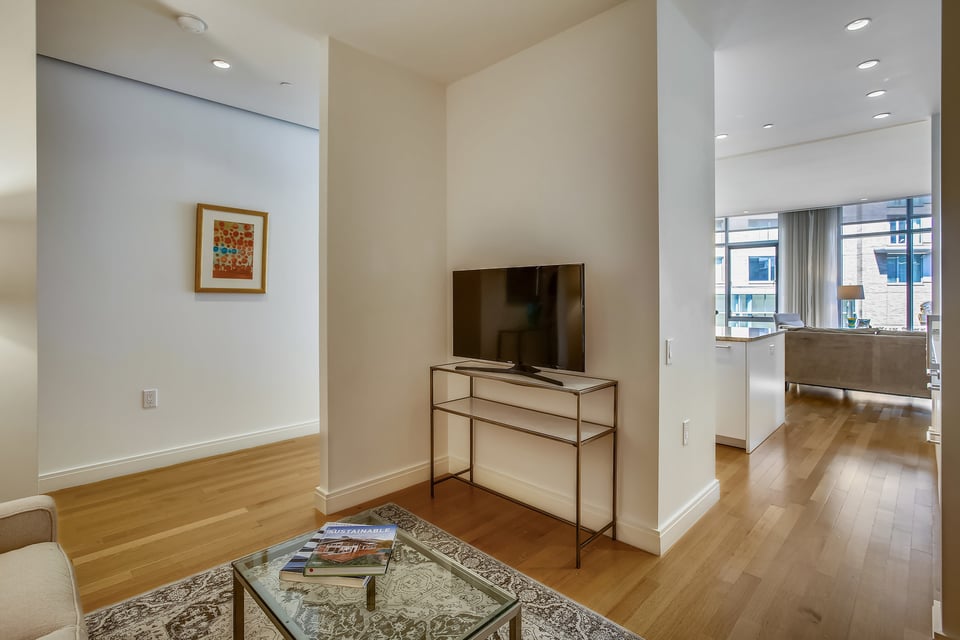
  • Condo hallway with hardwood floors, a glass console table, and a dining area at the far end.
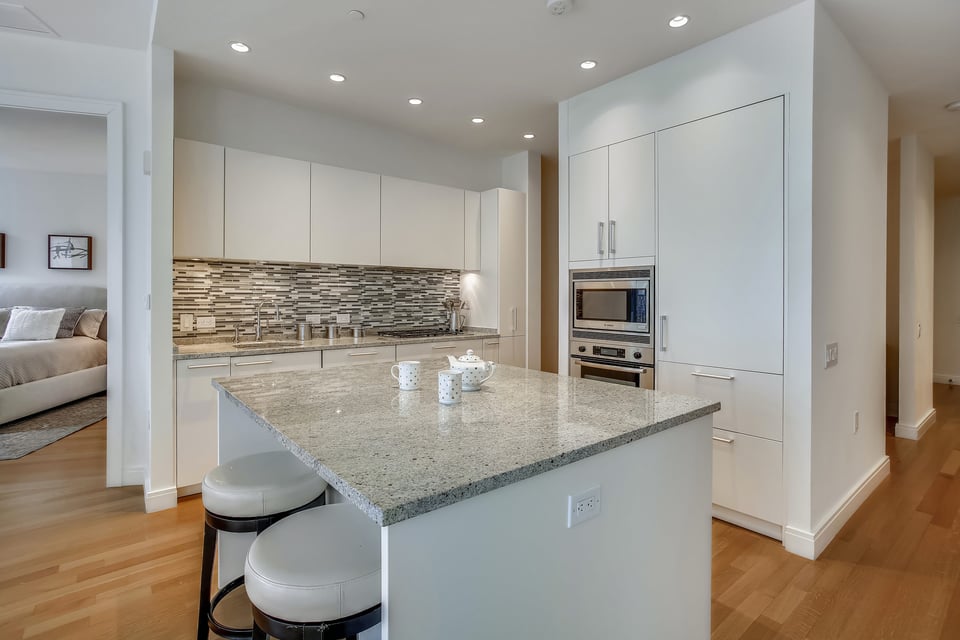
  • Modern condo kitchen with a large granite island, white cabinets, and mosaic-tile backsplash.
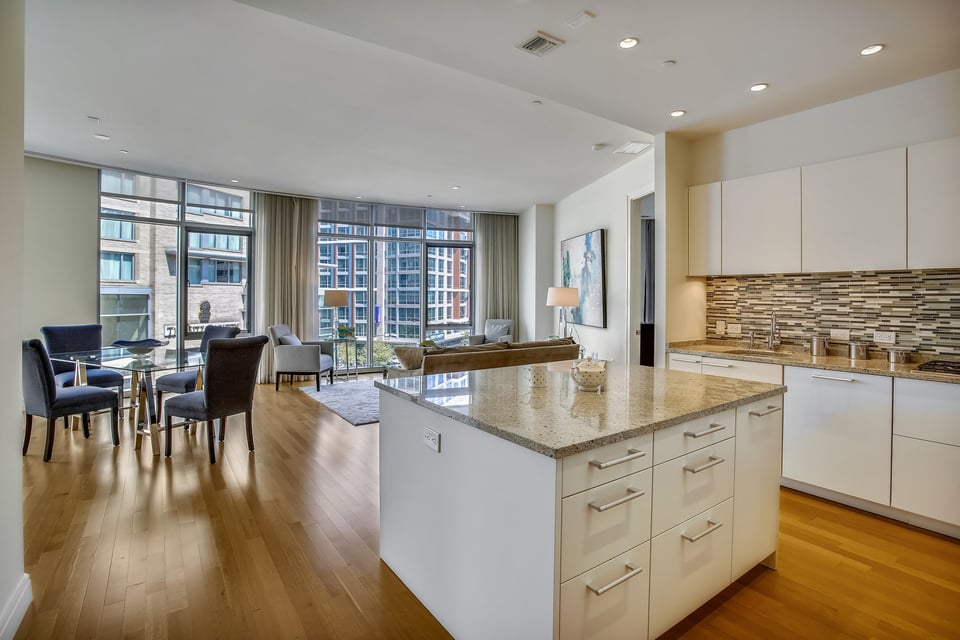
  • Open-plan kitchen with a granite island, hardwood floors, and large windows overlooking city buildings.
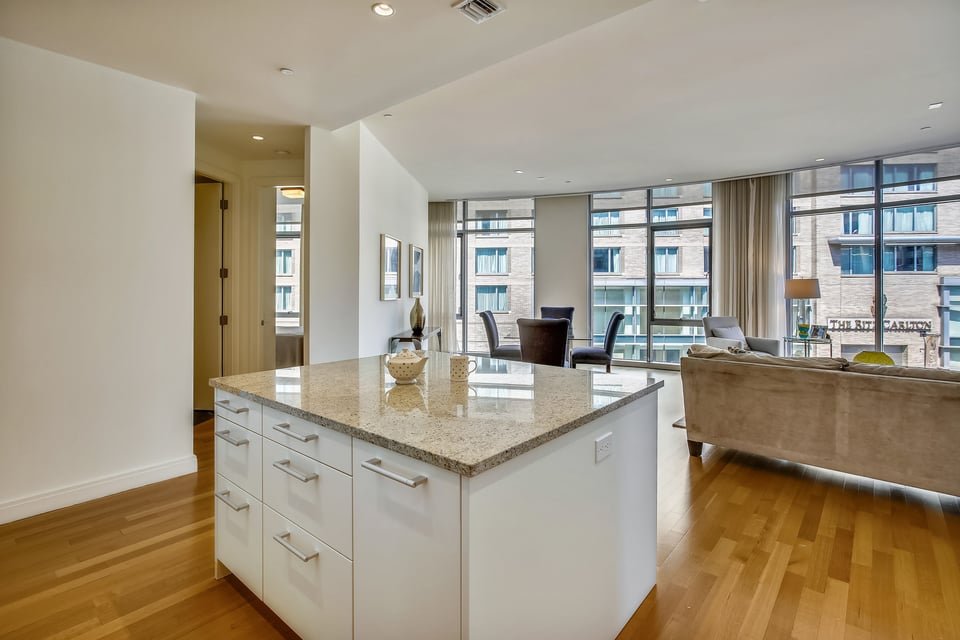
  • Open-plan condo kitchen and living area with a large stone island and floor-to-ceiling city-view windows.
  • Condominium living room with hardwood floors, floor-to-ceiling windows, and a dining area.
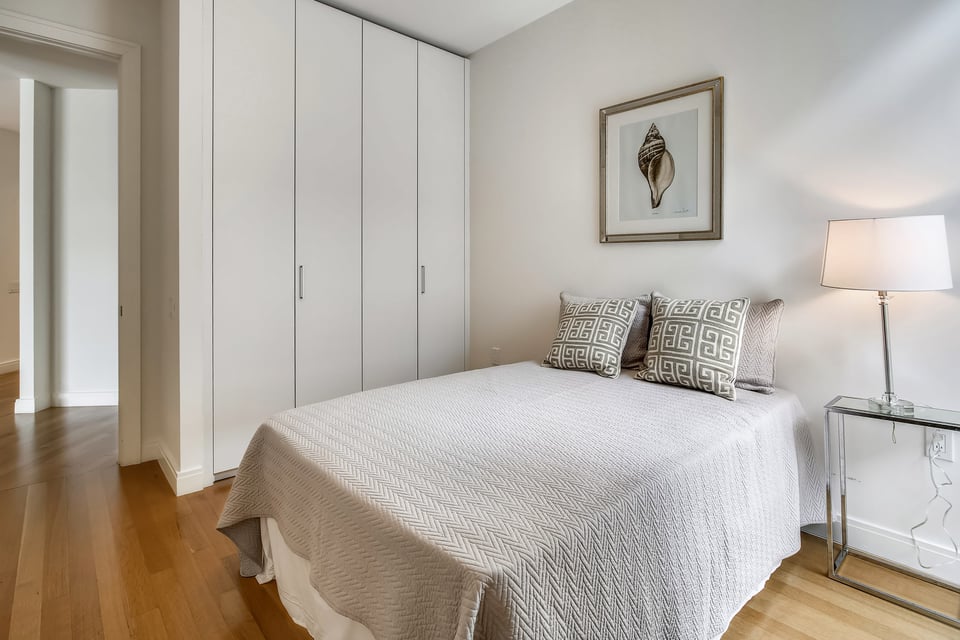
  • Bedroom with built-in white wardrobes, a neatly made bed, and hardwood floors.
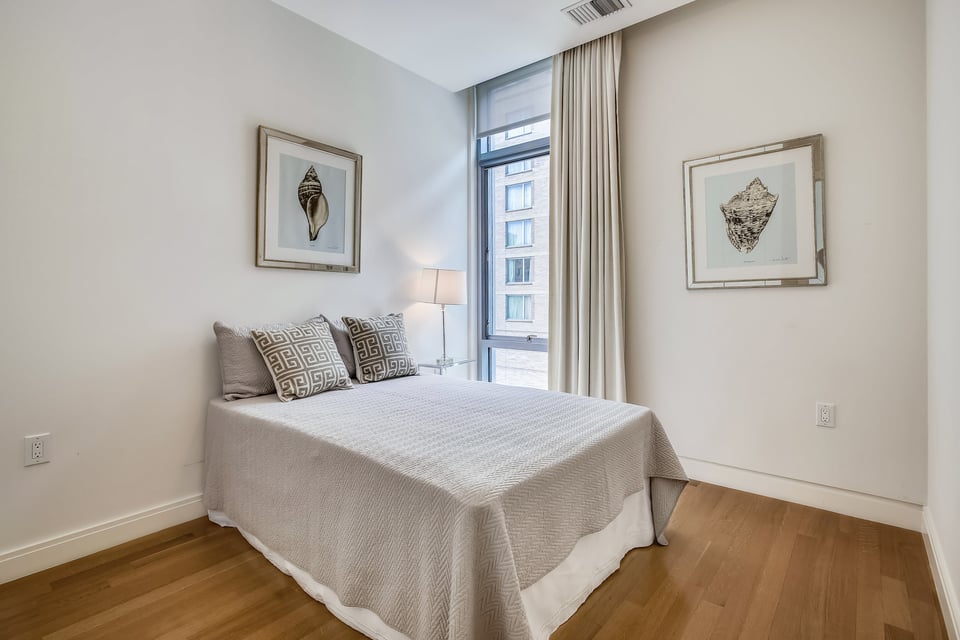
  • Staged bedroom with a light gray bed, shell artwork, and a tall curtained window.
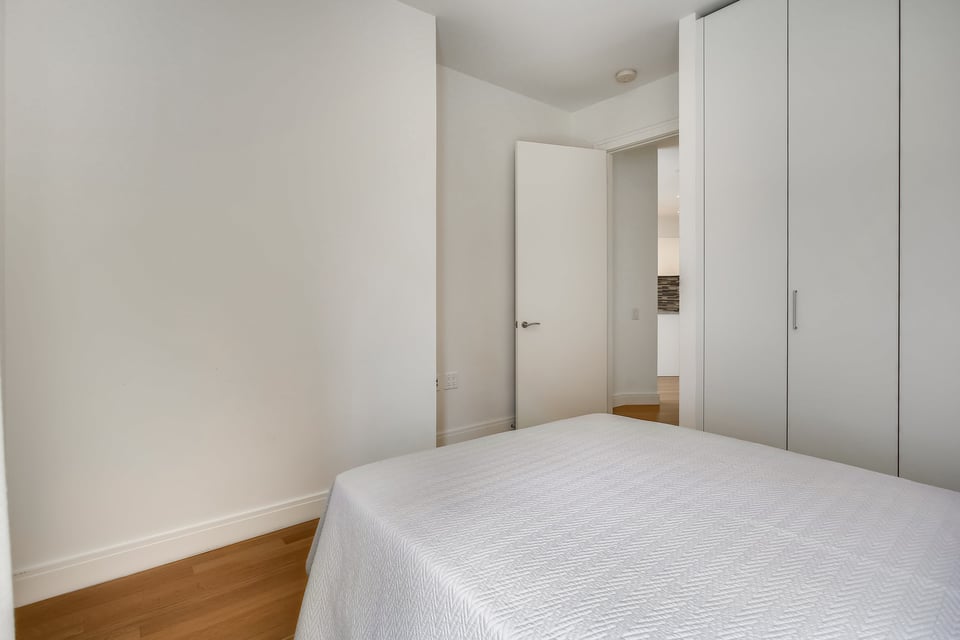
  • Bedroom with white bedding, built-in wardrobes, and hardwood floors.
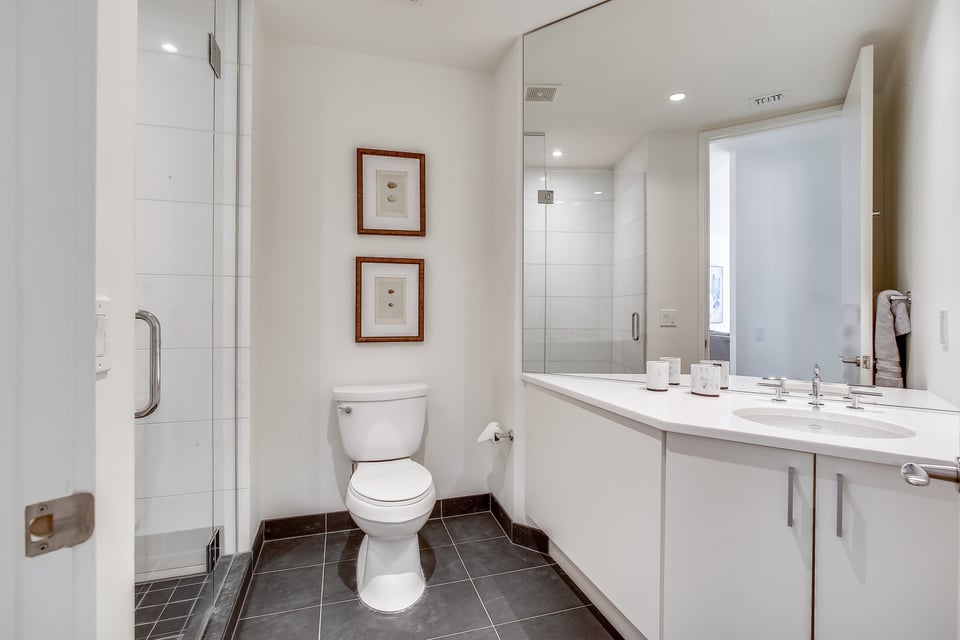
  • Modern bathroom with glass shower, toilet, and white vanity with double sinks.
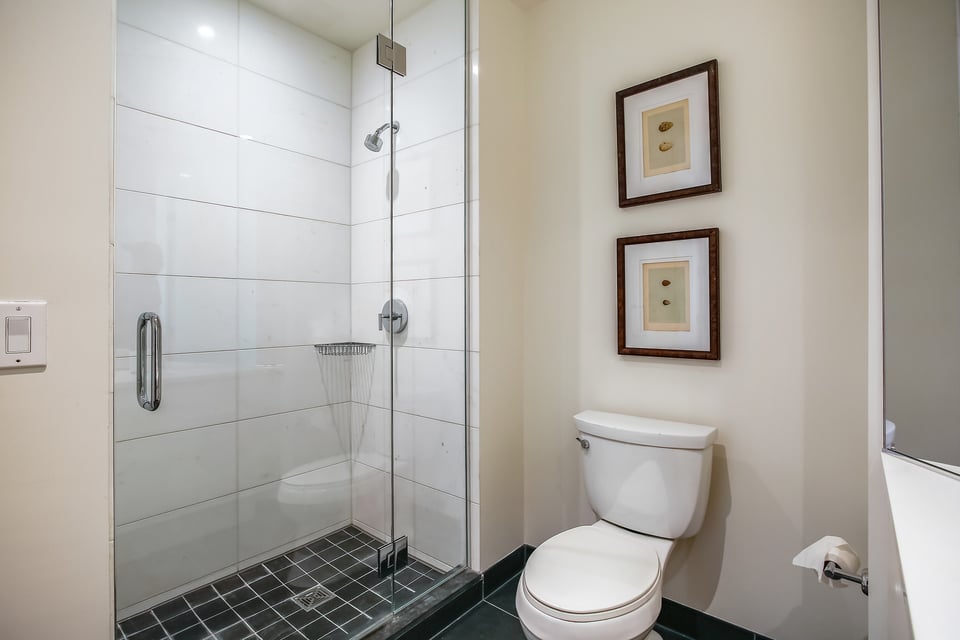
  • Bathroom with a glass-enclosed tiled shower, dark floor, white toilet, and two framed prints.
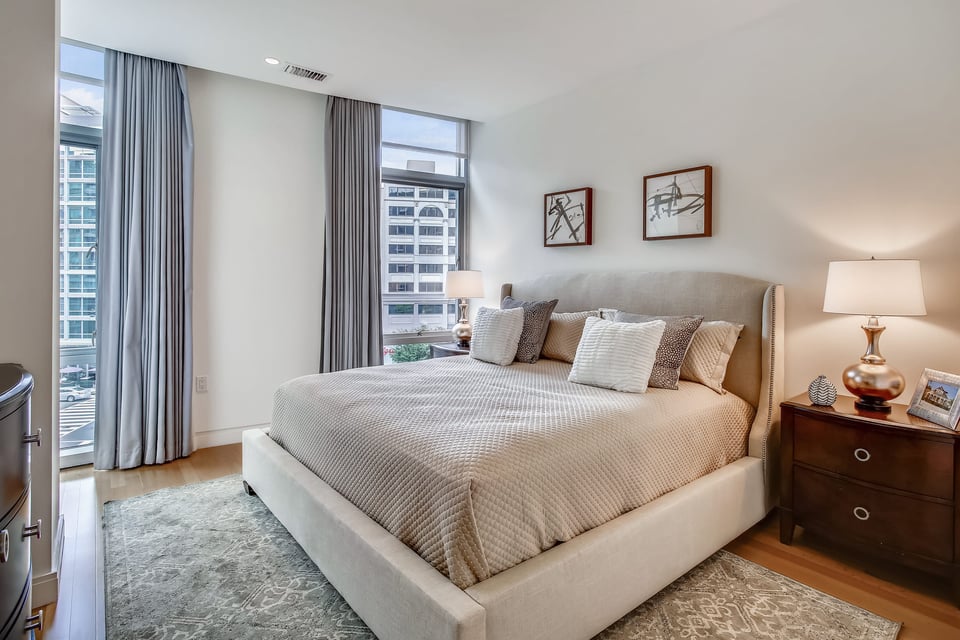
  • Bedroom with an upholstered bed and tall windows overlooking city buildings.
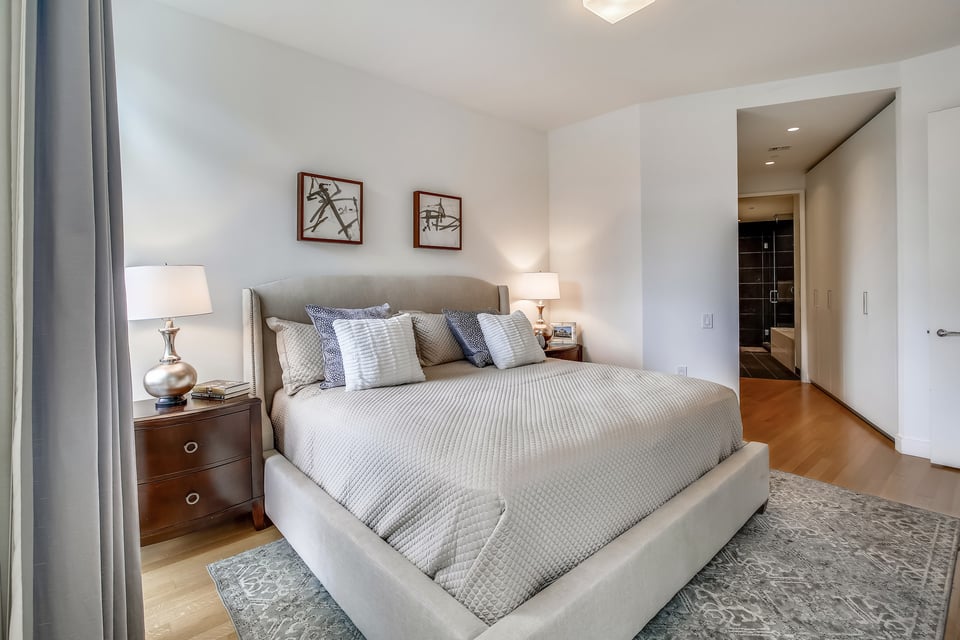
  • Staged bedroom with an upholstered bed, matching bedside lamps, framed artwork, and a doorway to a tiled bathroom.
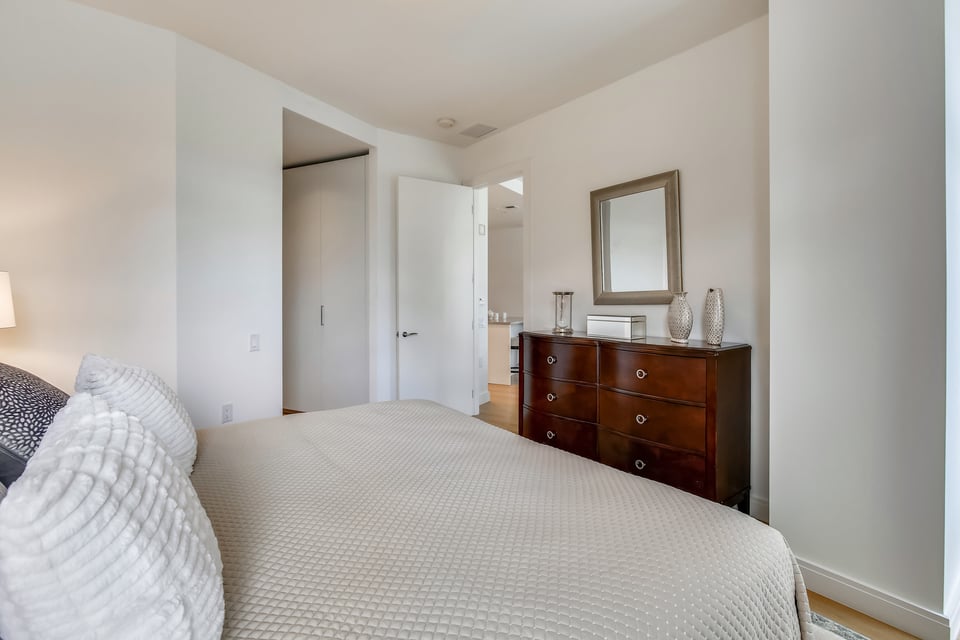
  • Staged bedroom with a textured white bedspread and dark wood dresser topped by a mirror.
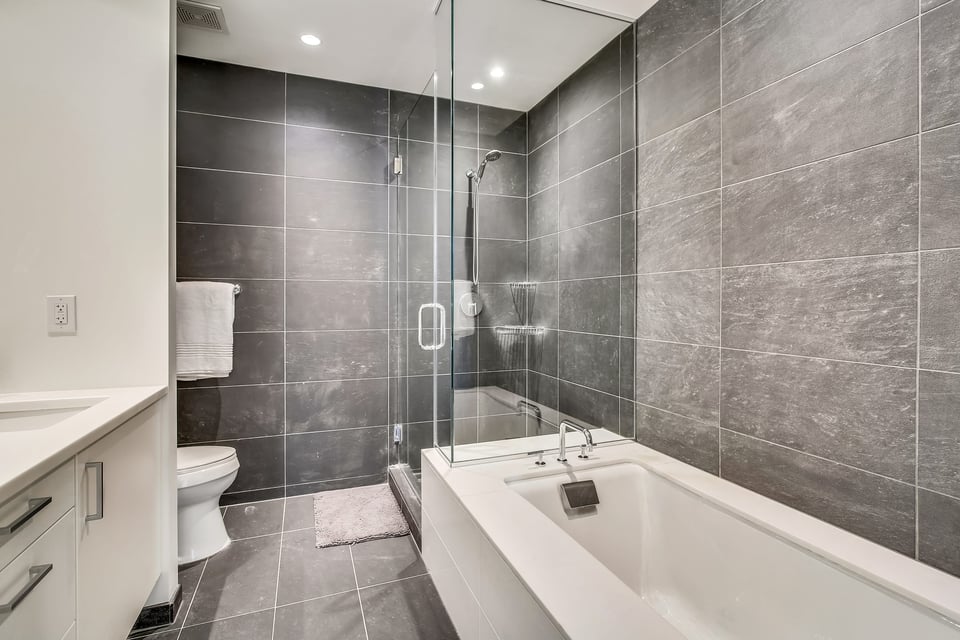
  • Bathroom with a white soaking tub, glass-enclosed shower, and gray stone tile.
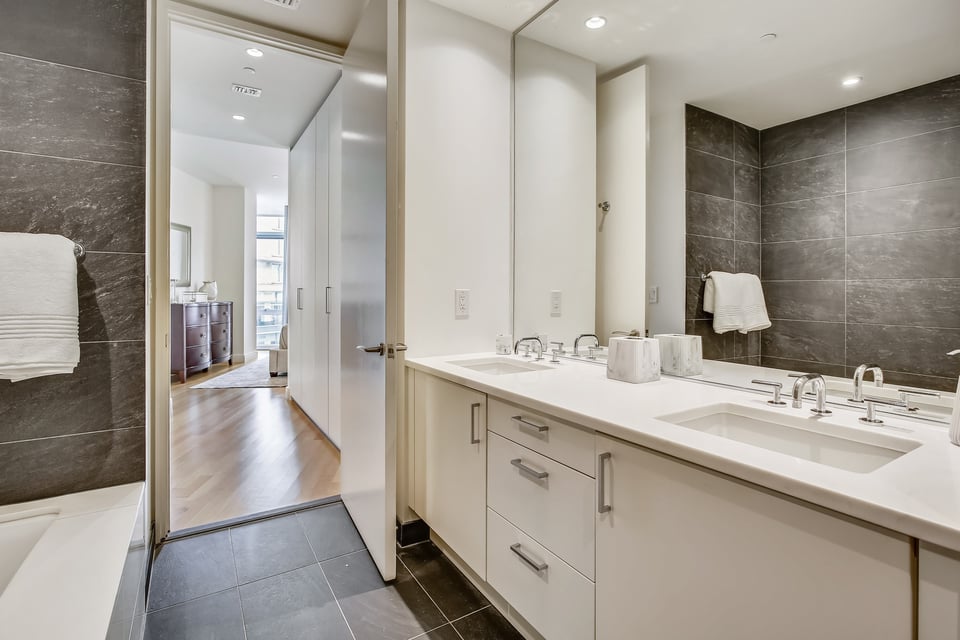
  • Bathroom with a long double-sink vanity, chrome faucets, and dark gray tile walls.
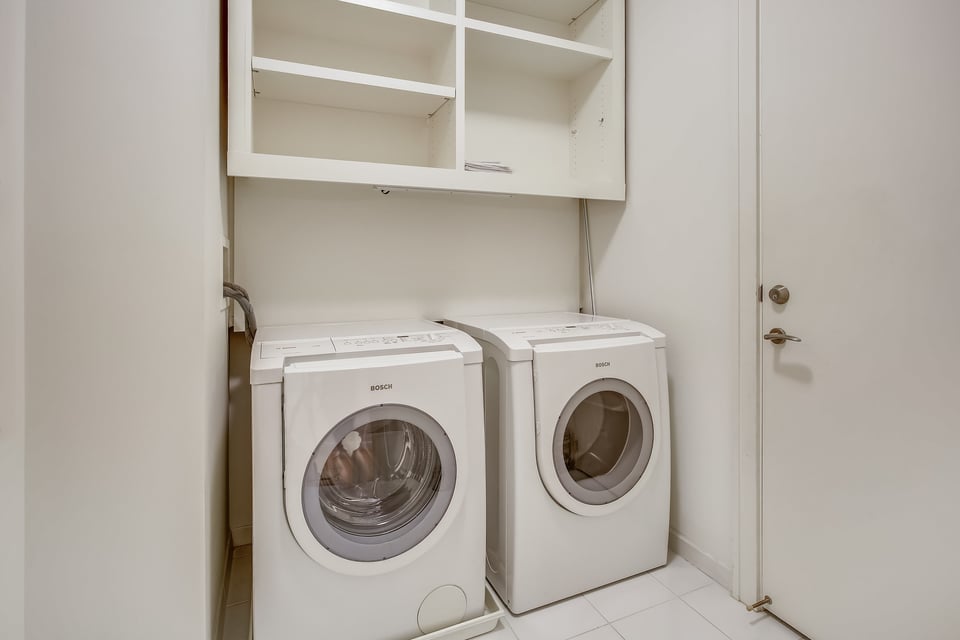
  • Laundry room with side-by-side Bosch washer and dryer beneath open shelving.
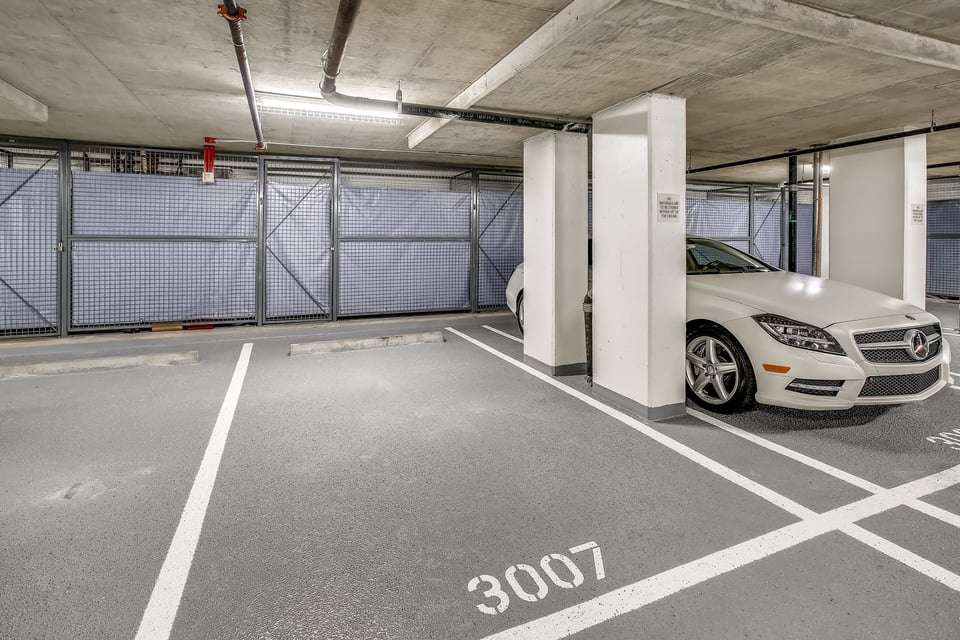
  • Indoor parking garage with a white Mercedes beside parking space 3007.
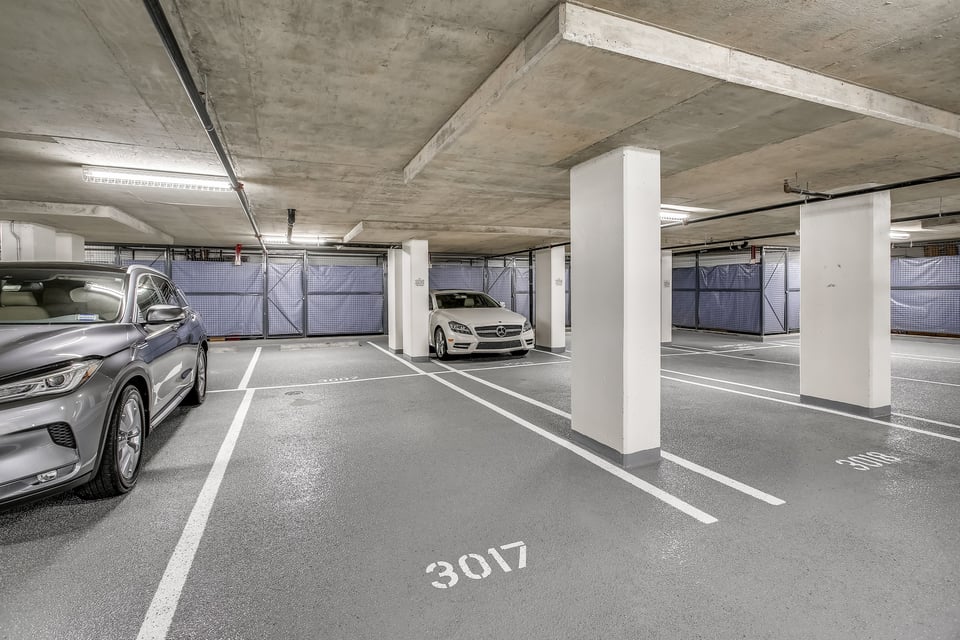
  • Parking garage with marked space 3017, concrete ceiling, white columns, and parked cars.
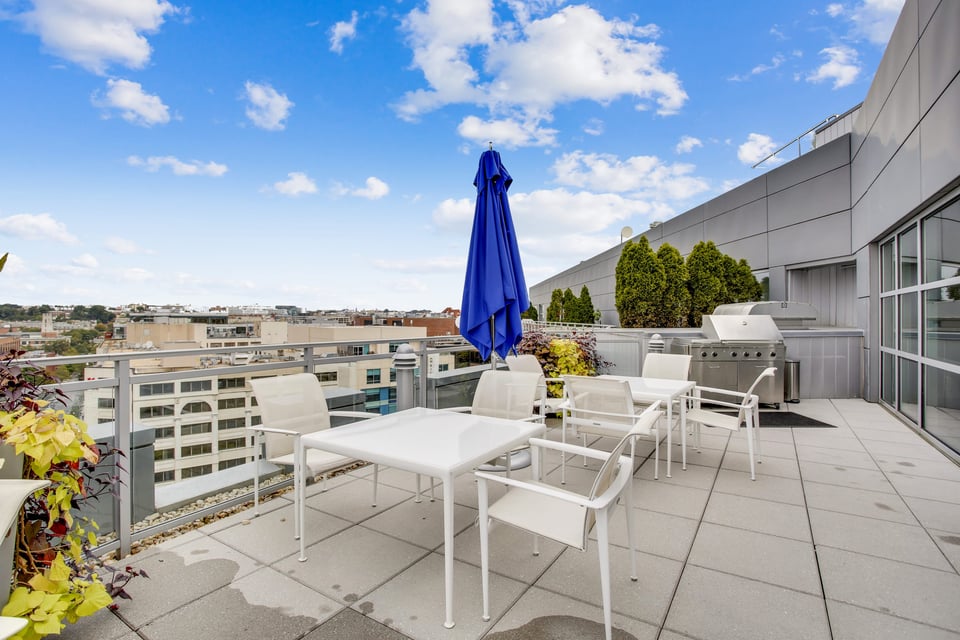
  • Rooftop terrace with white patio furniture, a blue umbrella, barbecue grill, and views of nearby buildings.
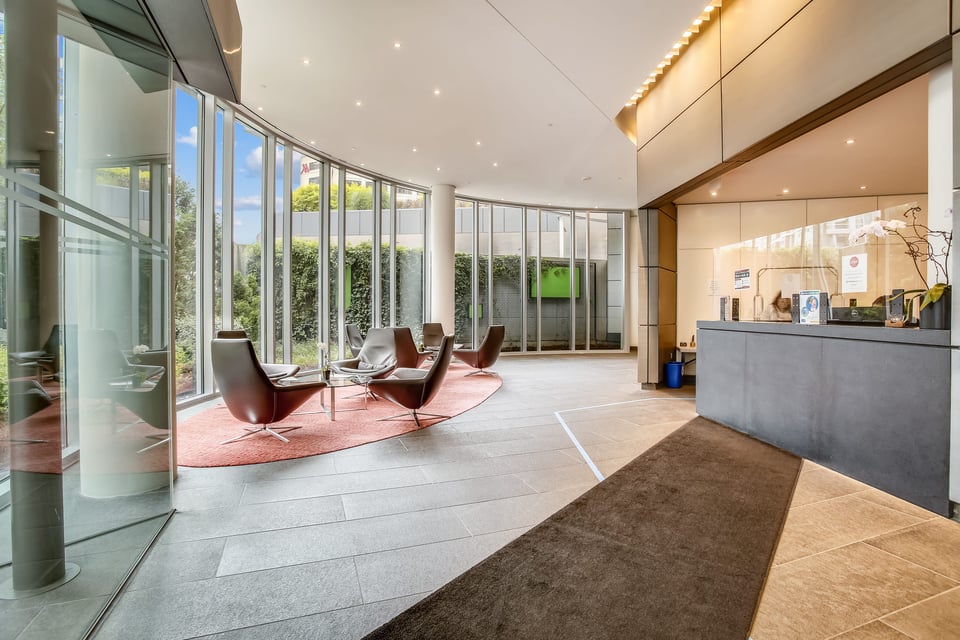
  • Condominium lobby with floor-to-ceiling windows, a reception desk, and lounge chairs on a round rug.
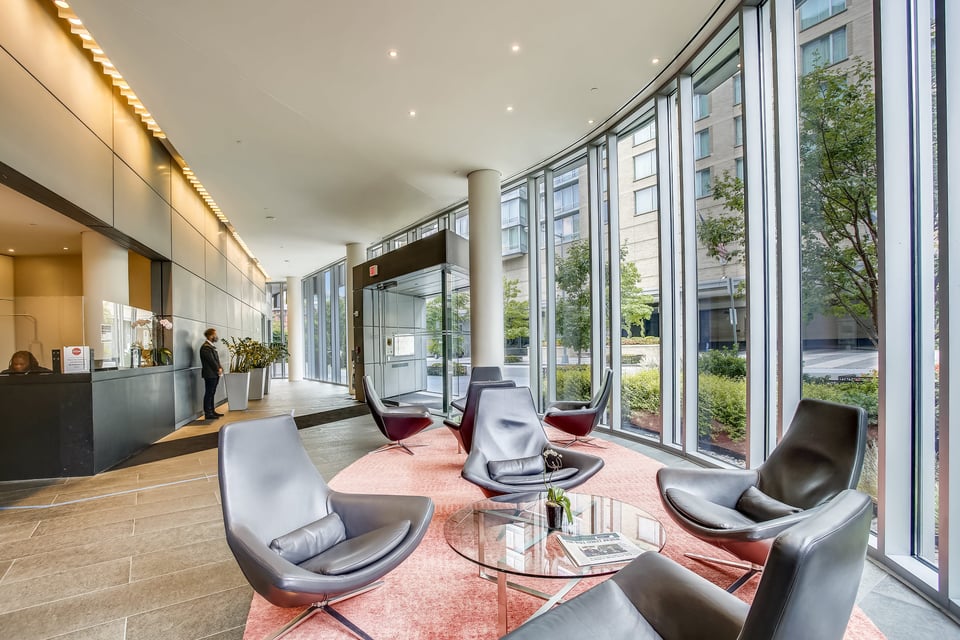
  • Furnished lobby with a reception desk, modern lounge seating, and floor-to-ceiling windows.
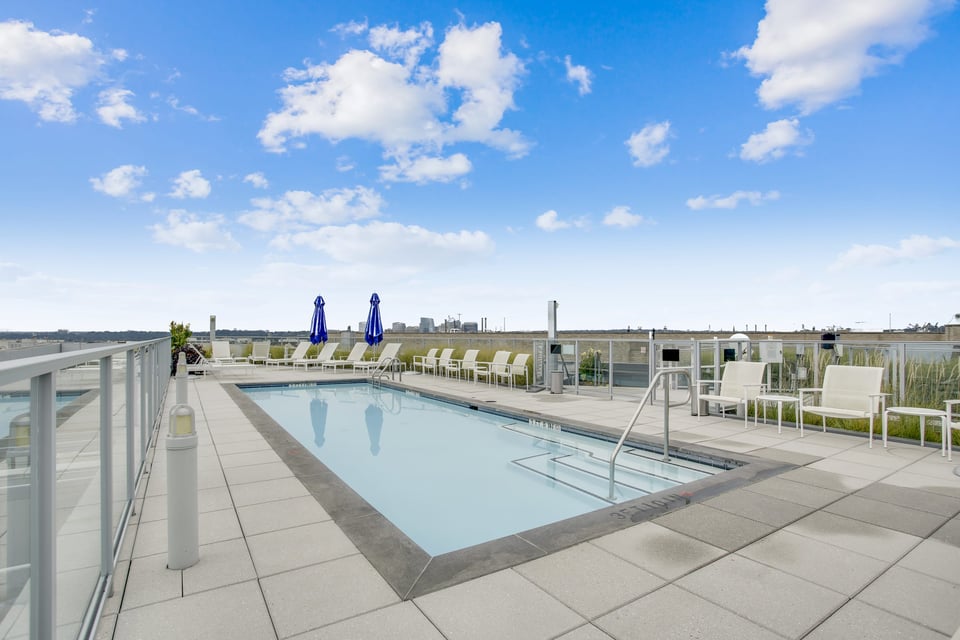
  • Rooftop swimming pool with blue umbrellas, lounge chairs, and a distant city view.
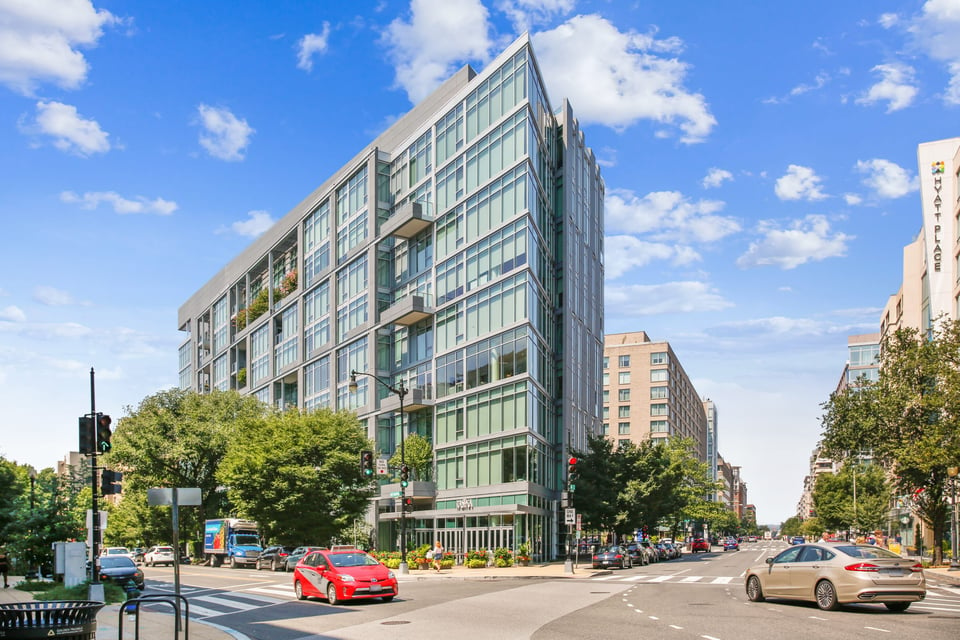
  • Glass-fronted multi-story building on a city corner, photographed from across an intersection.
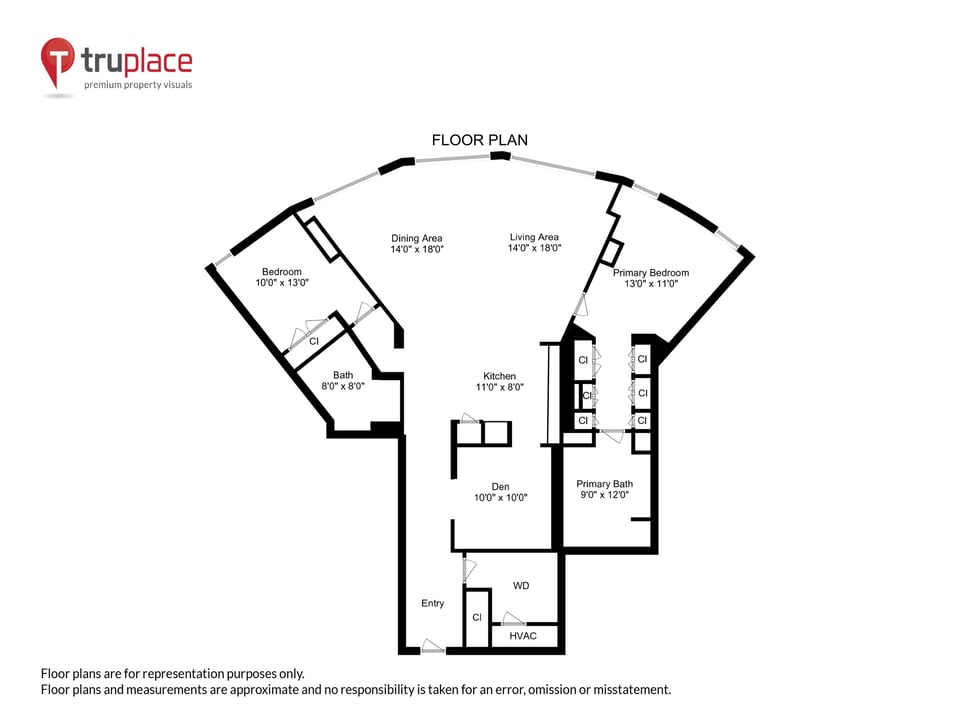
  • Floor plan showing two bedrooms, living and dining areas, kitchen, den, and two bathrooms.

$1,470,000

1177 22nd St NW #4M

1177 22nd St NW #4M
Recipient of 2009 RADA Grand Award for Best Multifamily Design in the US.

A full-service luxury condominium in the West End.

Rina Battiata Kunk

Rina Battiata Kunk

Mobile #: (202) 489-9011

Email: [email protected]

Contact Agent

1177 22nd St NW #4M
$1,470,000 | 1177 22nd St NW #4M, Washington, DC 20037

This spacious and contemporary open-layout 2 bedroom plus Den and 2 bathroom, condominium unit at 22 West combines beautiful design with high-end living. At 1,571 square feet, with 9.5’ ceilings, this unit has an incredibly open feel, with luxurious features emphasized by clean architectural details. With a full curved wall of floor-to-ceiling windows along the highly coveted curved side of the building, this unit offers dramatic northwestern panoramic views and a plethora of radiant, soft lighting. A gallery-style entryway, perfect for hanging artwork, greets visitors and creates a breathtaking transition from cozy entryway to light, airy, and open living space. Just off the entryway is the den, tucked away for a quiet and cozy reprieve. Moving past the den, you’ll find a gourmet chef’s kitchen, complete with top of the line appliances and sleek modern features. Most notably, the expertly crafted European cabinets by Poggenpohl are topped with stunning granite countertops. An integrated Sub-Zero refrigerator is beautifully covered in custom cabinet paneling, and a powerhouse suite of high-end Bosch appliances bring top-tier professional functionality, including a hood vent fan over the cooktop with exterior exhaust. A large kitchen island provides an expansive granite workspace, and optional seating space partitions the room for preparing and entertaining. Contemporary recessed lighting, hidden drapery pockets, Mecco rolling shades, and hidden window screens create the perfect lighting and ambiance without disrupting the minimalistic aesthetic. The bedrooms, located on opposite ends of the unit, provide the upmost privacy, both featuring floor to ceiling windows with rolling shades and tons of sunlight, ample closet space, and separate bathrooms. The primary bedroom has a galley style wardrobe dressing room, complete with European closet systems with cohesive paneling. The en suite primary bathroom has striking natural marble and slate surfaces, dual sinks with matching cabinetry, a cast iron soaking tub, and separate frameless glass shower. Tucked in the back of the unit is a dedicated laundry room with full-size, side-by-side, front-loading Bosch laundry machines, built-in shelving, and utility maintenance access, completes this hybrid laundry/storage/utility room, keeping it isolated from the elegant presence of the rest of the unit. Outside the unit, the building features all the best luxurious accommodations, including a premium, full-service, 24-hour concierge, doorman, and onsite property management and maintenance. A rooftop pool and dining area complete with grill, features tranquil landscaping juxtaposed with stunning panoramic views, with breathtaking sights of the Washington Monument, National Cathedral, and other highlights of the Washington DC skyline. Other amenities include a spacious fitness center, a catering kitchen, a professional conference room, and elegant hallway and lobby interiors. Two assigned parking spaces in the garage, and a storage locker are both included. The surrounding neighborhood features an excellent roster of local restaurants and shops, with nearby grocery stores including Trader Joe’s and Whole Foods Market, and great access to the Foggy Bottom and Dupont Circle Metro stations. Condominium fees include all utilities.


https://tour.truplace.com/property/1507/101738/

  • Sold

    Status
  • 2

    Bedrooms
  • 2

    Bath
  • 1,571 Sq.Ft.

    Living Area
  • 2008

    Year Built

Features & Amenities

Area & Lot

Status:
Sold
Date Sold:
January 12, 2022
Living Space:
1,571 Sq.Ft.
Total Area:
1,571 Sq.Ft.
MLS® ID:
DCDC2005254
Type:
Condo
Year Built:
2008
Architecture Styles:
Contemporary
View Description:
Floor to Ceiling Window Views

Interior

Total Bedrooms:
2
Total Bathrooms:
2
Full Bathrooms:
2
Kitchen:
Open Plan, Poggenpohl Cabinets, Granite Countertops
Laundry Room:
In-suite, Frontloading Wash & Dryer
Flooring:
Hardwood
Appliances:
Stainless Steel, Bosch appliances, integrated Sub-Zero refrigerator

Exterior

Garage Space:
2
Utilities:
Natural Gas, Electric
Pool:
Roof Top Pool
Parking:
2 Parking Spaces

Financial

Sales Price:
$1,470,000
Real Estate Taxes:
$13,382/yr
Common Charges:
$2,047/mo
1177 22nd St NW #4M
Recipient of 2009 RADA Grand Award for Best Multifamily Design in the US.

Work With Me

With the use of digital marketing, predictive analytics, social media targeting, email campaigns, and listing placements on prominent national websites as well as all local realtor websites, Rina leverages the full power of the internet to her client’s advantage.

Contact Me
Follow Us