Menu
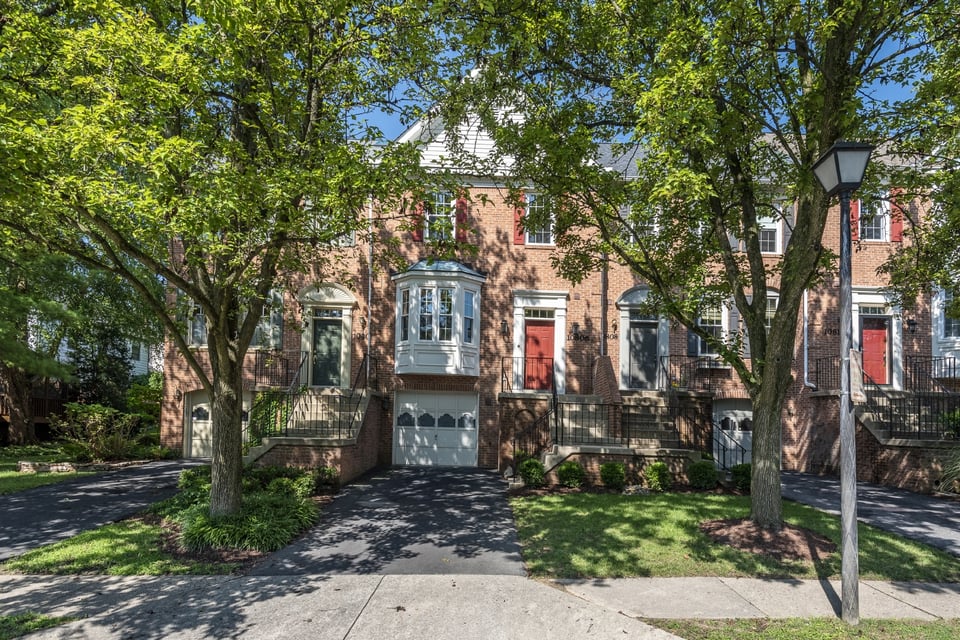
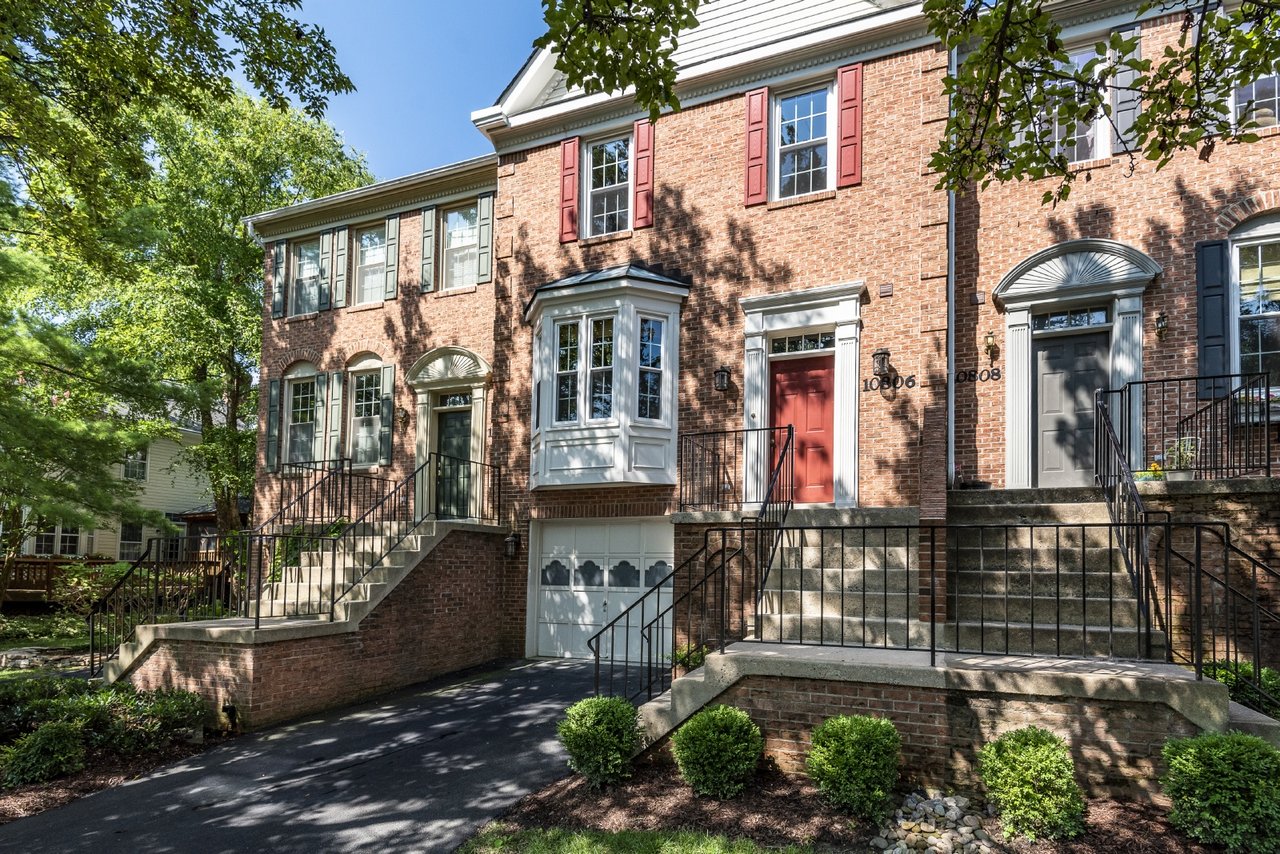
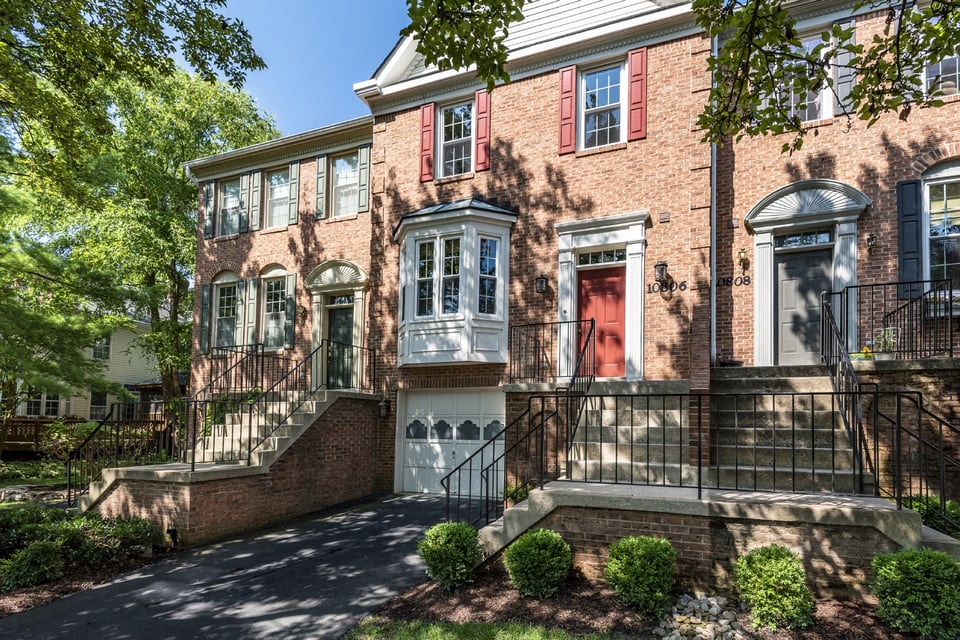
Brick townhouse with a red front door, white bay window, garage, and landscaped front steps.
See all photos
  • Brick townhouse with a red front door, white bay window, garage, and landscaped front steps.
  • Brick townhouse with a white bay window, red door, and attached garage beneath mature trees.
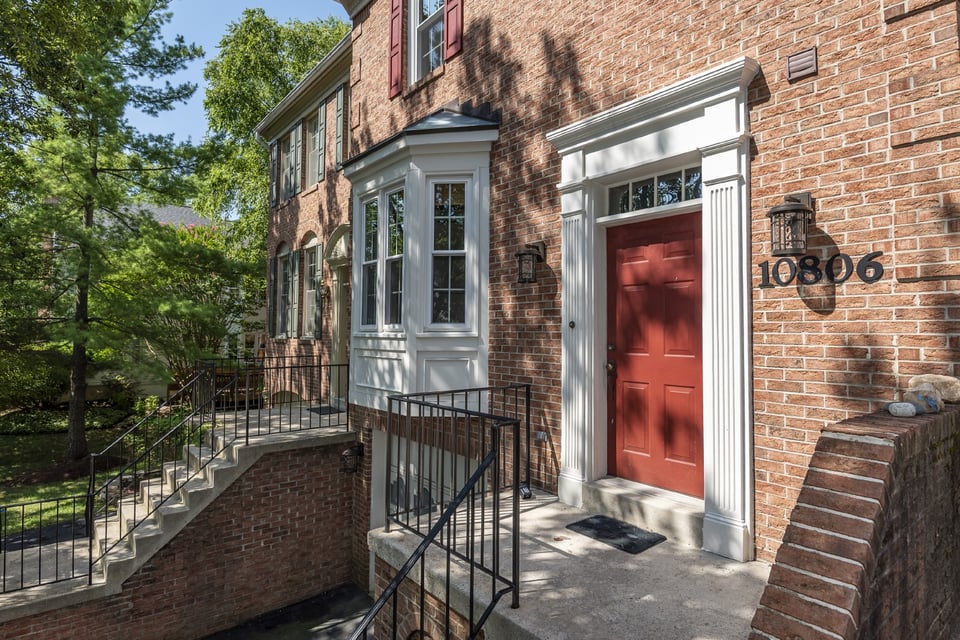
  • Brick house entrance with a red front door, white trim, and raised steps with black railings.
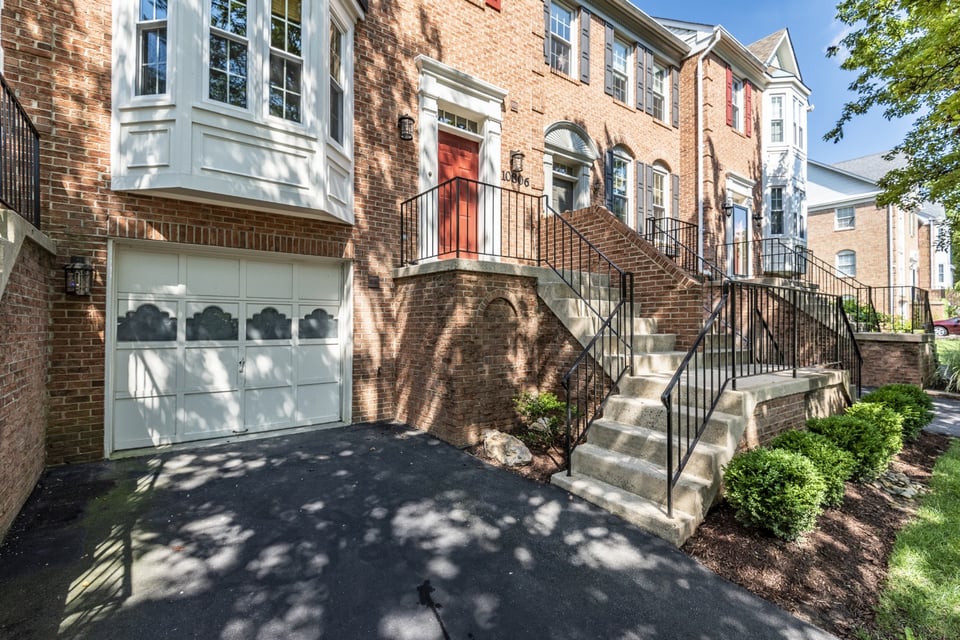
  • Brick townhouse with a red front door, concrete entry steps, black railings, and white garage door.
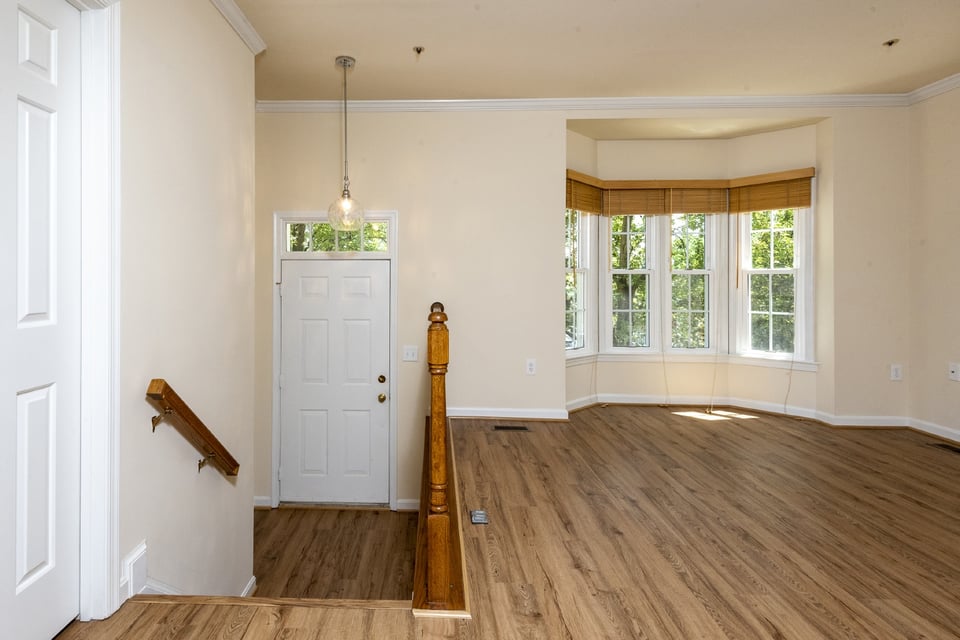
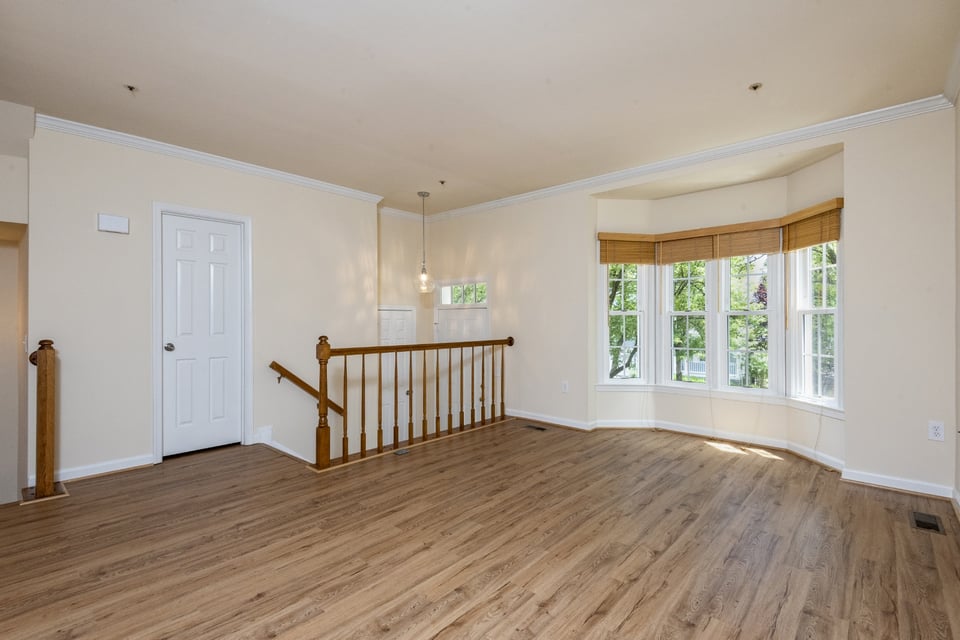
  • Unfurnished living room with a bay window, wood-look flooring, and the front entry visible.
  • Vacant room with wood-look floors, a wooden stair railing, and a bay window overlooking greenery.
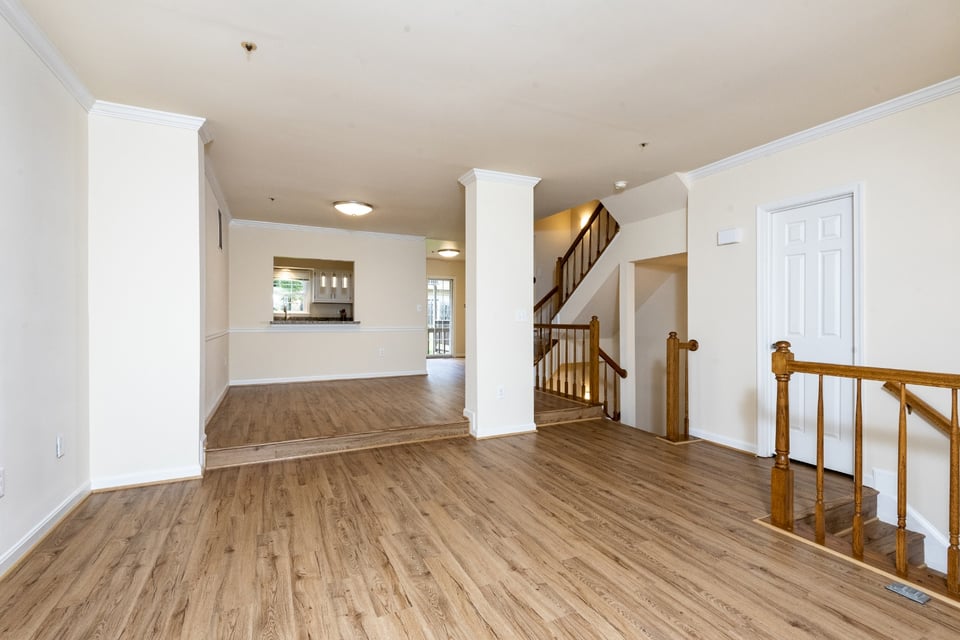
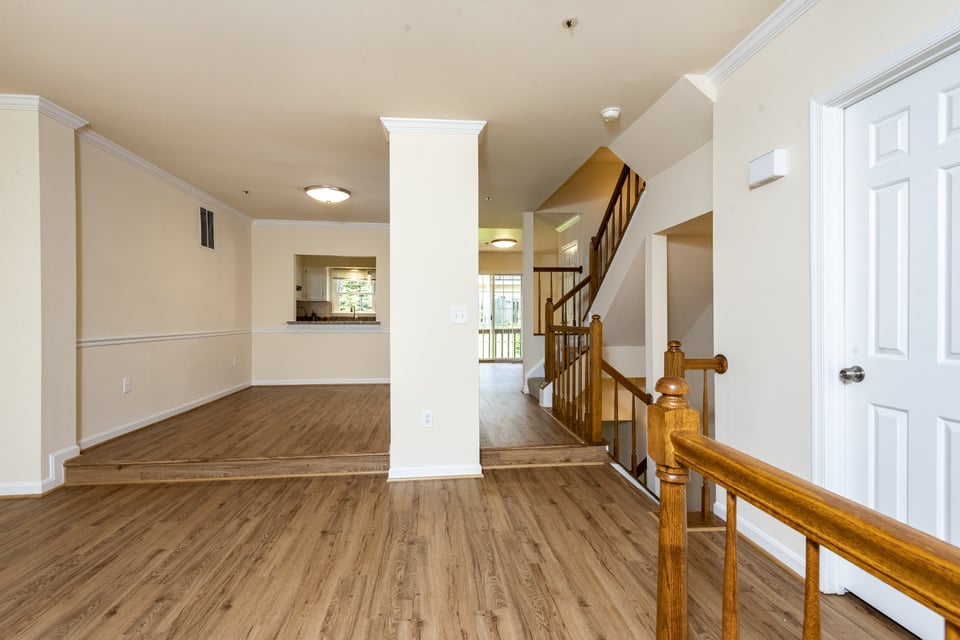
  • Unfurnished living area with wood-look flooring and a staircase beside an opening to the kitchen.
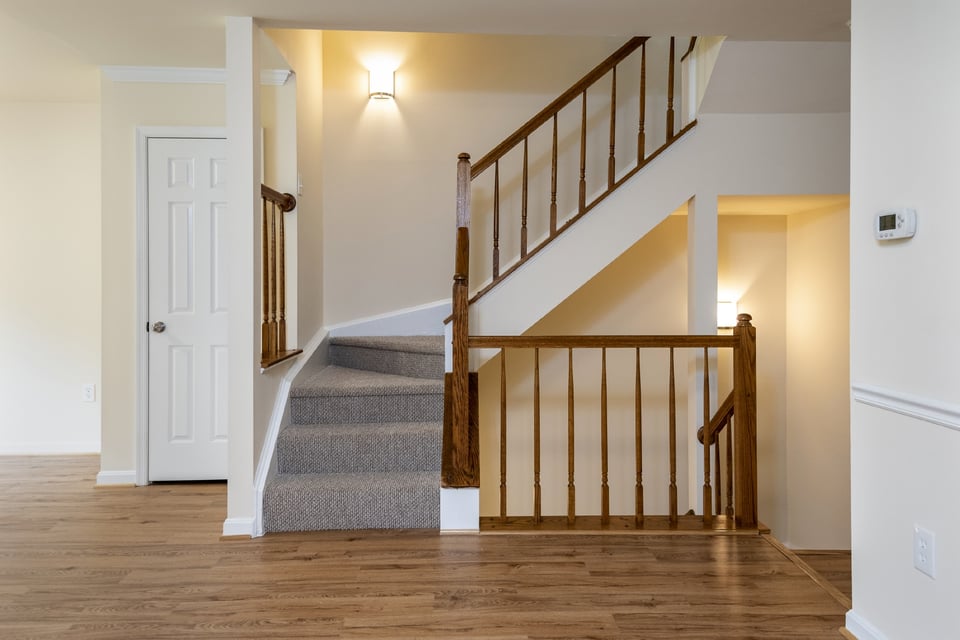
  • Vacant home entryway with wood-look floors, a wooden staircase, and an open living area.
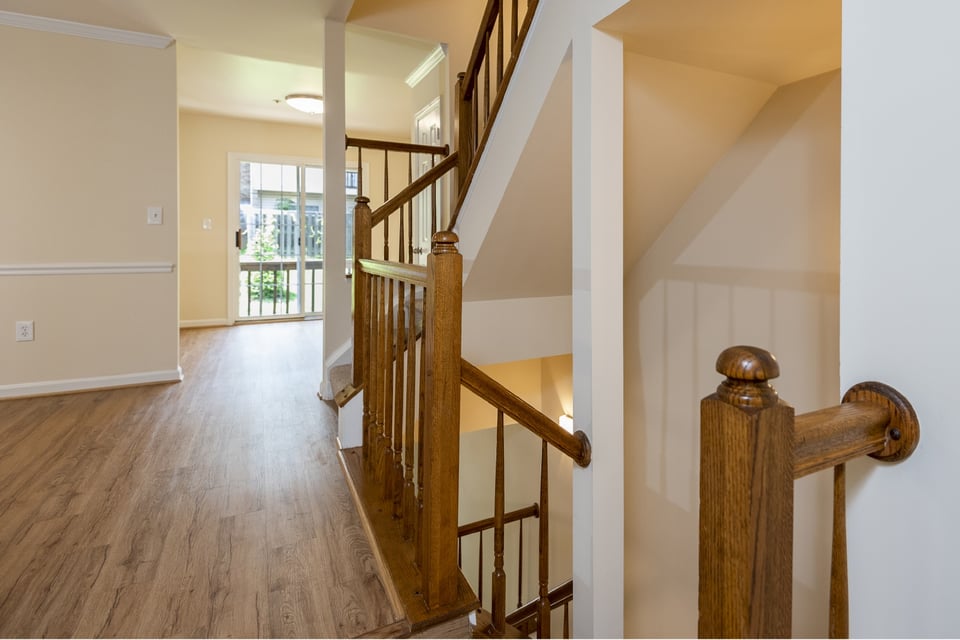
  • Hallway beside a wooden staircase, with light flooring and a glass-paneled door at the far end.
  • Entry foyer with hardwood floors, carpeted stairs, and dark wood railings.
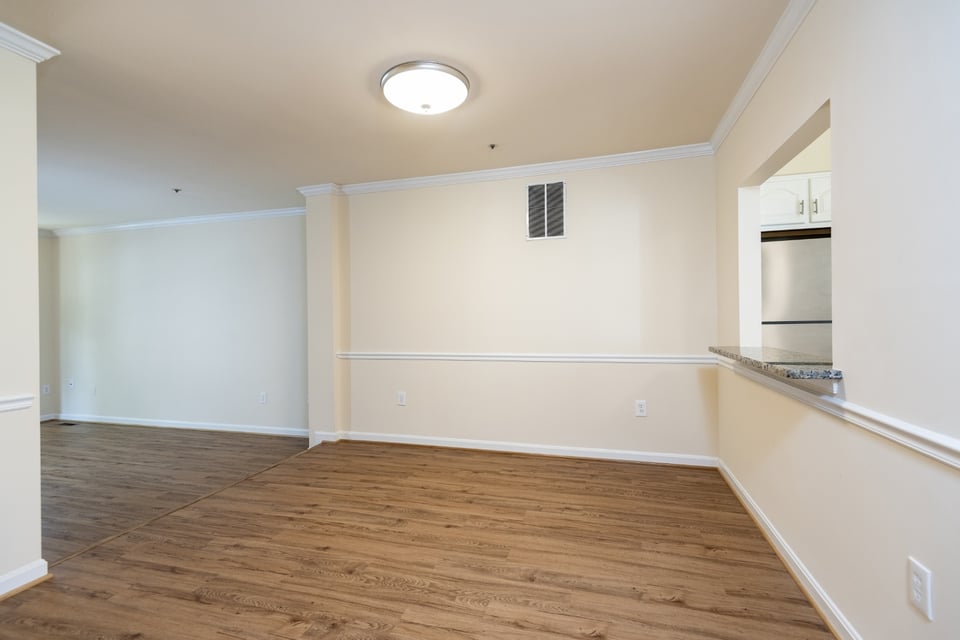
  • Empty dining area with wood-look floors and a pass-through to the kitchen.
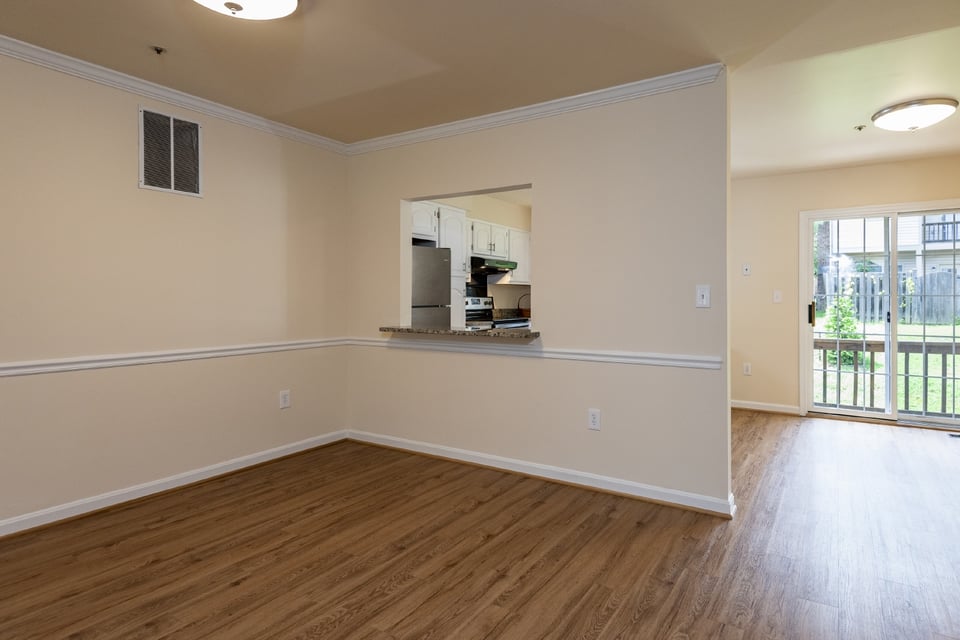
  • Empty room with wood-look floors, a kitchen pass-through, and sliding glass doors nearby.
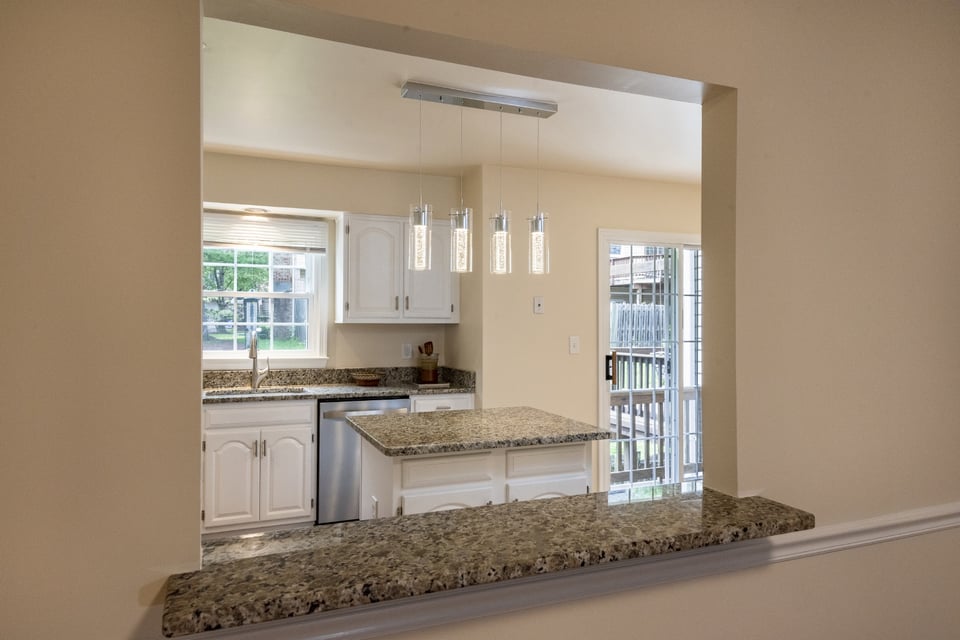
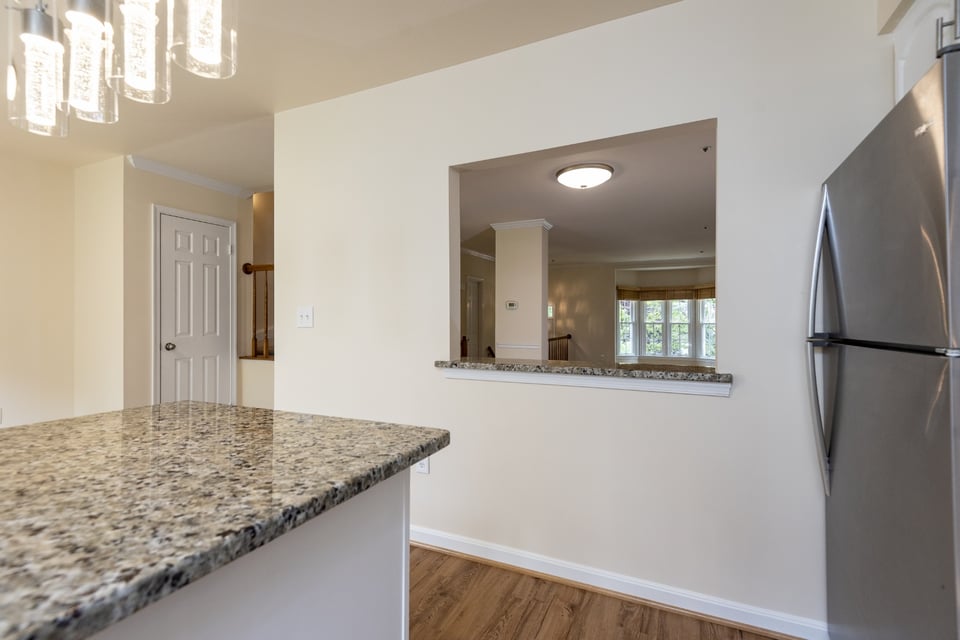
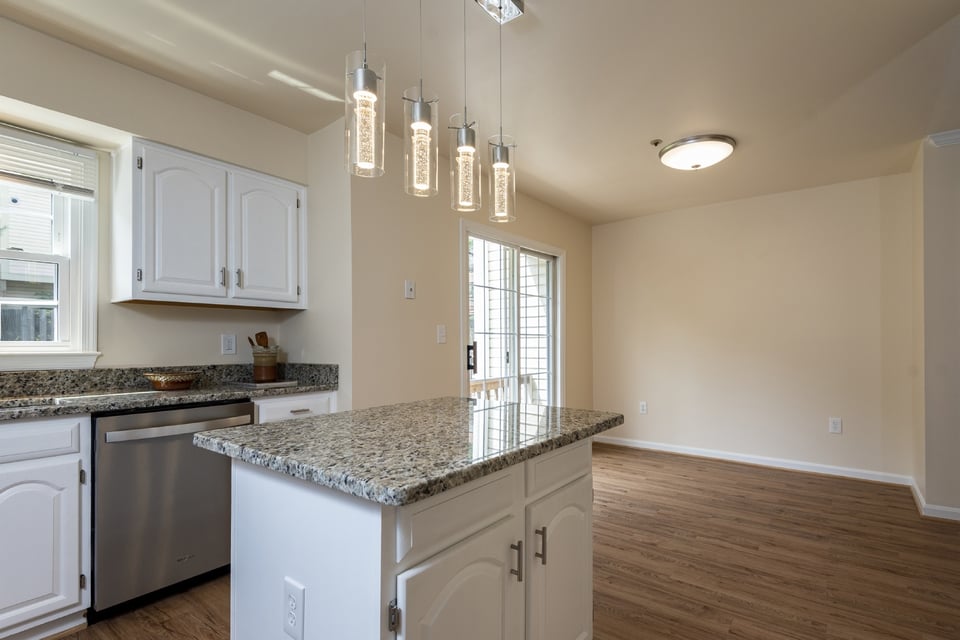
  • Kitchen with granite counters, white cabinets, pendant lights, and a pass-through breakfast bar.
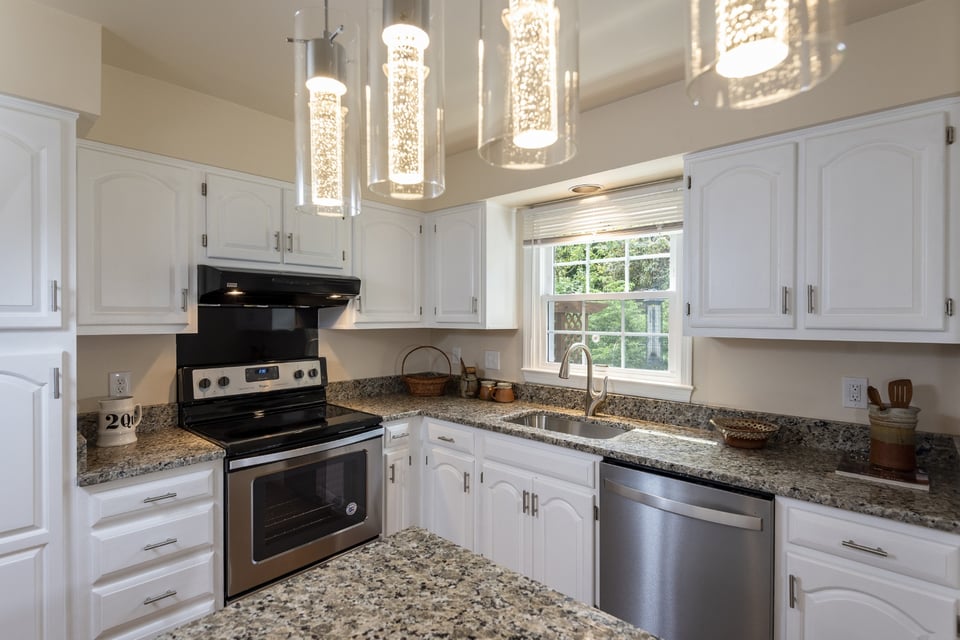
  • Kitchen with white cabinets, granite counters, stainless dishwasher, and pendant lights above the sink and range.
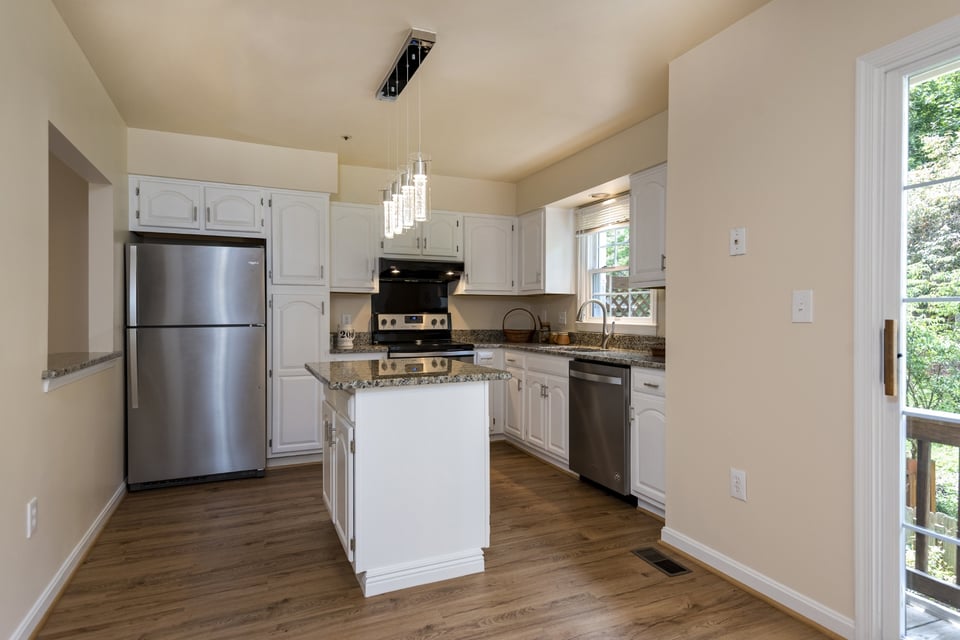
  • Kitchen with white cabinets, stainless steel appliances, granite counters, and a central island.
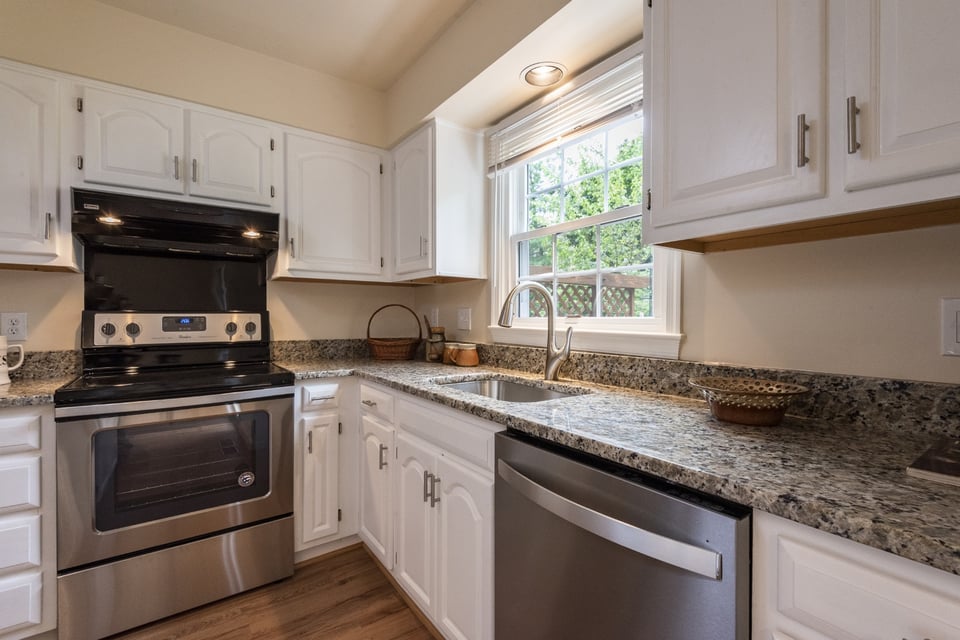
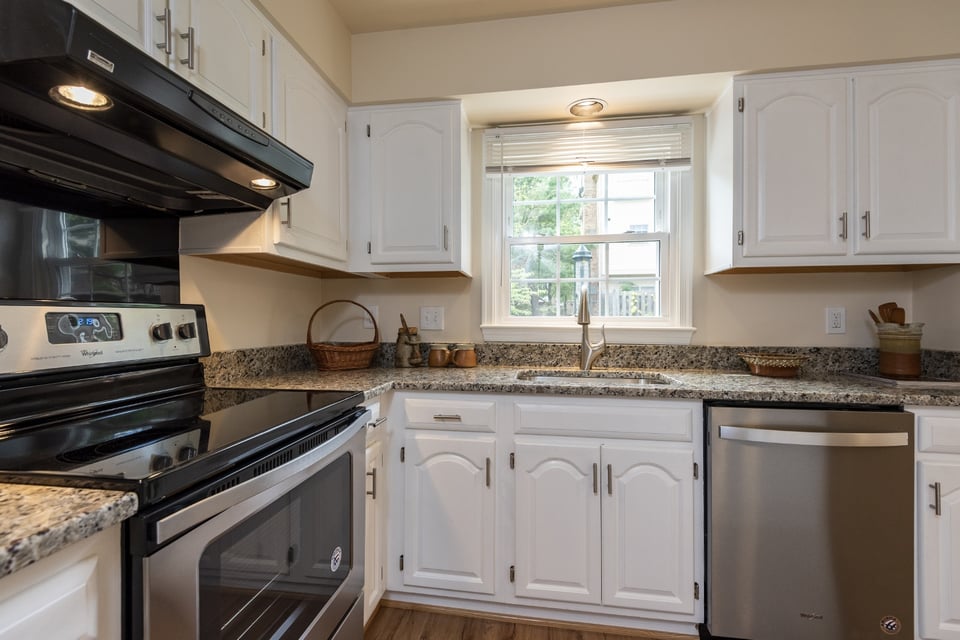
  • Kitchen with white cabinets, granite counters, stainless steel appliances, and a window above the sink.
  • Kitchen with granite counters, stainless refrigerator, pendant lights, and a wide opening to the adjoining living area.
  • Kitchen with white cabinets, granite counters, and a sink beneath a window overlooking greenery.
  • Kitchen with granite island, white cabinetry, pendant lights, and adjoining dining area.
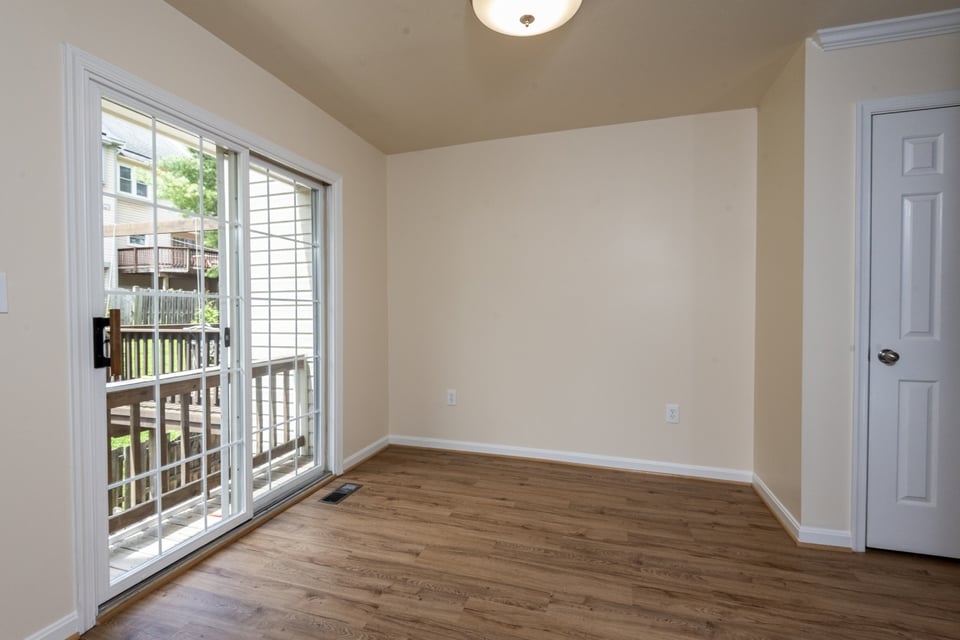
  • Empty room with wood-look floors and sliding glass doors opening onto a wooden deck.
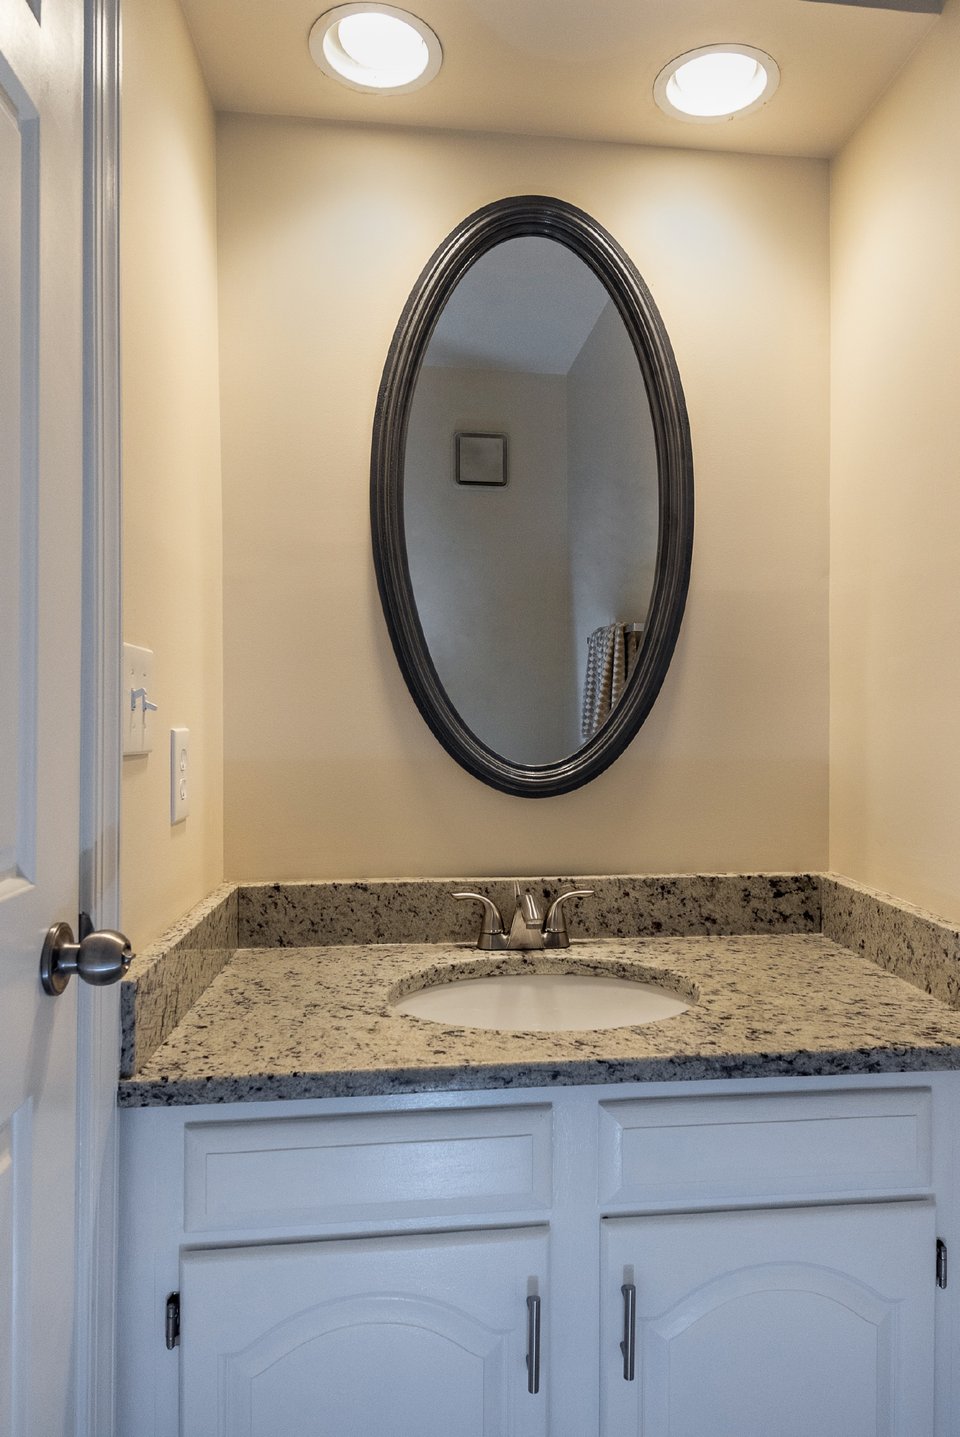
  • Bathroom vanity with speckled granite counter, oval mirror, and white paneled cabinets.
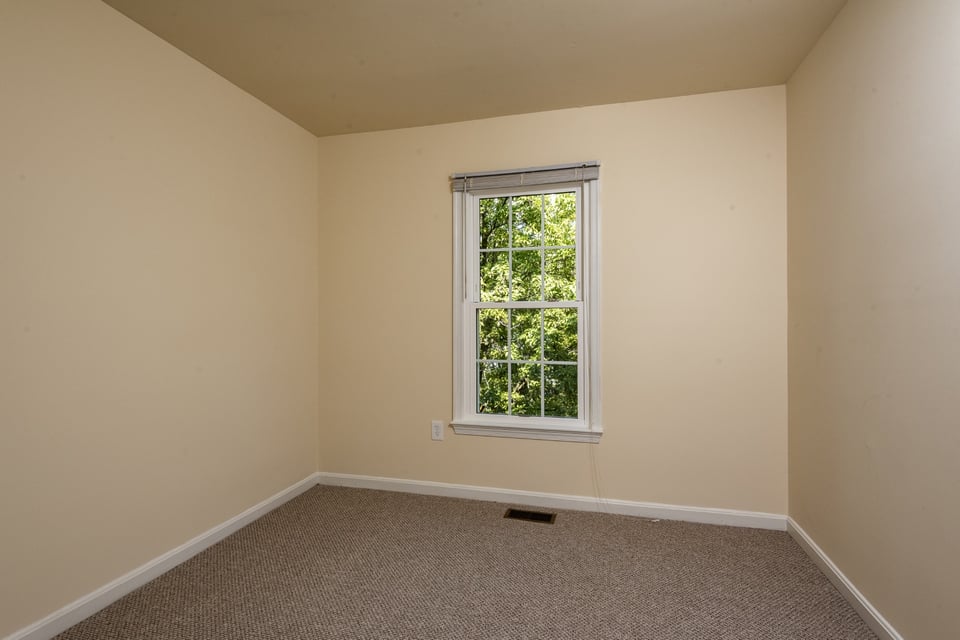
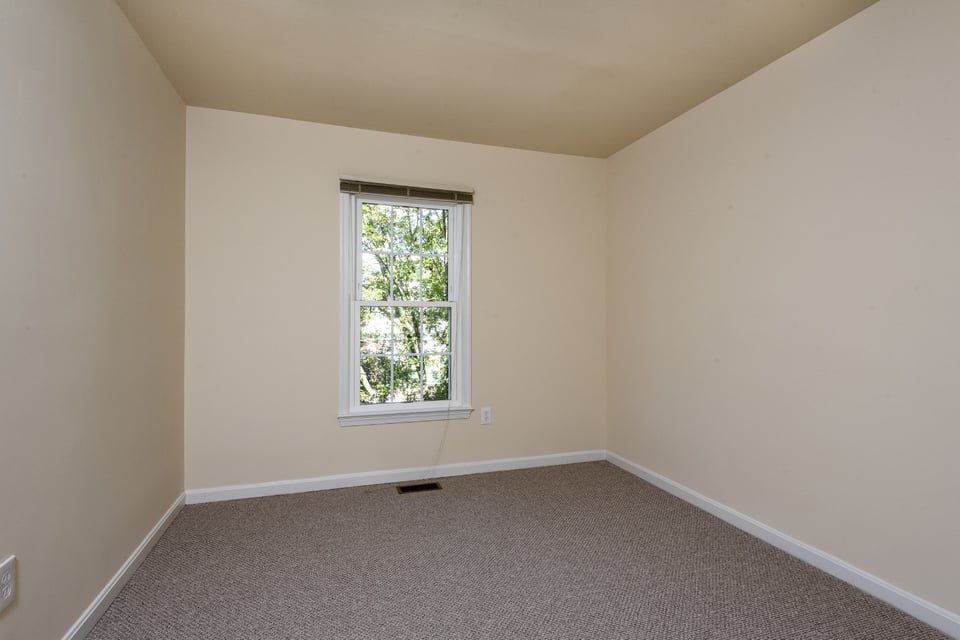
  • Vacant carpeted room with beige walls and a window overlooking leafy trees.
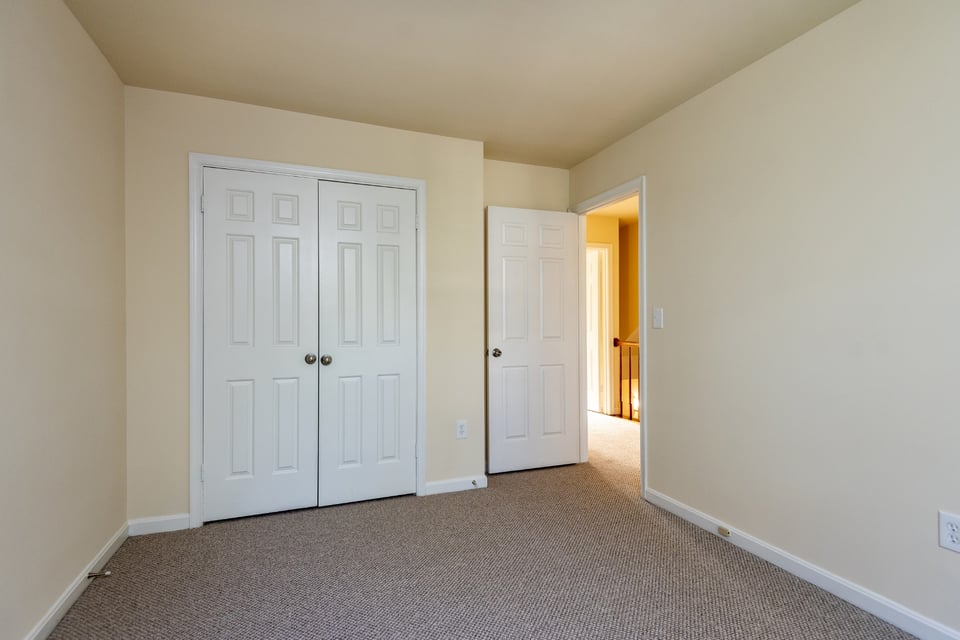
  • Empty carpeted bedroom with white closet doors and an open doorway to a warm hallway.
  • Empty bedroom with gray carpet and a window overlooking leafy trees.
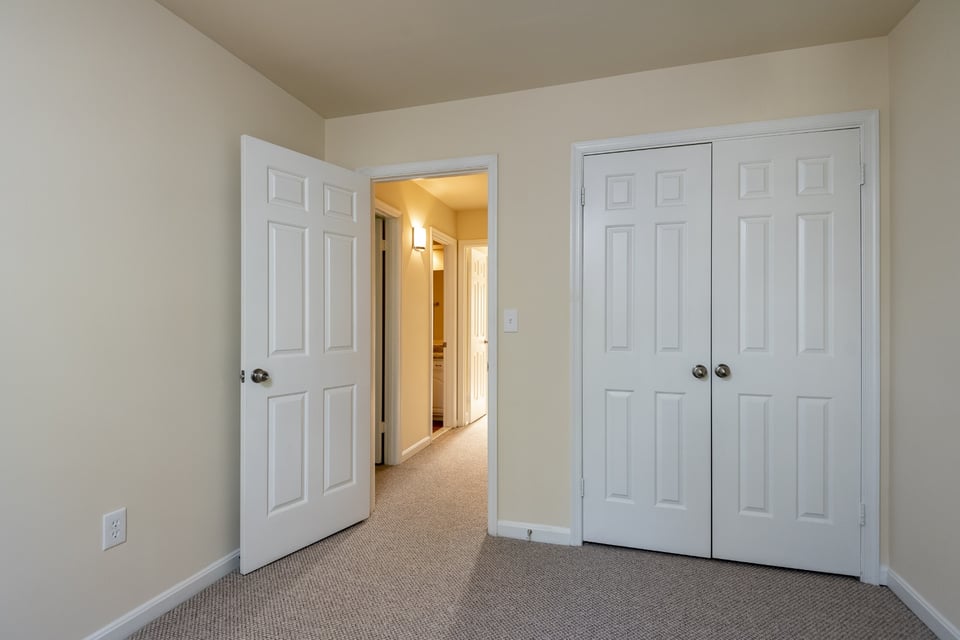
  • Empty bedroom with beige carpet, double closet doors, and an open doorway to a bright hall.
  • Bathroom with a tiled tub and shower beside a granite vanity and oval sink.
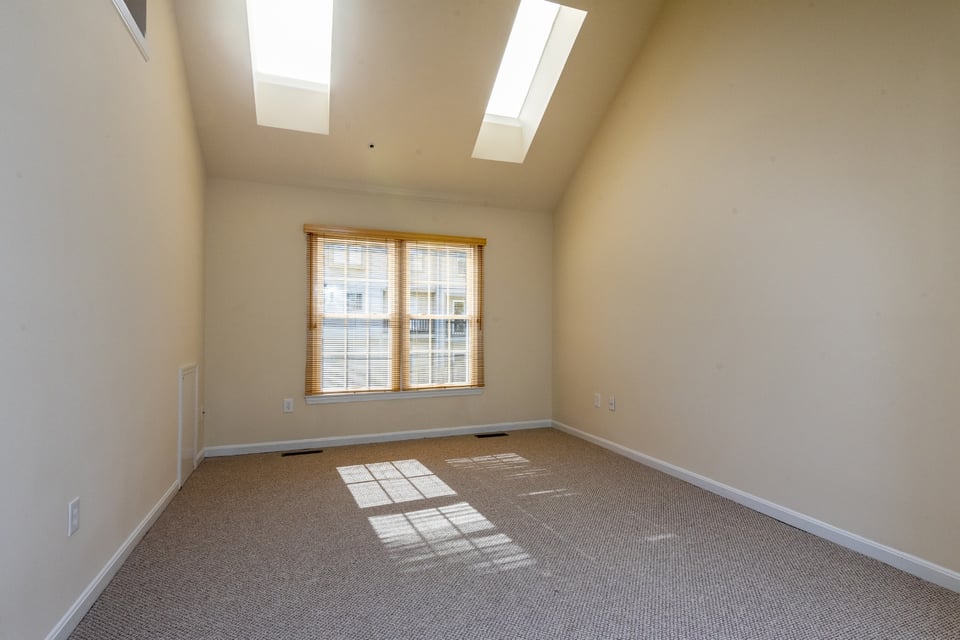
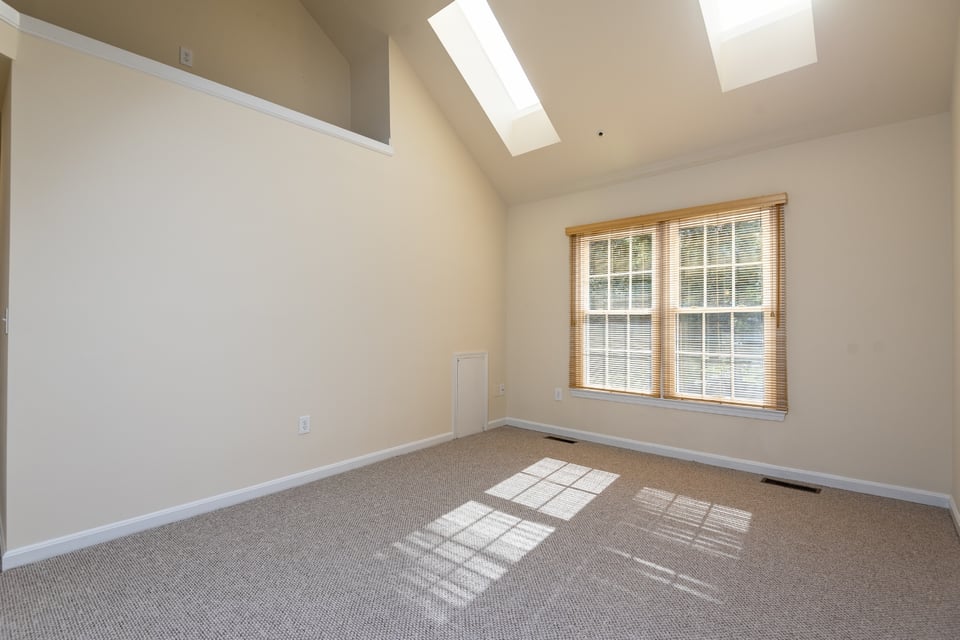
  • Empty carpeted room with a vaulted ceiling, two skylights, and a sunlit window.
  • Empty carpeted room with a vaulted ceiling, two skylights, and a large window.
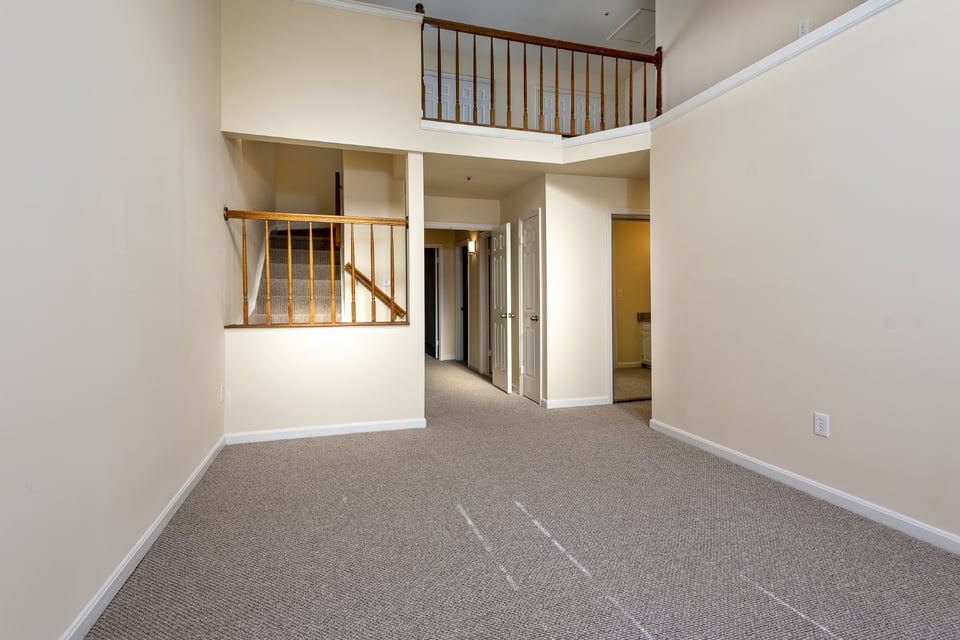
  • Two-story foyer with carpeted floors, a staircase, and wood railings around the upper landing.
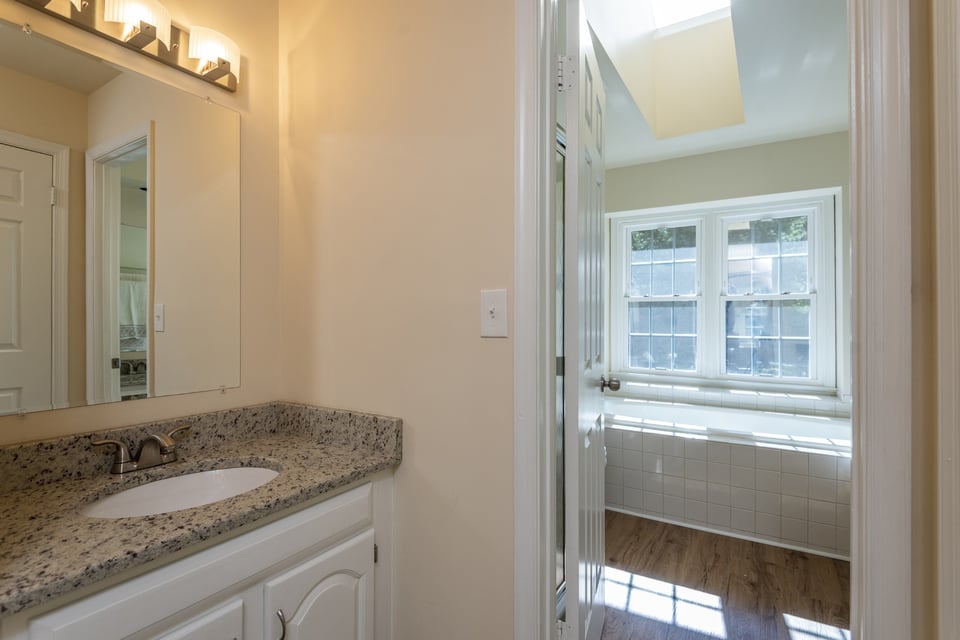
  • Bathroom with granite vanity, mirror, and a bright windowed bathing area beneath a skylight.
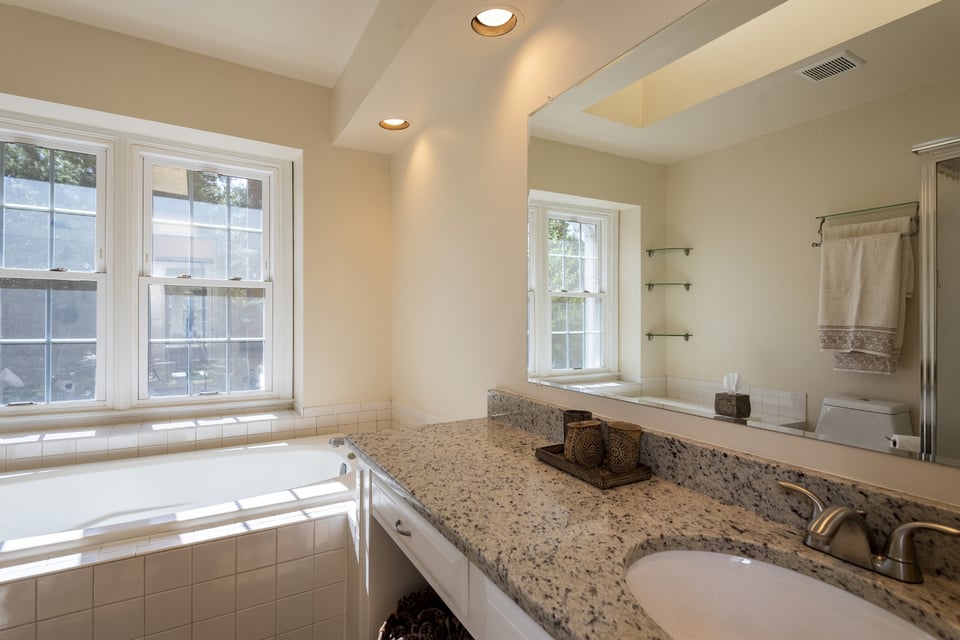
  • Bathroom with a soaking tub beneath two windows and a granite vanity with an oval sink.
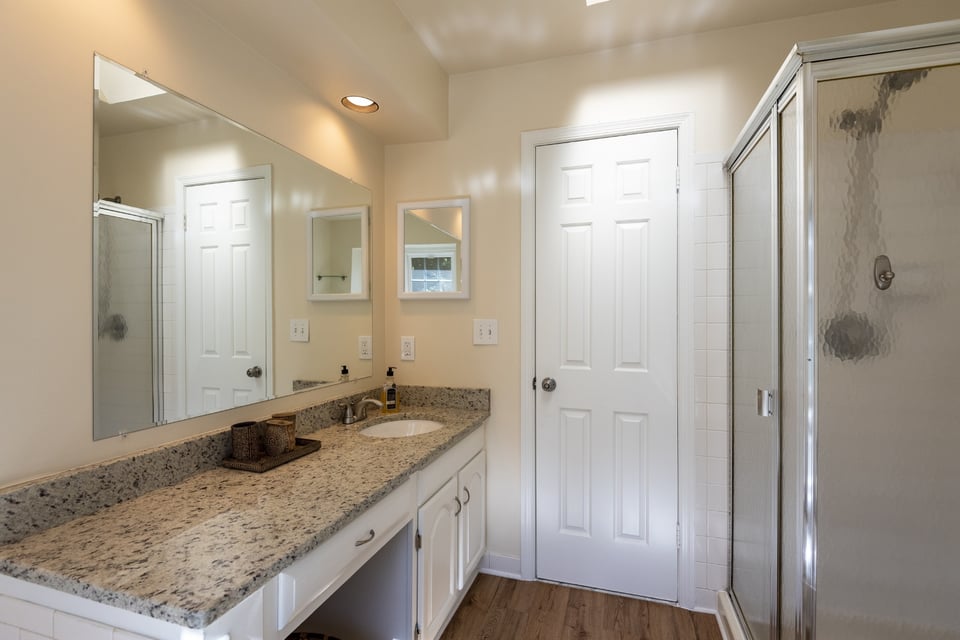
  • Bathroom with a long stone vanity, large mirror, and glass-enclosed shower.
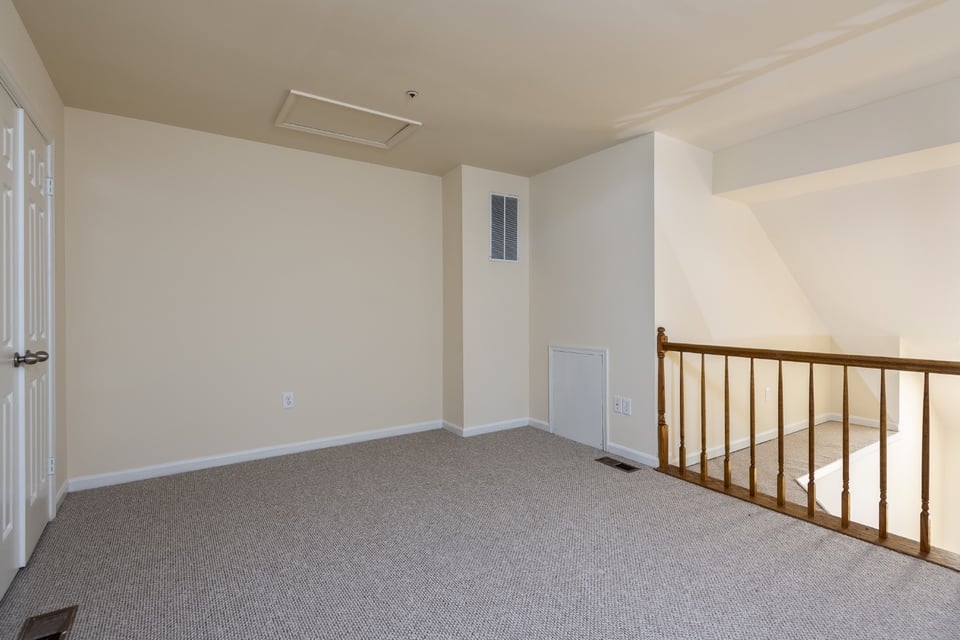
  • Carpeted upper-level landing with a wooden railing overlooking the lower floor.
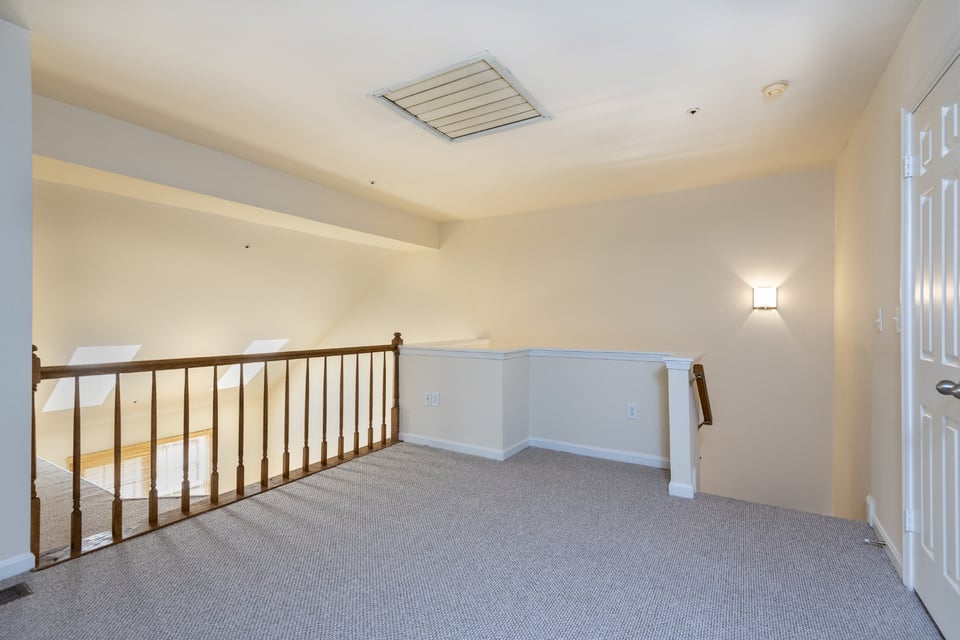
  • Carpeted upper-floor landing with a wooden stair railing and half-height wall.
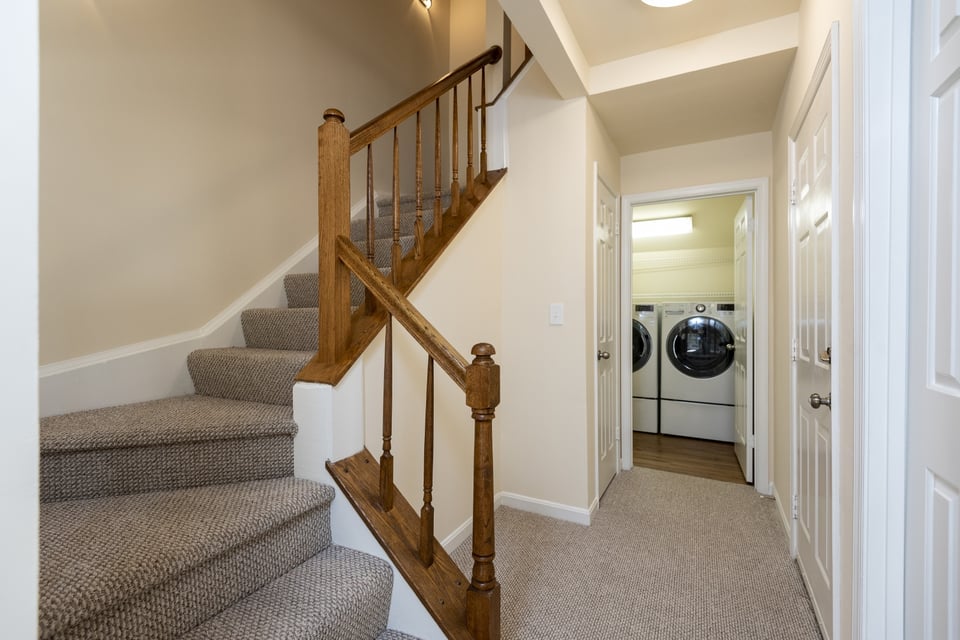
  • Carpeted staircase with a wooden railing beside a hallway leading to a laundry room.
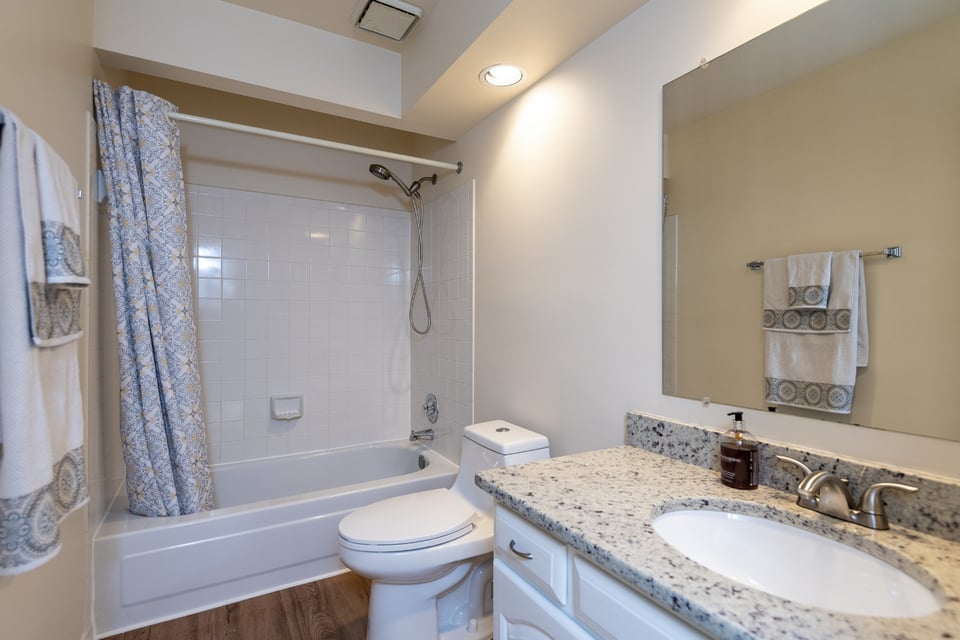
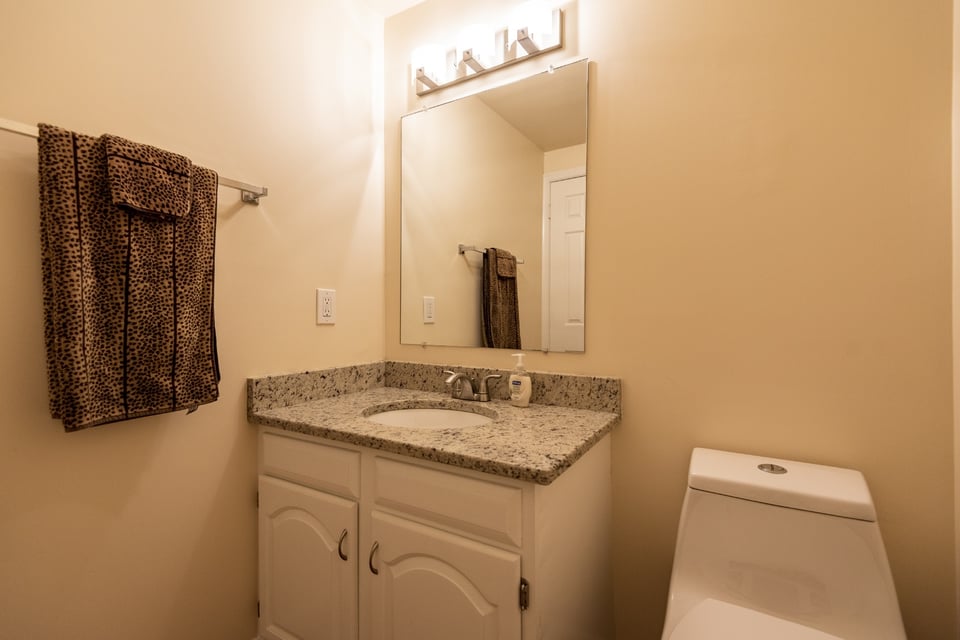
  • Bathroom with a granite-topped white vanity, large mirror, patterned towels, and toilet.
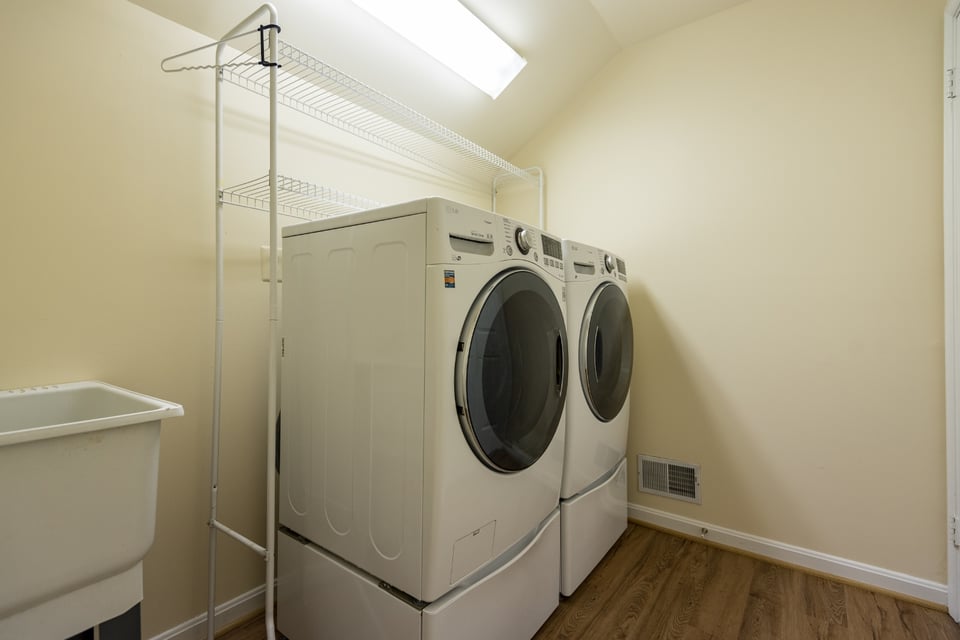
  • Laundry room with front-loading washer and dryer, wire shelving, utility sink, and skylight.
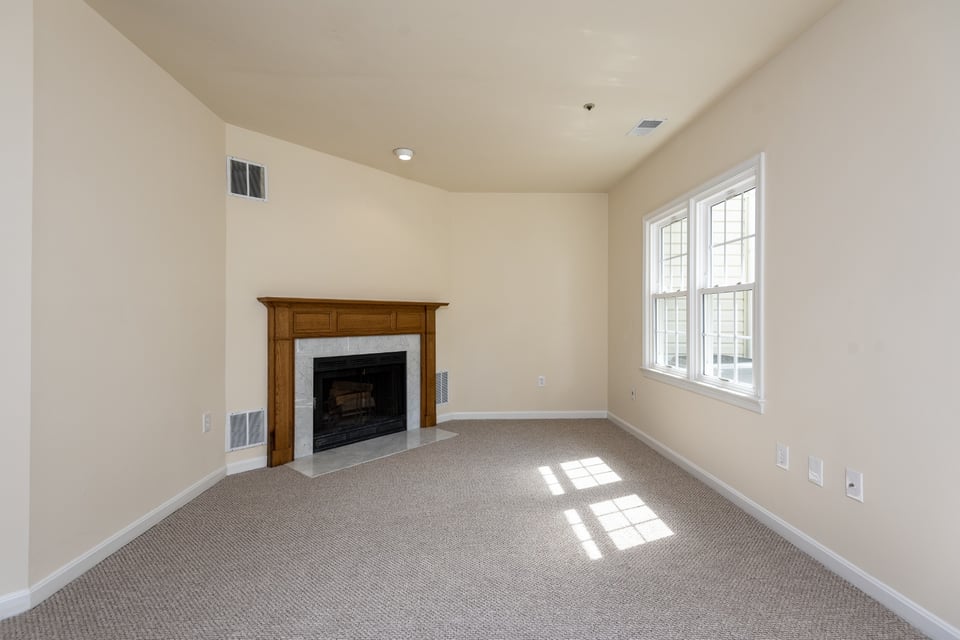
  • Vacant living room with a wood-mantel fireplace, beige carpet, and large windows.
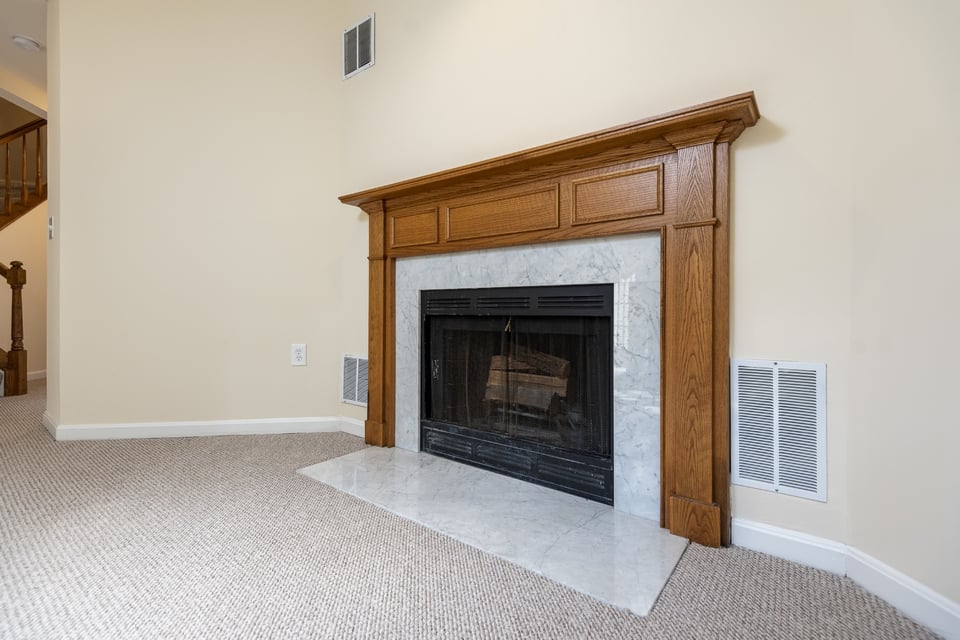
  • Room fireplace with a carved oak mantel and marble surround.
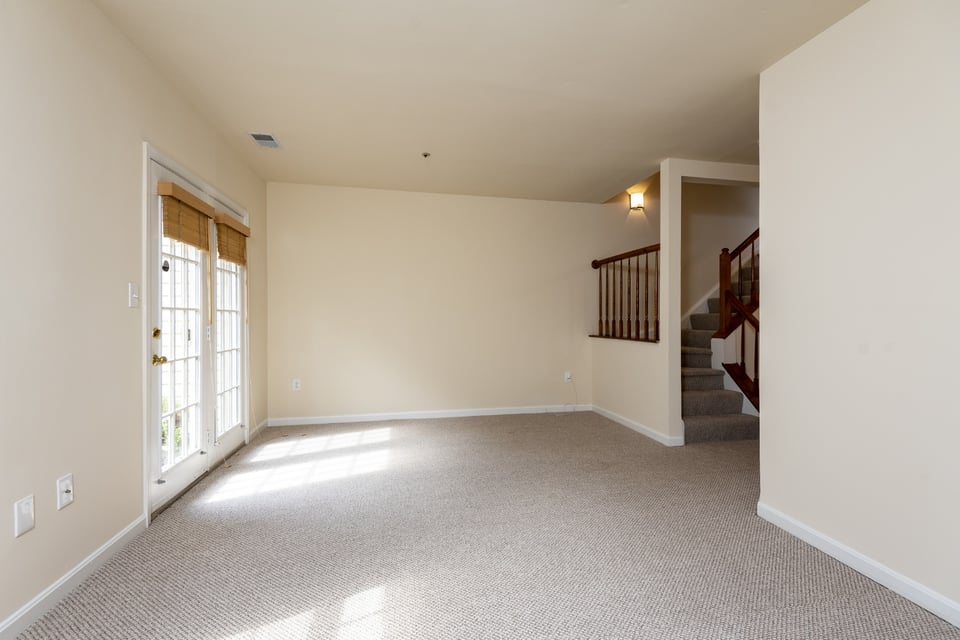
  • Empty carpeted living area with French doors and a staircase with dark wood railing.
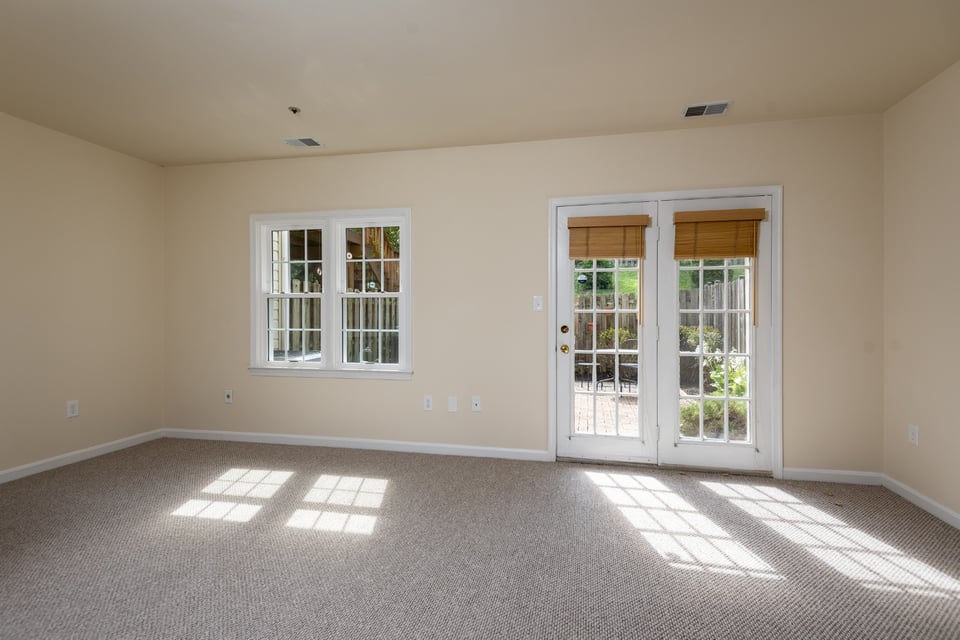
  • Unfurnished carpeted room with French doors, wooden blinds, and sunlight across the floor.
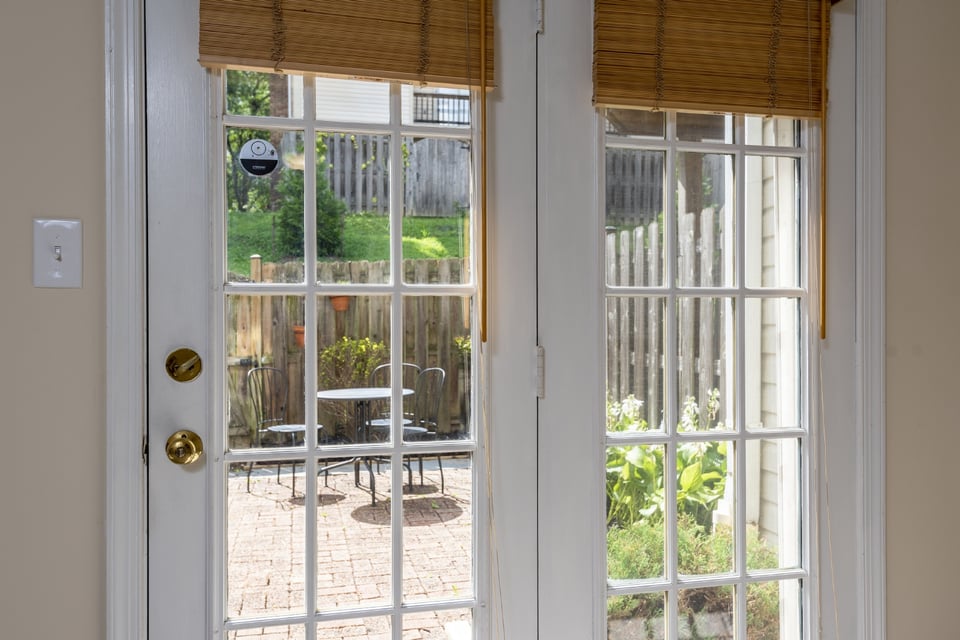
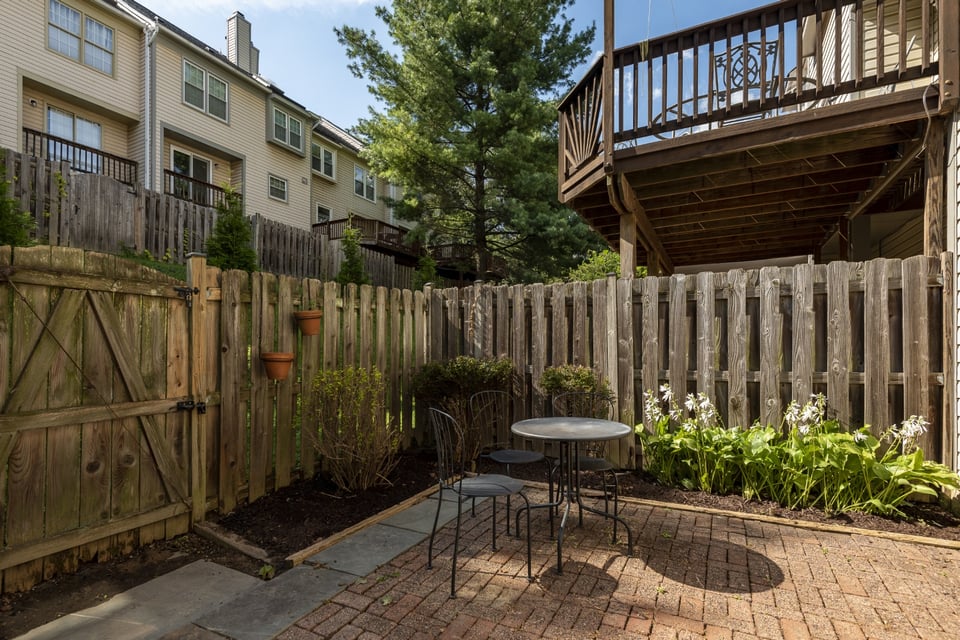
  • French doors open to a fenced brick patio with outdoor table and chairs.
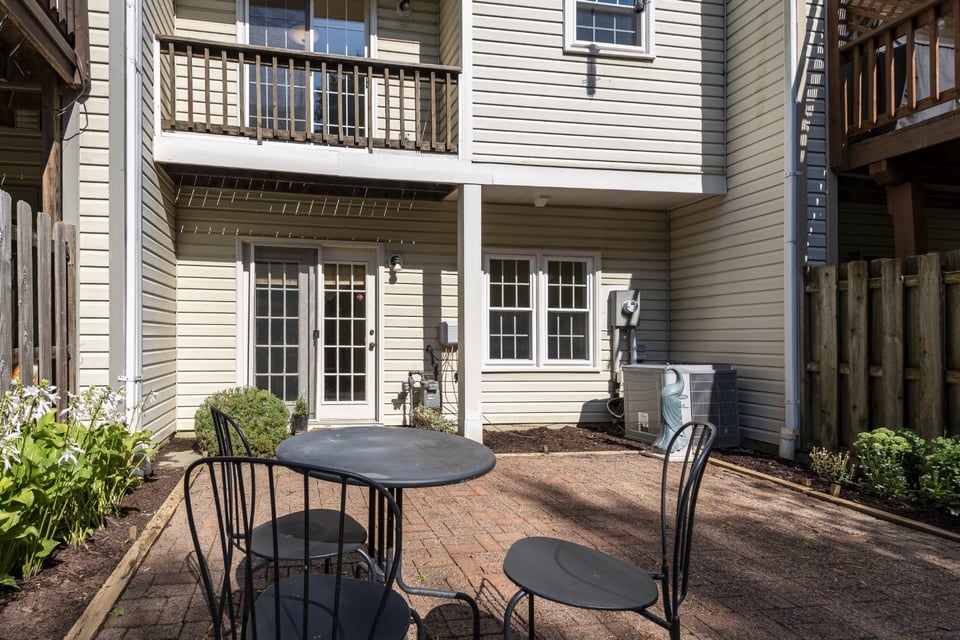
  • Brick-paver patio with a round table and metal chairs beneath a second-story balcony.
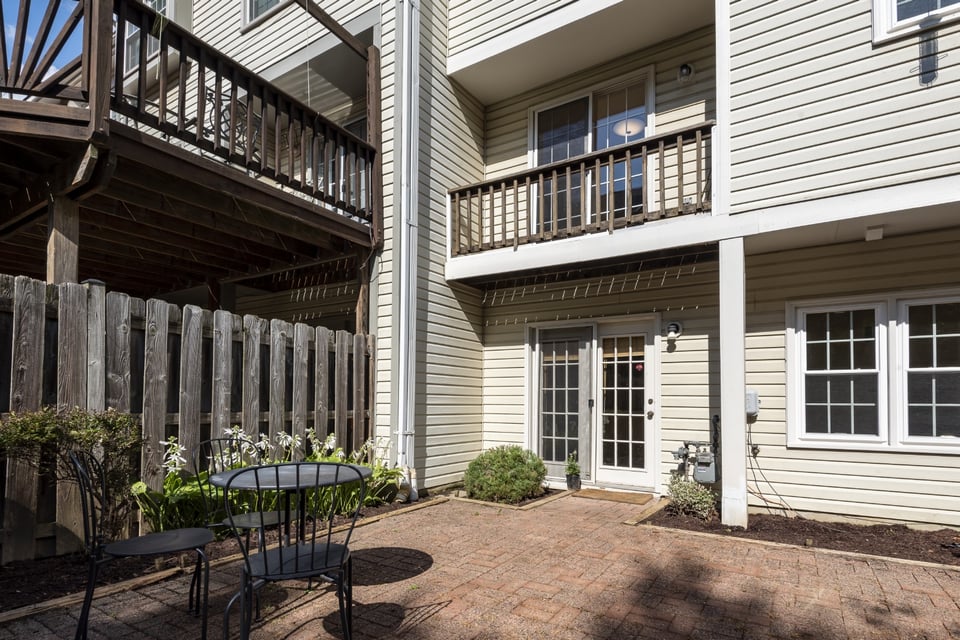
  • Townhouse rear patio with brick paving, outdoor furniture, and two wooden balconies.
  • Fenced backyard patio with brick paving, a round table, metal chairs, and an elevated wooden deck.
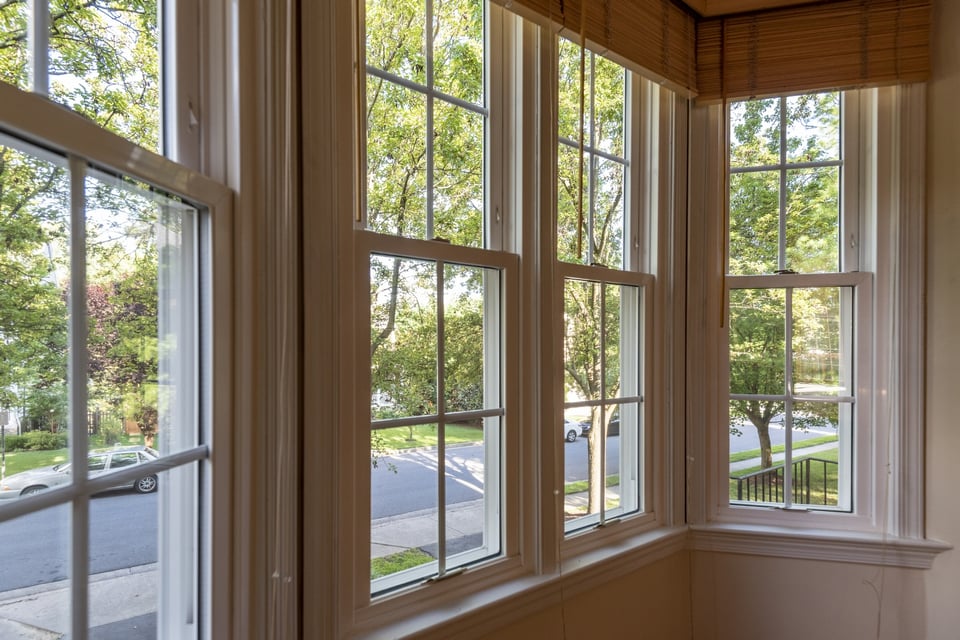
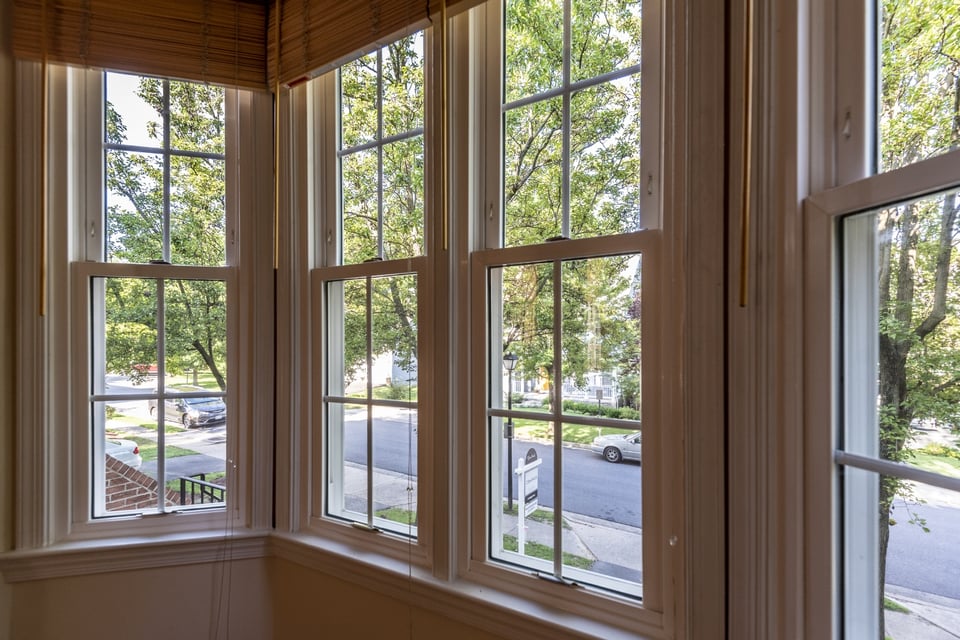
  • Bay-window area with tall windows overlooking leafy trees and a residential street.
  • Bright room with tall windows and wood blinds overlooking leafy trees and a residential street.
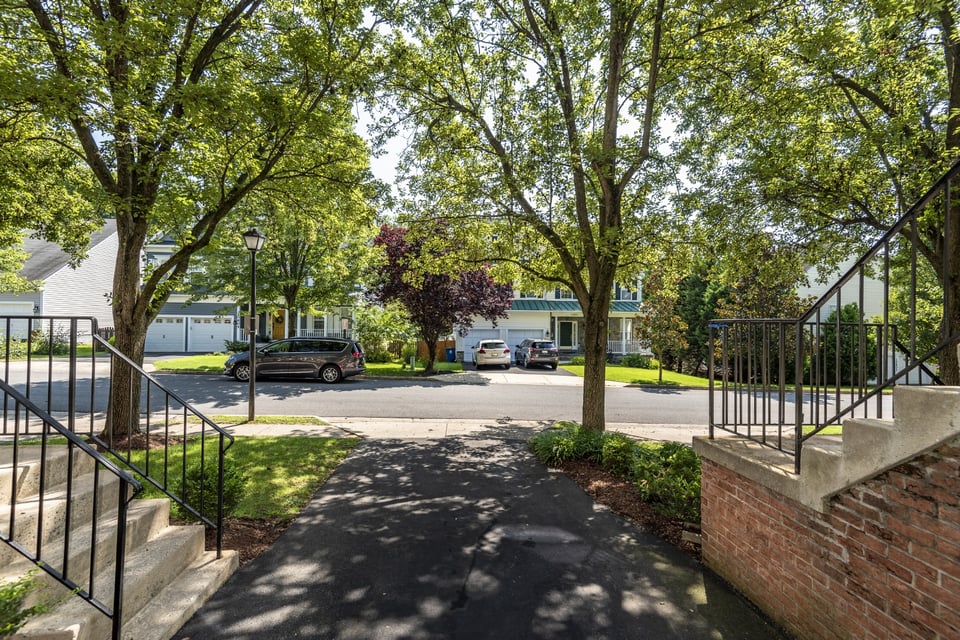
  • Shaded walkway leading to a residential street, framed by steps, railings, and mature trees.
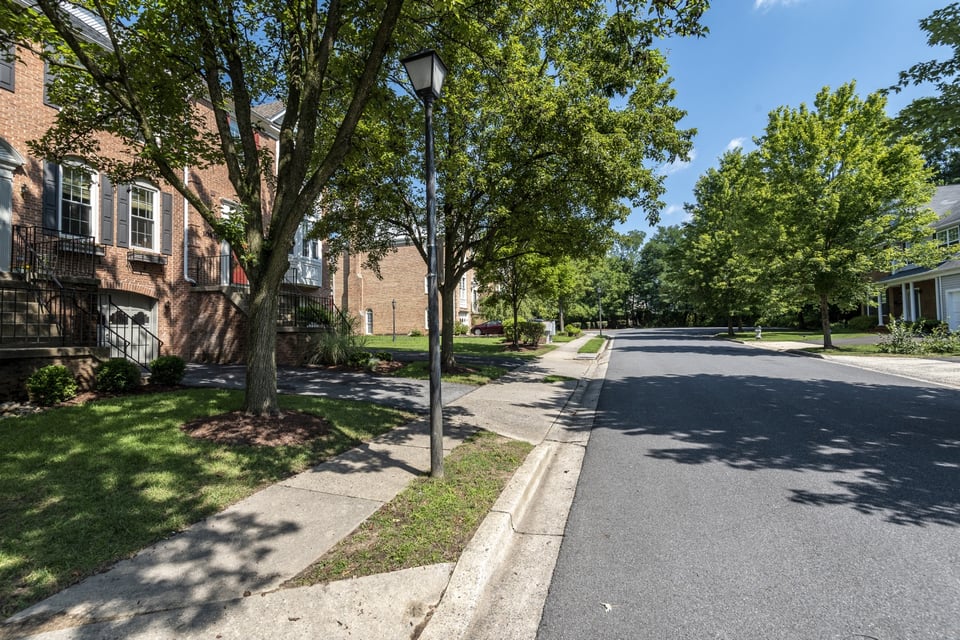
  • Tree-lined residential street with brick townhouses and sidewalks.
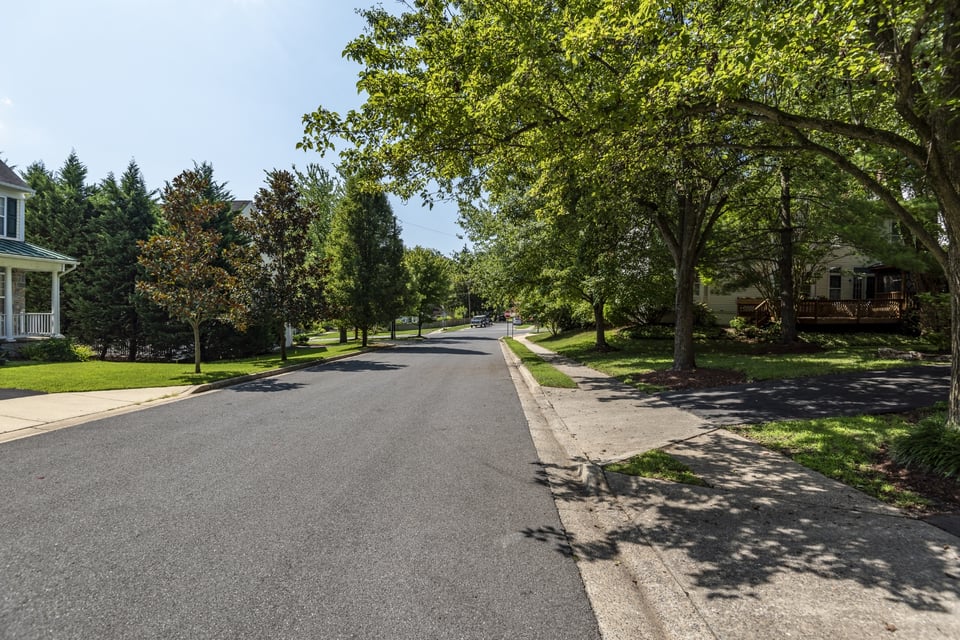
  • Tree-lined residential street with detached homes and sidewalks.

$510,000

10806 Torrance Drive

10806 Torrance Drive
This delightful townhouse in popular Kensington Heights checks all the boxes!

Rina Battiata Kunk

Rina Battiata Kunk

Mobile #: (202) 489-9011

Email: [email protected]

Contact Agent

10806 Torrance Drive
$510,000 | 10806 Torrance Drive, Kensington, MD 20895

This delightful townhouse in popular Kensington Heights checks all the boxes! If your commute involves using Metro, you can enjoy a 10 minute walk (0.5 mile) to Red-line Wheaton Metro, or a 5 minute bike ride, or a 3 minute car ride. If your weekend errands involve stops for shopping or Movies, you can expect to enjoy a neighbor-favorite path at the end of the block to get to shops/movies at Wheaton Mall in 5 minutes (0.2 miles). It is a 12 minute walk to the Starbucks and Giant Grocery Store. ***Fully renovated and improved to include new paint, new floors, granite in kitchens and baths, new lighting, new outlets and switches, 1.5 year old windows throughout, new carpet in lower level family room with access to a charming private patio. Updated baths and closets. There are too many updates to mention!Three bedrooms upstairs and 2 full baths. The master suite has generous closet space and a sought after loft for a home office, home gym, library, craft room ... the possibilities are endless!Updated powder room on main level and also in lower level. Generous closet space throughout this house and the garage has even more space including a storage area under the front steps that will wow you. This lovely home will not disappoint! It is worth a visit! 

  • Sold

    Status
  • 2,857 Sq.Ft.

    Living Area

Features & Amenities

Area & Lot

Status:
Sold
Date Sold:
September 9, 2019
Living Space:
2,857 Sq.Ft.

Financial

Sales Price:
$510,000

This delightful townhouse in popular Kensington Heights checks all the boxes!

Work With Me

With the use of digital marketing, predictive analytics, social media targeting, email campaigns, and listing placements on prominent national websites as well as all local realtor websites, Rina leverages the full power of the internet to her client’s advantage.
Contact Me
Follow Us